
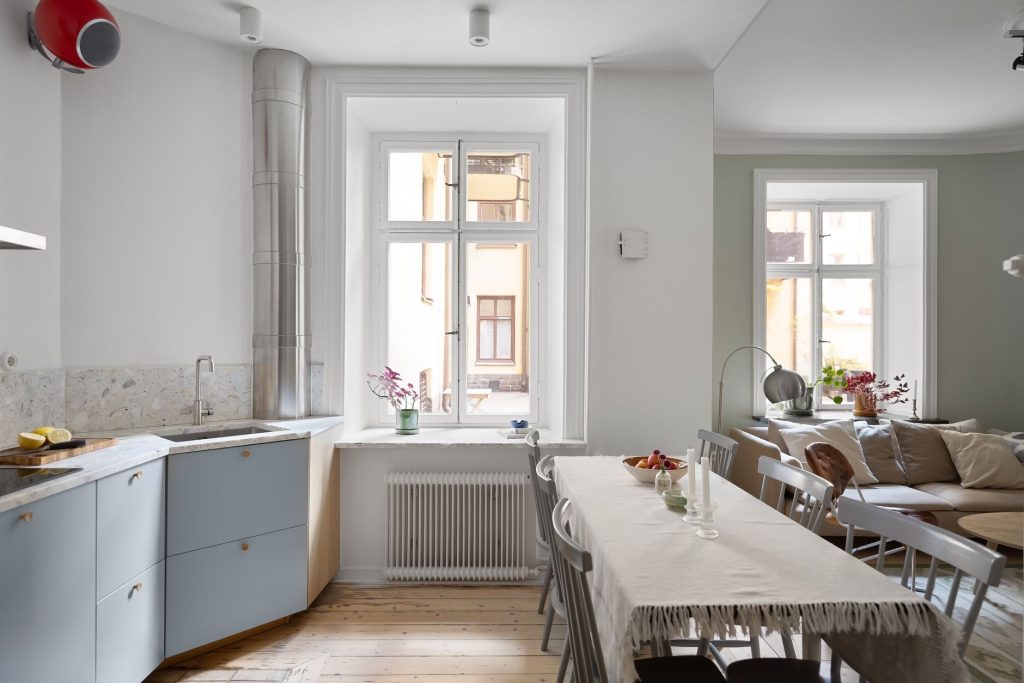
Layout is about how a home’s rooms are positioned and connected to one another. The number of rooms is not the only thing that matters. The size of the rooms and how they are placed in relation to one another determine how the home can be used day to day: where you go in the morning, where the children play while dinner is being made, and where you retreat to in the evening.
Estate agent Jesper Nielsen, familiar to DR1 viewers from ‘I hus til halsen’, points out that most buyers are drawn to homes with a children’s wing of several bedrooms at one end, an open-plan kitchen-family room and shared living spaces in the middle acting as a hub, and a parents’ wing with a utility room at the other end. That arrangement makes room for both togetherness and peace and quiet, without the two parts of the home disturbing each other.
Architect Thomas Hjort, MAA, says that many homeowners find their layout does not work in practice. This often happens because they have moved into a house they never got round to adapting, or have altered it without seeing the house as a whole and thinking about how it should work in the longer term. Rooms placed with no connection between them can be hard to use, however many there are.
Light is also part of the layout. Hjort puts it like this: “Light does not give you more square metres, but it gives you the feeling of them.” That is why window placement and ceiling height are part of the picture when you assess how a home is laid out.
What buyers look for in a functional layout
A home may have been extended bit by bit over the years, or designed as one coherent layout from the start. That difference is worth keeping an eye on when you are looking at homes. Jesper Nielsen explains that the homes that are hardest to sell are often those where rooms have been added over time with a focus on function rather than on an overall layout. Buyers typically prefer homes where design and function go hand in hand, and where the home can be used in different ways.
In many homes, the open-plan kitchen-family room is the central shared space. Buyers often look for exactly this arrangement, where the kitchen, dining area and living area flow into one another and form a natural focal point in the home.
The layout also extends beyond the walls. Some houses suit several smaller terraces and cosy nooks, others one large terrace for the whole family, and that depends on how the house is positioned and laid out. The layout should also make it easy to park and unload the day’s shopping without unnecessary detours.
Thomas Hjort recommends thinking in cubic metres rather than square metres, so the home gains more functions without a bigger footprint. In practice, that can mean:
-
Storage under every bed
-
Furniture that folds out and away
-
A mezzanine as an extra room
How to read the room layout on the floor plan
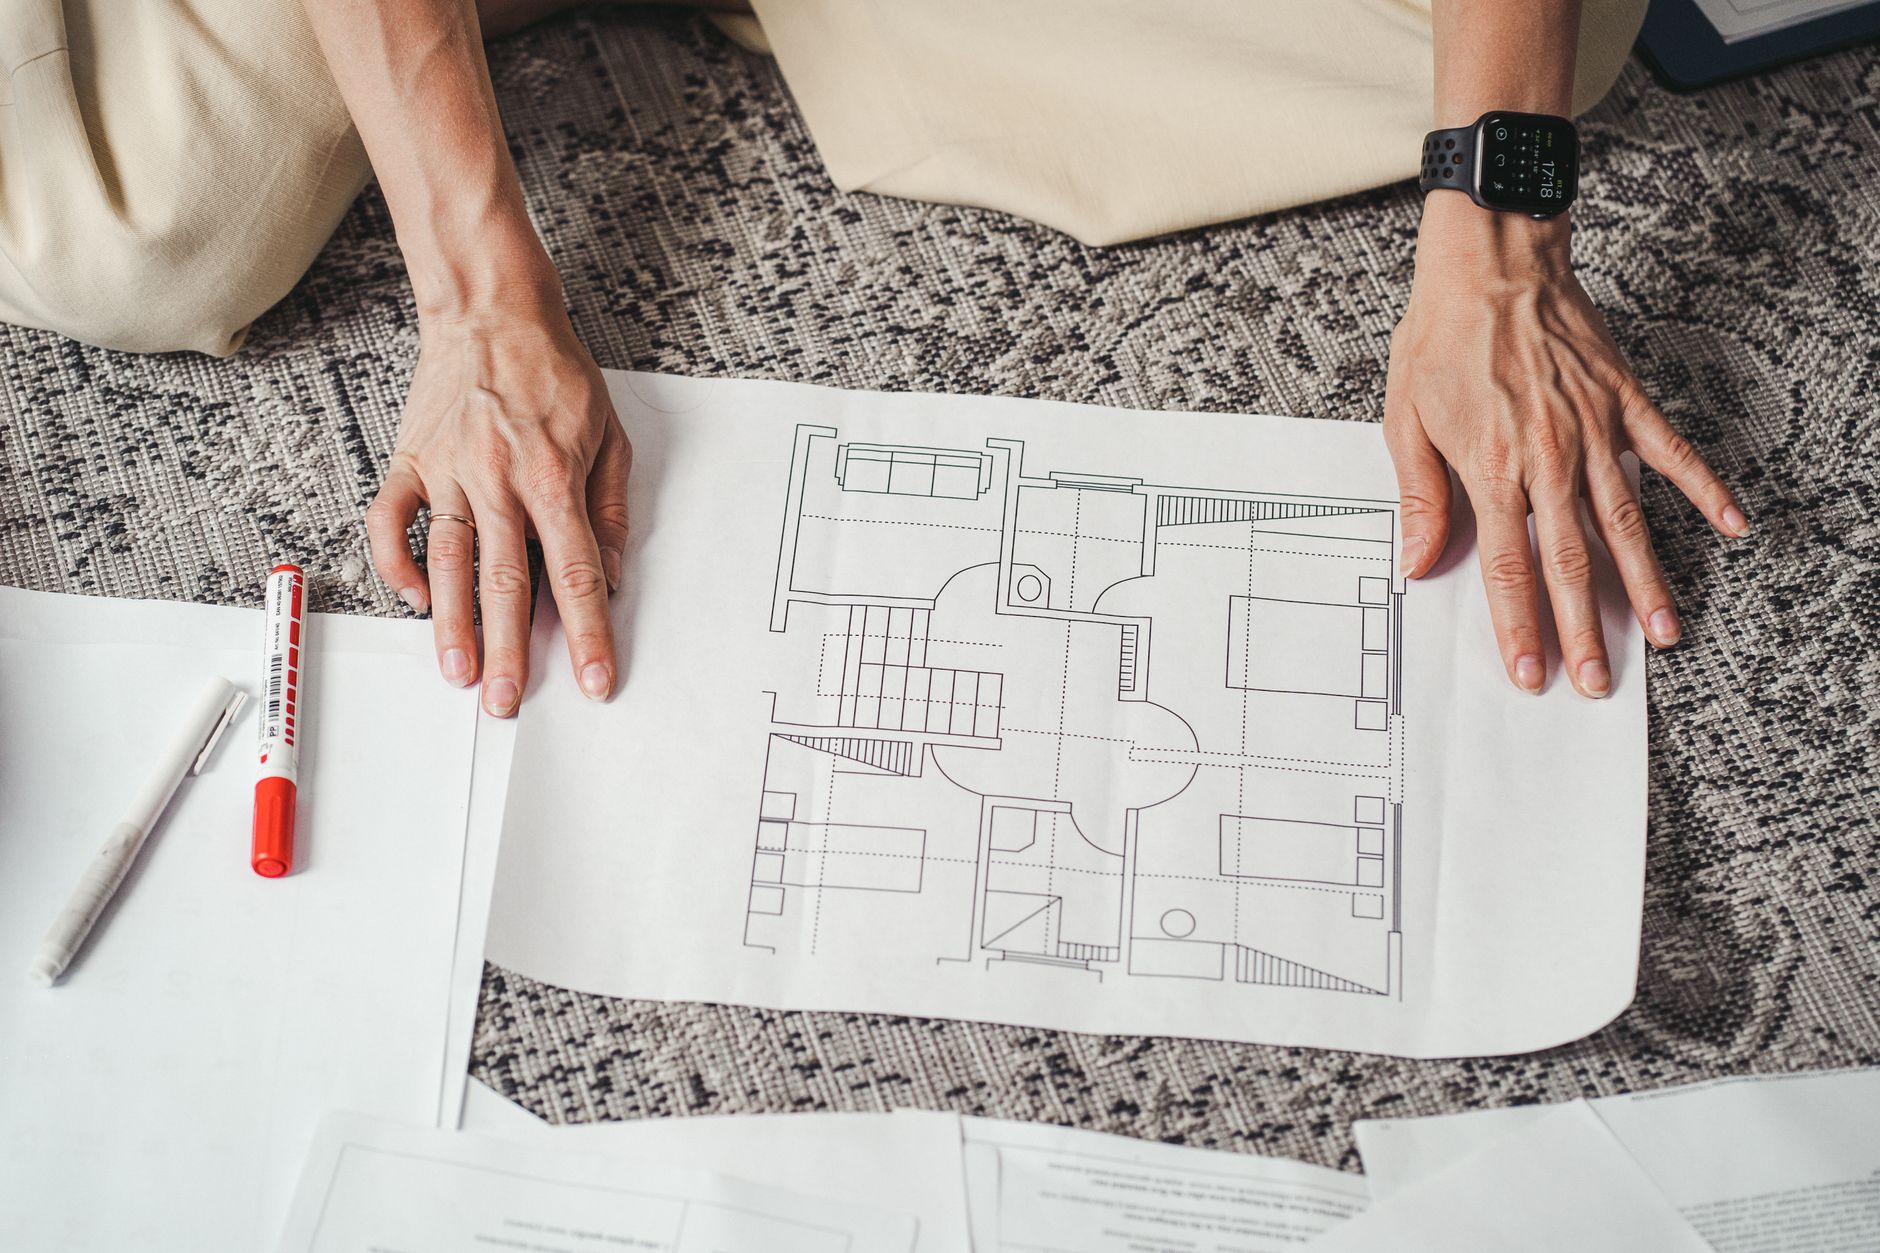
A floor plan tells you more about a home than the photos do. When you read it, the room layout is about seeing how the rooms sit in relation to one another and how you will move through the home over the course of a day. Pay attention to these points:
-
Look at the size of the rooms and how they are placed in relation to one another, because the floor plan shows whether there is any unnecessary hallway space and whether the rooms support your daily routines and movements.
-
In two-storey houses and terraced houses, the position of the stairs can decide how many square metres go on hallways. If the stairs are in a corner, they often need hallway space at each end, whereas stairs placed centrally can reduce the hallway area.
-
Many houses have an entrance hall, a porch, a hallway and a utility room, yet few people use more than one entrance. Architect Thomas Hjort calls these undiscovered square metres, which can be put to other uses.
-
The dining room is often big enough to hold more than the dining table. Hjort points out that there is typically room for storage, a desk or a play corner, giving the room more functions without the need for a conversion.
The point of reading the floor plan this way is to see the home’s layout as something you can adjust in your mind’s eye before you even move in. The square metres that currently go on walk-through space and entrances you do not use are often the ones that can later become the room you are missing.

A flexible layout for different stages of life
A layout is flexible when the home can keep up with the lives lived in it, rather than being locked into one particular mix of occupants. That applies when the children grow older, when they move out, or when new faces join the household. Architect Tom Mose Petersen from Danske BoligArkitekter points to a few techniques that make exactly that easier.
-
Avoid rooms that suit only you or your children. A room should work with a single bed, a double bed or as a study, so that it also suits other occupants later on.
-
Put the large shared room in the middle and the small private rooms along the sides, so you avoid corridors. That can mean more time together day to day, because the family’s activities are gathered in one place.
-
In blended families where the number of children living at home varies, it can pay to put the rarely used bedrooms at one end and the everyday functions at the other. That way, you can close off one part when not everyone is at home.
-
Sliding doors can divide rooms or open them up as needed, while an alcove with a curtain to draw can give a child who visits at weekends a sense of having their own space, even without a separate bedroom.
You do not need many rooms for them to be flexible. What matters is how they can be used over time, and how they can be rearranged when your needs change.
Rules, light and measurements to know when buying a home
Before you take a closer look at a home, there are some requirements and measurements worth knowing. They are set out in the Danish Building Regulations, BR18, and they apply to the home’s layout regardless of what the home otherwise looks like. Here are the points that will help you choose the right layout:
-
Habitable rooms and kitchens in single-family houses must have a ceiling height of at least 2,3 metres, while flats require at least 2,5 metres.
-
Daylight requirements can be documented with the 10 per cent rule: the glazed area, without shading, must equal at least 10 per cent of the floor area. Alternatively, you can document 300 lux over at least half of the floor area for at least half of the daylight hours.
-
Corridors must have a clear width of at least 1,0 metre. If there are doors or cupboard doors along the sides of the corridor, the width must be at least 1,30 metres, and doors on the entrance level must have a clear passage width of at least 0,77 metres.
-
In kitchens, there must be a clear space of at least 1,10 metres in front of worktops and storage.
You can check these measurements on a floor plan before you make up your mind.
How to use your assessment of a good layout
You can recognise a layout that works well by the fact that shared spaces such as the open-plan kitchen-family room are central, while the private rooms are screened off, and that there are no long corridors without a purpose.
When you view a home, you can use the checkpoints from this article:
-
Assess the room layout on the floor plan, so you can see how the rooms sit in relation to one another and where you will move during the day.
-
Notice whether light falls naturally in the rooms you use most, and whether the window placement and ceiling height support what the rooms are meant to be used for.
-
Consider whether the rooms can change function over time, so the home still works when your needs change.
Flexibility is very much about seeing whether the home already has several possible uses, for example a dining room that can also take a desk, or a mezzanine that gives you an extra room. Those possibilities are often already there within the existing space if you look for them before you decide.
If you would like a specific home’s layout reviewed against your everyday life and needs, Brikk can help you go through it, so you make your decision on an informed basis.
Leave a comment