

A clear and precise property listing is what generates enquiries and better offers. The main photo gets house hunters to click through to the listing, but it is the listing text itself that gets them to contact you. A good property listing is about making it easy to understand what you are really offering, not about winning people over with sales patter.
A sharp headline makes a noticeable difference. It should highlight the home’s strongest features, such as location, size or special amenities, and make your listing stand out among homes of the same size, price and number of rooms. Specific benefits work better than vague words like “fantastic” or “perfect”, because such words lose their force through overuse.
The following sections give you an overview of what makes a property listing clear, and how to avoid the pitfalls that make house hunters give up. They cover the energy label (energimærke) and the other documents for a sale, floor area and facts, the floor plan, photos and other listing tips, and the common mistakes. Mistakes such as misreading the target audience, a lack of clarity in the message, information overload and a lack of focus on a clear purpose cost you enquiries.
Energy labels and the mandatory documents when selling
When you put your home up for sale, there are three documents you should consider. As a rule, only one of them is mandatory when selling most year-round homes, and that applies whether you sell through an estate agent or handle the sale yourself. It has to be in place as soon as the home is advertised, and it must be shown in sales adverts, in the sales brochure and on the estate agent’s website.
| Document | Required by law when selling | What it means for you |
|---|---|---|
| Energy label | Yes | It places the home on a scale from A2020 (best) to G (worst) and is valid for a maximum of 10 years, provided the house has not been significantly altered in terms of energy efficiency. |
| Condition report | No | Most sellers opt for one because it makes change-of-ownership insurance (ejerskifteforsikring) possible and reduces your liability for hidden defects from 10 years to 0 years in the areas the insurance covers. |
| Electrical report | No | Most sellers opt for one for the same reason as the condition report (tilstandsrapport). |
The difference between the three is worth keeping in mind when you plan the sale. In other words, the energy label is not something you can leave until the end of the process, whereas the condition report and the electrical report (elrapport) are a choice you make yourself.
That choice shows in how buyers respond. Many buyers are sceptical of a sale without a condition report and an electrical report, because it creates uncertainty, and that uncertainty can make both the price negotiation and the whole sales process more difficult.
Errors in floor area and listing facts that cost you trust
BBR stands for Bygnings- og Boligregistret (the Danish Building and Housing Register), and this is usually where the floor area comes from when a home is put up for sale. So it is the BBR area that normally appears in property listings and sales brochures. The area is calculated as the gross area, measured horizontally at floor level to the outside of the external walls, and for owner-occupied flats a share of the shared access areas, such as the stairwell, is added on top.
This is where one of the listing errors that most often undermine trust occurs. Older BBR registrations often contain errors, which can lead to the home being advertised at the wrong price and cause disputes between buyer and seller. As the homeowner, you are responsible for keeping the BBR data up to date. If you have built an extension, converted the loft into living space or changed the layout, it must be reported.
For owner-occupied flats there is an extra detail. In addition to the BBR area, a registered floor area (tinglyst boligareal) must also be stated in the sales brochure. It comes from a land surveyor’s measurement when the property was divided into owner-occupied flats, and it appears on the land register certificate (tingbogsattest) and the owner-occupied flat map (ejerlejlighedskort). The registered area is measured to the middle of the partition walls between neighbouring flats and excludes the shared access areas, whereas the BBR area does the opposite. That is why the two figures can differ for the same flat, and both can be correct.
If you are unsure about the BBR area, it is a good idea to have a land surveyor carry out a check measurement. Errors in the area can mean that the home is sold at too high or too low a price based on misleading information.
An accurate floor plan in your property listing
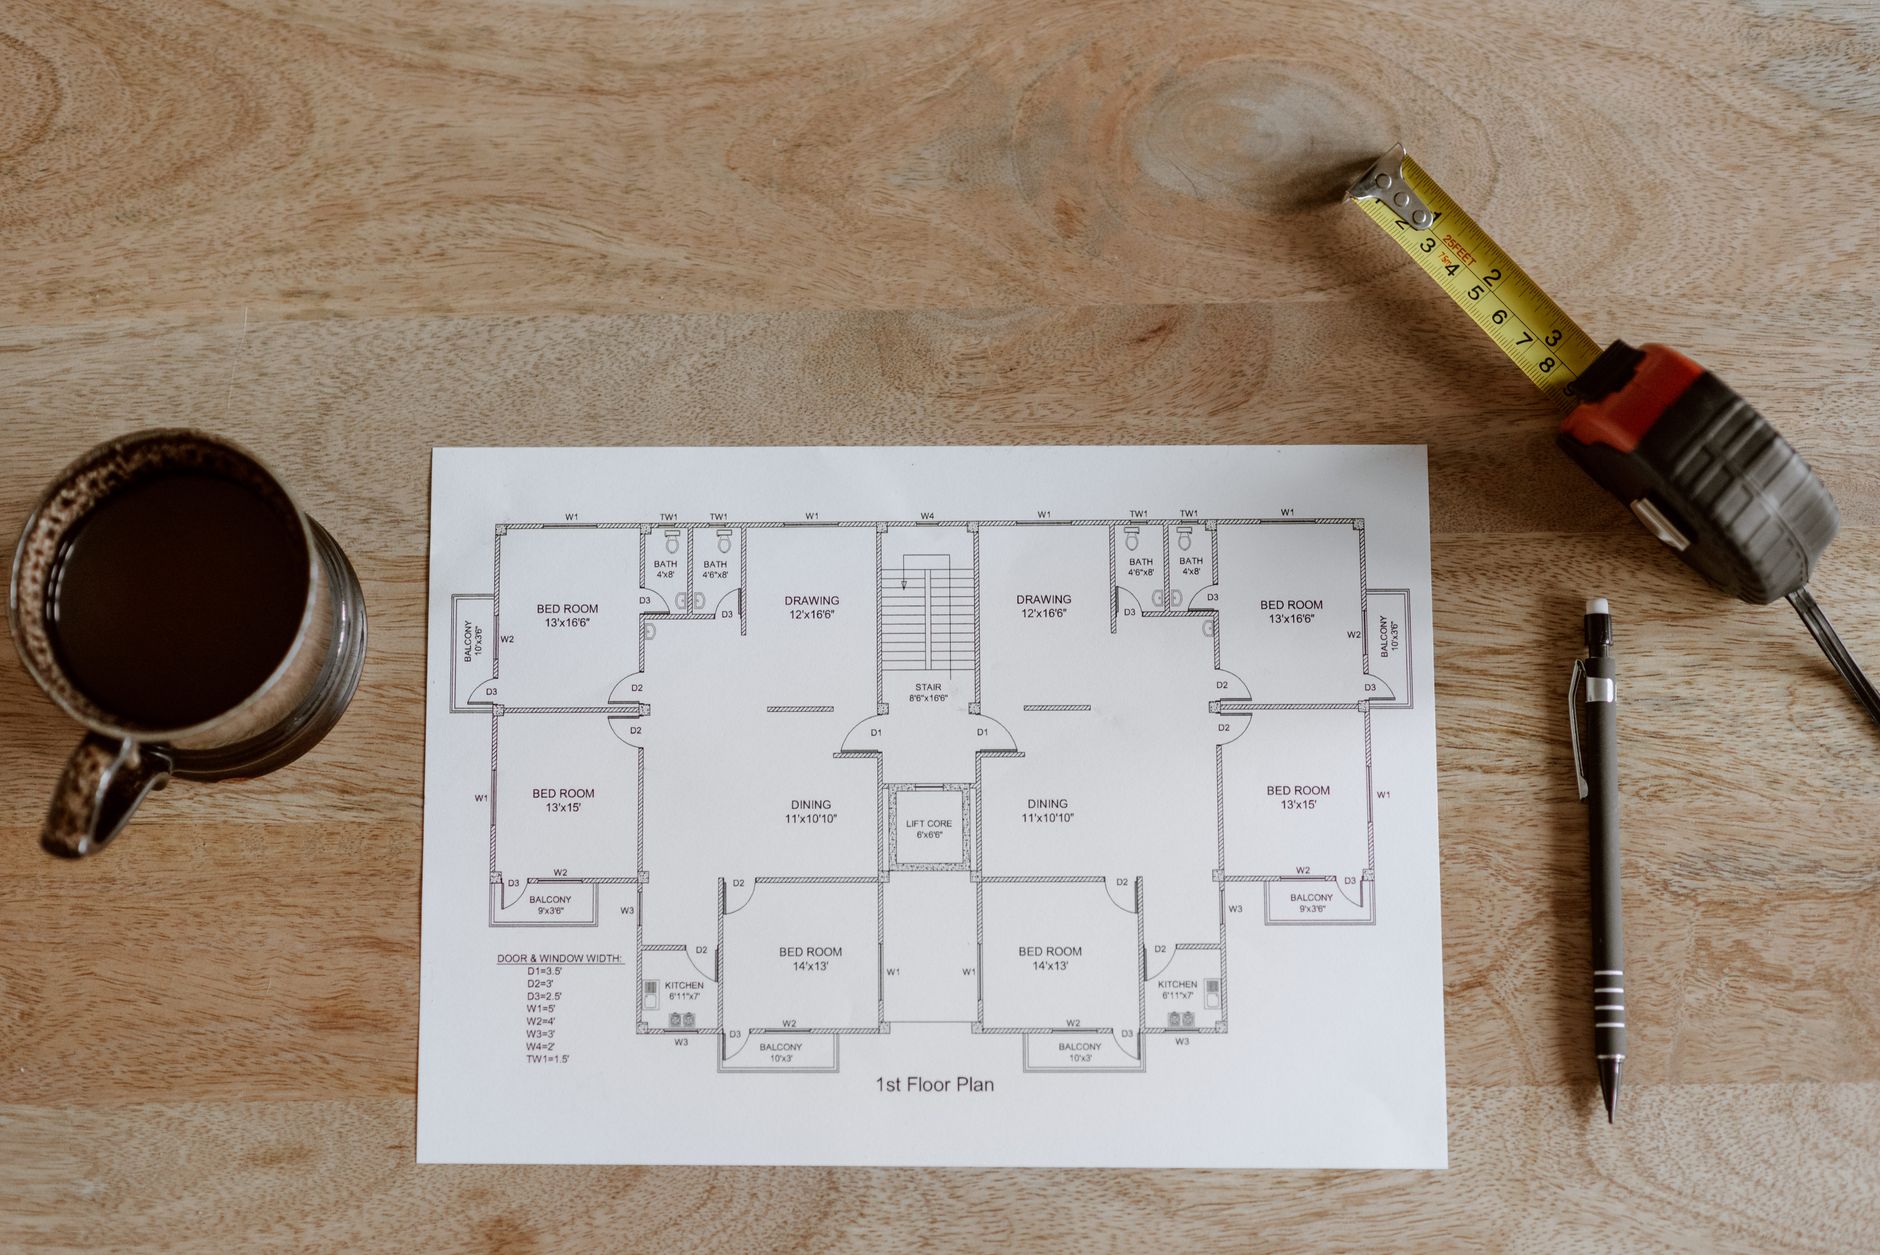
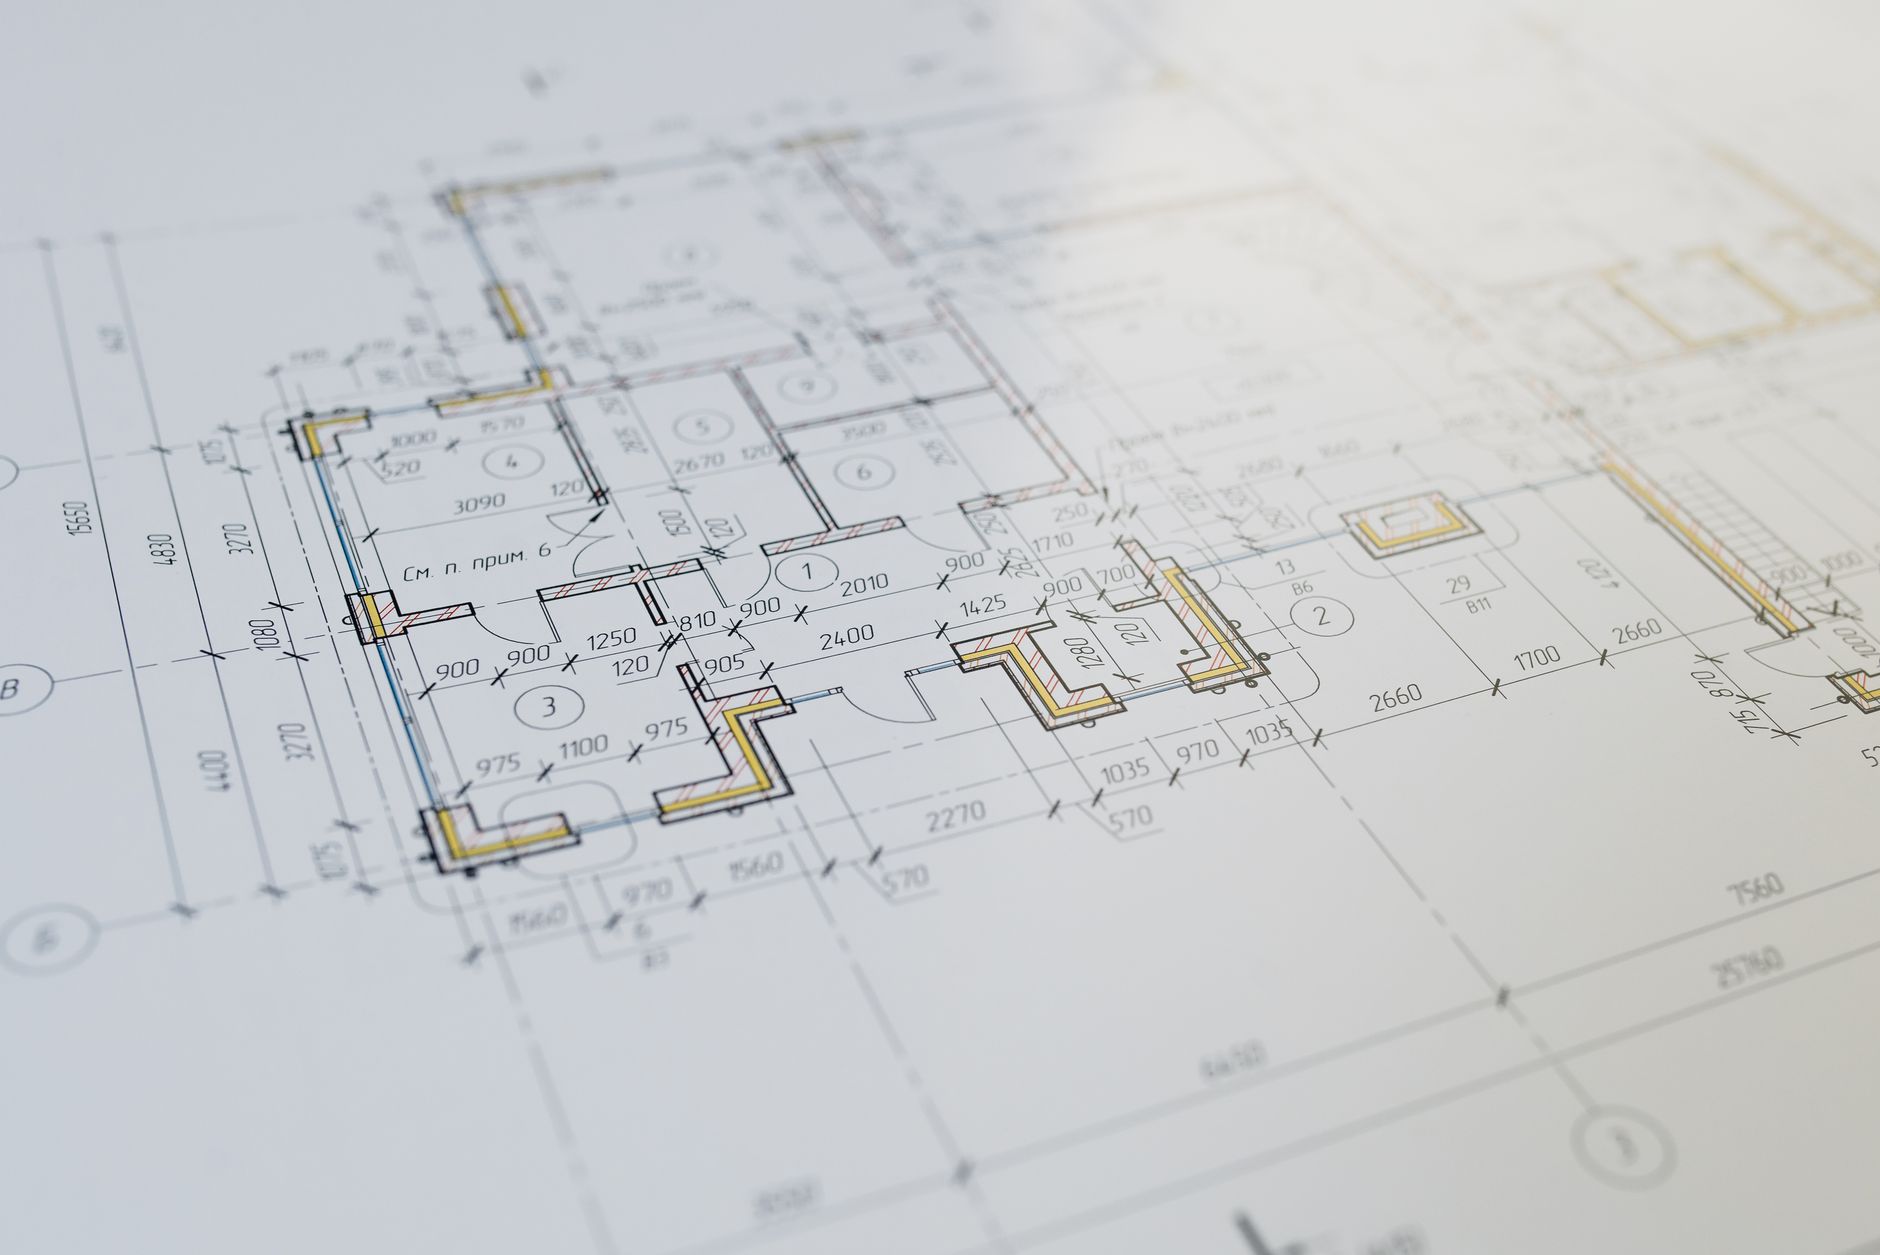
A floor plan gives house hunters a quick overview of how the rooms connect and how big they actually are. That is exactly why it is a shame when the plan contains errors that give a false impression of the home. Here are the mistakes that come up most often:
-
A missing scale means the rooms can look bigger than they really are.
-
Doors and windows are shown in the wrong places.
-
The plan is out of date and shows a layout that was changed in a later renovation.
-
There is no m² stated per room, so it is hard to judge the size of the individual rooms.
To avoid those pitfalls, the plan must be drawn accurately from the start. It does not have to be advanced, but it must include:
-
A scale, e.g. 1:100, so the proportions between the rooms are shown correctly.
-
A north arrow, so the home’s orientation and light conditions are clear.
-
Room sizes in m², so the area of each room is clear.
-
The position of windows, doors, kitchen, bathroom and radiators.
-
Any built-in wardrobe walls, so it is clear how usable the rooms really are.
It is tempting to “embellish” the plan a little with fake balconies, extra windows or by leaving out a load-bearing wall. Resist the temptation. A misleading floor plan can amount to misleading marketing, and it can give the other party grounds to demand a price reduction. In a tenancy, the tenant may even have grounds to terminate the lease before moving in or demand a rent reduction if the plan does not match reality.
The floor plan is one of the things house hunters ask for most, because it lets them assess the home before they book a viewing. So always add it to your listing, even if it is just a sketch on paper.
Good photos and practical tips for your property listing
The photos and the text work together to generate enquiries. Here are the listing tips that most often make the difference.
-
Choose the photo that shows the home at its best as your main photo, and take the photos in daylight. Tidy up before the photos are taken, and show the rooms from different angles, both inside and out.
-
Write a detailed description, because the more information, the better. Also include the area, the stairwell, the facilities, the position in relation to the sun and the distance to schools, supermarkets, shops or nature.
-
Highlight what makes the home unique right in the title, so it stands out among homes of the same size, price and number of rooms. Avoid vague phrases like “fantastic” or “perfect”, as they lose their force through overuse.
-
Create an emotional connection by describing the small details of everyday life in sensory words, such as the smell of morning coffee in the east-facing kitchen or underfloor heating under bare feet, but leave the structural flaws to the estate agent and the condition report.
How to avoid the common mistakes in property listings
The common mistakes in property listings are rarely about too little information. They are about a lack of clarity and imprecise details. The wrong energy label, a misleading floor area, a floor plan without a scale or vague descriptions like “fantastic” and “perfect” give a distorted picture of the home, and that costs you enquiries.
Remember that the photo gets the click, while the listing text gets the enquiry. A clear headline that highlights the home’s strongest features, and specific benefits in the text itself, make it easy for house hunters to understand what you are really offering and to take the next step.
Many mistakes when selling a home can be avoided in advance. Make sure you have the right documents in the form of an energy label, condition report and electrical report, precise floor area details and an accurate floor plan. These are exactly the things that could otherwise make buyers sceptical and give them grounds to negotiate the price down.
Here is how to write a property listing that holds up: start with the facts, build the text around the home’s concrete benefits, and let the photos and text work together on the same clear message.
Brikk helps home sellers write a clear and precise property listing that avoids the common mistakes, so you get more enquiries and better offers.
Leave a comment