Storgaden 37, 6052 Viuf
About the property
SCENIC, CENTRAL LIVING IN THE TRIANGLE REGION
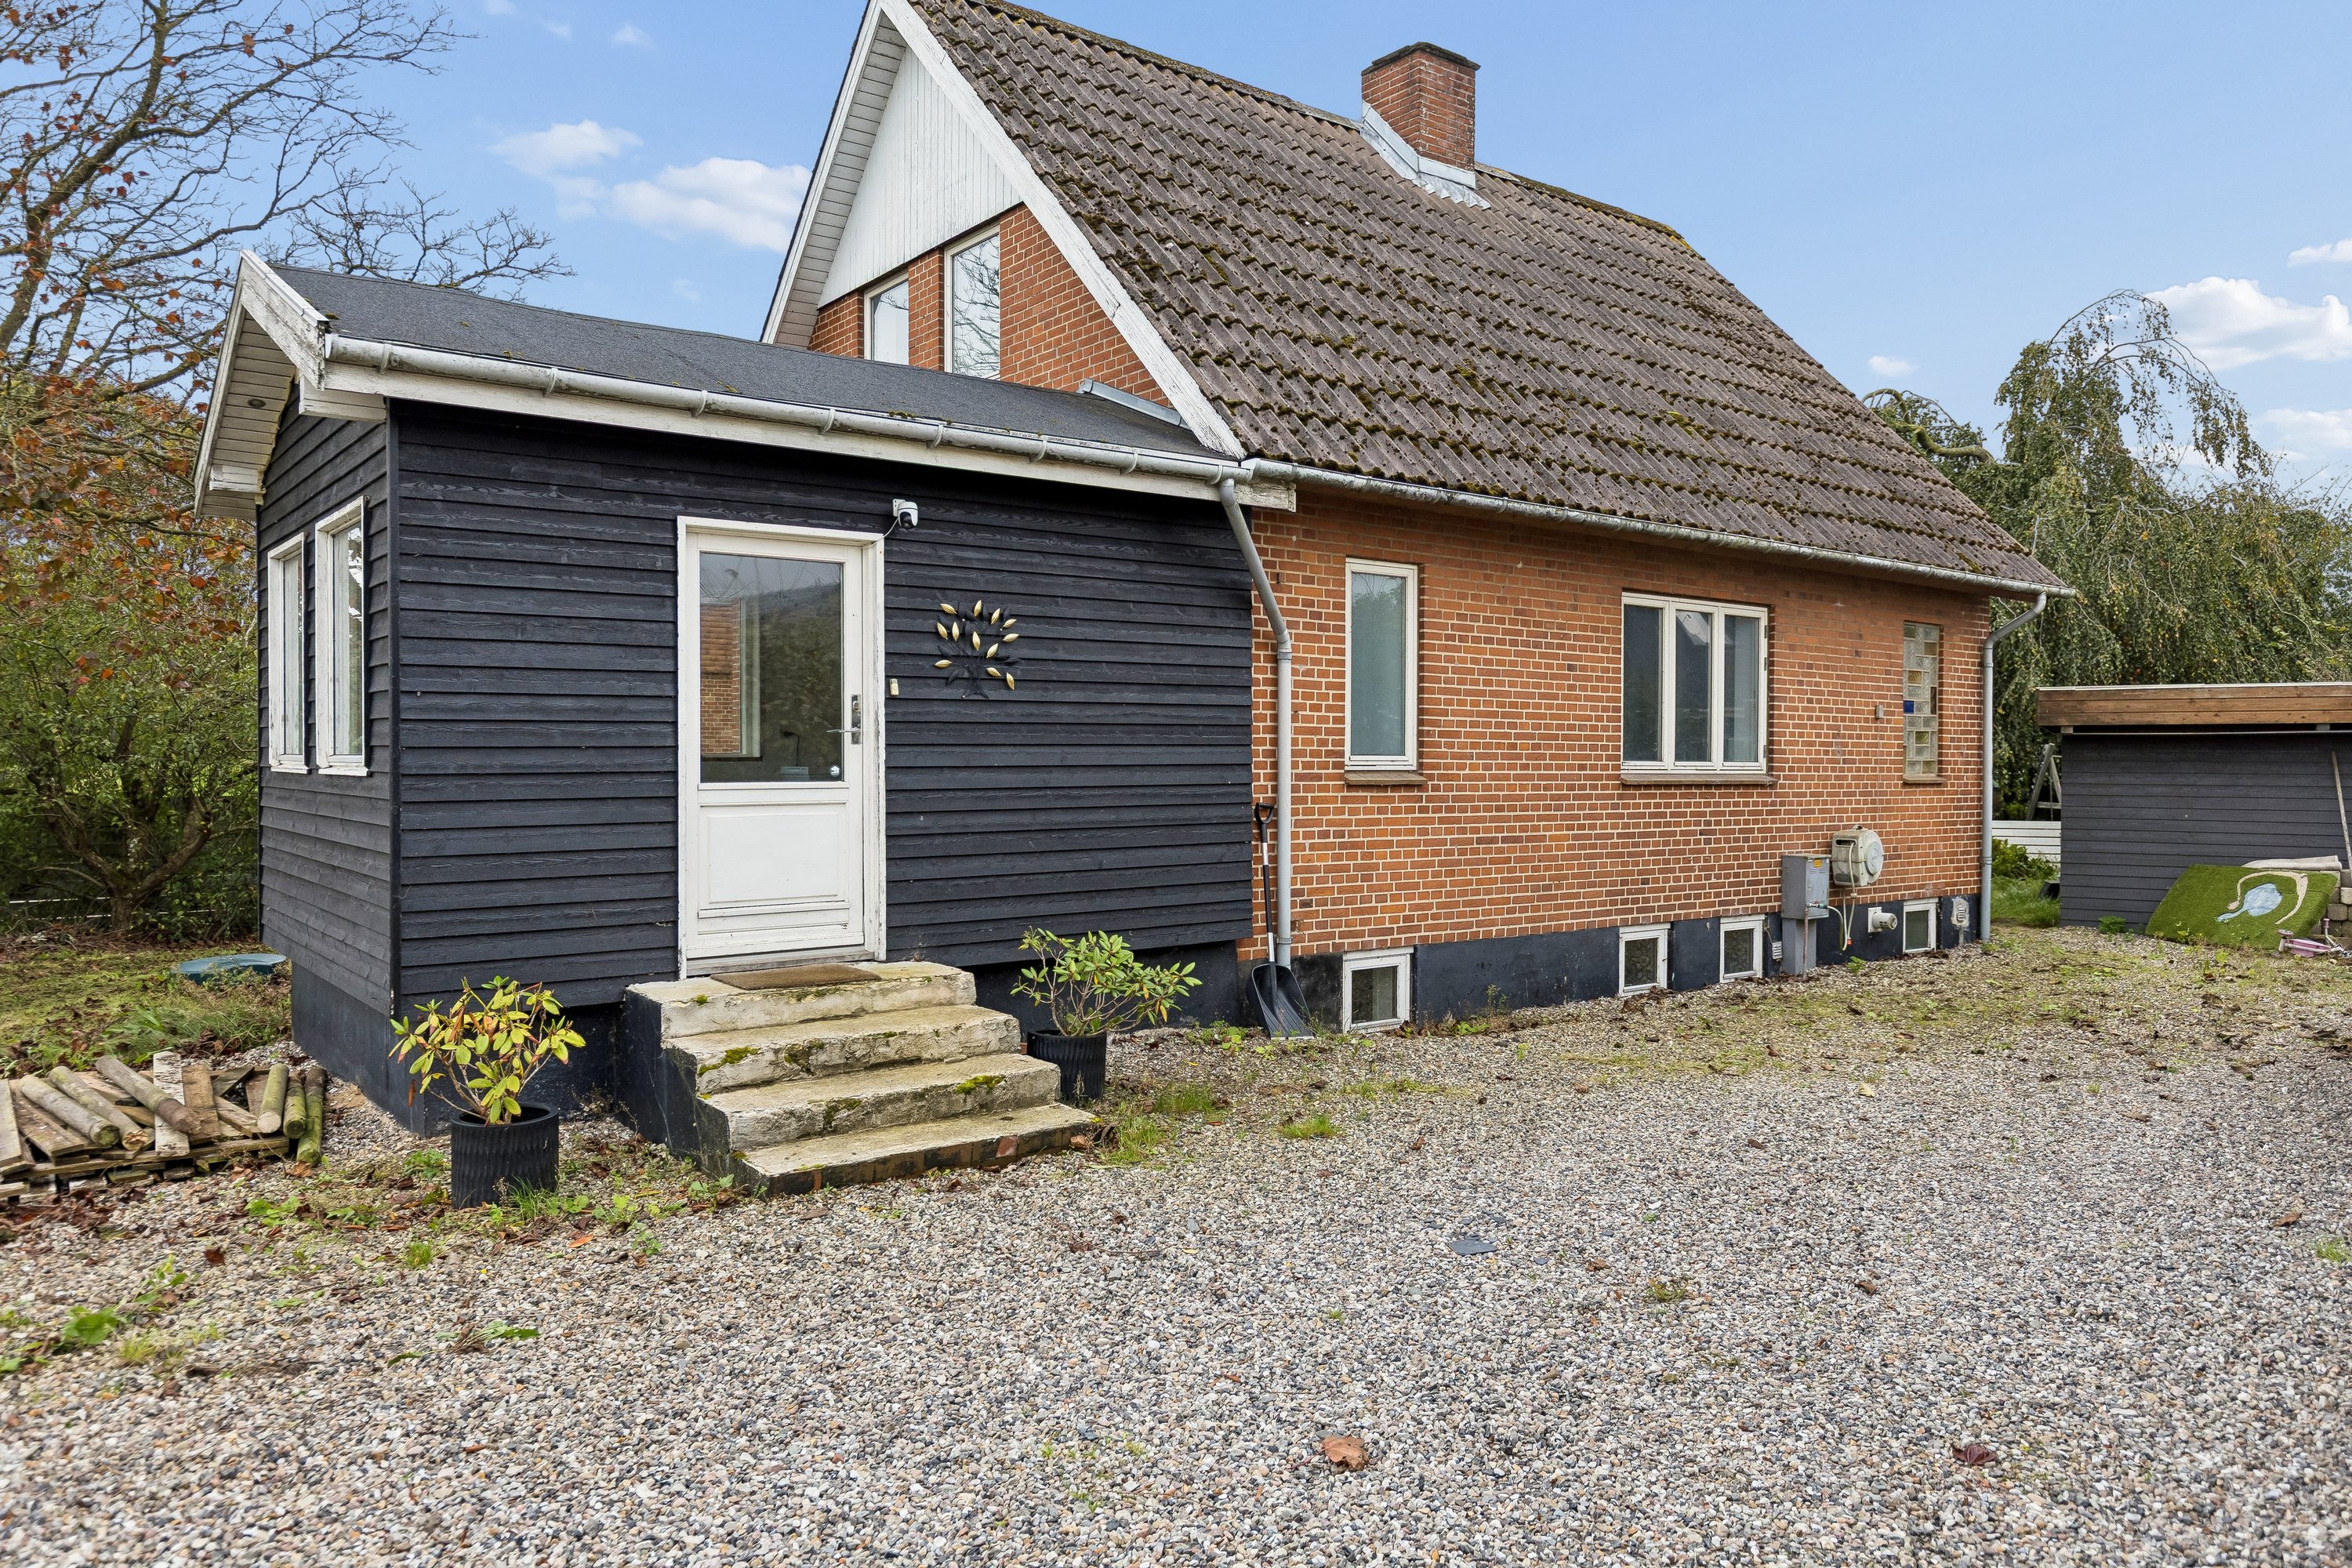
Halfway along the short stretch between the neighbouring villages of Viuf and Almind lies your new home, with views over the fields. Here a classic red-brick house awaits, where you can put your own stamp on 148 m² of floor space.
First of all, you can look forward to the location, as you live amid beautiful countryside with open fields, woodland and a stream, yet it is only a short way to everything everyday life requires. Within a radius of 900 metres you will find the school, the nursery and leisure activities at the sports hall, and you can shop in both villages, where you can also become part of the active local communities with their clubs and societies. In the bigger picture, too, the house is very well placed, as you live centrally in the Triangle Region (Trekantområdet), midway between Kolding and Vejle and with easy access to the motorway.
When you arrive at the address, you are first met by a large drive with plenty of room for the cars. Here the house sits slightly set back on the 1.000 m² plot, which also has room for an outbuilding and, not least, a green back garden. Back here you can create a fantastic outdoor space with everything from sun terraces to cosy corners and raised beds. There is plenty of room, so let your garden dreams run wild.
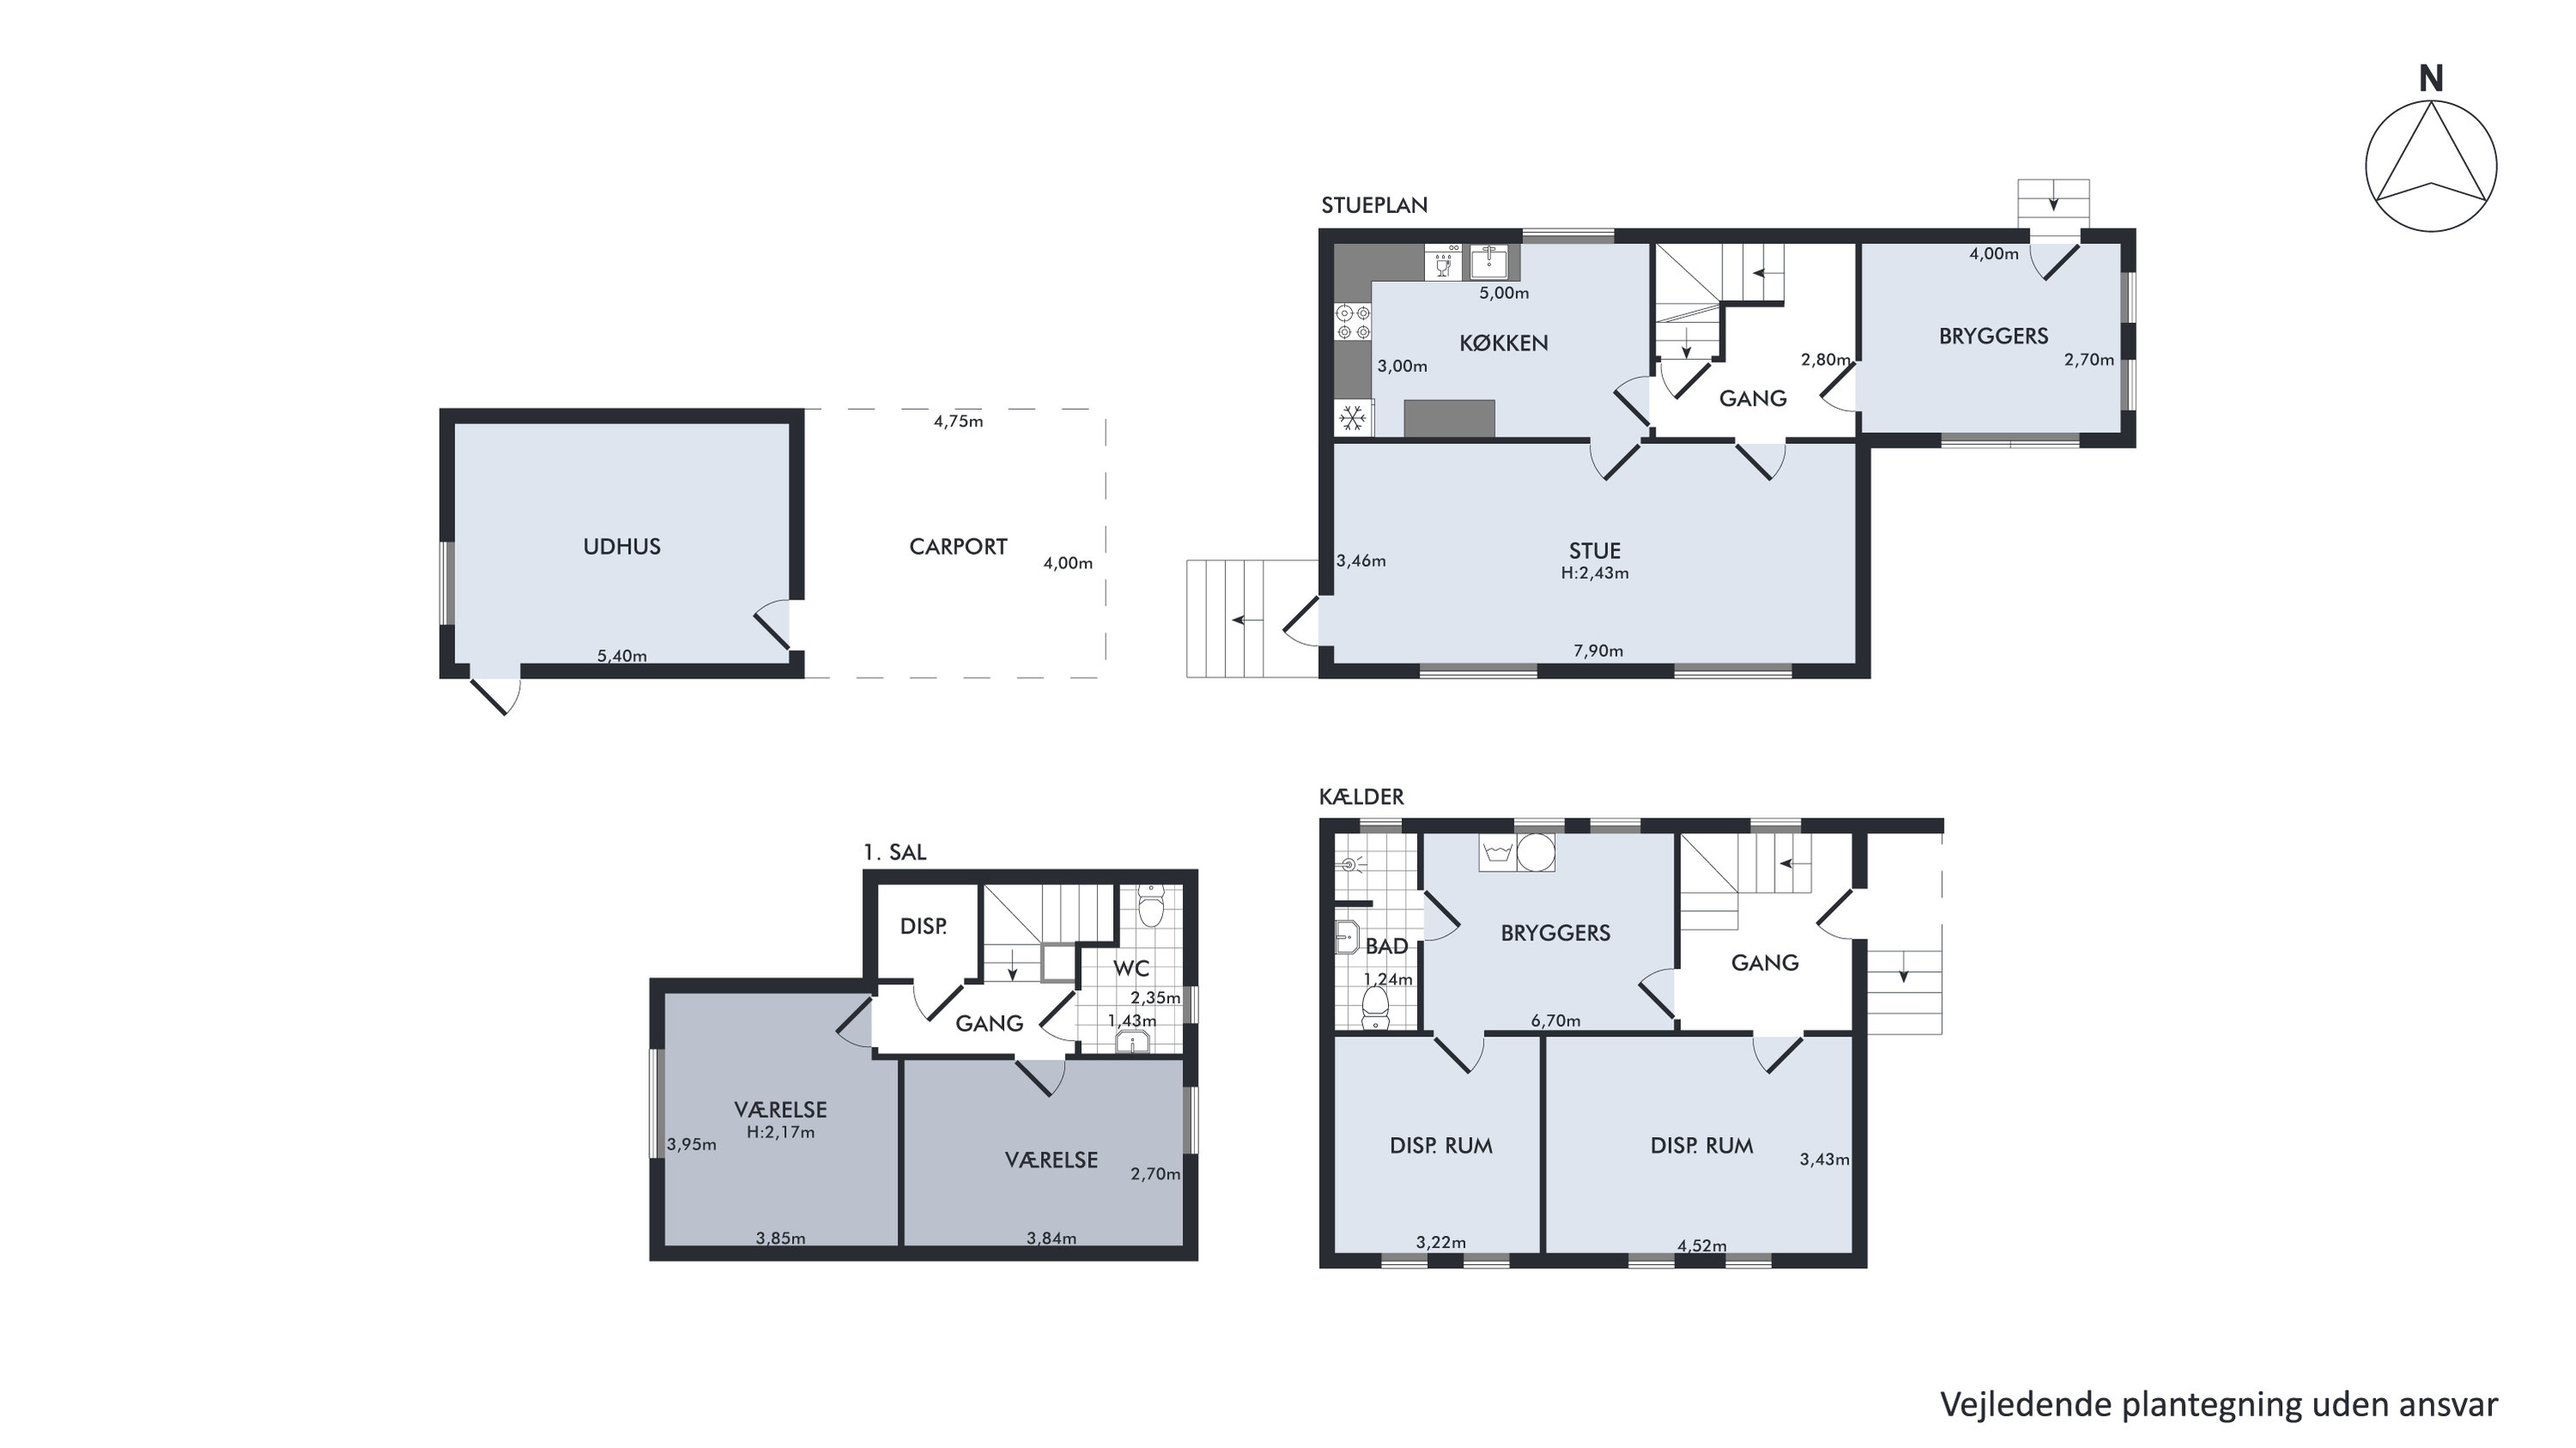
Behind the house’s classic exterior are three floors: a basement, a ground floor and a first floor. The basement has 59 square metres, divided between a laundry room, a bathroom and two multi-purpose rooms that can be turned into a home office, a hobby room or something else entirely.
Upstairs, you are welcomed into a spacious entrance hall that leads you on to the home’s natural living areas, which are all together on the ground floor. Here you get a cosy open-plan kitchen-diner and a large living room, where the light pours in through south-facing windows. Finally comes the first floor, with two rooms and another WC. From here, it is all about letting your imagination run free and making the home your own.
We look forward to meeting you at a viewing.
Thinking of selling a similar home?
It starts with a no-obligation chat about your home. Book your local BRIKK agent and move forward with confidence.
Get a free valuation