Kildebakkegårds Alle 103, 2860 Søborg
About the property
SOLD! Now you can move into this handsome and distinctive detached house and get all the space you dream of. With five rooms, two living rooms and a spacious basement, your dreams of a home office and more children’s bedrooms can come true here!
Now you can move into this handsome and distinctive detached house and get all the space you dream of, both inside and out. With three bedrooms, two living rooms and a spacious basement, your dreams of a home office, a craft room and more children’s bedrooms can come true here, all close to good S-train connections and all the practicalities of everyday life.
Your address will be in Søborg, where school, childcare and groceries are within walking distance, as are good takeaways for evenings when dinner needs to be easy. For the fit and active there is a gym, a swimming pool and sports clubs, while you can enjoy a green walk around Nymosen. Just a five-minute walk away is Kildebakke Station, from where regular S-trains run directly to Copenhagen Central Station in under half an hour, while the rest of Greater Copenhagen is just a drive away.
Turning to the property itself, you are met by an impressive house from 1938, with a first floor from 1969, which is half classic brick façade and half handsome timber construction that brings Nordic wooden houses to mind. On top of this you get a plot of 1100 square metres with a large front garden, a garage, two south-facing terraces and a large, intriguing and well-kept garden.
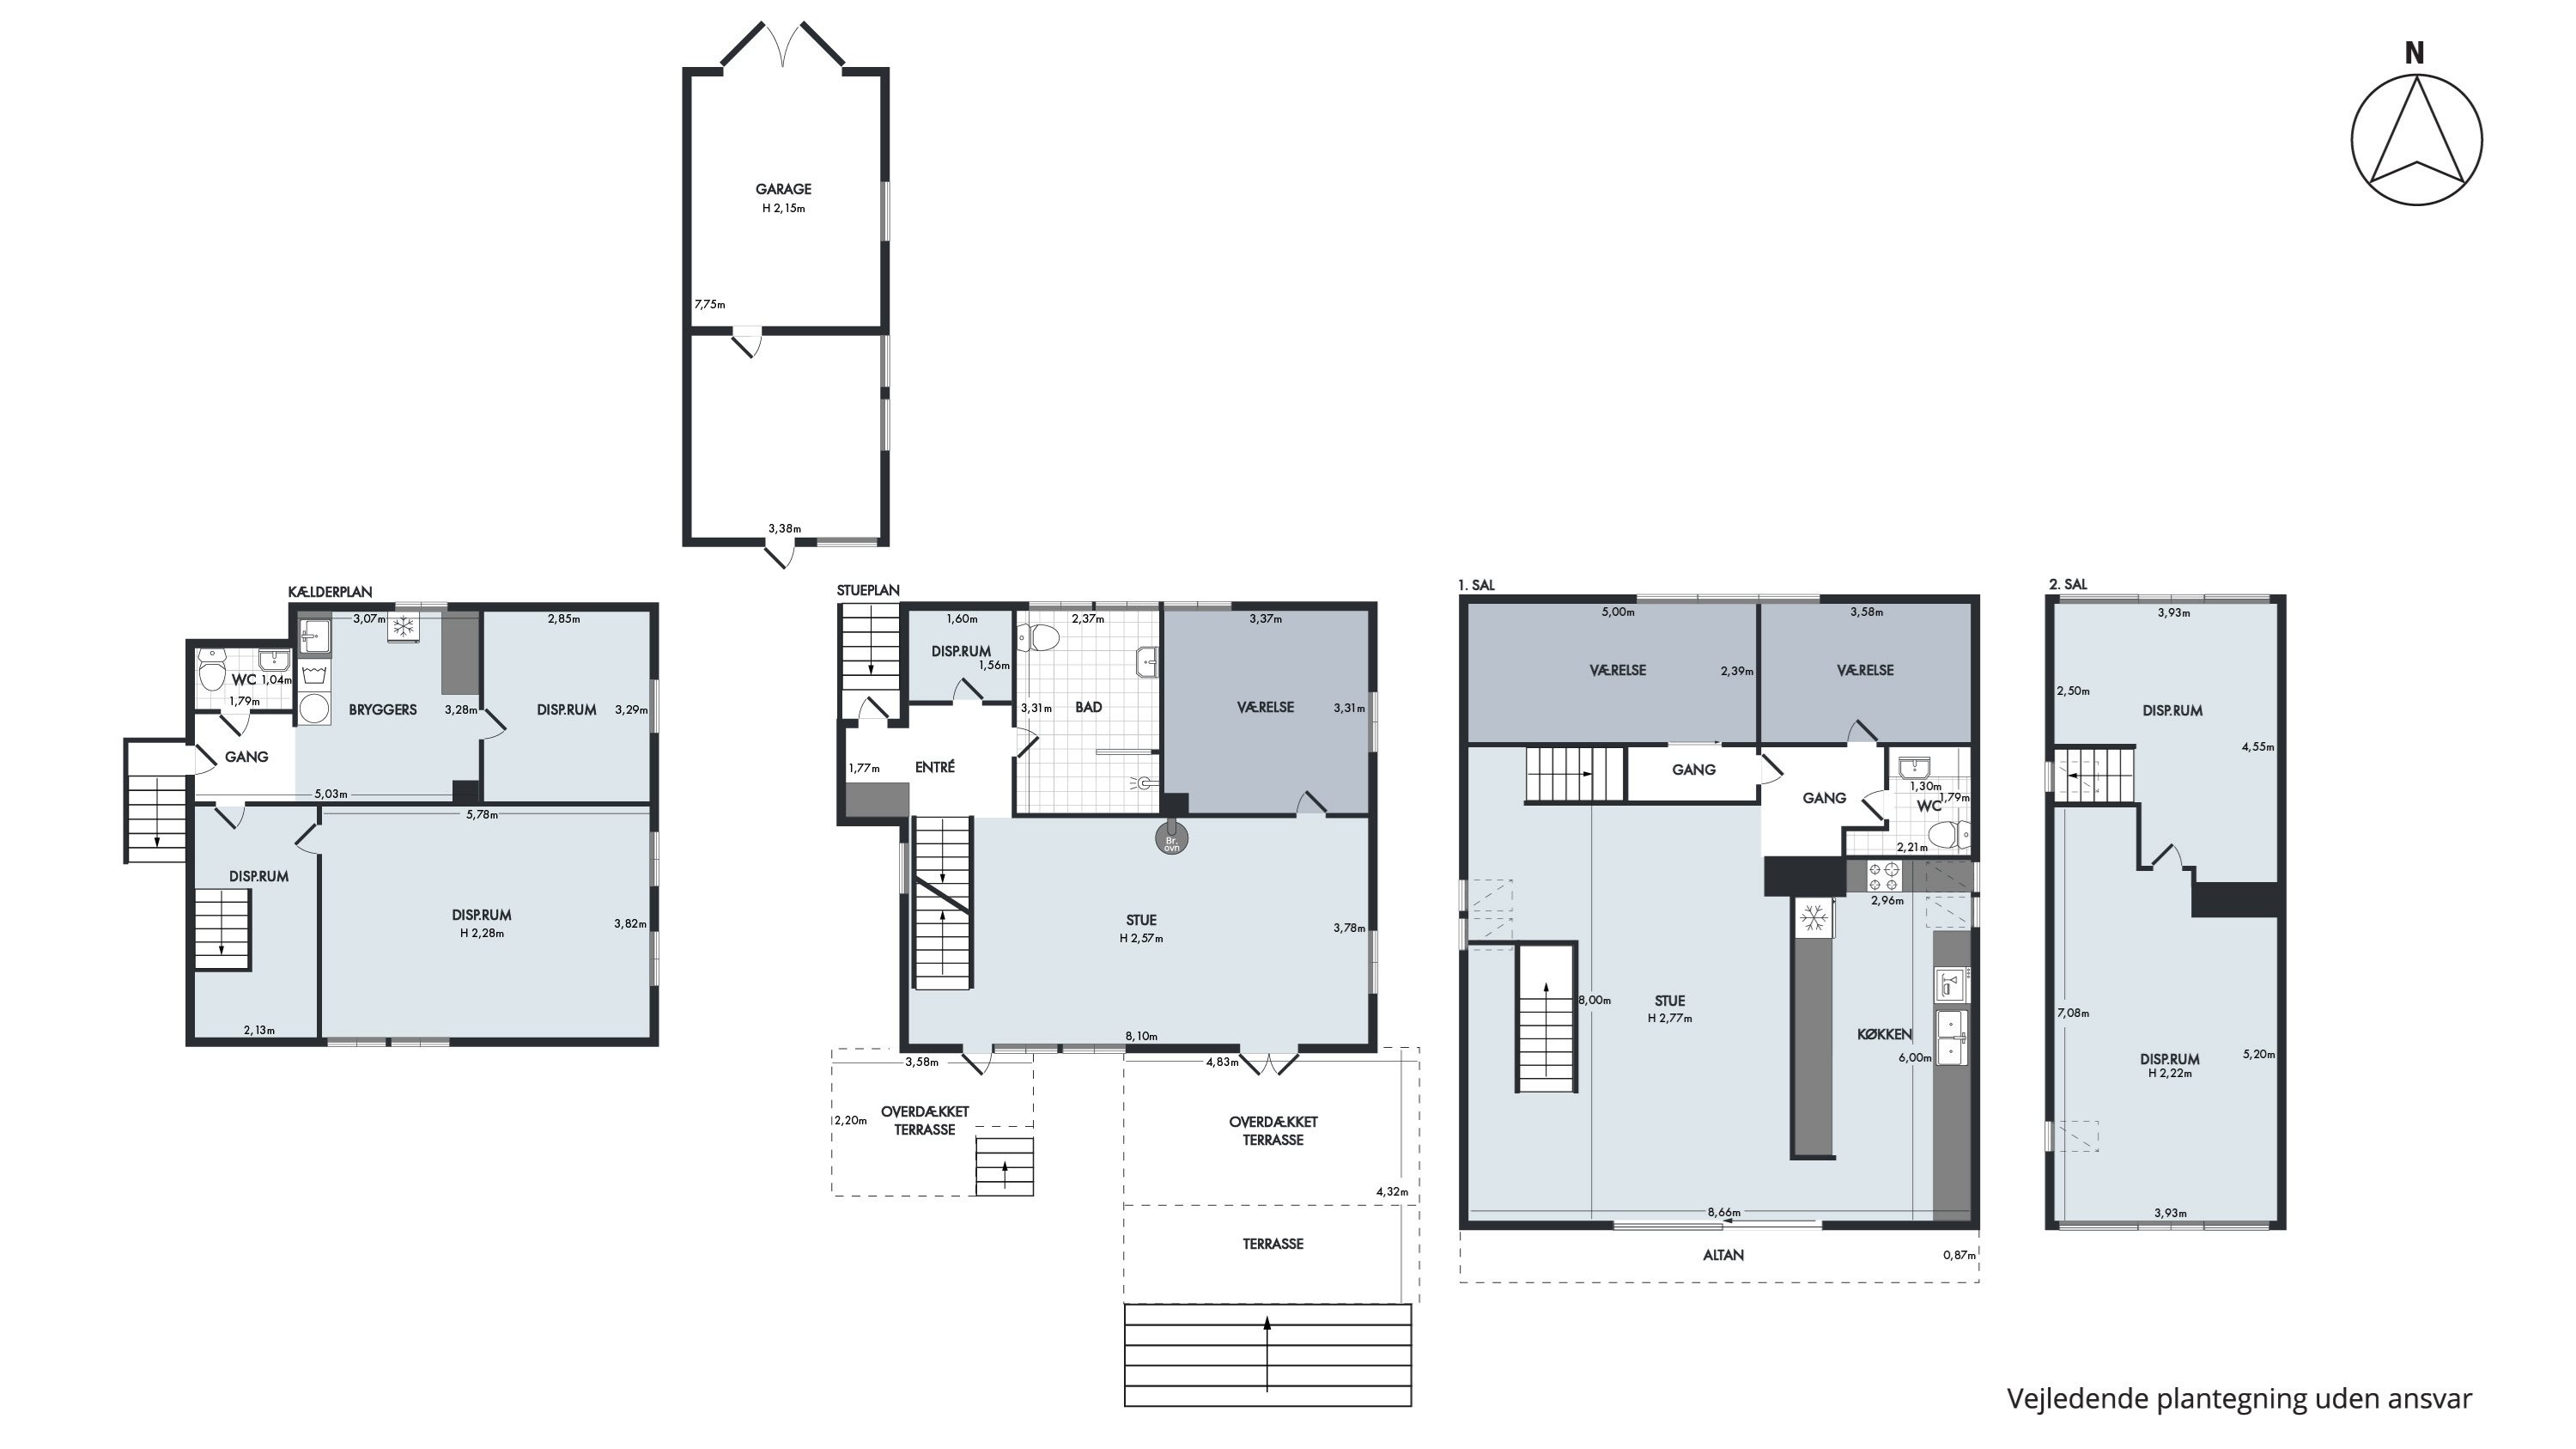
Inside, 140 square metres of living space unfold across three floors, and on top of that you get a 68-square-metre basement with three multi-purpose rooms, a WC and a utility room with laundry facilities. The ground floor consists of an entrance hall, a smart tiled bathroom with a separate shower and underfloor heating, a multi-purpose room, another room and a lovely living room with a wood-burning stove. The dark window frames set off the garden view beautifully, and a lovely light floor and ceiling spotlights add to the look, while in summer you can throw open the terrace door and bring living room and garden together.
On the first floor is the home’s large open-plan kitchen-diner, whose sloping timber walls carry on the house’s very special style. The kitchen has a classic design with white surfaces and dark laminate flooring, and with a full set of white goods plus plenty of worktop and cupboard space, cooking is easy. The cooker is exceptionally smart, with two ovens, a grill and five induction zones. The dining area has handsome floors and room for a long table, and the wide expanse of windows gives a fantastic view of sky and garden, while you can enjoy your morning coffee on the balcony. The 1st floor also has a WC and two good rooms, while the 2nd floor gives you extra space for whatever you like, in the form of two multi-purpose rooms.
We look forward to meeting you at a viewing.
Thinking of selling a similar home?
It starts with a no-obligation chat about your home. Book your local BRIKK agent and move forward with confidence.
Get a free valuation