Hyrdevej 22, 3060 Espergærde
About the property
SOLD! WELL-PRESERVED, FAMILY-FRIENDLY 60S ARCHITECTURE IN THE COASTAL TOWN OF ESPERGÆRDE
Are you looking for the place that will be the setting for many years of family life to come? Then come with us to Espergærde, because here in this lovely coastal town we are now offering a classic 60s detached house that seems tailor-made for a family with children – as do both the south-facing garden and the safe address.
Espergærde is an attractive place to settle. The town offers everything you need – and more besides. Your new home sits safely tucked away as the last house at the end of a cul-de-sac, and from here you can walk to most things and cycle to the rest. You will live close to school, childcare, leisure activities, the town’s popular upper secondary school, the shops at Espergærde Centret and, not least, Espergærde Station, from where the Kystbanen coastal line takes you directly to both Helsingør and Copenhagen. The town is also framed by beautiful nature; you can head for the woods at Egebæksvang or the lovely bathing beach facing Øresund. You will also find a fantastic harbour area buzzing with life and tempting you with places to eat.
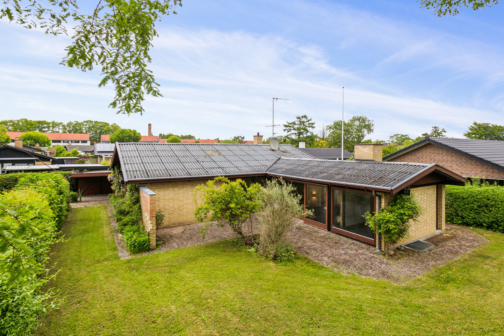
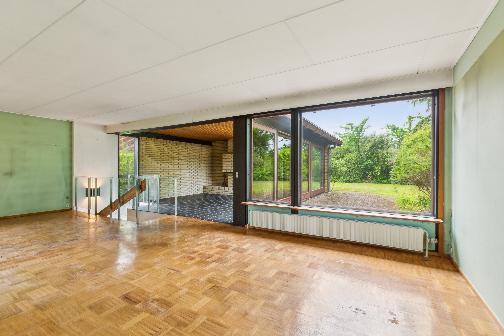
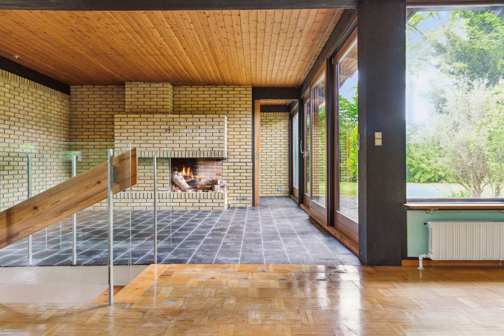
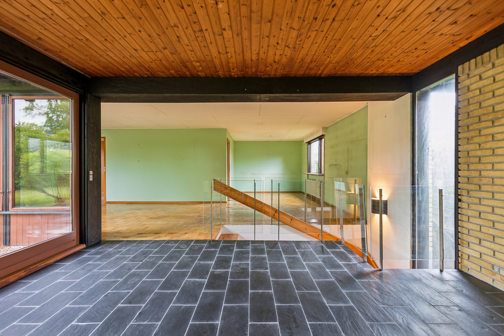
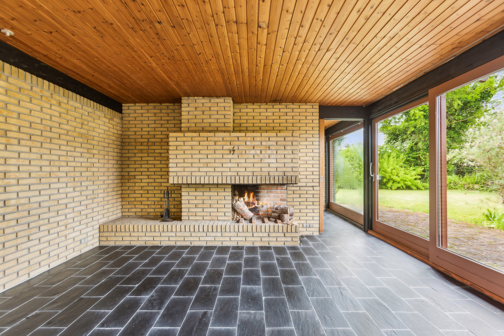
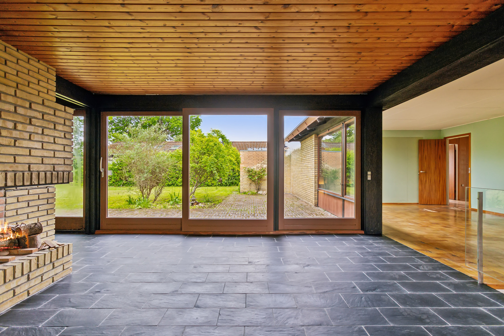
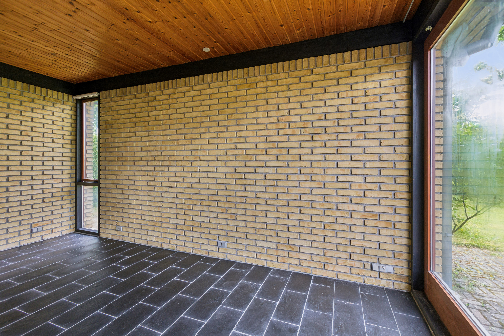
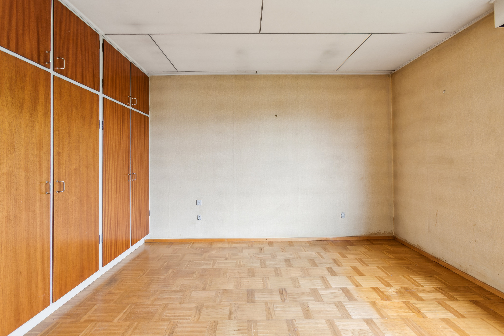
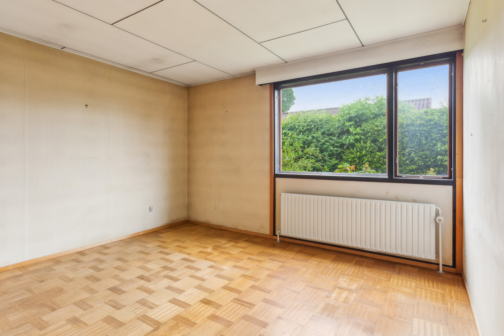
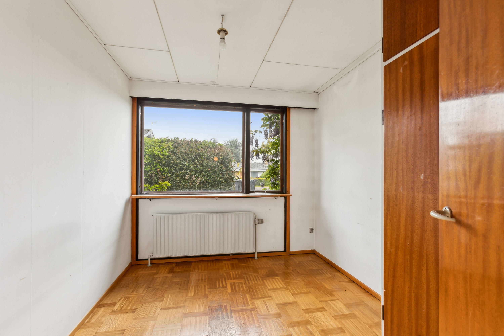
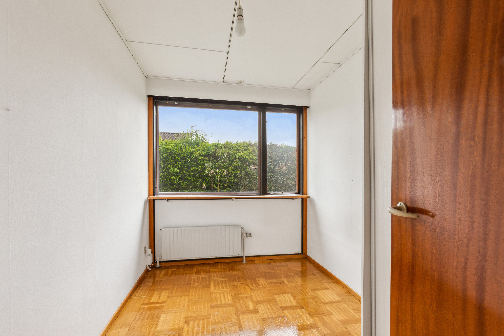
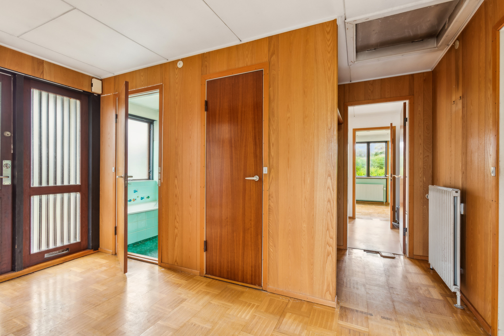
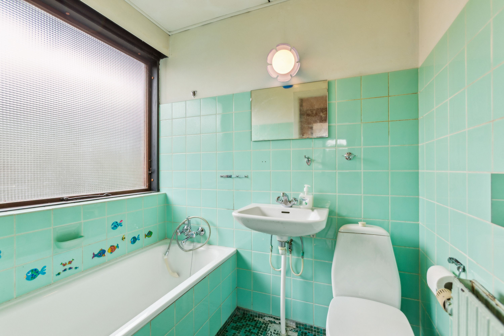
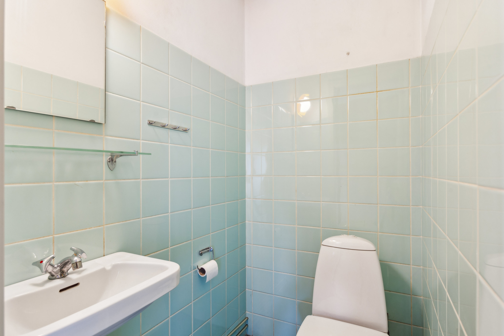
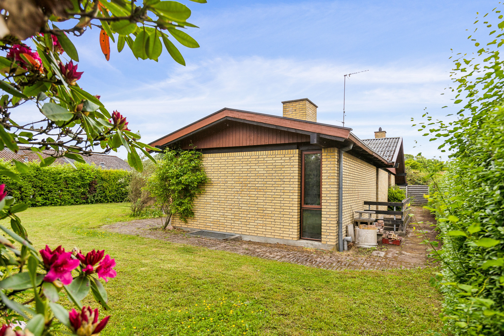
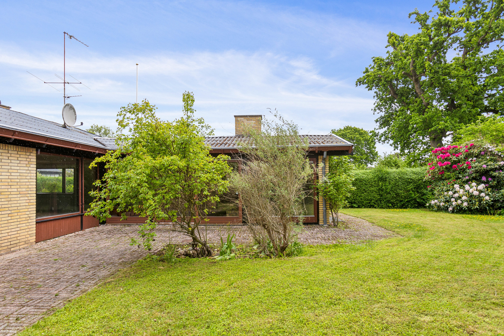
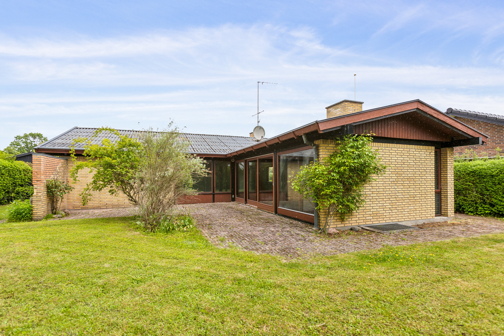
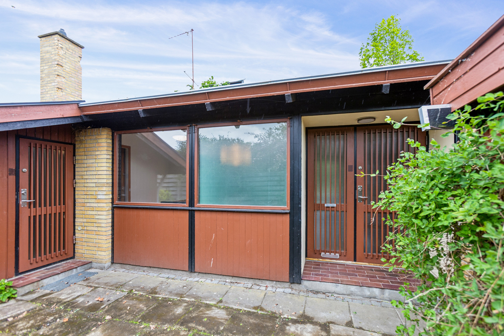
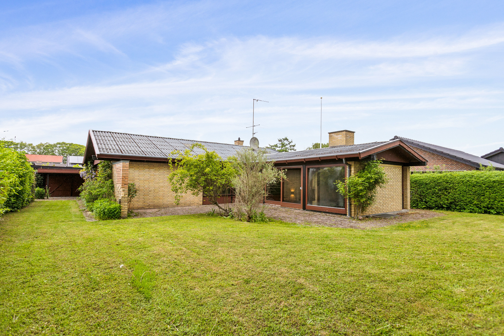
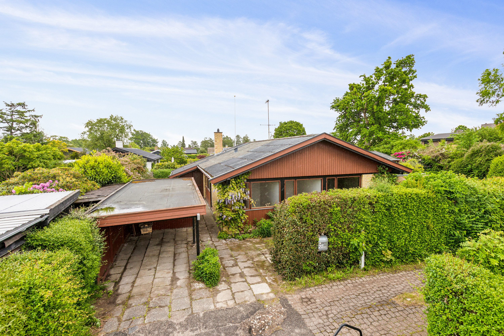
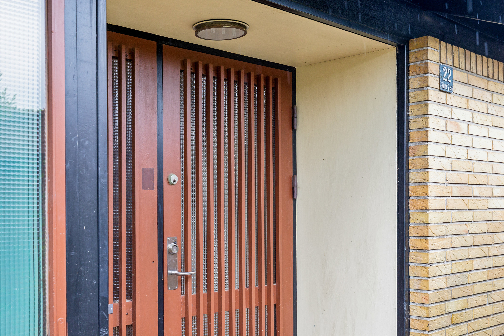
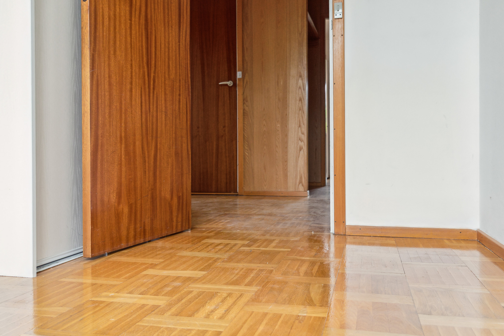
At this sought-after address stands a piece of well-preserved 60s architecture: a yellow-brick Myresjö house full of original details and classic features. Just look at the fine parquet floors, which could do with a refresh, the built-in cupboards, the exposed brickwork, the handsome fireplace and the pastel tiles that adorn both the bathroom and the WC. You are free to modernise and put your own stamp on the house while keeping its built-in soul and charm.
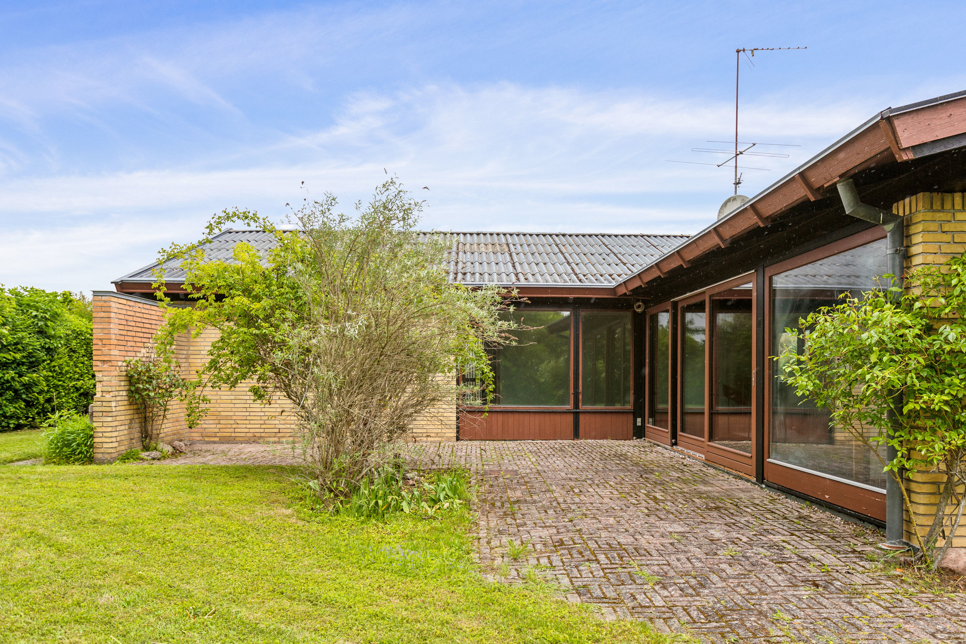
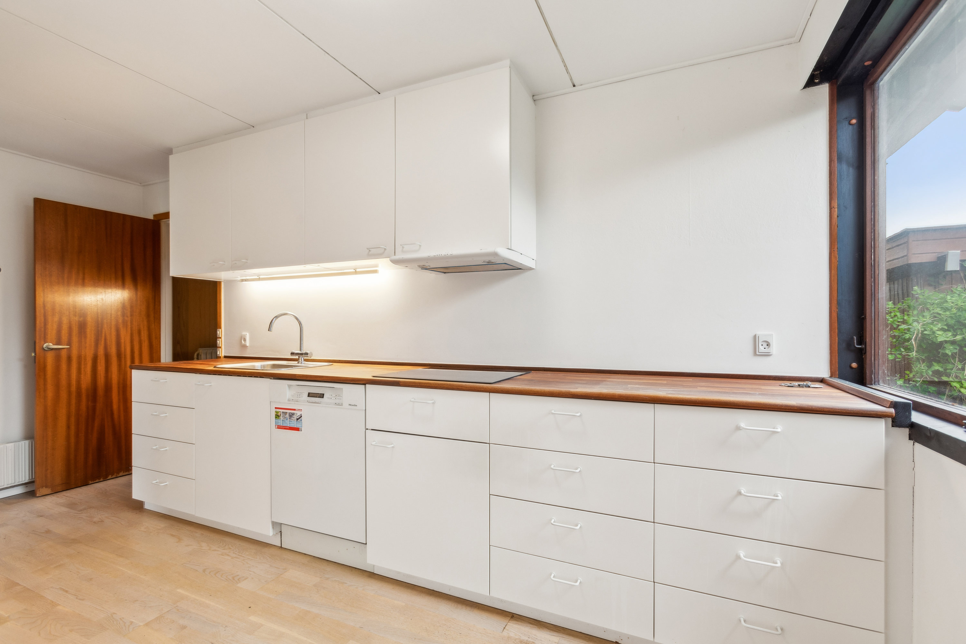
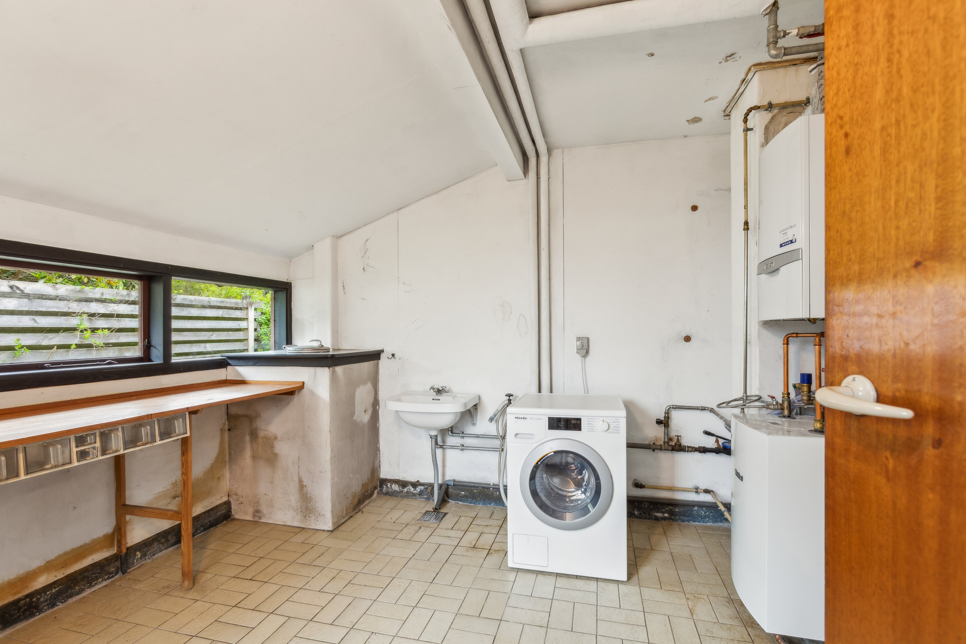
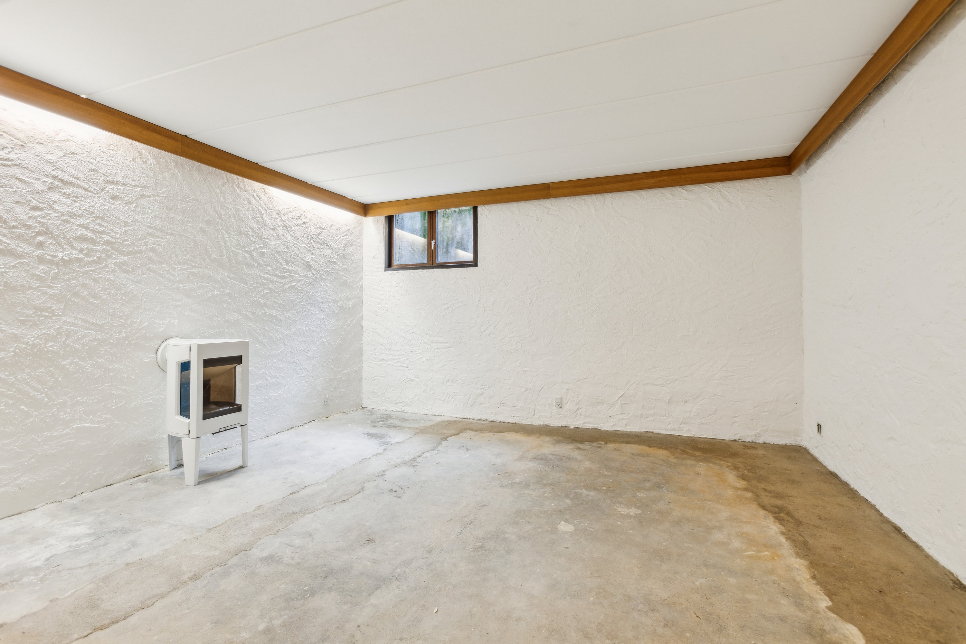
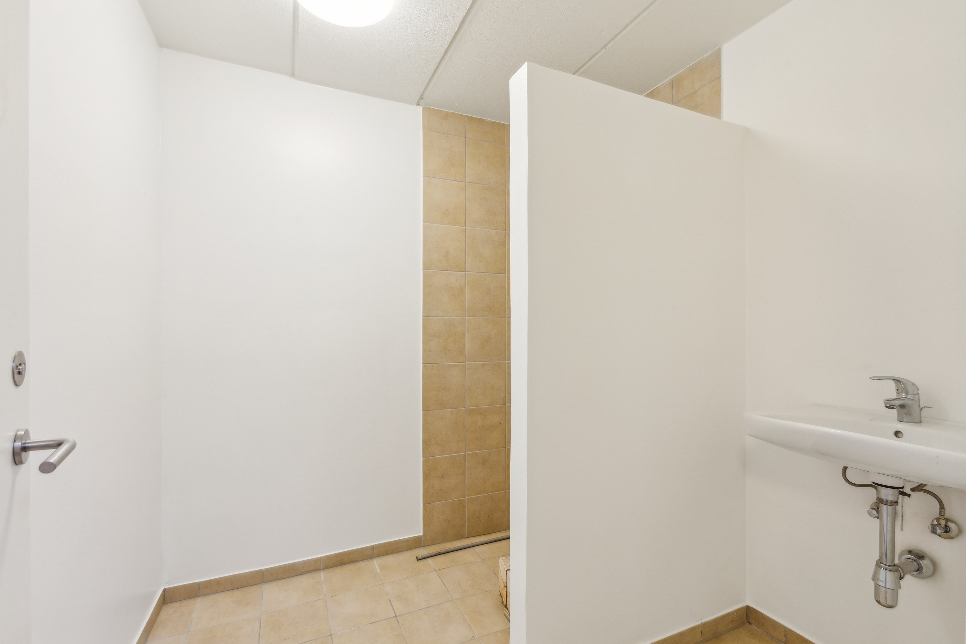
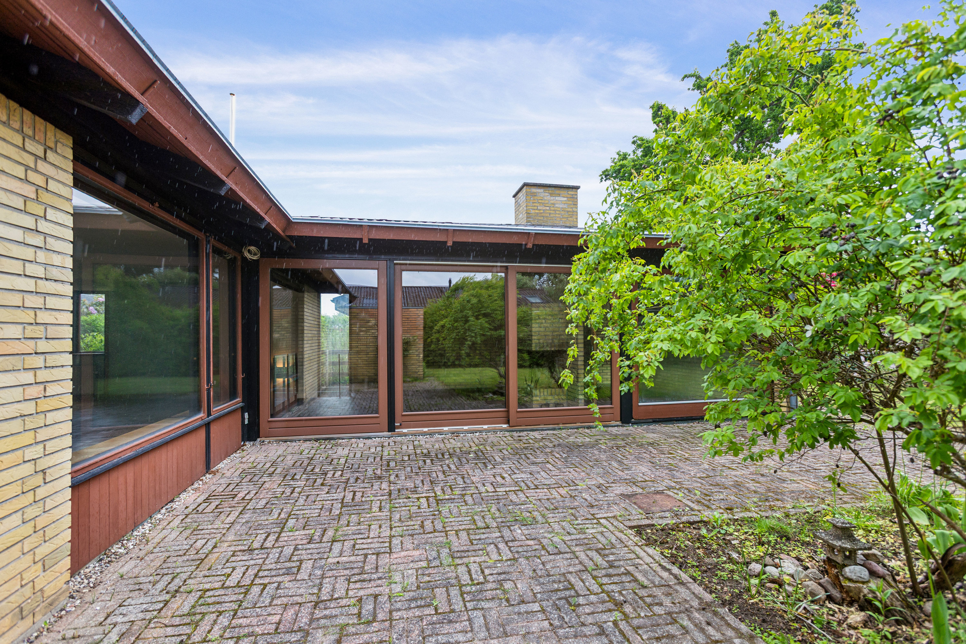
There is plenty of space to make your own, as the home offers 151 square metres, and the basement adds a bonus 52 square metres. The latter comprises a neat bathroom and several spare rooms. From here, a handsome staircase leads you upstairs, where you are met by open living areas with plenty of room to get together, and wide windows create a seamless transition to the garden. Besides the living rooms, the layout also includes a utility room, a guest WC, a bathroom, a spacious kitchen and three rooms, the largest of which is ideal as the main bedroom.
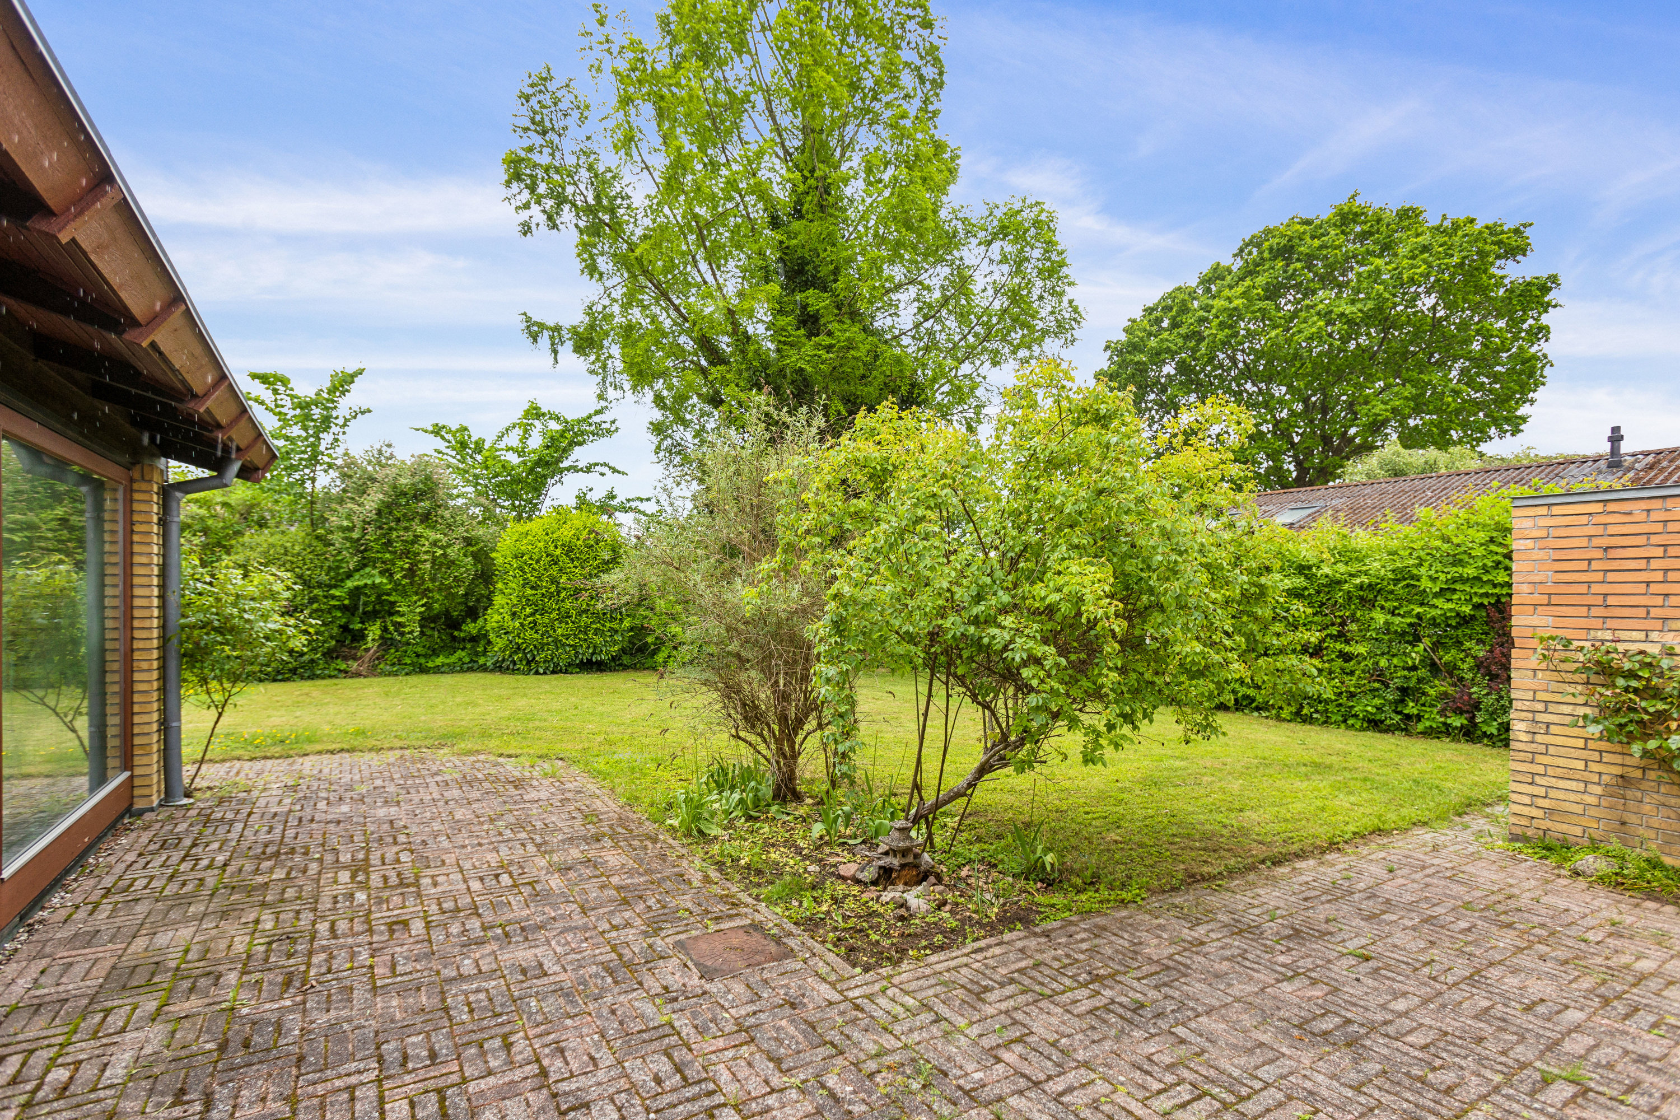
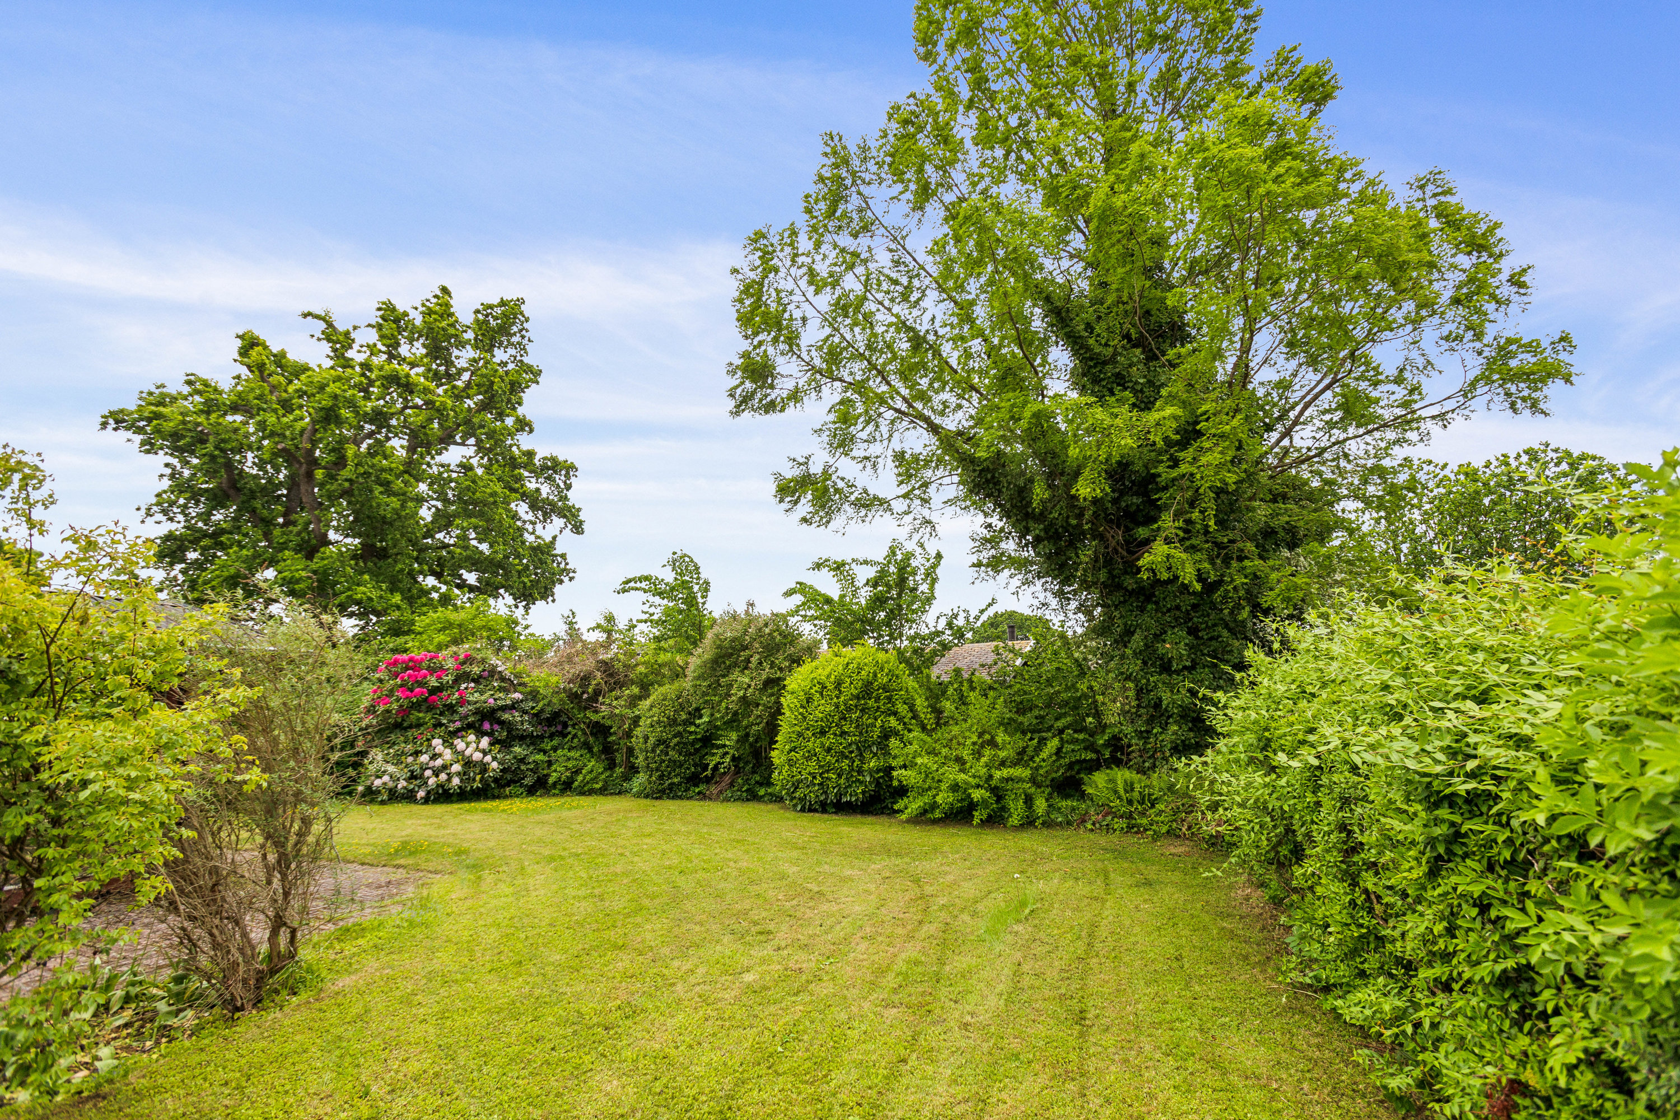
The 607 m² plot is also home to a carport and a lovely – really lovely – back garden with a sunny paved terrace, lots of privacy and handsome trees and shrubs.
We look forward to meeting you at a viewing.
Thinking of selling a similar home?
It starts with a no-obligation chat about your home. Book your local BRIKK agent and move forward with confidence.
Get a free valuation