Gammel Kirkevej 81, 8530 Hjortshøj
Villa til salg · Hjortshøj · Sag 1920012474
Gammel Kirkevej 81
8530 Hjortshøj · Aarhus Kommune
About the property
Practical ’60s house with an architect-designed extension and a scenic location
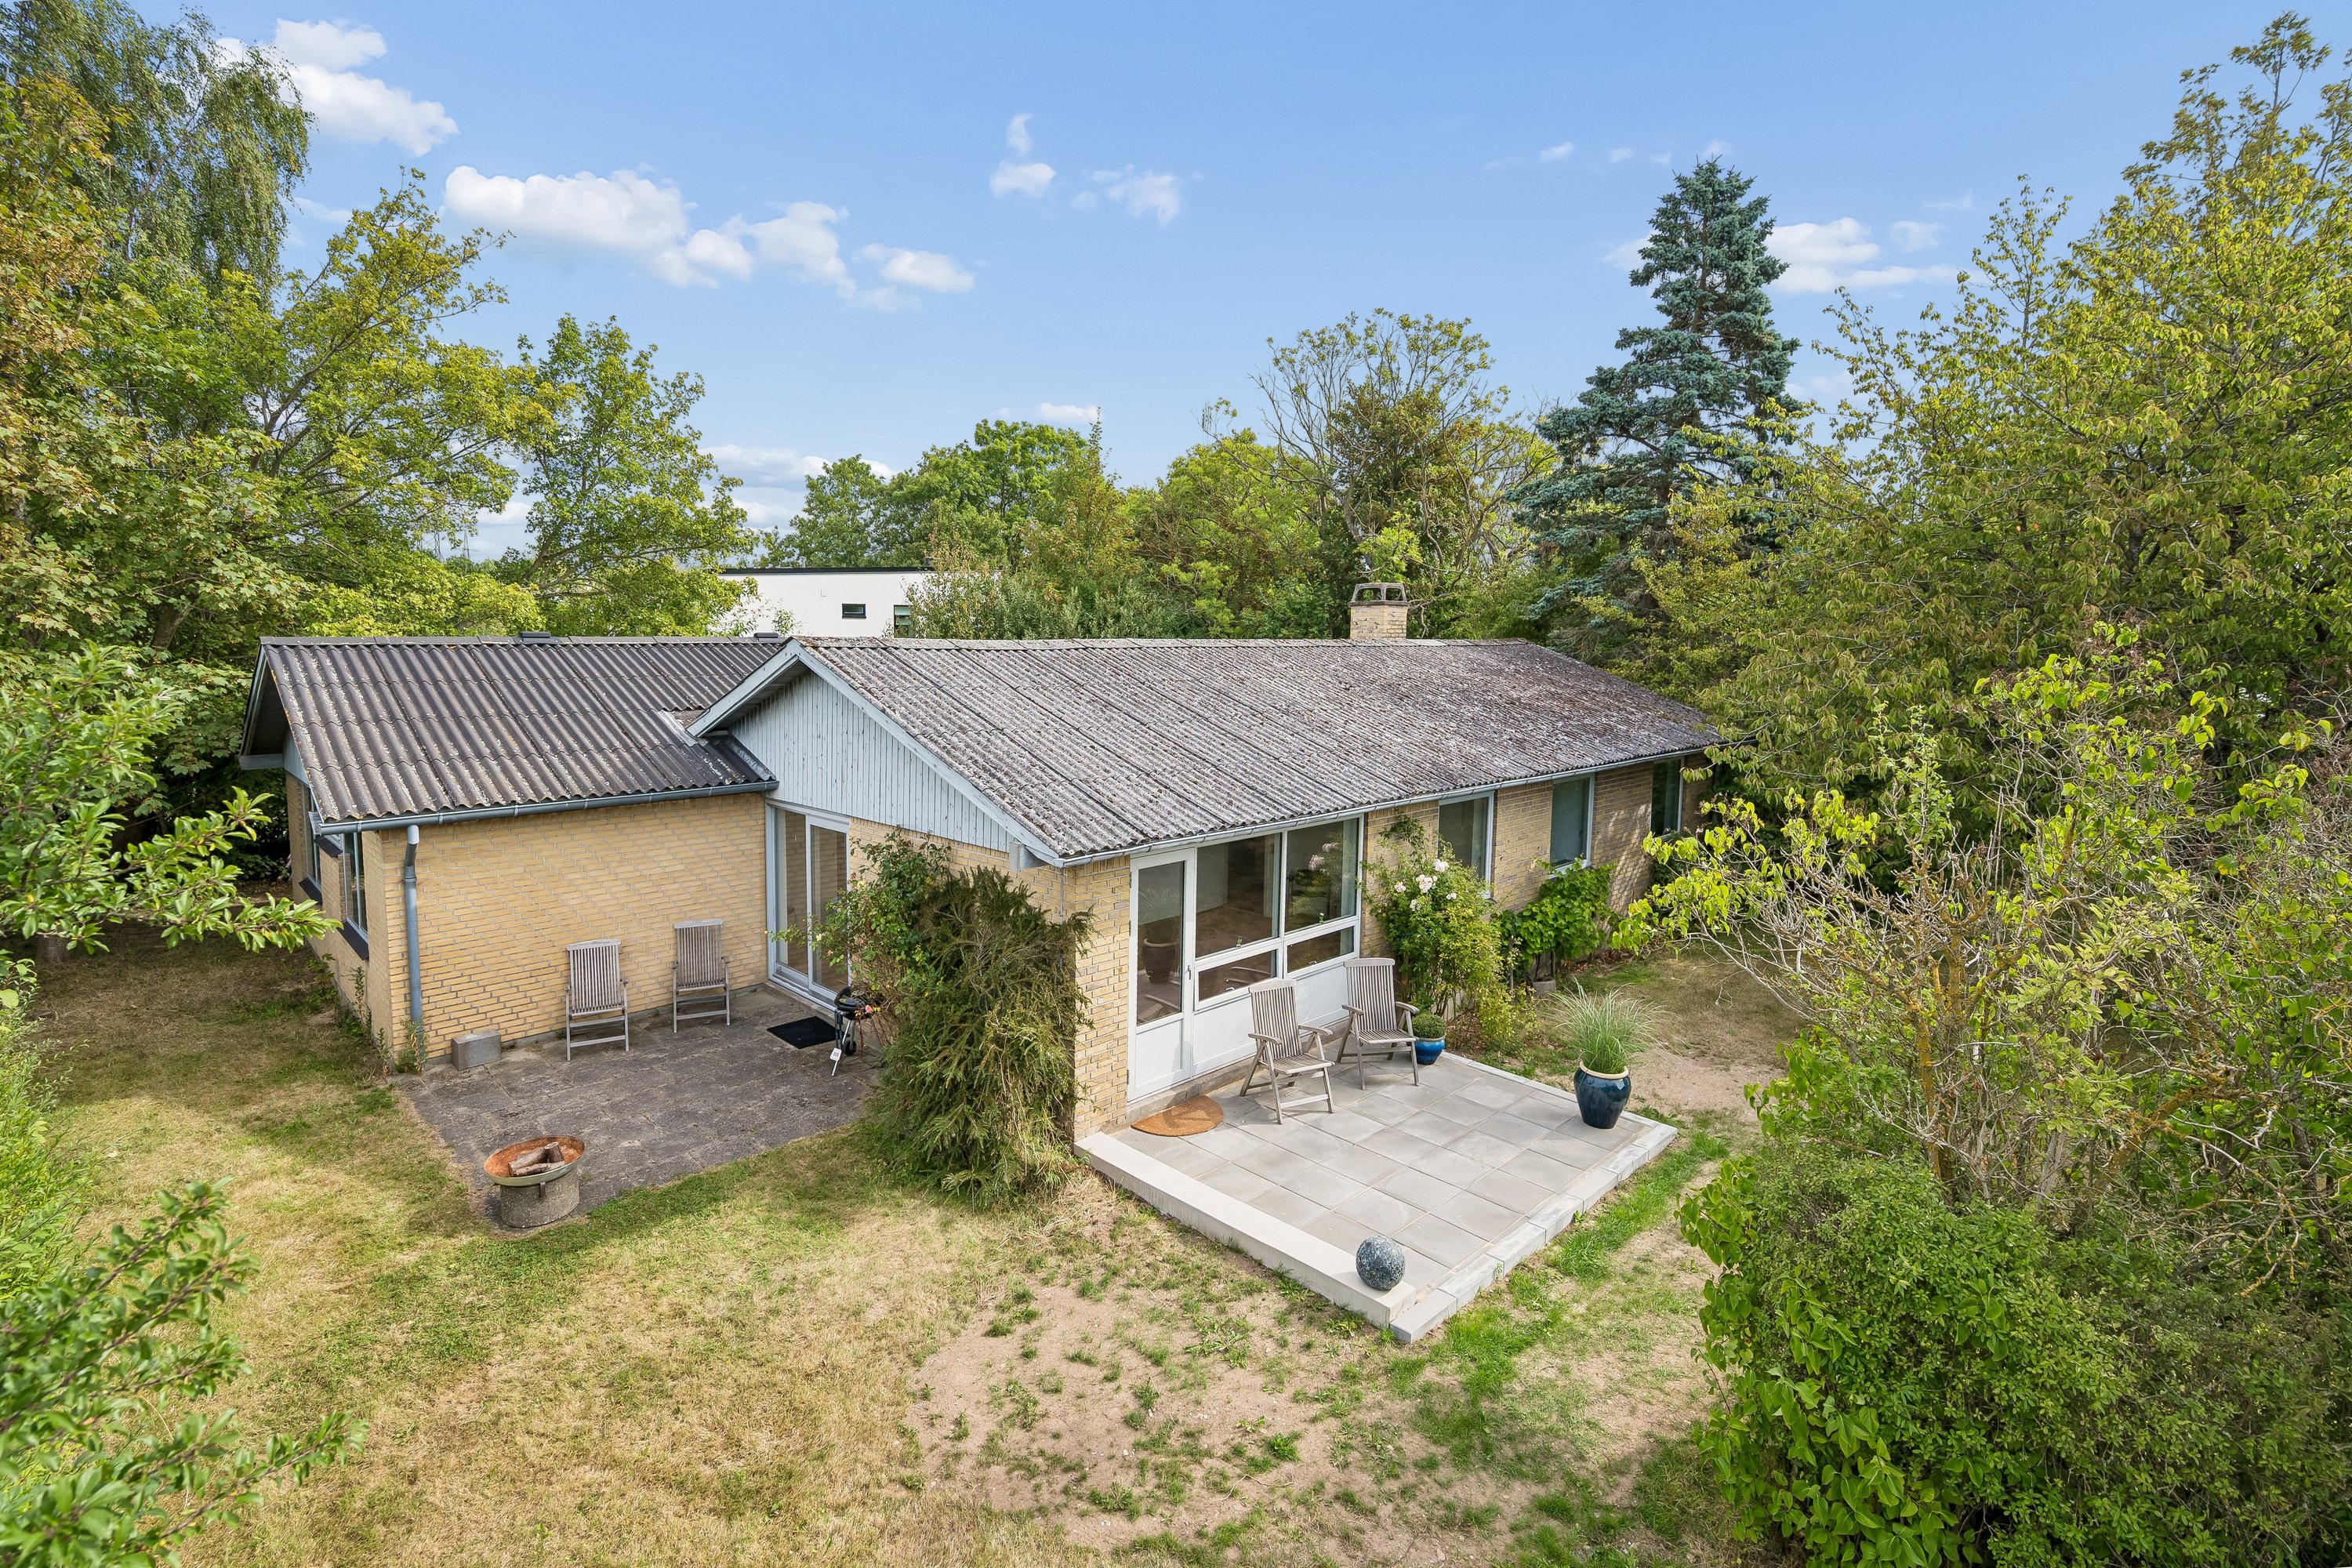
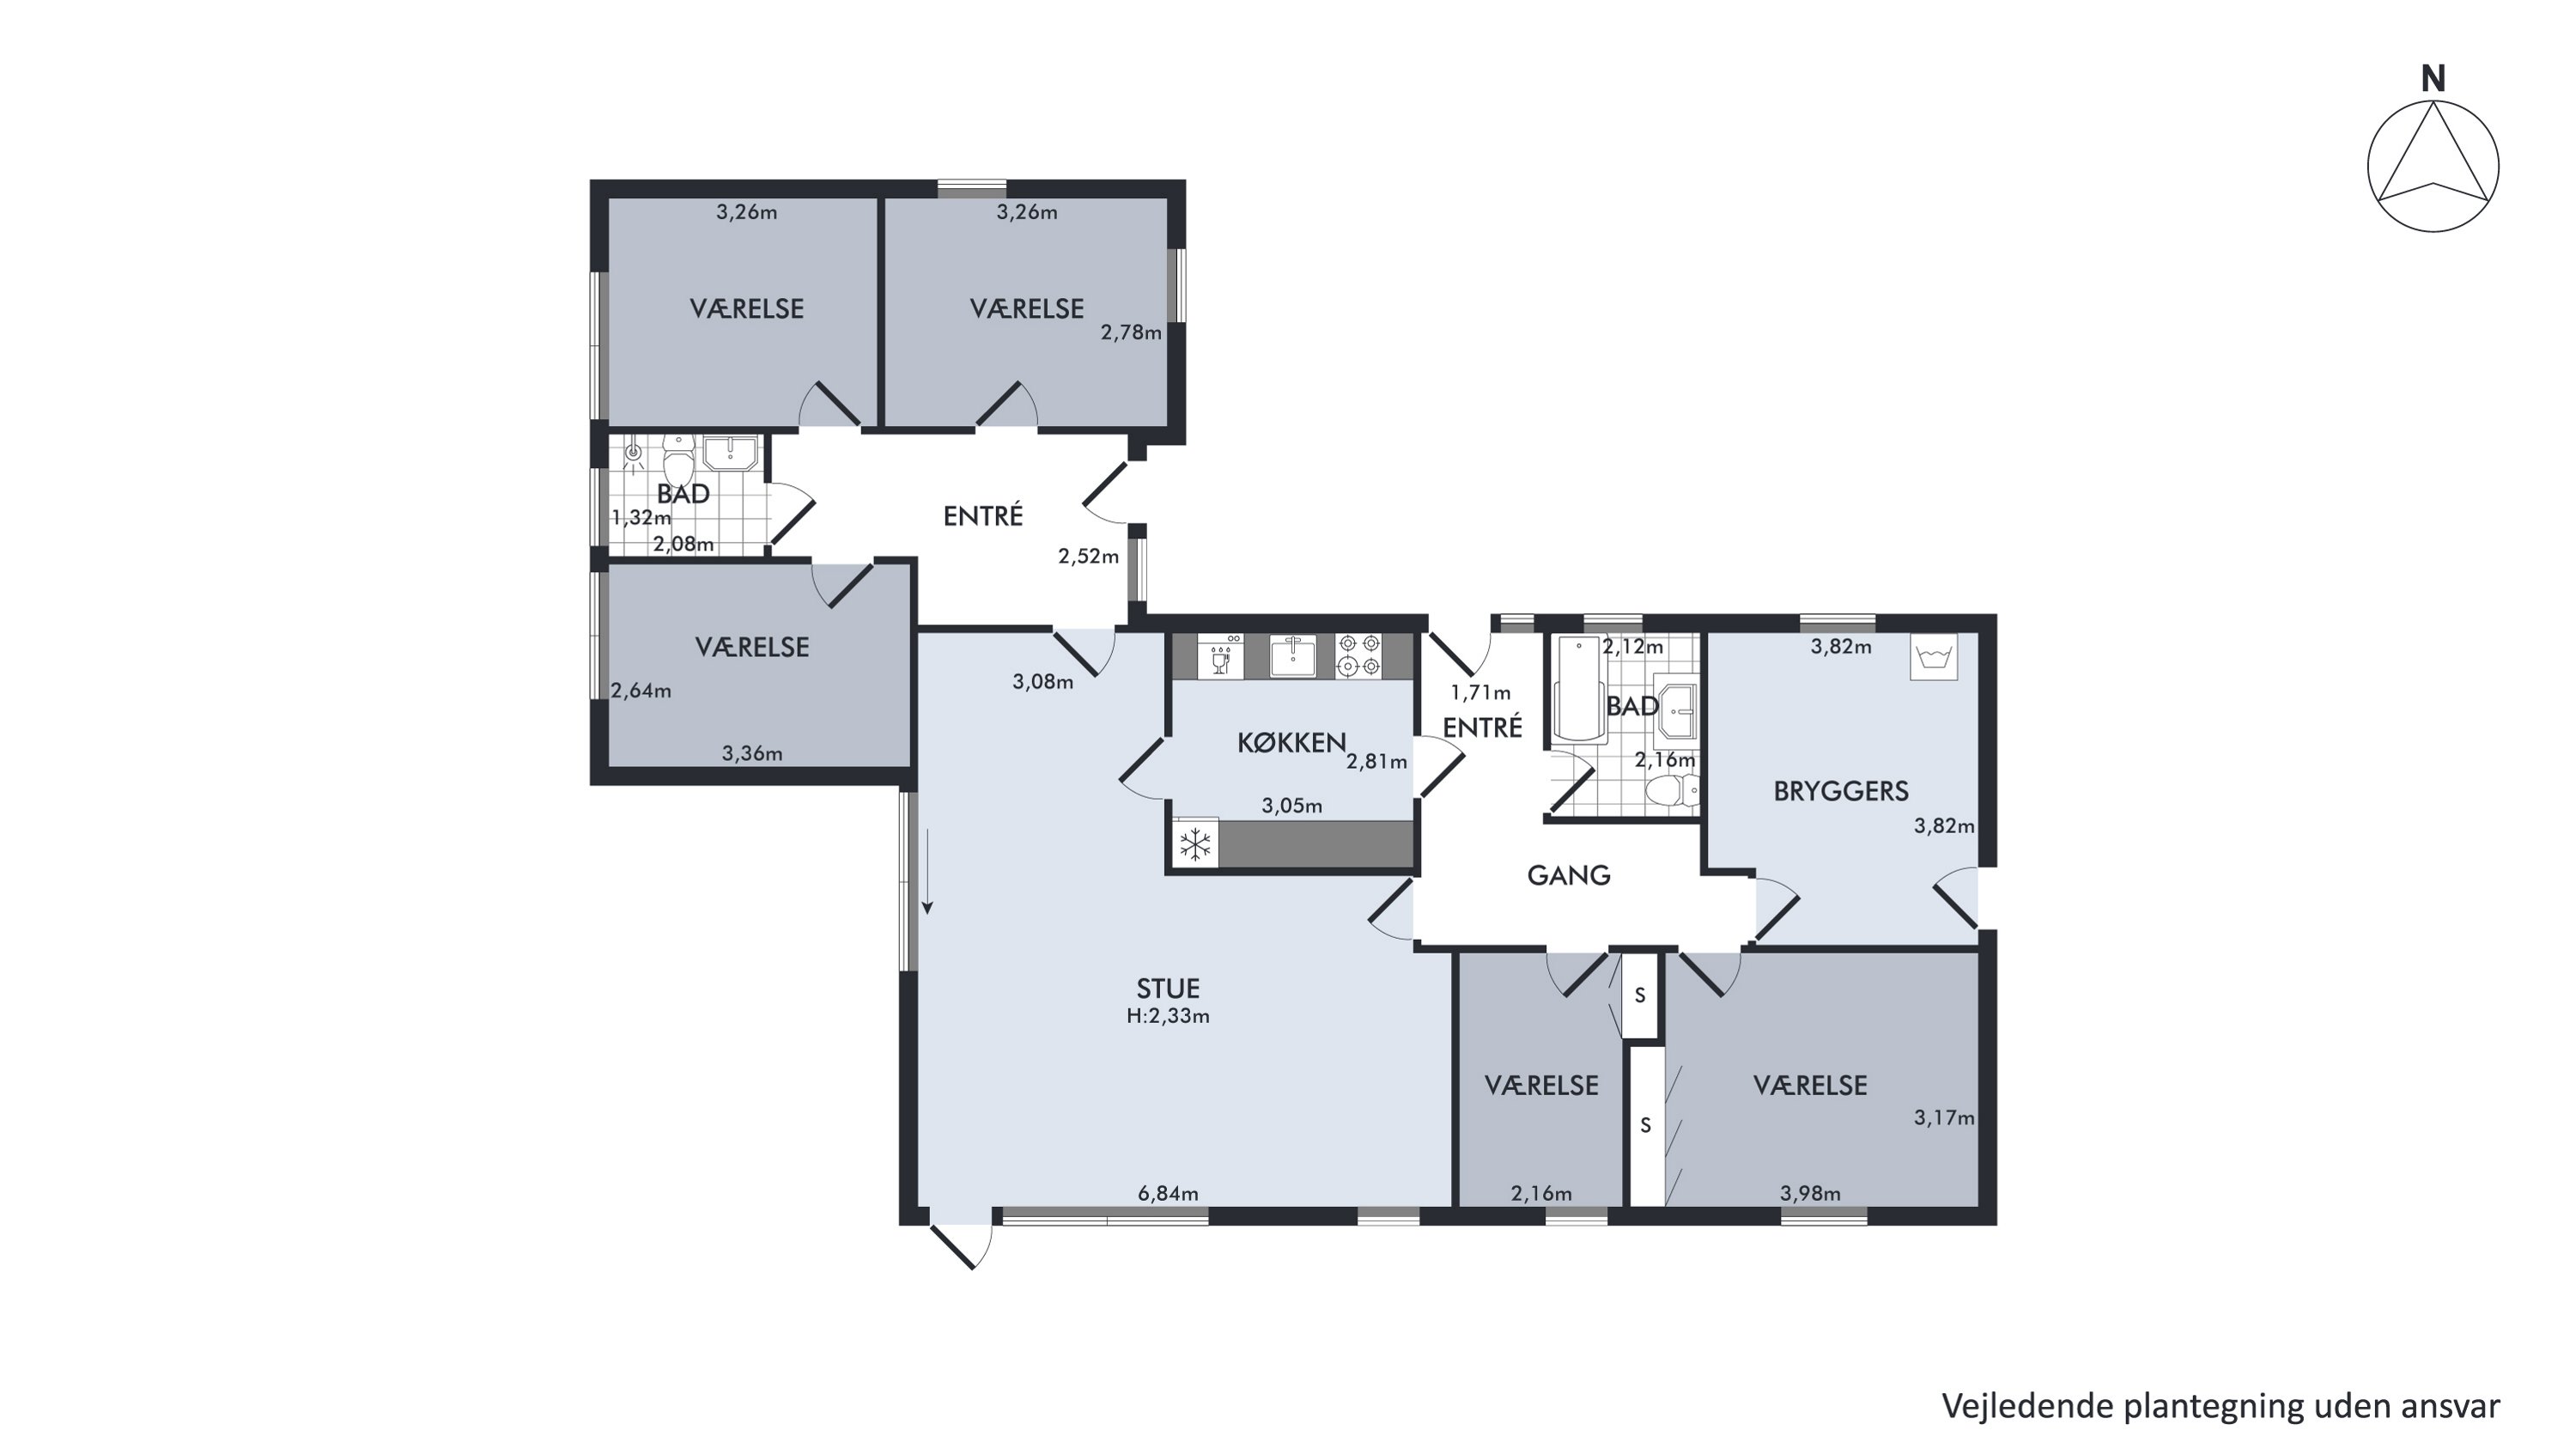
In a quiet cul-de-sac in Hjortshøj stands this practical and well-planned ’60s house, which was enlarged in the mid-1980s with an architect-designed extension. The result is a 149 m² home on one level, where the original house and the extension together create a highly practical layout with no fewer than five rooms, two bathrooms and good, connected living spaces.
The home has just been renovated with respect for the house’s function and character. New floors have been laid throughout, with new insulation and more beneath them, a new kitchen has been fitted and district heating installed, and the home has been freshly painted. This gives the house a bright, cohesive and move-in-ready feel.
A well-thought-out layout
You naturally arrive at the house through the front door in the architect-designed extension. Here you step into a spacious hall with a tiled floor, which both offers a presentable welcome and serves as a practical hub in everyday life.
The extension is designed as an integral part of the home and adds considerably to the house’s functionality. From here you reach several of the rooms and a shower room, which makes it easy to create, for example, a separate children’s wing, a teenage wing, a home office or a more private parents’ wing.
Further through the house, you come to the bright, well-proportioned rooms of the original house. The large living room enjoys lovely natural light and has ample space for both a dining table and a seating area. Leading naturally on from it is the new kitchen, which offers good worktop space and plenty of cupboards and drawers.
The home’s five rooms offer great flexibility and make the house well suited both to larger families and to those who want space for guests and working from home. Two bathrooms – one with a shower cubicle and one with a bath – support the practical layout, and the walk through the home ends naturally at the functional utility room.
1.078 m² plot with sun, views and several terraces
The house sits high on the 1.078 m² plot, and the elevated position is also an advantage in rainy spells. The garden is green, manageable and surrounded by mature trees that provide character, shelter and pleasant shade on hot summer days.
In several places on the plot you can enjoy the sun from the south and west, and with three paved terraces there are plenty of options for finding the right spot throughout the day. From the garden and terraces, the view opens out over the surrounding fields, underlining the special combination of peace, space and closeness to town.
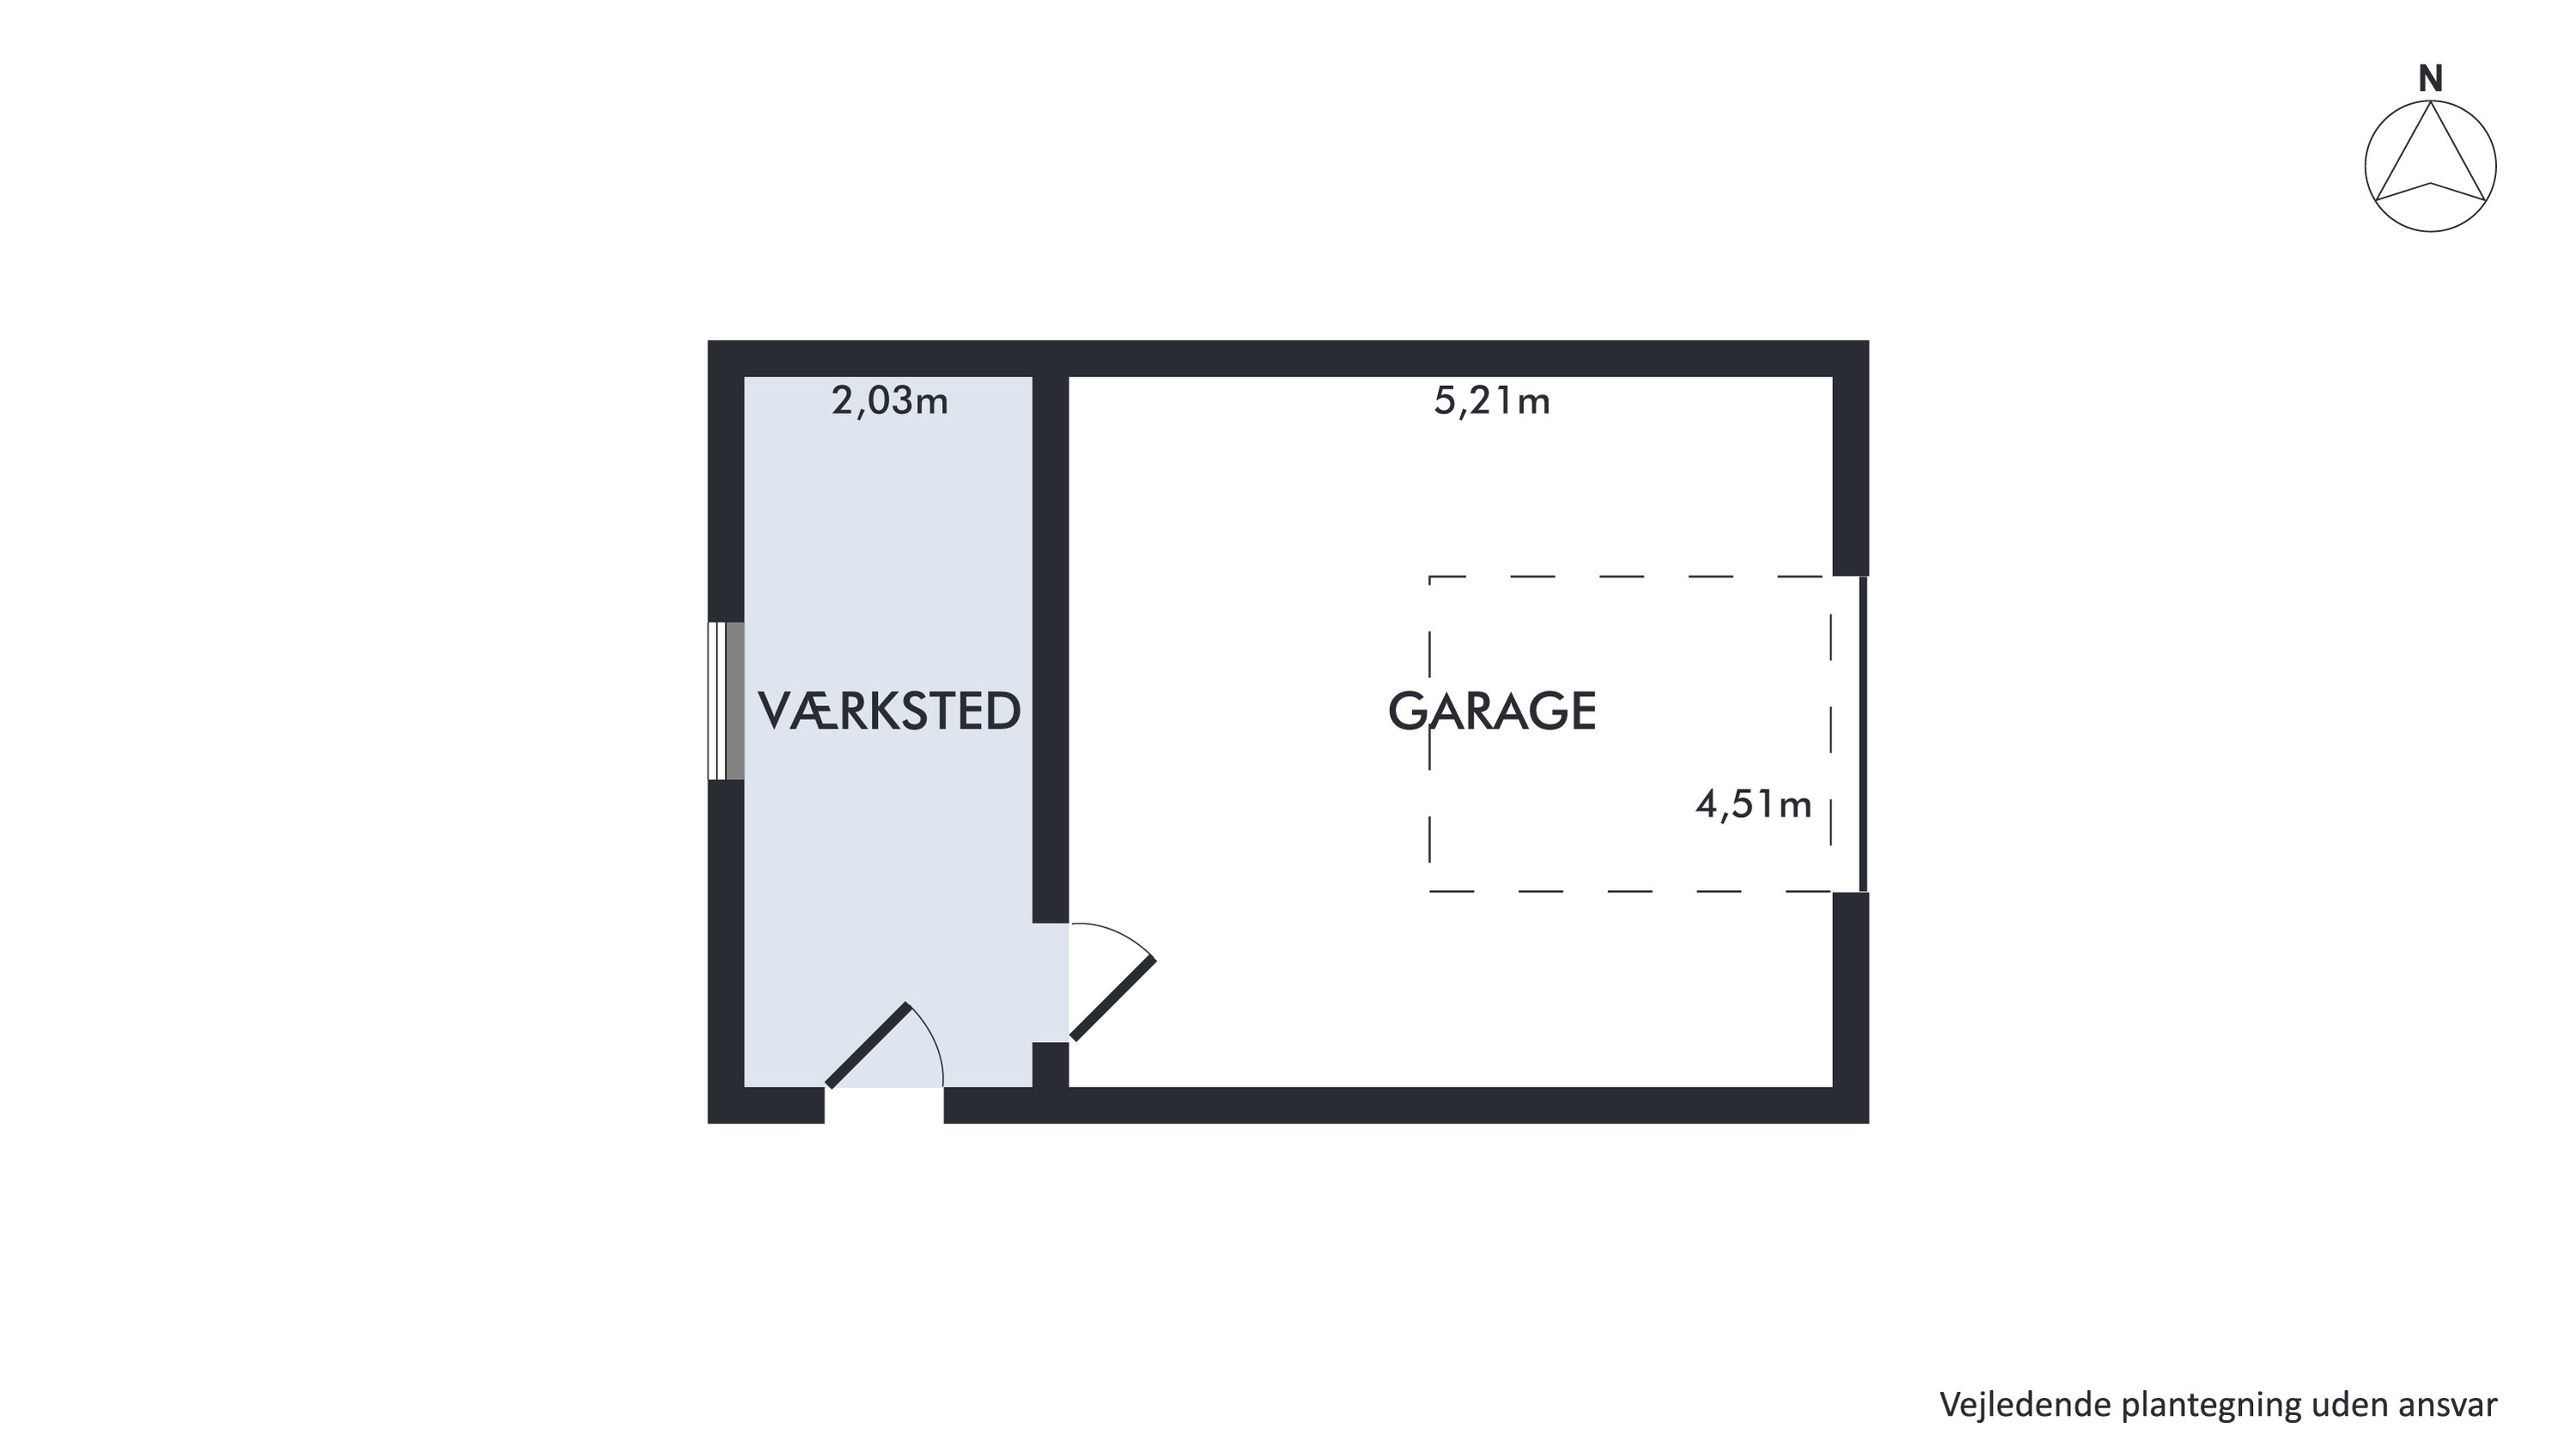
The property also includes a spacious brick garage with a tool room/pantry, which provides plenty of room for a car, storage, garden tools and everyday practical necessities.
Nature begins almost at the garden gate
The location is something quite special. Behind the house lies a park-like nature area with lakes and paths, inviting you out for walks and runs in green surroundings. In front of the property and to the south, organic fields stretch out, and from here footpaths lead on towards Hjortshøj village.
At the same time, everyday essentials are close by. A nursery and a bus connection to Aarhus are a short distance away, while Virupskolen, sports facilities, shops and the light rail can be reached in a few minutes by bike.
So here you get something that can be hard to find this close to Aarhus: an elevated single-storey house with plenty of space, a well-thought-out architect-designed extension, a large green plot and nature as your nearest neighbour – while school, shops, public transport and town life are close at hand.
A rare combination of functionality, peace and scenic surroundings – and a property that deserves to be experienced.
We look forward to welcoming you to a viewing.
Thinking of selling a similar home?
It starts with a no-obligation chat about your home. Book your local BRIKK agent and move forward with confidence.
Get a free valuation