Fiskenes Kvarter 21, 6710 Esbjerg V
About the property
SOLD! WELL-APPOINTED COOPERATIVE HOME WITH SOUTH-FACING TERRACE
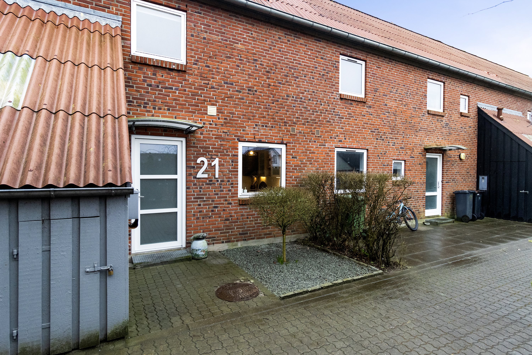
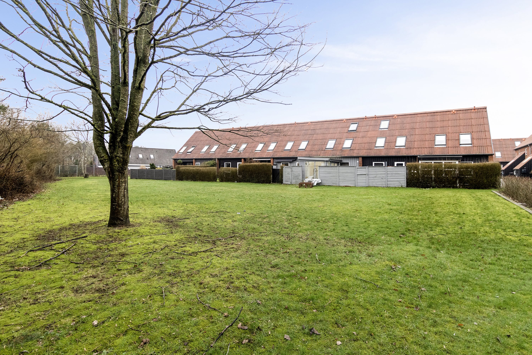
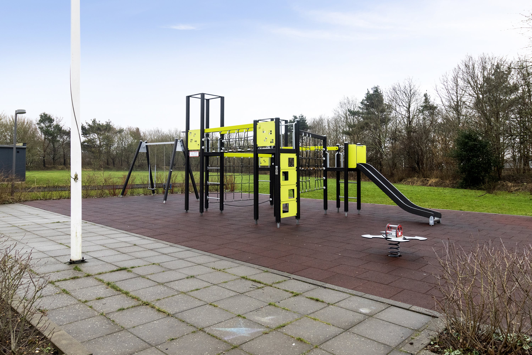
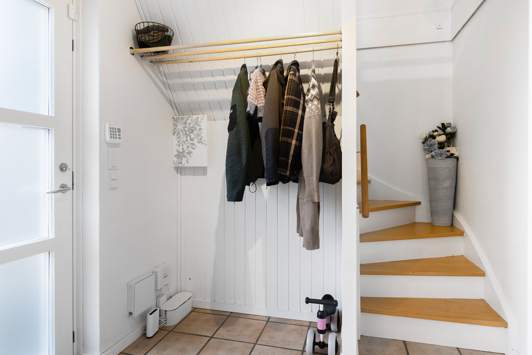
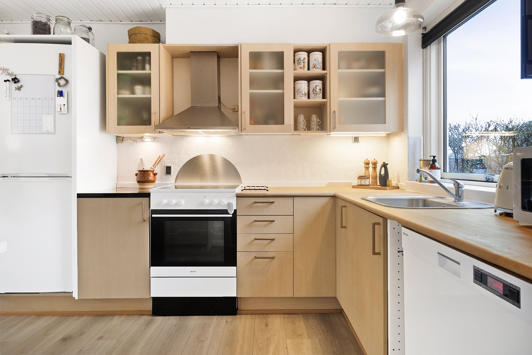
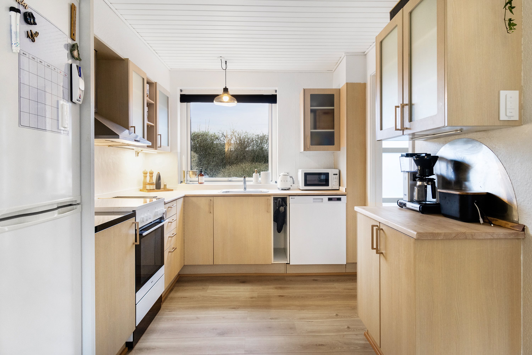
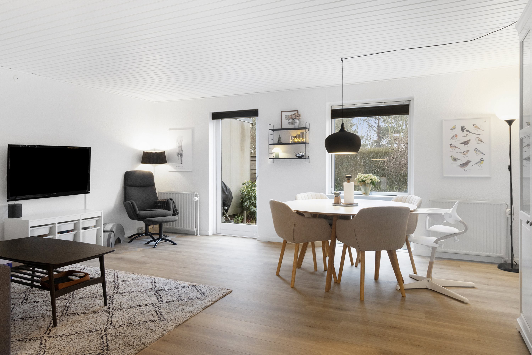
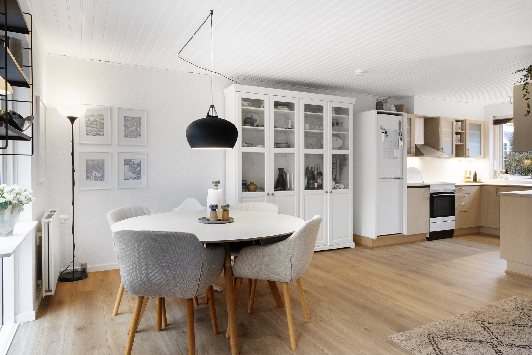
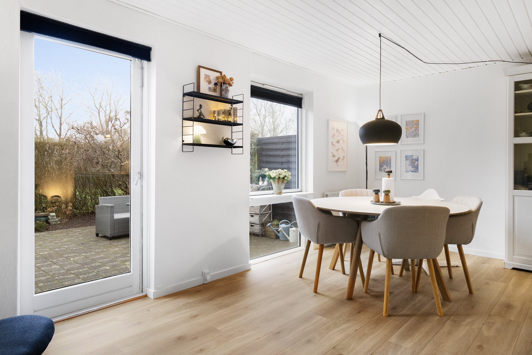
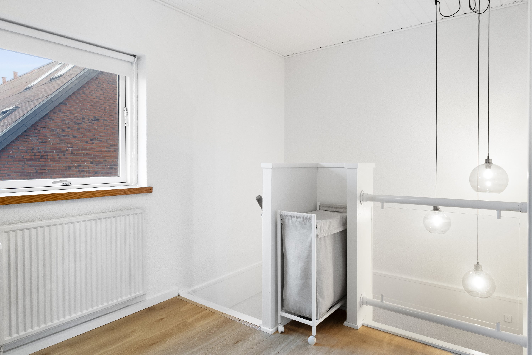
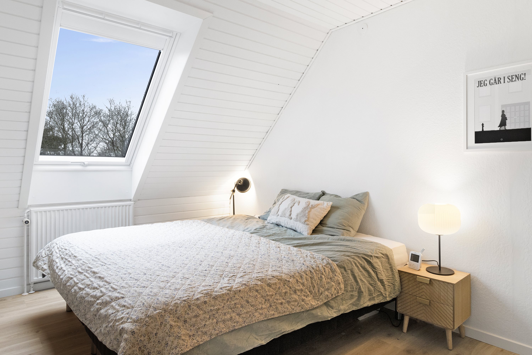
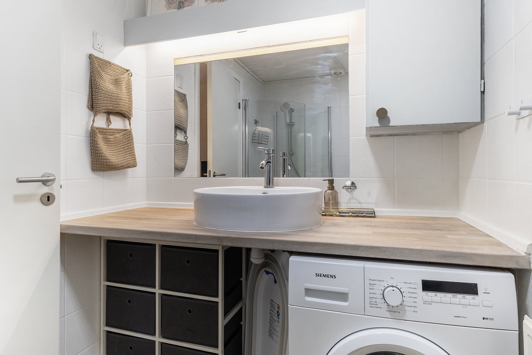
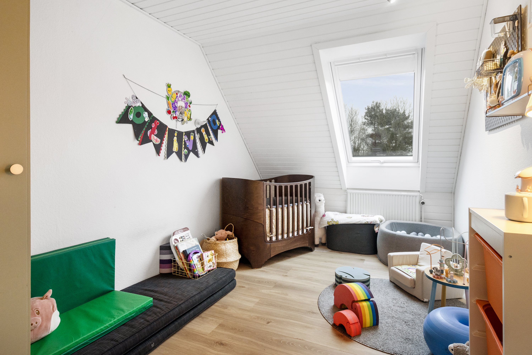
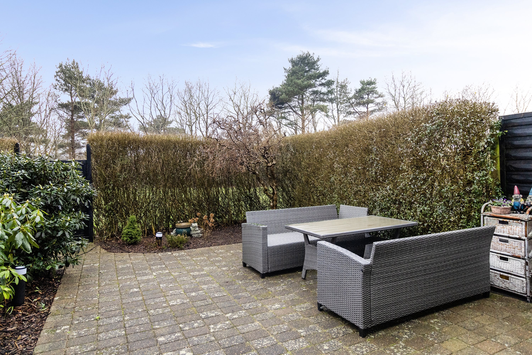
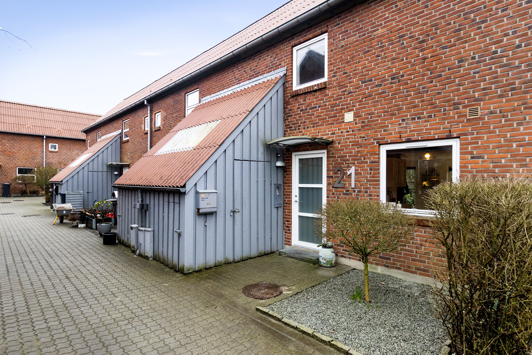
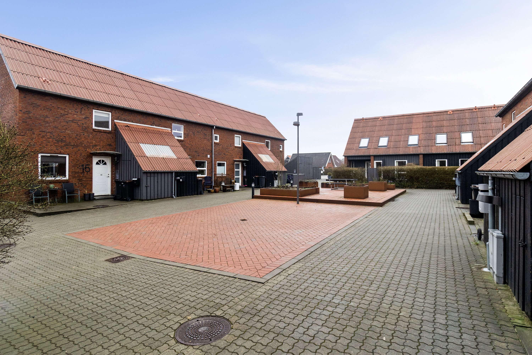
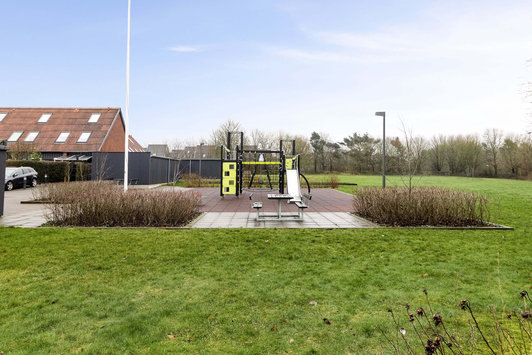
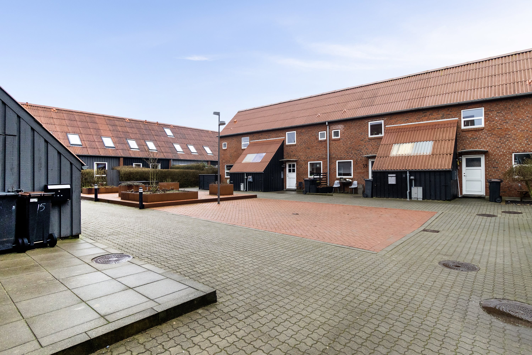
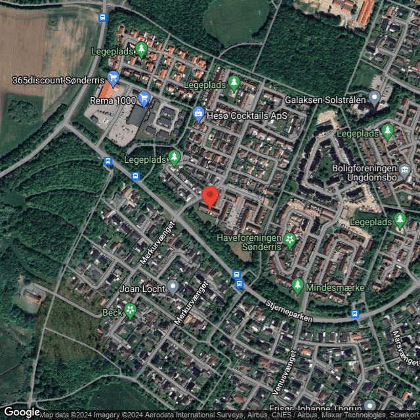
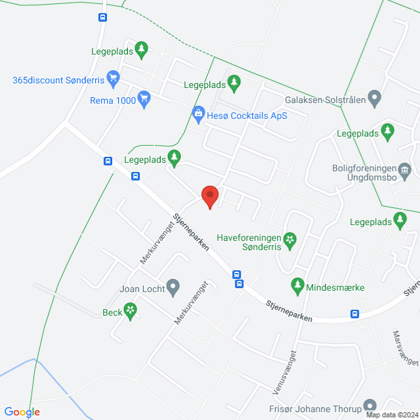
Now you can become the new owners of a lovely cooperative home (andelsbolig), ideal for a single person, a couple or a small family with one or two parents. The home is bright and well kept and comes with all the facilities that make everyday life easier, plus a sun-filled, south-facing terrace. Everything you need day to day is within walking distance, and from Sønderris the trip to the centre of Esbjerg is easy by car, bus or bike. The location in Fiskenes Kvarter gives you peaceful surroundings, easy access to green areas and all the everyday essentials within walking distance. In the local area you will find a Rema 1000, Sønderrisskolen, the local nursery, several playgrounds and Guldager Idrætscenter, where children and adults alike can burn off some energy. Green walking routes surround Sønderris, and Sædding Strand is only four kilometres away, so you can easily go for a swim or take a long walk along the water and the beach. The bus goes directly to Esbjerg’s lively centre in half an hour, and it takes about the same time by bike, while the drive takes just a quarter of an hour. The cooperative home is part of a property from 1984 with shared green areas including a playground and benches. You also get a private garden shed and your own patch of garden with a terrace and flowerbeds. Here green fingers can fill pots with herbs and flowers, or you can simply enjoy the sun on the south-facing terrace after a long day. Inside, you get 82 square metres – spread over two floors – to make your own. The first floor consists of a landing, two rooms and a smart tiled bathroom with a shower and a washing machine. The larger of the two rooms has cupboard space, and this is where the adults can sleep, while the other room can become a child’s bedroom, guest room, study, home gym or something else entirely. On the ground floor there is an entrance hall with a tiled floor, and the kitchen and living room are open-plan. The kitchen has light surfaces and is fully equipped with white goods, and next to it you can place the dining table and create your own kitchen-diner. The sofa can go at the other end of the living room, and in summer you can open the garden door and bring living room and terrace together. Lovely light runs throughout the home, which is generally well kept and ready for new residents. We look forward to meeting you at a viewing.
Thinking of selling a similar home?
It starts with a no-obligation chat about your home. Book your local BRIKK agent and move forward with confidence.
Get a free valuation