Chr Winthers Vej 95, 4700 Næstved
About the property
A rarely available prestige property with exclusive details
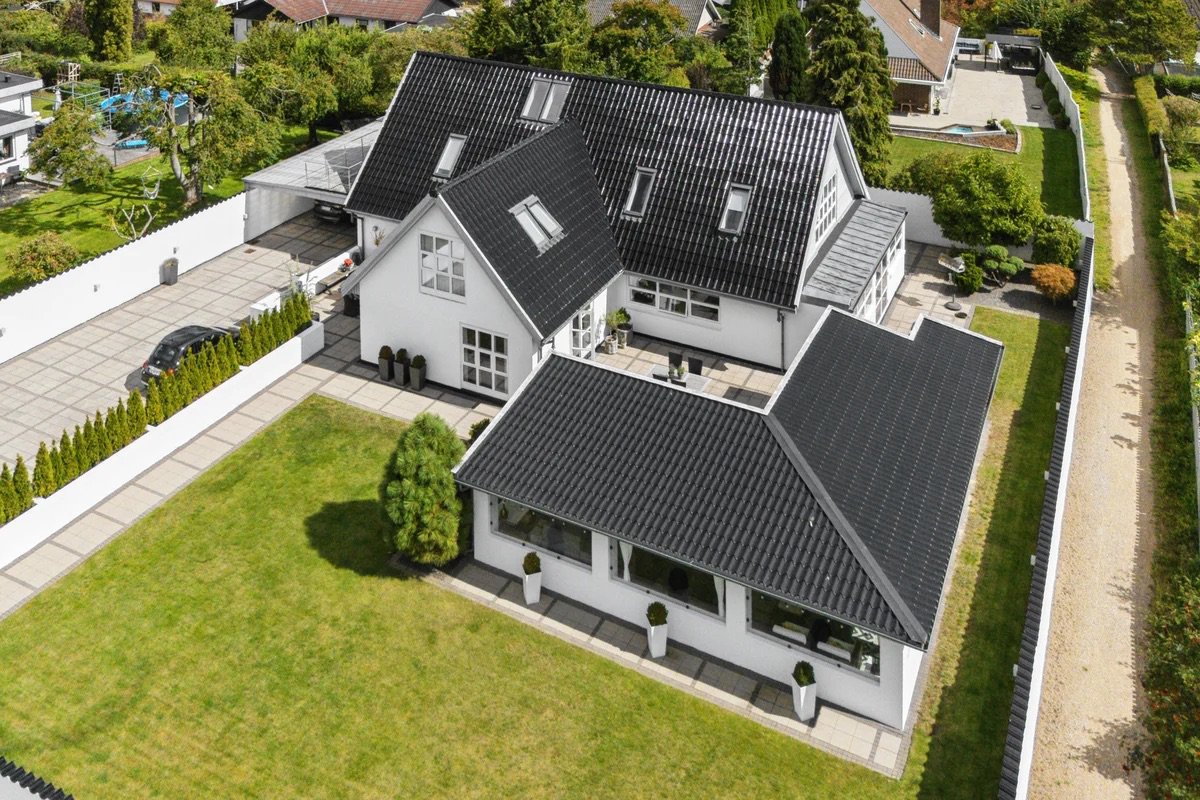
This exclusive, striking detached house is attractively located at the end of a quiet residential cul-de-sac in the sought-after Digtervejskvarter – a short distance from the town centre, shops, schools, childcare and public transport. The property sits high up and offers a lovely view over the town from the first floor.
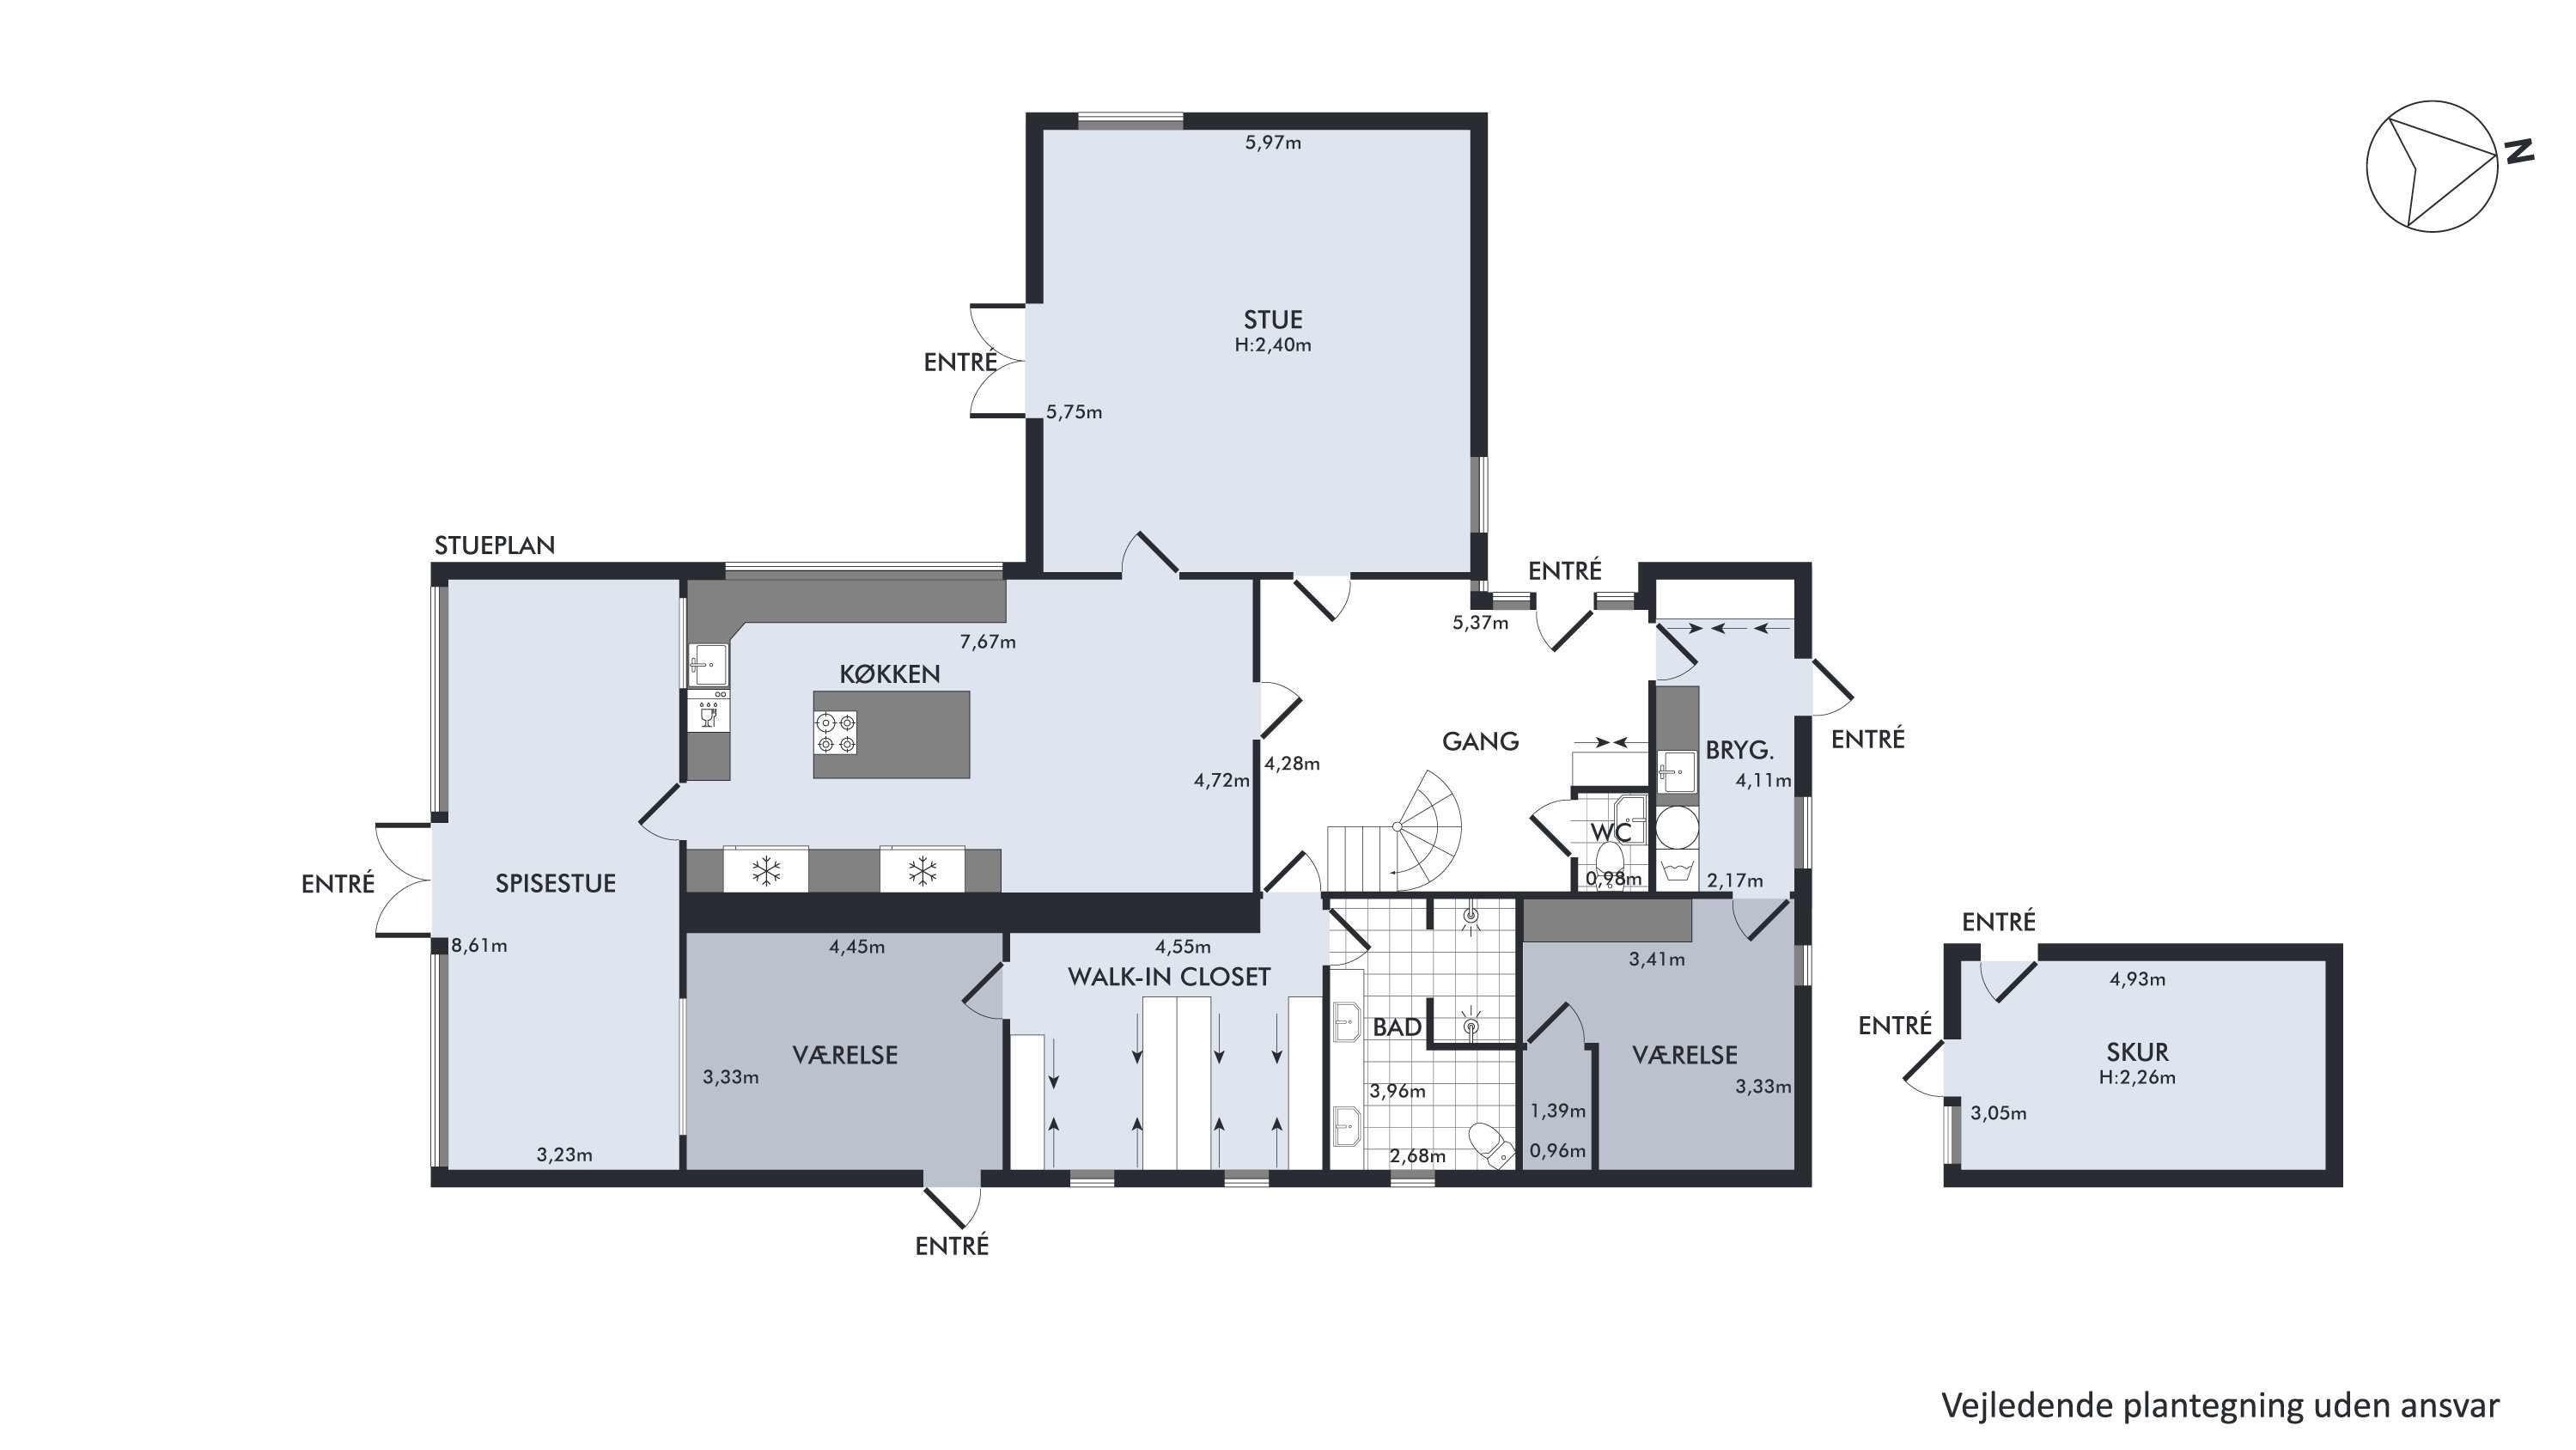
From the moment you arrive, the home impresses with its elegant look and inviting main entrance, which leads into an impressive hall with a vaulted ceiling, exposed collar beams and large roof windows that create fantastic light and an exclusive atmosphere. The beautiful staircase to the first floor underlines the house’s stately style and accomplished architecture.
The natural hub of the home is the large kitchen/family room of approx. 35-40 m², with plenty of room for both everyday life and guests. From here there is direct access to the lovely garden room, which extends the outdoor season and creates a bright, inviting living space overlooking the garden.
The ground floor also offers an exclusive parents’ suite with an impressive walk-in wardrobe of over 20 m², which leads on to the spacious bedroom with its own door out to the terrace. The suite also has a stylish bathroom with a double shower and a large vanity top with double basins.
The cosy living room has double doors to the large pavilion and the inviting terraces, creating a natural transition between indoor and outdoor living. There is also a functional utility room with good cupboard space, a large worktop and a sink, as well as access to an extra room or office. Plus a guest WC by the hall.
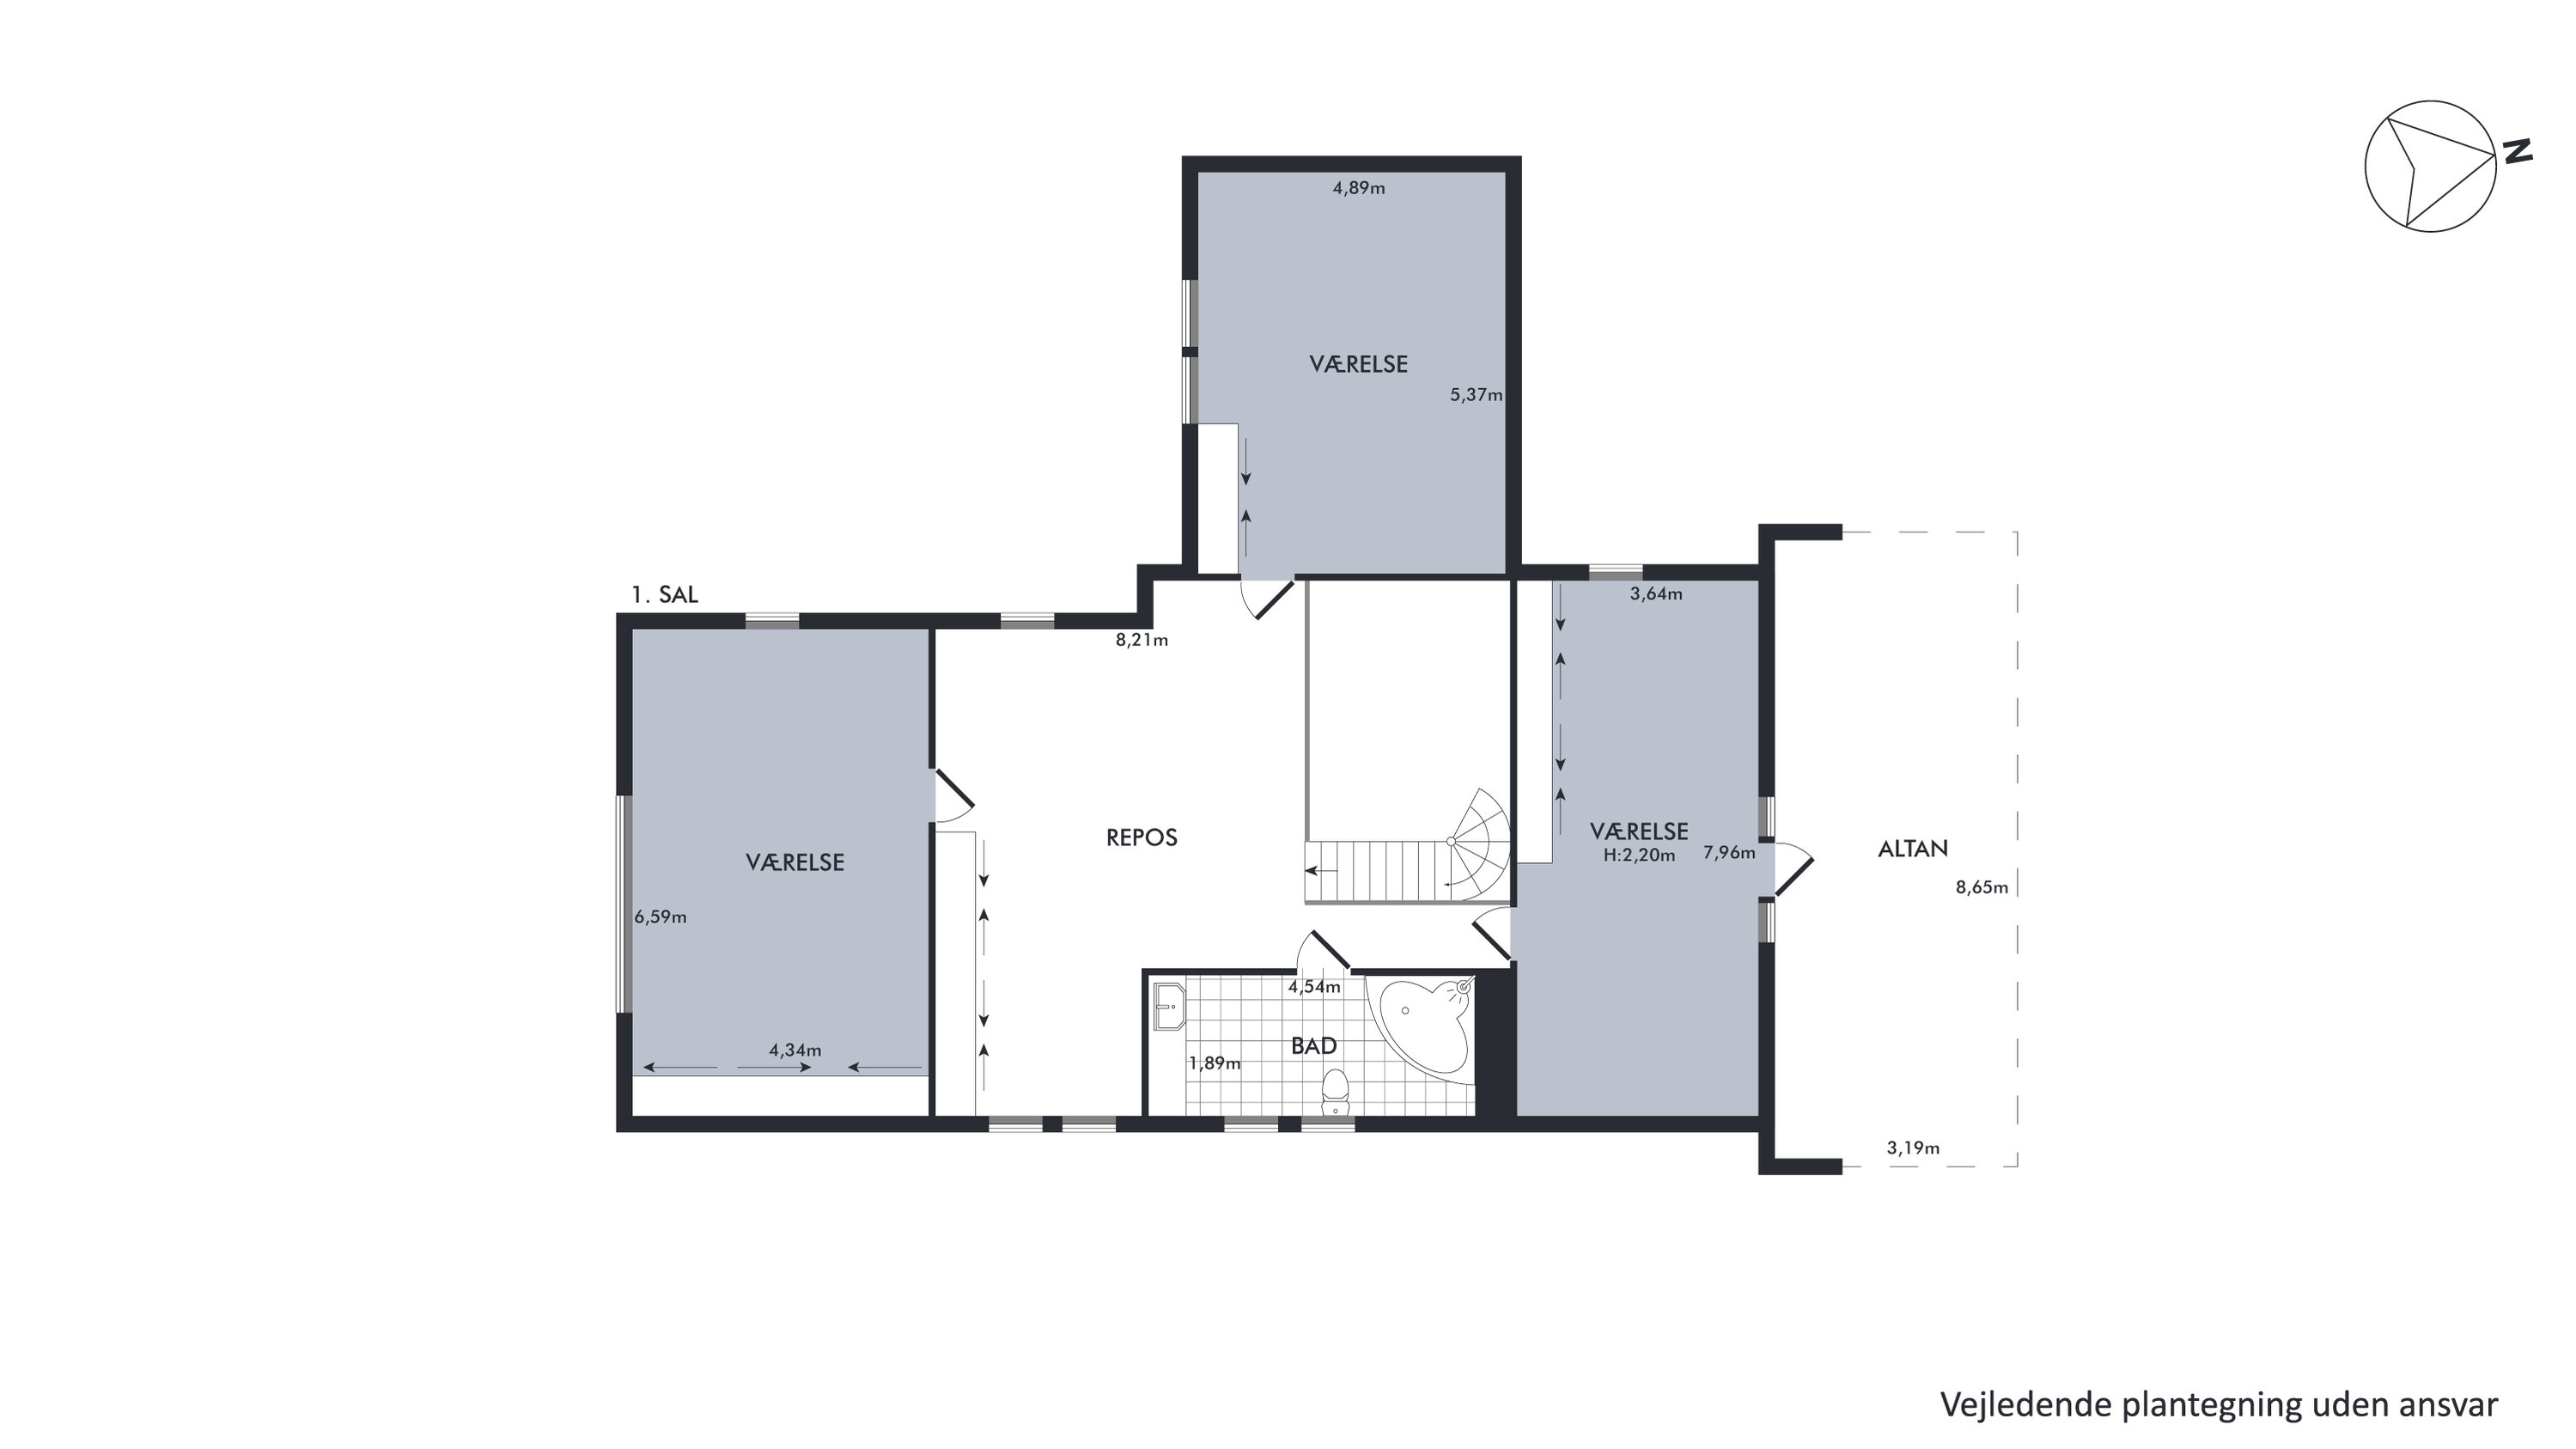
On the first floor you are met by an impressive landing of over 40 m² with a wealth of possible uses – for example a TV room, a lounge area, an activity room or a home office. The floor also has three large rooms with good storage solutions and a large bathroom with a spacious corner bath. One of the rooms has direct access to a lovely terrace with room for both a dining area and lounge furniture. The high ceilings and exposed collar beams create a very special sense of space across the whole floor.
Outside, the property is very well laid out, with large paved areas around the house, a double carport with a shed and an impressive pavilion with room for 10-12 dinner guests, a large lounge area and a smart outdoor kitchen with a sink, hobs and a barbecue area – the perfect setting for cosy summer evenings and larger gatherings.
The garden is easy to maintain and consists mainly of a large, handsome lawn combined with smaller planted areas and green oases.
The whole property is beautifully framed by an approx. 150-metre-long white-rendered boundary wall with black glazed tiles, which elegantly match the home’s exclusive roof covering. The electric manor-house gate completes the impressive overall effect.
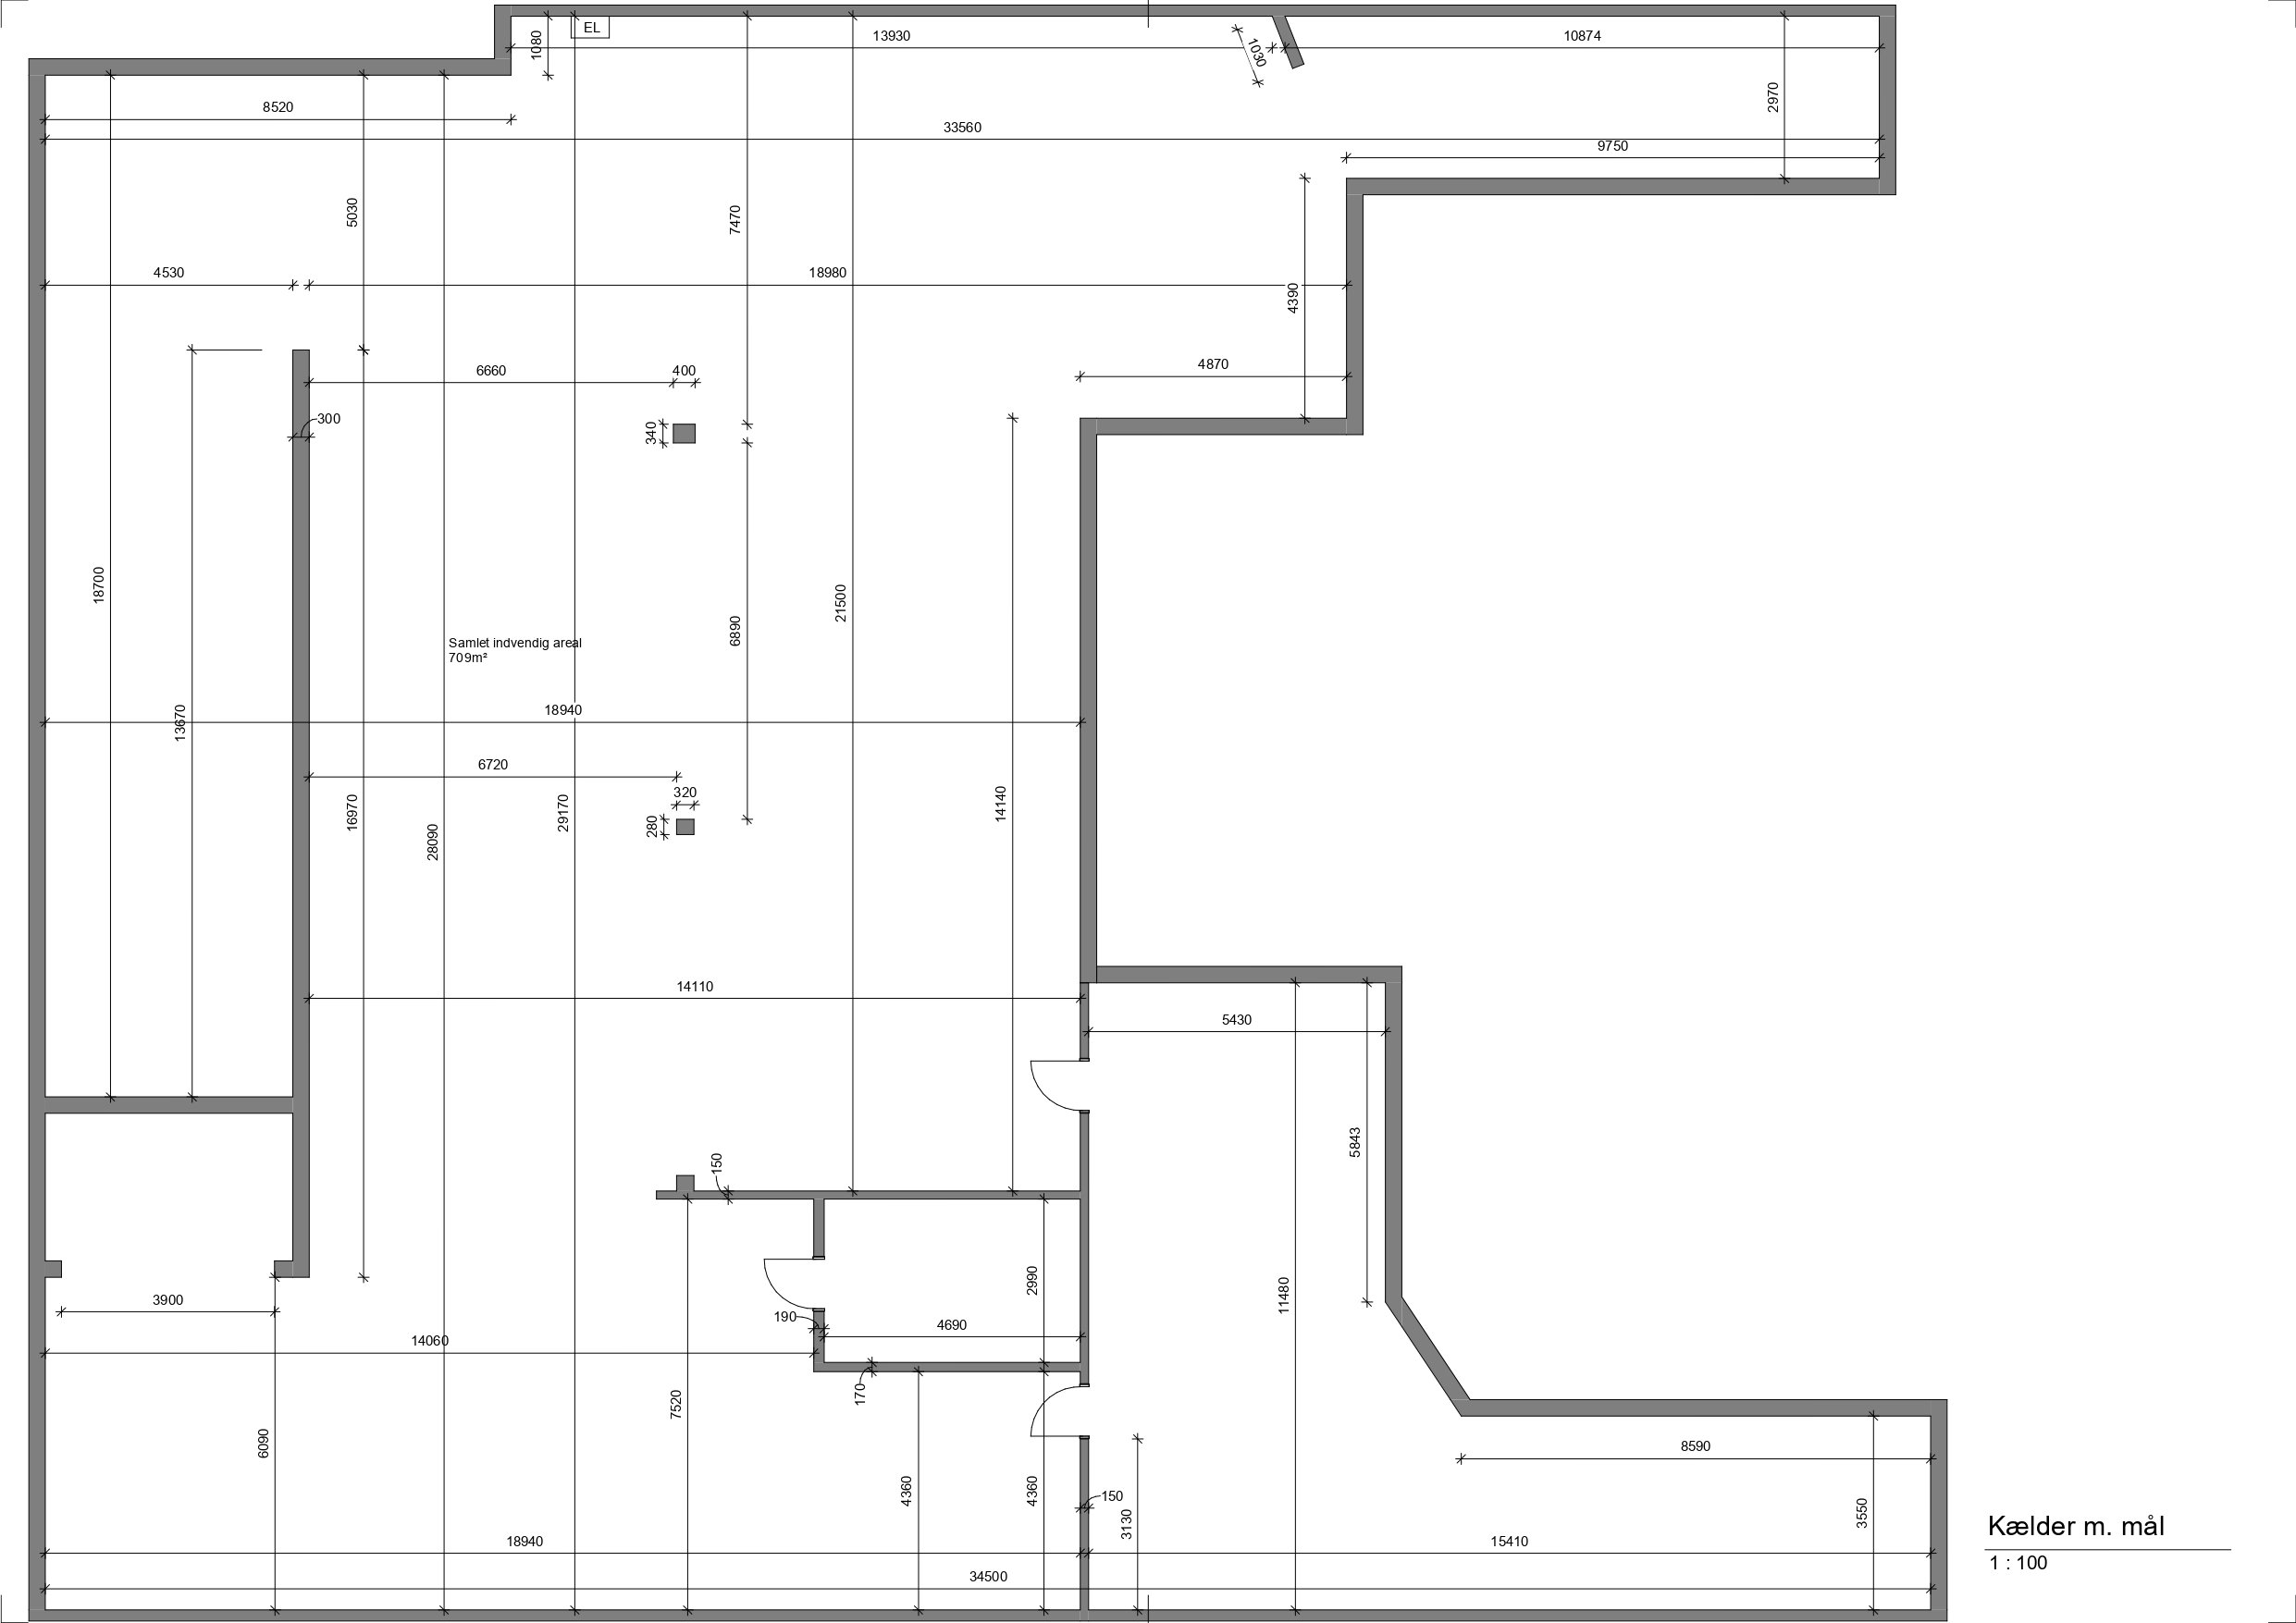
The large paved drive of approx. 250 m² provides good parking, and from here an approx. 4,5-metre-wide ramp leads down to the enormous basement of approx. 700 m².
The basement is unfinished, with good ceiling height and few columns, giving an extremely flexible space with countless possible uses. Conditions are ideal for, say, storage, a workshop, a showroom, a trade business or the car enthusiast who needs room for several cars. Both an extraction system and a heat source can be installed, and district heating pipes already run through the basement.
A rarely available prestige property with exclusive details, impressive space and truly unique possibilities – perfect for the family, the self-employed business owner or the buyer looking for something really special.
Thinking of selling a similar home?
It starts with a no-obligation chat about your home. Book your local BRIKK agent and move forward with confidence.
Get a free valuation