Brovangsvej 115, 3140 Ålsgårde
Villa til salg · Ålsgårde · Sag 1920012886
Brovangsvej 115
3140 Ålsgårde · Helsingør Kommune
About the property
STYLISH SINGLE-STOREY HOUSE BUILT IN 2021
It’s nearly new, it’s gorgeous and it’s ready to move straight into. If you love the understated, simple yet thoroughly comfortable style that defines modern Nordic architecture, this is the place for you. Here you get 135 square metres of streamlined single-storey living on a lovely green plot.
Let’s start with the location, which takes you to Skibstrup, where your home will be in peaceful surroundings between Helsingør and Hornbæk. There is no through traffic, a lake just the other side of the boundary and fields only a few steps from the front door. Yes, peace and quiet reign here – and so does a maritime feel, as the fresh waves of the Øresund break on the coastline a kilometre away. You have a childcare centre, a school, a sports hall and shops locally, and if you head south-east, you will come across a magnificent landscape of woods and lakes on your way to Helsingør.
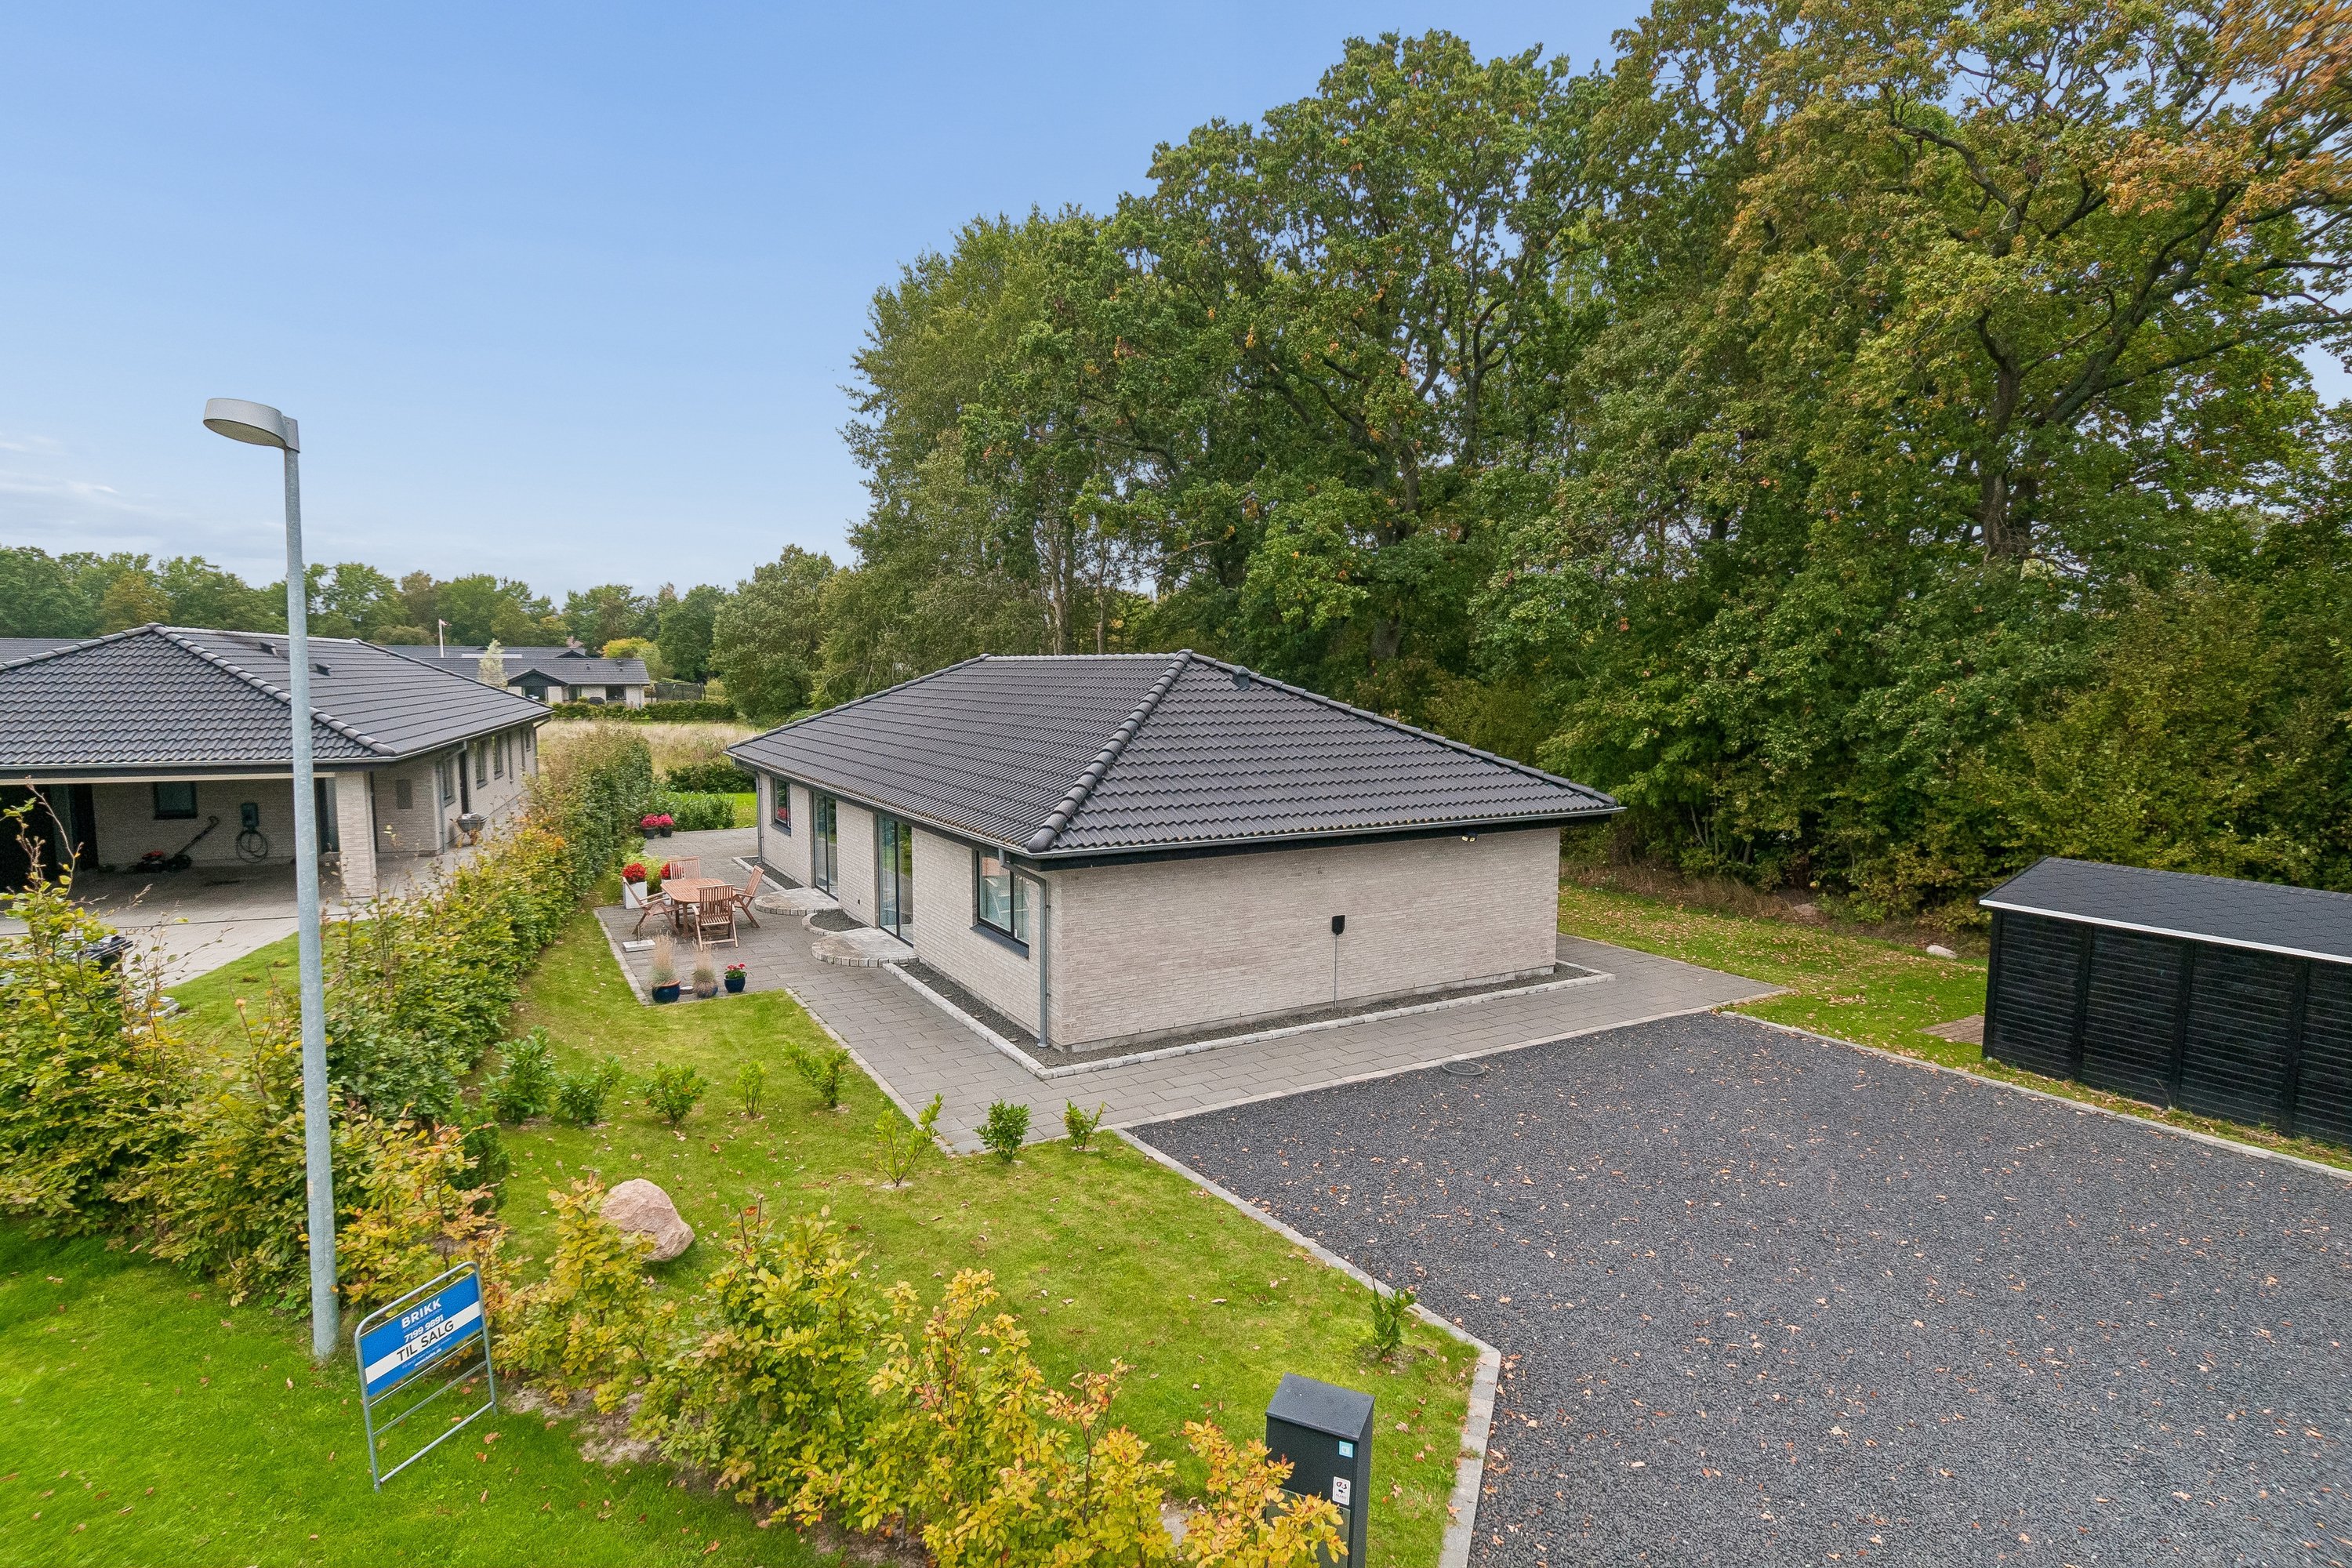
Back at the address, the car rolls onto a wide driveway before you make your way onto the 1.153 square metre plot. Tall, dense trees flank the garden on one side, while a hedge provides privacy on the other. Lawn and paving merge effortlessly into one large, sunny outdoor space, while the gently sloping terrain makes way for an elegant flight of steps at the end of the large terrace area.
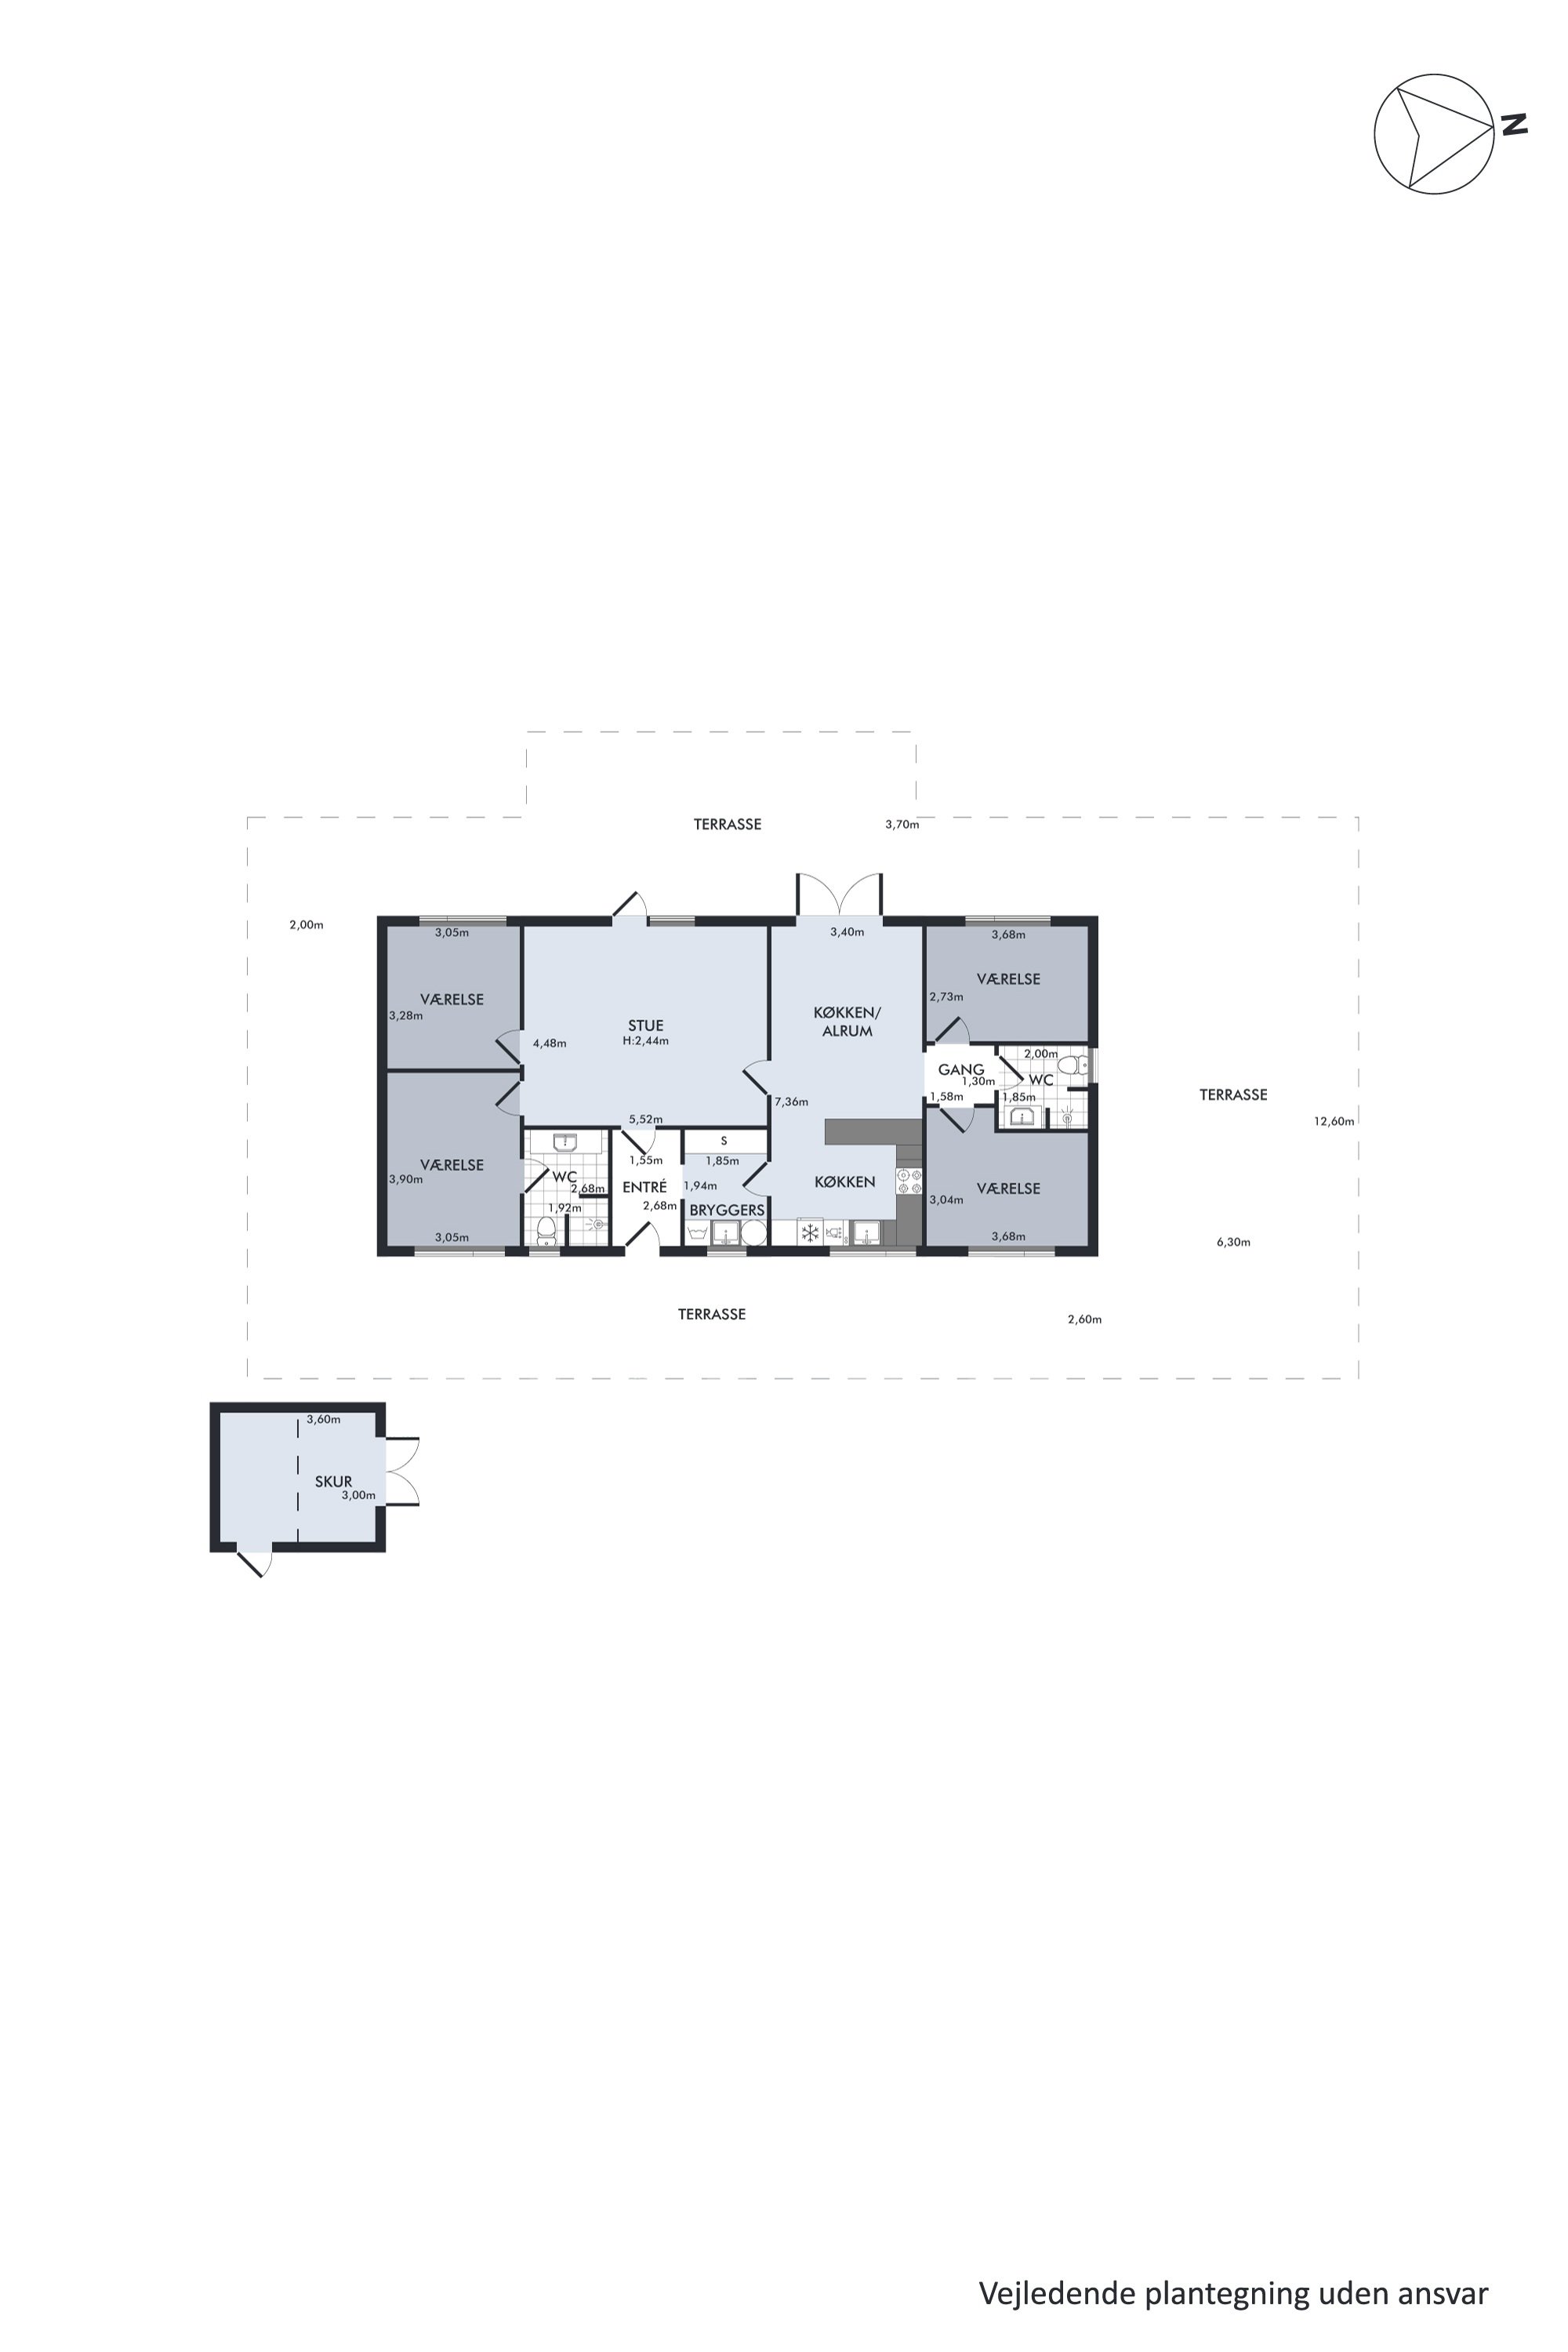
Several doors open onto the terrace, inviting you to leave everything open on warm summer days so that breezes and sunshine can move freely between inside and out. It is the living areas – the house’s wonderfully large living room and the open-plan kitchen-diner – that merge with the garden, while four well-proportioned rooms provide the family’s private retreats at each end of the house. There are also two bathrooms, as well as a practical utility room and an entrance area.
The whole home is built with clean lines, sharp angles and smooth surfaces, while the minimalist Nordic style is completed by a tasteful palette of greys. The black kitchen units conceal integrated appliances, while the kitchen island links the work area with the dining area around the table. The black floor tiles continue into the utility room and reappear in the bathrooms, providing a fine finishing touch that ties it all together.
We look forward to meeting you at a viewing.
Thinking of selling a similar home?
It starts with a no-obligation chat about your home. Book your local BRIKK agent and move forward with confidence.
Get a free valuation