Birkhøjvej 6, 2800 Kongens Lyngby
About the property
SOLD! SOLID DETACHED HOUSE WITH A COSY GARDEN AND A GOOD LOCATION
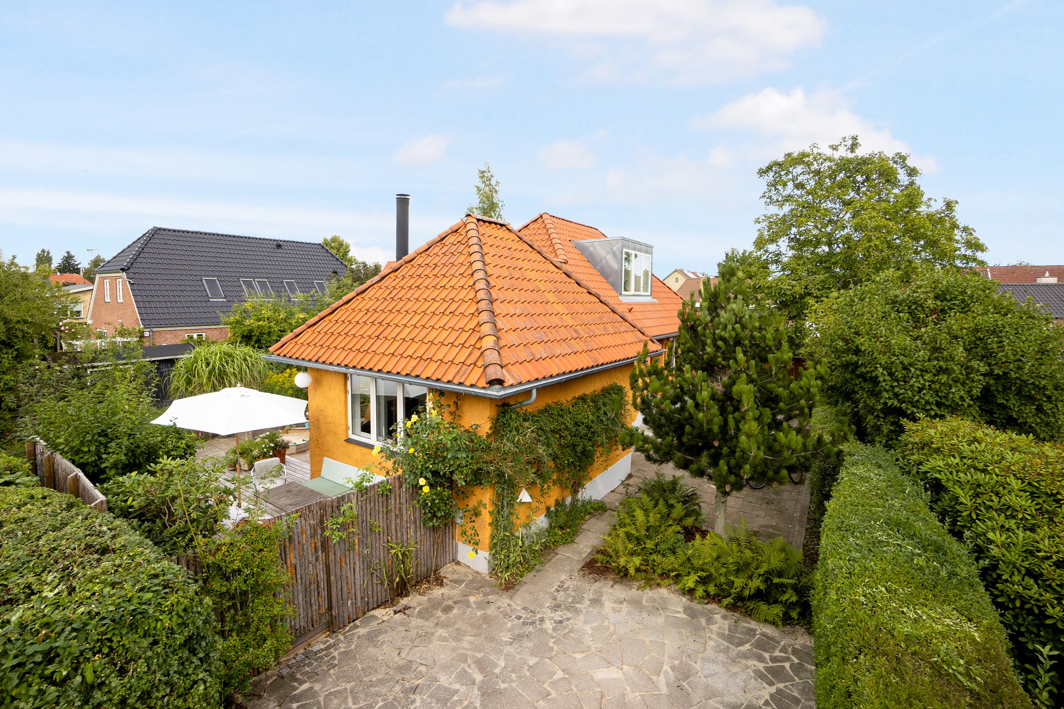
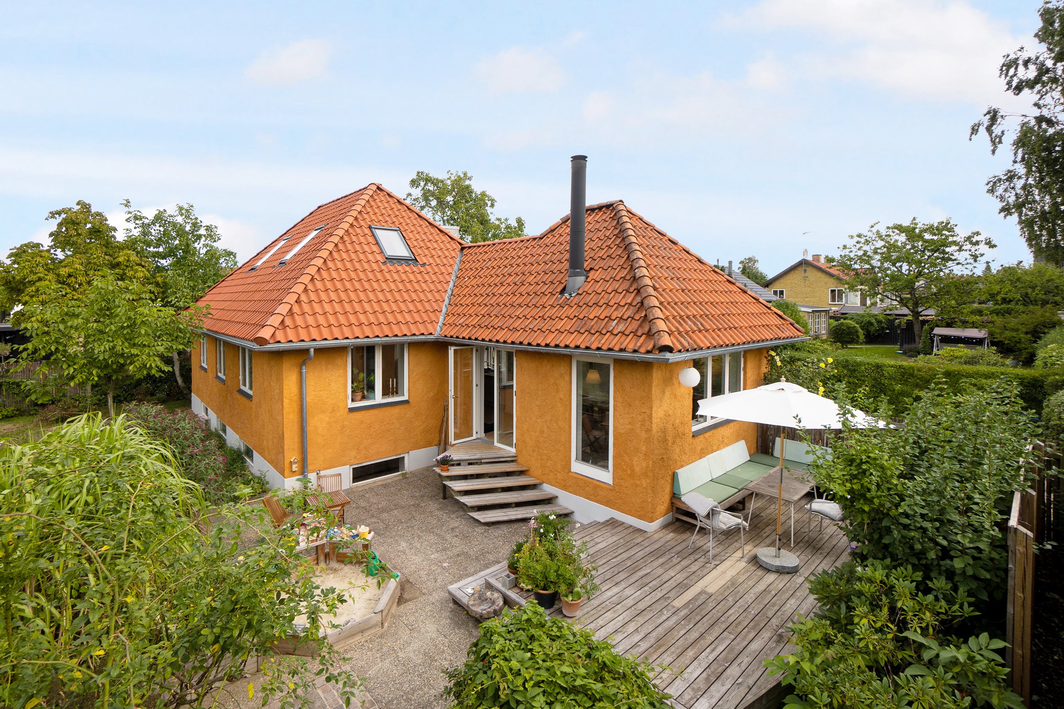
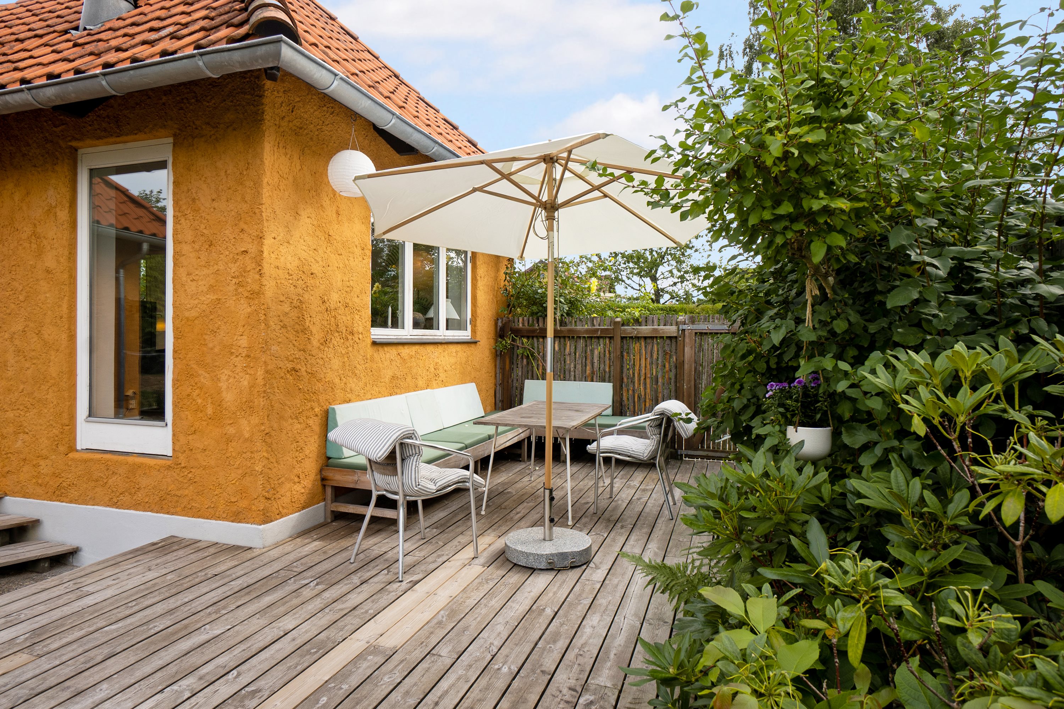
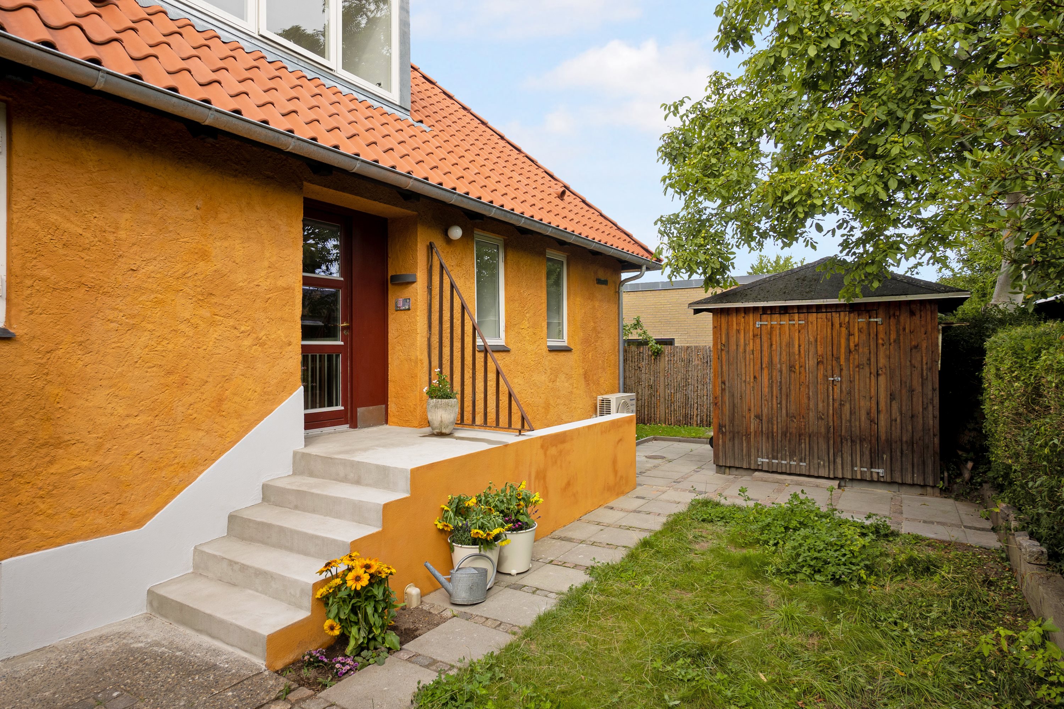
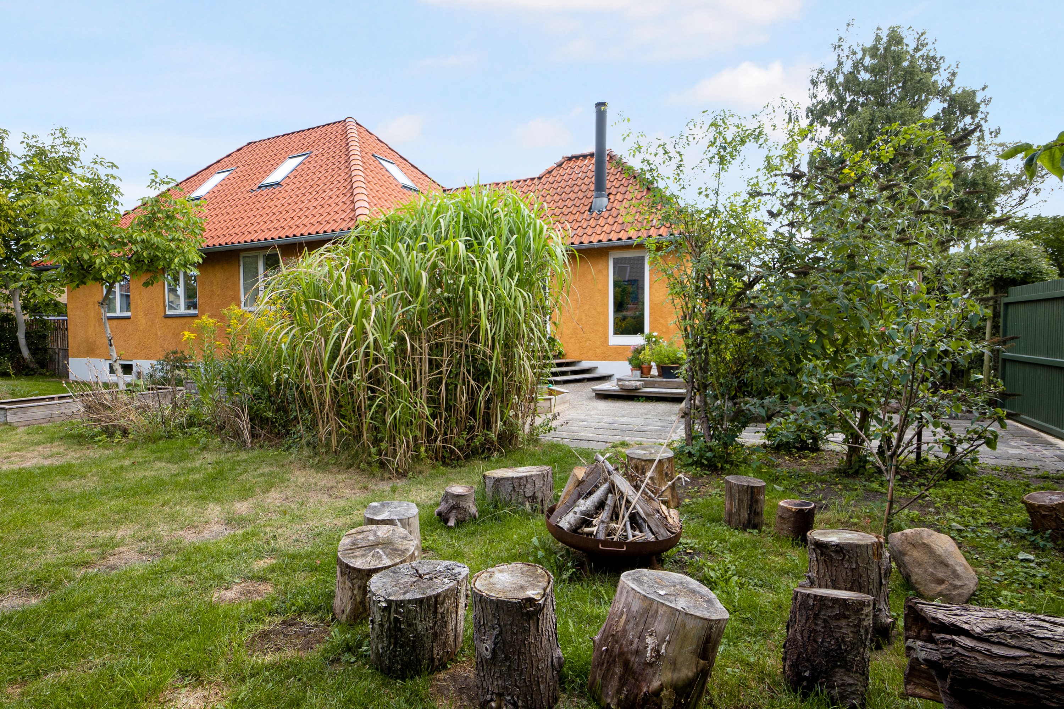
The house is on a lovely residential road. Birkhøjvej is lined with large birch trees that highlight the house’s unique architecture and its beautiful yellow limewashed exterior. Under the red tiled roof, the house has three floors – ground floor, first floor and basement – with a total area of 213 square metres. The house is well positioned on the plot, with plenty of sunlight and south-west-facing terraces.
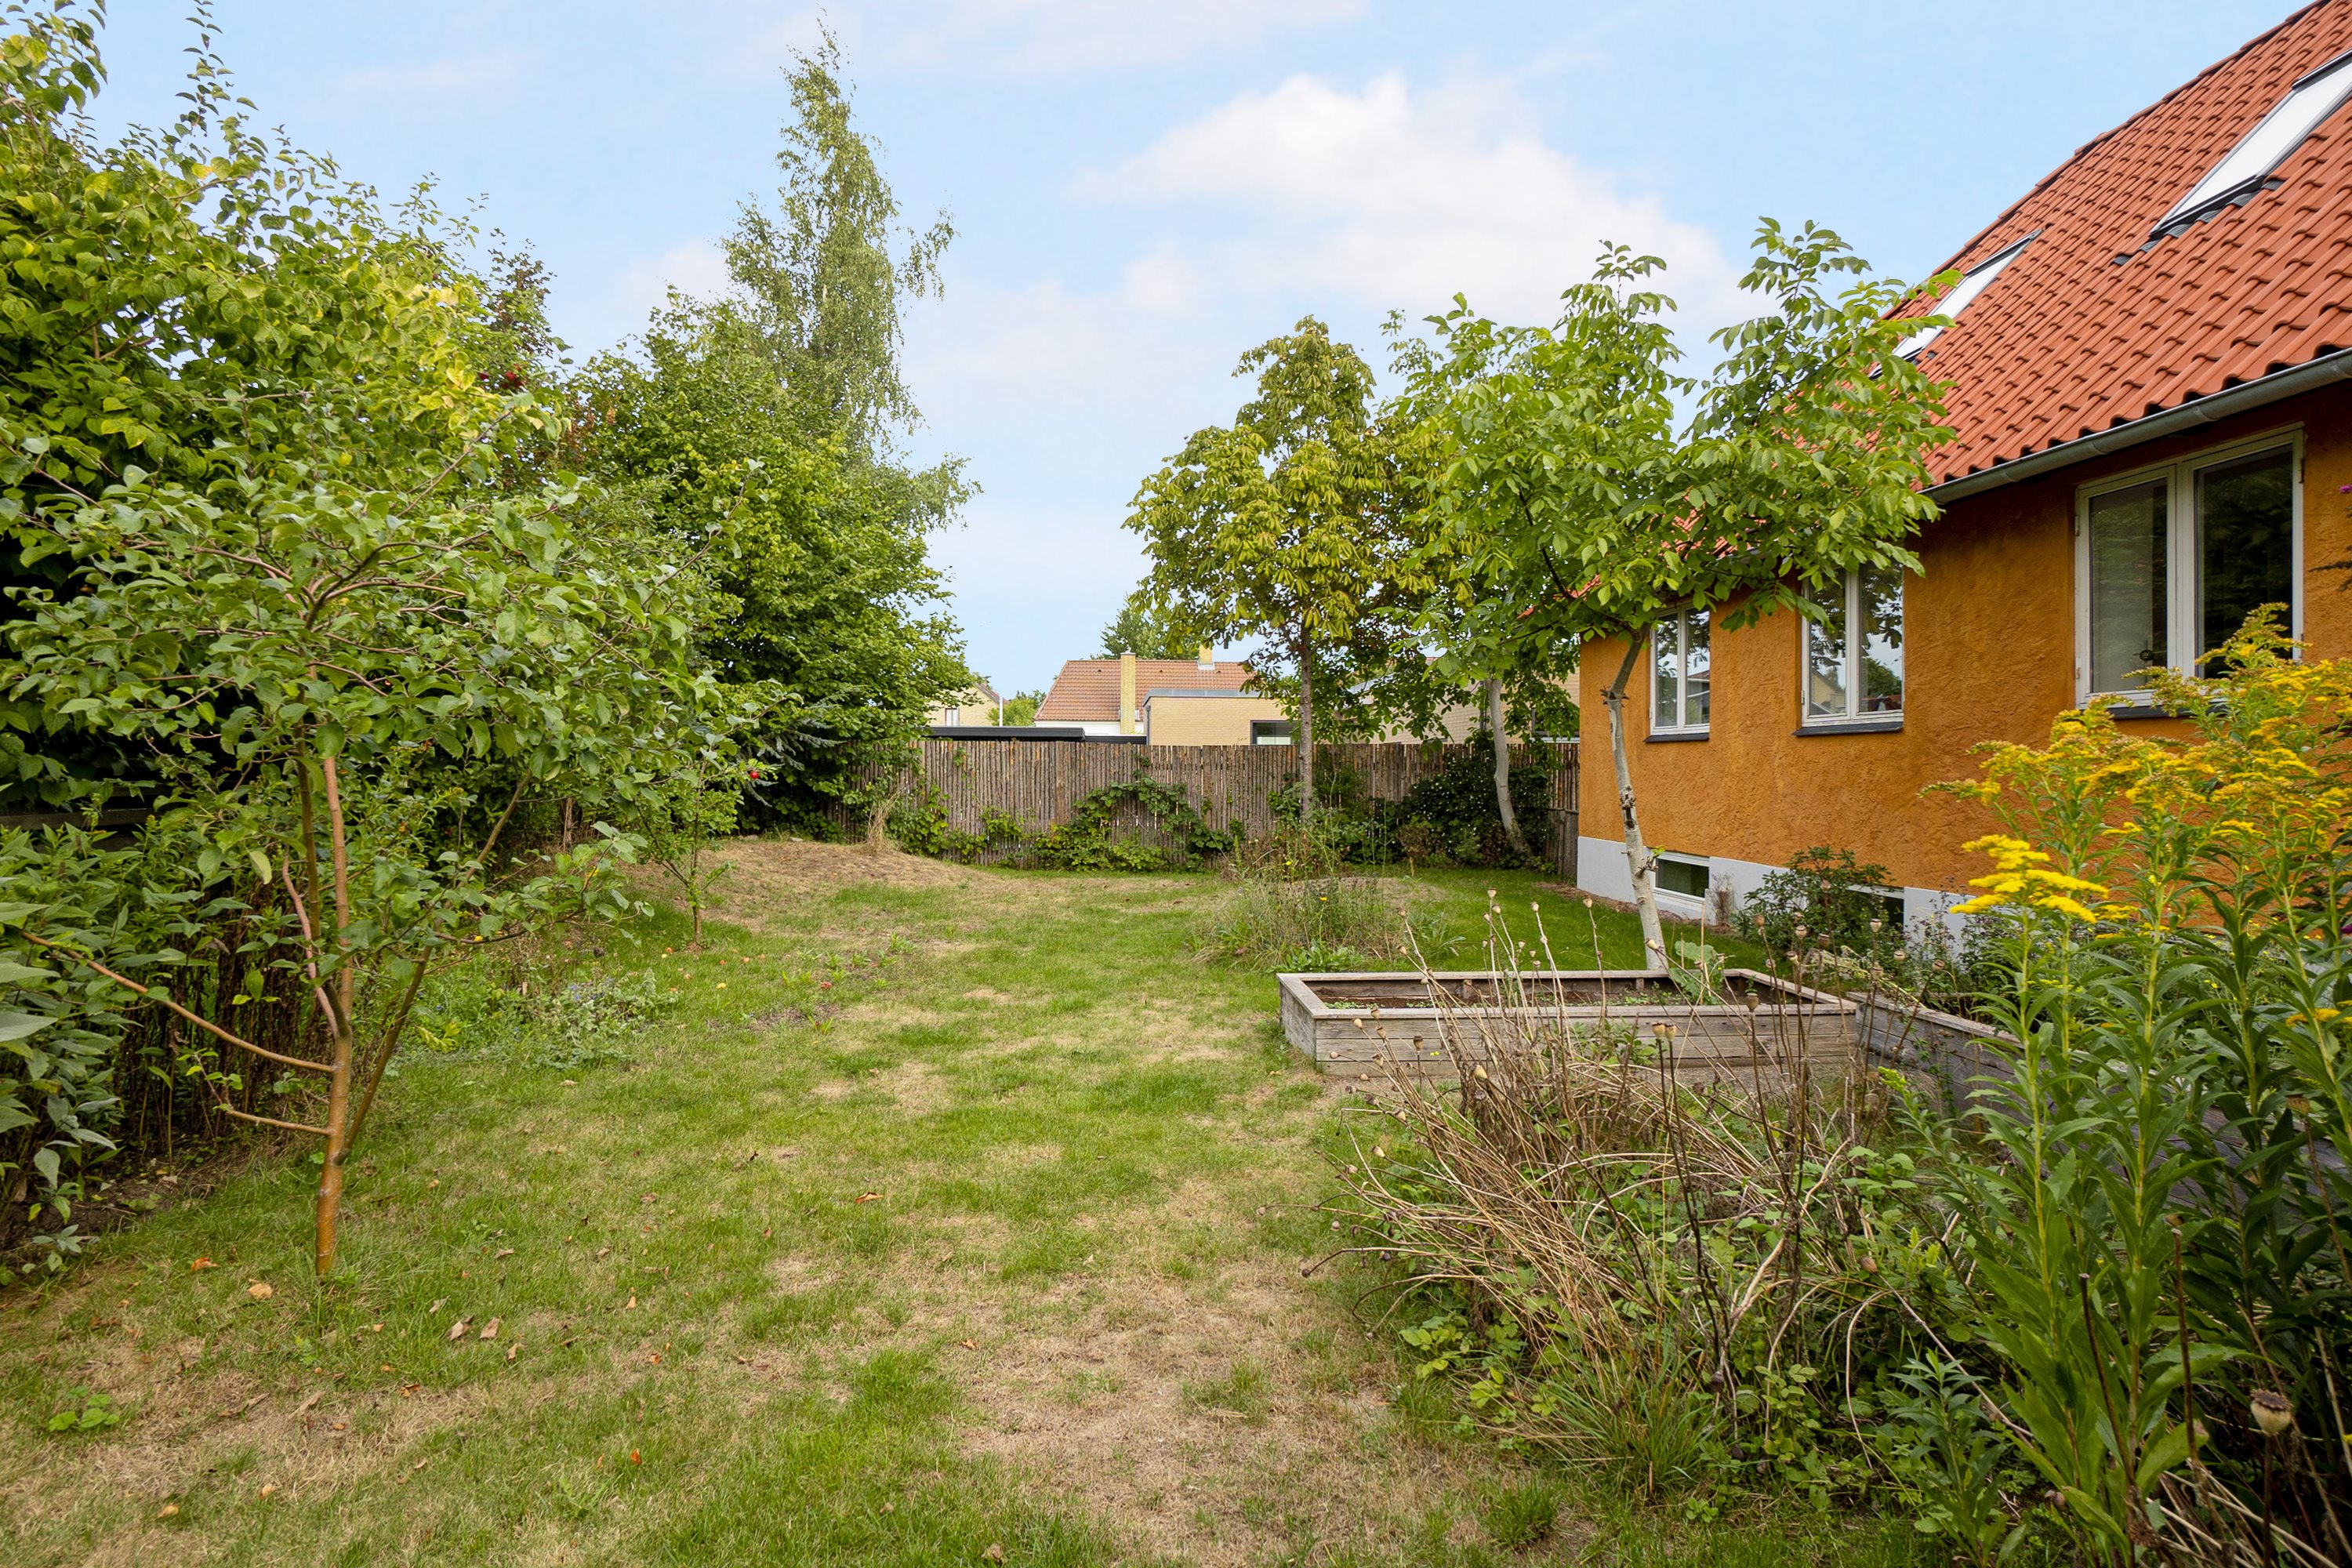
The garden is cosy, laid out with fruit trees, a fire pit, raised beds and a lawn.
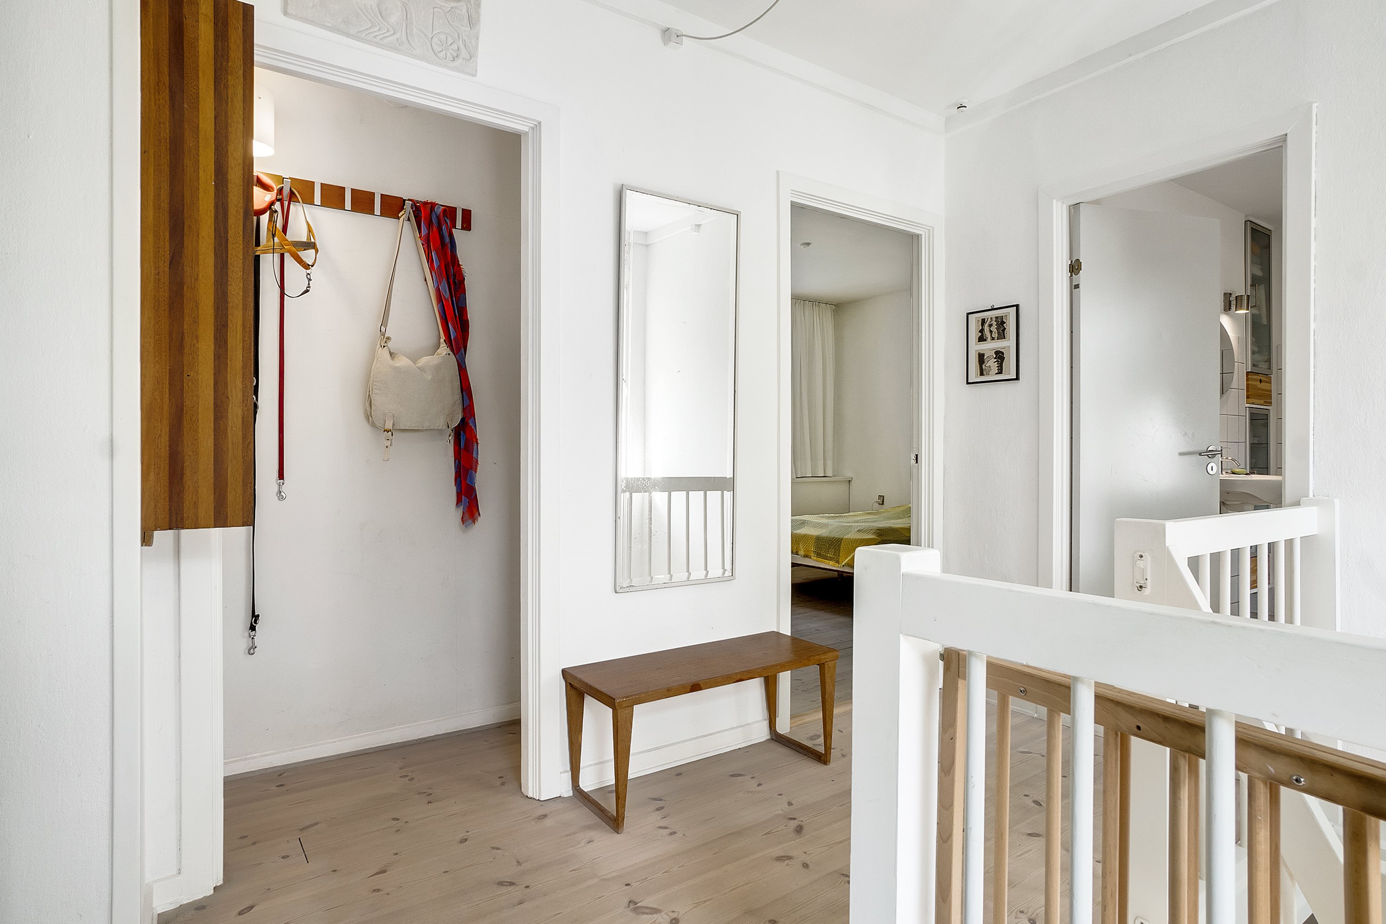
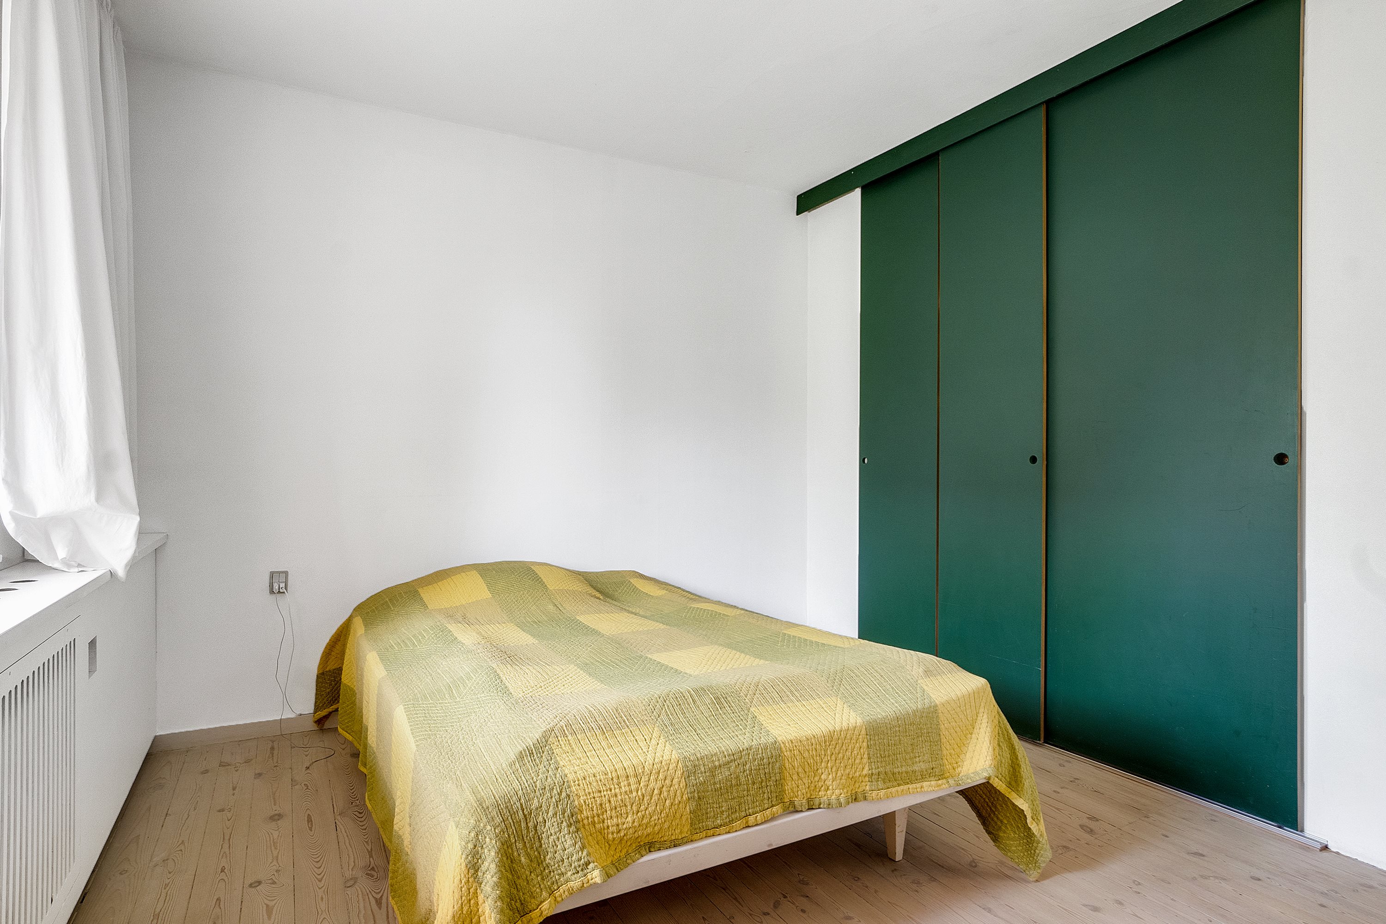
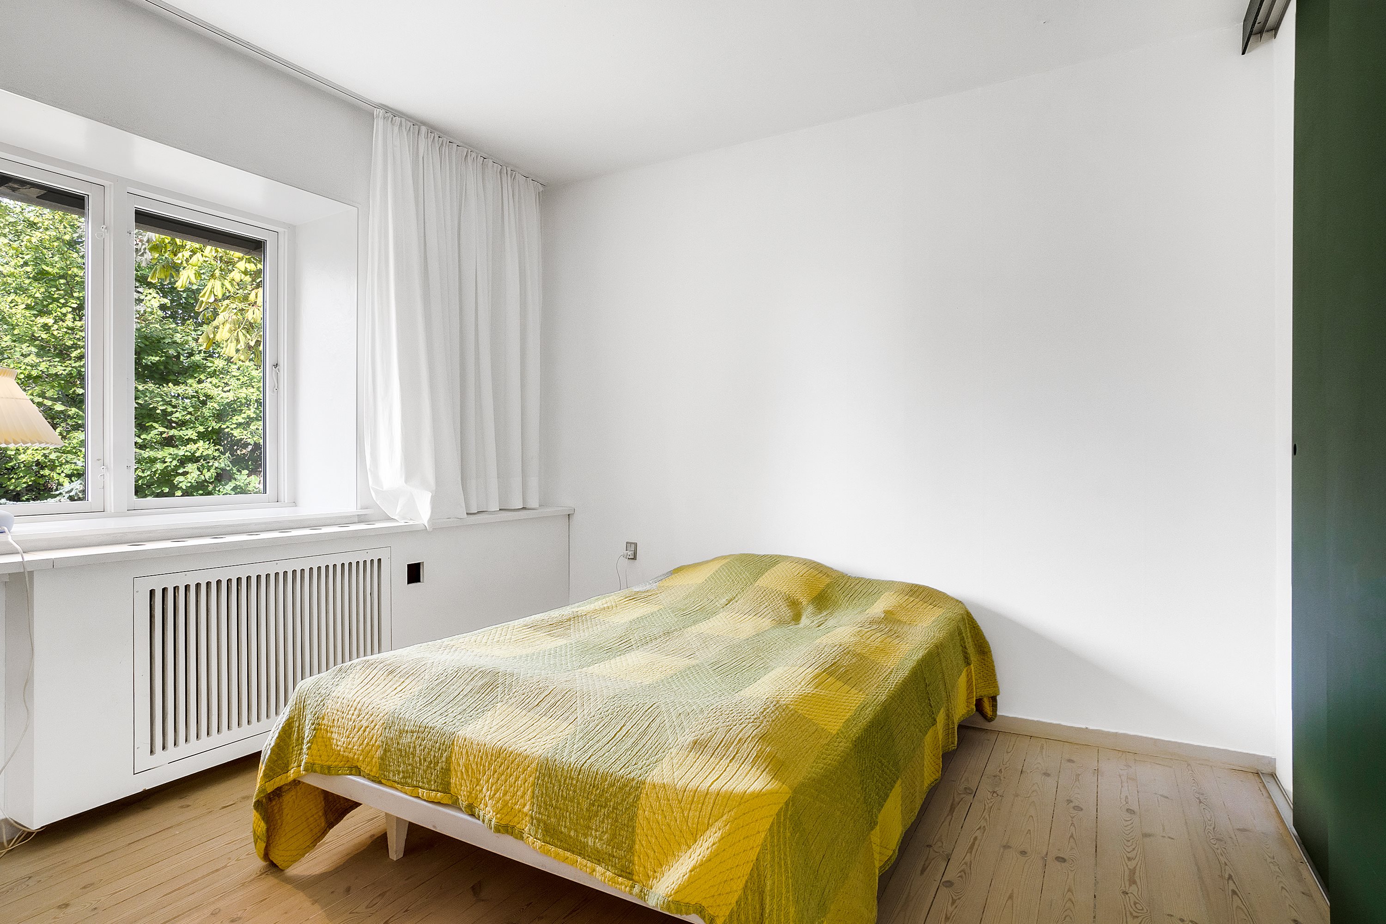
Inside the house is a bright entrance hall with coat storage and an open staircase down to the lower floor/basement. The hall also leads to the bedroom, which is a good size and has a built-in floor-to-ceiling wardrobe with sliding doors.
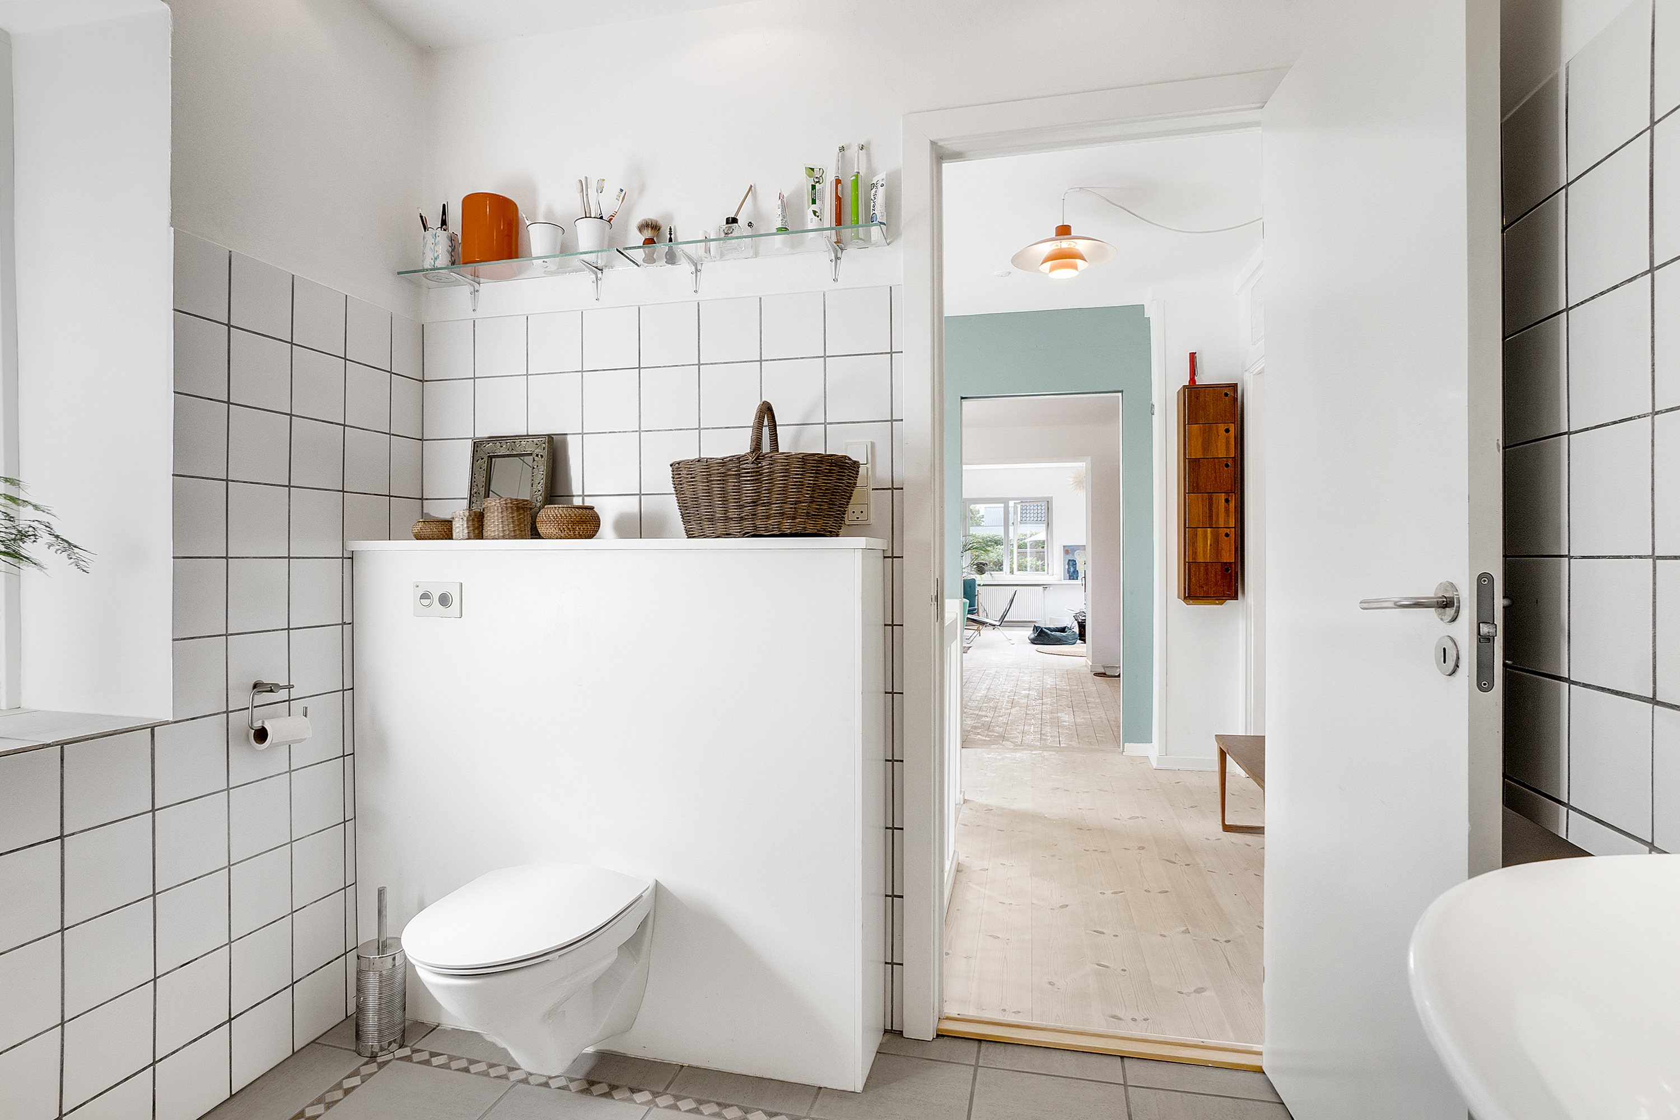
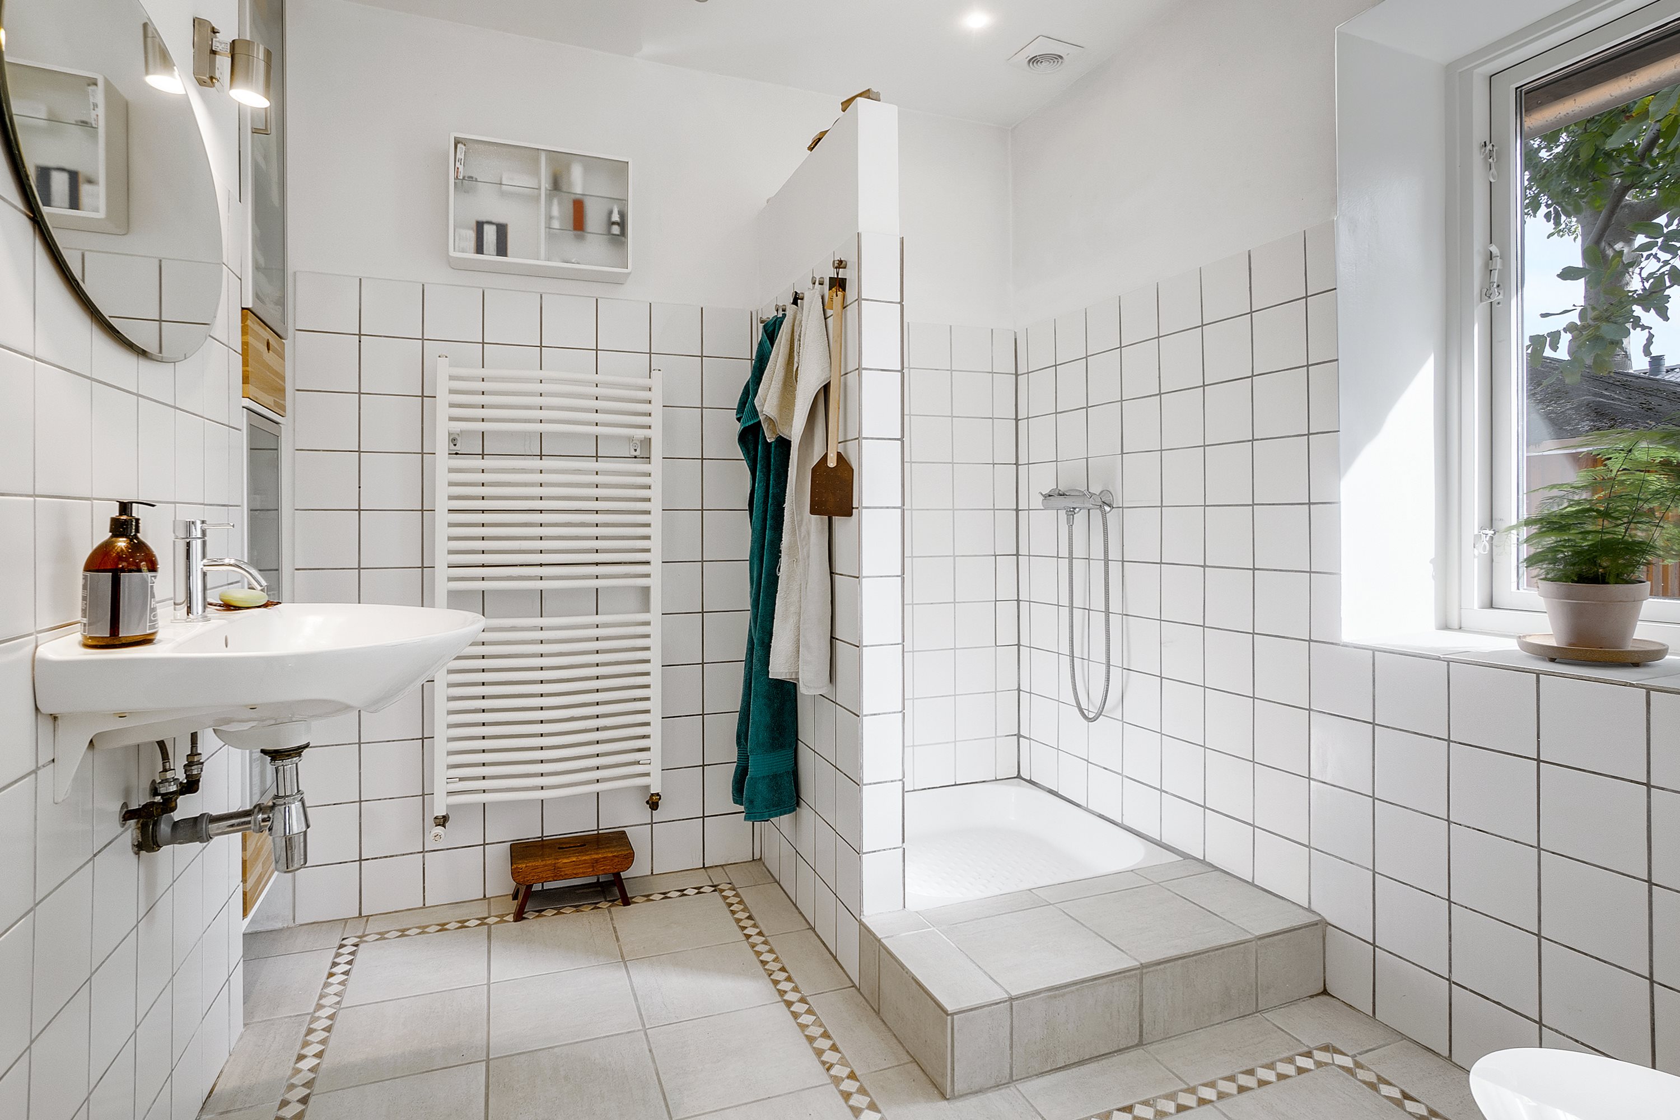
The entrance hall also gives access to a spacious bathroom in a simple style, with a wall-hung toilet, a built-in masonry shower and a built-in towel cupboard.
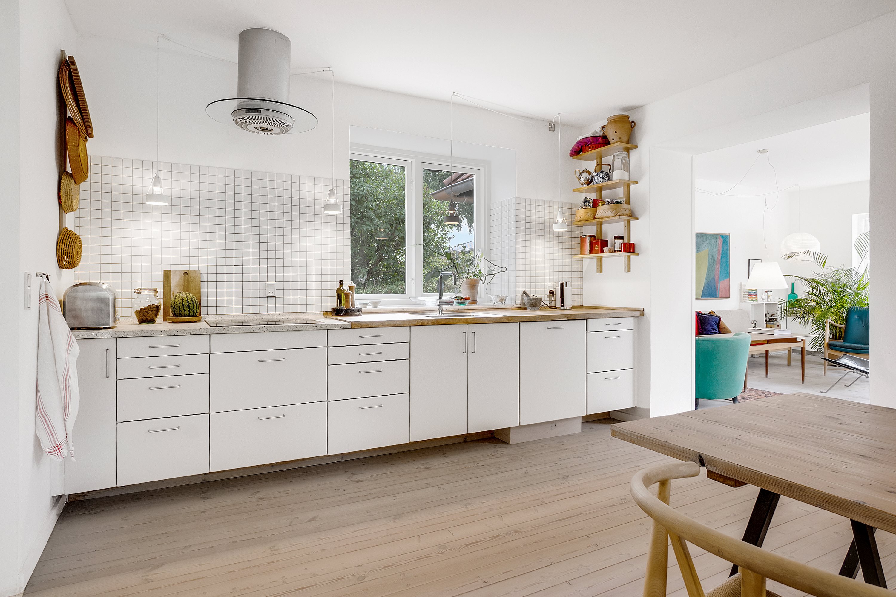
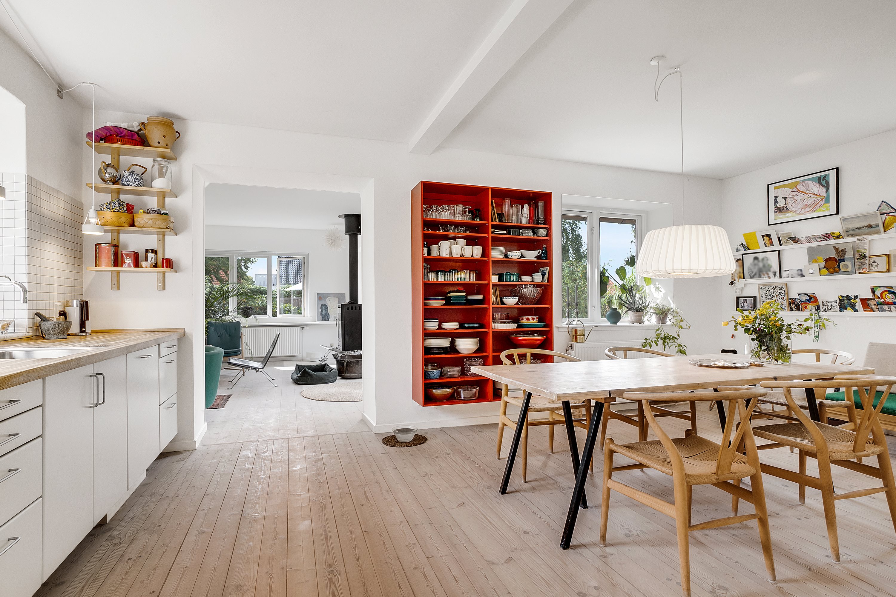
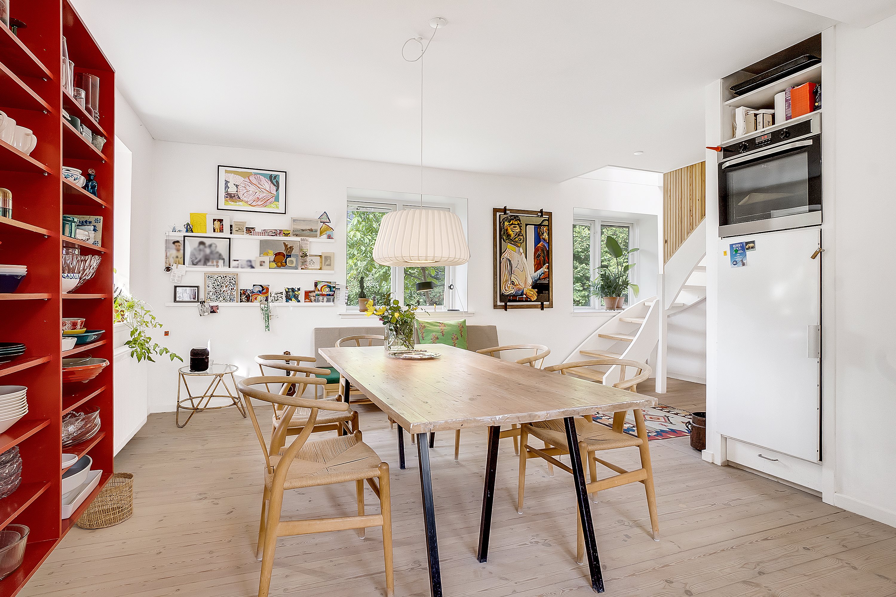
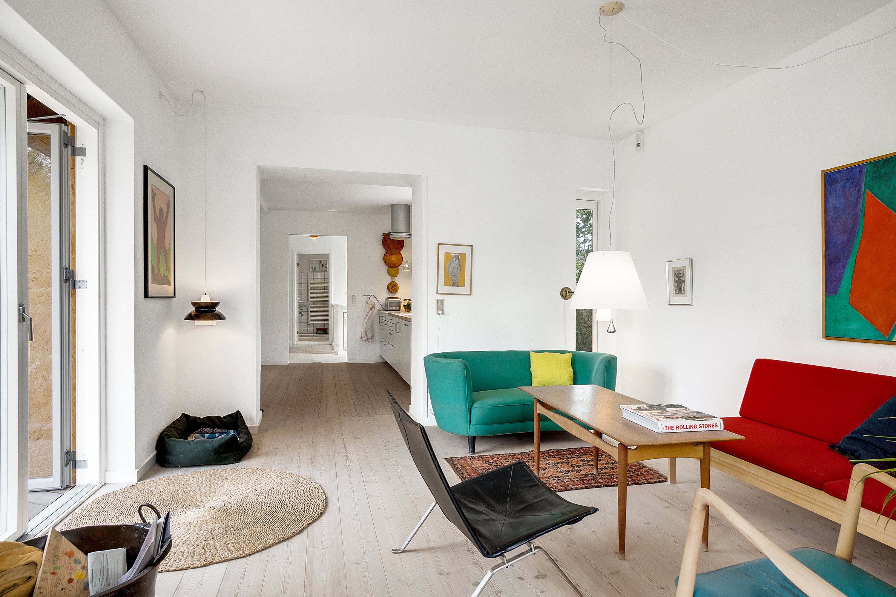
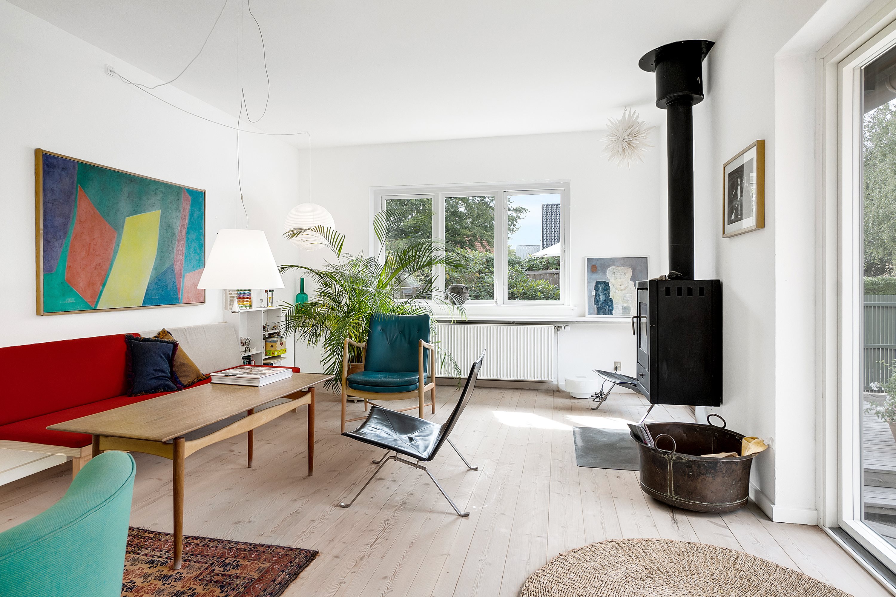
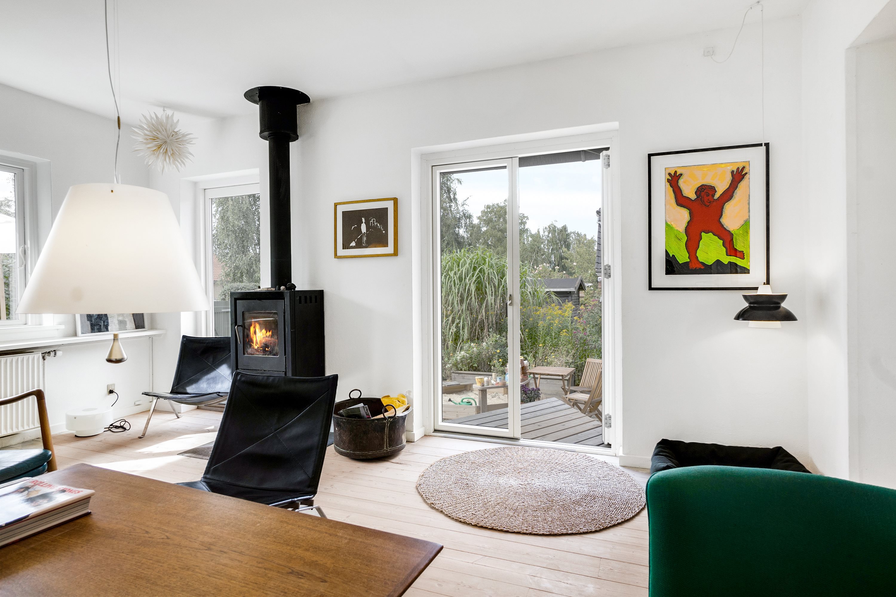
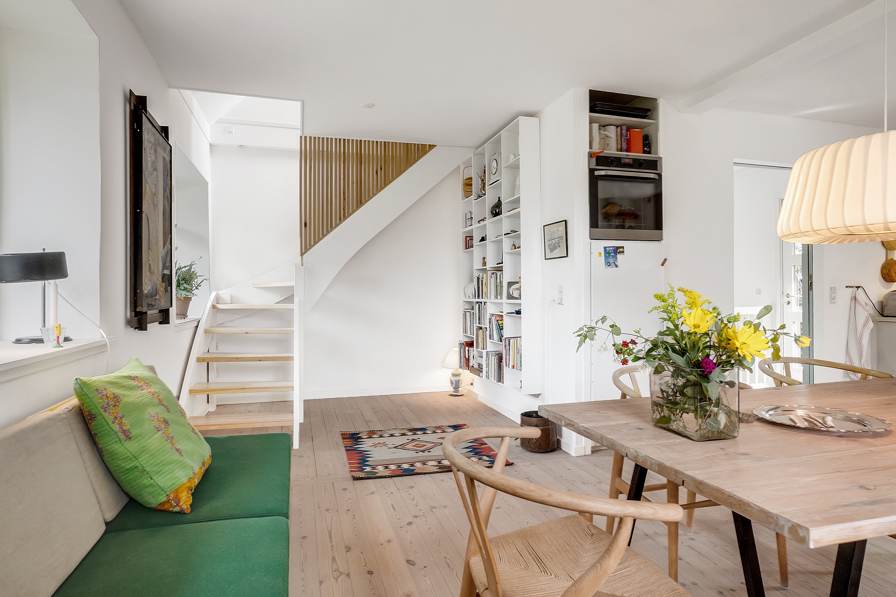
Through a built-in sliding door you enter the kitchen-diner. Here you will find a lovely open room – bright, with many windows and room for guests around the large dining table. The kitchen is classic and well kept, with clean lines, solid drawers and a hob set into pale terrazzo. A wide opening leads straight from the kitchen-diner into the living room. This is the natural place for sofas and armchairs, for time together, play and cosy evenings in front of the wood-burning stove. The living room also has direct access to the terraces and the garden through the double garden doors.
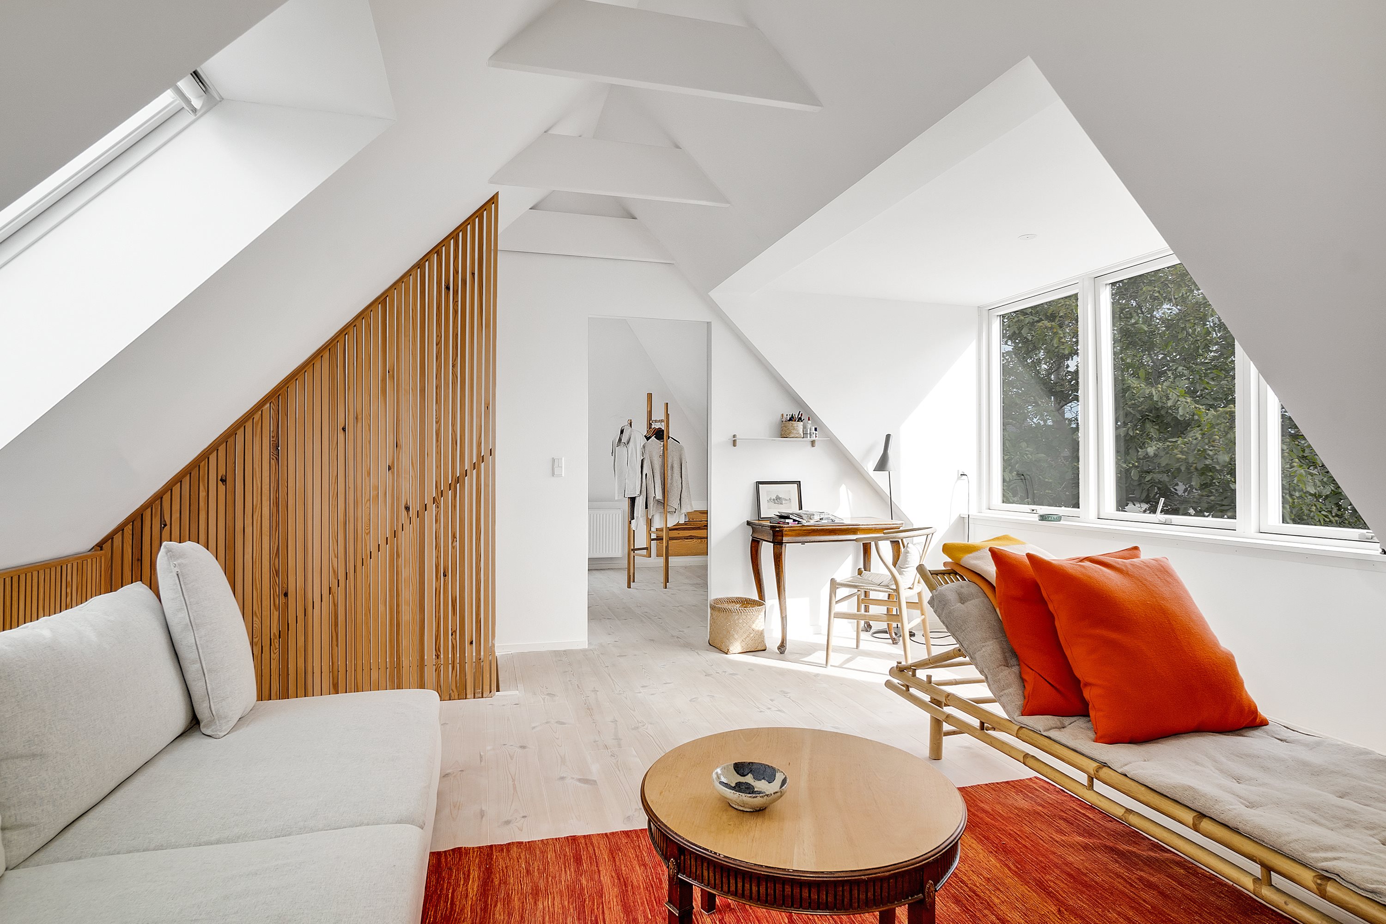
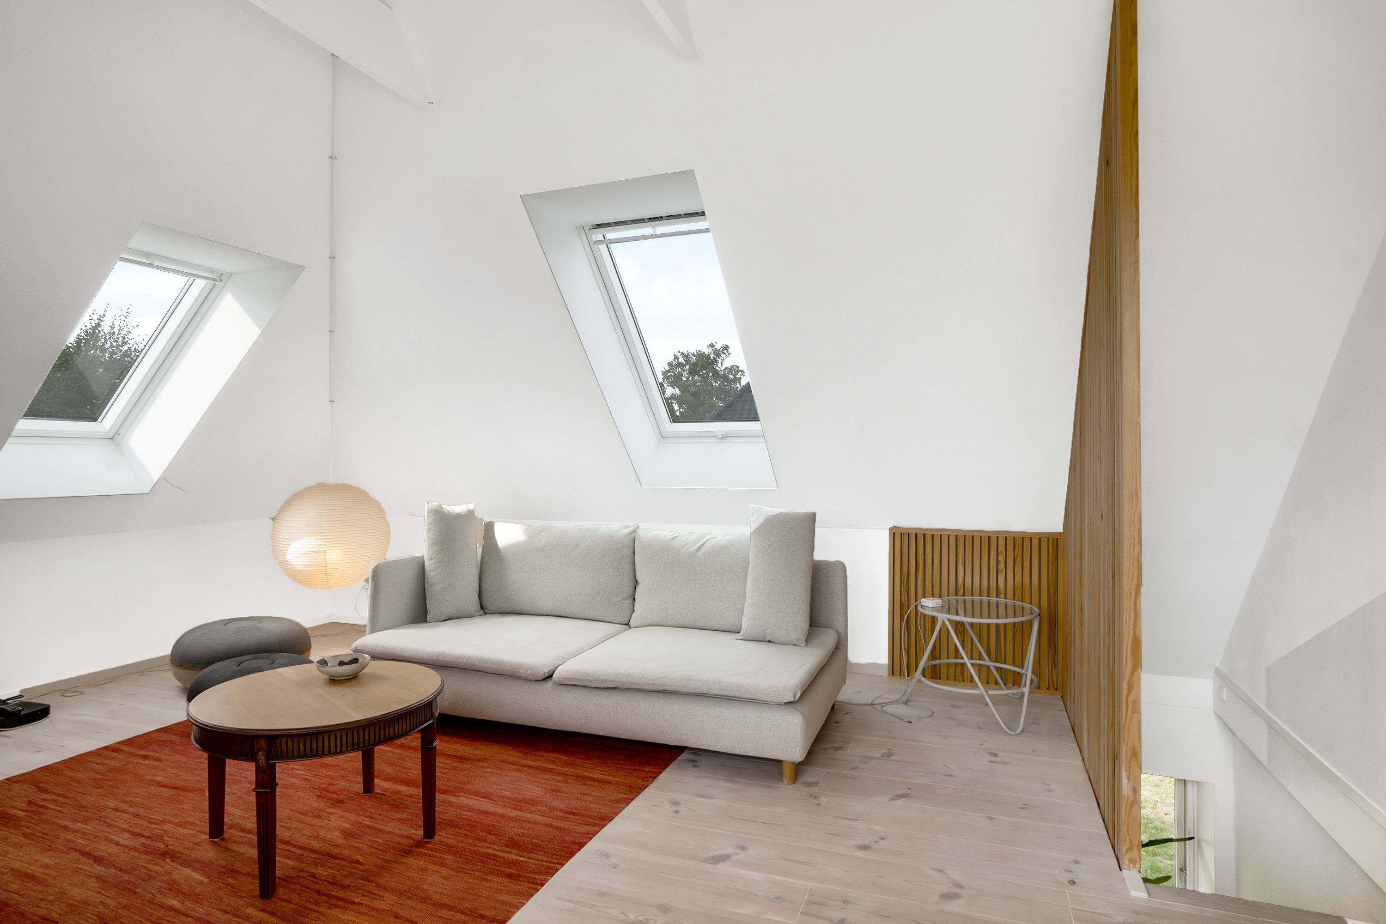
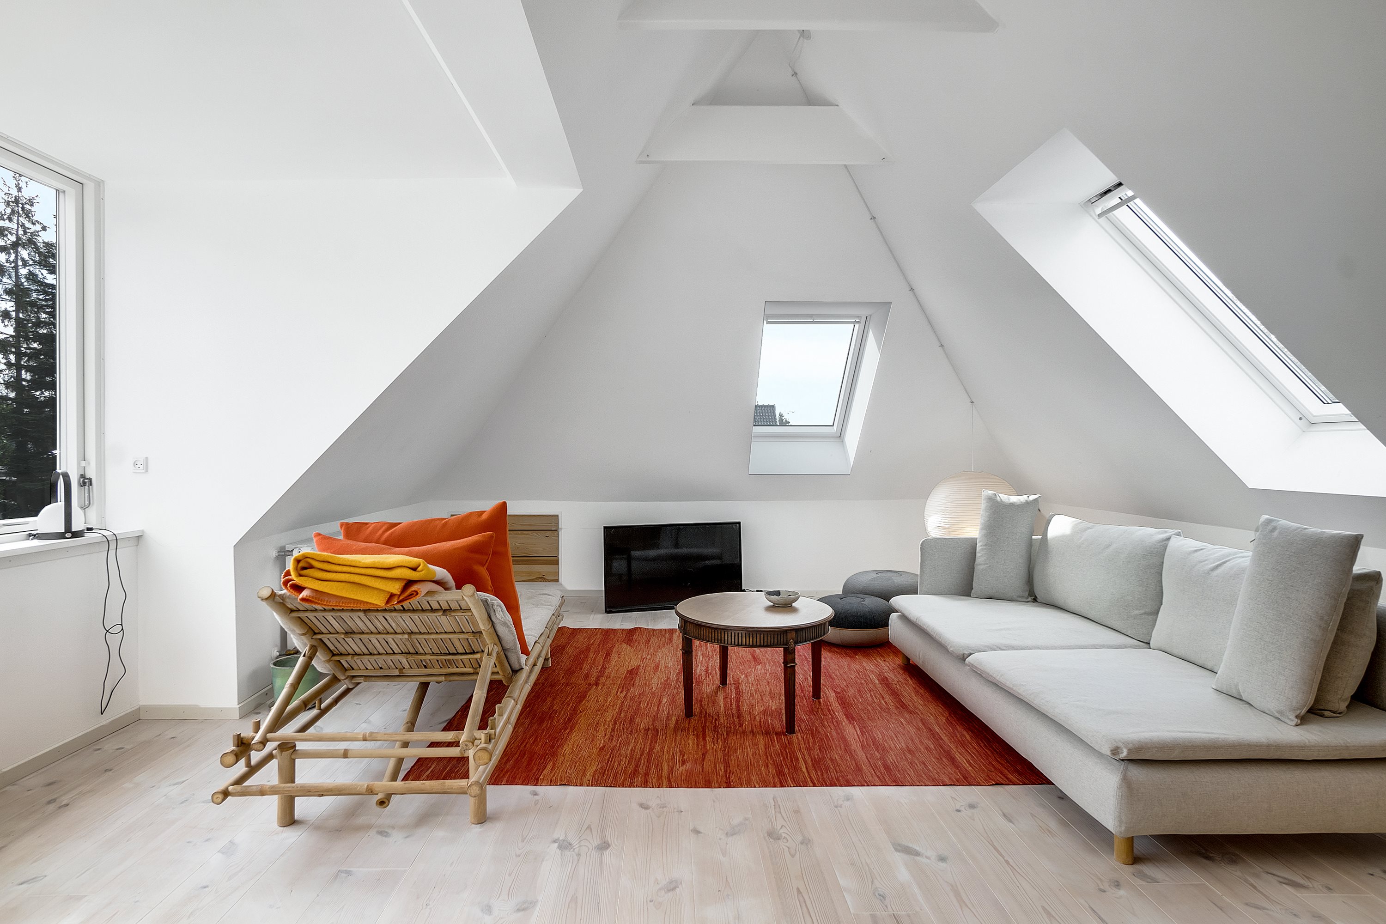
The newly created first floor is reached from the kitchen-diner, where the stairs lead you up to a bright, airy room, open to the ridge with exposed collar beams and a modern lounge feel. The large dormer window opens up a view over the whole neighbourhood and bathes the upper floor in morning sun.
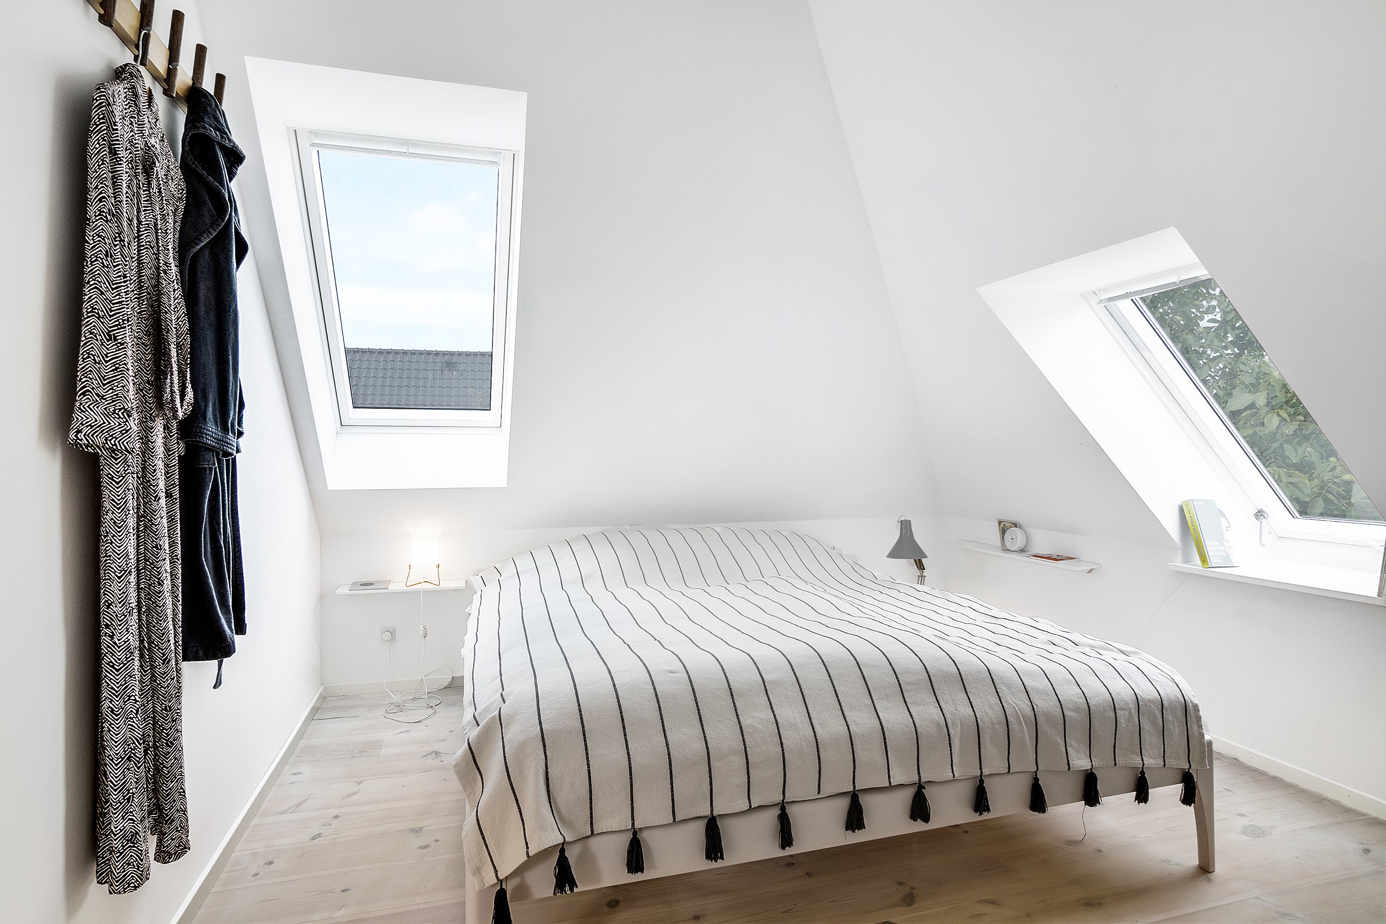
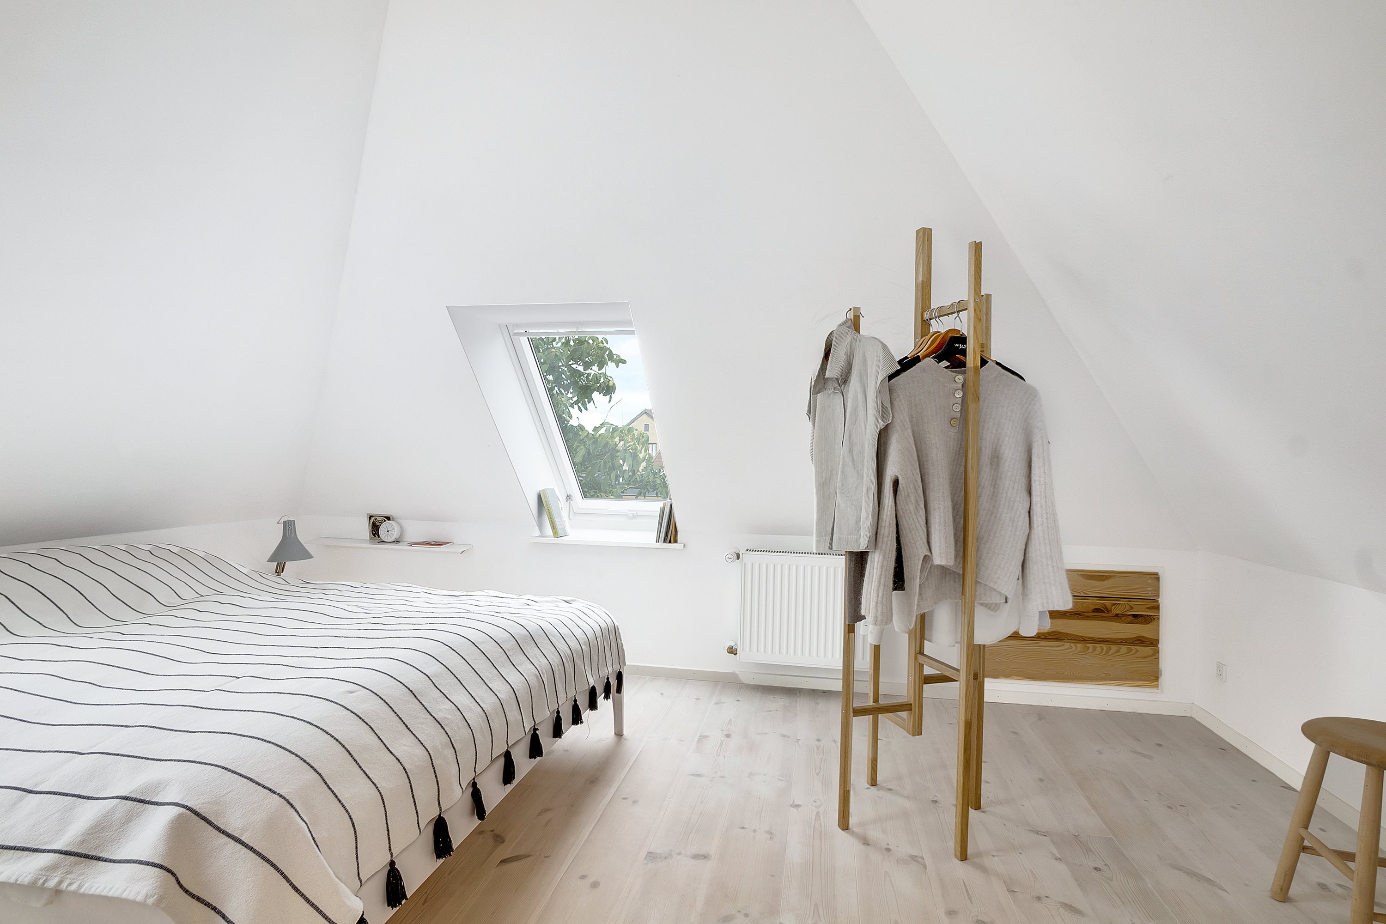
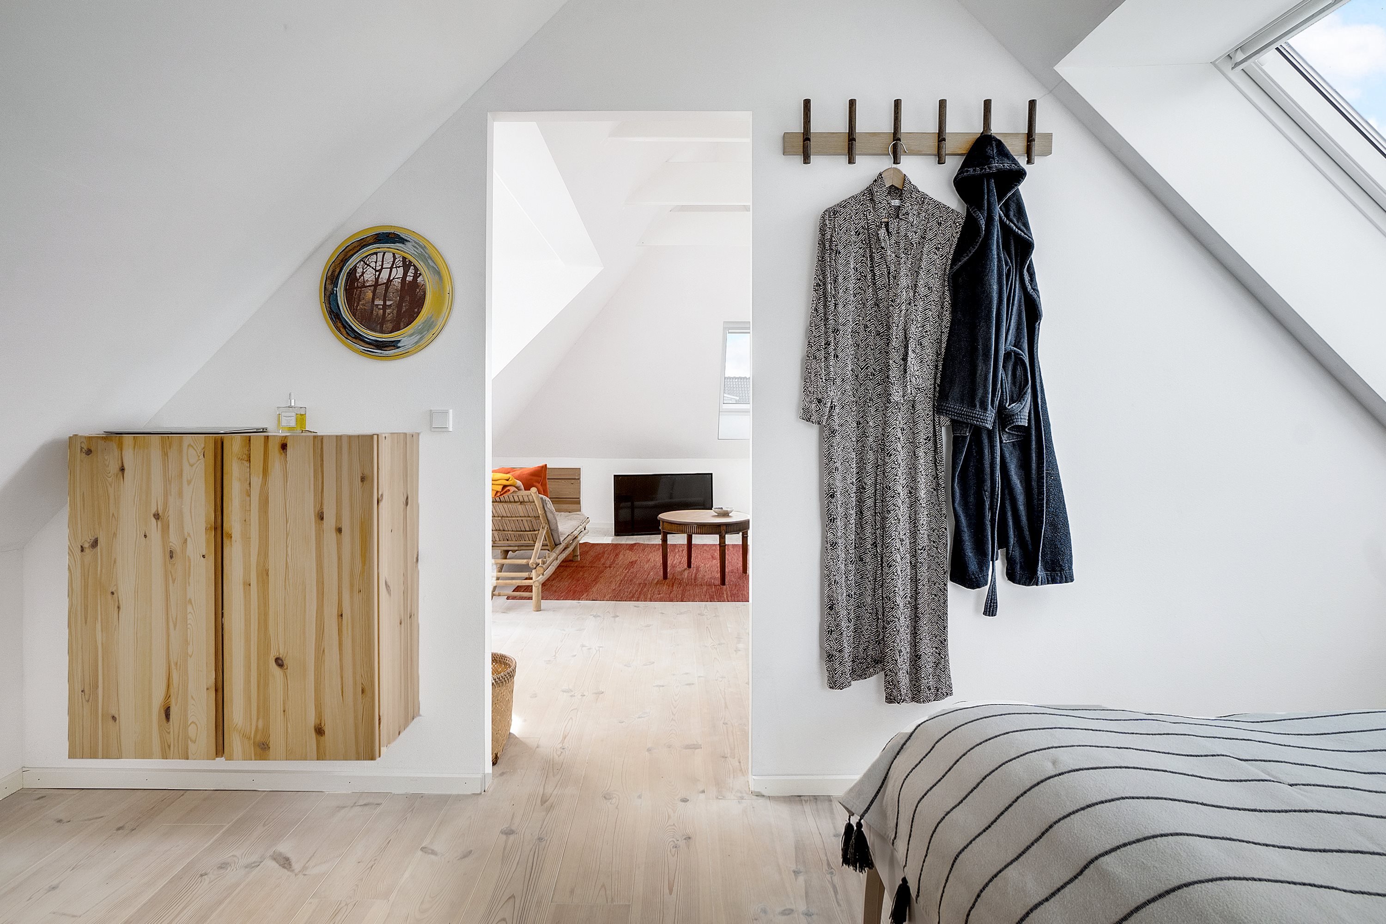
A sliding door opens onto a cosy bedroom with skylights facing both north and west. There is room for a double bed, and built-in drawers provide storage.
The first floor offers the option of putting up an extra wall, so that a small children’s room can become part of the layout. The south-facing skylight would give the room plenty of light.
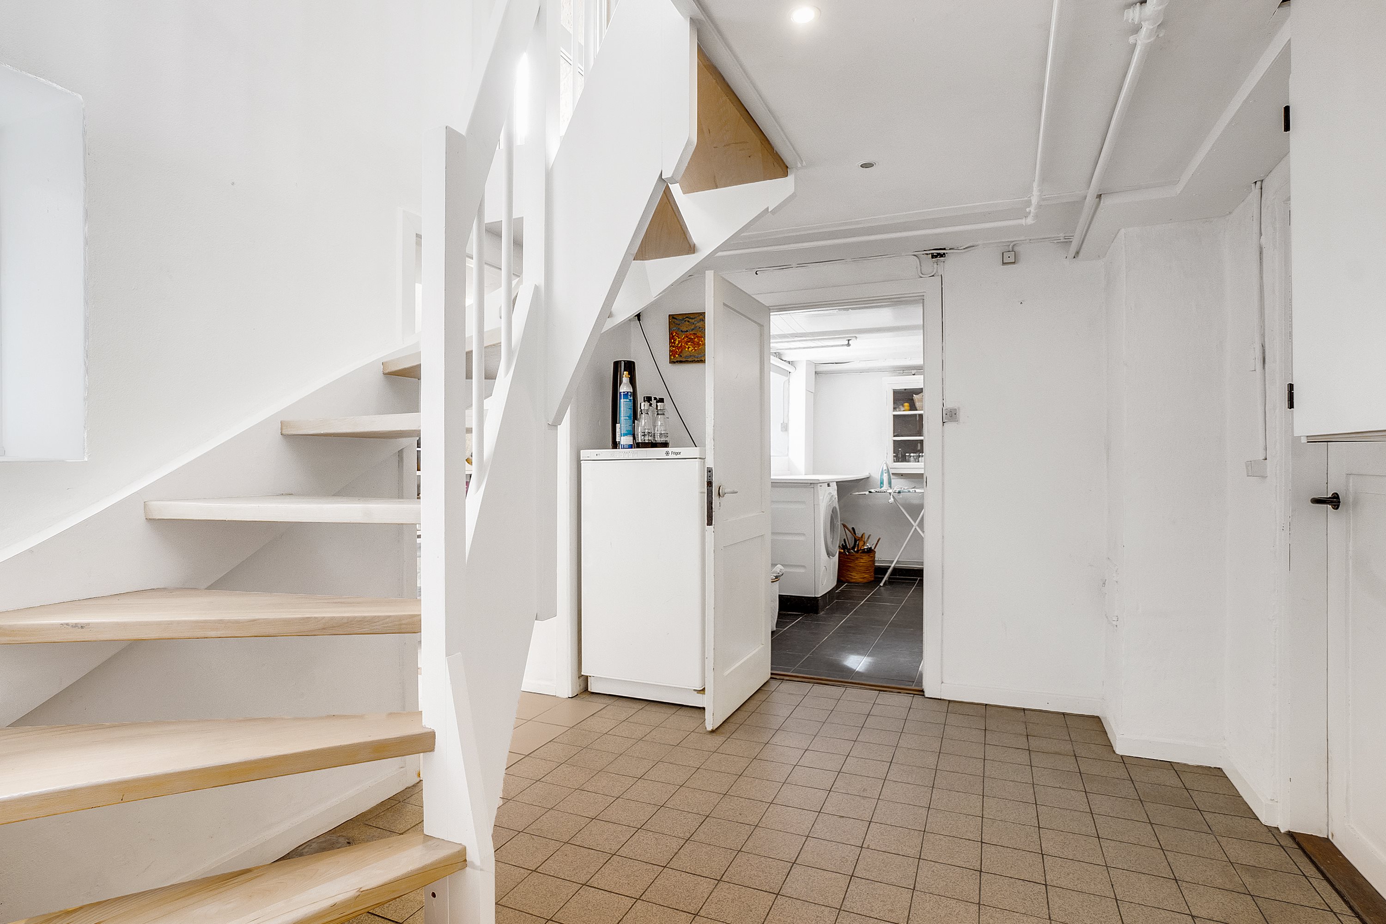
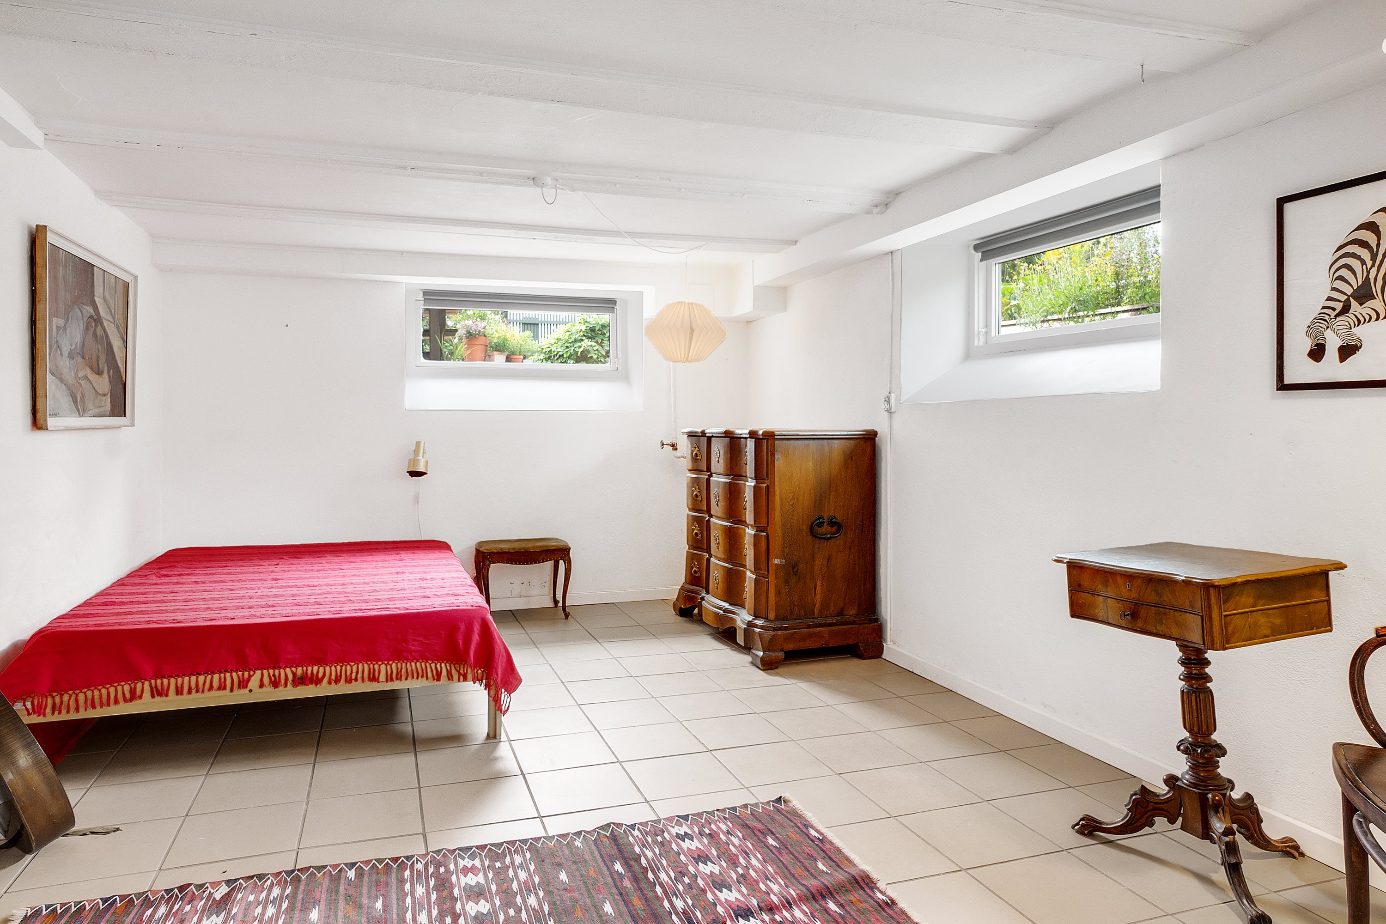
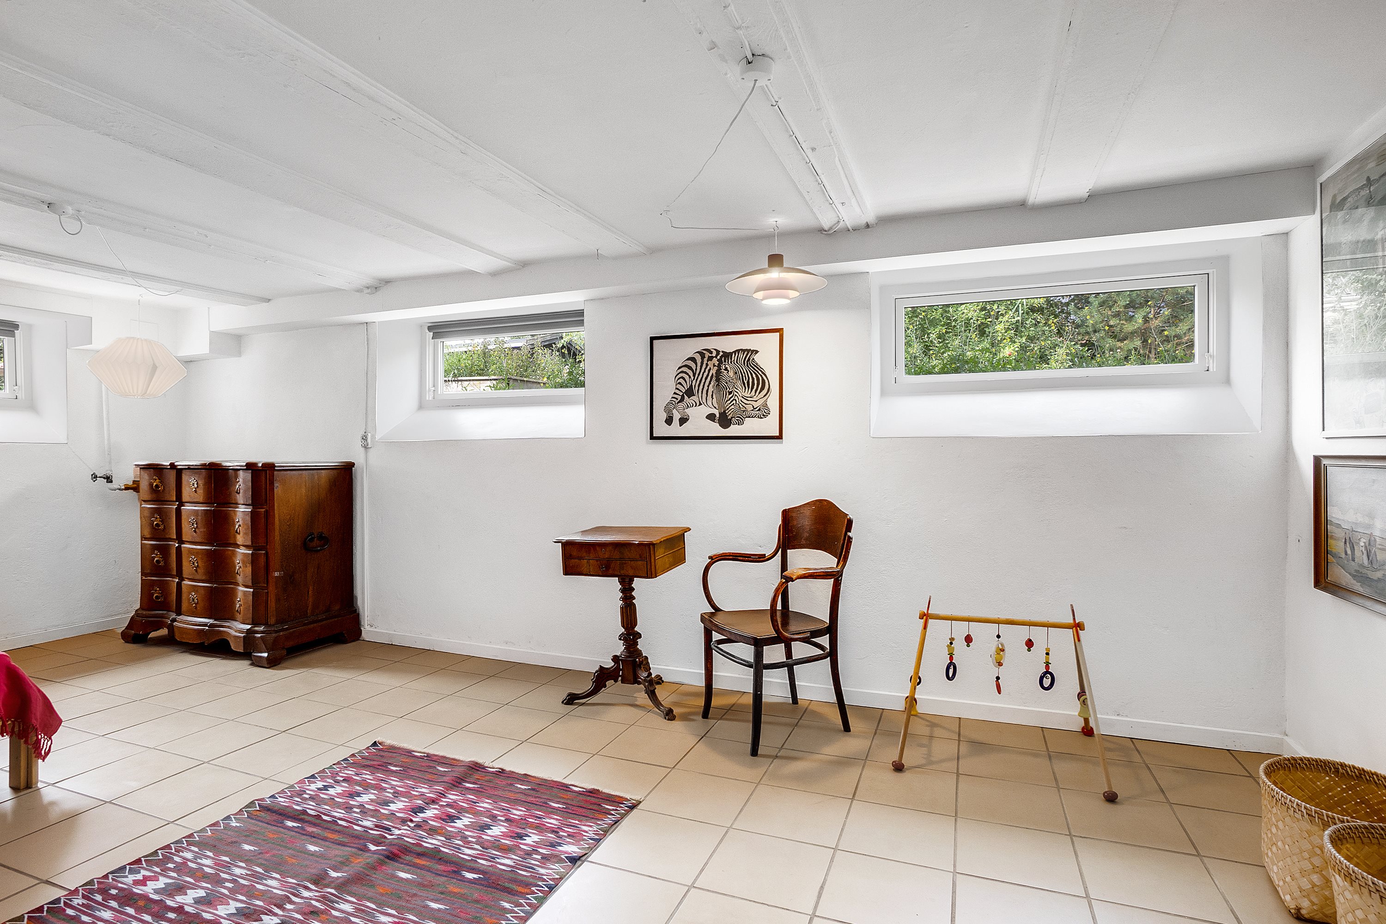
The basement is more of a lower ground floor than a true basement – it is dry and bright, with tiled floors throughout.
It contains a bright, lovely room that would make a first-class teenager’s room or guest room.
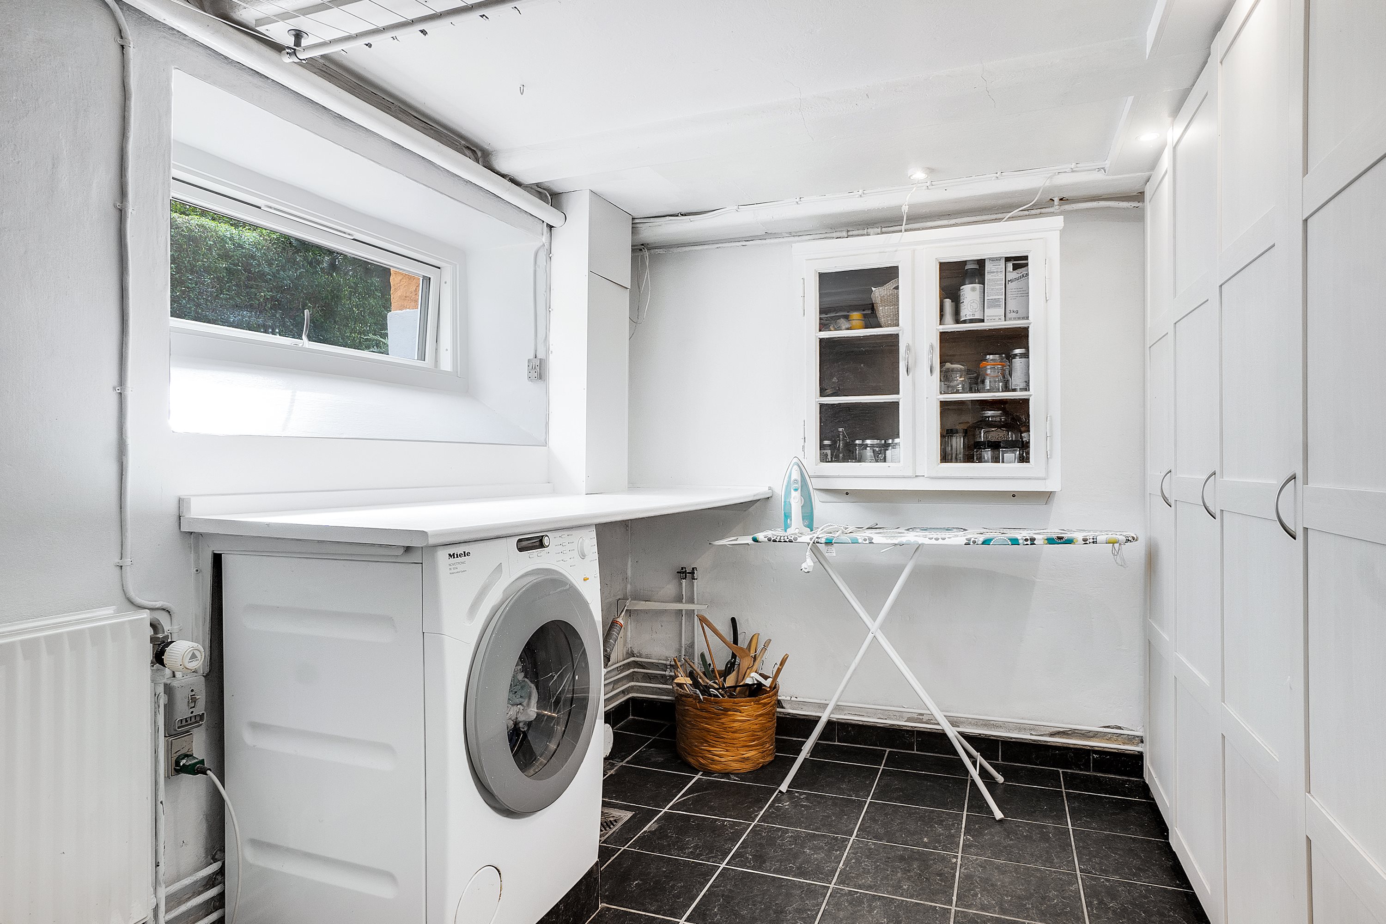
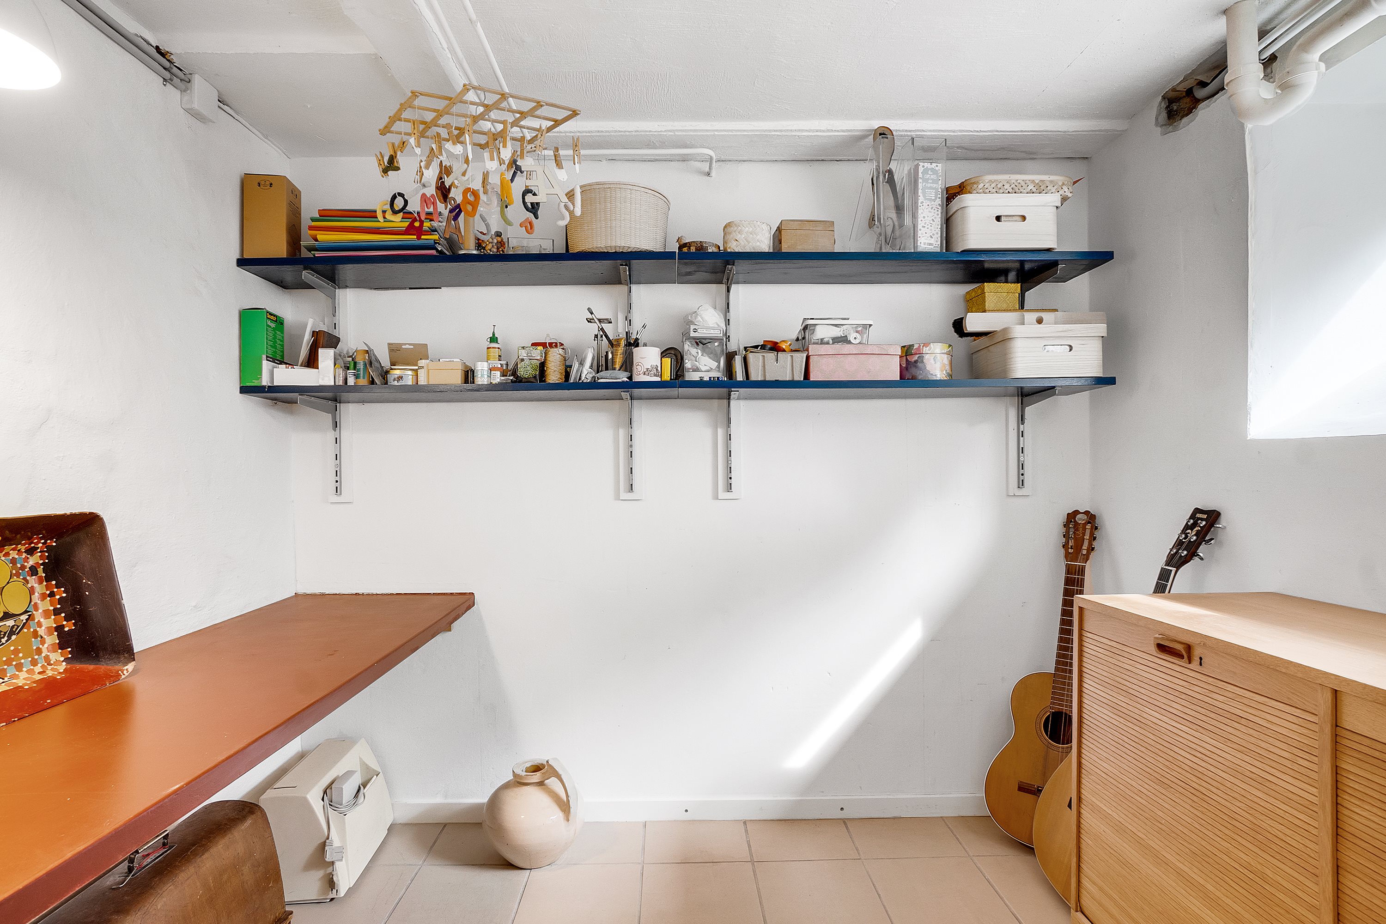
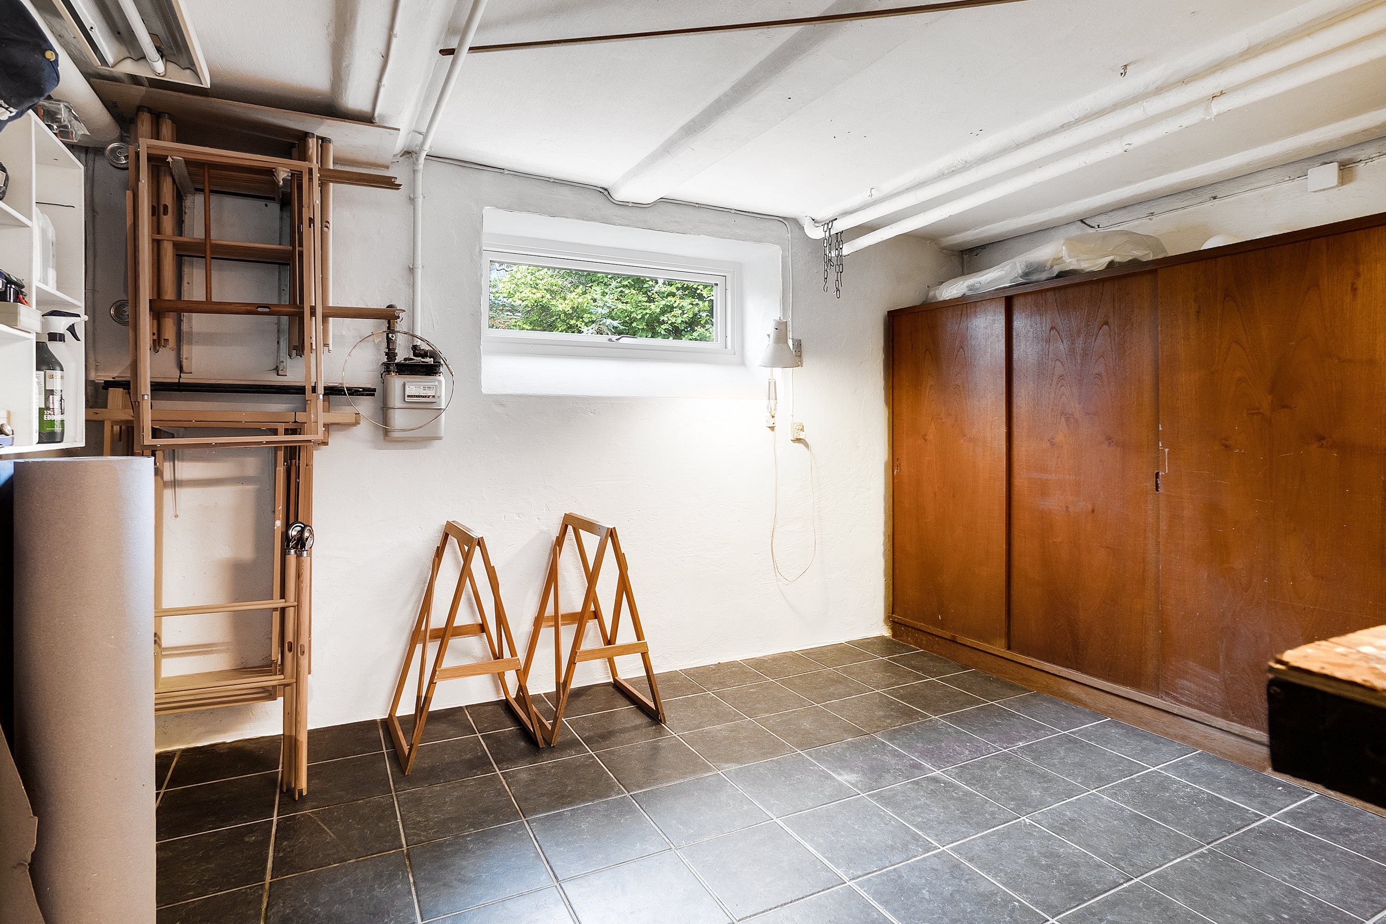
There is also a well-designed laundry room with a built-in wall of cupboards along the full length of the room, good ventilation and excellent drying facilities, as well as a spacious workshop, a small office and a bright central hallway with a built-in cupboard and a glass door out to the garden.
Birkhøjvej lies in a green area, very close to nature, within walking distance of both Bagsværd Sø/Lyngby Sø and Frederiksdal, which offers canoeing/kayaking and swimming in Furesøen.
Lyngby town centre is less than 10 minutes away by bike, with its pleasant shops and S-trains from Lyngby Station connecting to Copenhagen in a quarter of an hour. There are day nurseries, kindergartens and several private schools in the area, with Engelsborgskolen as the nearest state school.
We look forward to meeting you at a viewing.
Thinking of selling a similar home?
It starts with a no-obligation chat about your home. Book your local BRIKK agent and move forward with confidence.
Get a free valuation