Wesselsvej 61, 4700 Næstved
About the property
SINGLE-STOREY HOUSE WITH A LOVELY SOUTH-FACING GARDEN IN THE DIGTERKVARTER
THE OIL TANK HAS BEEN DECOMMISSIONED AGAIN – SO EVERYTHING IS IN ORDER
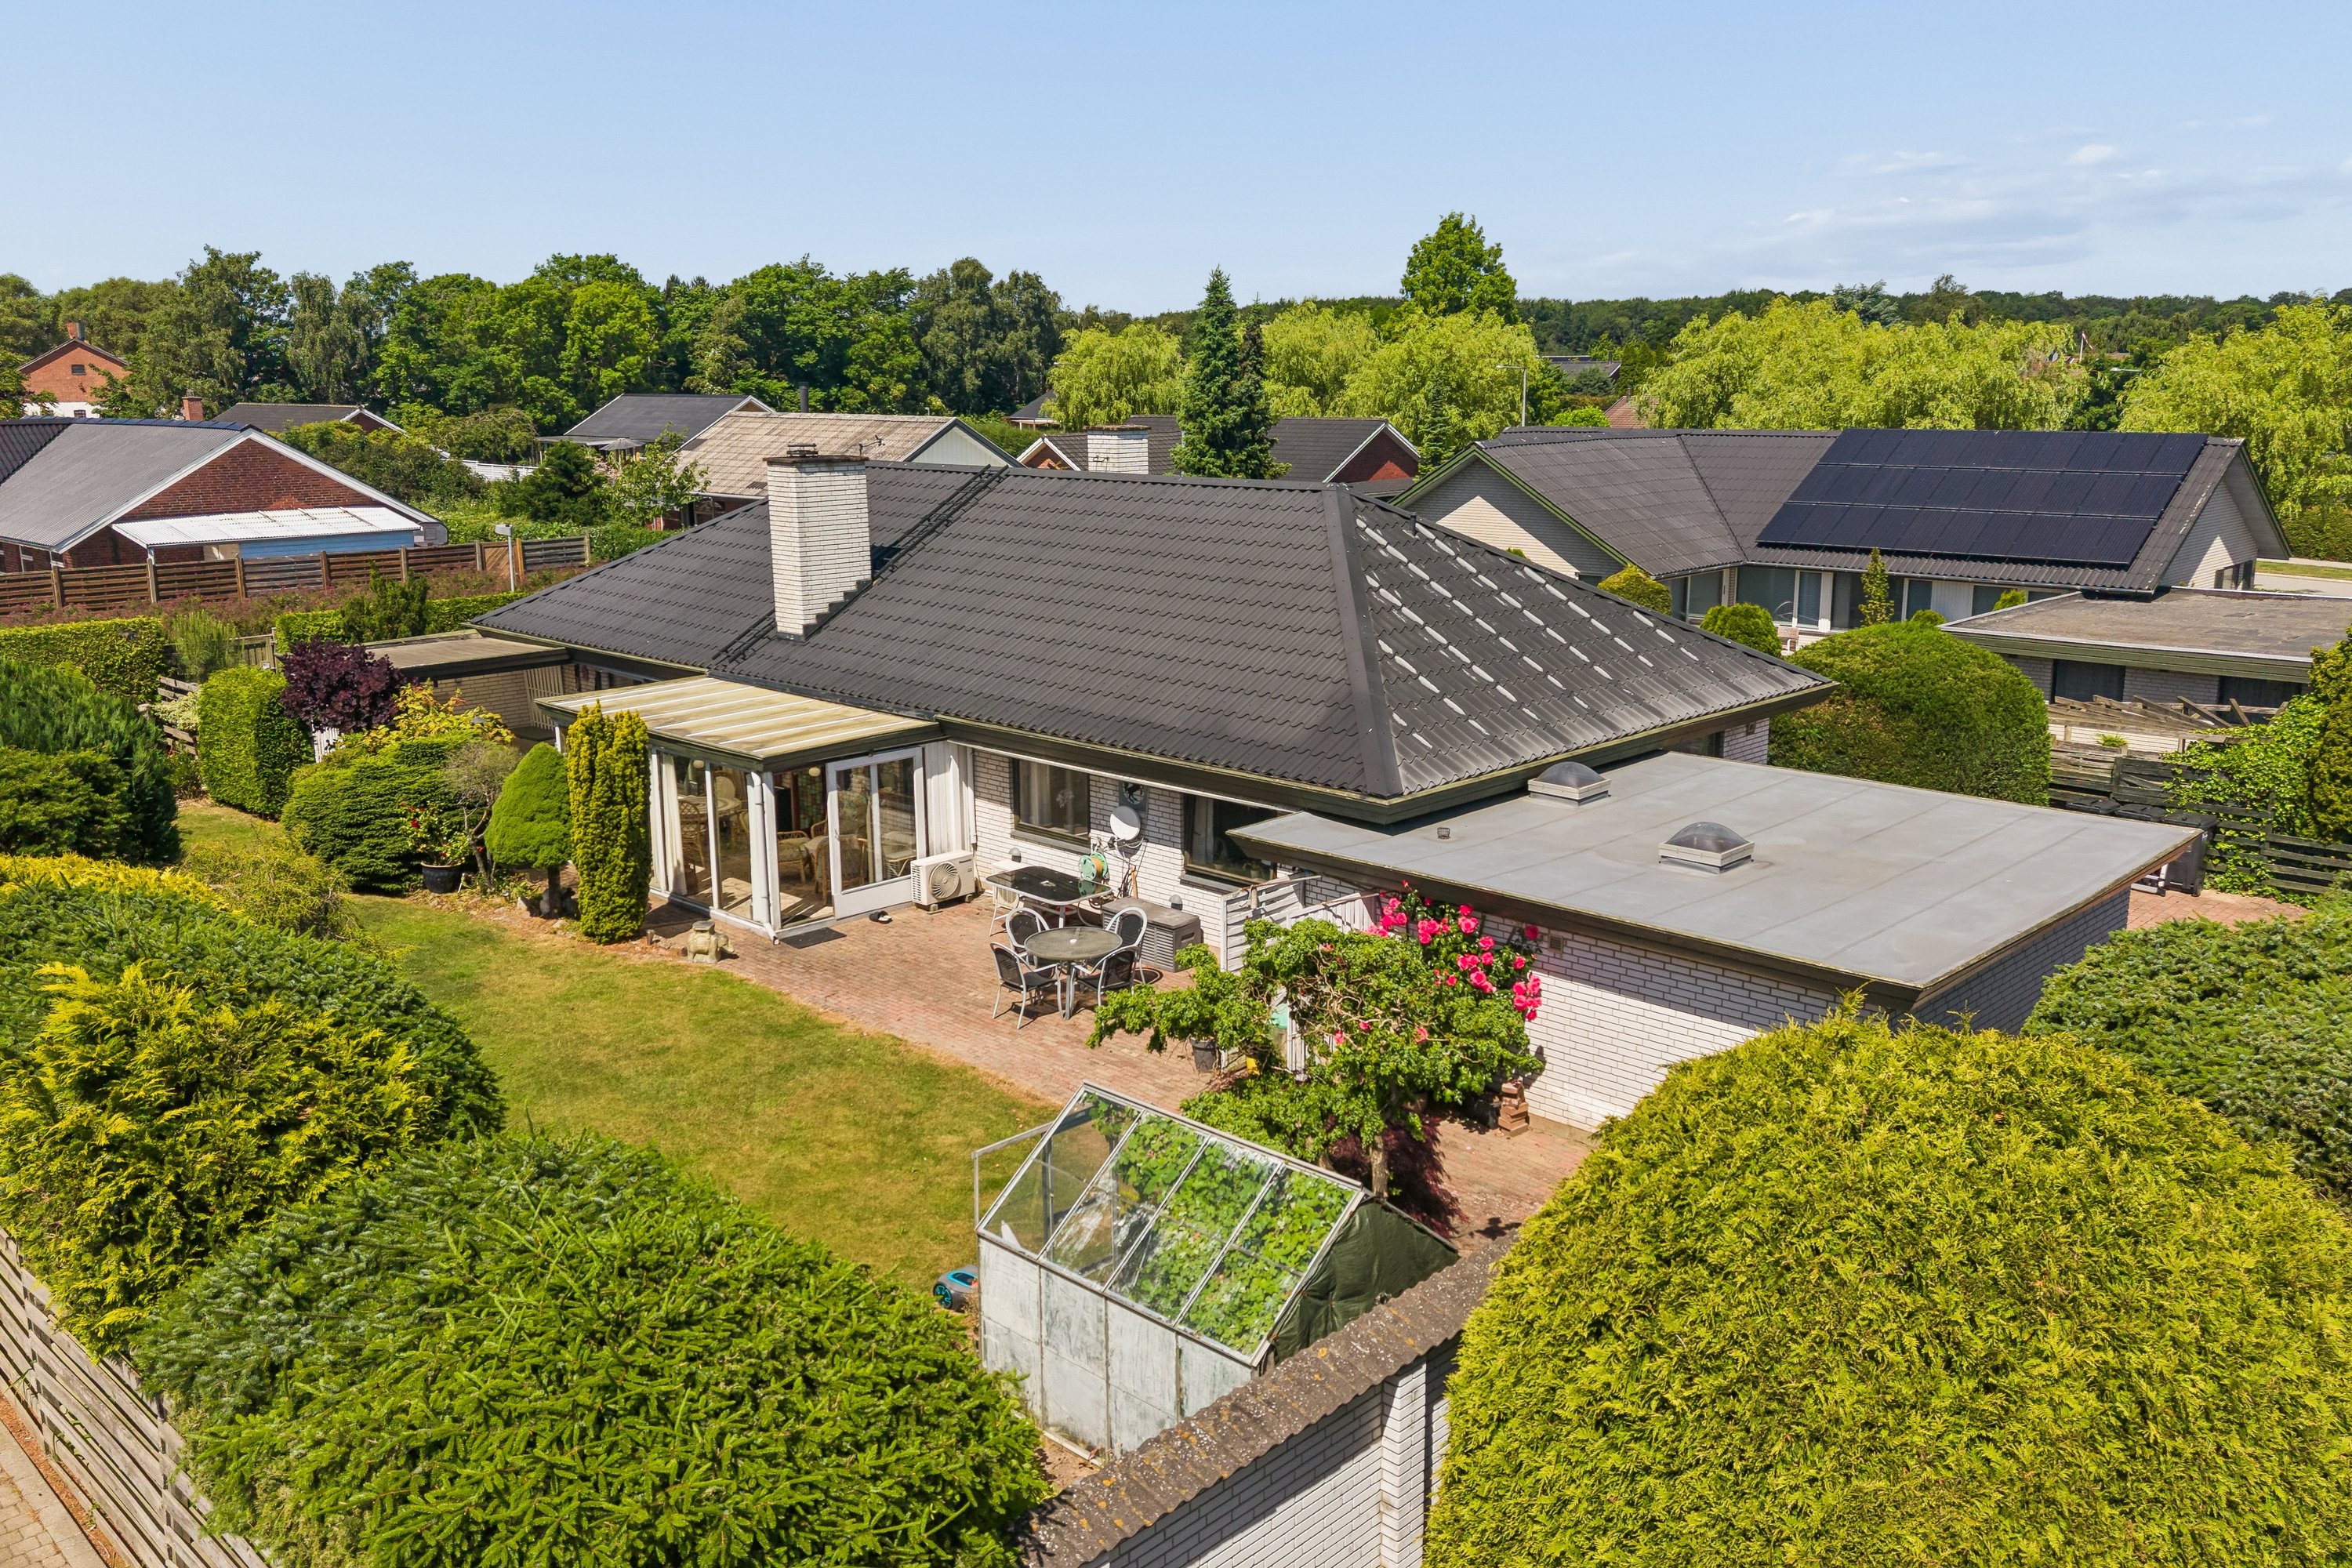
On a quiet cul-de-sac just outside the very centre of Næstved, a single-storey ’70s house is for sale. To be more precise, you are heading for Næstved’s Digterkvarter, the poets’ quarter, and indoors the square metres are well distributed across a good layout. There are plenty of options when it comes to renovating, and the garden is just as it should be: south-facing, secluded and lush.
Narrow cul-de-sacs frame this sought-after neighbourhood, whose streets are named after Danish poets. Your home will be on Wesselsvej, and on all the little side roads the youngest members of the family can play and get about safely. It takes about seven minutes to cycle into Næstved town centre, where shops, places to eat, a cinema and much more await. Nor is it many minutes to the large, beautiful woodland at Herlufsholm, where walks are a delight through protected nature along the Susåen river. The school and childcare are also just a short walk or bike ride away.
You are welcomed by a house typical of its time. There is plenty of room for cars both out front and in the double garage, which can alternatively be used for hobbies, as a workshop or for storage. The good plot is well screened by greenery, giving you a completely private, undisturbed outdoor space in the garden, which also faces directly south towards the sun. From the easy-care lawn, the terrace leads up to the house, and there is even a wonderfully cosy conservatory that makes the outdoor season feel extra long. Another cosy terrace, this one covered, is tucked away at the back.
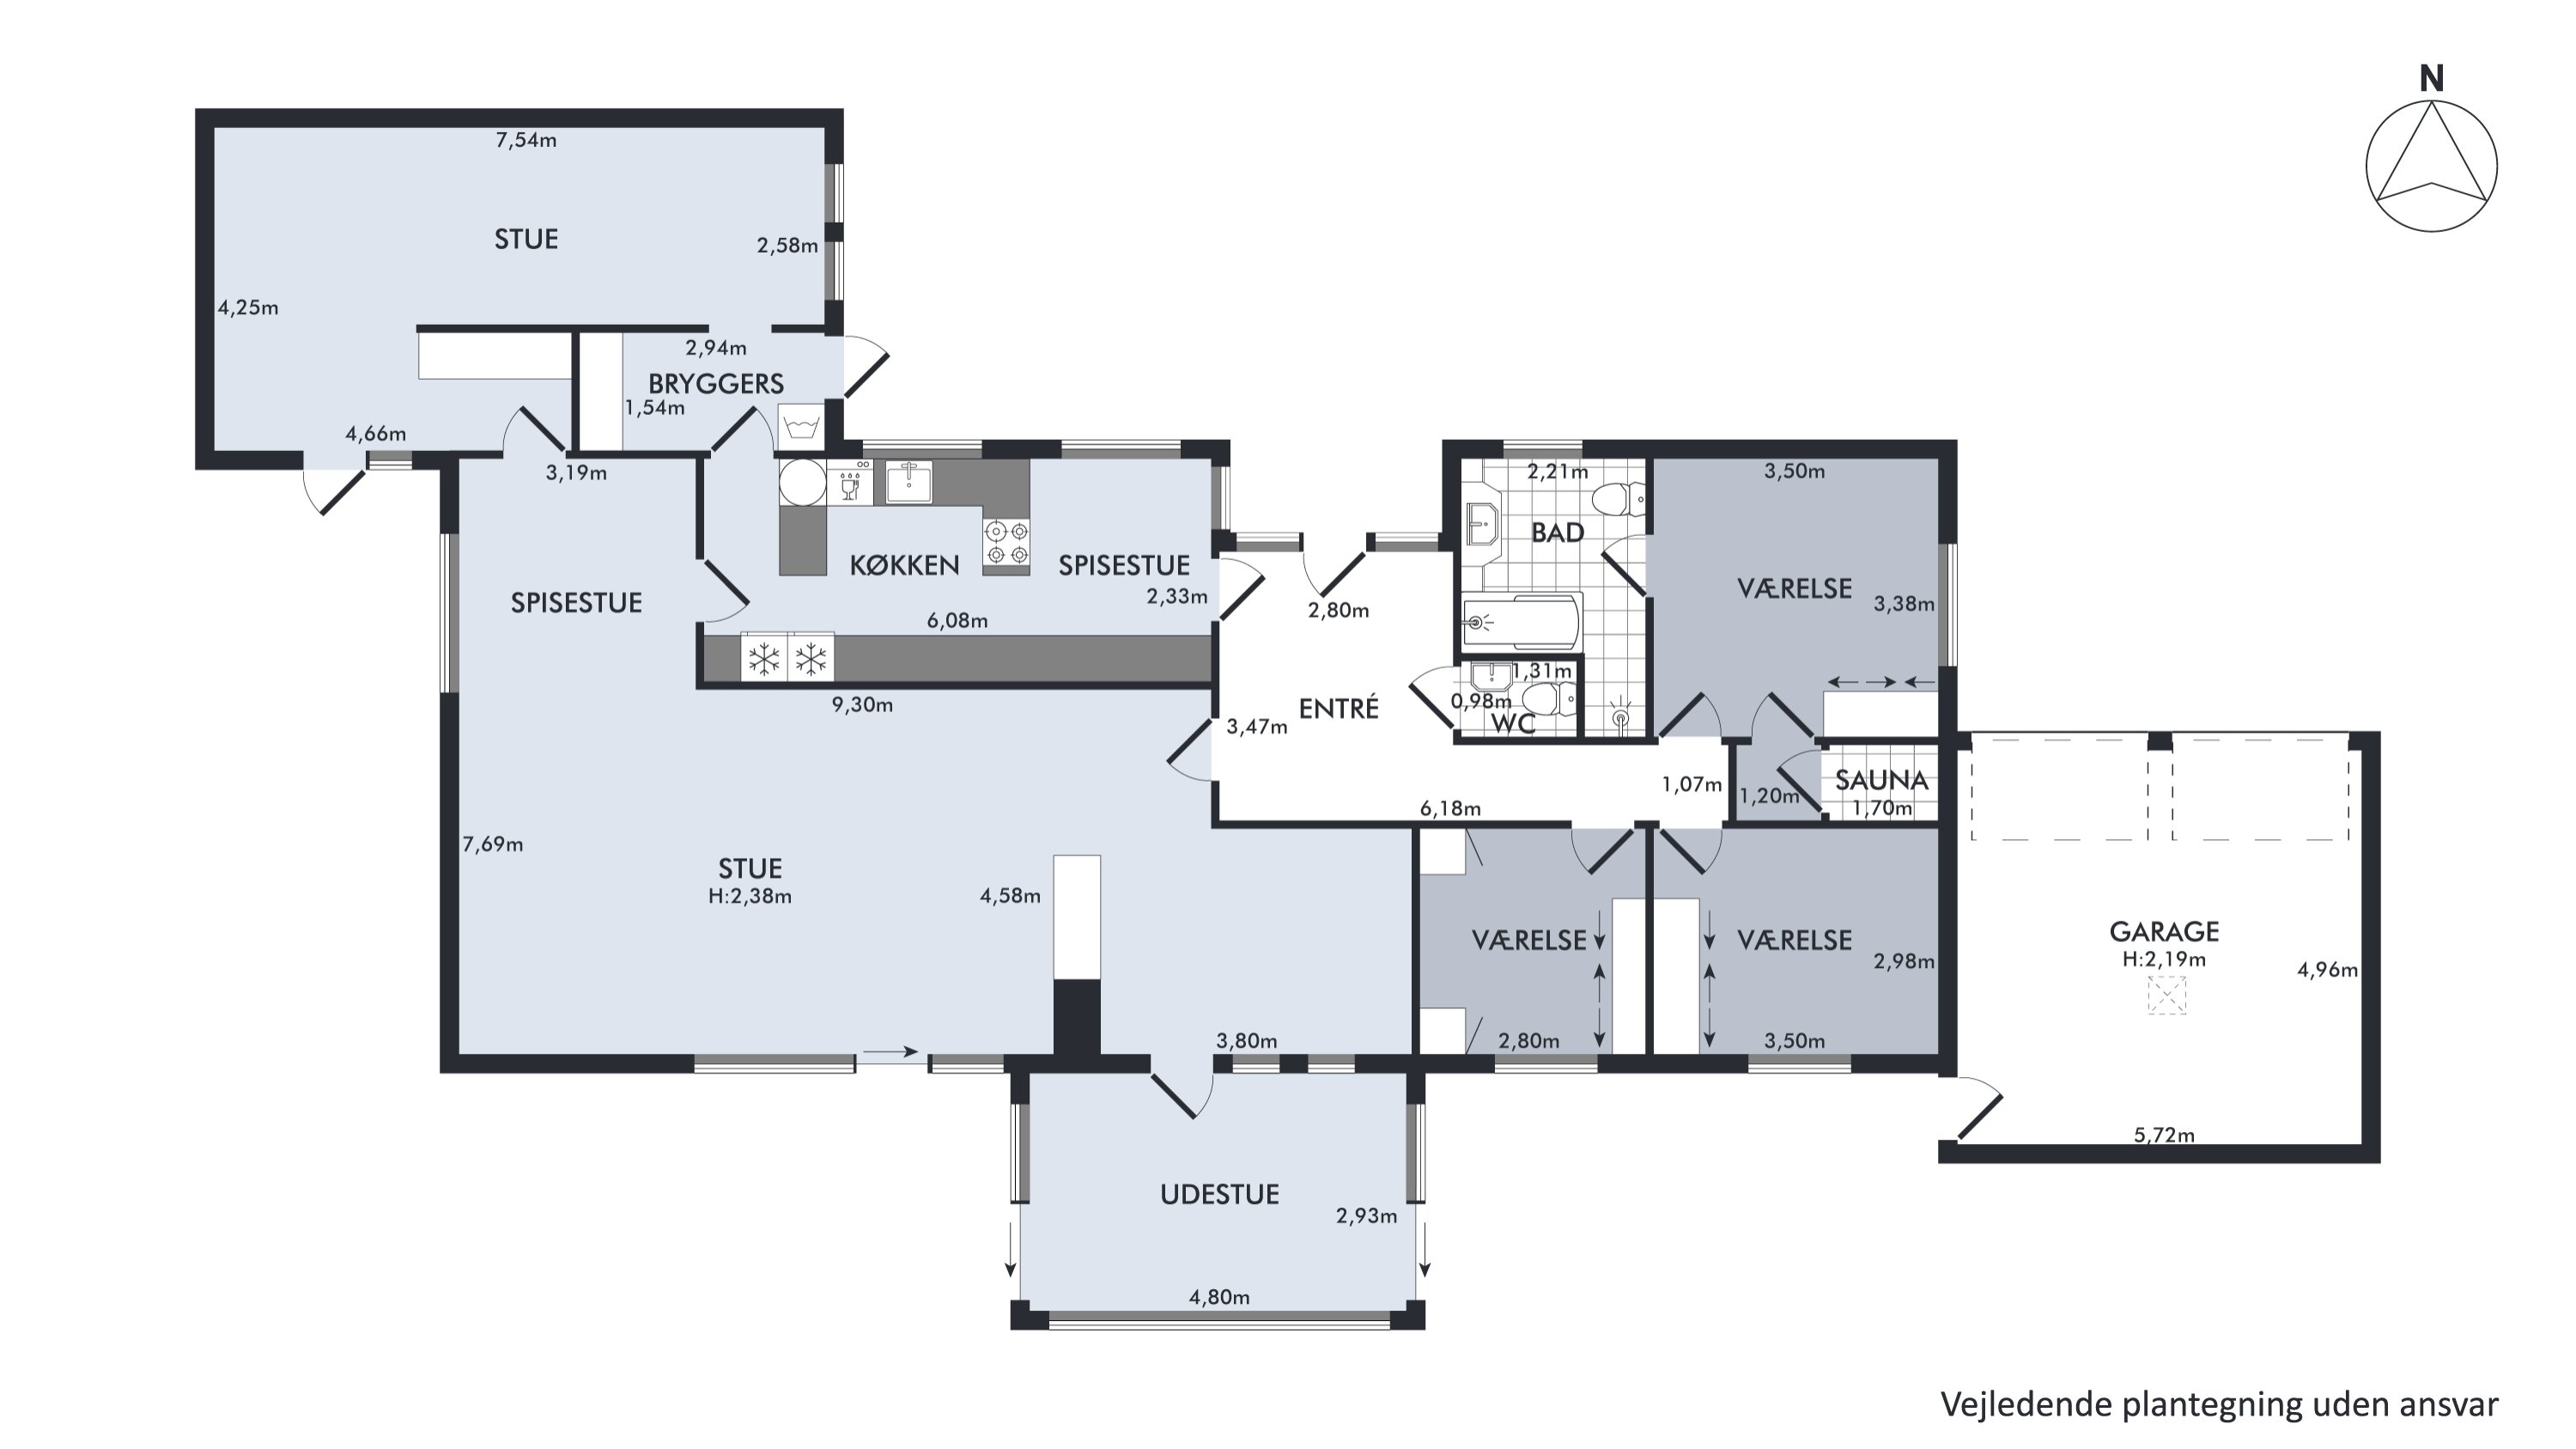
You get 156 well-distributed square metres. While the three rooms are at one end of the house, the living areas await at the other. There is a kitchen, a dining room and two large living rooms, and of course you also have the conservatory. So there is plenty of room to bring the family together, and you have lots of scope to put your own stamp on the place – perhaps you could open up between the kitchen and the living room? The tour is rounded off by a utility room with its own entrance, a guest toilet and a bathroom.
We look forward to meeting you at a viewing.
Thinking of selling a similar home?
It starts with a no-obligation chat about your home. Book your local BRIKK agent and move forward with confidence.
Get a free valuation