Vestergade 63, 5492 Vissenbjerg
About the property
SOLD! LOVELY DETACHED HOUSE WITH FIVE ROOMS AND THREE TERRACES
Now you can become the new owners of a detached house with room for children, guests and hobbies alike, as the home offers, among other things, five rooms, an open-plan kitchen-diner and a usable basement. At the same time, an address in Vissenbjerg puts all the everyday practicalities right on your doorstep, along with an active local community – all within easy commuting distance of Odense.
Vissenbjerg offers a little of everything for both everyday life and leisure. There are grocery shops, a baker’s and a pharmacy, a school and childcare, as well as a sports and culture centre and a scout troop. In the evenings or at weekends you can unwind with a walk in Vissenbjergbakkerne, the Vissenbjerg hills, and enjoy several viewpoints. If you commute, or need a dose of city life, it is only half an hour by car or bus to Odense city centre.
The house itself is a handsome two-storey property from 1928 with a sunken garden. The garden has lush planting, a lawn, a greenhouse and no fewer than three terraces, one of them covered. So whether you are into lazy days in the garden, ball games or relaxing on the terrace, this is a garden with room for it all.
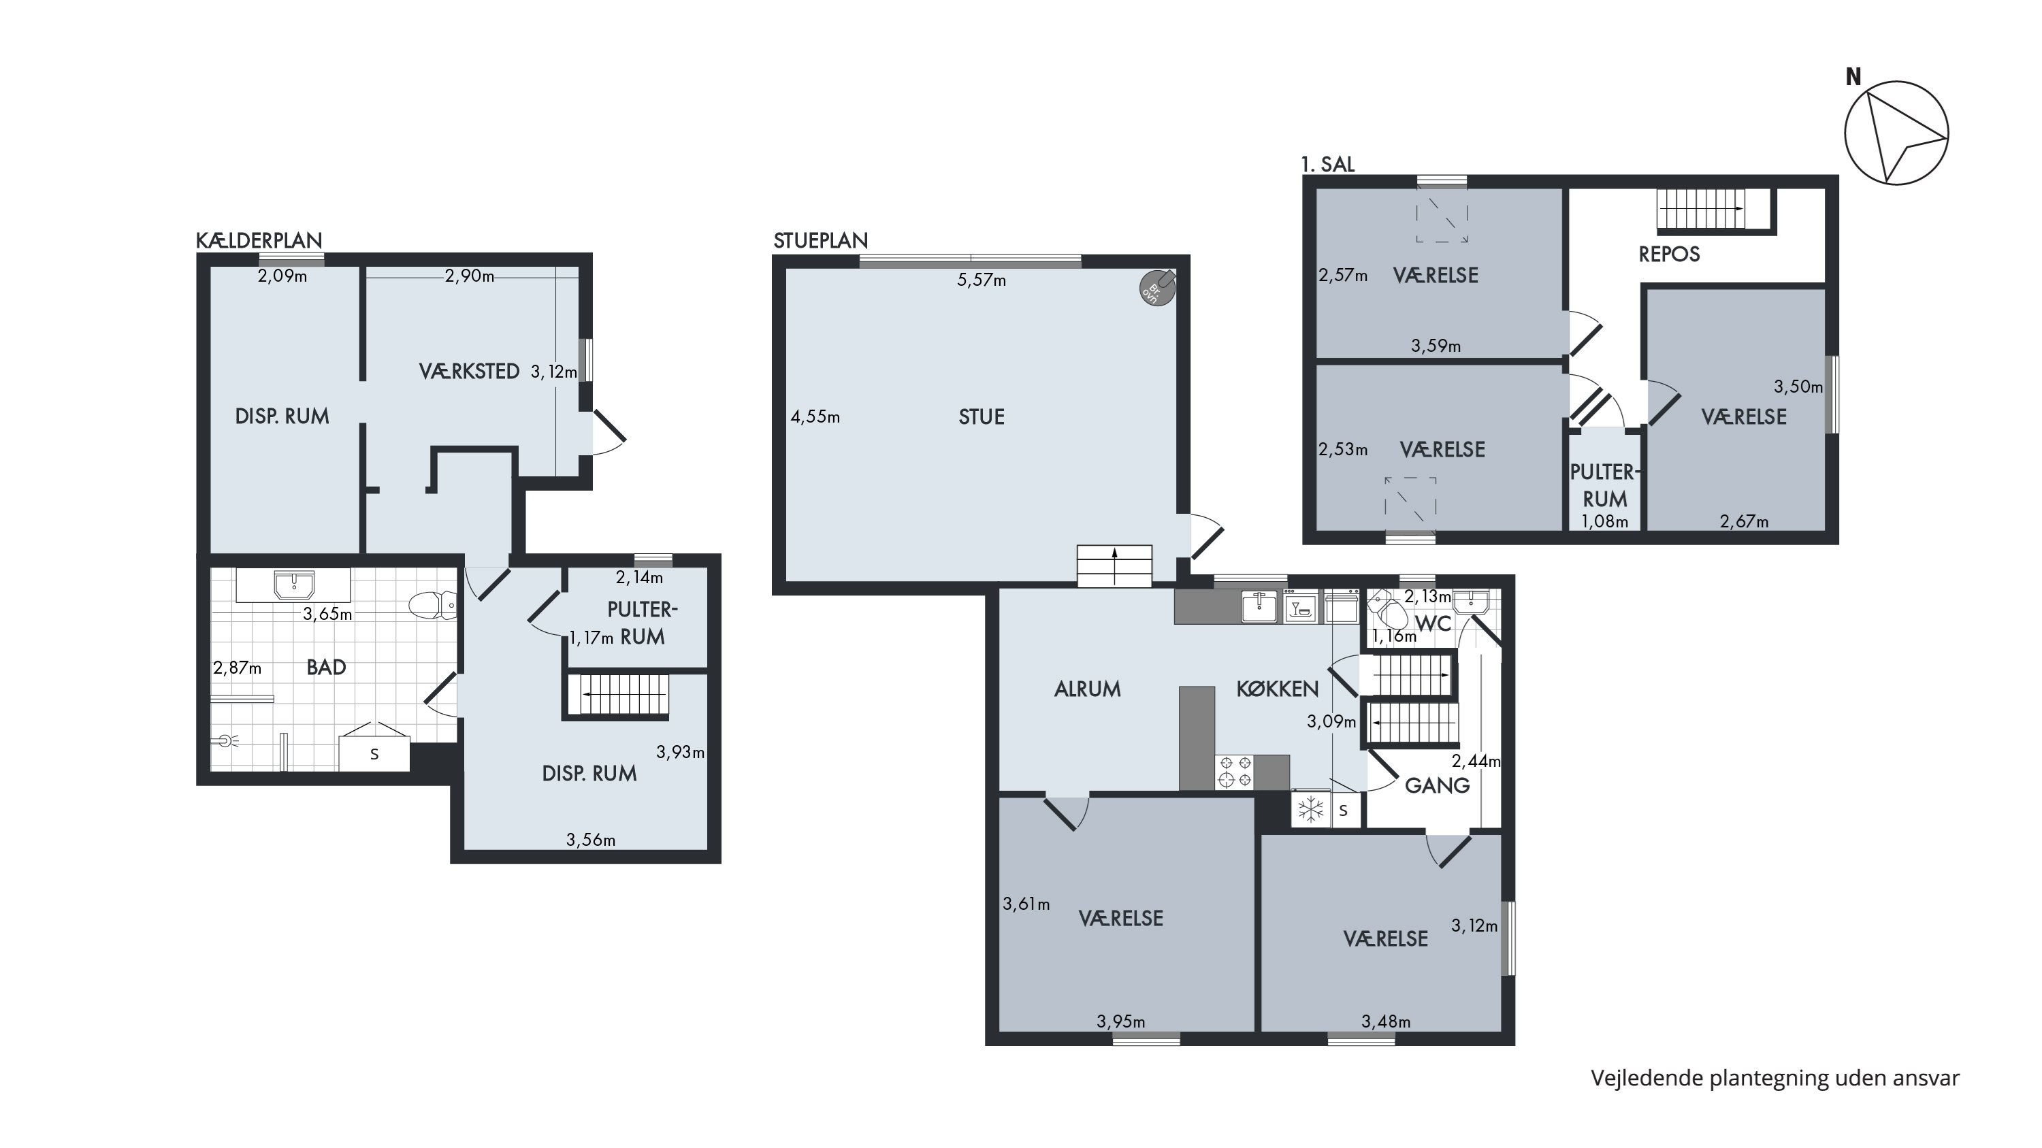
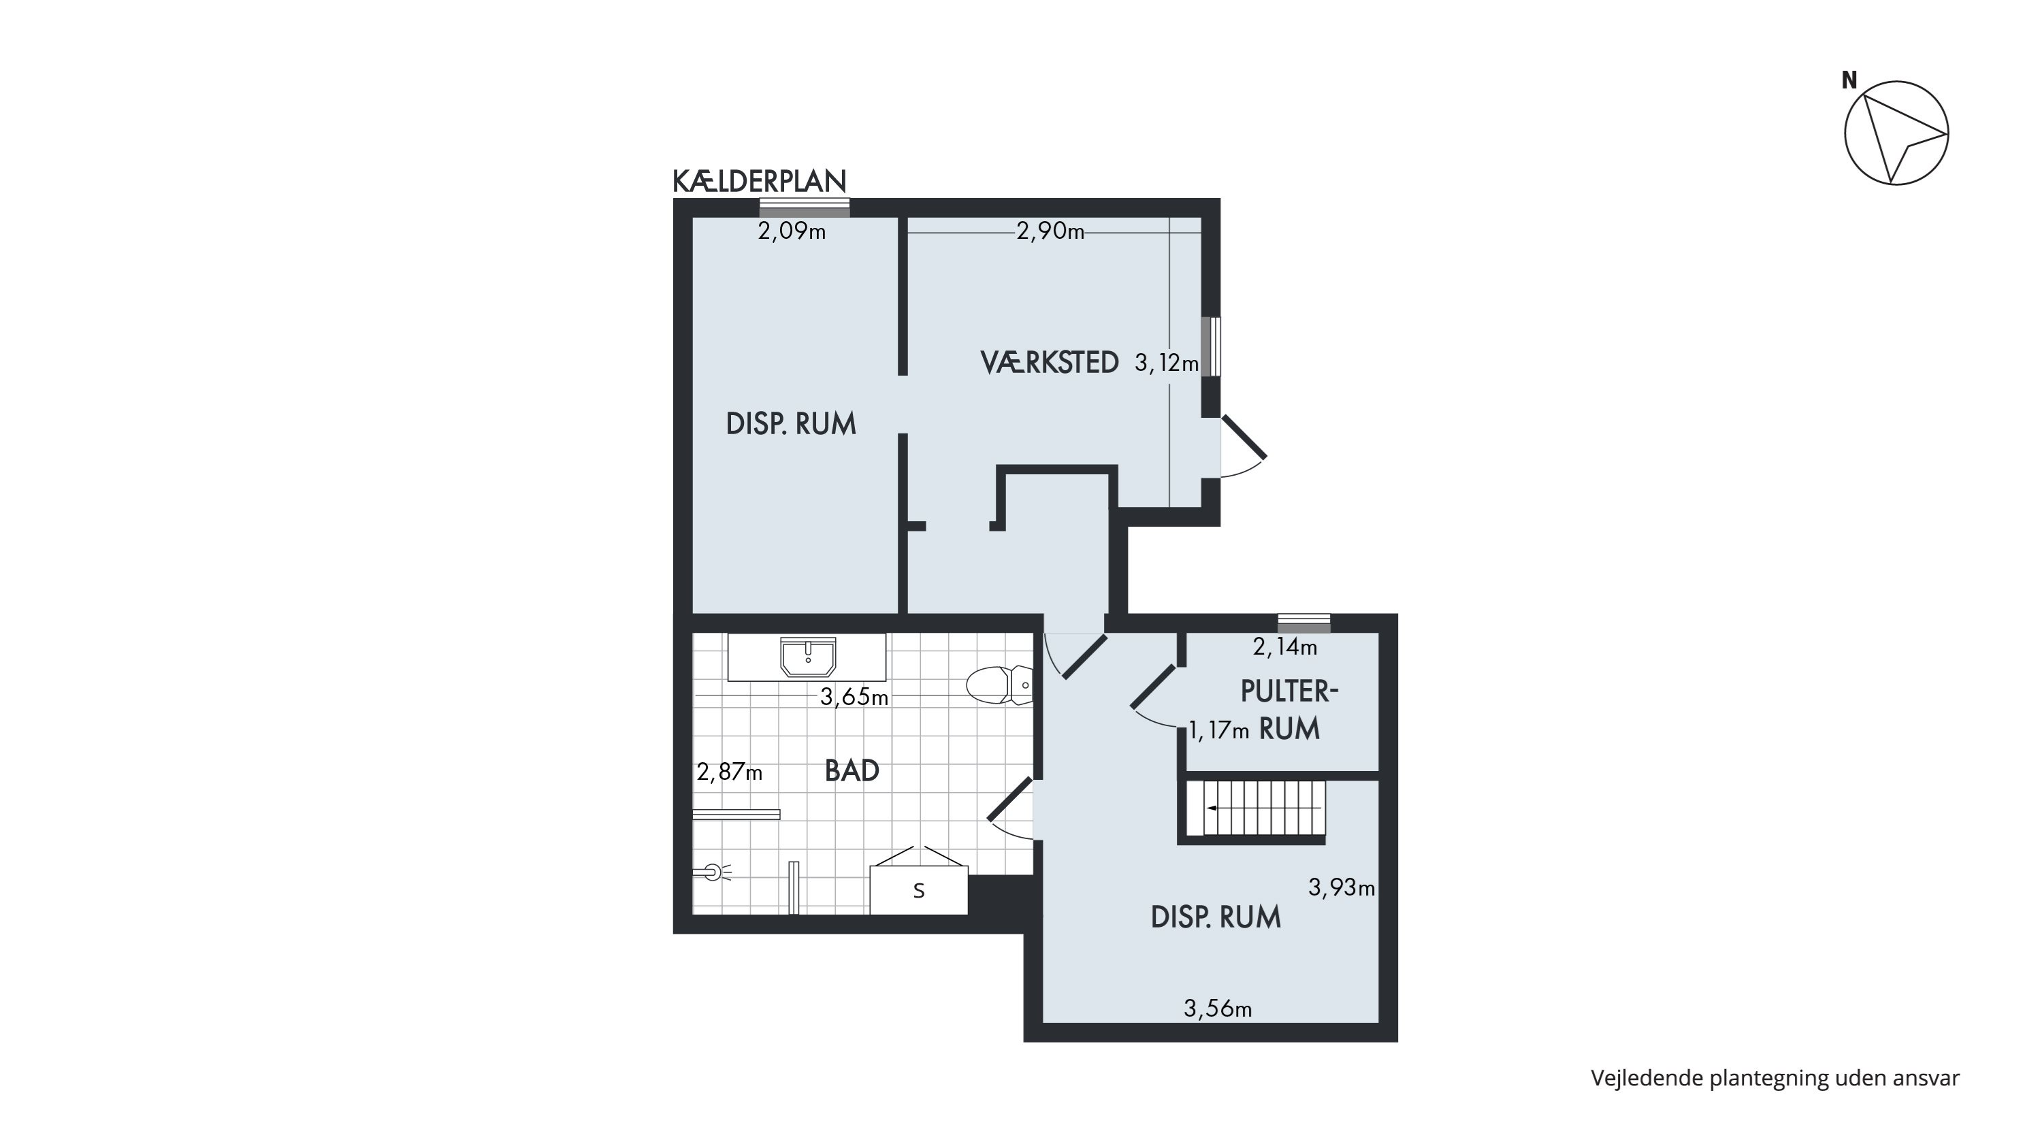
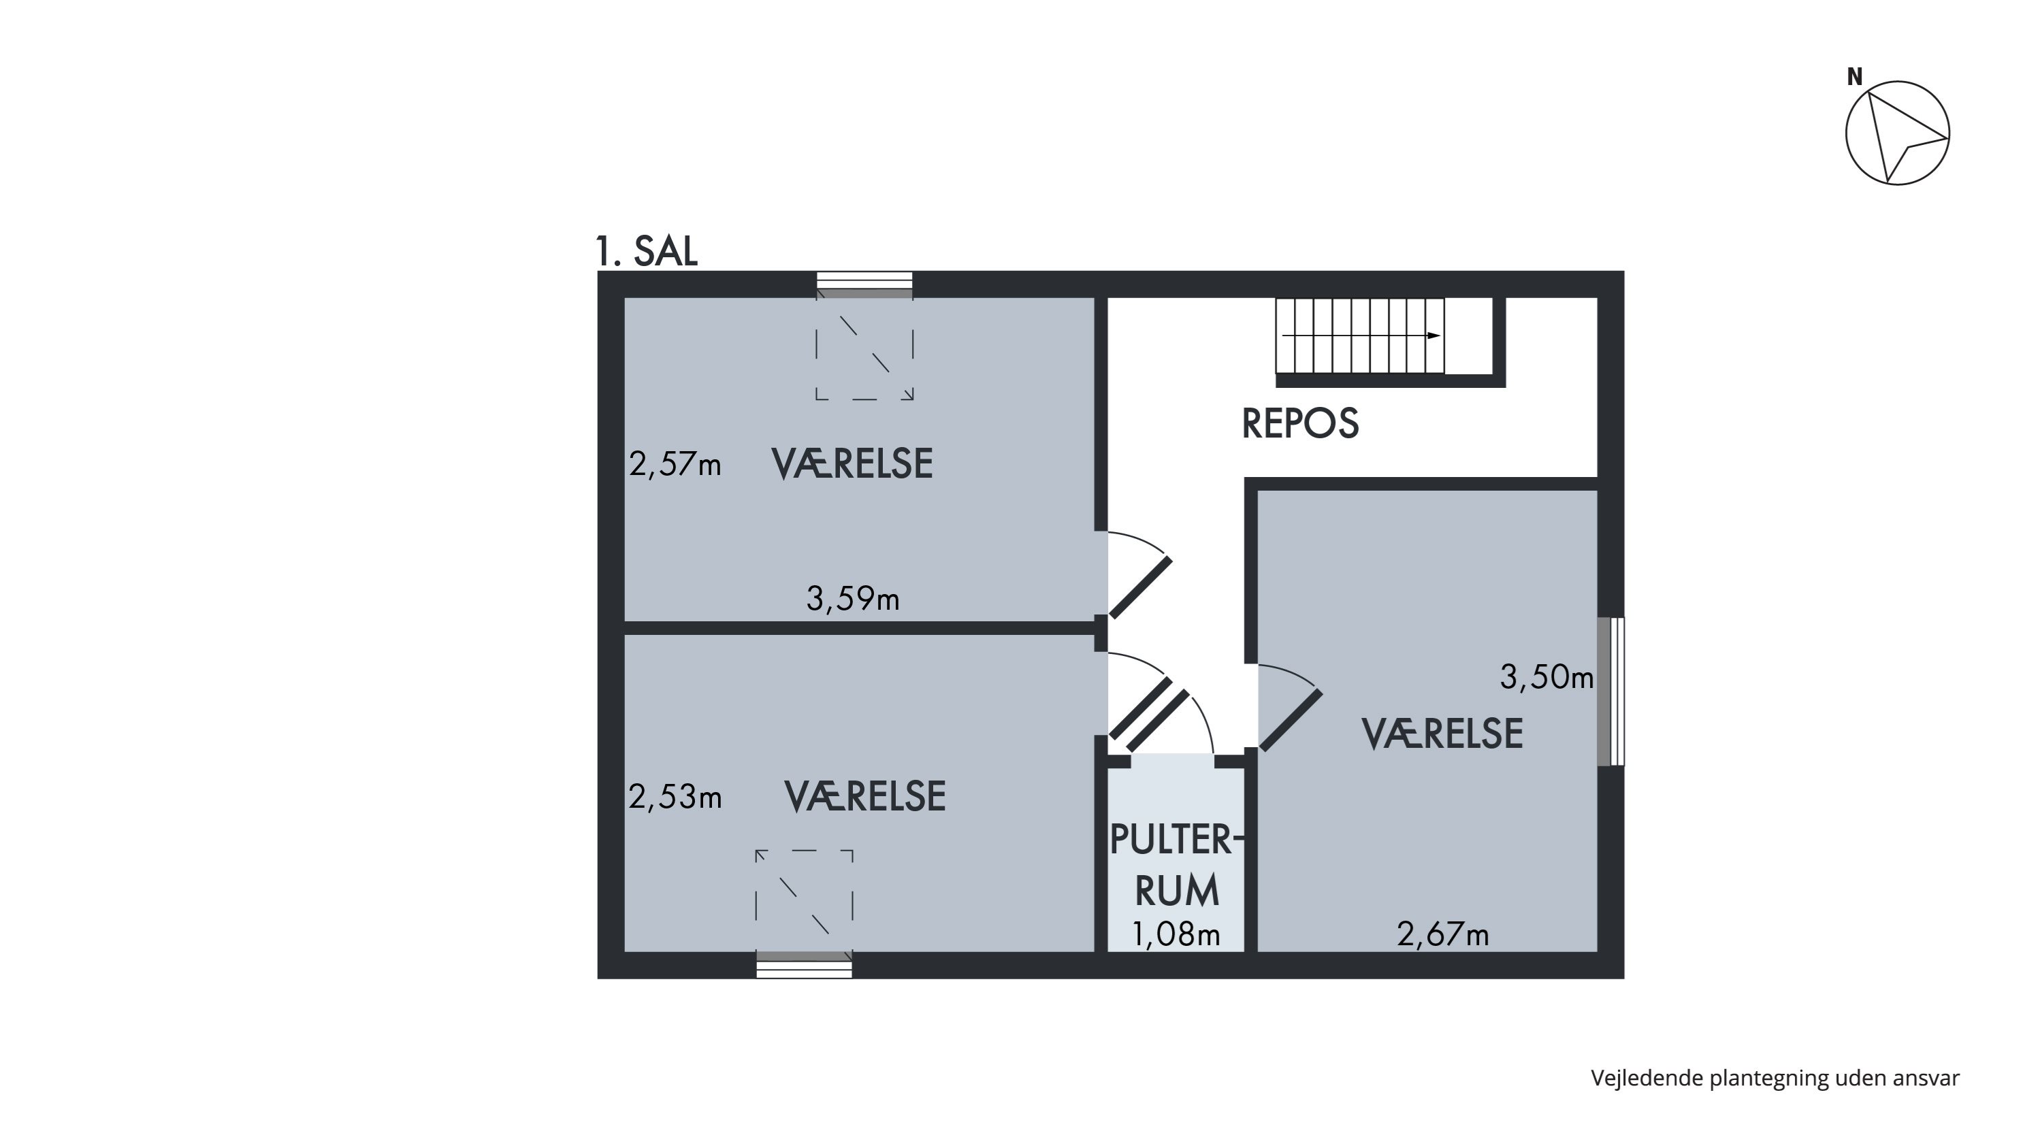
Inside you get 125 square metres to spread out in, plus a usable basement. Down here you will find a smart tiled bathroom with a shower cubicle, two multi-purpose rooms, a workshop and a box room. Up on the first floor are three lovely rooms linked by a landing, all with charming sloping ceilings and roof windows.
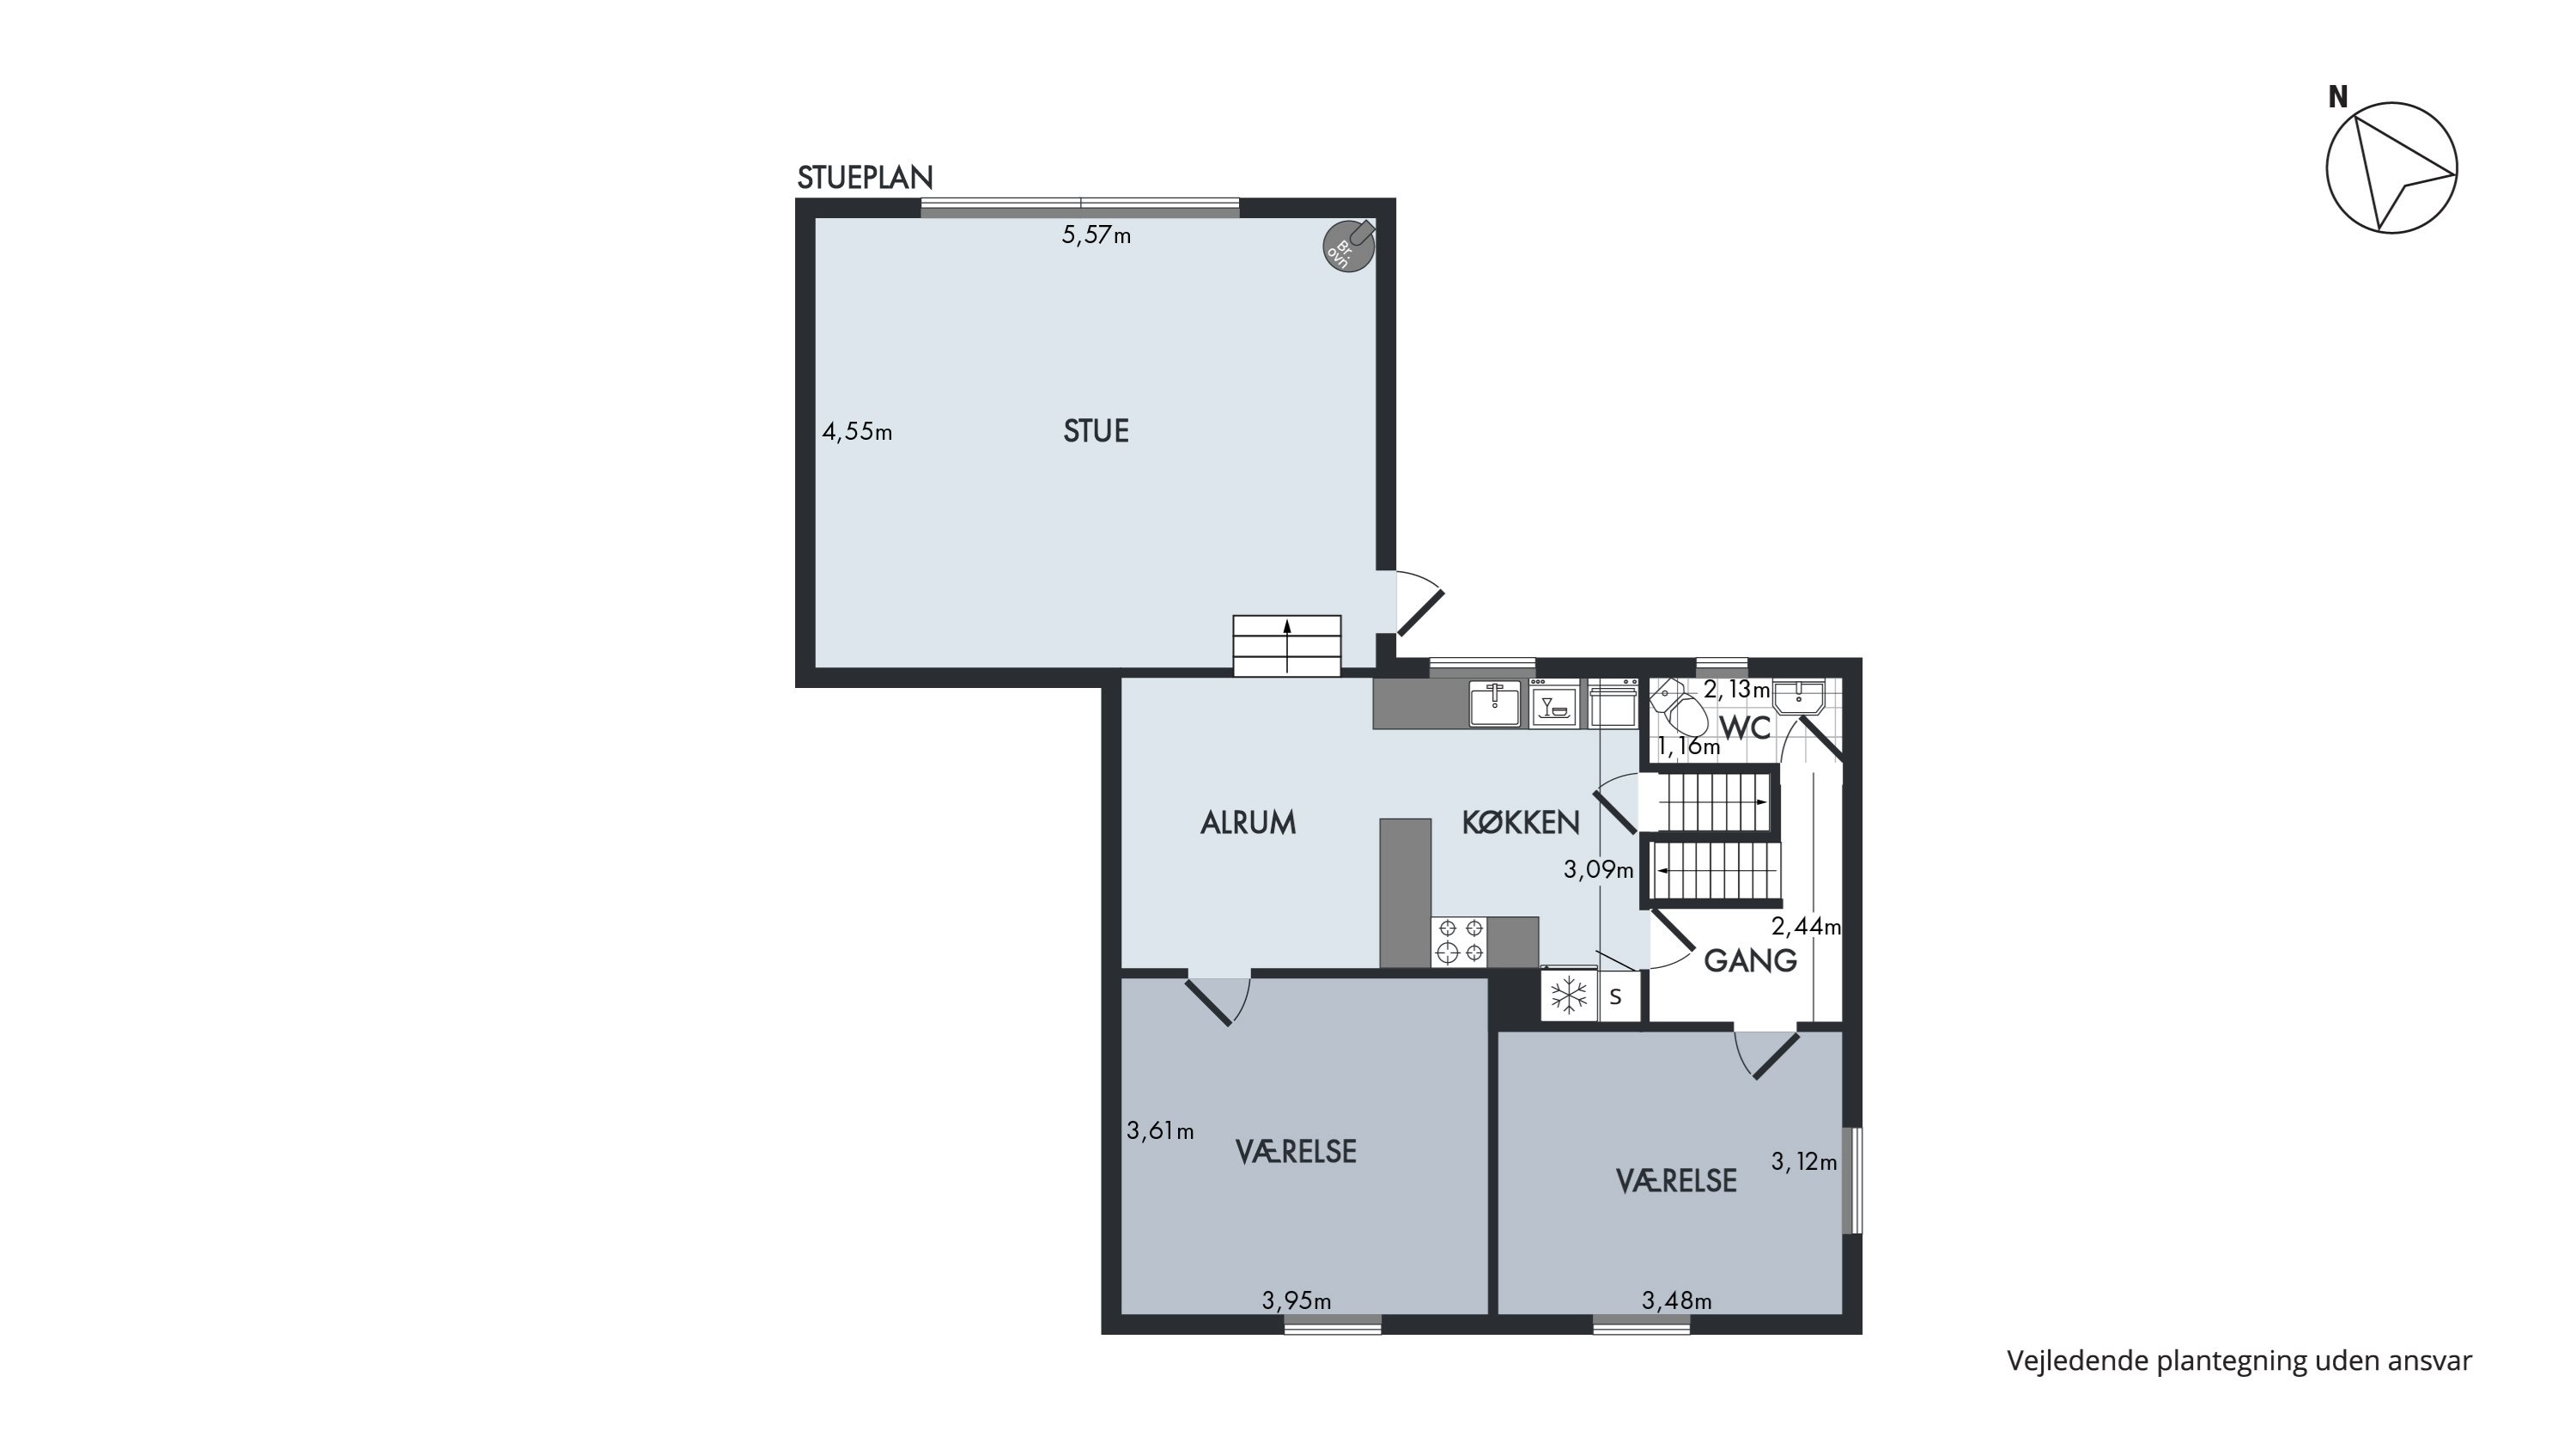
The ground floor comprises a living room, an open-plan kitchen-diner, two rooms and a toilet. The kitchen comes with a full set of white goods, plenty of counter and cupboard space and attractive retro tiles above the worktop, and there is room for a dining nook in the open-plan area. The living room has space for a big corner sofa, a play corner and a reading nook, and a wide bank of windows fills the room with lovely light and gives views of the garden, while a solid wood-burning stove in the corner guarantees a cosy atmosphere on cold days. The good light runs through both the ground floor and the first floor, as do attractive pale wooden ceilings. And with five rooms to furnish, there is space for children’s rooms, guest rooms, a home office or whatever else you dream of.
We look forward to meeting you at a viewing.
Thinking of selling a similar home?
It starts with a no-obligation chat about your home. Book your local BRIKK agent and move forward with confidence.
Get a free valuation