Ved Lindelund 41, 2605 Brøndby
About the property
SOLD! FREESTANDING TERRACED HOUSE IN BRØNDBYØSTER – REMODELLED AND BEAUTIFULLY RENOVATED
* Thoroughly renovated terraced house backing directly onto a green area
* 130 m² of living space plus the option of approx. 20 m² of extra room on the 2nd floor
* The home’s layout has been remodelled, with many improvements (list available)
* Attractive neighbourhood close to green spaces such as Rebæk Søpark and Bakkeskoven
* Walking distance to a school and a shopping centre, and to Rødovre Station
LIGHT-FILLED TERRACED HOUSE IN A FAMILY-FRIENDLY NEIGHBOURHOOD
We are offering a well-planned 130-square-metre terraced house on two floors in a quiet, central location. The property offers large, light living spaces, three good rooms and practical outdoor areas with both a front and a back garden. An ideal home, ready to move into, for the family looking for an easy everyday life close to beautiful nature, good shops and fast public transport.
The home has a highly sought-after position in the middle of Brøndbyøster, in a quiet, child-friendly area of terraced houses. The whole area is connected by safe paths and small roads, which means the children can safely walk or cycle on their own to school, childcare and leisure activities without having to go out onto busy roads. It is a short walk to the local supermarket for everyday shopping, and the green haven of Brøndbyskoven is just a few minutes’ walk from the address, with plenty of opportunity for runs and walks through the woods. What is more, it is only 800 metres to the S-train station, which takes you quickly to Indre By in just 12 minutes.
Outside, the property has both an easy-care front garden and a sunny back garden. To the east is a paved terrace where you can enjoy the morning sun undisturbed, looking out over a large green communal area. To the west lies a long paved garden that serves as a natural extension of the living room in summer. The property looks handsome with its green timber-clad facade, a style echoed in the outbuilding, carport and fence, creating a visual whole framed by classic yellow brick walls.
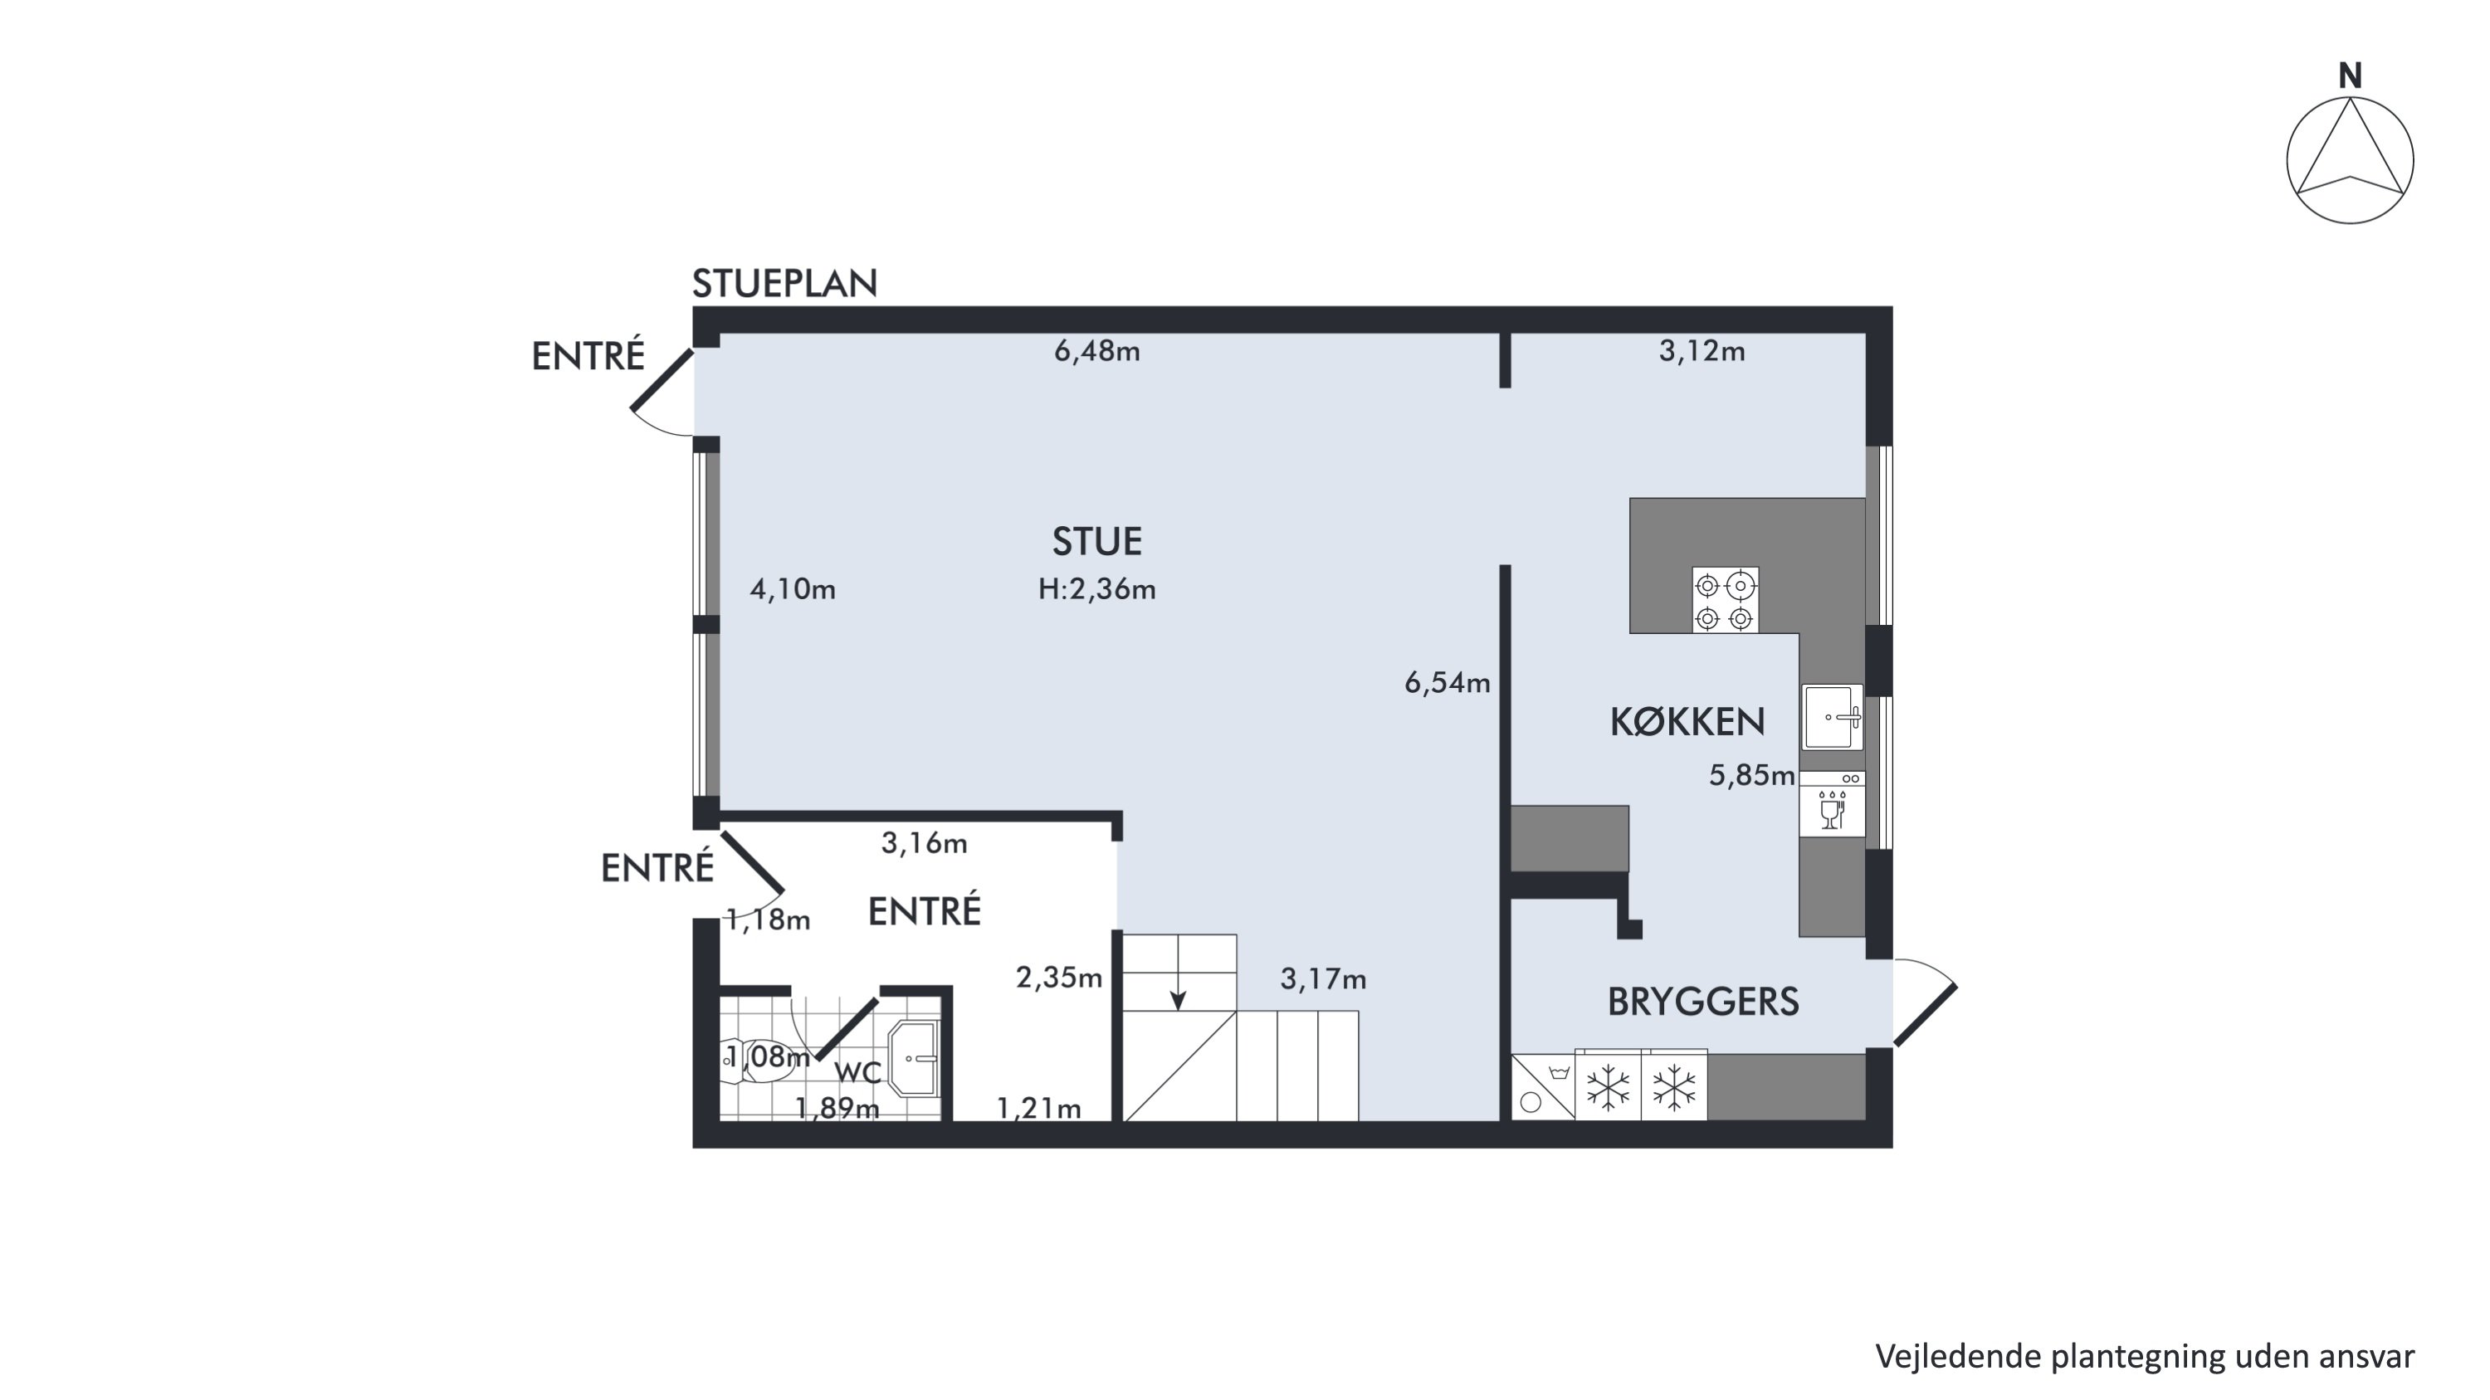
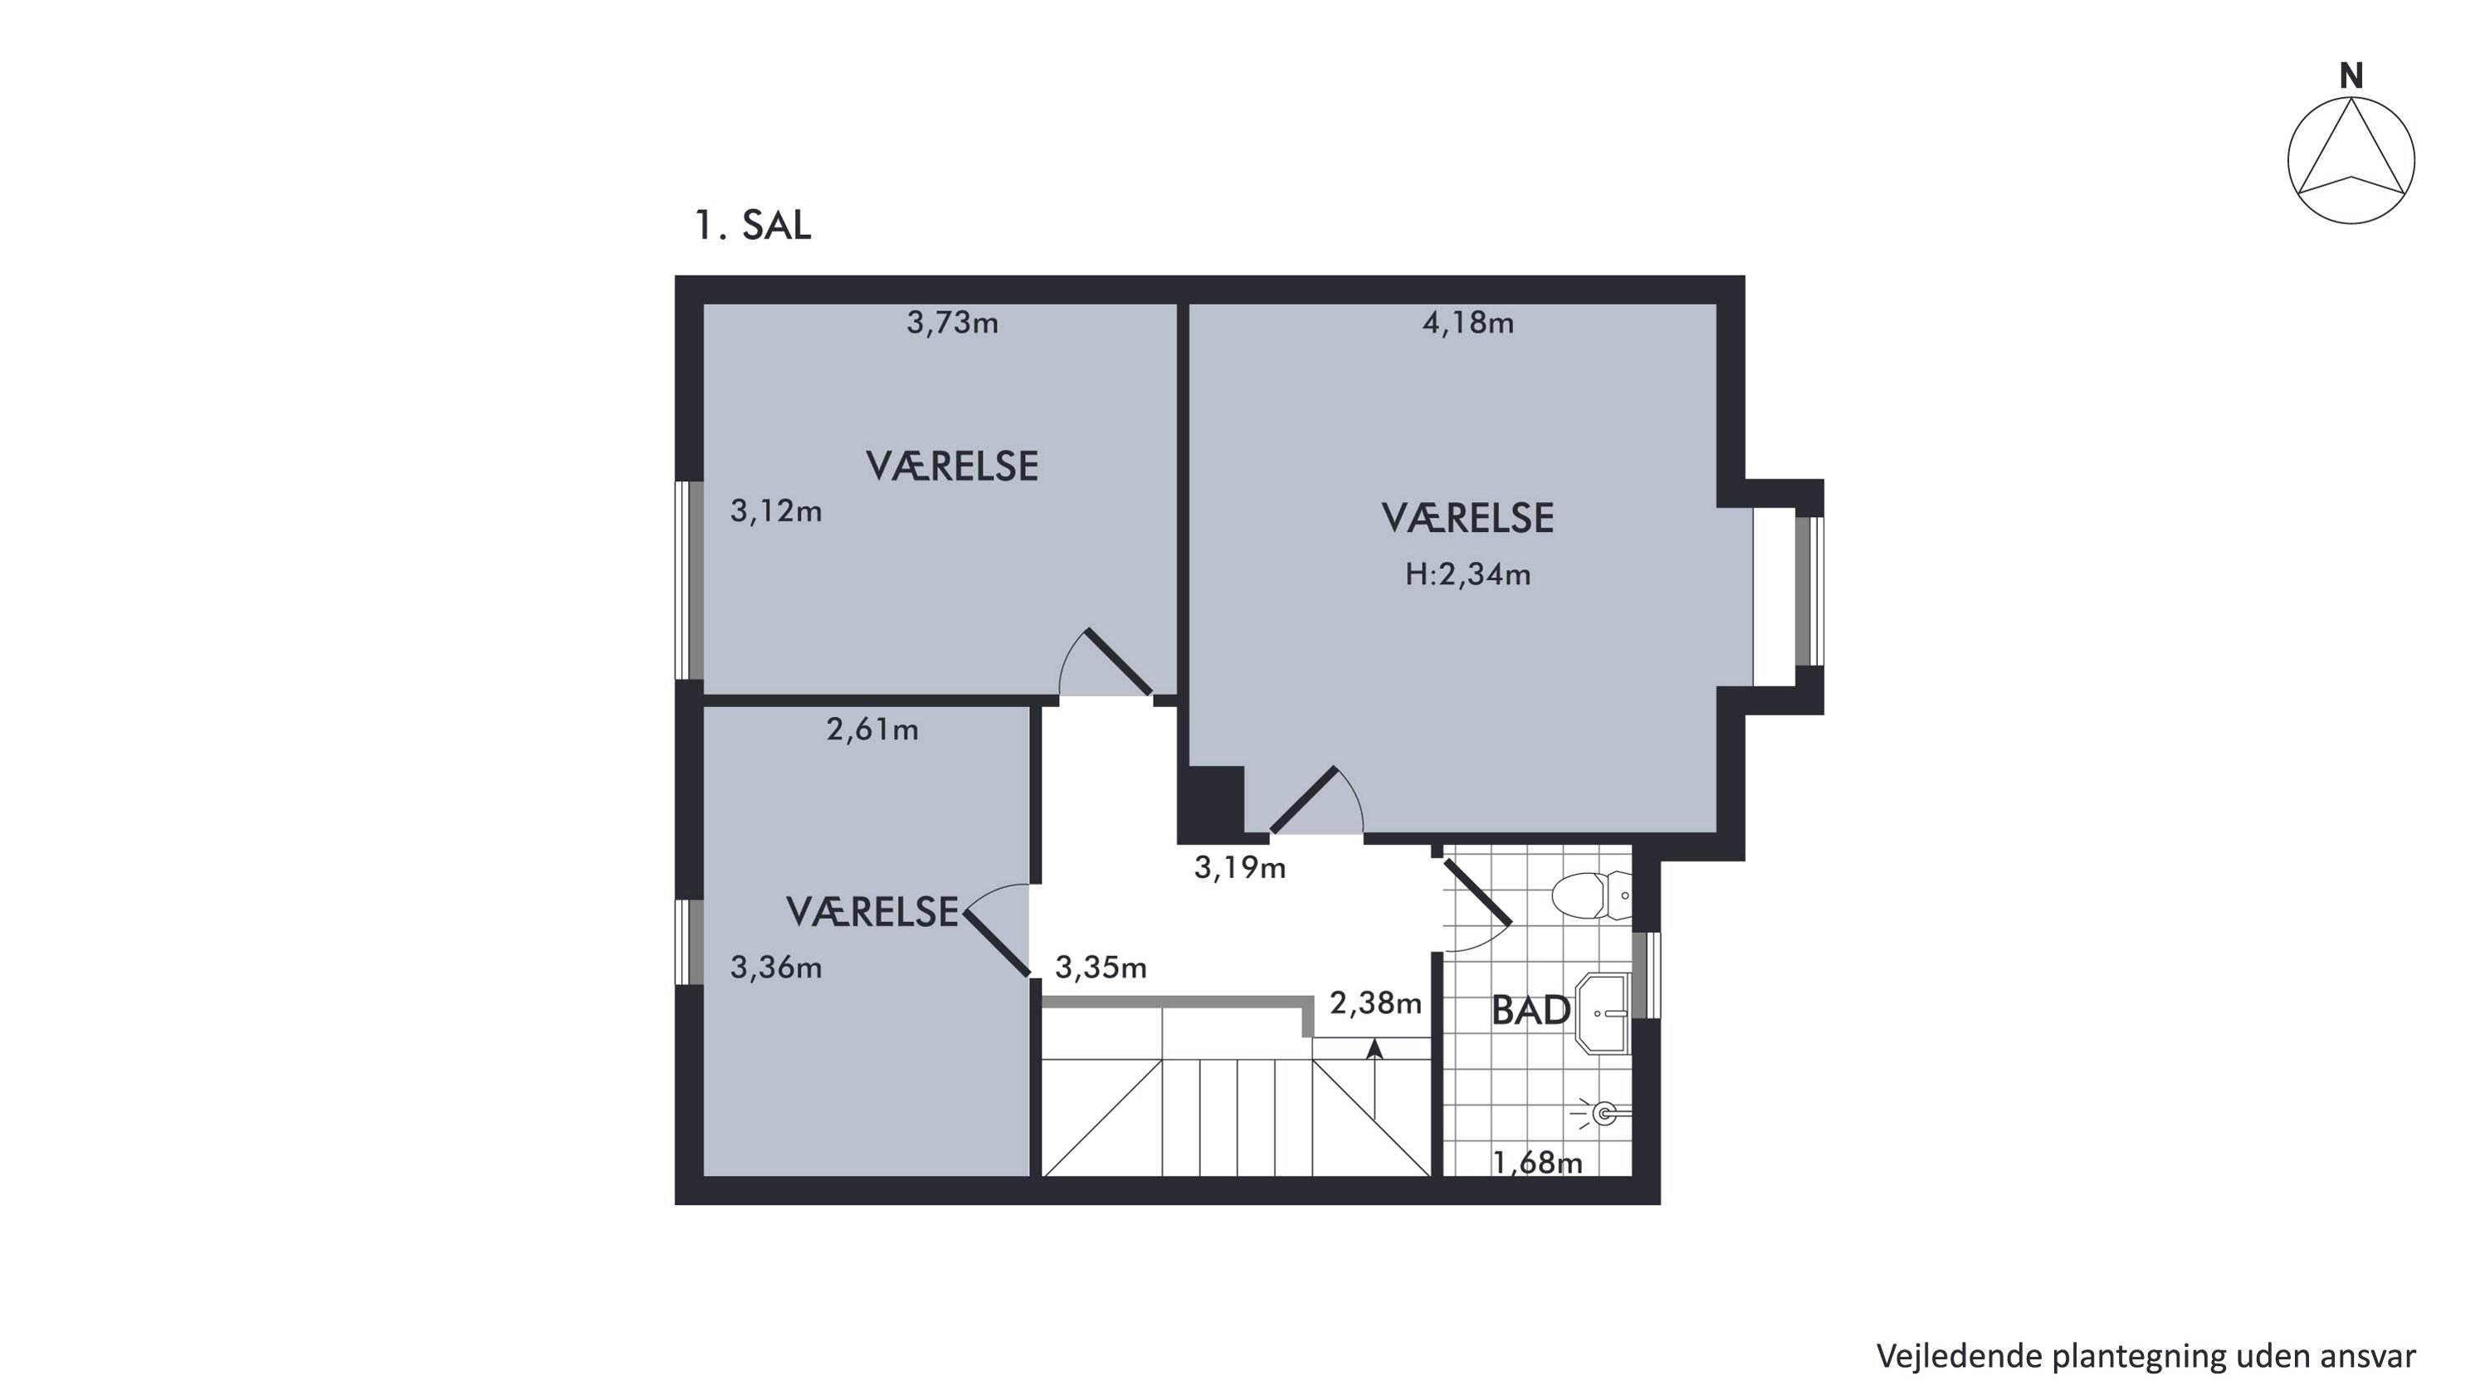
Inside the front door, the ground floor forms the home’s main living space. From the entrance hall there is access to a guest toilet and a staircase to the top floor. A practical utility room with laundry facilities flows openly into a modern kitchen, and both lead straight into the large, light living room. The kitchen has handleless fronts and a kitchen island with built-in seating that works perfectly as a gathering point. The first floor is used to the full and has three rooms and a tiled bathroom.
We look forward to meeting you at a viewing.
Thinking of selling a similar home?
It starts with a no-obligation chat about your home. Book your local BRIKK agent and move forward with confidence.
Get a free valuation