Ugletoften 251, 5260 Odense S
About the property
Purchase agreement signed! LOVELY, SPACIOUS COOPERATIVE HOME WITH A LOW MONTHLY HOUSING CHARGE
Ugletoften winds its way charmingly along and is home to red-tiled detached and terraced houses dotted among all the greenery. It is right here – in a lovely, ready-to-go terraced house – that you can now settle into 110 m² with your own private garden. Start your new chapter in Højby – welcome.
Højby is a pleasant suburb south of Odense. Fields and woods are never far away, and you can get onto the motorway quickly too. All in all, everyday life is full of short, convenient distances: it is just 1,2 kilometres to the children’s centre, while the school, library, sports facilities and shops are even closer to home. Ugletoften is centred on a lovely outdoor area with a playground and a lawn surrounded by dense trees – and if you want to swap quiet suburban life for the buzz of the city for a while, it takes just half an hour to cycle to Odense C, or under 20 minutes by car.
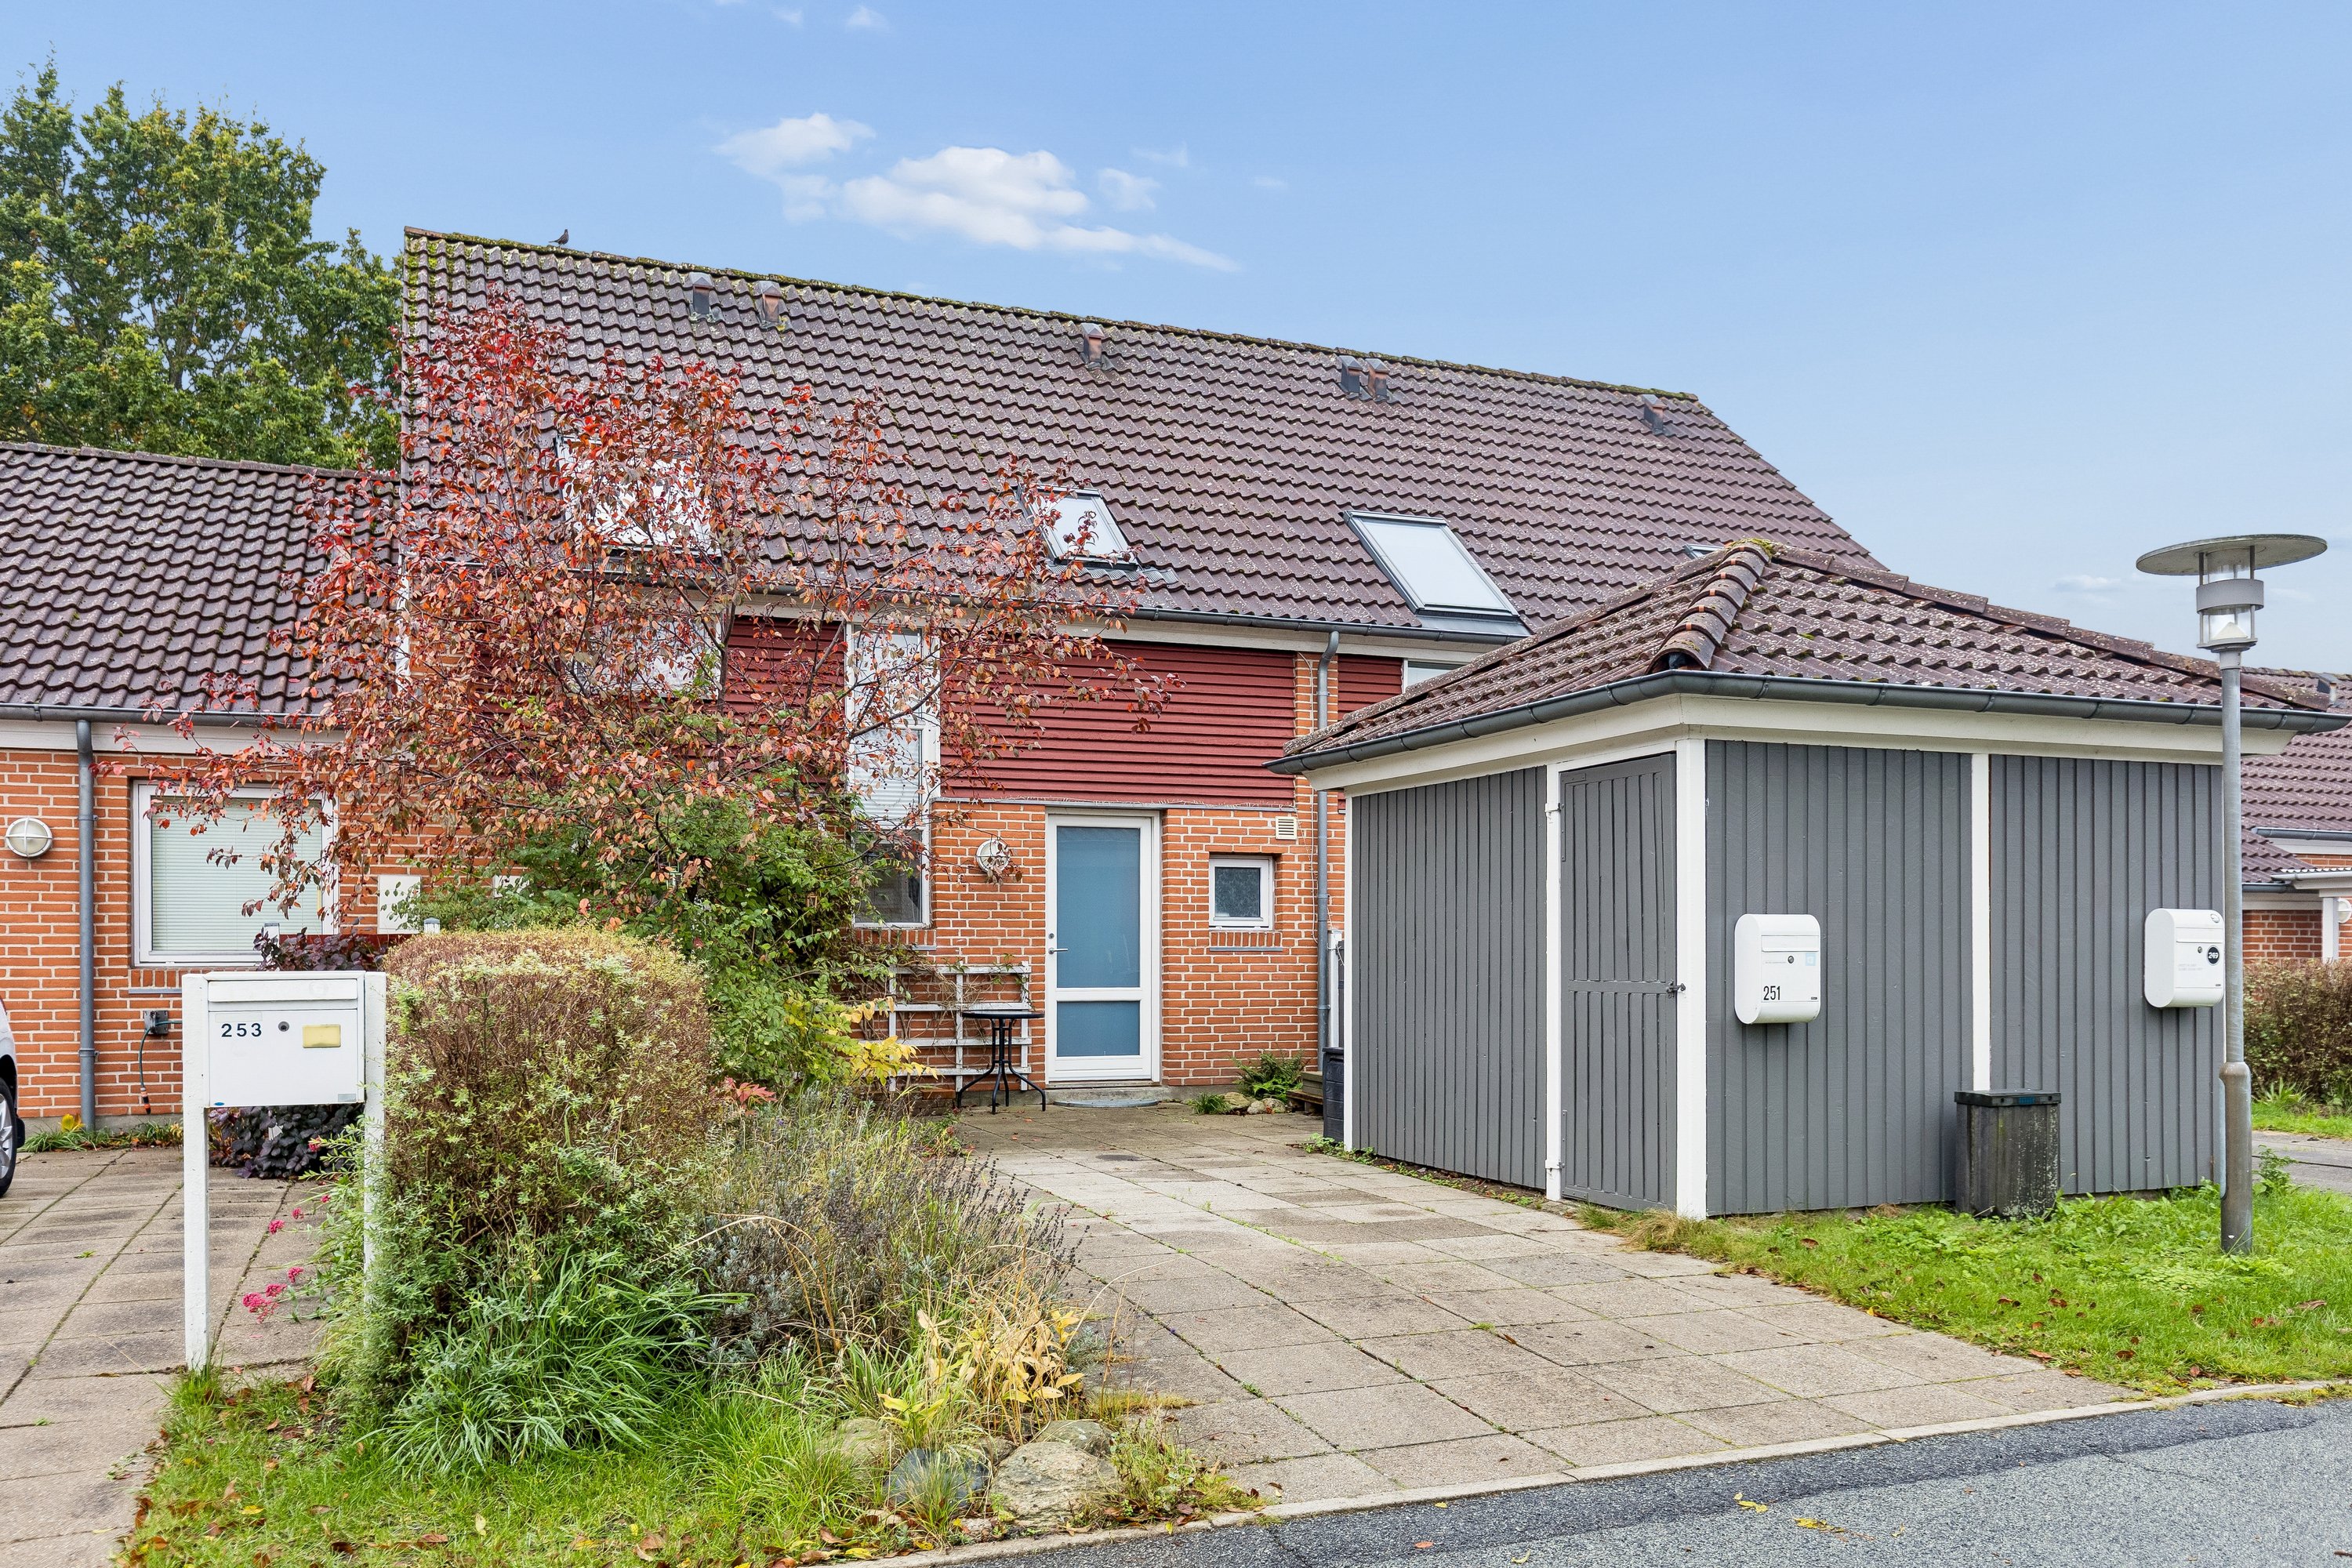
A shed and a driveway greet you in front of the attractive red house, built in a mix of timber and brick. The greenery is flourishing by the front door, a little foretaste of the lovely outdoor life that awaits round in the garden. Here you step straight out onto sun-warmed paving, where raised beds and pots are right at home, while the lawn makes a good sunny spot for little legs and four-legged friends alike to romp around on.
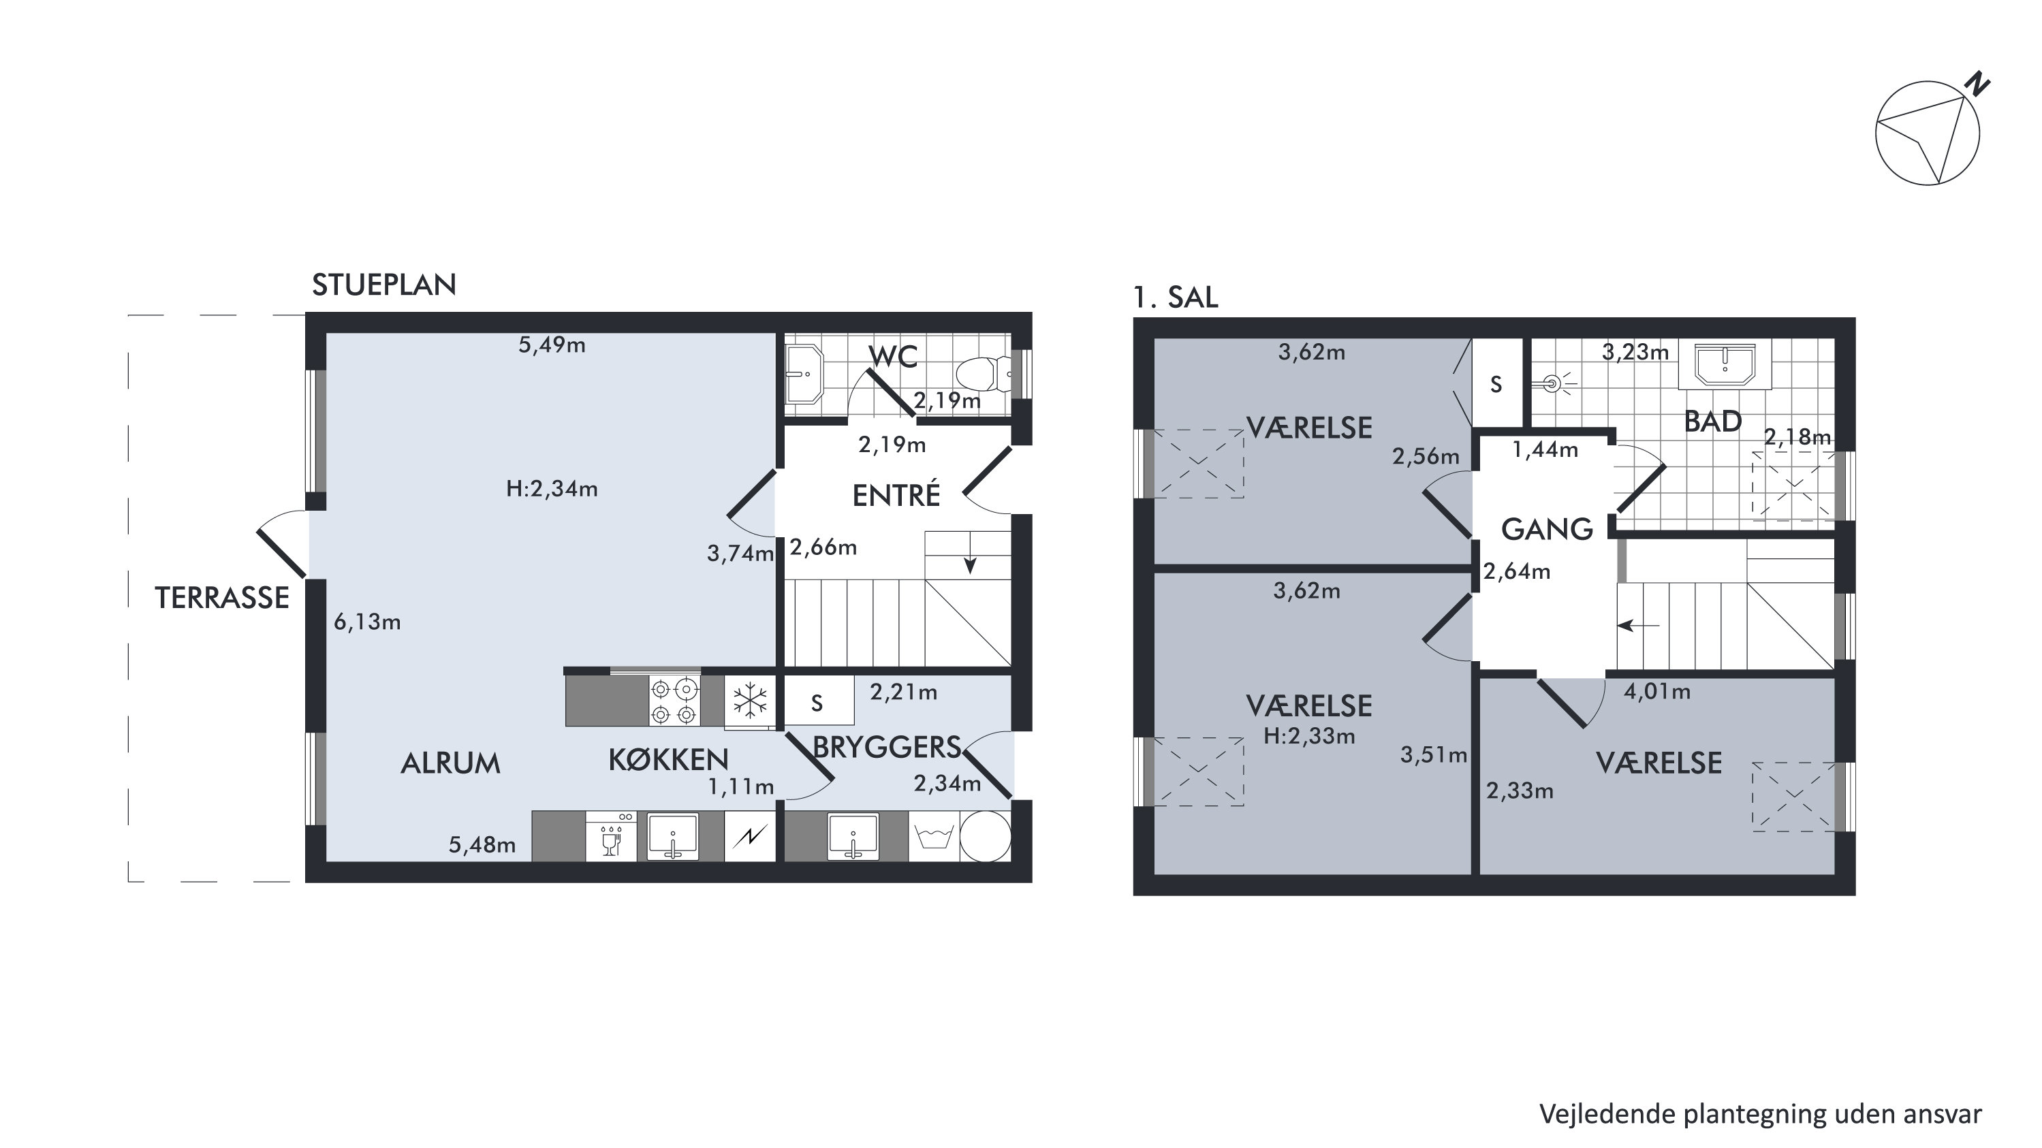
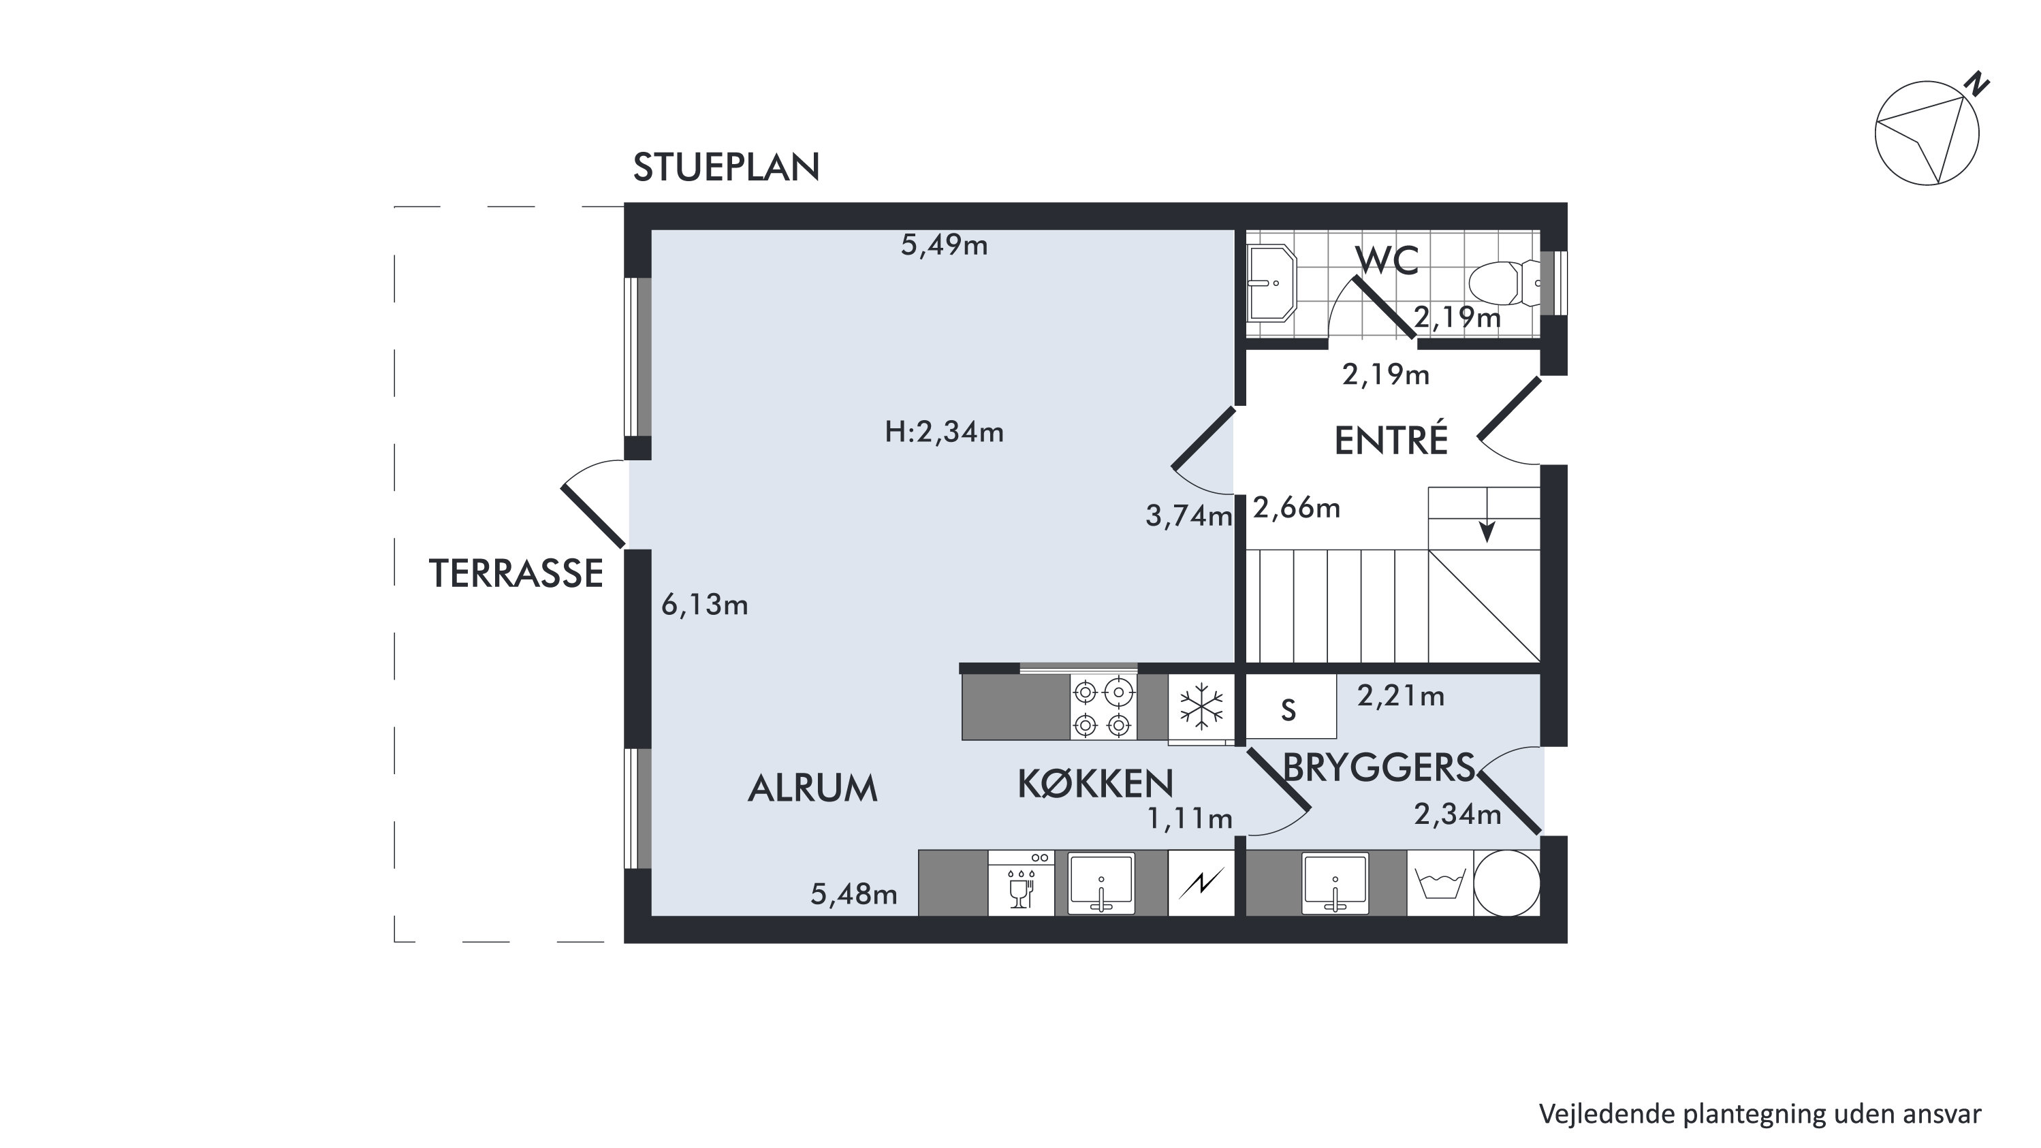
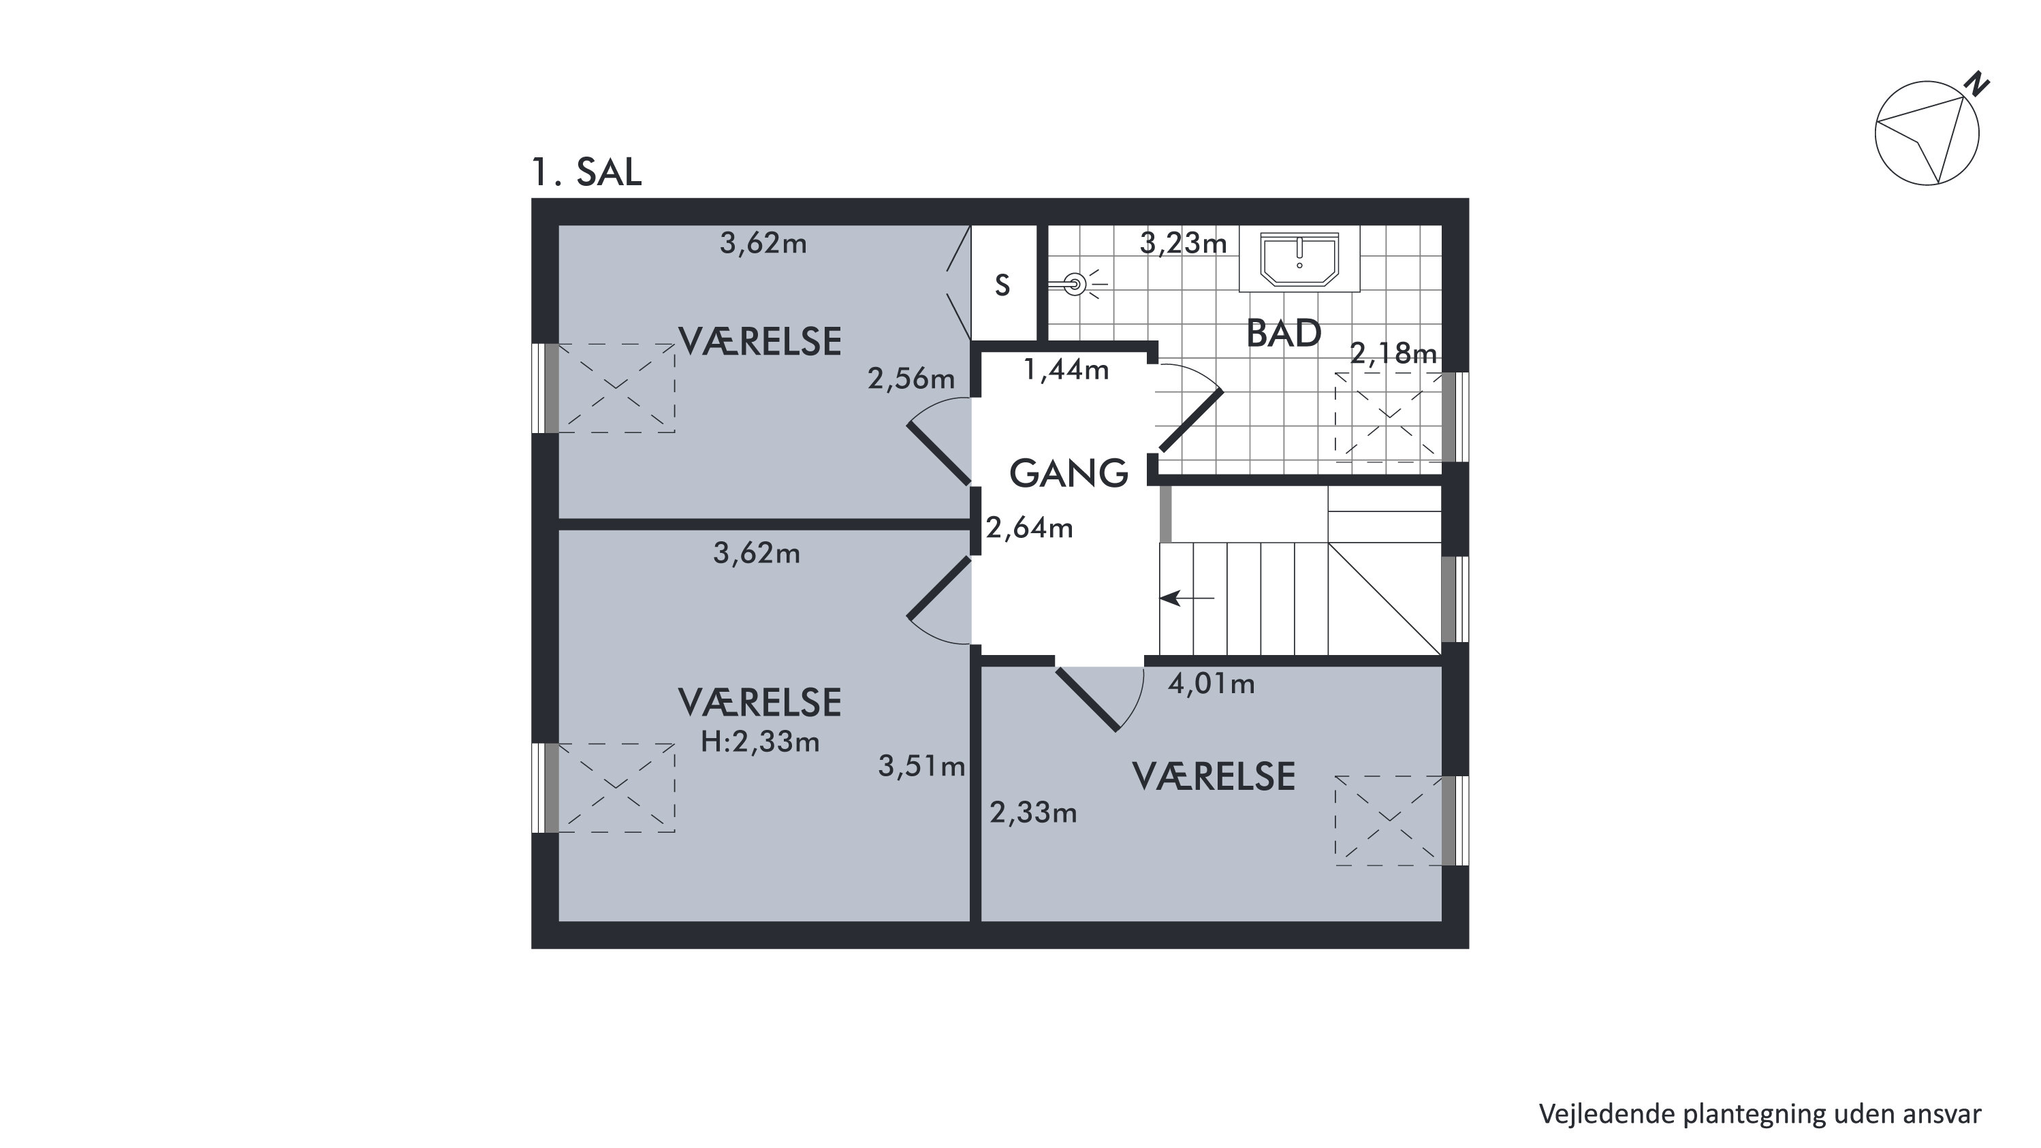
No fewer than three doors open to the outside: the terrace door, the utility room door and the front door. Between them, 110 well-planned, easy-to-manage square metres unfold over two floors. Starting at the top, you get three proper rooms and a shower room fitted with a shower and a wall-hung vanity unit, while the roof window lets in plenty of light. Downstairs are the utility room and a toilet, while the open-plan living area is made for spending time together. The kitchen is attractive, finished in dark wood with white fronts, and the oven is at working height – and while the dining table fits naturally at the end, the “window” through to the living room adds extra light, air and conversation across the rooms. Clever, isn’t it?
Thinking of selling a similar home?
It starts with a no-obligation chat about your home. Book your local BRIKK agent and move forward with confidence.
Get a free valuation