Tværgade 9, 6330 Padborg
About the property
SOLD!
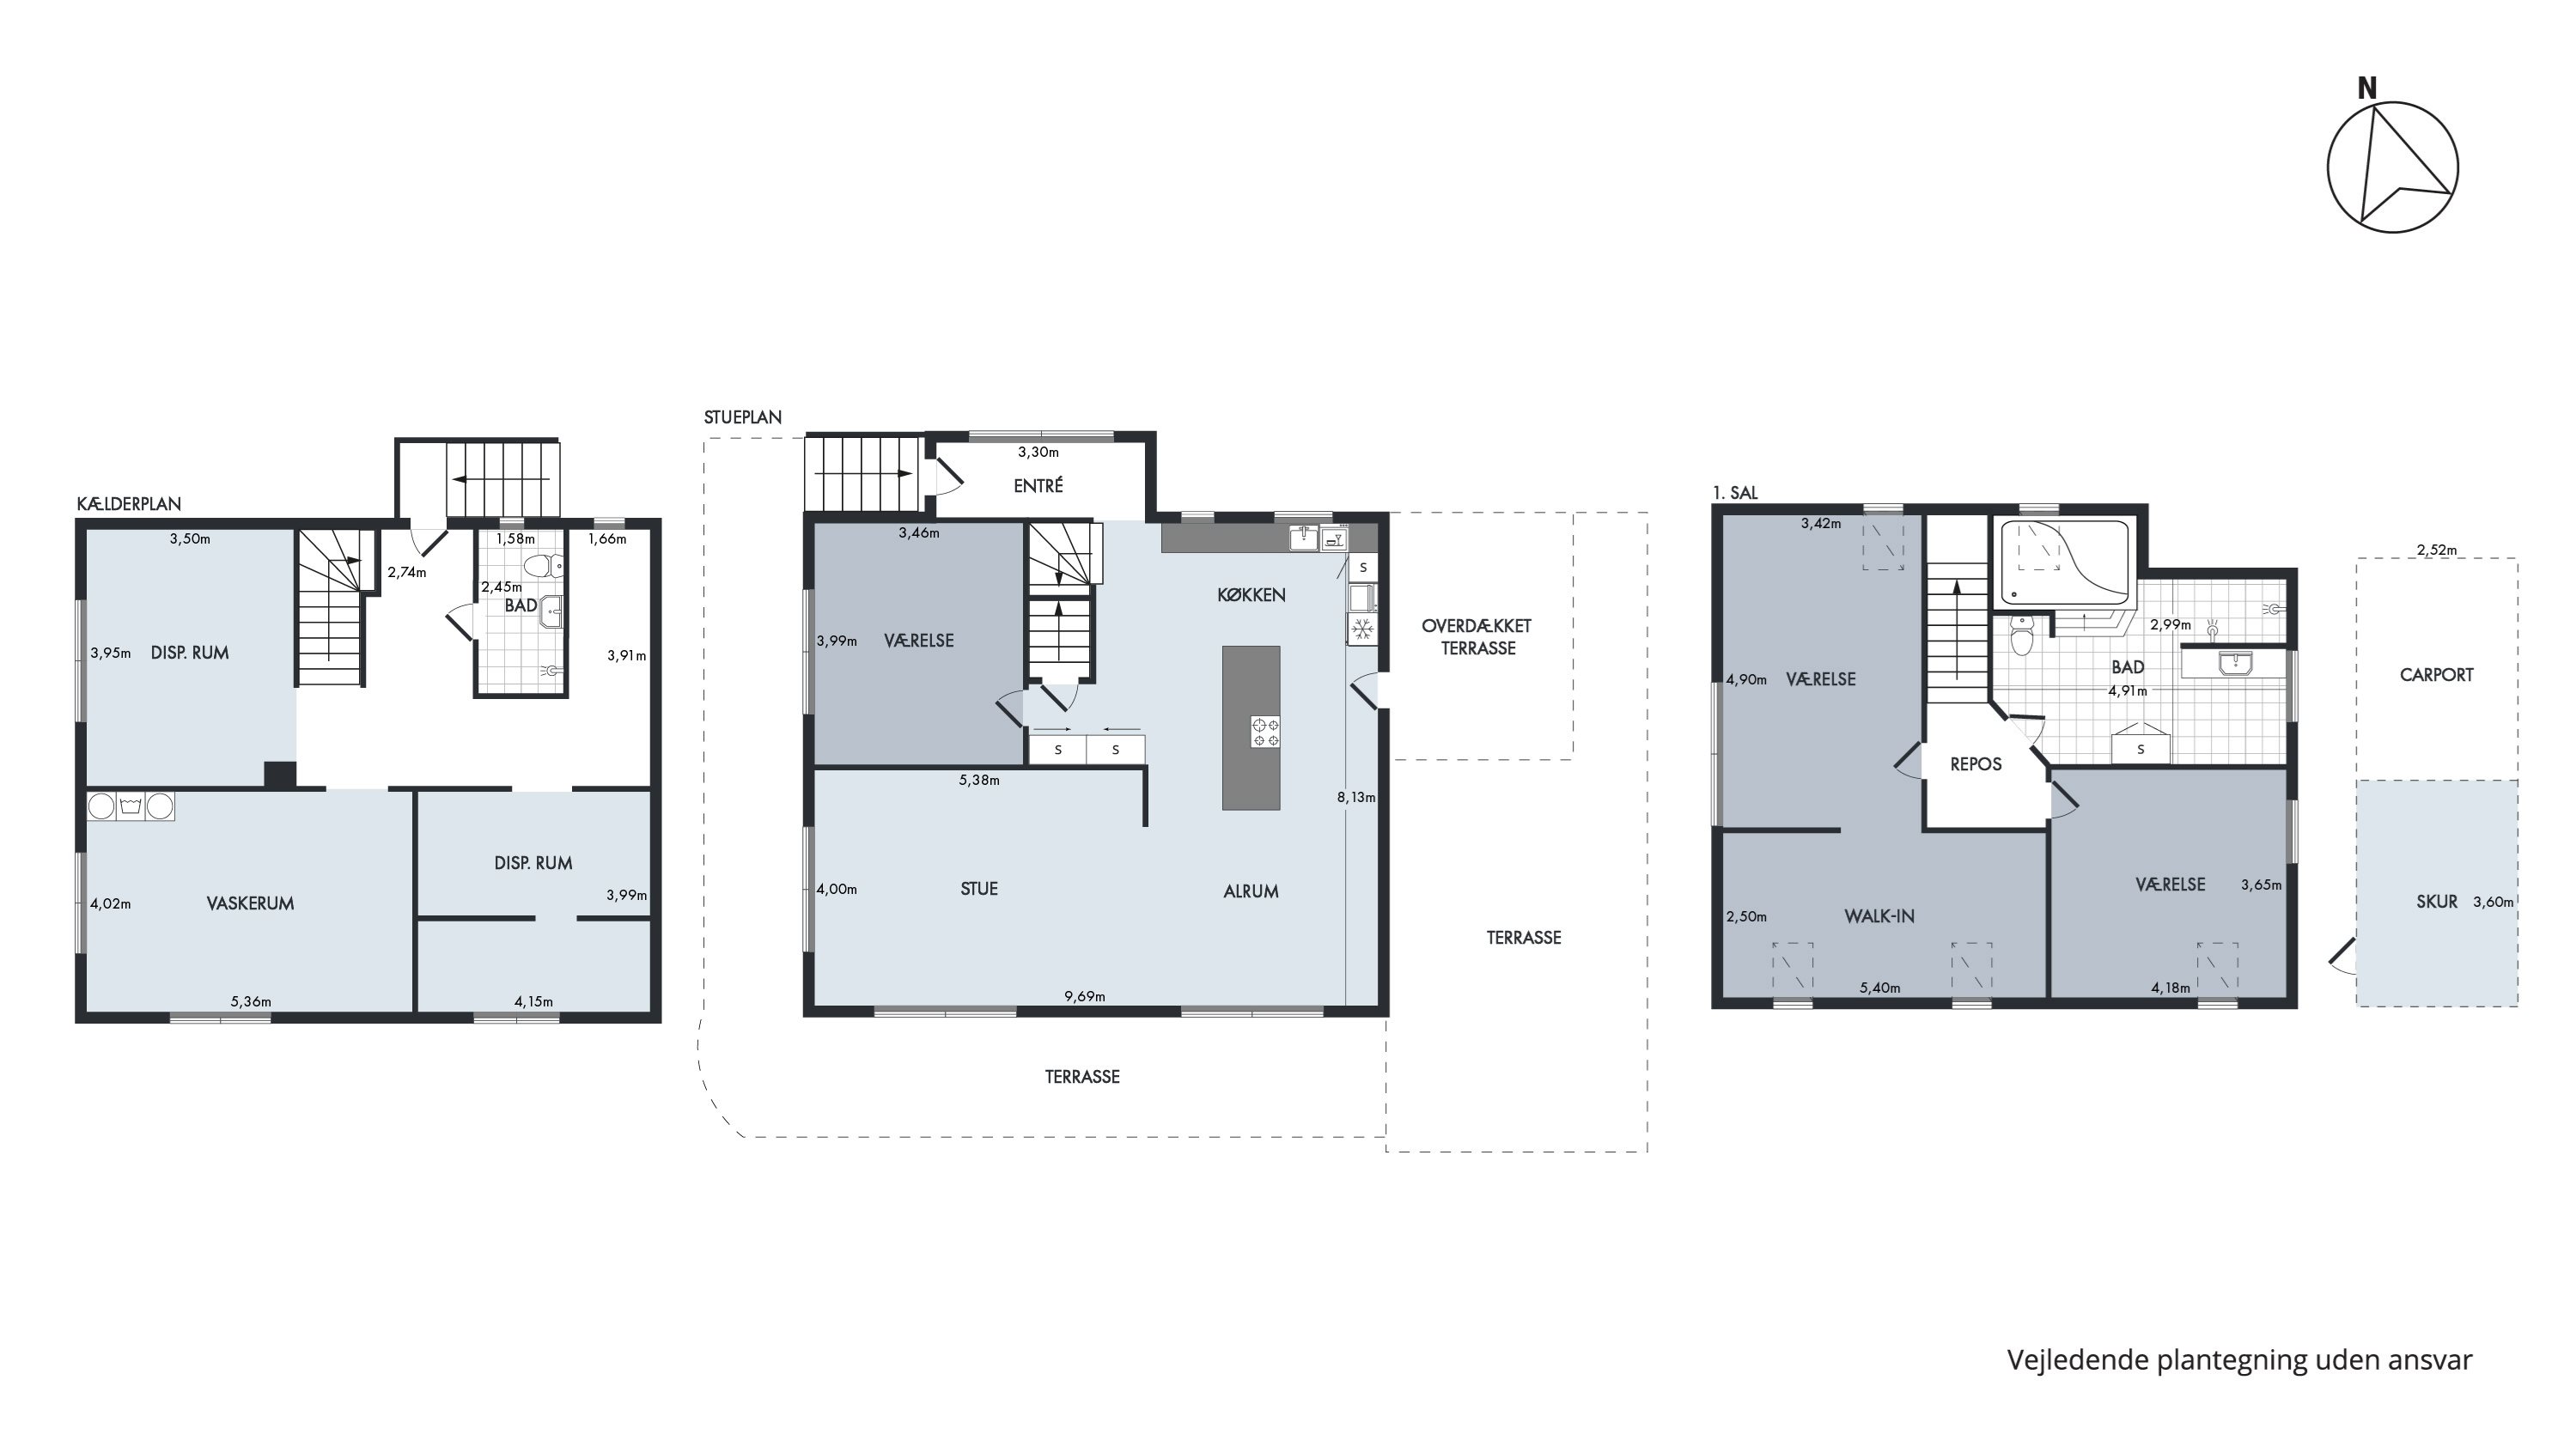
If you are looking for plenty of space for both family life and hobbies, you would do well to pay a visit to Tværgade 9. Waiting for you here is an imposing white detached house with 253 m² of floor space spread over three levels. The house has cavity wall insulation and is ready to move into, and the modern interior is complemented by good upgrades and quality-conscious solutions, with the ground floor and first floor completely renovated from top to bottom in 2019.
We start on the ground floor, where you are welcomed by beautiful dark floors that continue throughout the rest of the house. As well as the continuous floors, there are acoustic ceilings, which are kind to the ears when children’s laughter and loud giggles are a regular part of everyday life. From the entrance hall on the ground floor you reach a large living area with an open-plan kitchen-diner, a living room and a room/office. The kitchen is clean-lined, its crisp lines visible in the white units, which are finished off with a dark worktop. All the appliances are from Bosch, and there is a ceiling-mounted extractor hood that makes the room extra elegant. While the finishing touches are put to dinner, the family can sit down at the table in the family room, and once everyone’s tummies are full, tired bodies can slide over to the sofas waiting in the living room. There is also underfloor heating in the kitchen-diner, living room, dining room and hallway on the ground floor.
The first floor mainly consists of two large rooms, one of which even has a walk-in wardrobe that can hold the very largest collection of clothes. The bathroom is luxurious and modern, with underfloor heating, a large separate shower cubicle, a wall-hung toilet and a stylish bathtub. The basement measures 90 square metres and contains a bathroom, two spare rooms and a laundry room with washing and drying facilities. There is plenty of scope to do up the basement and use the two spare rooms as hobby rooms/multi-purpose rooms or for something else.
Outside, you can look forward to an 889-square-metre plot, which includes a spacious drive with room for many cars – and there is also a carport with an adjoining shed. The garden is the perfect combination of lovely covered terrace areas and a lawn with room for play and fun activities. The playground at the end of the road also offers fun and games, as well as a football pitch.
The house is centrally located in Padborg in peaceful surroundings close to the Danish-German border, and the local area has good grocery shops, including Netto and SuperBrugsen, as well as a German kindergarten and school a short distance away. The area naturally offers a wealth of cultural history, and green spaces to unwind in are not far away either. It is also a short distance to Flensborg, Aabenraa, Sønderborg, the bus and railway station and the E45, making Padborg a gateway to the rest of Europe.
Does this move-in-ready house sound like the one for you? Then contact us to book a viewing – we look forward to meeting you!
Thinking of selling a similar home?
It starts with a no-obligation chat about your home. Book your local BRIKK agent and move forward with confidence.
Get a free valuation