Tornmarksvej 27, 5491 Blommenslyst
About the property
SOLD! SPACIOUS SINGLE-STOREY DETACHED HOUSE ON A CUL-DE-SAC
Today we are heading just under 10 min. west of Odense, where we are now offering a lovely ’60s detached house where the whole family can feel at home. You are guaranteed plenty of bright, move-in-ready floor space and lovely outdoor areas, plus an undisturbed life at the end of a private cul-de-sac with a unique community spirit among the neighbours. Every year there is a summer party, an Easter egg hunt, a general meeting and a pumpkin day, so there is plenty of opportunity to enjoy the social side of neighbourhood life.
Nature comes right up close, with wide green fields as your neighbour on one side and classic suburban idyll on the other. Day to day, you will find several shops nearby, while the school is within 2 kilometres and can be reached by a safe route to school. You can also take a stroll under the trees in Elmelund Skov or Aages Skov, a few hundred metres further up the road. If, on the other hand, you want to spend the day at cafés and shopping, you can pop into Odense, just 10 minutes away.
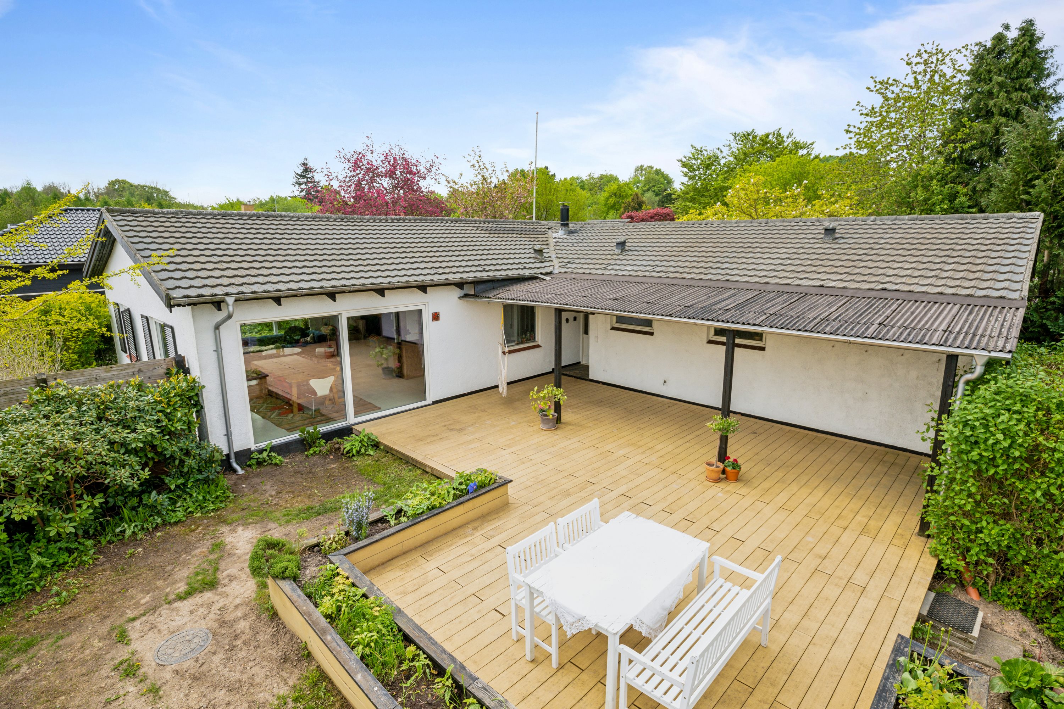
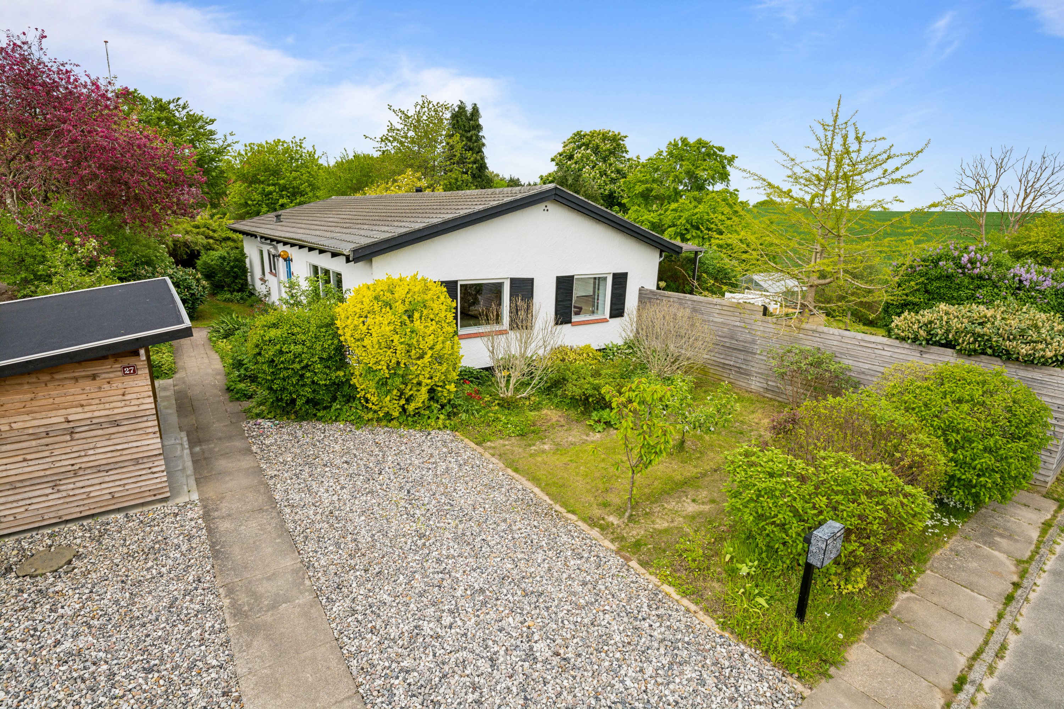
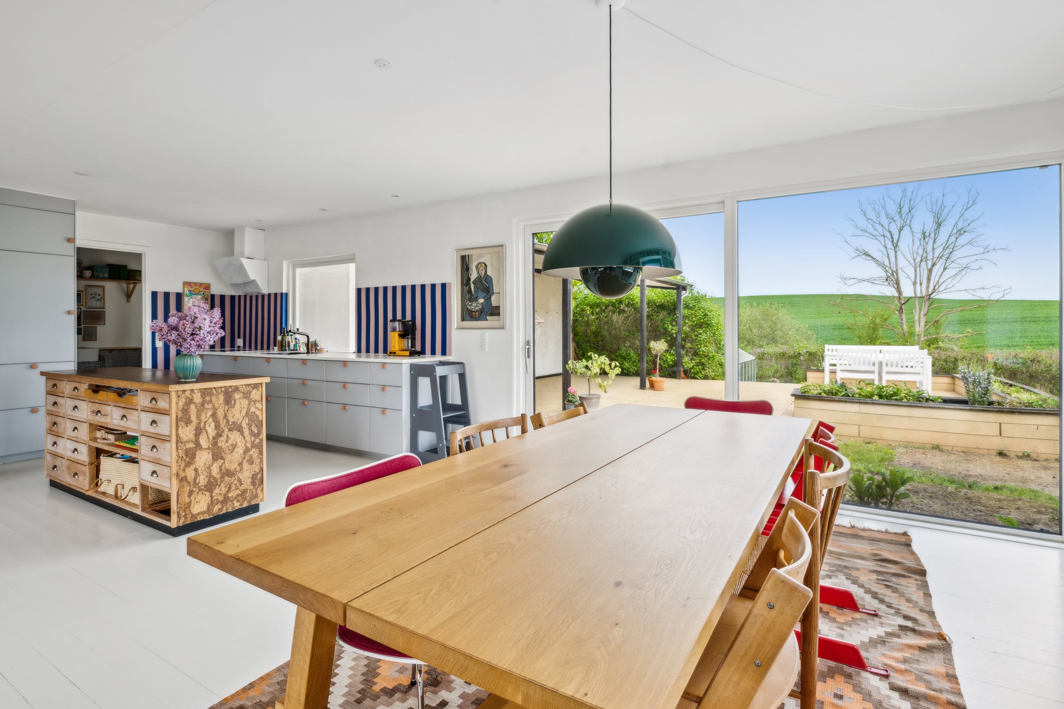
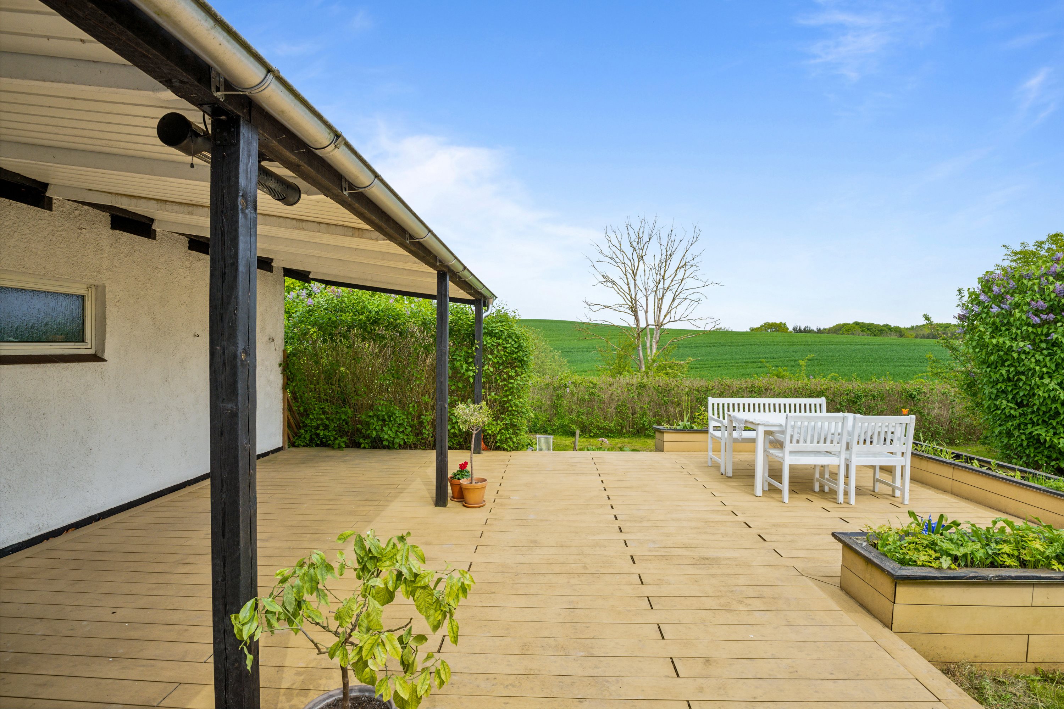
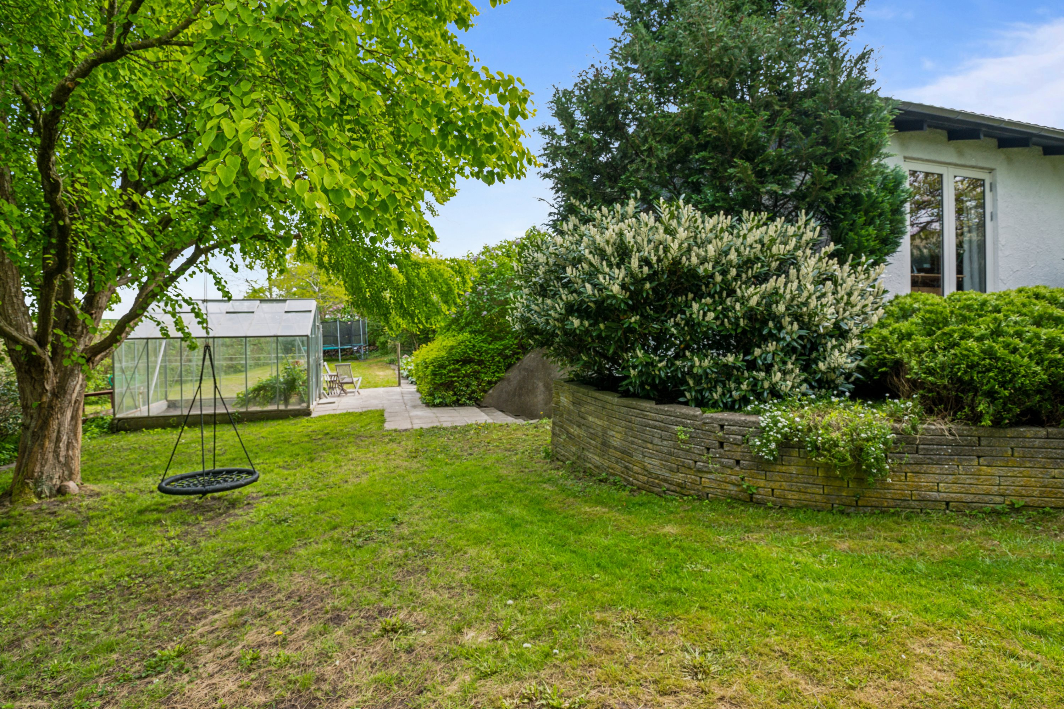
To be precise, the address is Tornmarksvej 27, a handsome single-storey house from 1961 with a neat white-rendered facade. The plot of 1.251 m² has a driveway, a bike shed and a pretty front garden, while at the back there is a lovely garden with everything from a greenhouse to several cosy nooks. Green fingers can really get to work here, and there is room for fun and laughter in several play areas – with everything from a slide to a sandpit. The large glass door of the bright open-plan kitchen-diner opens straight onto the large terrace, creating a fantastic outdoor room. Finally, you can enjoy the evening sun on the west-facing terrace, where you can relax under the open sky.
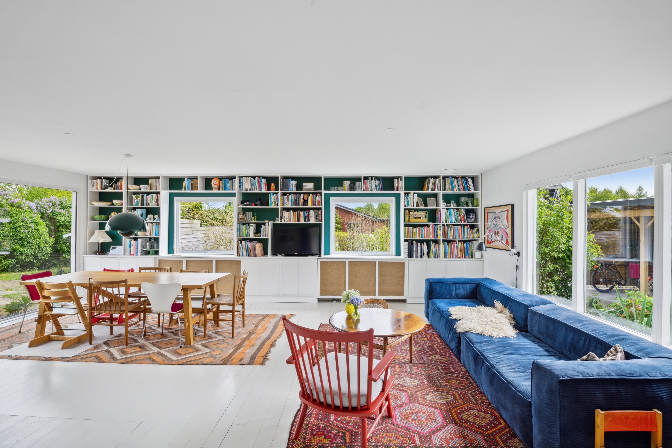
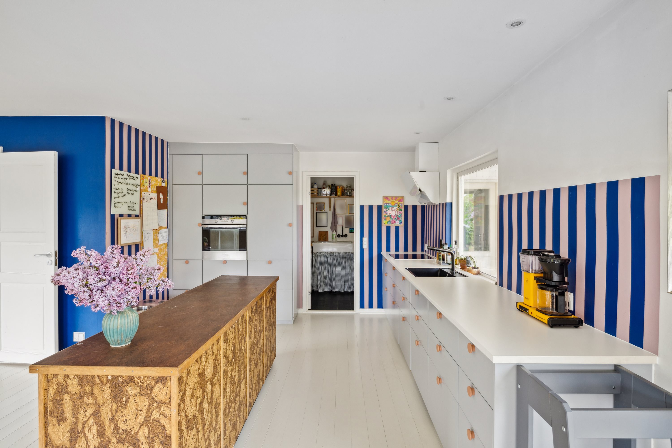
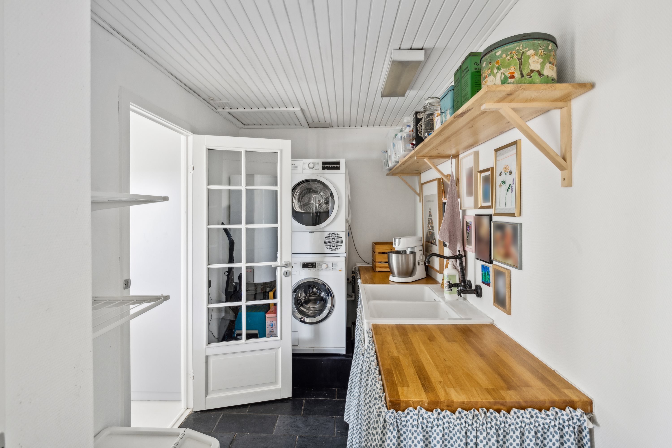
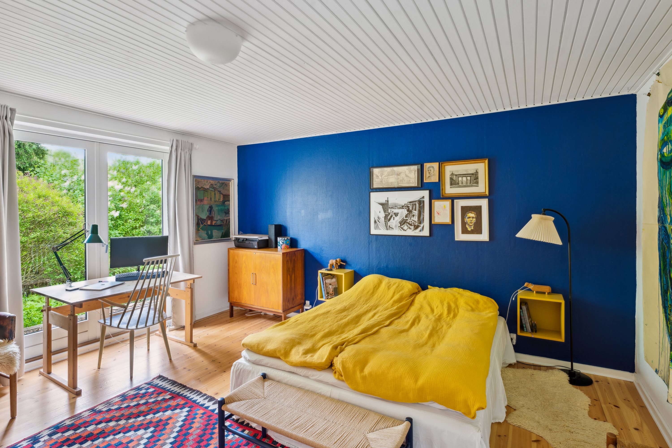
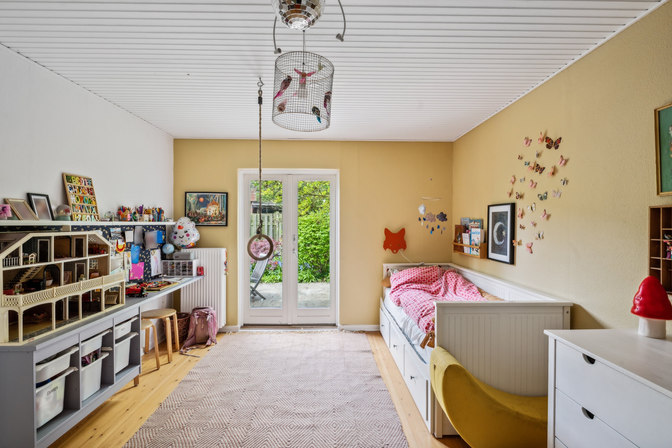
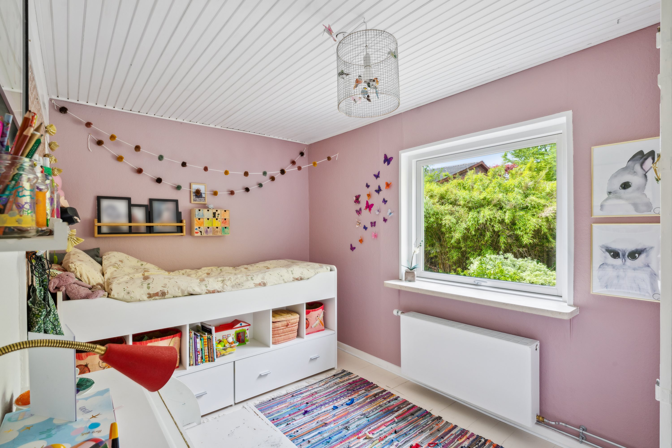
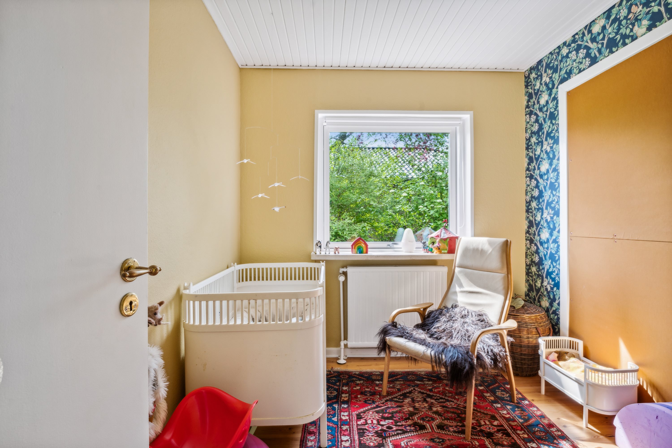
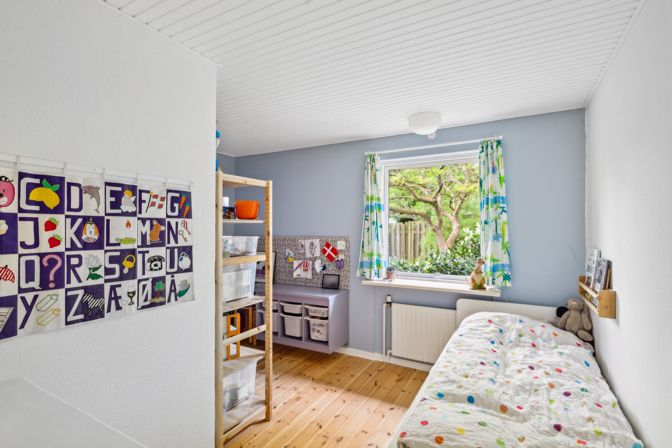
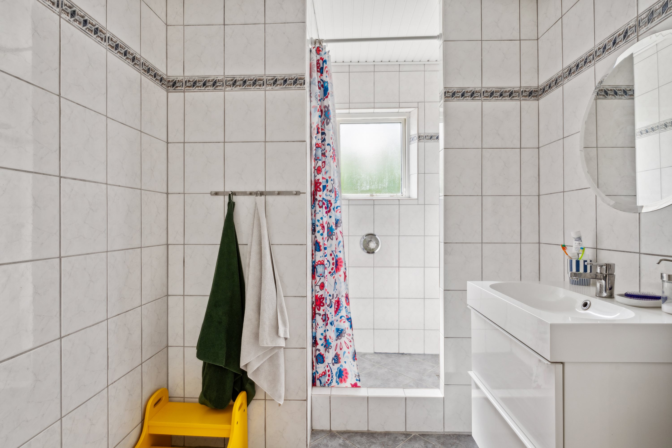
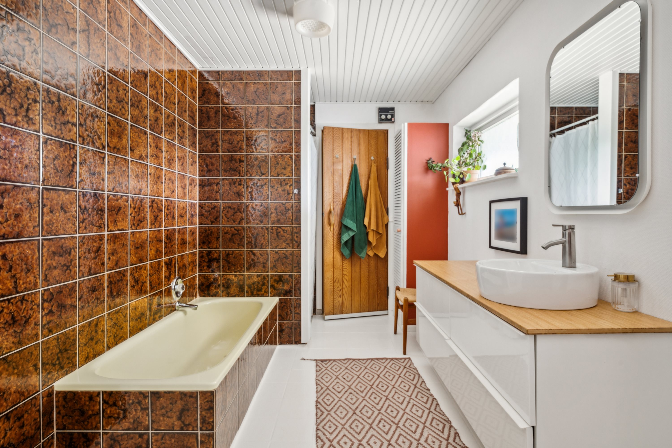
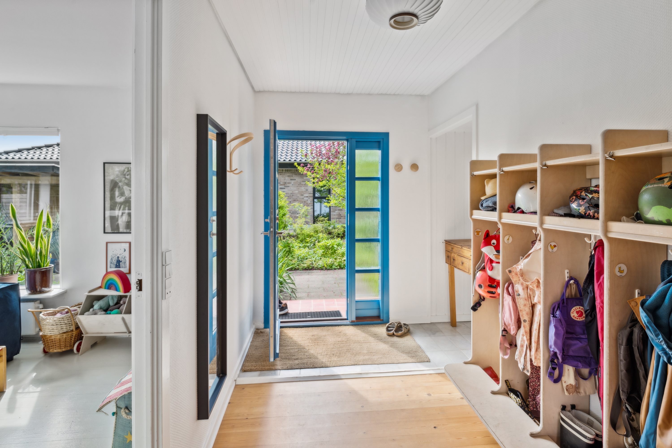
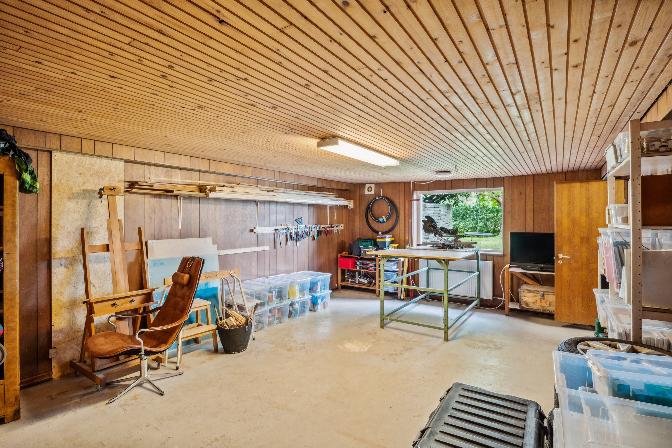
Inside, 256 m² of floor space awaits, and we start on the ground floor, where 192 m² is laid out as five good rooms, two bathrooms, a large open-plan kitchen-diner and a utility room. The spacious entrance hall and hallways make the home very practical, and all in all you can look forward to a bright home with plenty of personality. The kitchen has integrated appliances and lots of storage, while the rest of the living space invites a dining table and a sofa. As a bonus, you can bring the spa experience into your home, as the large bathroom has a bath, a separate shower cubicle and a sauna. The home is rounded off by the basement, which gives you 64 bonus square metres that could, for example, be used as a workshop, hobby room and storage.
See you at a viewing!
Thinking of selling a similar home?
It starts with a no-obligation chat about your home. Book your local BRIKK agent and move forward with confidence.
Get a free valuation