Stevnsbovej 54, 4600 Køge
About the property
SOLD! WELL-PLANNED DETACHED FAMILY HOUSE CLOSE TO EVERYTHING
A single-storey detached house that is bright and pleasant throughout – and perfectly laid out for family life, as it happens – is now for sale in Køge. Here you get space and peace, yet within walking distance of your everyday errands and, not least, of direct trains to Copenhagen.
To be more precise, we are actually in Ølby, Køge’s quieter neighbour to the north, which has grown completely together with the town. That puts the square and the harbour, the centre of the town’s rich urban life, within easy cycling distance, while the area around the address is characterised by quiet residential roads and everyday amenities within walking distance. For example, there is both a nursery and a school within a kilometre, Køge Svømmeland is 700 metres away, and there are football pitches and a sports hall close by too. In other words, family life can be lived to the full here – whether it is practical errands, leisure interests or pleasant trips to a café. You can also walk down to Ølby Station in just over ten minutes, from where you can take the train to Copenhagen in under half an hour.
The house itself is a classic ’60s detached house with all its square metres on one level, a yellow brick façade and a flat roof – a style made particularly popular by buildings such as the Louisiana art museum. It naturally comes with a lovely plot that gives plenty of room for outdoor living without becoming unmanageable. While most of the garden is laid to lawn behind hedges and fencing, space has also been set aside for secluded terraces, a large driveway and an enclosed garage.
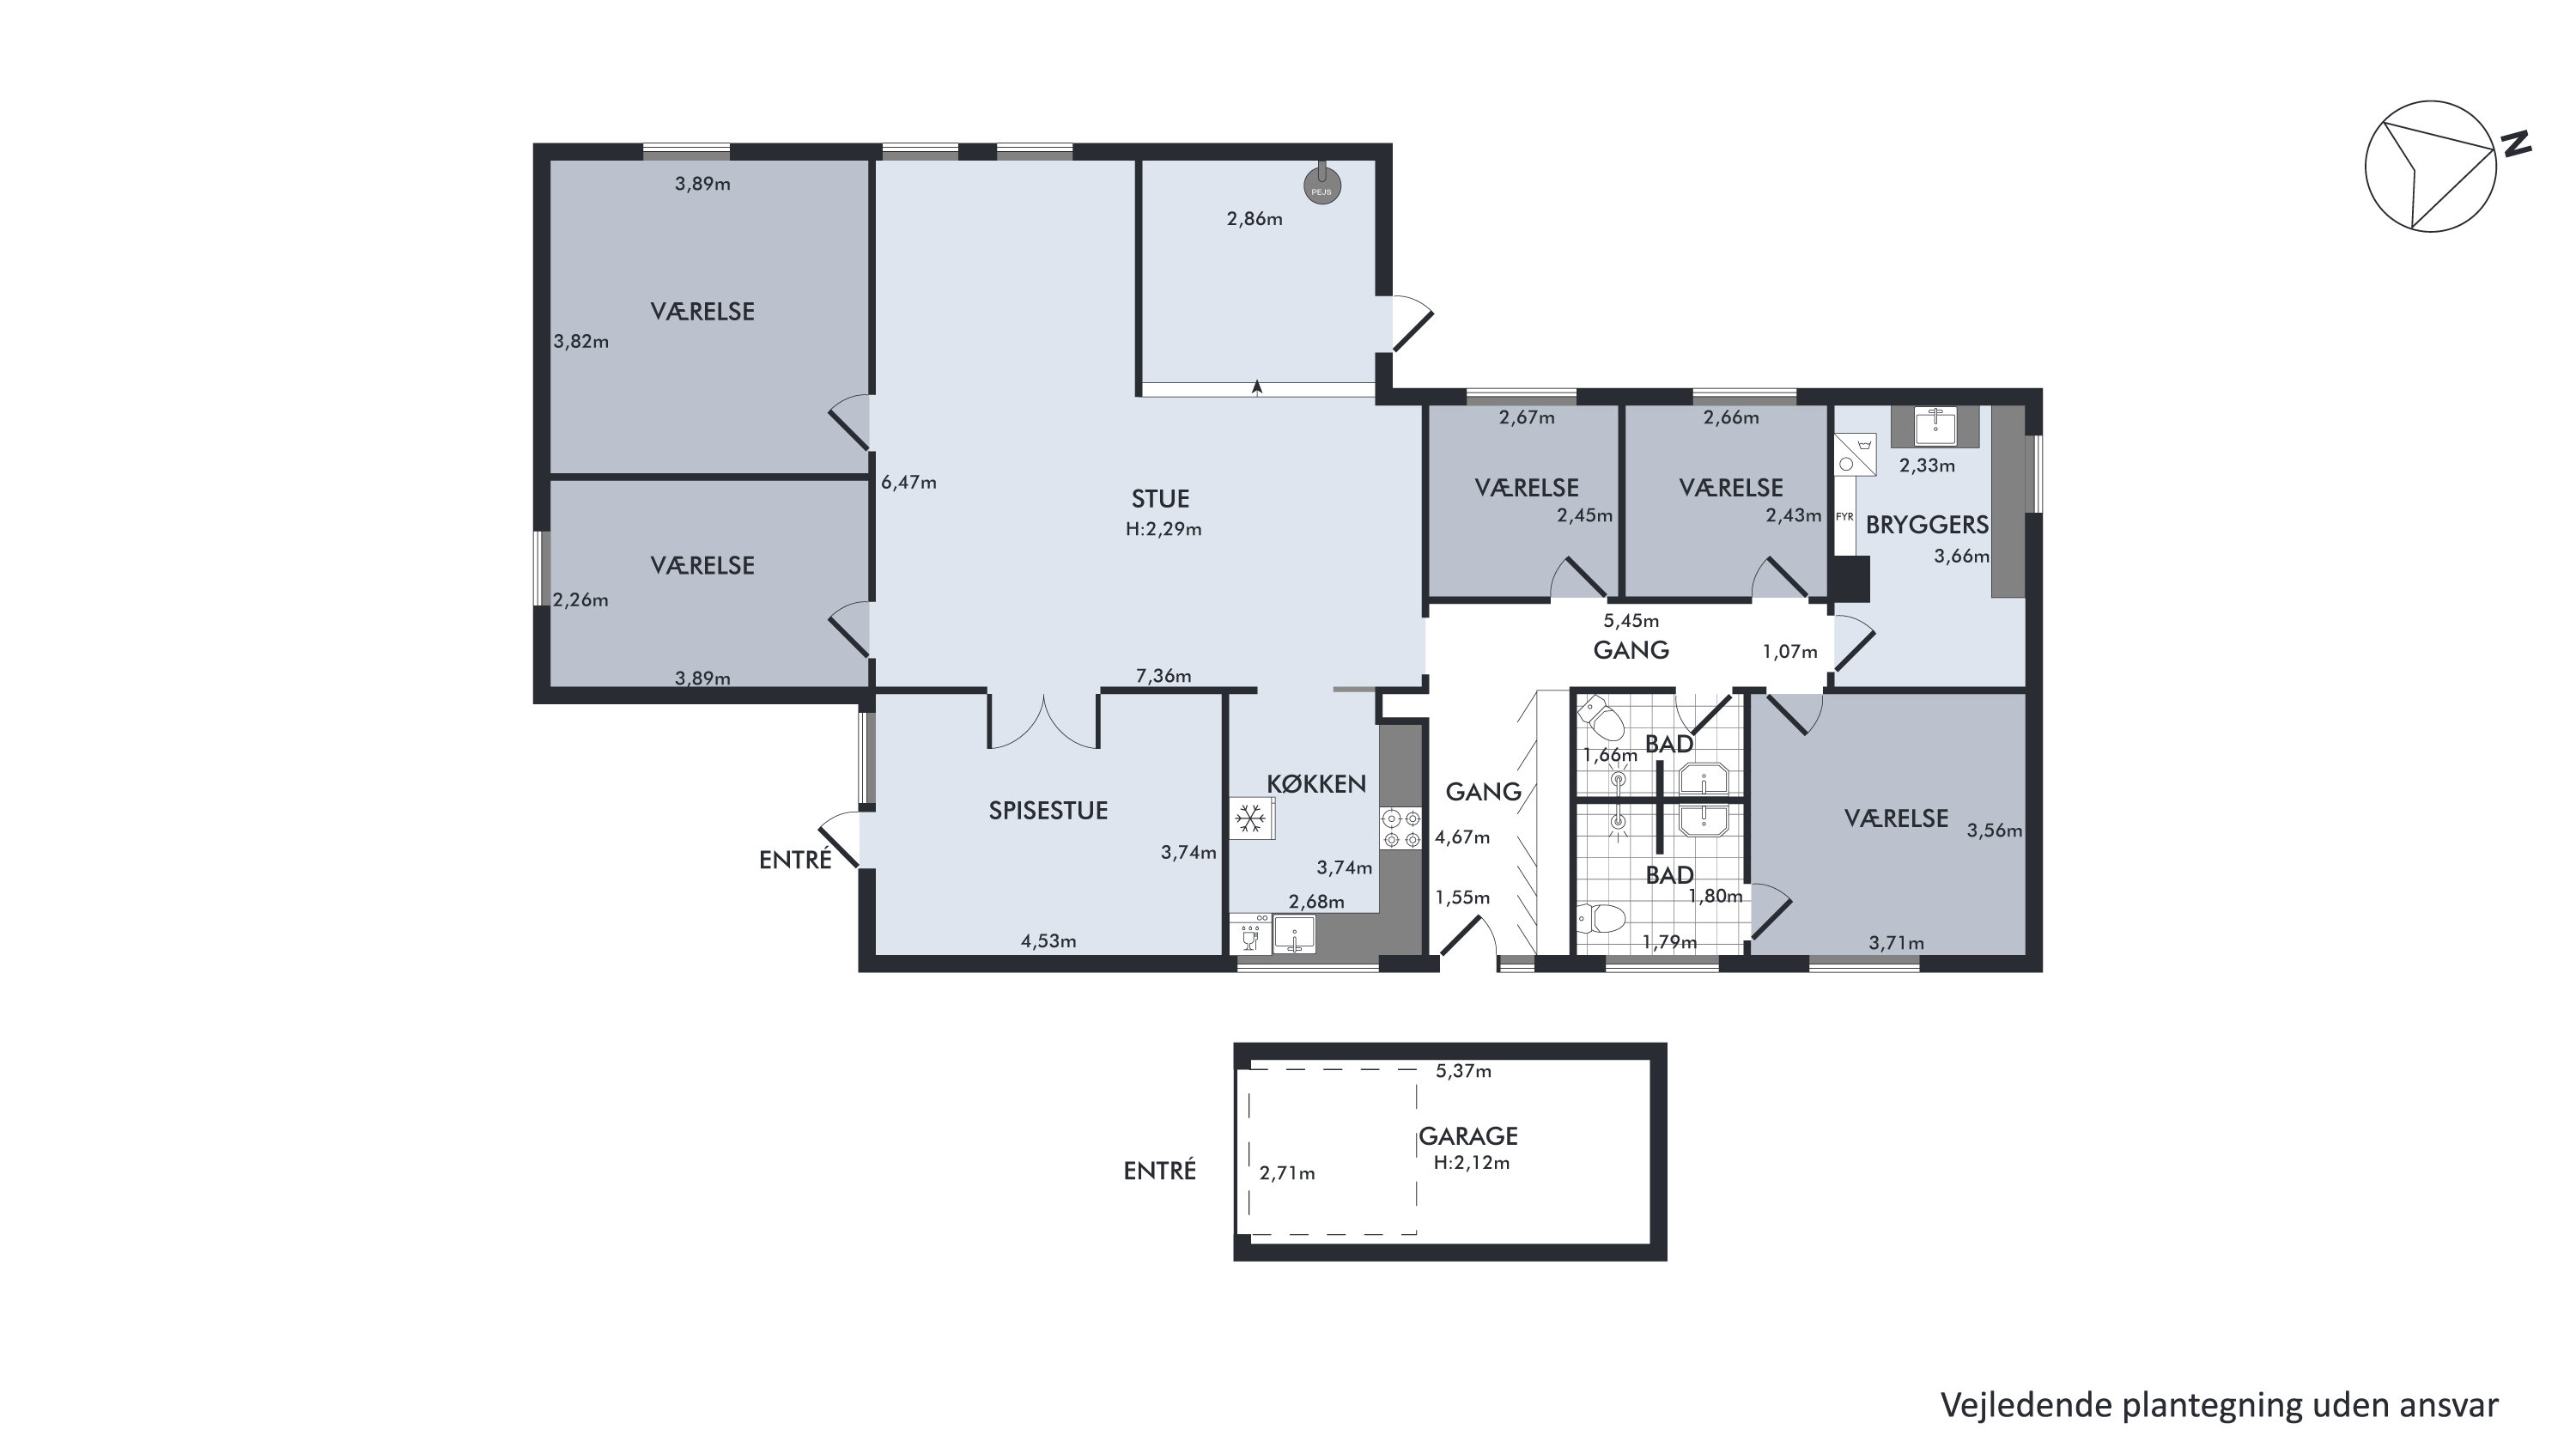
The layout completes this solid starting point with no fewer than five rooms and a kitchen and living area in between. A spacious entrance hall leads into the home, with plenty of cupboard space close at hand. From here it opens up to the large living space, where the kitchen and living room are open to each other, while a partly screened-off area with a wood-burning stove and a dining room separated by double doors create different cosy zones. Two large rooms are on one side of the living room, while three rooms are at the opposite end of the house. One of the rooms also has its own bathroom, and another bathroom is reached from the hallway – and finally, the whole thing is rounded off with a utility room.
We look forward to meeting you at a viewing.
Thinking of selling a similar home?
It starts with a no-obligation chat about your home. Book your local BRIKK agent and move forward with confidence.
Get a free valuation