Sønderlund 18, 7100 Vejle
About the property
Purchase agreement signed! WELL-PLANNED DETACHED FAMILY HOUSE WITH THE SCHOOL JUST ROUND THE CORNER
Both the home and the location seem tailor-made for families with children, as here you can take a closer look at a well-planned ’70s detached house at a safe address within walking distance of everything everyday life requires.
Our journey takes us to Ødsted, which is well placed in the landscape, as here you will live centrally in Trekantsområdet (the Triangle Region), so you can easily have jobs in different towns. Ødsted is also on the edge of Vejle Ådal (the Vejle river valley), so beautiful nature is close by, and at the same time you make your home in a town that has it all. Your new home is on a pleasant residential road in the middle of the town, where you will be neighbours to the school, the sports hall, the football pitches and the childcare centre, and it is a short way to Brugsen, the local supermarket. In short, Ødsted is a lovely place to live, and it is with good reason that the town is growing.
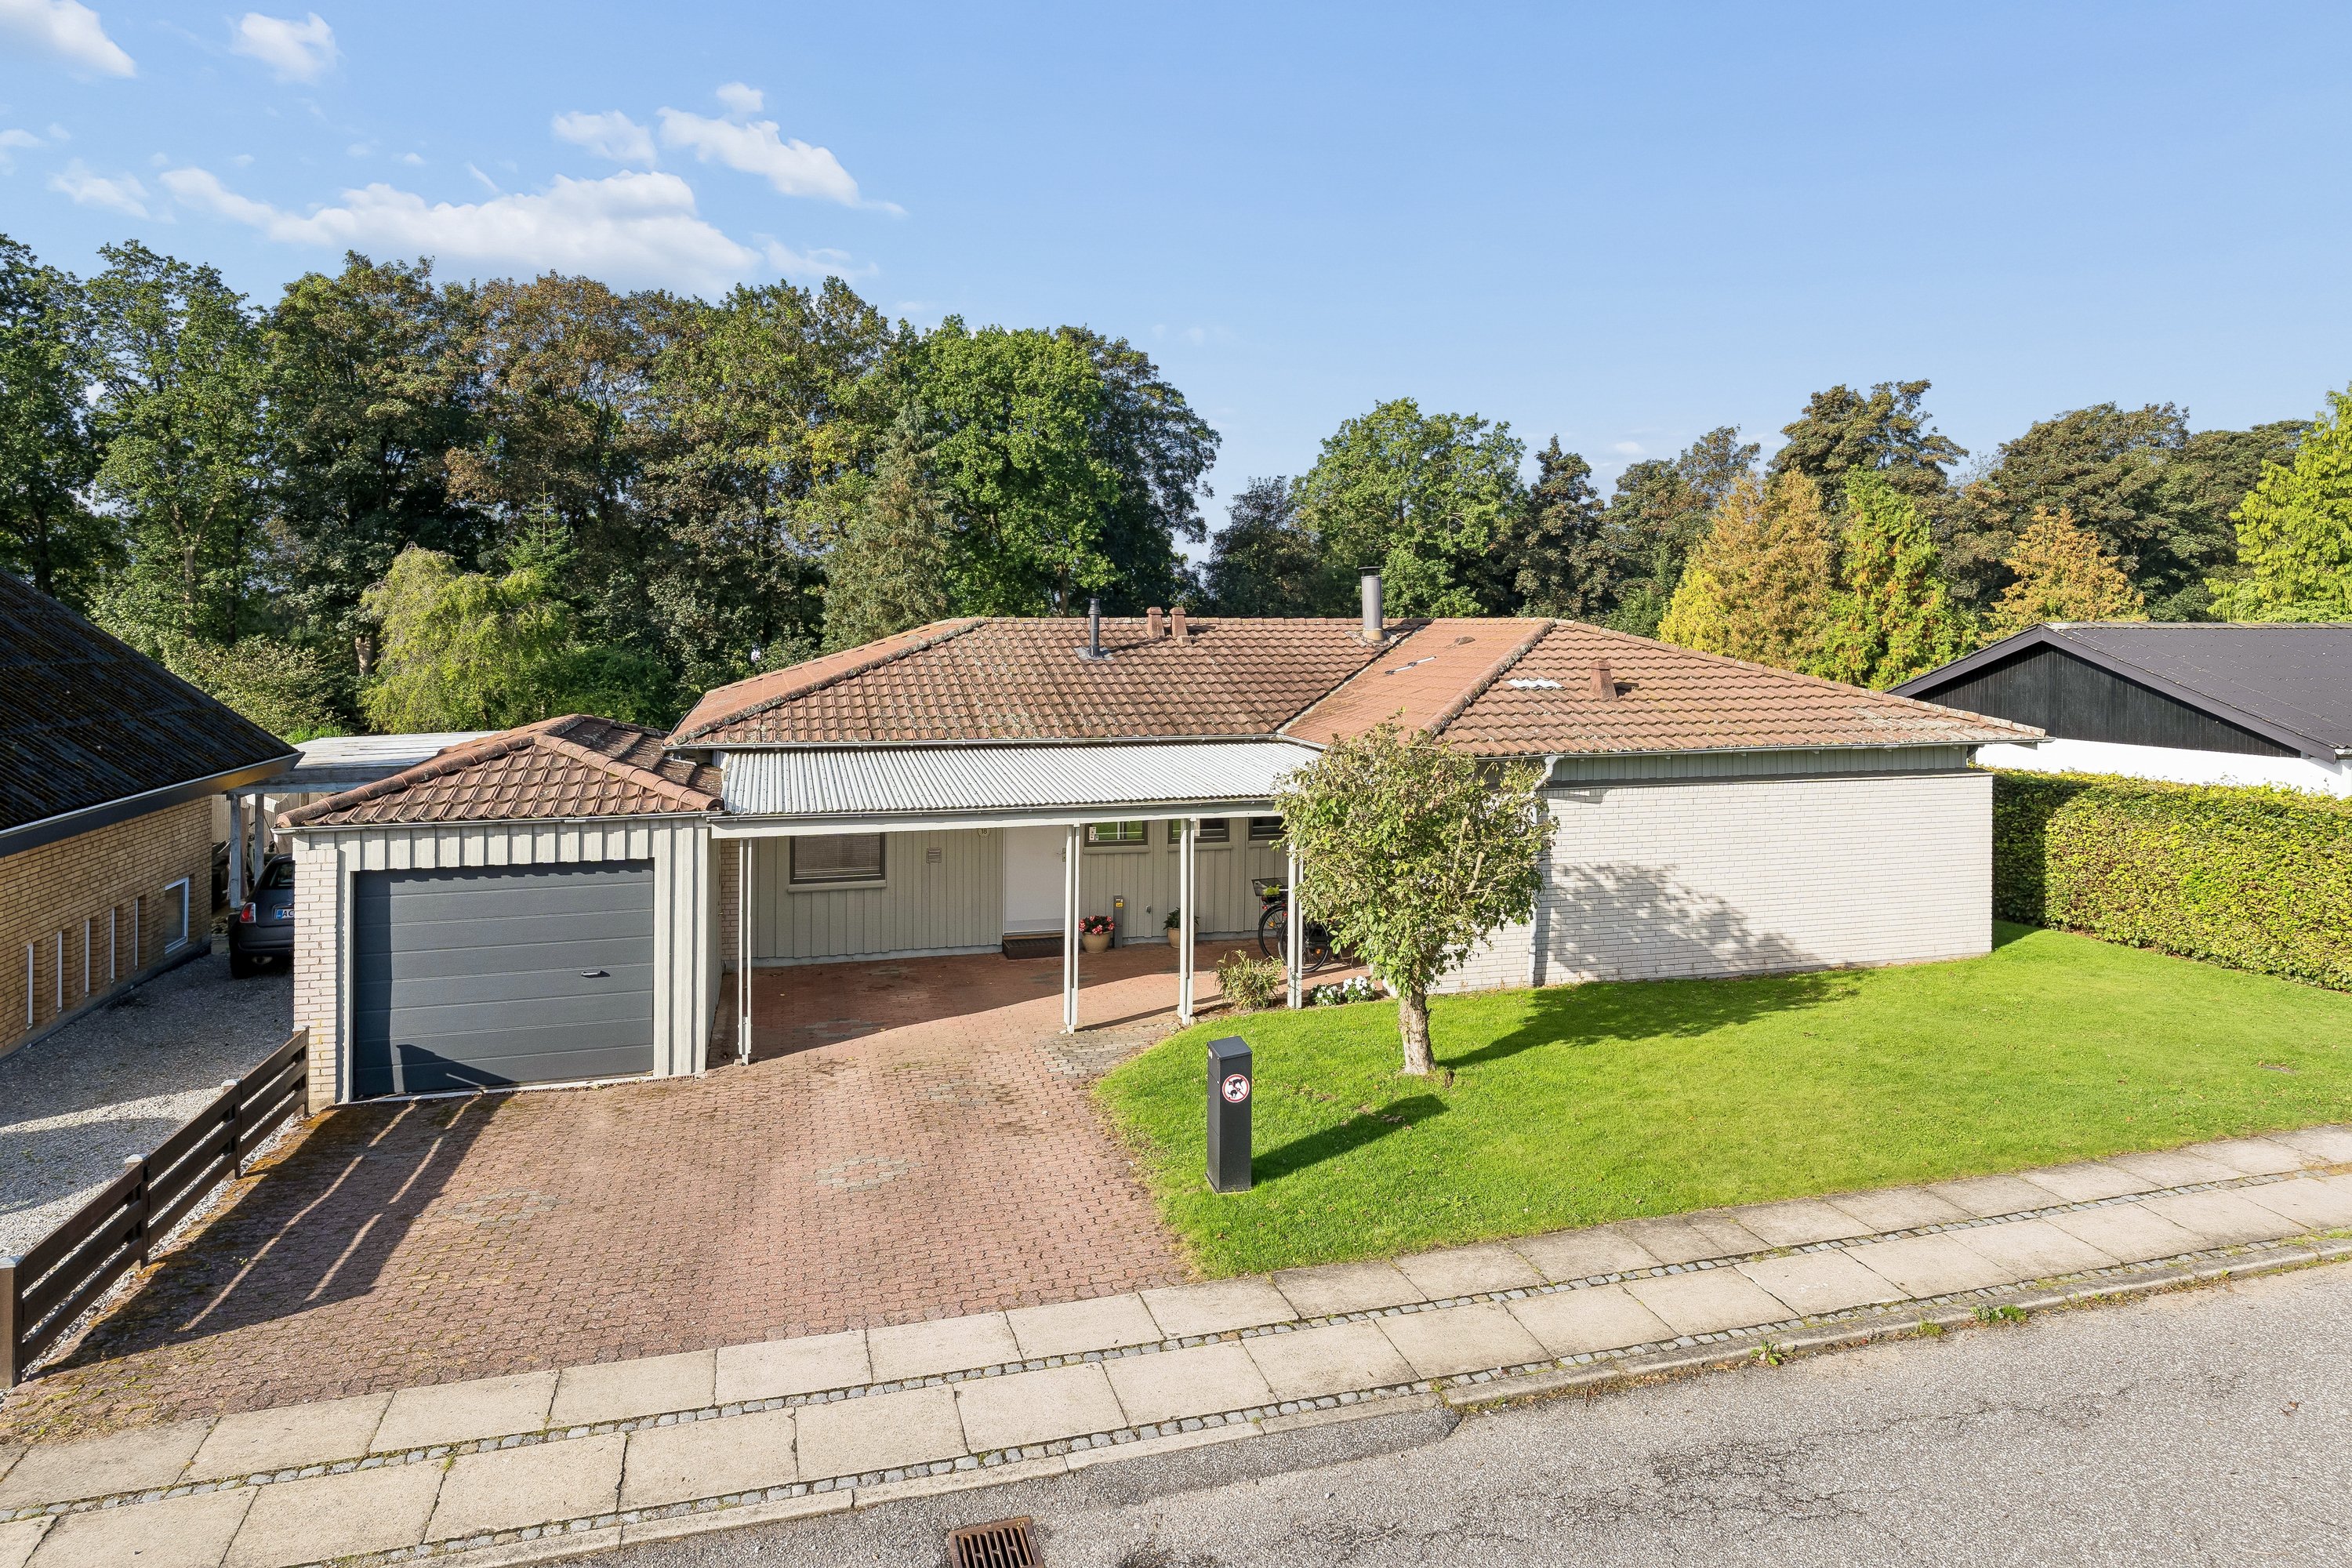
At the address you are welcomed by a classic ’70s detached house on a 1.035 square metre plot, which also has room for a paved drive and a garage. There is a covered area by the entrance, so bikes can be parked in the dry, and at the back a handsome green garden awaits, facing just right for the sun. Here you can enjoy summer days on the covered, south-west-facing timber deck, overlooking the lawn and the tall treetops.
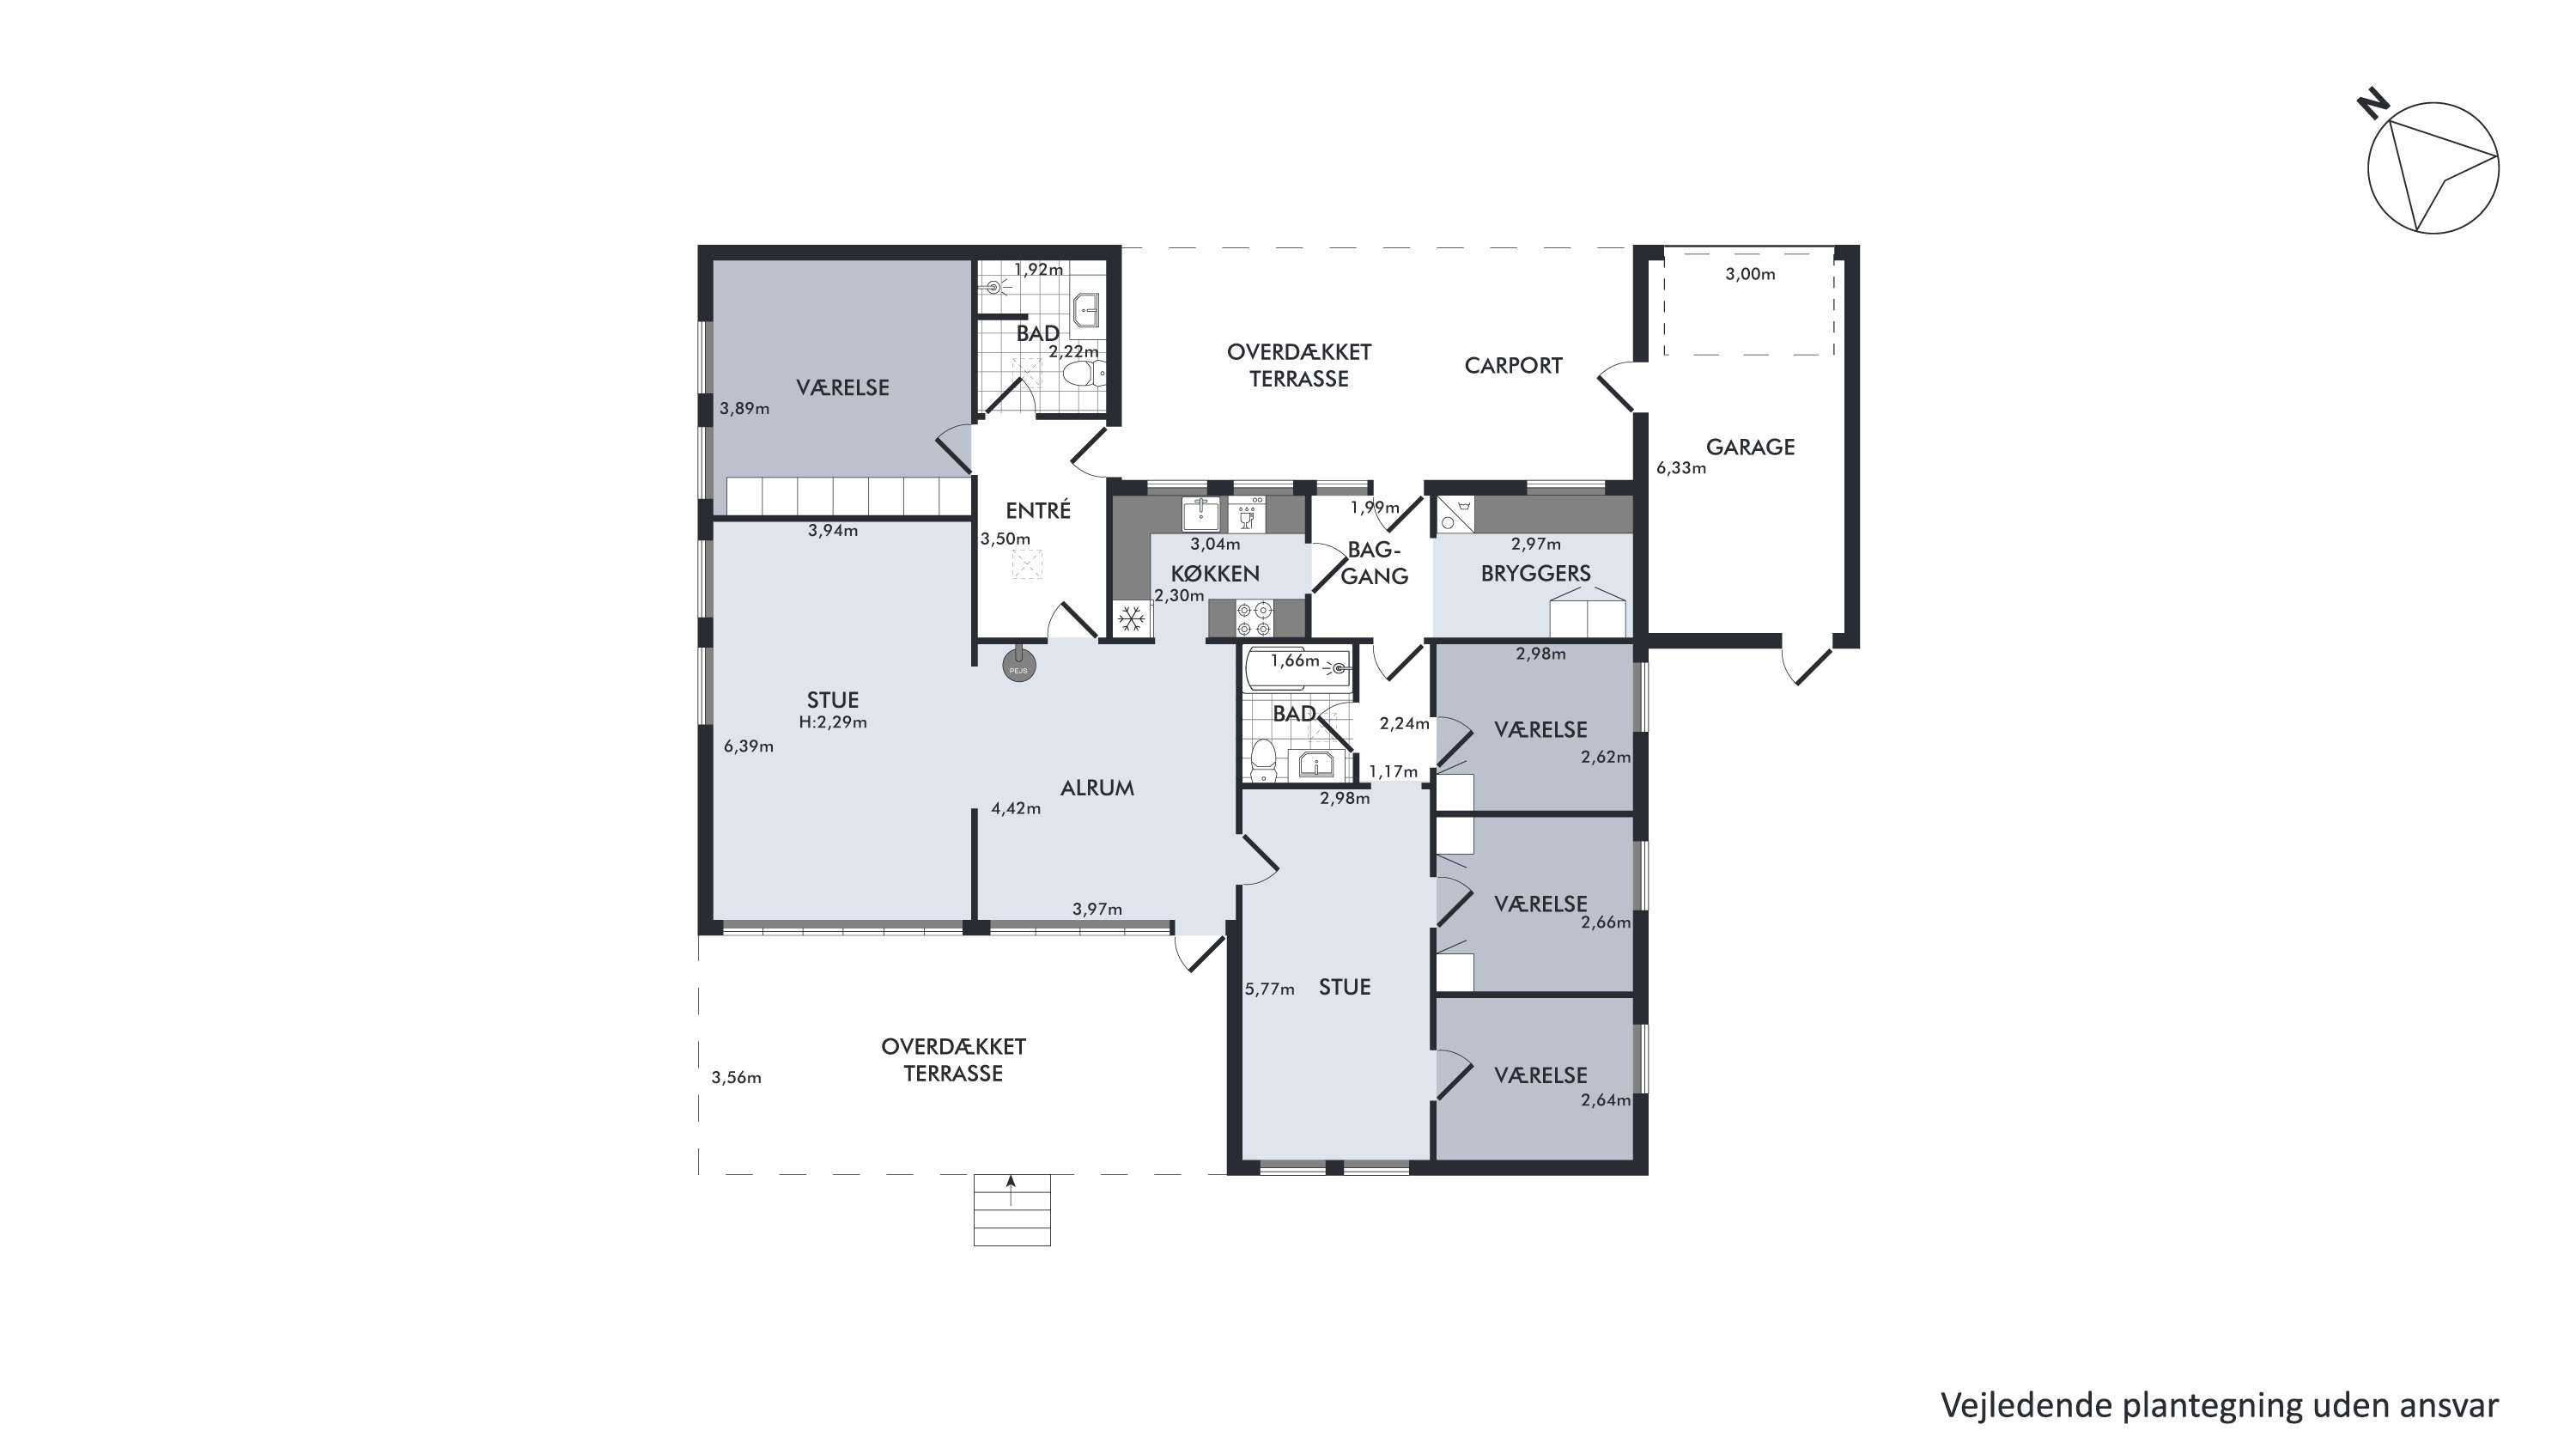
Indoors, the home offers 160 square metres and a really good layout. At one end of the house are three rooms in a row, ideal as children’s rooms, opposite a bathroom and linked by a lounge area that can be set up as a shared activity room or a home office.
The house has both an entrance hall and a back hall, the latter leading on to the practical utility room. The entrance hall, on the other hand, leads you naturally on to the main bedroom, which sits side by side with the house’s second bathroom.
Finally, it is all tied together by the natural living spaces: the kitchen and the two living rooms, completed by large windows facing the garden, while one of the living rooms also has both a wood-burning stove and a patio door. From here, it is all about bringing your home dreams to life and making the place your own.
We look forward to meeting you at a viewing.
Thinking of selling a similar home?
It starts with a no-obligation chat about your home. Book your local BRIKK agent and move forward with confidence.
Get a free valuation