Skyttemarksvej 27, 4700 Næstved
About the property
BEAUTIFUL MASTER-BUILDER HOUSE AT A VERY CENTRAL ADDRESS
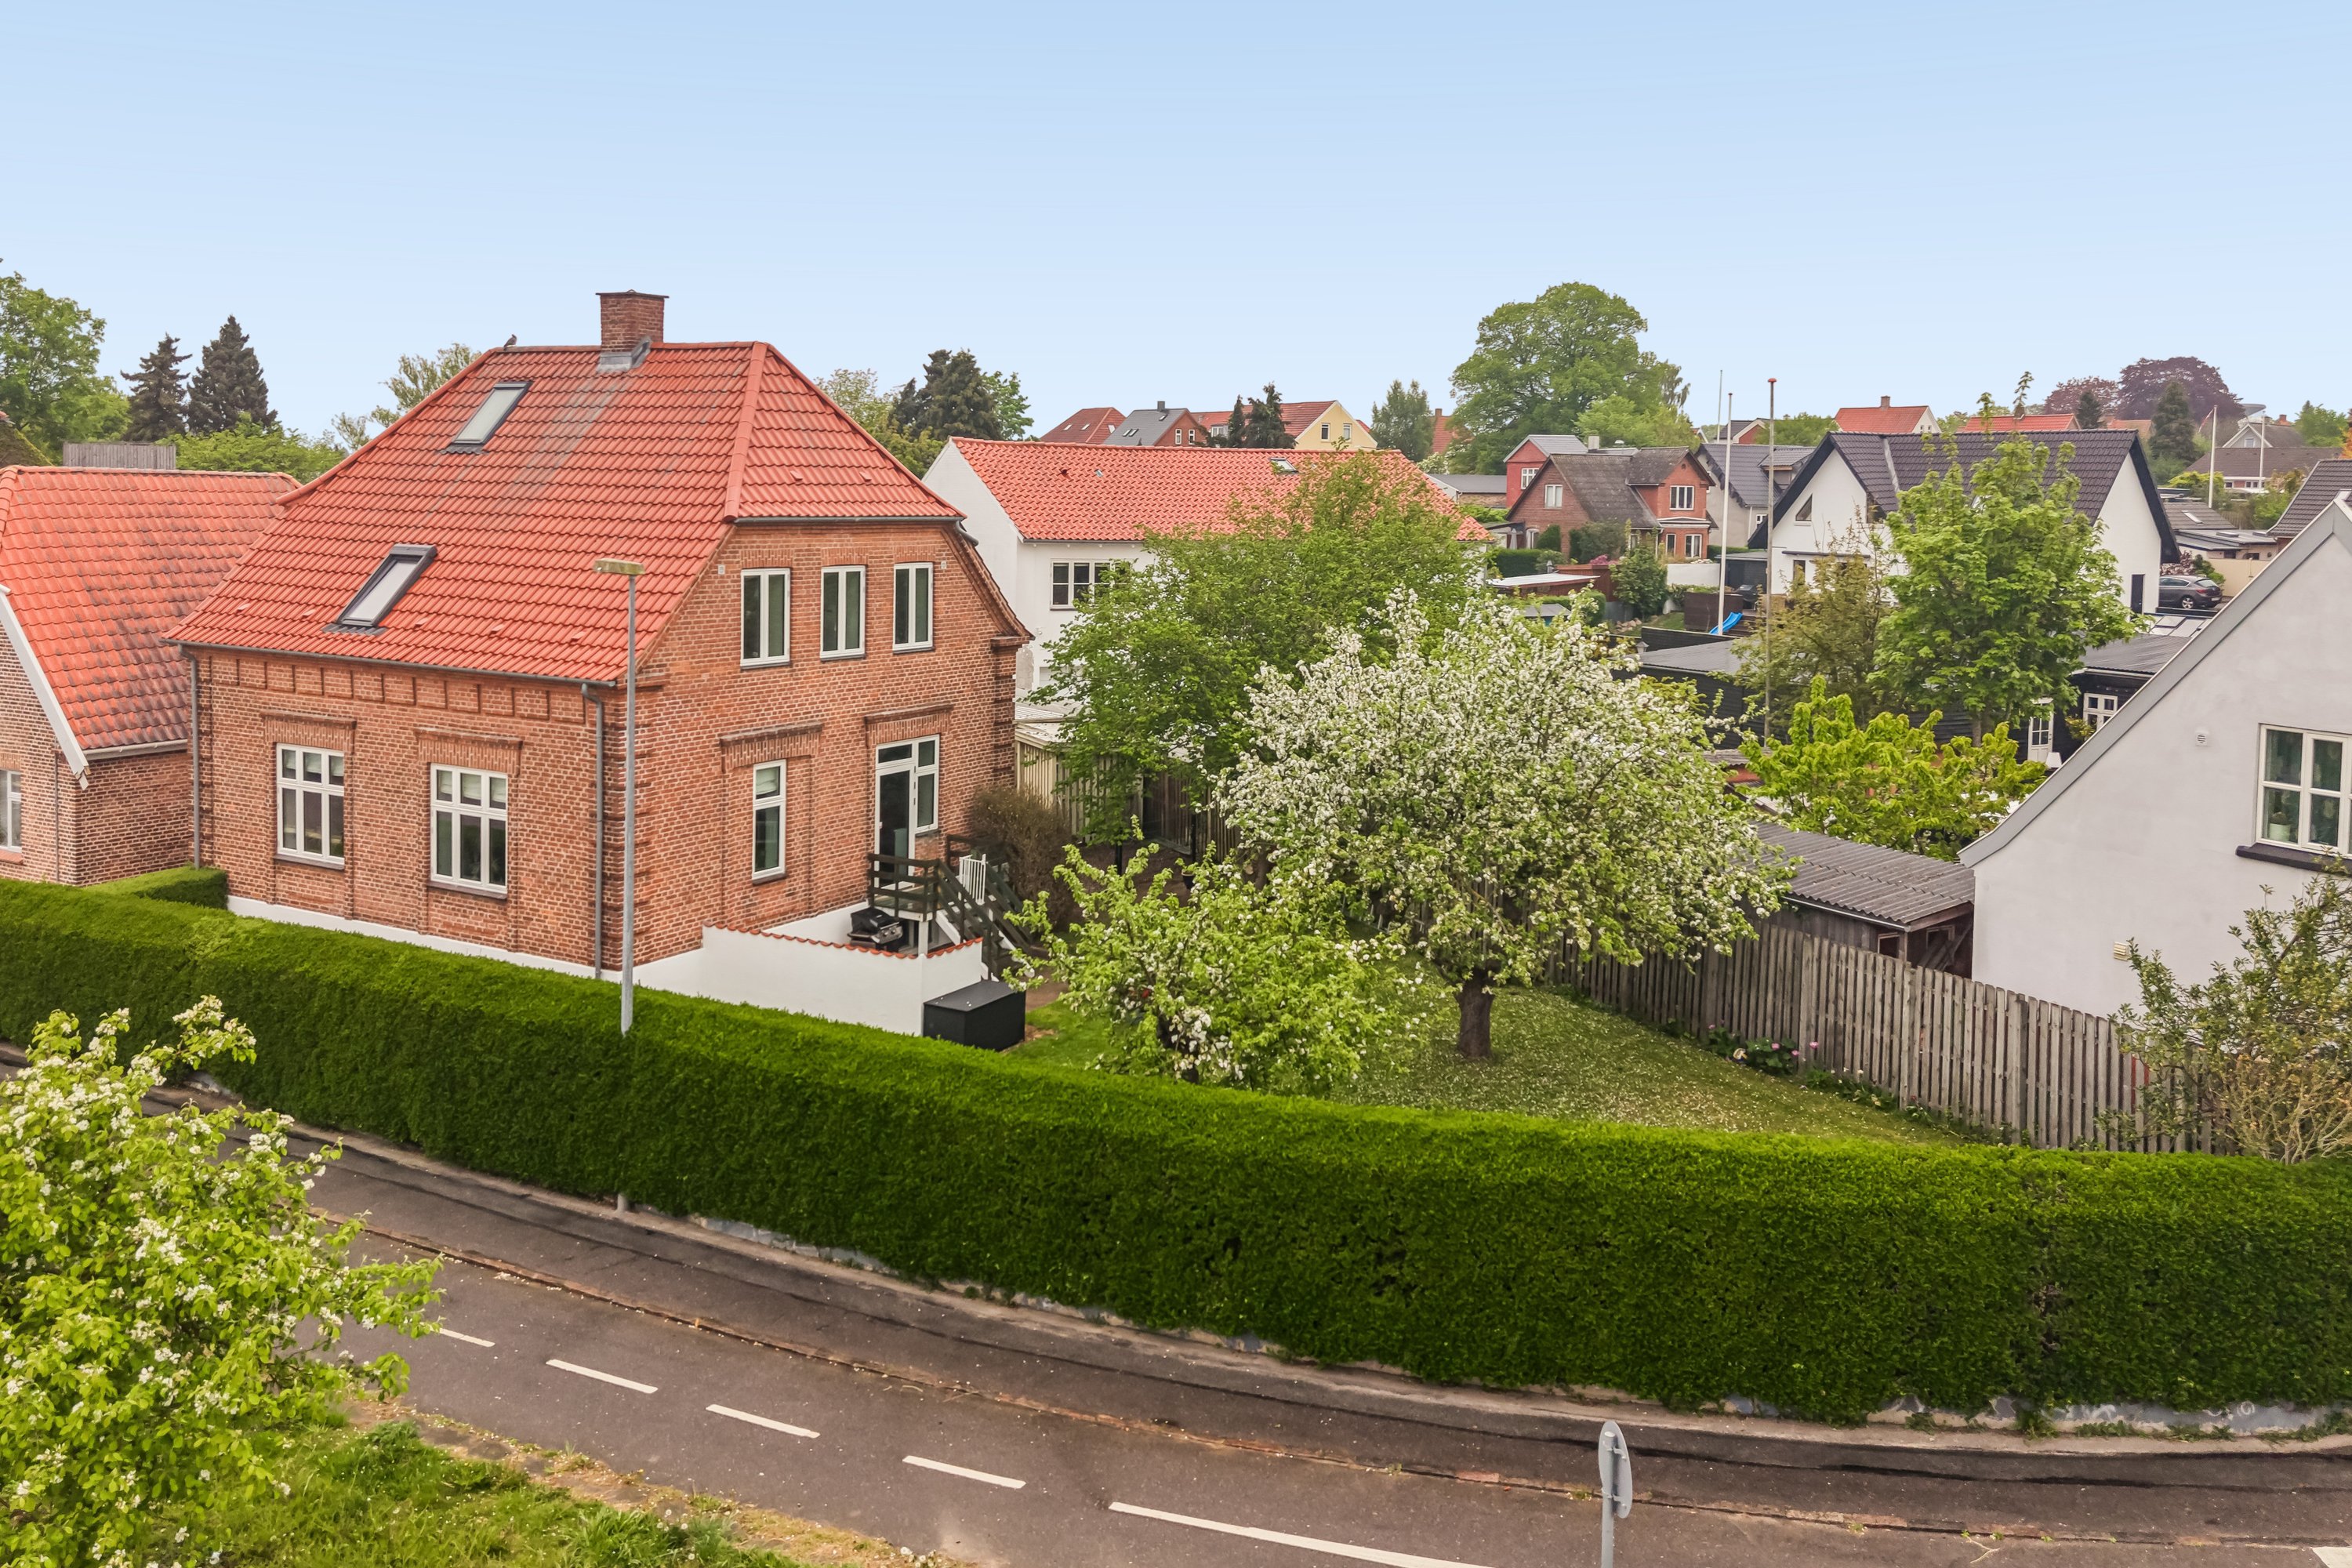
Life with the keys to this truly elegant red-brick property will be a balanced cocktail of equal parts generous space, charming details and closeness to everything Næstved has to offer. Welcome to a beautiful master-builder house just a quarter of an hour’s walk from the hustle and bustle of Næstved’s atmospheric town centre.
All the classic details and then some: that is what awaits you as you stand in front of the red-brick master-builder house and let your eyes wander over the façade. Yes, it is the steep roof pitch, the red tiled roof and the white Danish cross-bar windows that stand out, but there are also extra treats in the form of lovely brickwork details and an entrance you cannot help but fall in love with.
Inside, the charm continues across two floors of living space and a highly usable basement (not your typical basement). Modern solutions are combined with traces of the house’s original construction in the form of full-length plank floors, interconnecting living rooms, a lovely staircase and characterful panelled doors. Throughout, the whole home is neat and ready to move into, while there is also plenty of scope for updates wherever you see fit.
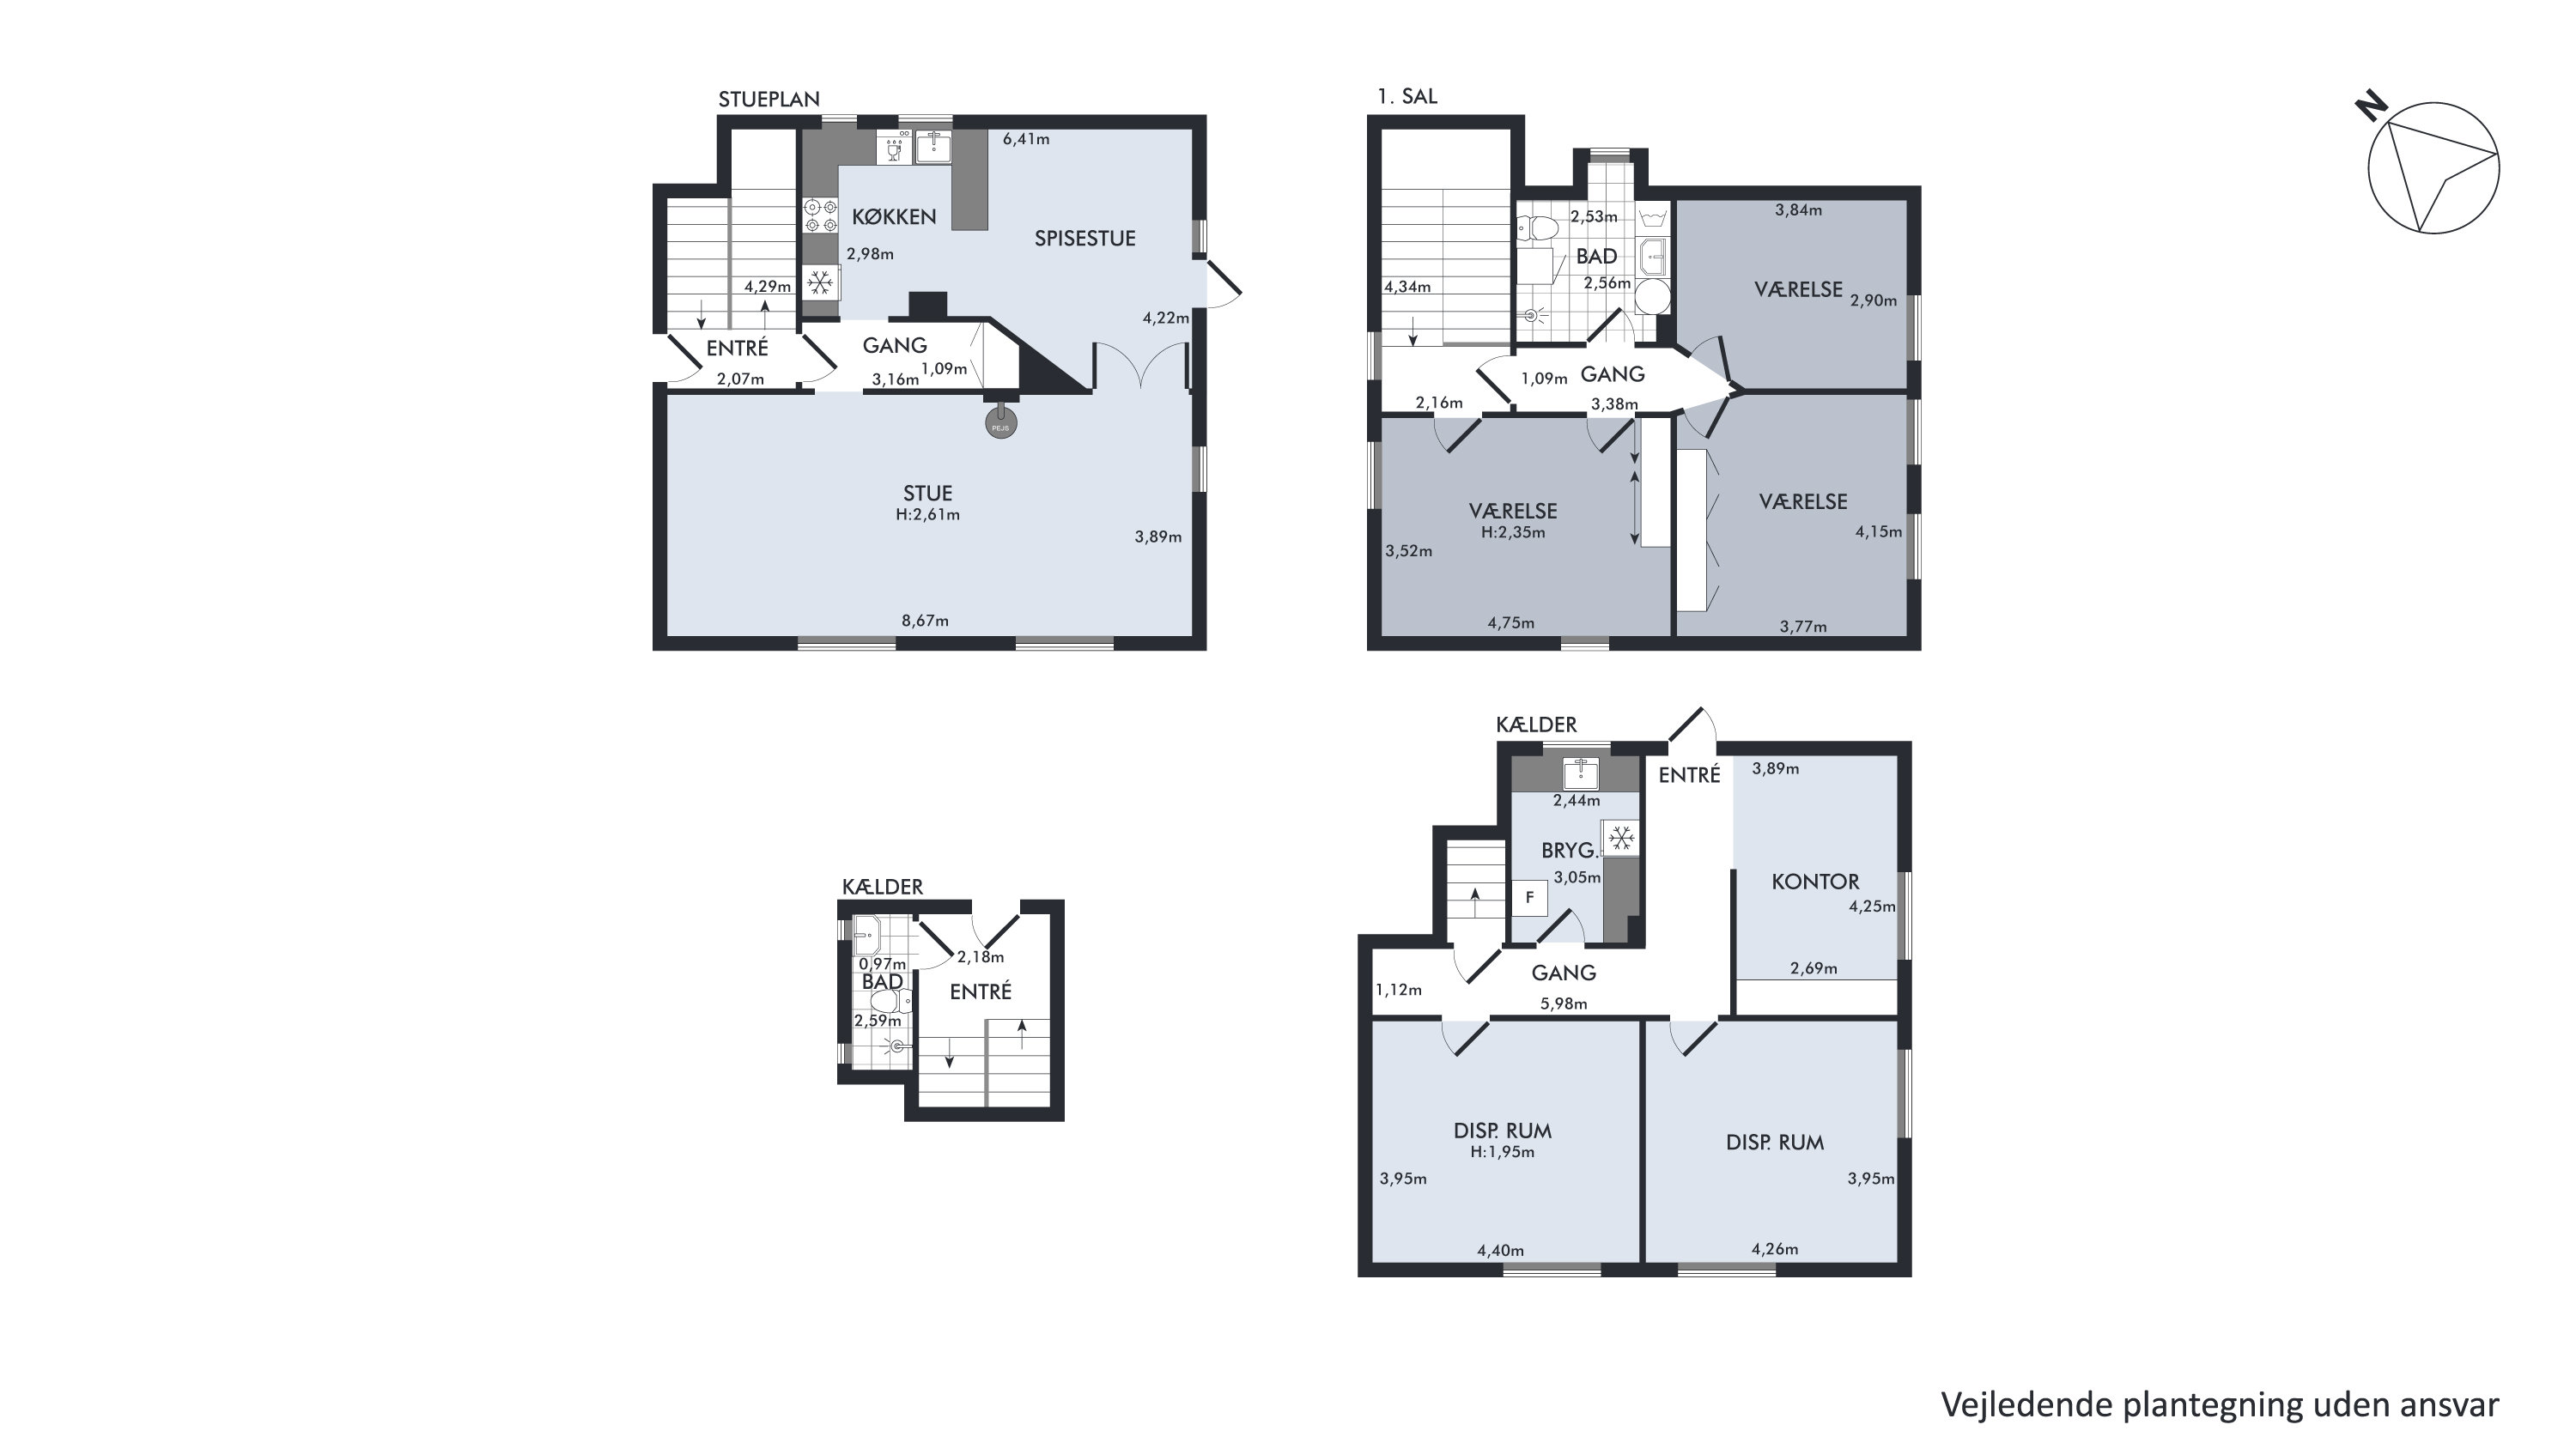
Specifically, the home has 160 good square metres spread over a ground floor and a first floor. As hinted, the ground floor has two interconnecting living rooms, one of which is combined with the sleek kitchen, complete with all the white goods. The first floor, meanwhile, is home to three good rooms, one of which has access to storage in the eaves. Up here you will also find one of the home’s bathrooms. The other is on the ground floor, where 86 extra square metres are spread over a further three flexible rooms and a utility room.
Outside, the charming, sunny garden is screened by a mature hedge, and two leafy trees grace the lawn. There is also a driveway and a lovely paved terrace area.
It is literally no more than a quarter of an hour’s walk from the front door to the buzz of Næstved town centre: that is when you know you are living centrally. Need we say more than that everything for everyday life, the town centre, Herlufsholmskoven and the harbour are all within strolling distance?
We look forward to meeting you at a viewing.
Thinking of selling a similar home?
It starts with a no-obligation chat about your home. Book your local BRIKK agent and move forward with confidence.
Get a free valuation