Skovbygårdsvej 22, 8464 Galten
About the property
SOLD! HANDSOME, MODERN DETACHED HOUSE ON A CUL-DE-SAC
Are you looking for a comfortable life with plenty of space and modern facilities? And do you dream of settling down with all the practicalities within the town limits? Then read on, because we currently have the pleasure of offering a lovely, newly built detached house that is ideal for everyone from families with children to older couples wanting extra space.
Welcome to Galten – a town where you will find all the practical essentials, such as supermarkets, a school, childcare and a doctor, within a radius of 4,5 kilometres. Good sports facilities are within cycling distance, and if Saturday calls for a little self-indulgence in the form of a good dinner, it is well worth popping by Torvet, the square where several restaurants are gathered.
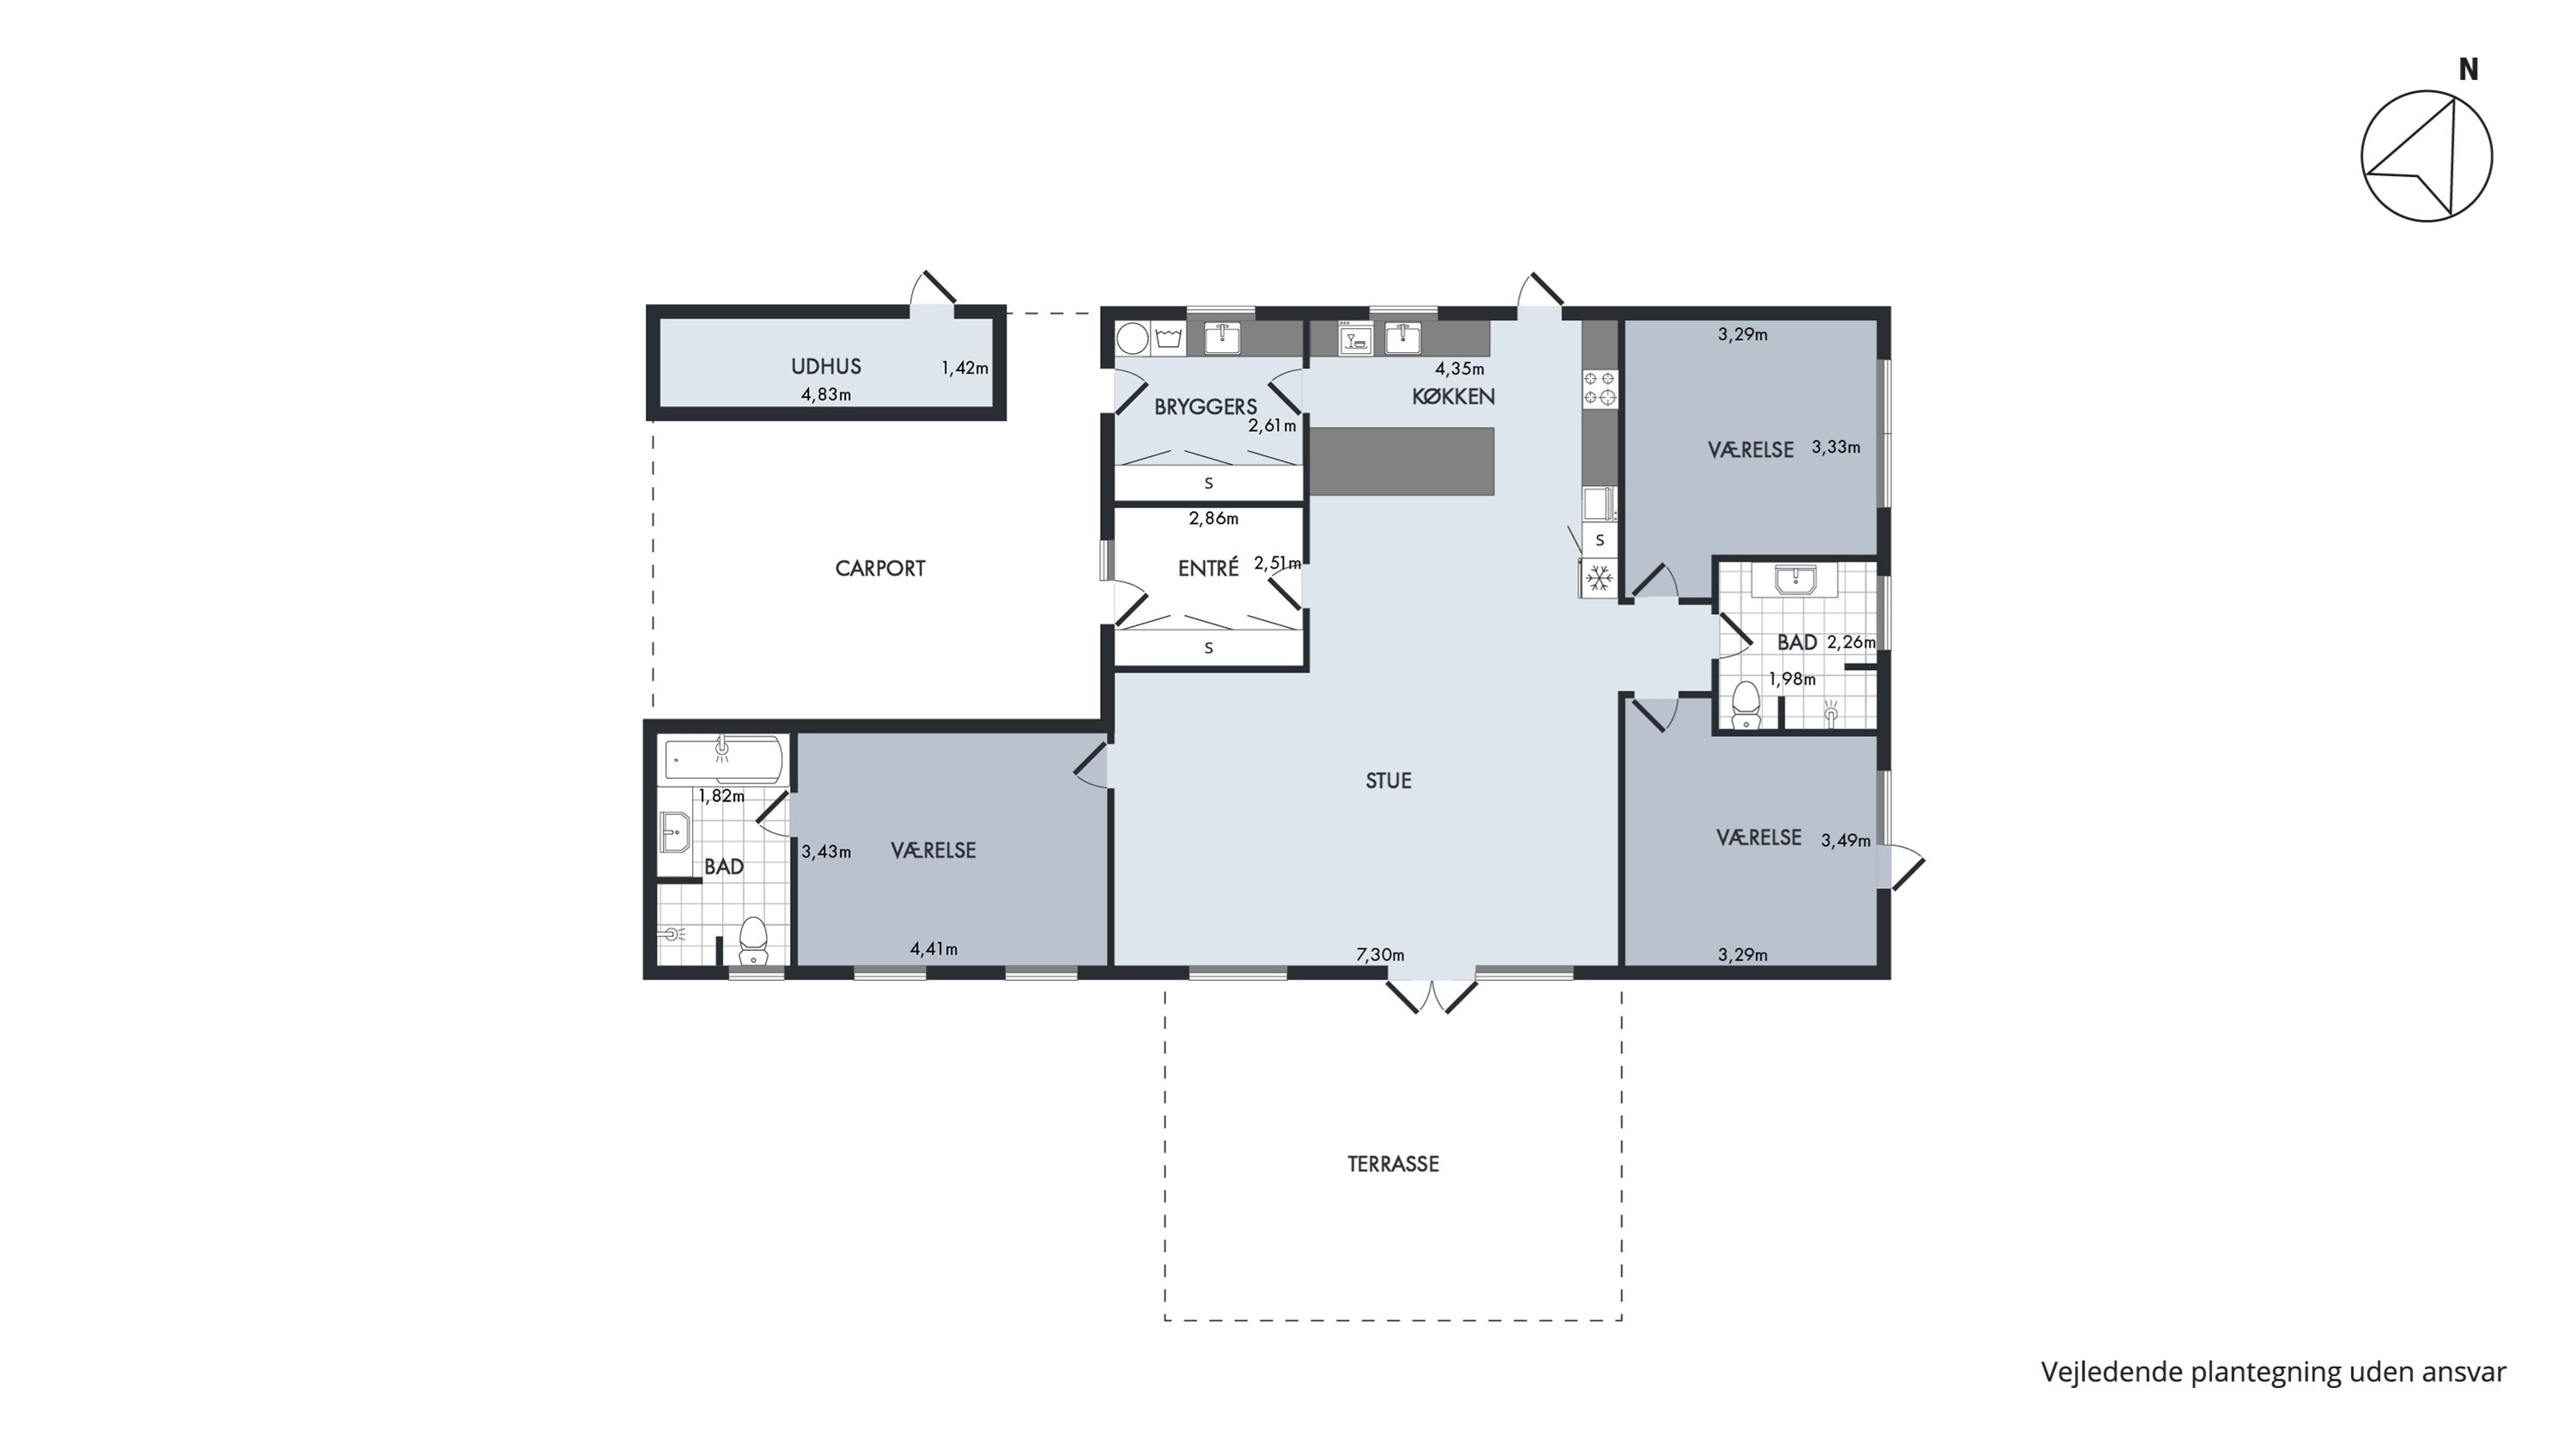
Let us return to Skovbygårdsvej 22, where a smart, newly built detached house from 2014 awaits. The 638 sq m plot enjoys a lovely position as the second-to-last house on a cul-de-sac, where peace, quiet and views of the surrounding fields are the order of the day. Park the car in the wide drive and first make your way round the house to the pleasantly manageable garden that wraps around its sides. Here a lovely south-facing terrace sets the scene for barbecue evenings and relaxing in the sunshine, while a lawn leaves room for play, flowerpots and a greenhouse. Inside, the good layout begins in the entrance hall. From here you move into the fantastic open-plan kitchen-diner, where the living room, dining room and kitchen sit side by side. This is, of course, an immaculate home that has everything a modern, comfortable life requires – just look at the handsome white kitchen with handleless surfaces, integrated appliances and ceiling spotlights. From the lovely living space you have access to the house’s three rooms, arranged so that on one side you find an ideal parents’ suite complete with its own bathroom, while a second bathroom sits neatly between the two remaining rooms on the other side. Finally, passing through the kitchen, you come to the house’s spacious utility room. The stylish white look that defines the kitchen is repeated in the utility room and bathrooms, beautifully complemented by black tiles and worktops, while light wooden ceilings soften the overall effect.
We look forward to meeting you at a viewing.
Thinking of selling a similar home?
It starts with a no-obligation chat about your home. Book your local BRIKK agent and move forward with confidence.
Get a free valuation