Silkeborgvej 88, 8600 Silkeborg
Villa til salg · Silkeborg · Sag 1920012690
Silkeborgvej 88
8600 Silkeborg · Skanderborg Kommune
About the property
BY JULSØ: MAKE A CHARMING ’30S HOUSE YOUR OWN
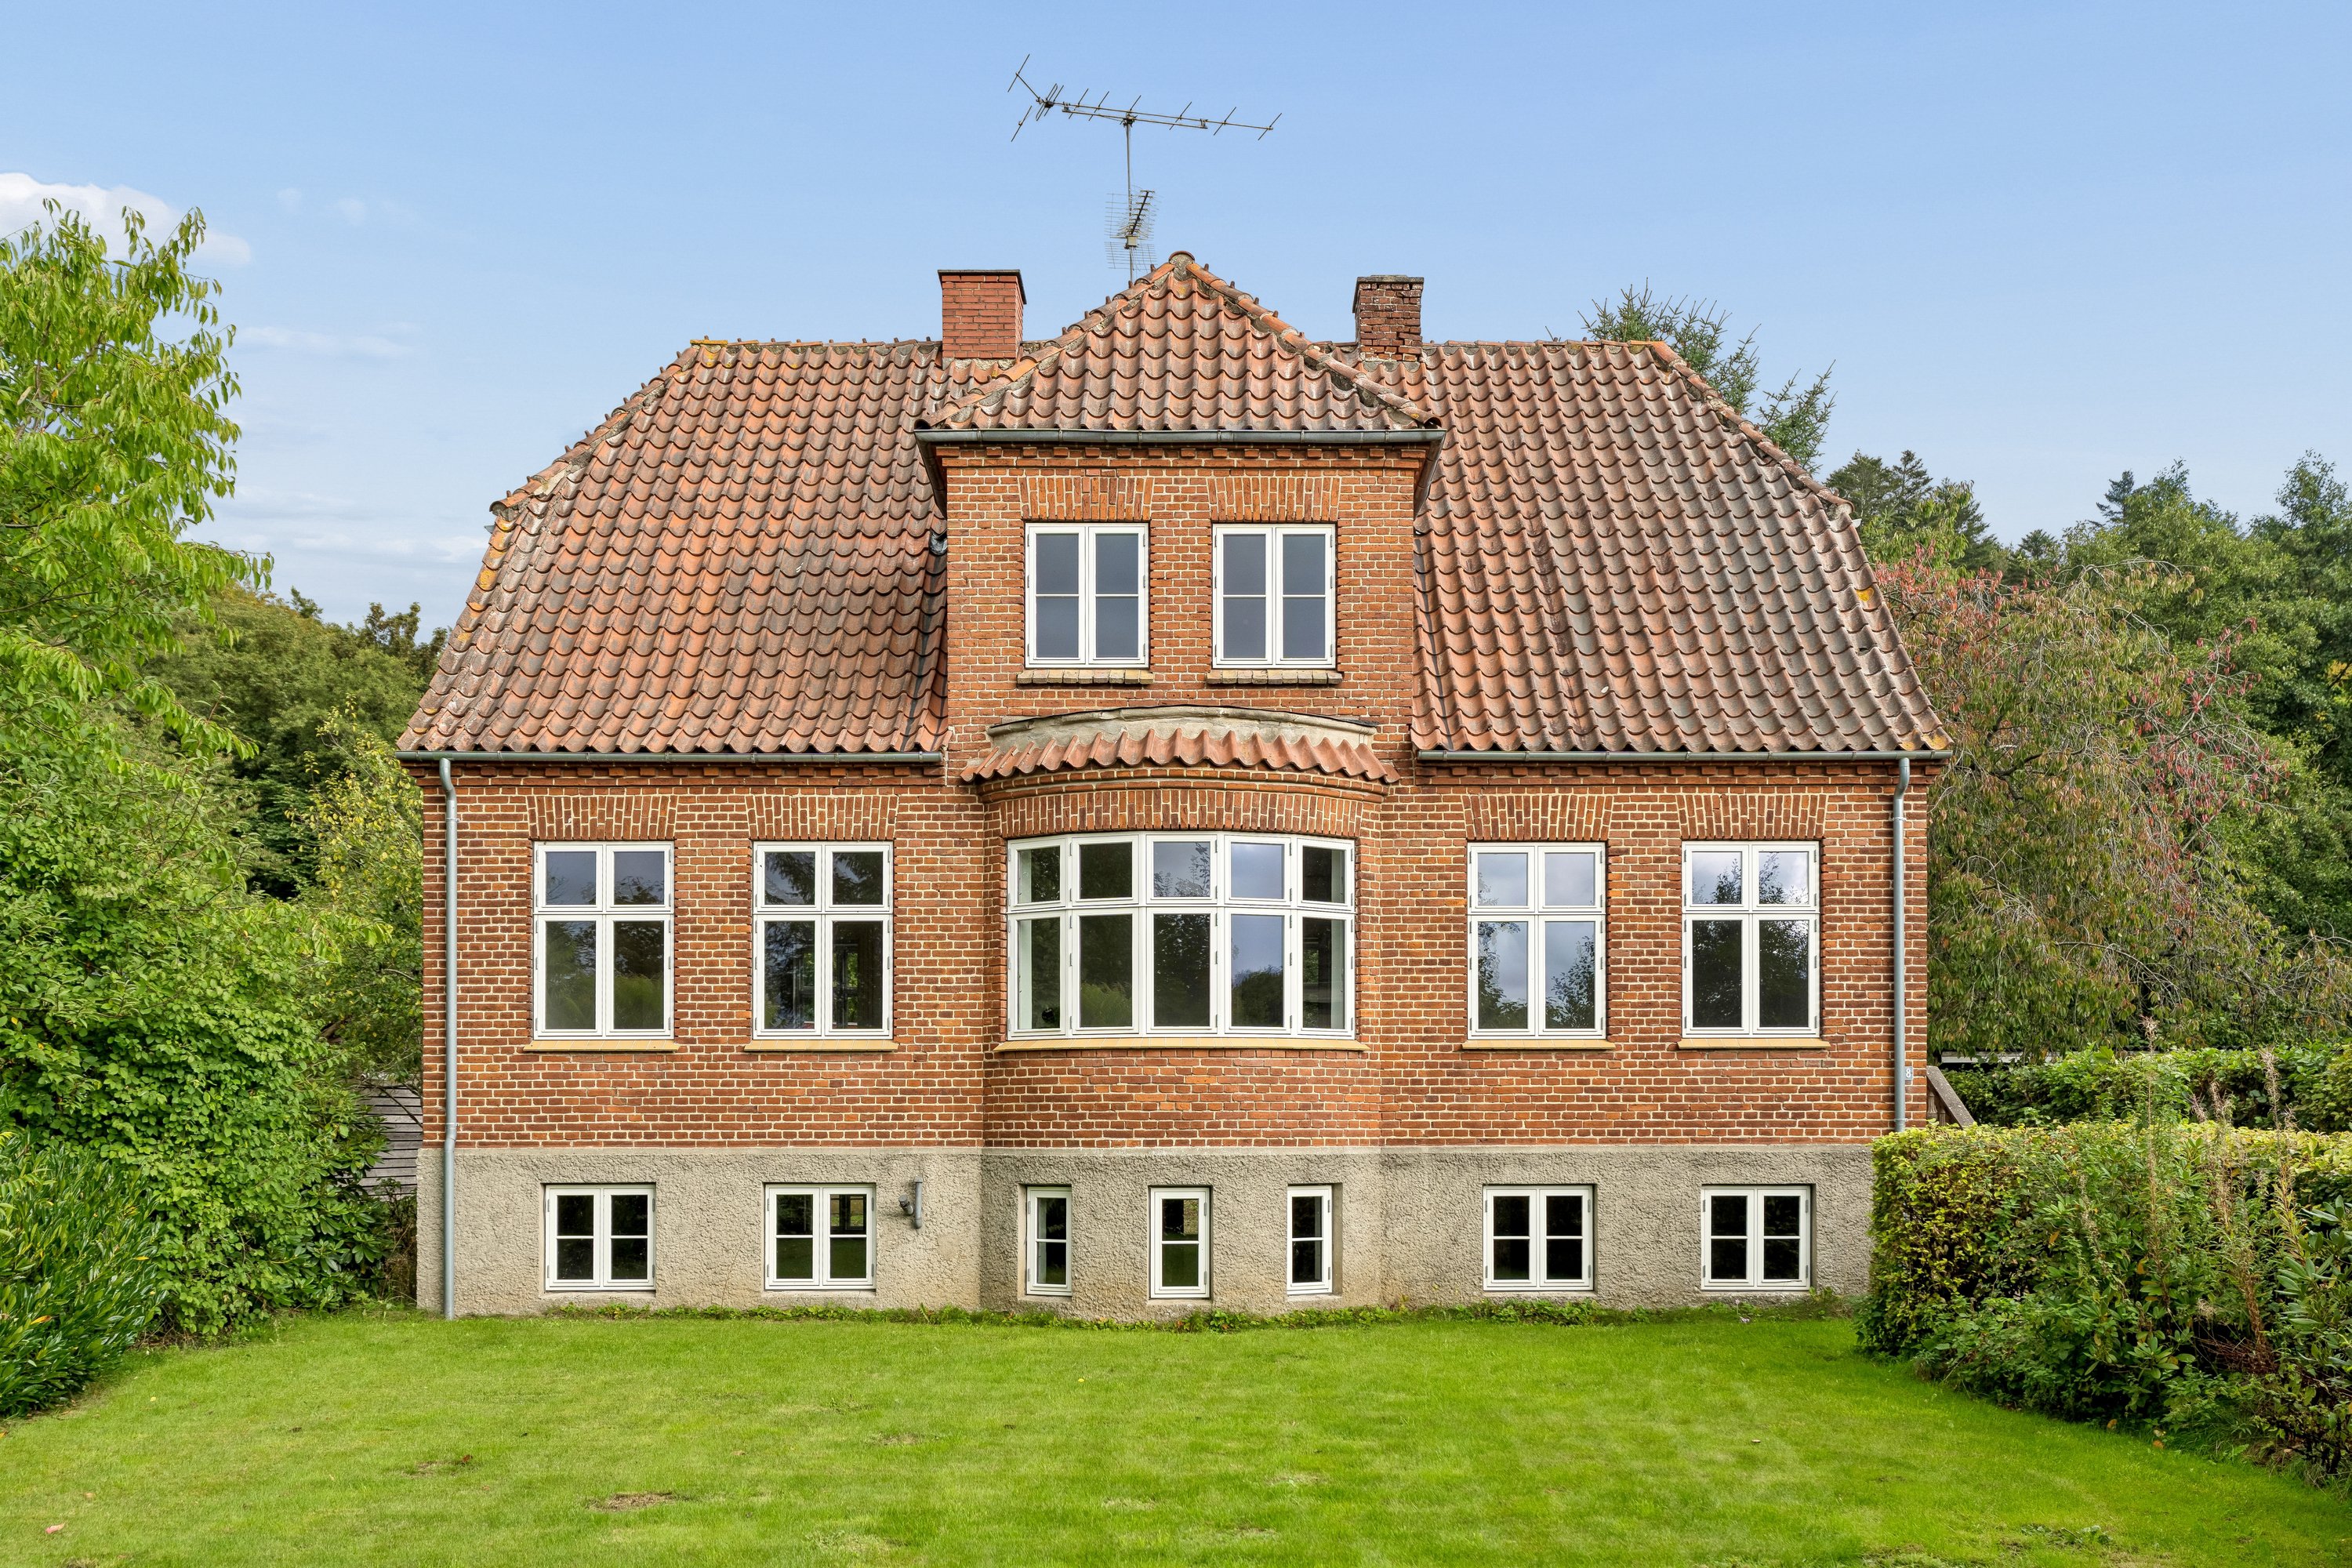
A touch of history and nature’s gentle embrace set the tone for life in Laven. The village is surrounded by green fields, forest and Julsø, and with the keys in your hand to a truly special property opportunity, you can look all the way to the tower that stands proudly on top of Himmelbjerget as a memorial to Frederik 7. and the Danish Constitution. Put your own stamp on a beautiful red-brick property from 1932.
Laven is a small village on the shores of Julsø, with a station, a campsite and a few local businesses. The pace here is calm, while the summer months in particular are full of life and happy days. You are buying a house on the edge of the village, with open grassland just across the road and dense, green forest growing behind the house. So there is every opportunity for relaxing breaks and runs in harmonious surroundings.
Nature is right on your doorstep, and yet everyday life is very manageable. A nursery is being set up in Laven, while there is a kindergarten in Gl. Laven about 2 kilometres from the house. You’ll find shops and other daily essentials in both Ry and Sejs-Svejbæk, which can also be reached by train from Laven. So there are good opportunities to make everyday life work without depending on long drives.
Back at the property, the red-brick house looks quite majestic as it stands there on the 2.031-square-metre plot. Alongside the level lawn are dense hedges and mature trees, some of them bearing delicious fruit. The green oasis is both cosy and peaceful, and you have endless possibilities for creating smaller outdoor spaces – only you set the limits.
You also set the limits indoors, where 134 square metres of living space and a 100-square-metre basement are crying out for some tender loving care. The starting point is really good, with charming details such as classic Danish cross-frame windows, double doors and elegant architraves, while the many rooms offer a wide range of possible uses.
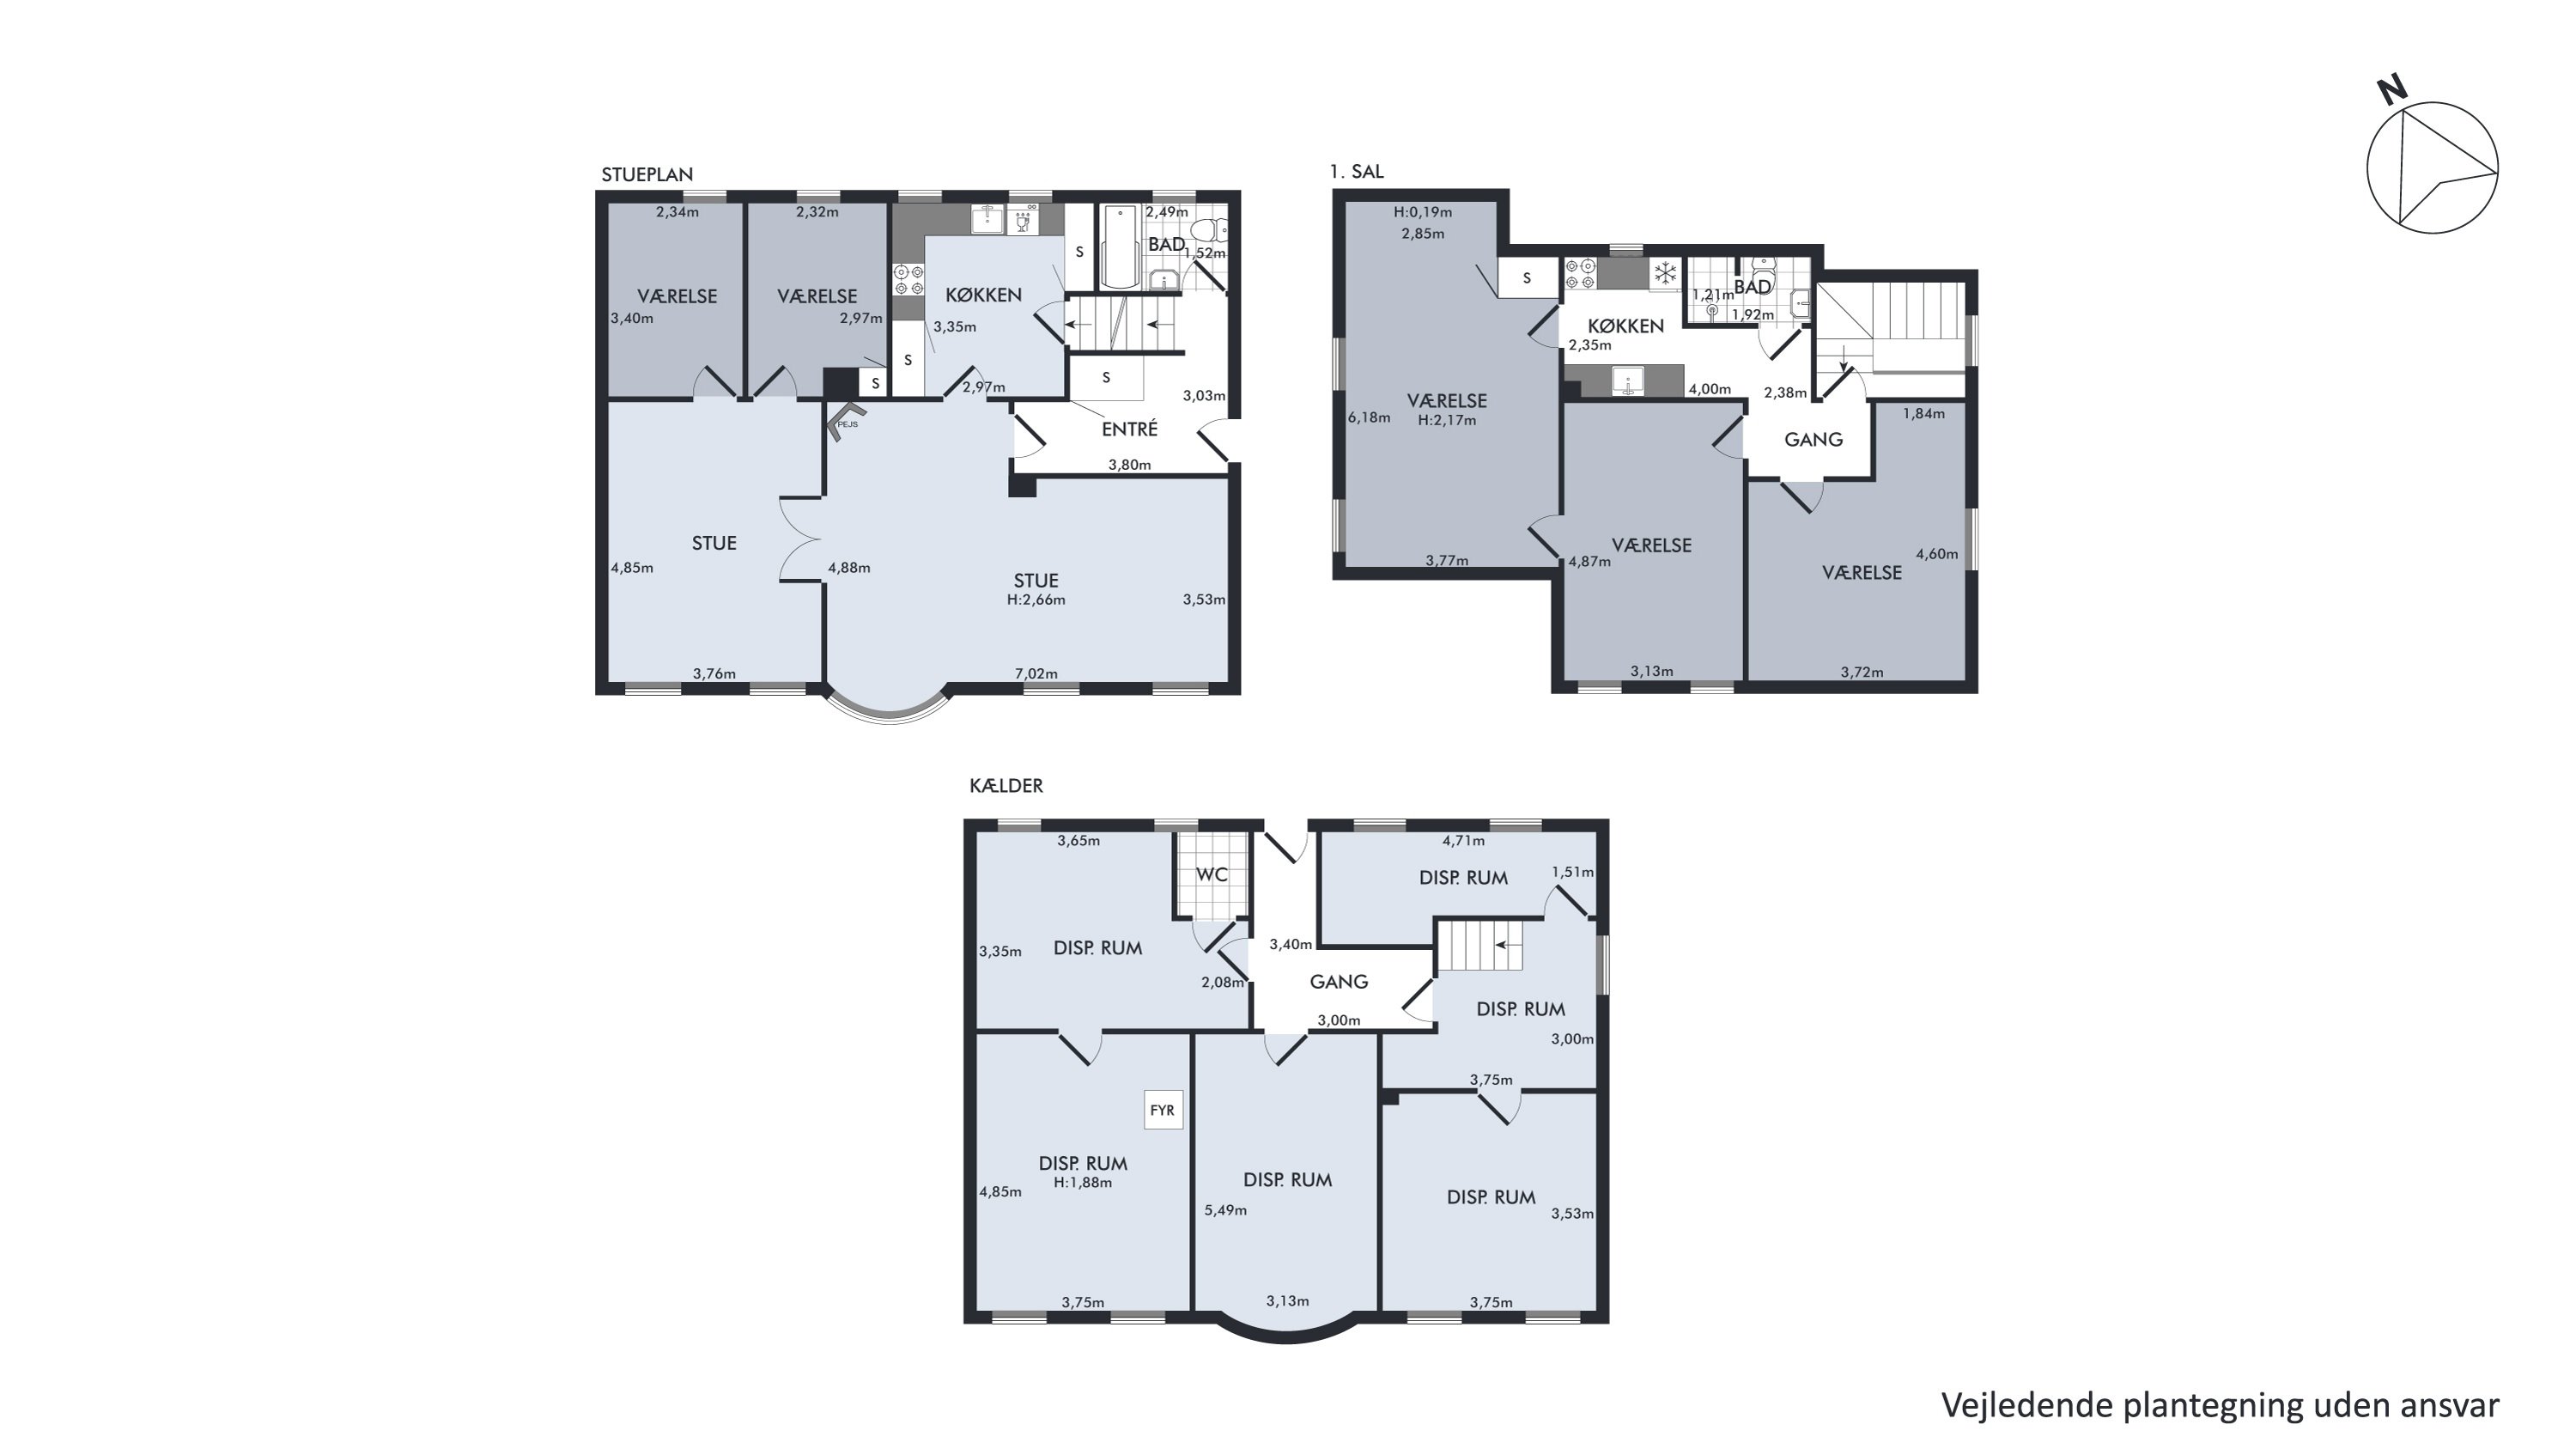
As things stand, the layout comprises two interconnecting living rooms, two rooms, a kitchen and a bathroom on the ground floor; three good rooms, a smaller kitchen and a WC on the first floor; plus a WC and no fewer than six flexible rooms of varying sizes in the basement. Please note that the kitchen and WC on the first floor, as well as the WC and other fittings in the basement, are not approved for residential use. This is therefore a property where you have the chance to put your own stamp on things and create a home based on the house’s many qualities.
We look forward to meeting you at a viewing.
Thinking of selling a similar home?
It starts with a no-obligation chat about your home. Book your local BRIKK agent and move forward with confidence.
Get a free valuation