Sandagerhusvej 132, 3100 Hornbæk
Sommerhus til salg · Hornbæk · Sag 1920010961
Sandagerhusvej 132
3100 Hornbæk · Helsingør Kommune
About the property
COSY HOLIDAY HOME WITH A LARGE, SUNNY GARDEN
Dreaming of a peaceful retreat away from the stresses and strains of everyday life? Then head up to this cosy, well-kept holiday home near Hornbæk, where there is room for the family and the evenings stretch out on the terrace or around the crackling wood-burning stove.
You’ll find peace and quiet just an hour’s drive north of Copenhagen. Woodland and a beach with a nice bathing jetty are within walking distance, and the centre of Hornbæk is just a couple of kilometres away. Here, minigolf, ice cream and a street food market are on the menu. If you bring your bikes to your retreat, you can pedal along the coast or spend the day cycling through the woods to Helsingør and Gilleleje, among other places – or take the Hornbæk railway line, as Saunte Station is within a 10-minute walk. From 1 July there is also a bus service to Helsingør, with a stop close to the house.
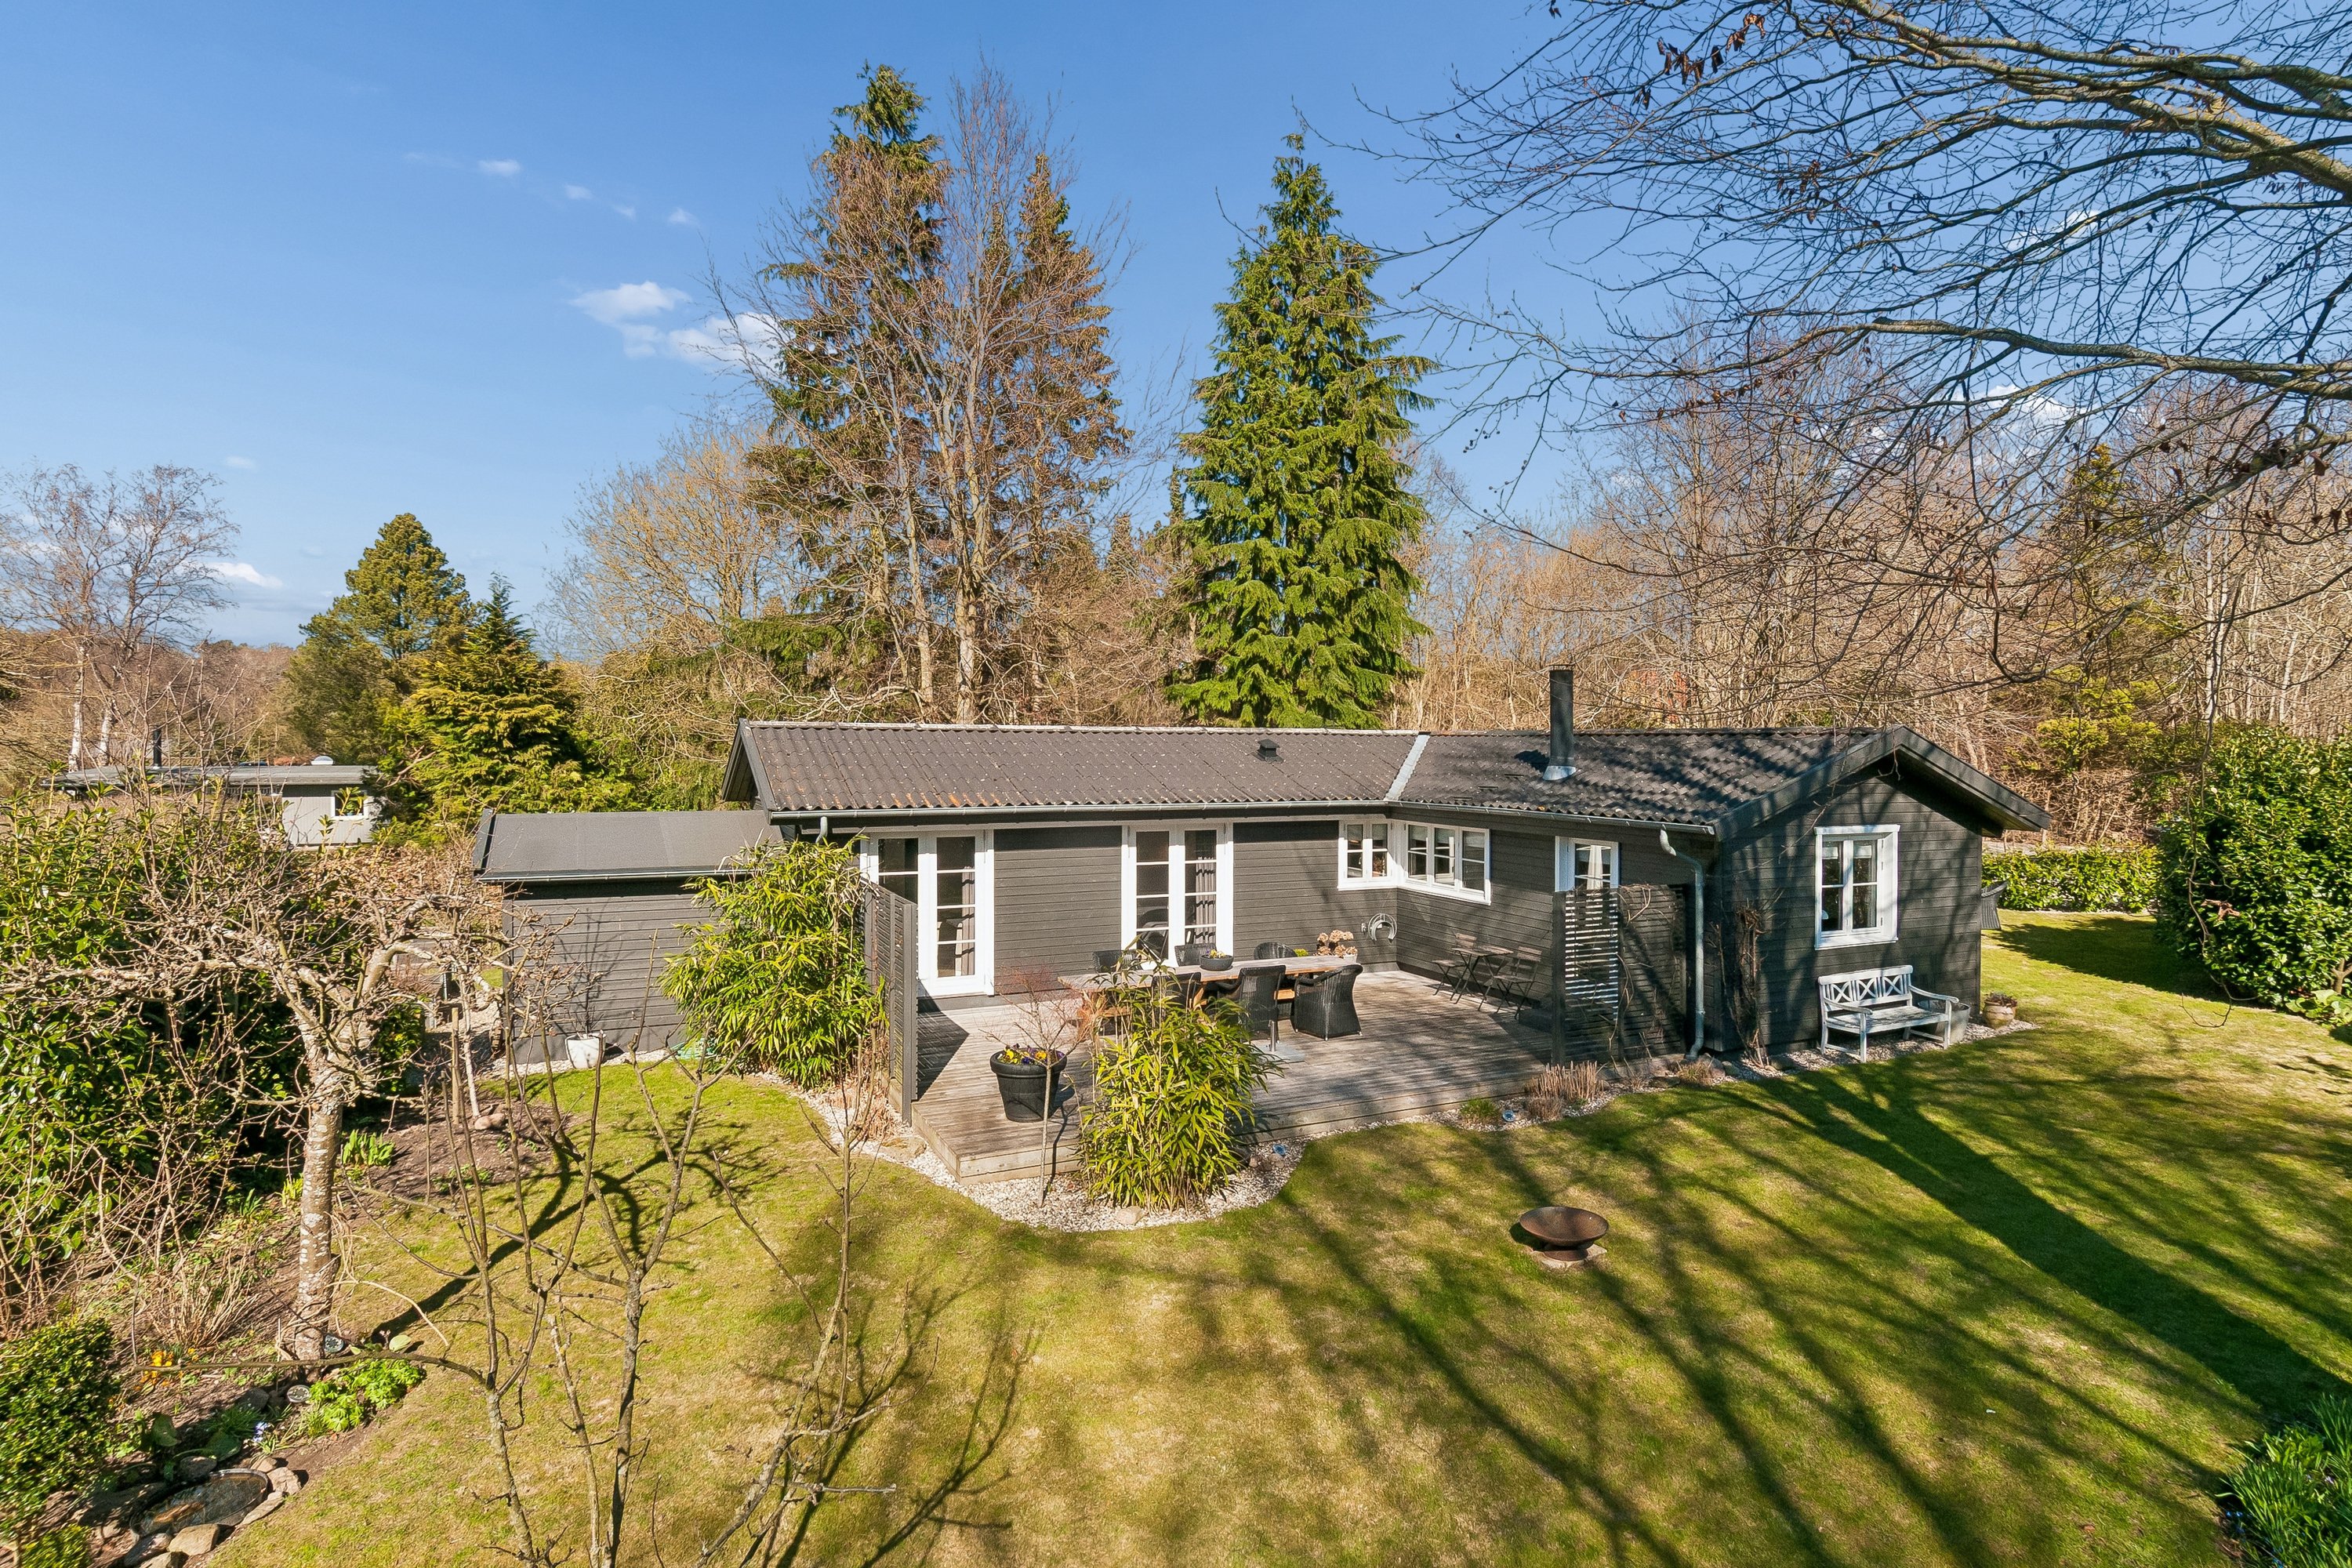
The house itself is built in the traditional style, with dark timber cladding, white window frames and terrace doors. The property stands on a 1.051-square-metre plot with a nice driveway leading to a cosy gravelled courtyard, where a large beech tree provides lovely shade. The garden is laid out with border planting, giving a secluded garden with several cosy corners. The holiday home is cleverly positioned, with a wing framing the south-facing terrace and making it the perfect sunny, sheltered outdoor room. There are also two sheds on the plot for storing garden tools and beach chairs.
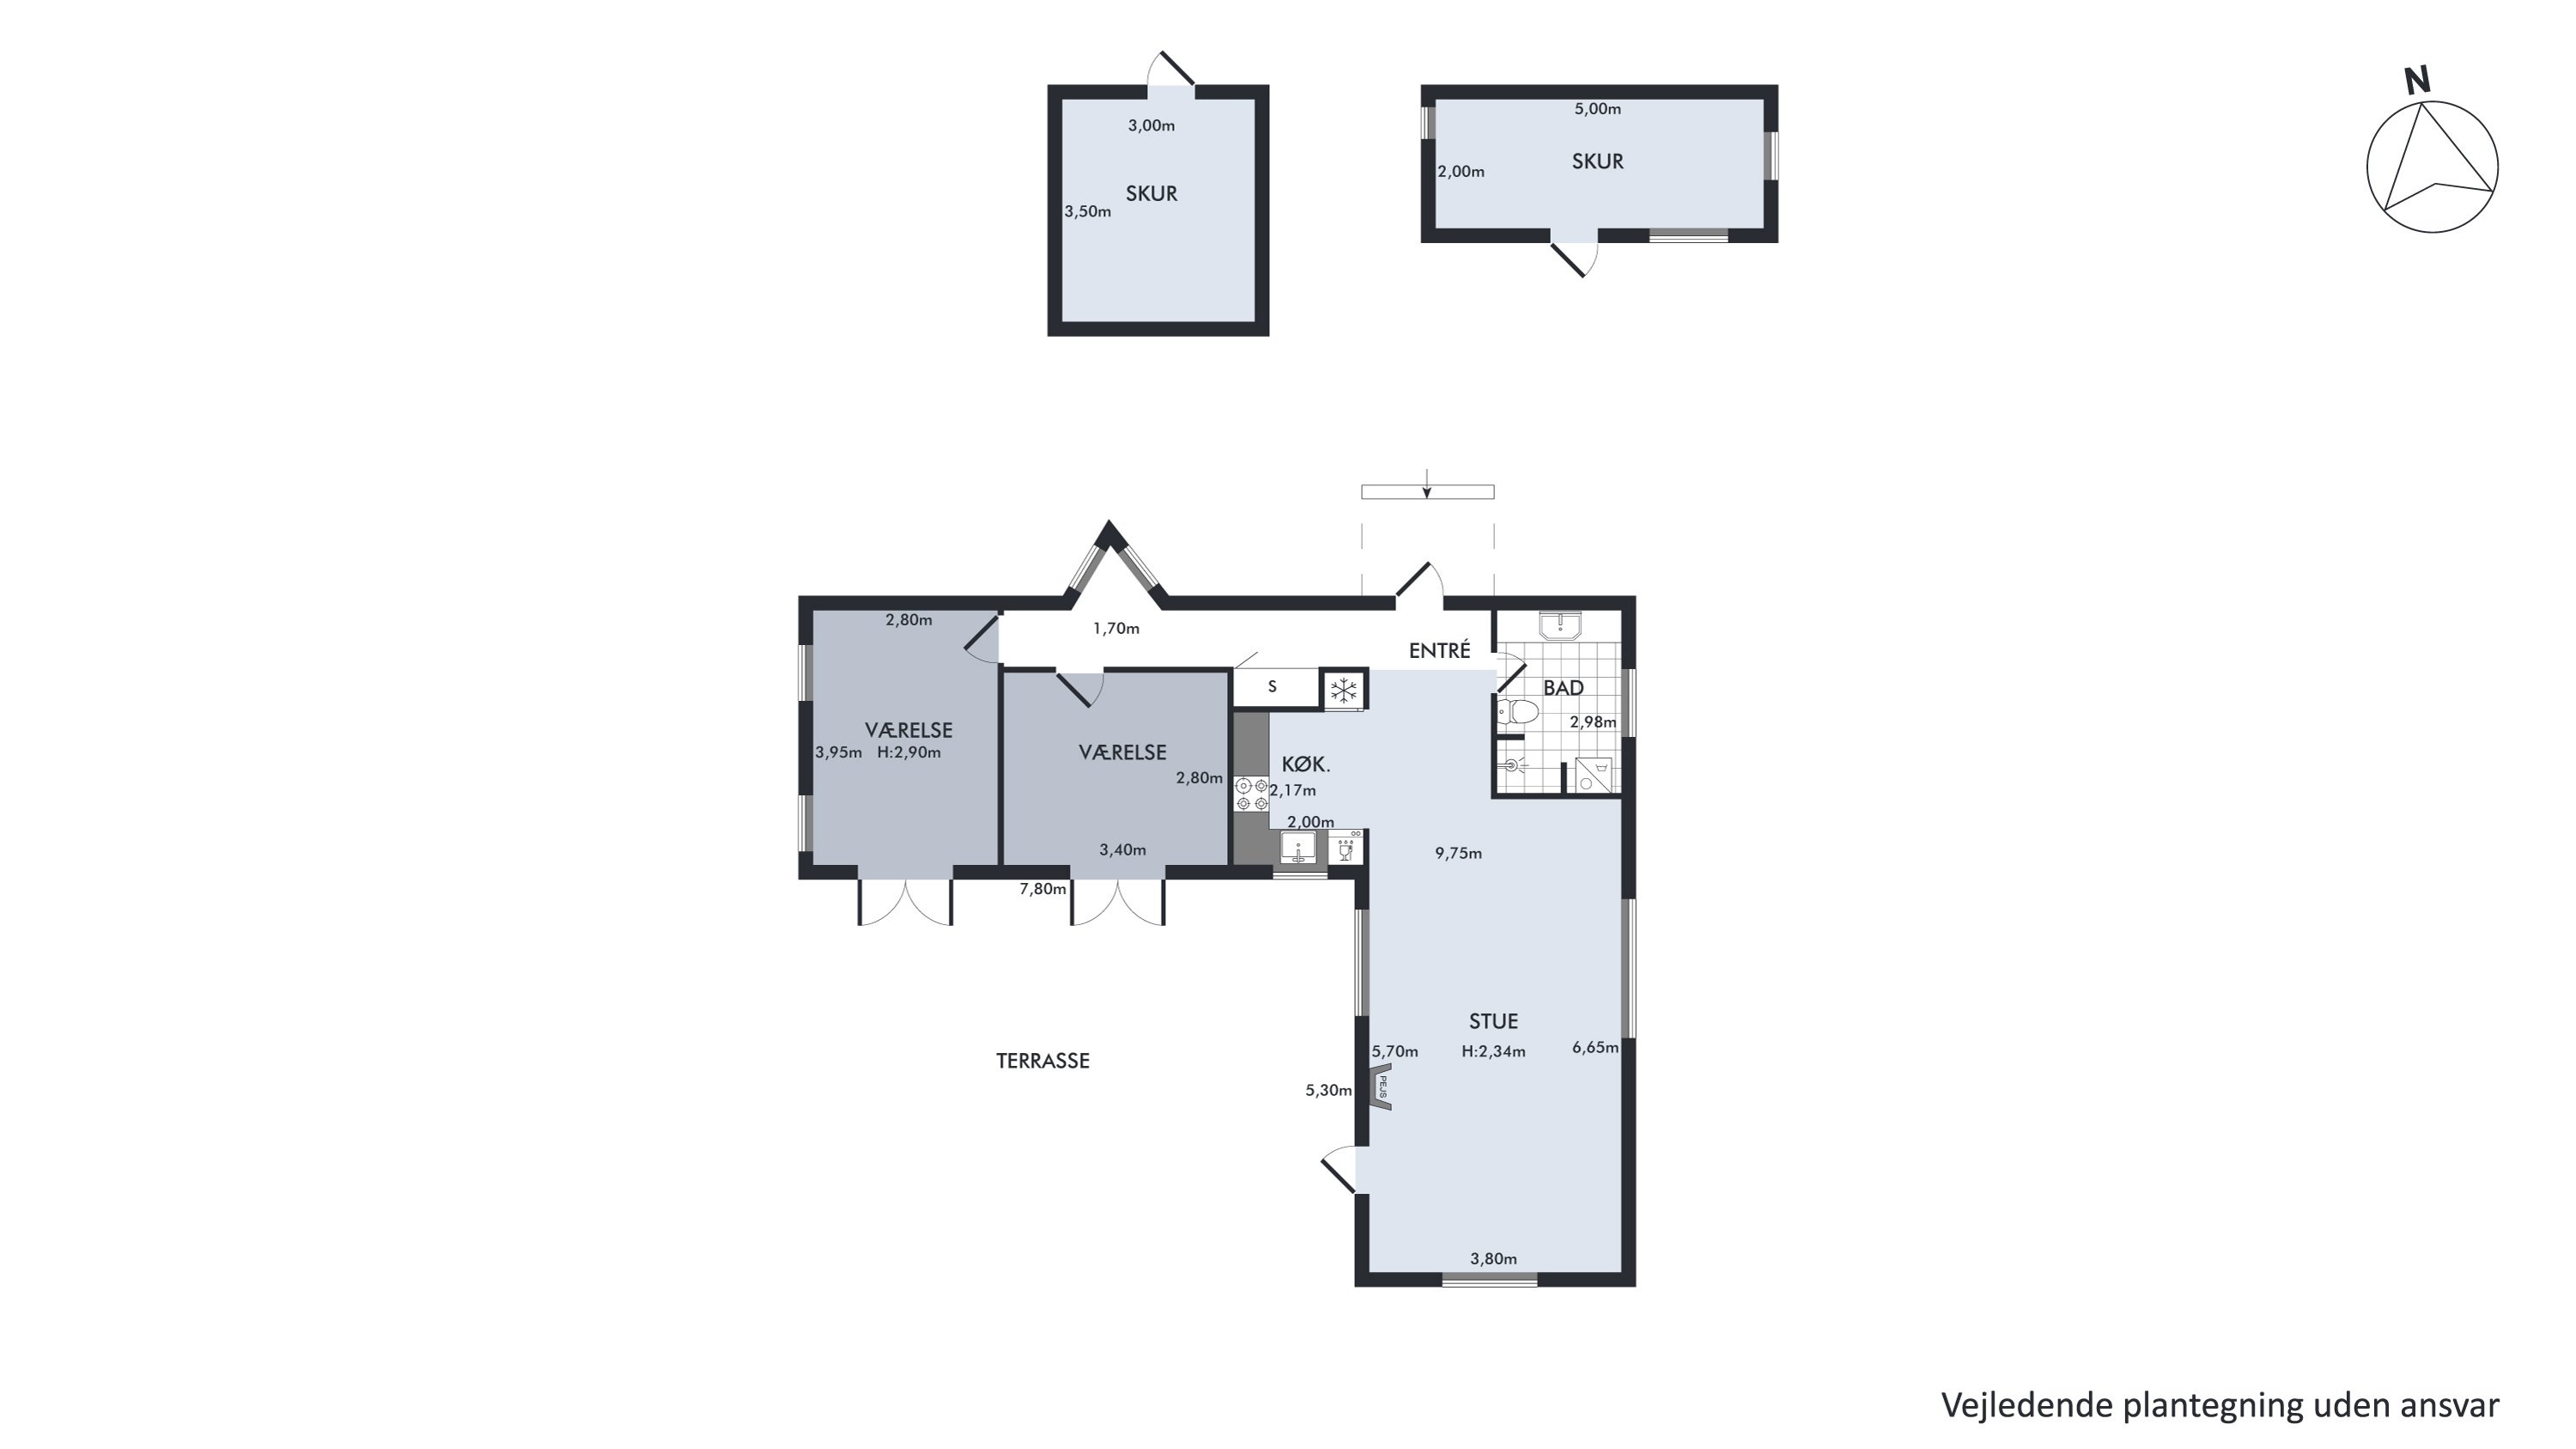
Indoors, the 78 square metres are laid out as follows: entrance hall, a bright corridor to the rooms with a triangular window, two rooms – both with double doors out to a large wooden terrace – and a large open-plan kitchen-diner/living room divided by a fairly new wood-burning stove. There is also a large tiled bathroom with underfloor heating, a separate shower recess and a stacked washer and dryer. The bedroom wing has vaulted ceilings, and one of the rooms also has a high-set gable window. The layout places the living areas towards the garden/terrace, so the doors can be left open and let indoors and outdoors merge.
All in all, a lovely, very well-kept and practical holiday home, converted and extended in 2004 and maintained on an ongoing basis, including new doors and windows. The current owners have enjoyed their retirement living in the well-insulated house all year round.
We look forward to meeting you at a viewing.
Should you have any questions or wish to arrange a viewing, the seller can also be contacted on tel.: 51925036.
Thinking of selling a similar home?
It starts with a no-obligation chat about your home. Book your local BRIKK agent and move forward with confidence.
Get a free valuation