Parallelvej 5, 7100 Vejle
About the property
SOLD! REALLY COSY DETACHED HOUSE IN GREEN SURROUNDINGS
The 2022 public property valuation has been changed to 3.638.000,00.
We now invite you into homely, inviting surroundings, as the house here at Parallelvej 5 in Mølholm is wonderfully located and makes a practical, easy-to-furnish base for everyday life.
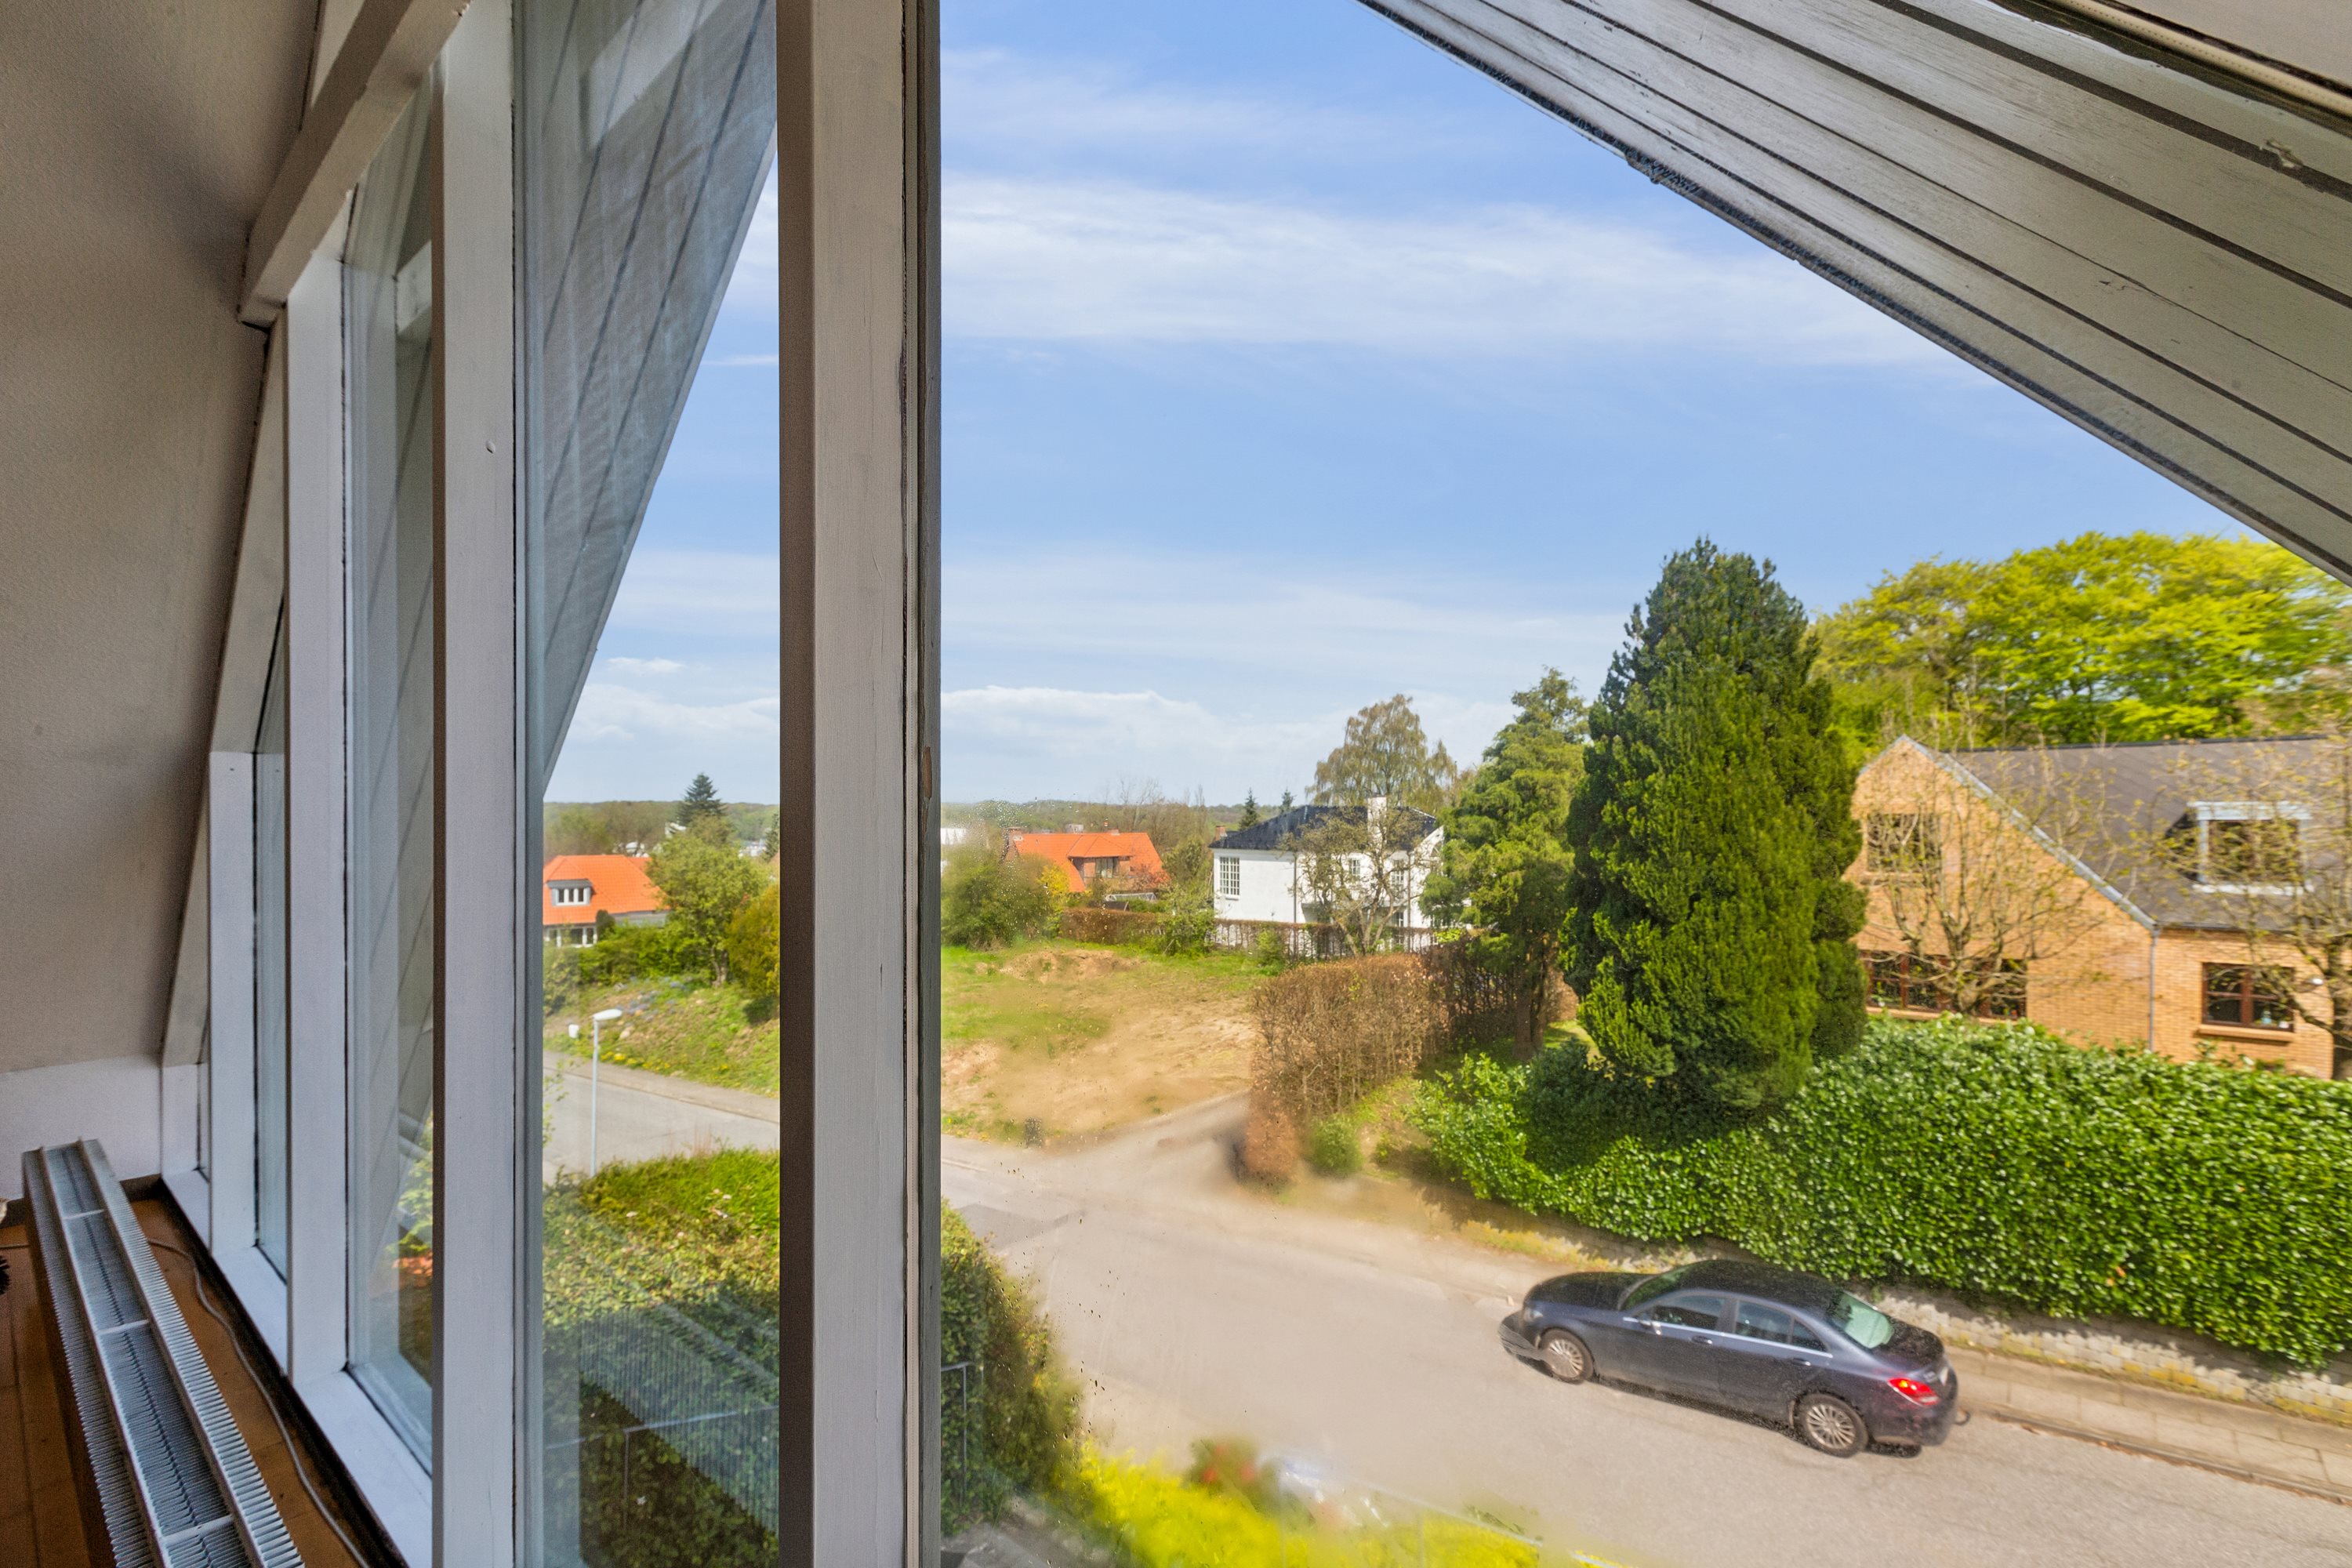
With an address here in northern Mølholm, you will be close to both the enjoyable and the practical. It is only two kilometres into Vejle’s well-served town centre, where a charming pedestrian street with places to eat and shops unfolds among the many other attractions. Naturally, the water is not far away either, and in Vejle they have really made the most of the seafront location with an inviting harbour area for recreation. Around the address itself you will find quiet residential roads and green woodland, and shops are under 500 metres away, while school and childcare are a short bike ride away.
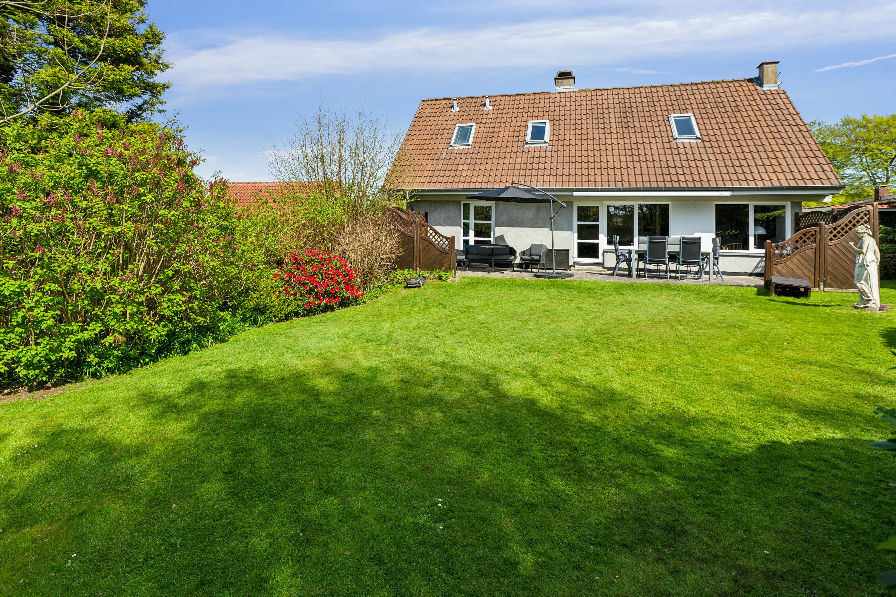
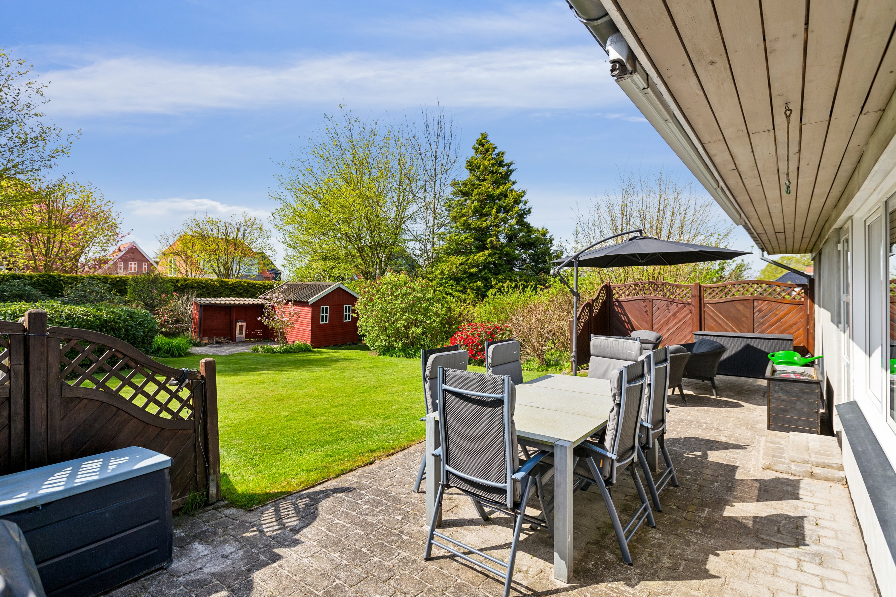
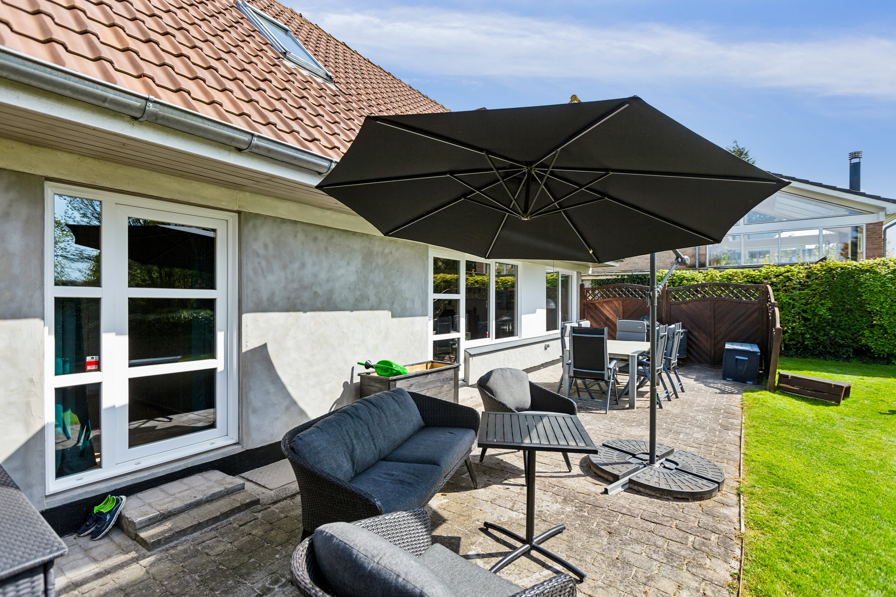
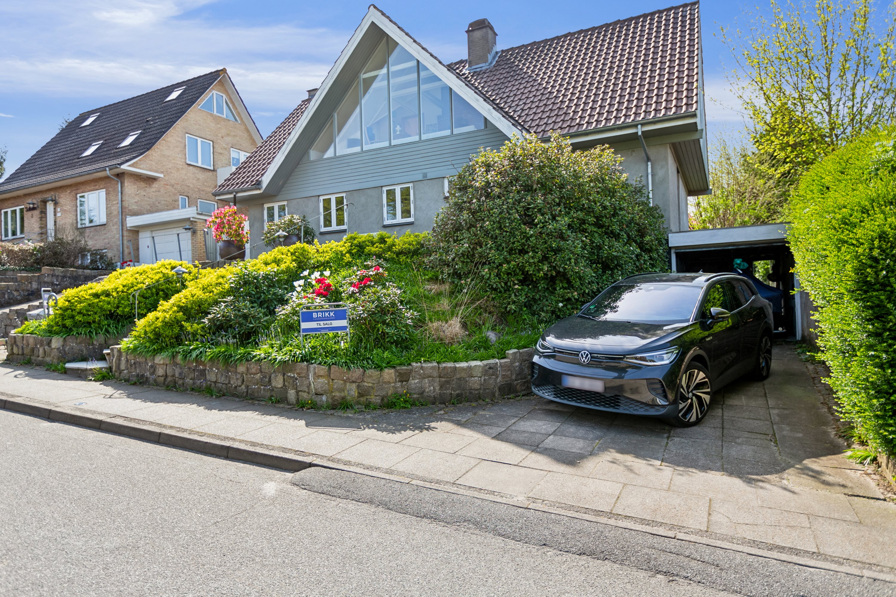
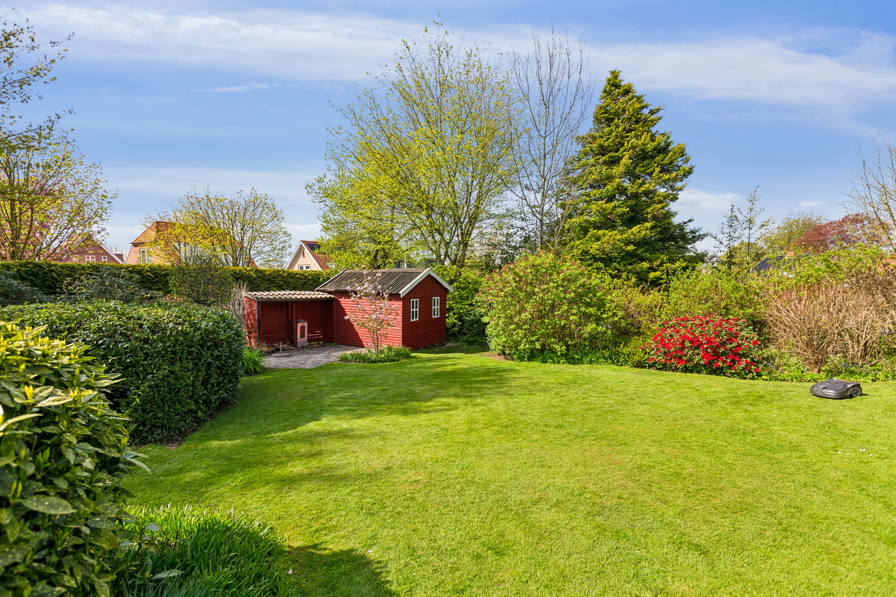
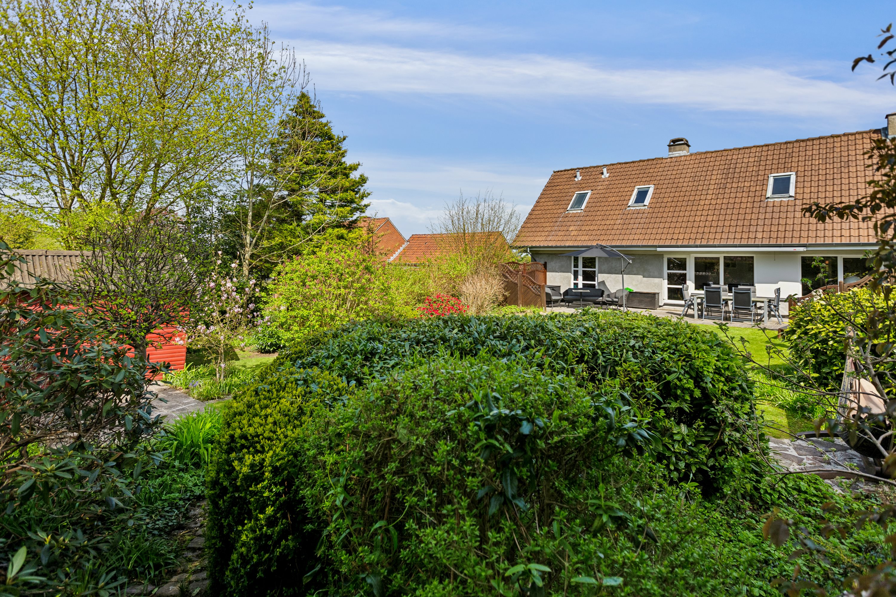
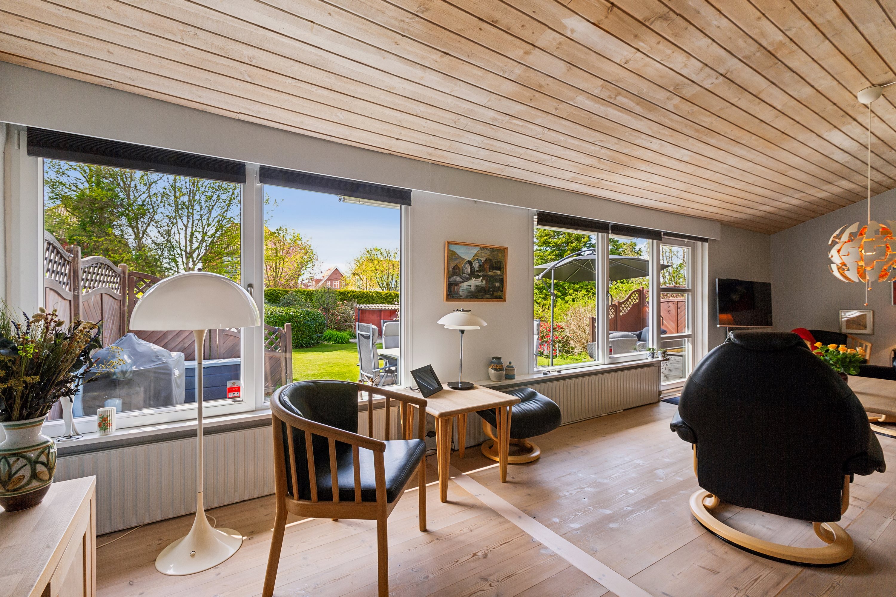
The house itself looks really smart, and you are welcomed by a handsome, lush front garden with well-established steps leading up to the elevated plot. The plot also has parking for both a car and a trailer, and if you continue round the back of the house, you come to the lovely, completely private back garden. There is plenty of room here for the kids to charge around on the lawn, while the grown-ups settle into comfortable garden furniture and enjoy their evening coffee on the terrace.
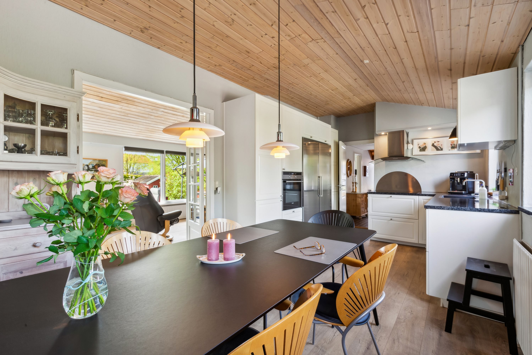
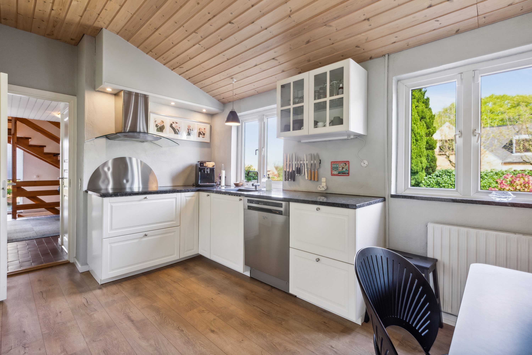
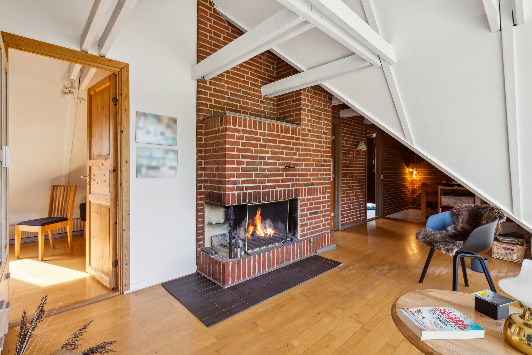
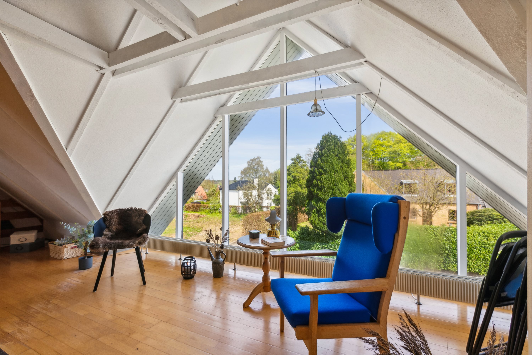
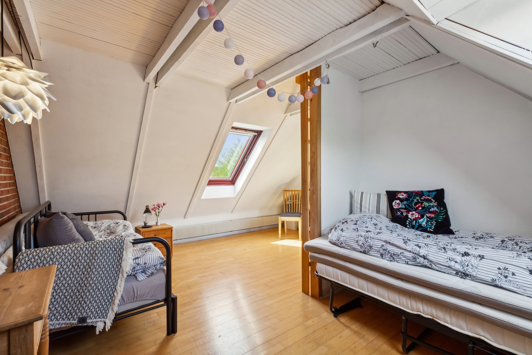
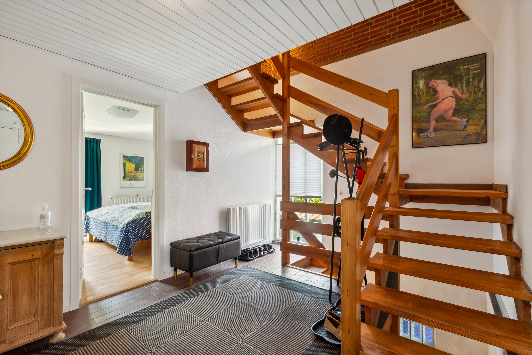
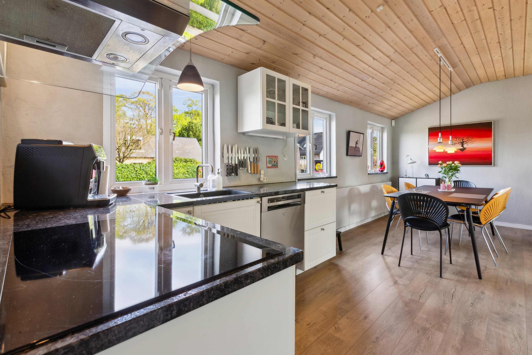
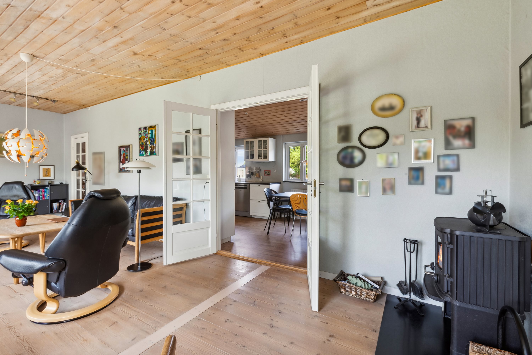
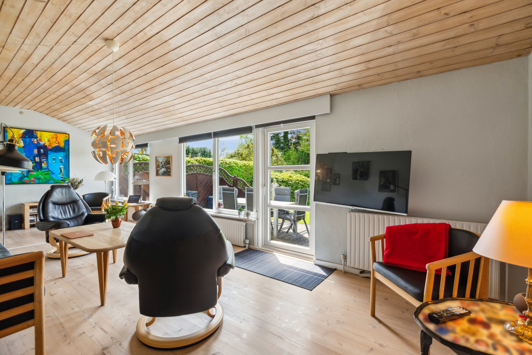
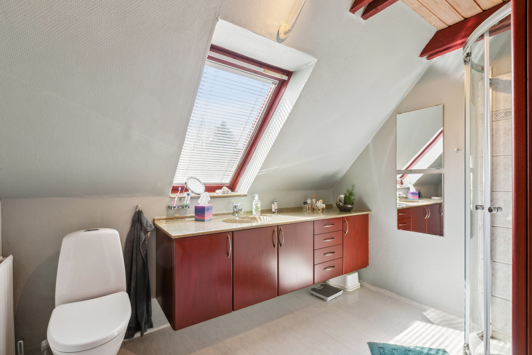
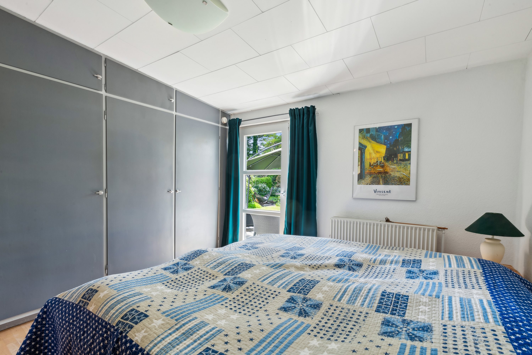
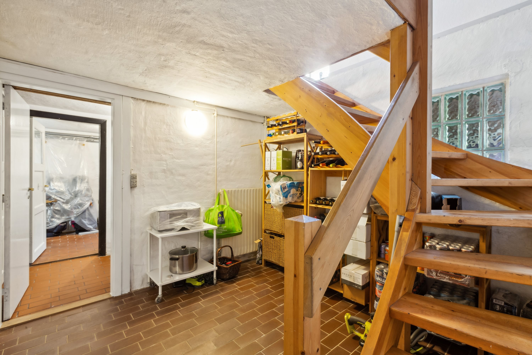
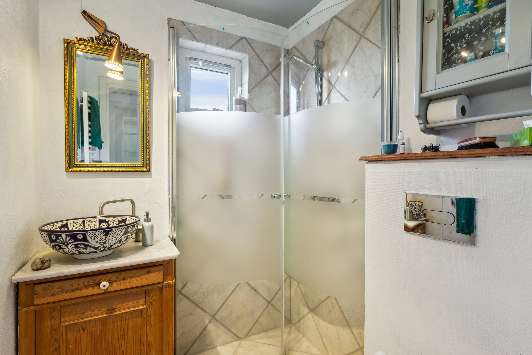
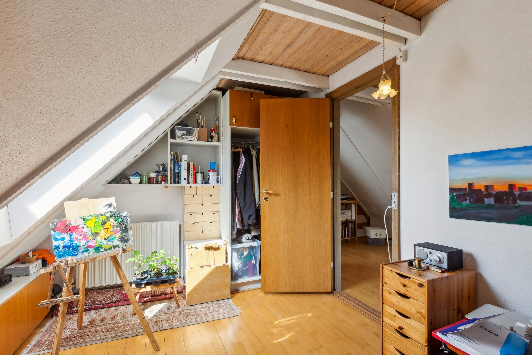
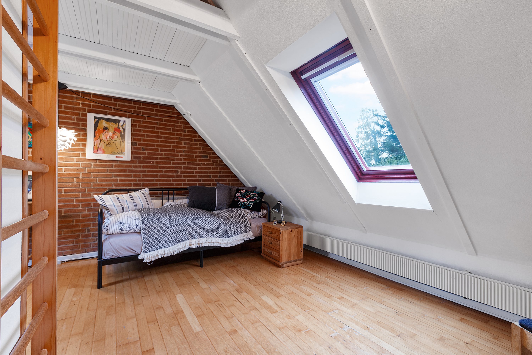
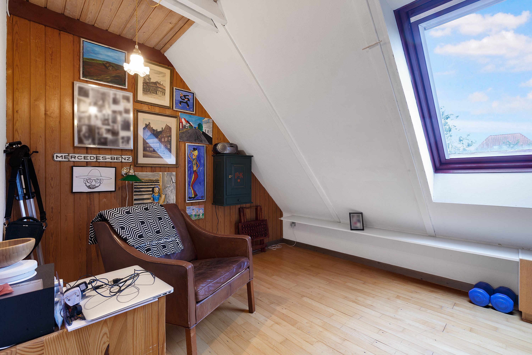
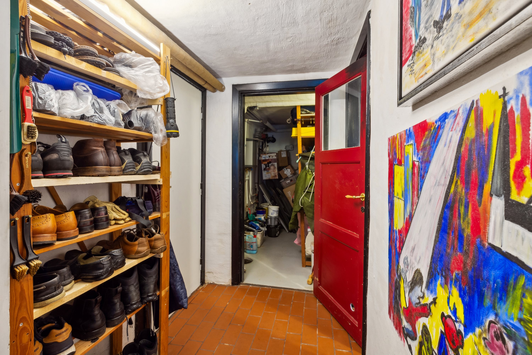
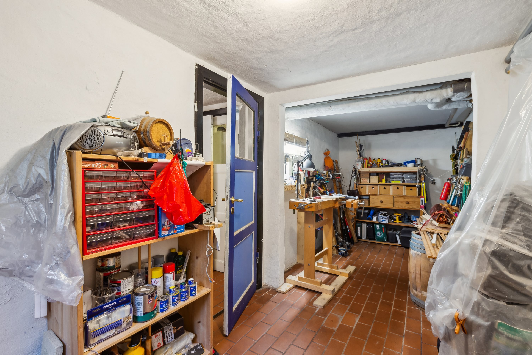
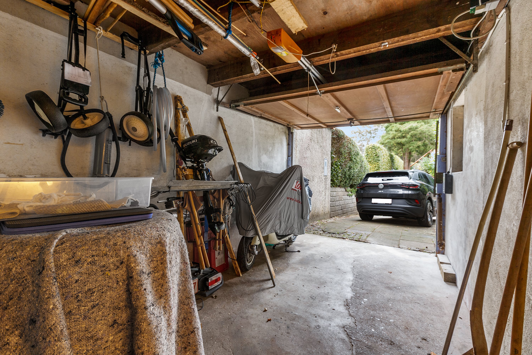
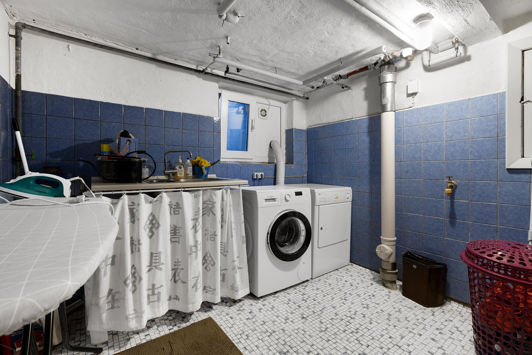
Of course, we also need to go inside, where the layout unfolds in a practical, harmonious way. A bright, spacious entrance hall sets things off. From here you are naturally drawn into the large living room, the home’s gathering point, which gives access to both the terrace and the well-equipped kitchen-diner right next door. The ground floor also has a good room and a bathroom, while upstairs there are two more rooms, one with a mezzanine, plus another bathroom and a living room. So there is plenty of room for the family’s needs, underlined further by the good basement with a garage, a utility room and several multi-purpose rooms.
We look forward to meeting you at a viewing.
Thinking of selling a similar home?
It starts with a no-obligation chat about your home. Book your local BRIKK agent and move forward with confidence.
Get a free valuation