Østergade 29, 6040 Egtved
About the property
SOLD!
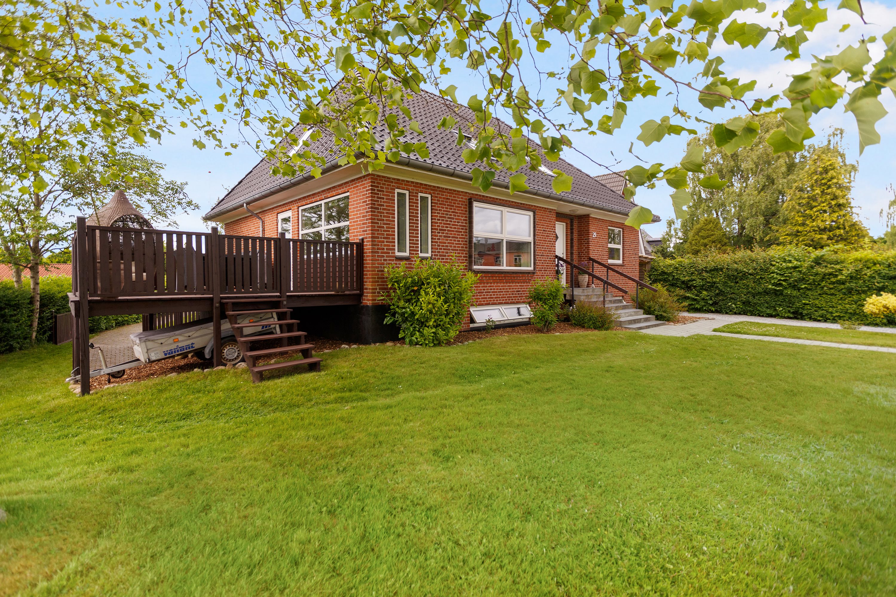
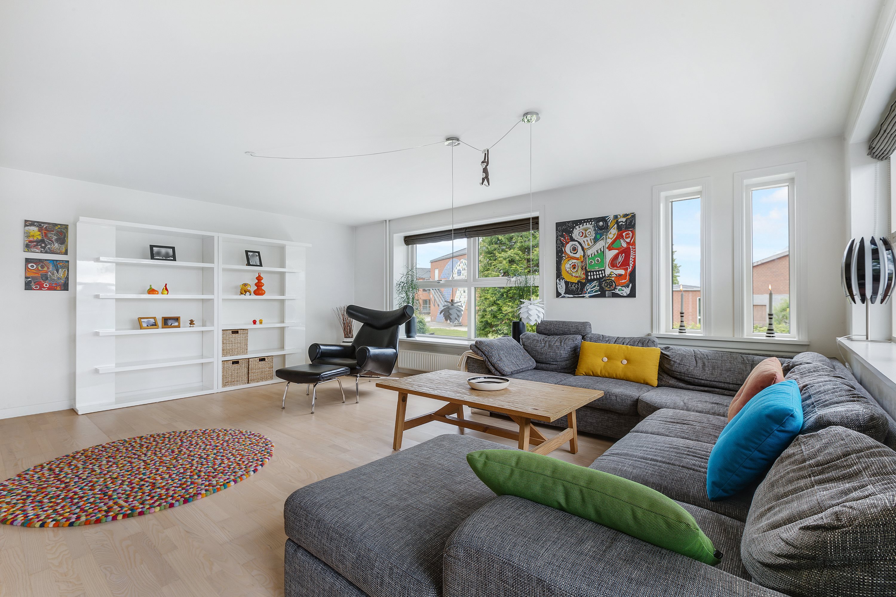
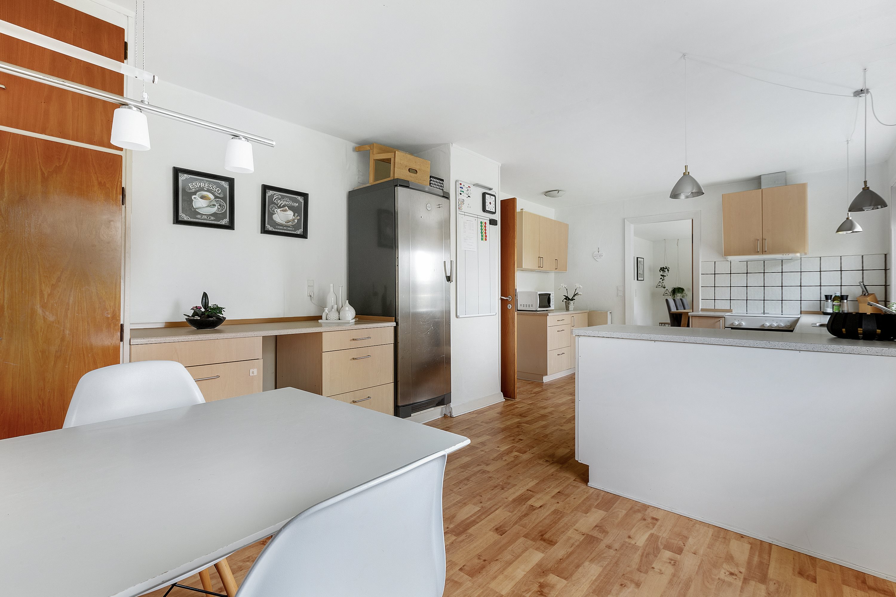
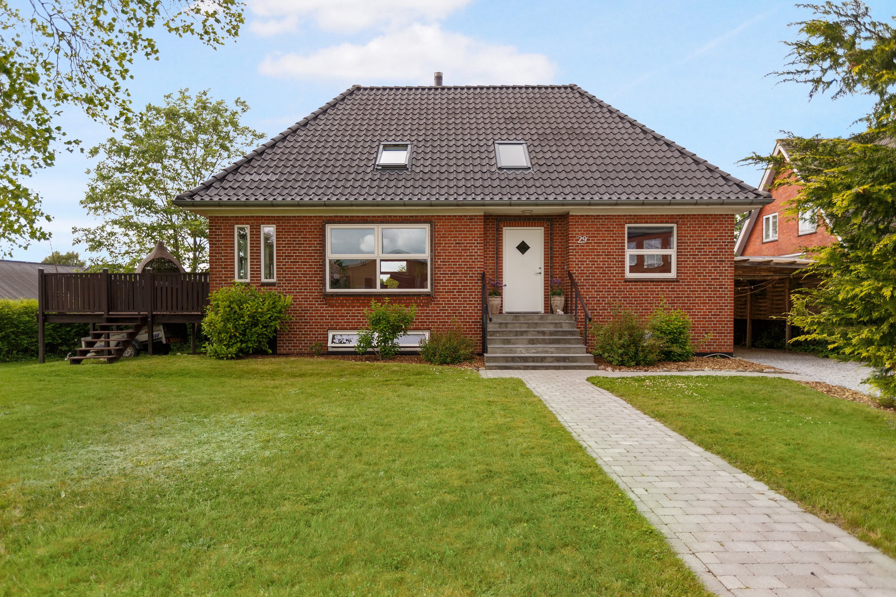
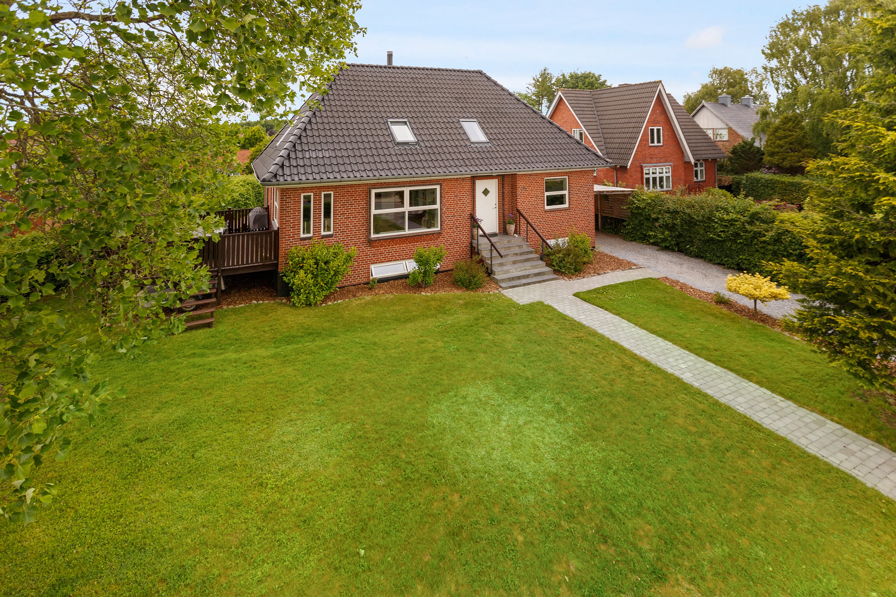
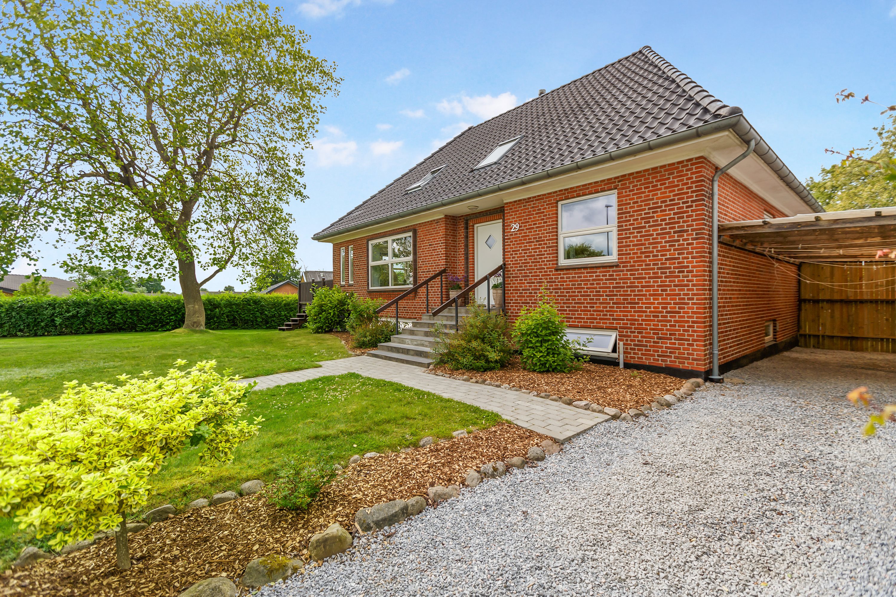
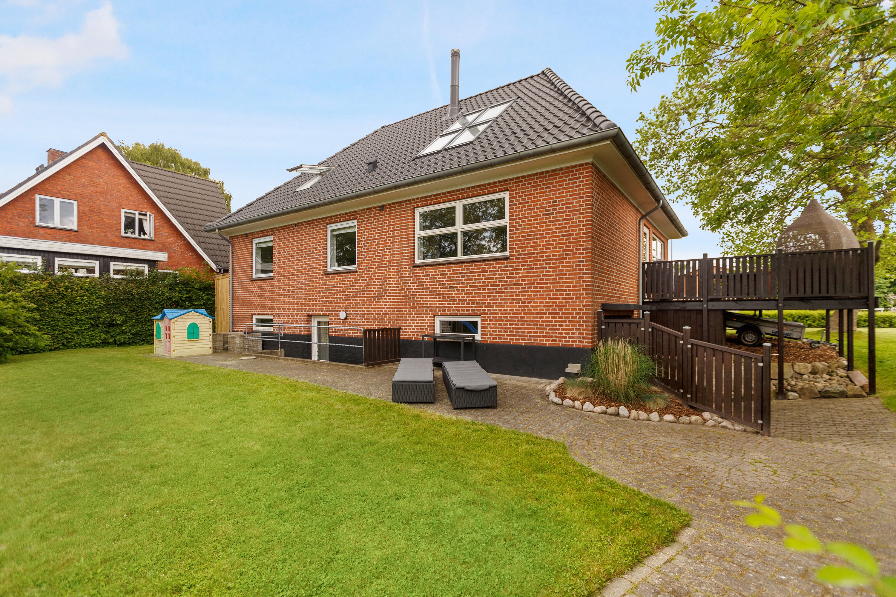
In central Egtved stands this inviting family house, whose full 280 square metres have been renovated on an ongoing basis over the years. Everything is light, with charming original details from basement to attic.
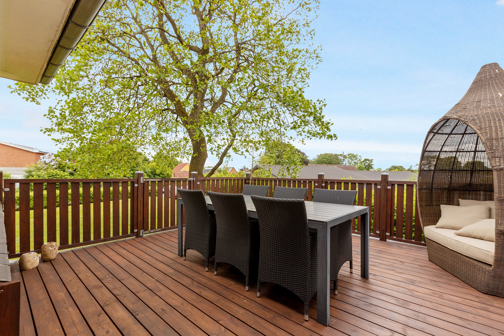
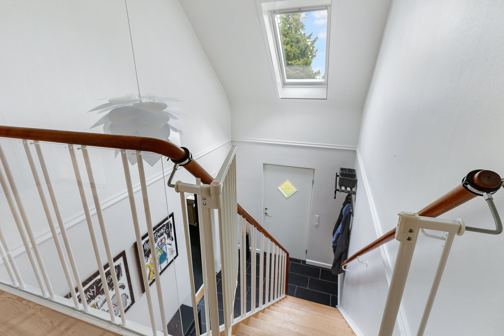
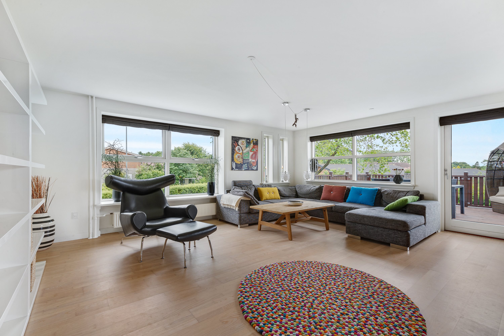
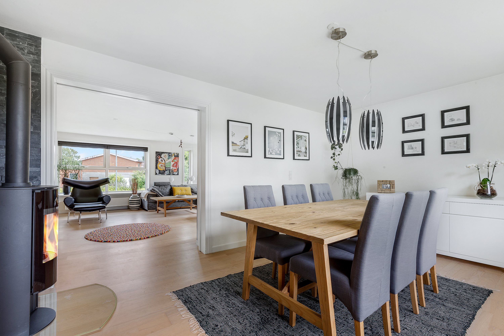
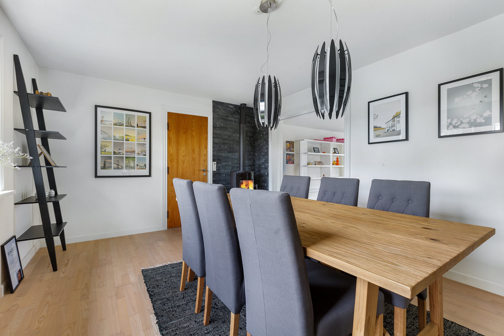
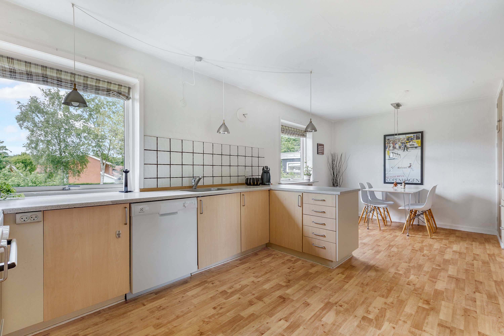
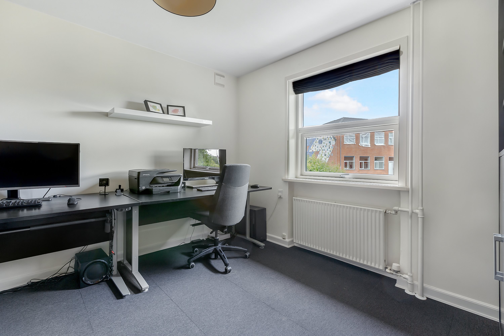
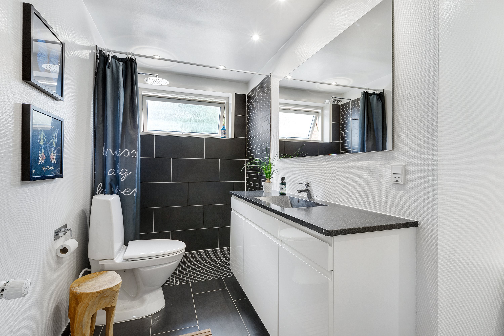
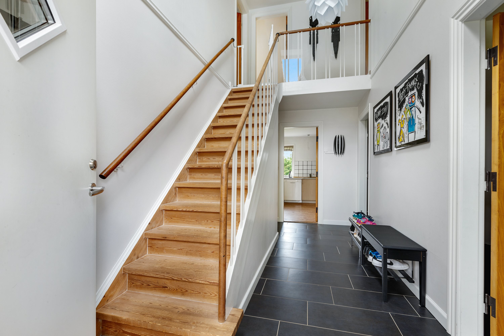
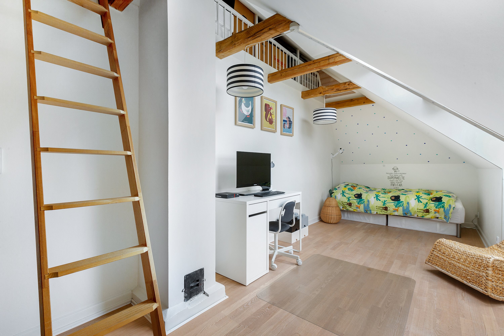
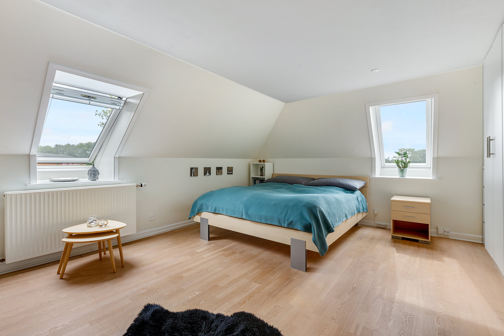
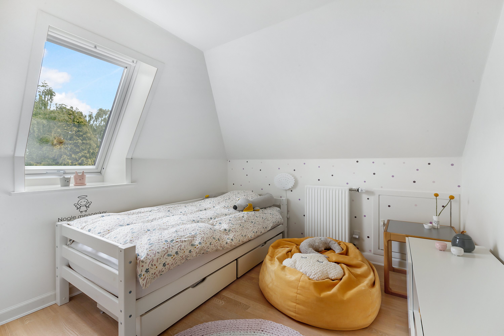
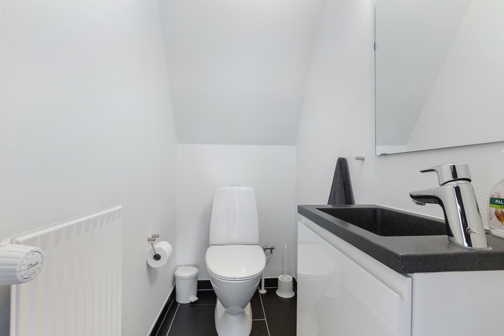
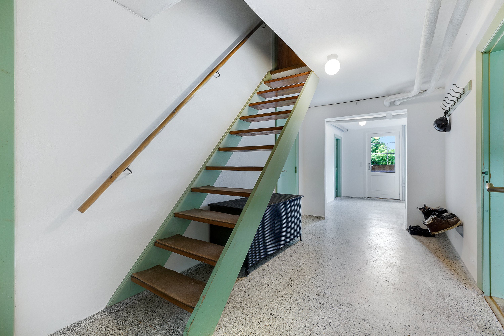
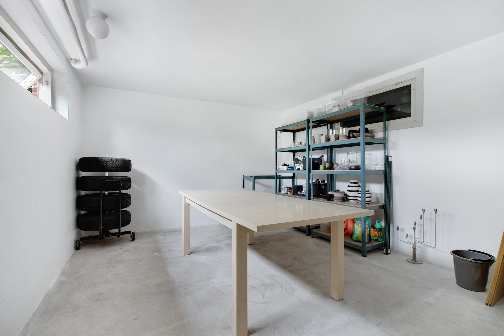
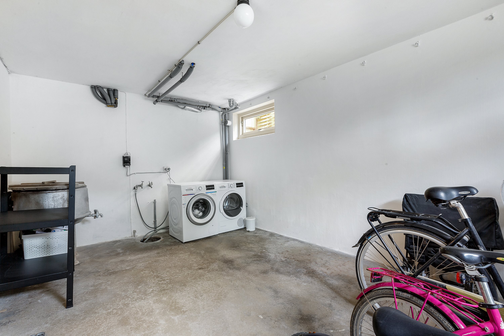
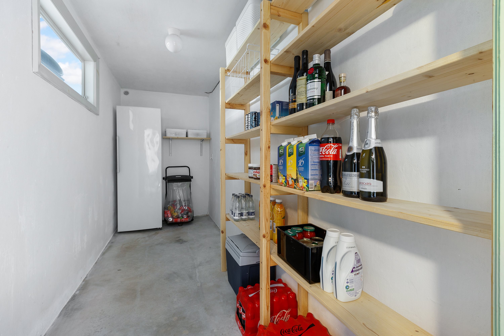
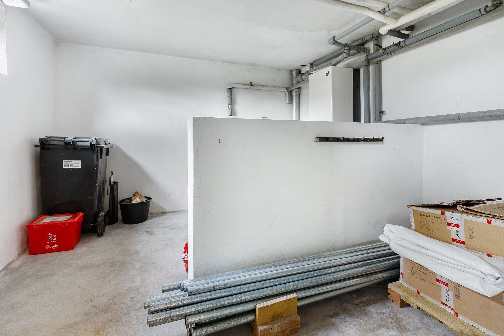
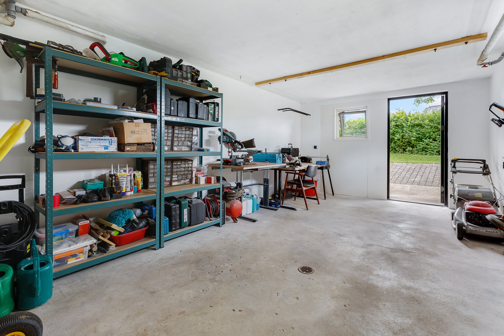
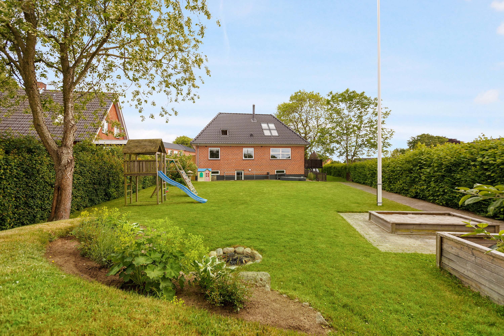
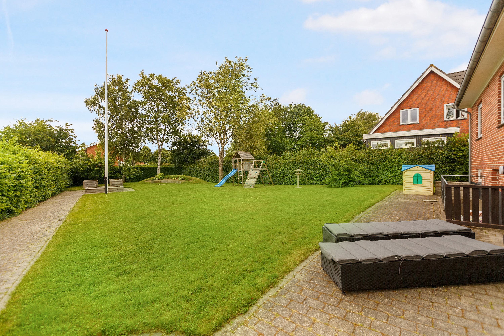
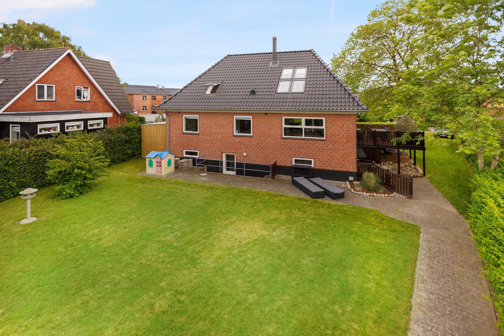
This lovely house welcomes you with a spacious hall giving access to an office, a newer bathroom, an open-plan kitchen-diner, a dining room with a wood-burning stove and a large sitting room opening onto an open south-west-facing wooden terrace. The entrance hall also leads to the house’s 1st floor, where you will find a large, light bedroom, 2 smaller rooms, 1 room with its own mezzanine and a toilet. Even more practical are the 2 good flexible rooms in the basement, 1 pantry and a large laundry room and workshop with direct access to the lovely garden of almost 1100 square metres.
This is an excellent home for a family who wants space, both for each individual and for time together. It doesn’t get more central than Østergade 29, where good paths criss-cross the town, and with a school, childcare, sports facilities, shops and much more within walking distance, the town offers everything you need.
Should you tire of birdsong and beech woods, you can swap Egtved’s scenic surroundings for the city life of Vejle, Vejen, Billund and Kolding in just 20 minutes.
Thinking of selling a similar home?
It starts with a no-obligation chat about your home. Book your local BRIKK agent and move forward with confidence.
Get a free valuation