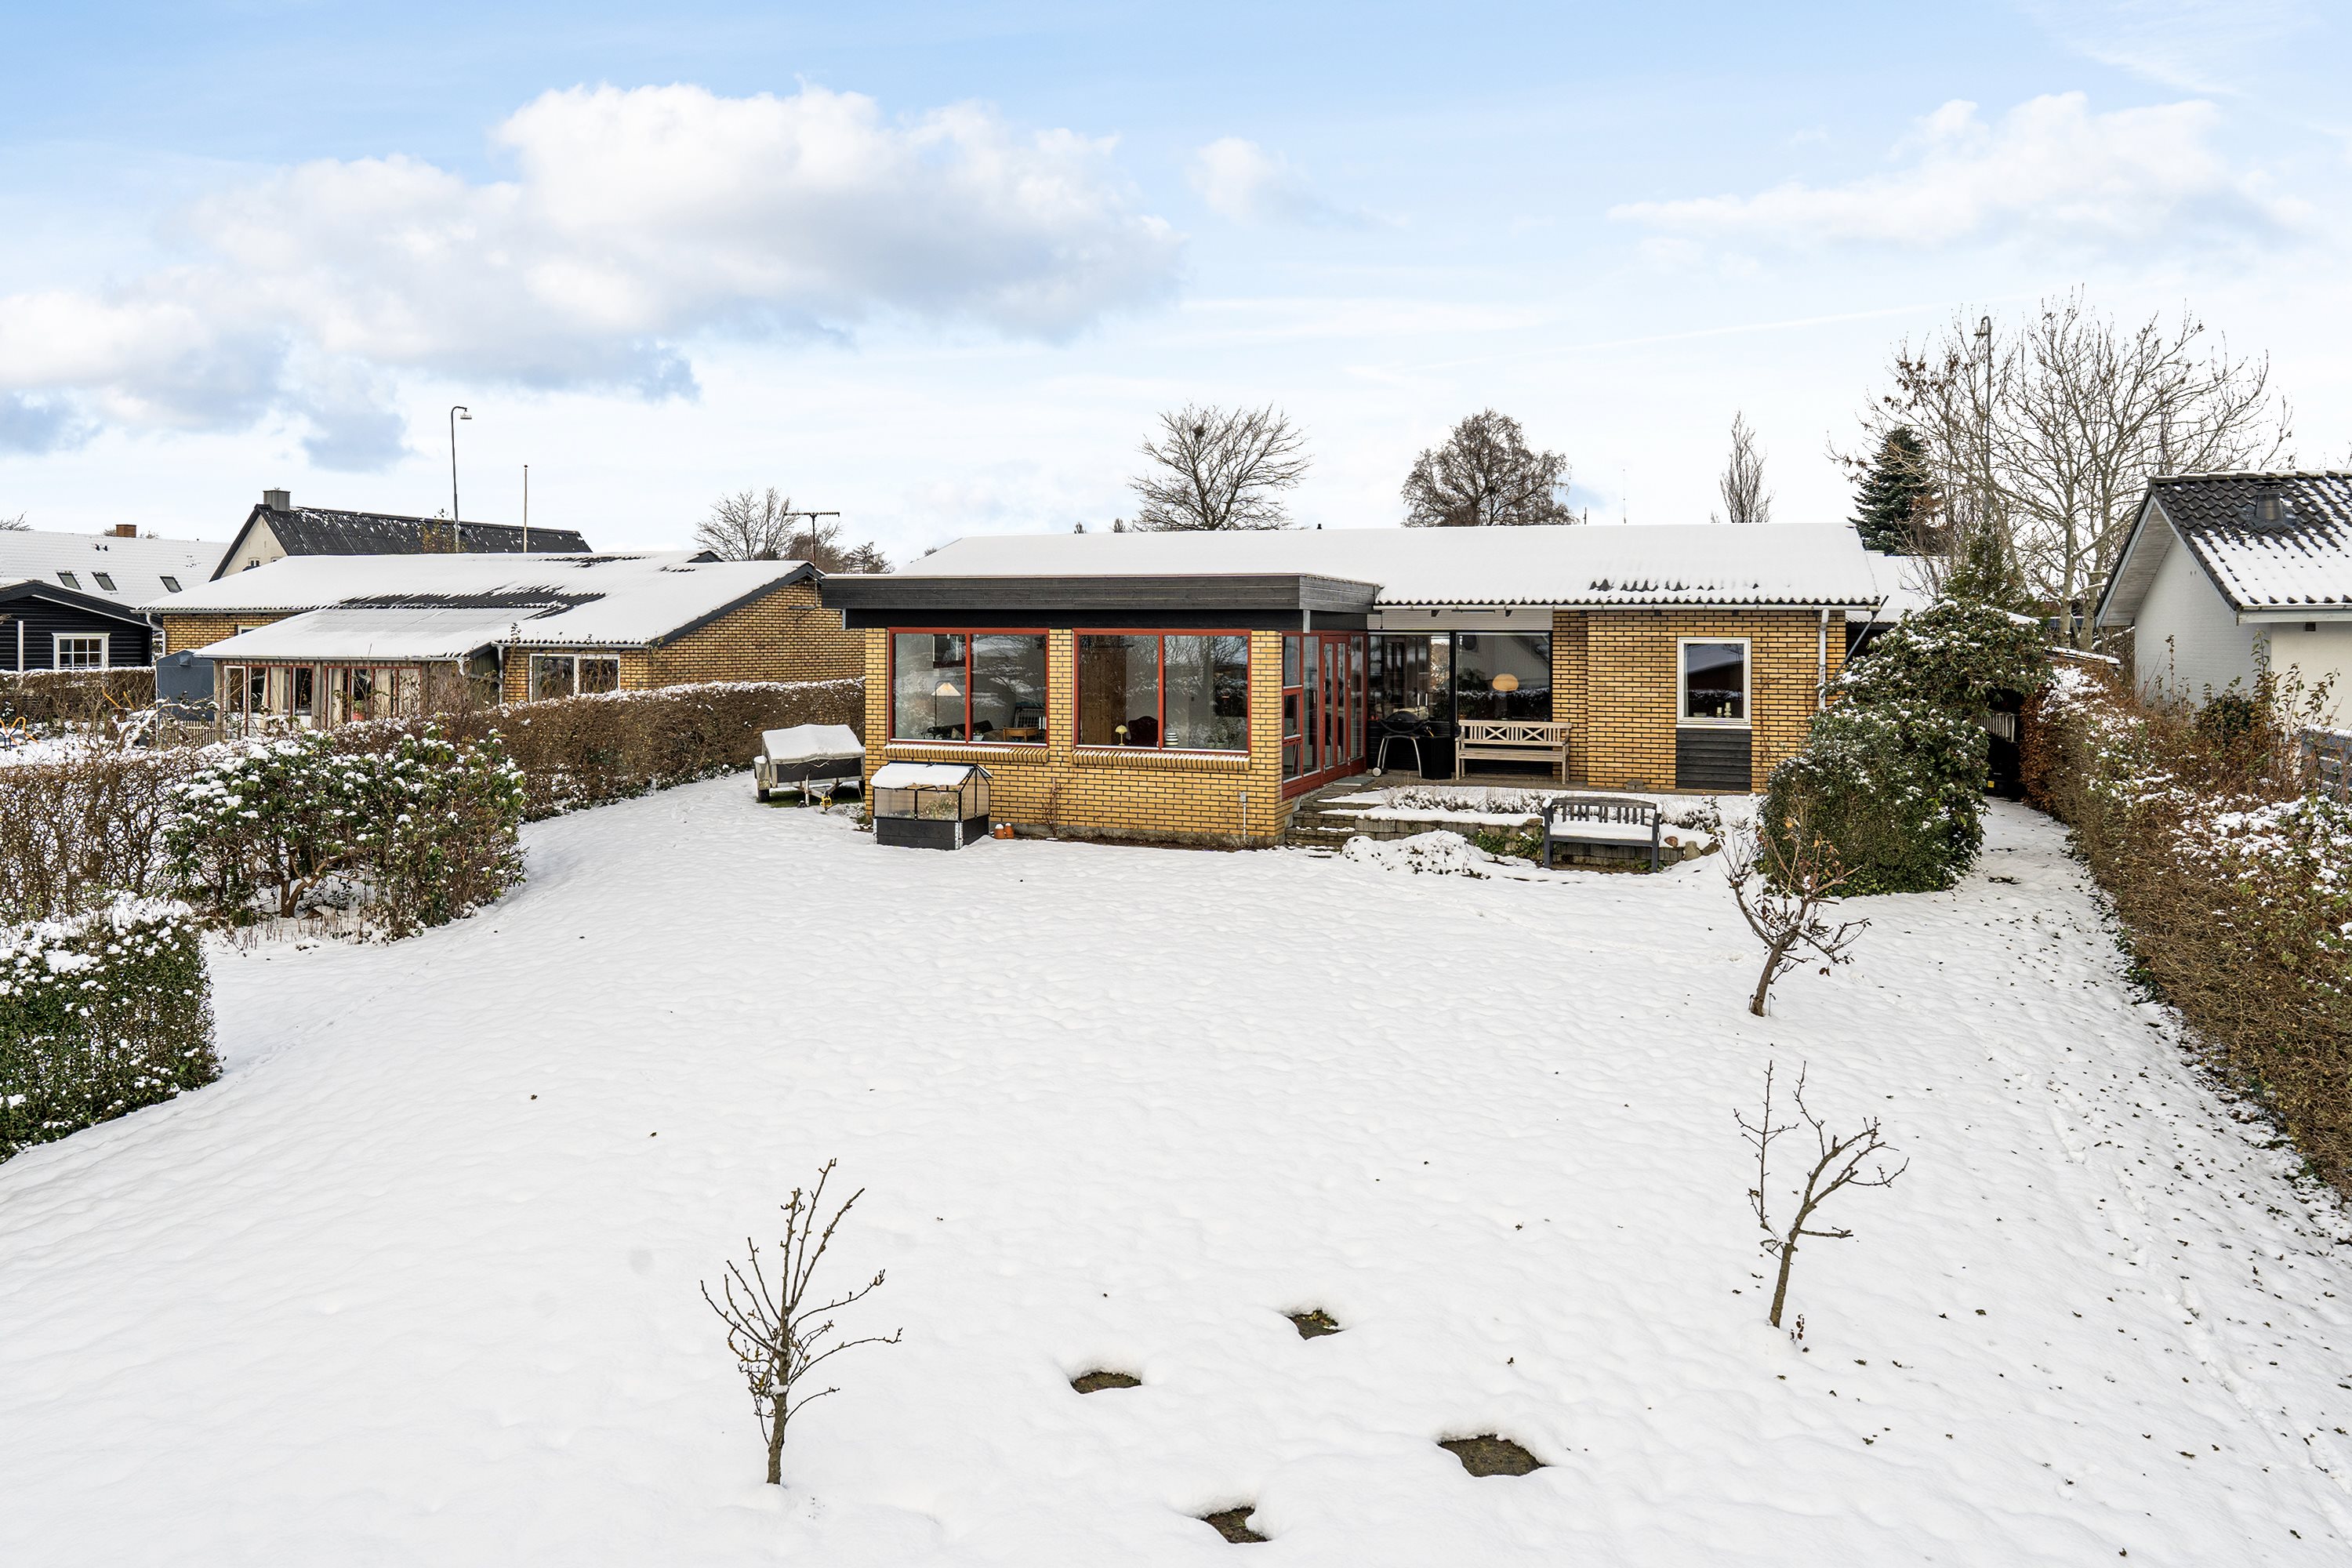
Mølvangvej 35, 7300 Jelling
About the property
SOLD! LOVELY, WELL-KEPT ’60s DETACHED HOUSE IN CENTRAL JELLING
Are you a family with children on the house hunt? Or are you among the young couples and first-time buyers dreaming of a house and garden? Whoever you are, we recommend taking a closer look at Mølvangvej 35, where you can get the keys to a well-kept ’60s detached house of 110 m2 plus a 13 m2 extra usable room, with even more lovely space added in the form of a south-facing garden – and you will find all this at a good address in central Jelling.
An easy and convenient everyday life awaits you at this address, as it is only 500 metres to one of the town’s good supermarkets, and within a radius of just one kilometre you will find everything from the sports hall to the library, various childcare facilities, the schools and Jelling Station. The latter paves the way for commuters heading further afield – a quarter of an hour on the train and you are in the middle of Vejle, for example.
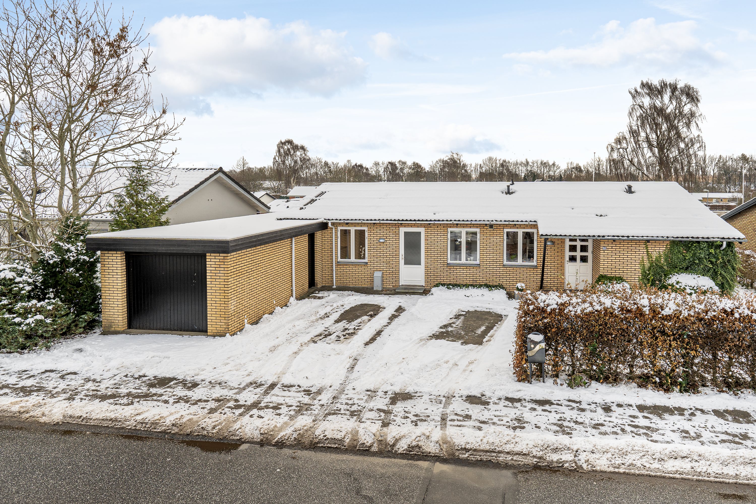
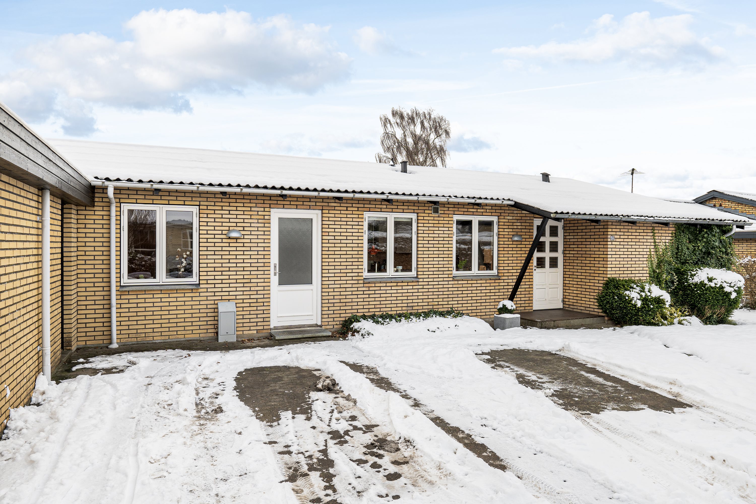
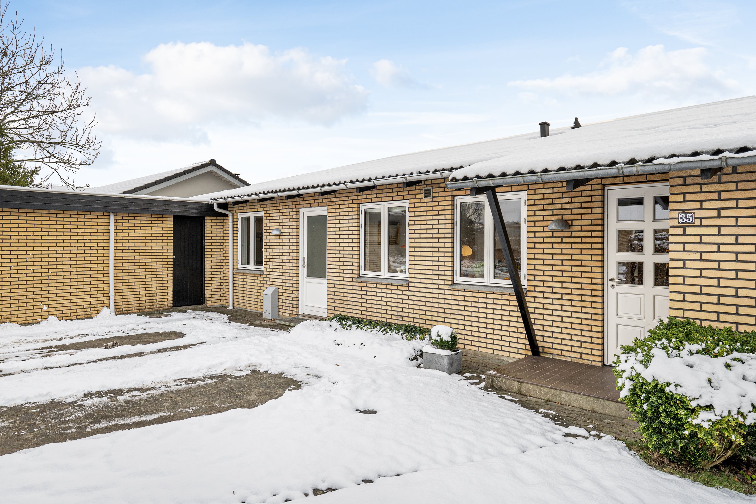
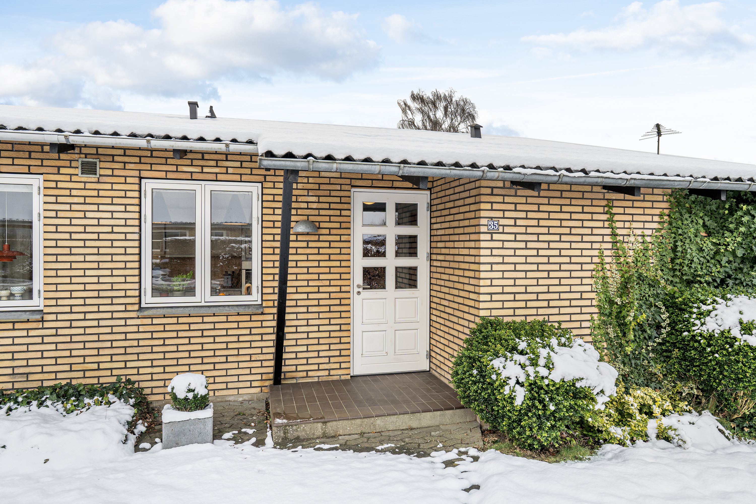
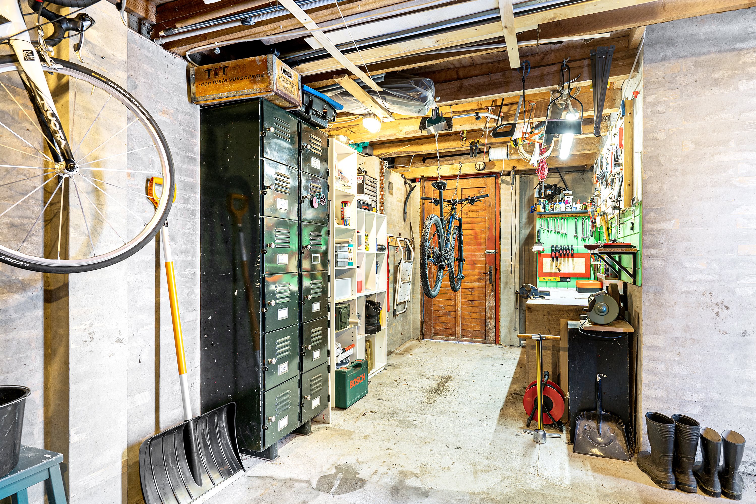
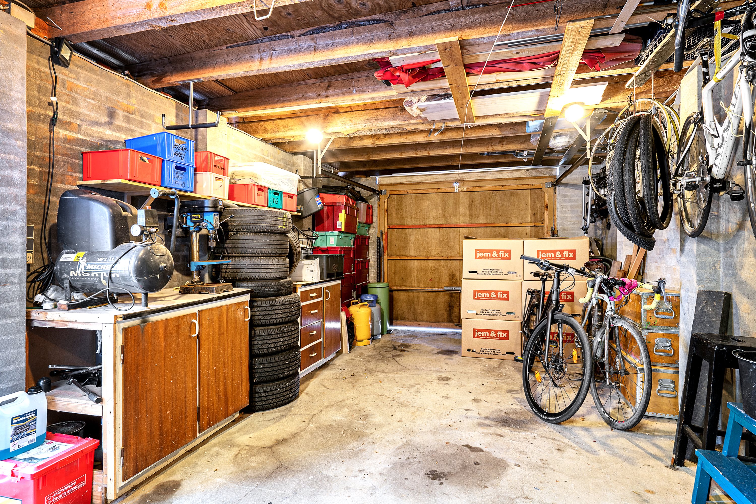
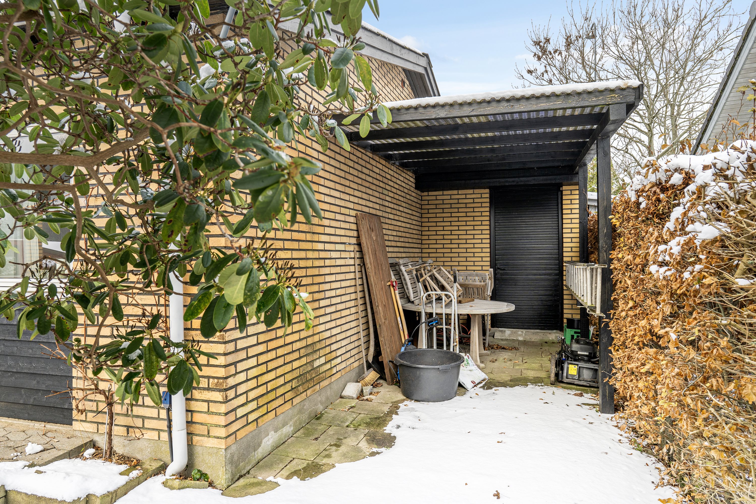
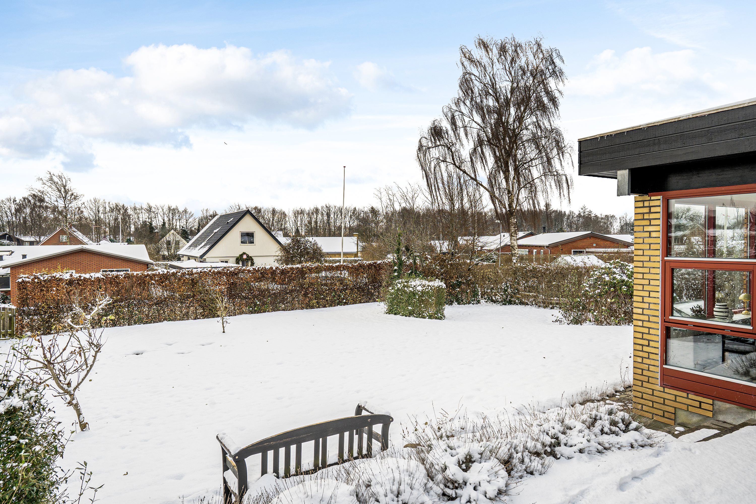
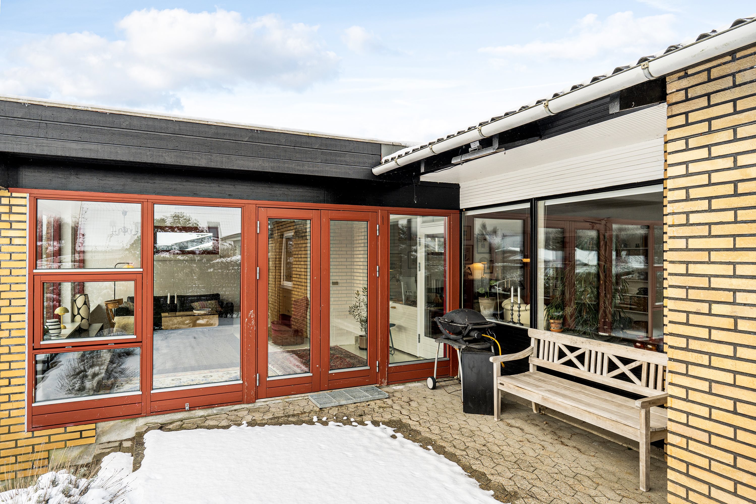
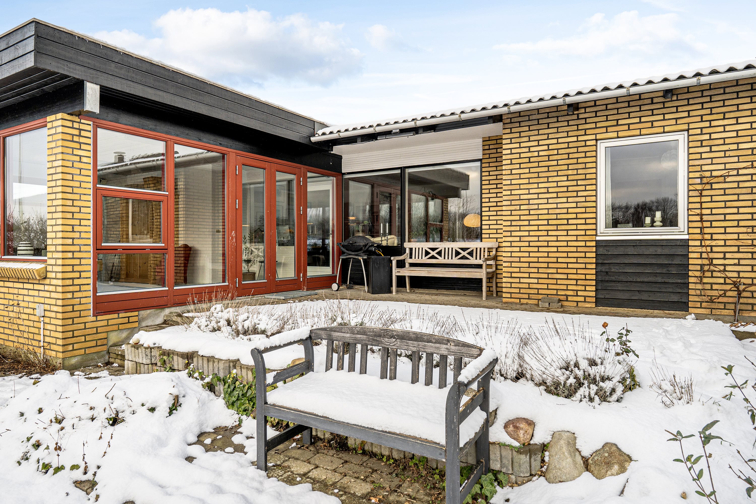
At the address you are presented with the classic yellow-brick house, with a driveway and a good brick-built garage facing the road; the garage is the ideal place for storage, bikes and a workshop for your DIY projects. From the garage you can also head on to the back garden, which has more good things in store. This lovely outdoor space is easy to maintain and includes a large lawn for ball games, while you can relax on the paved terrace, which faces perfectly towards the southern sun.
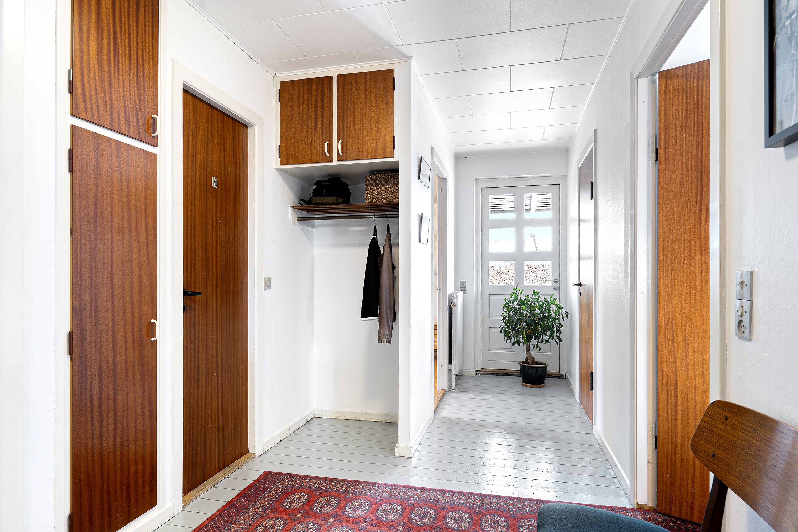
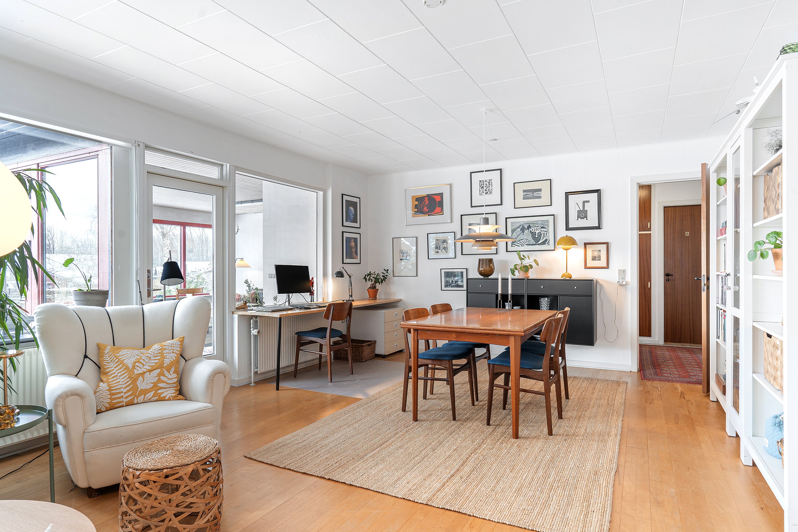
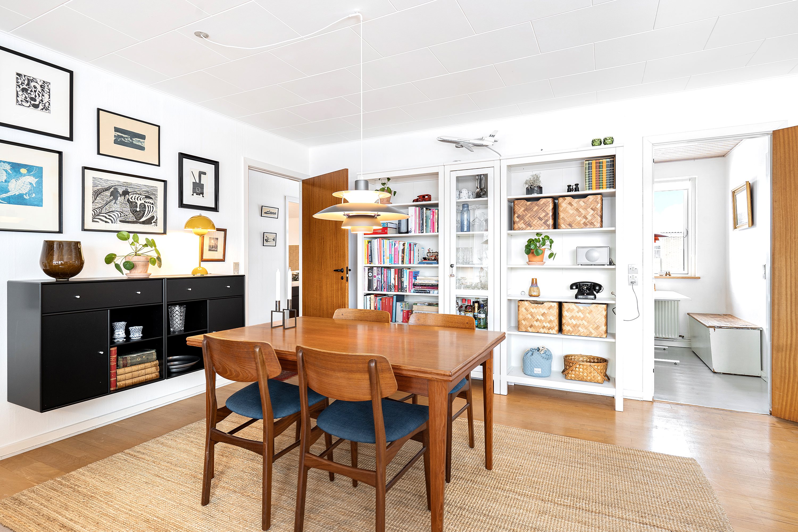
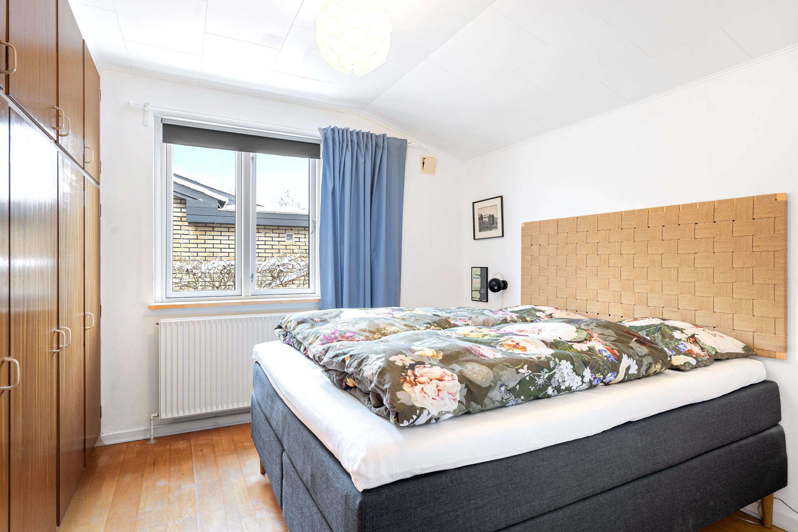
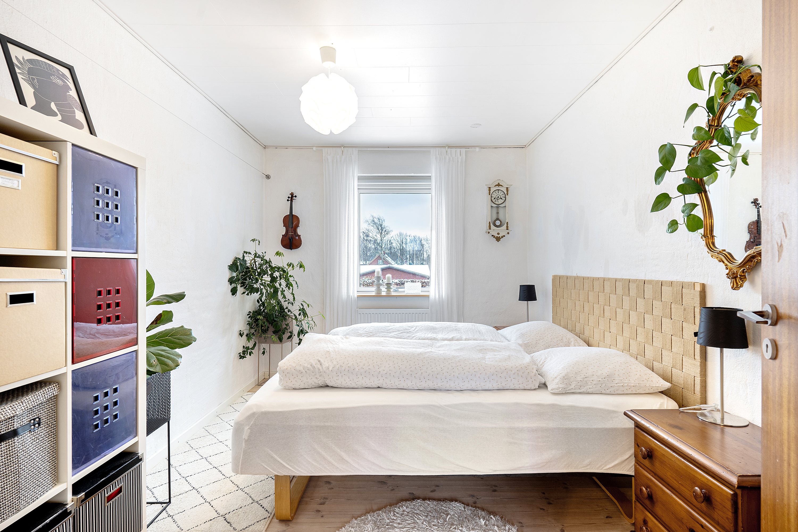
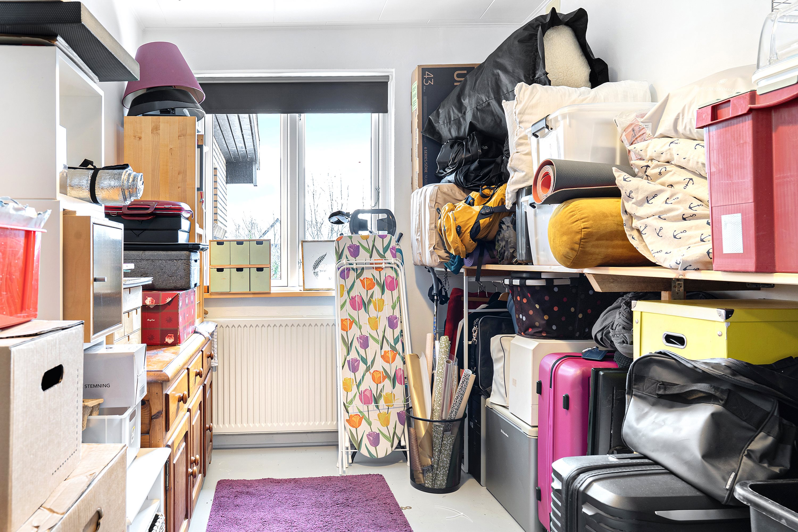
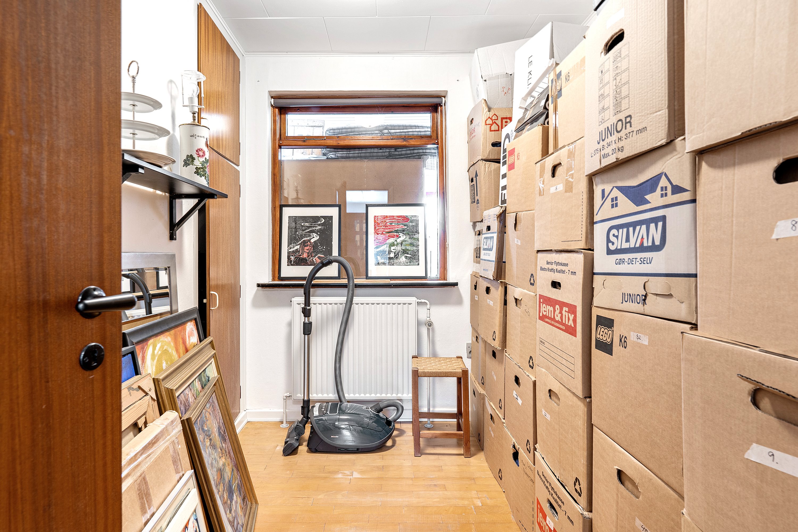
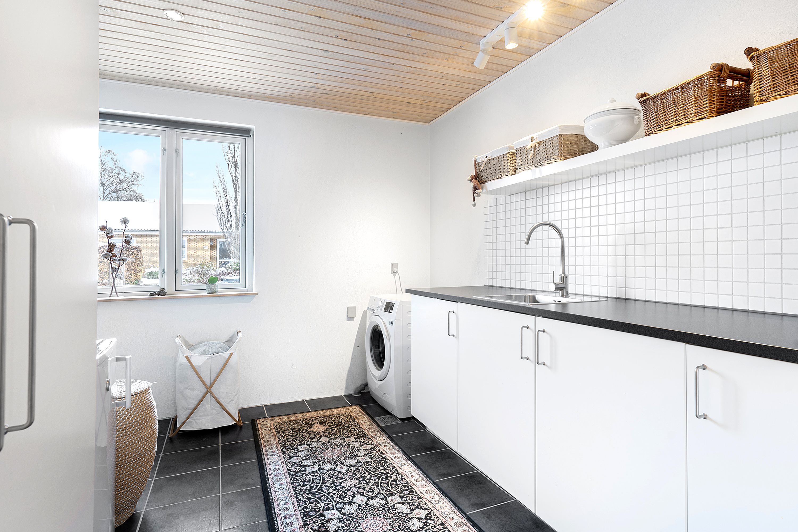
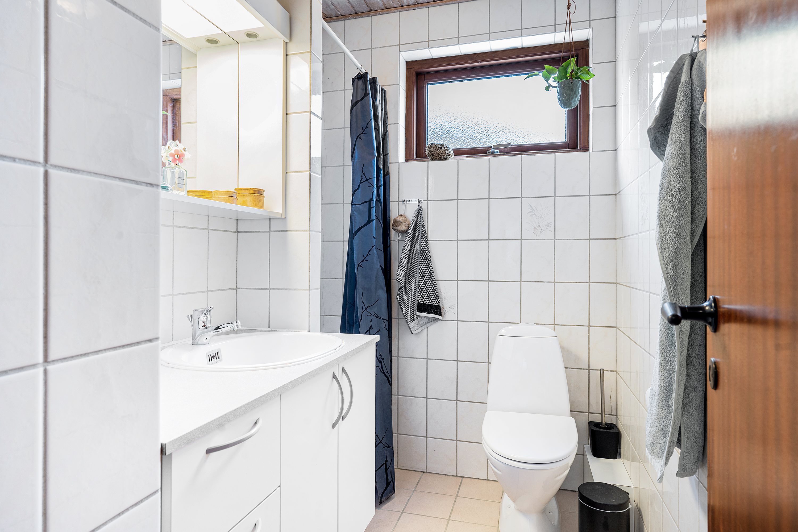
Stepping inside, you will find a well-kept home with a pleasant, homely atmosphere and many fine, well-preserved details from the original ’60s architecture – just look at the doors and the many built-in cupboards. The good layout also distributes the square metres so that you get a separate wing with a bathroom and the house’s three rooms. At the opposite end, meanwhile, there is a practical utility room with access to an extra flexible room, ideal as an office or a teenager’s den.
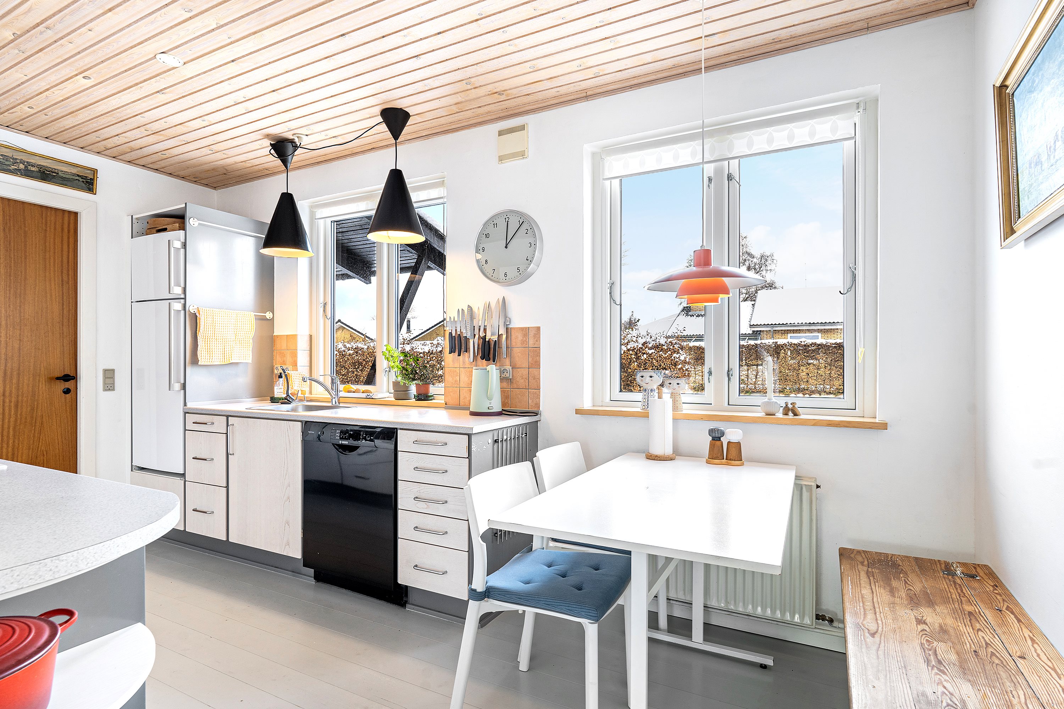
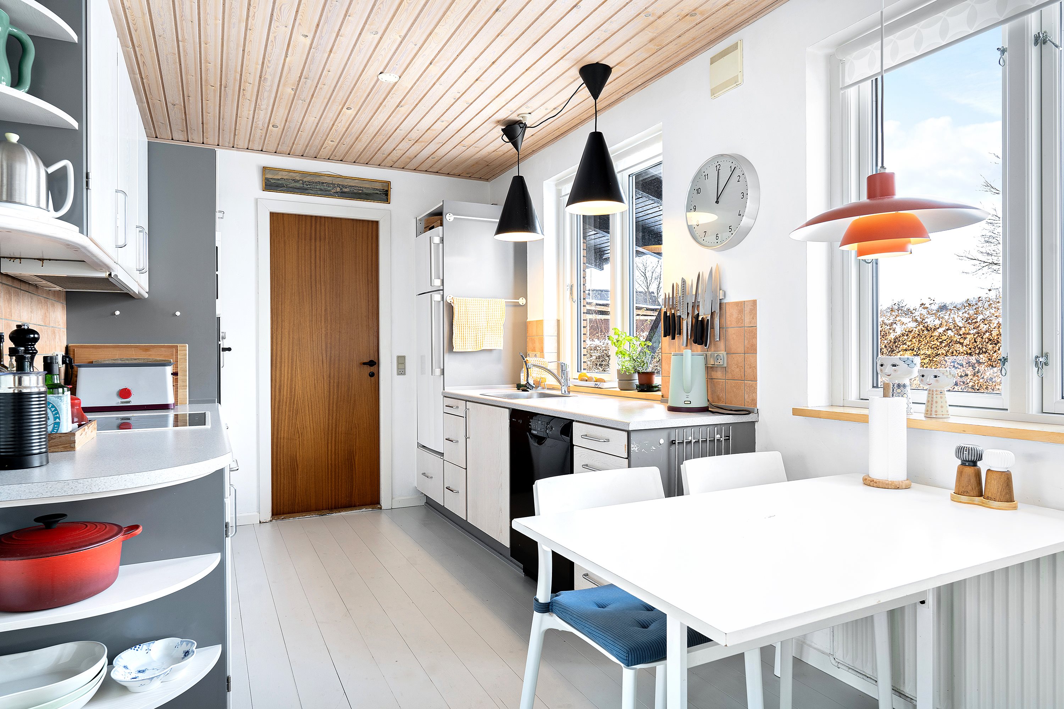
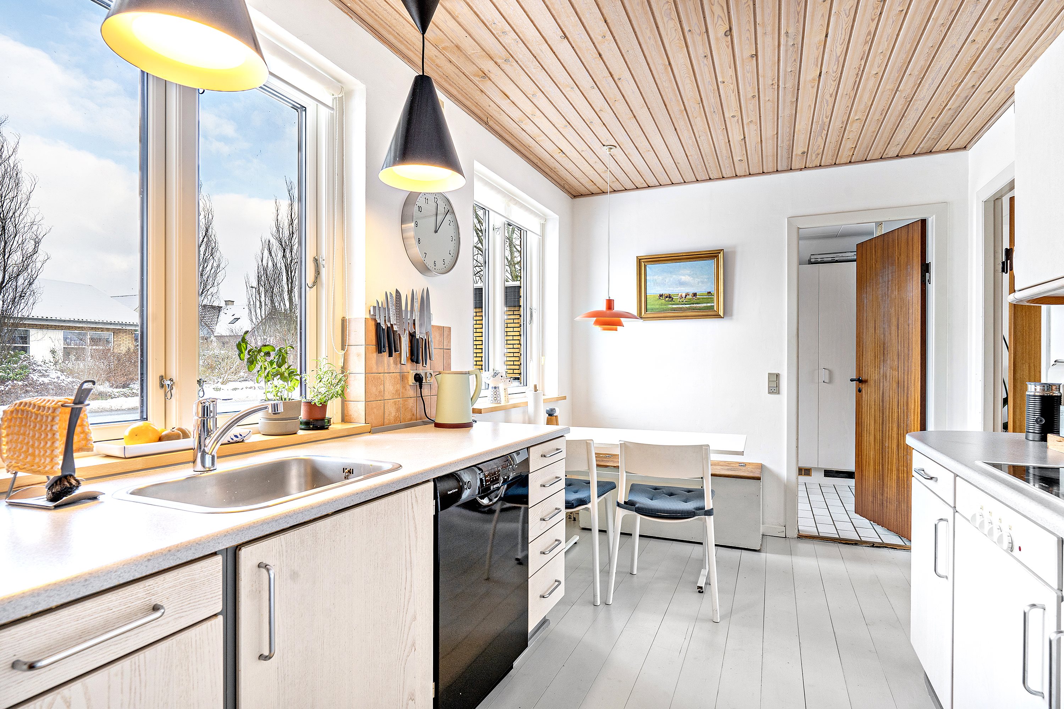
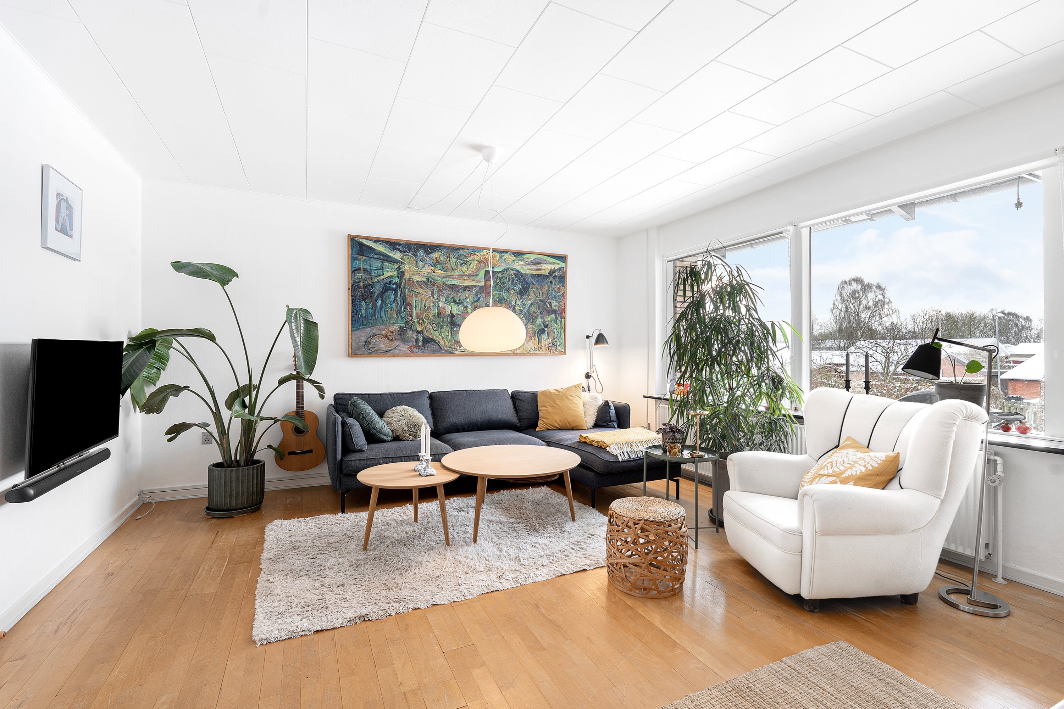
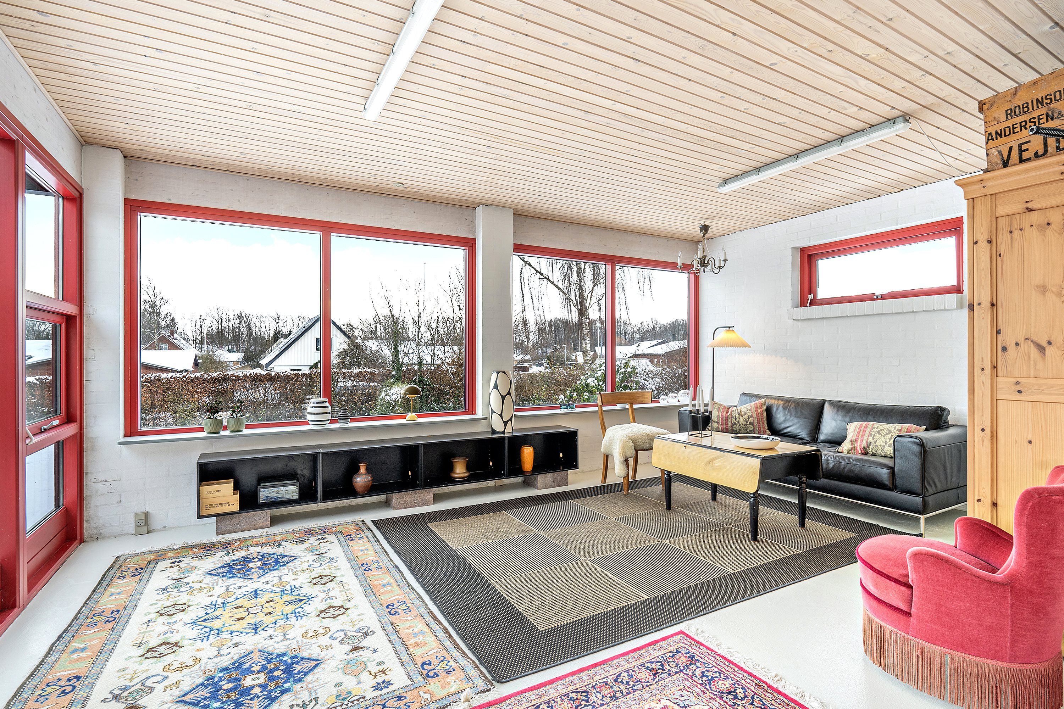
At the heart of the house are the two living spaces, the kitchen-diner and the spacious living room, which adjoin each other and so can easily be combined if you dream of one large living space. The living room also has wide windows facing the garden, and a door leads to a lovely conservatory, giving you a living space on the threshold between indoor and outdoor life.
We look forward to meeting you at a viewing.
Thinking of selling a similar home?
It starts with a no-obligation chat about your home. Book your local BRIKK agent and move forward with confidence.
Get a free valuation