Mindevej 46, 2870 Dyssegård
About the property
SOLD! HANDSOME, CHARMING DETACHED HOUSE WITH A DREAM OF A GARDEN AT AN ATTRACTIVE ADDRESS
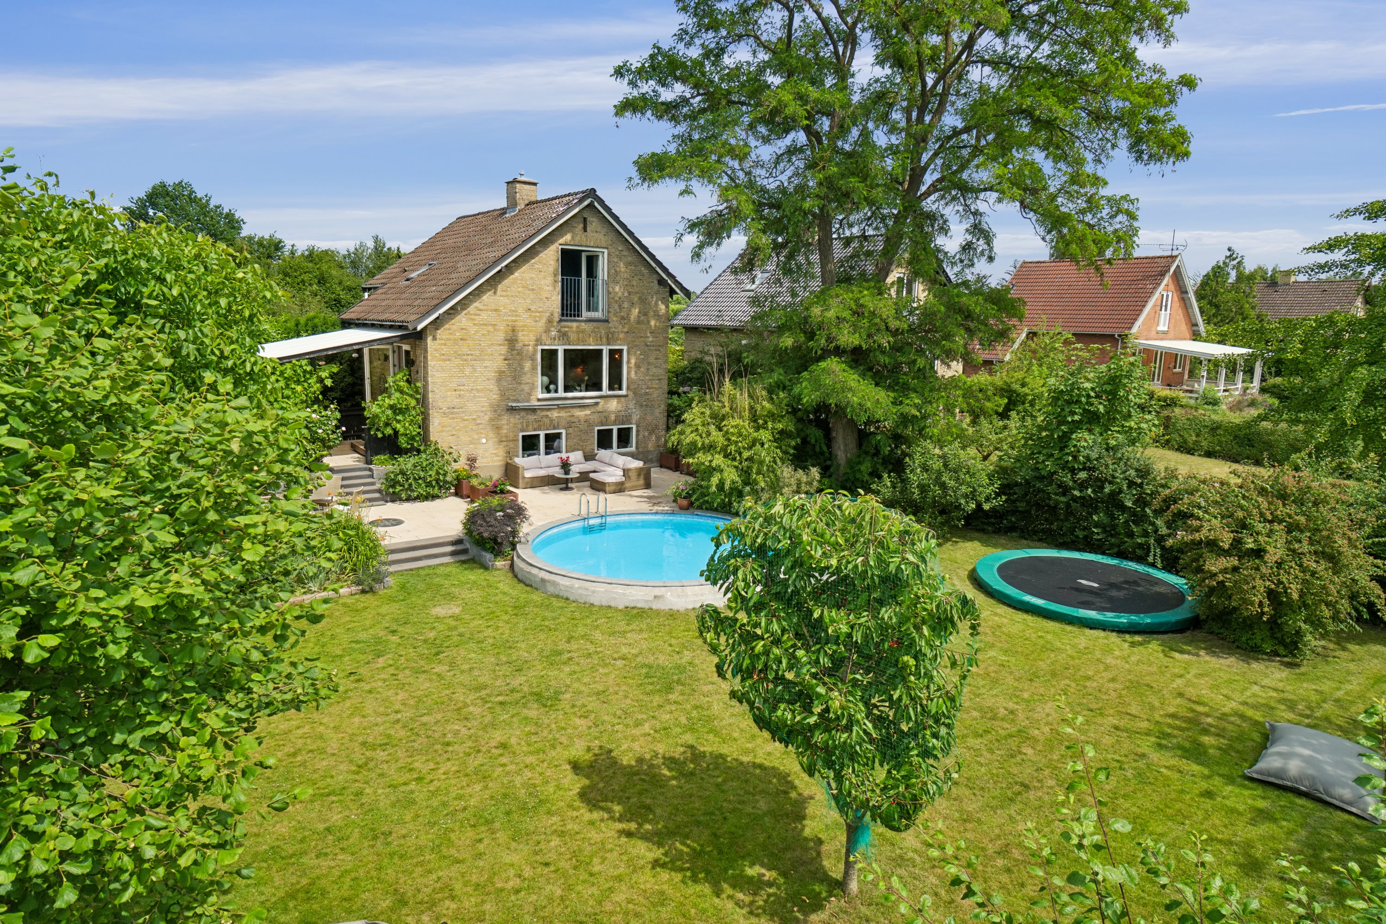
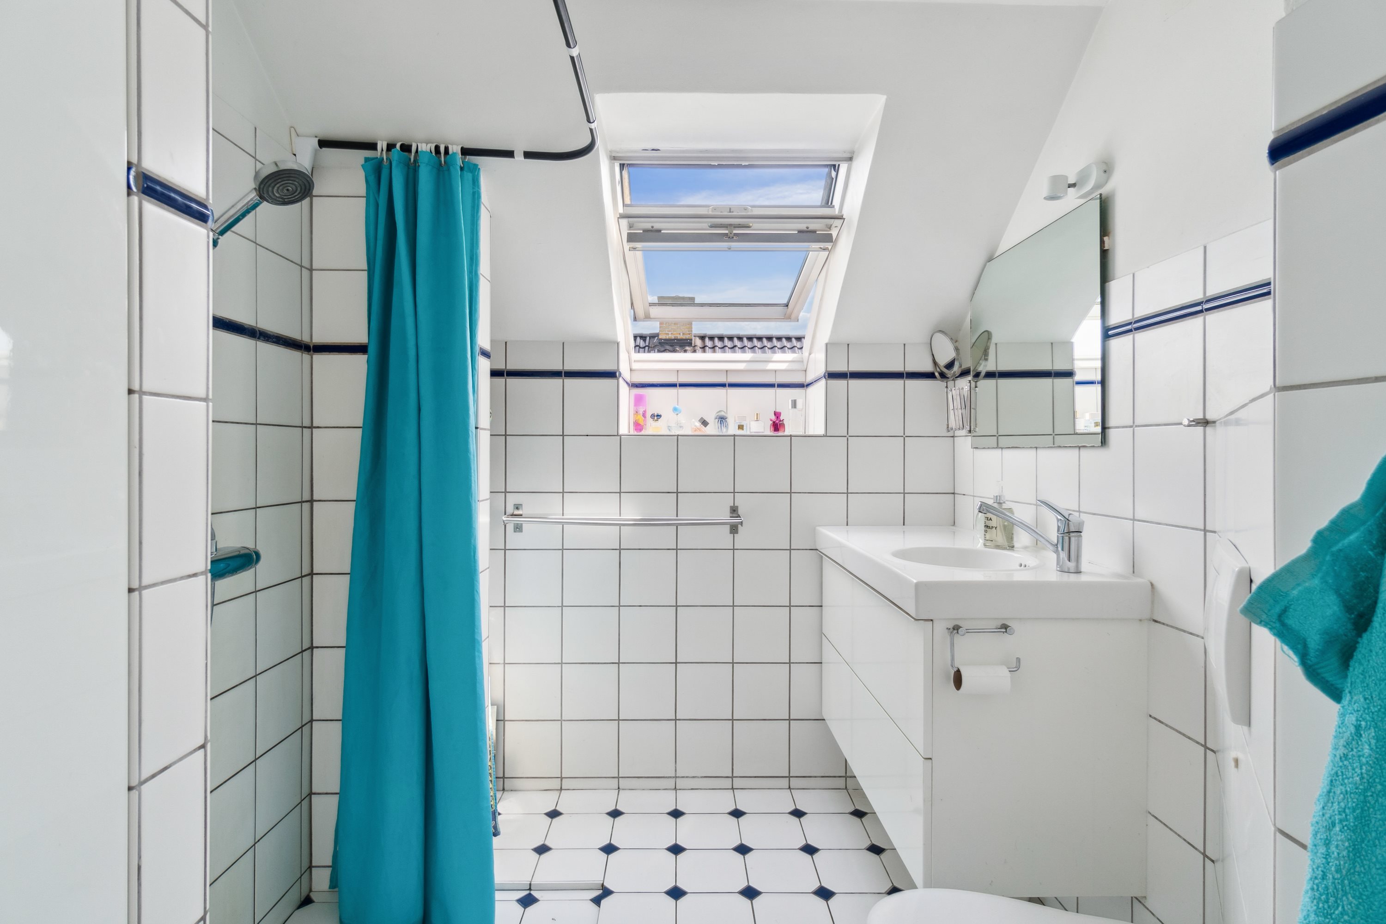
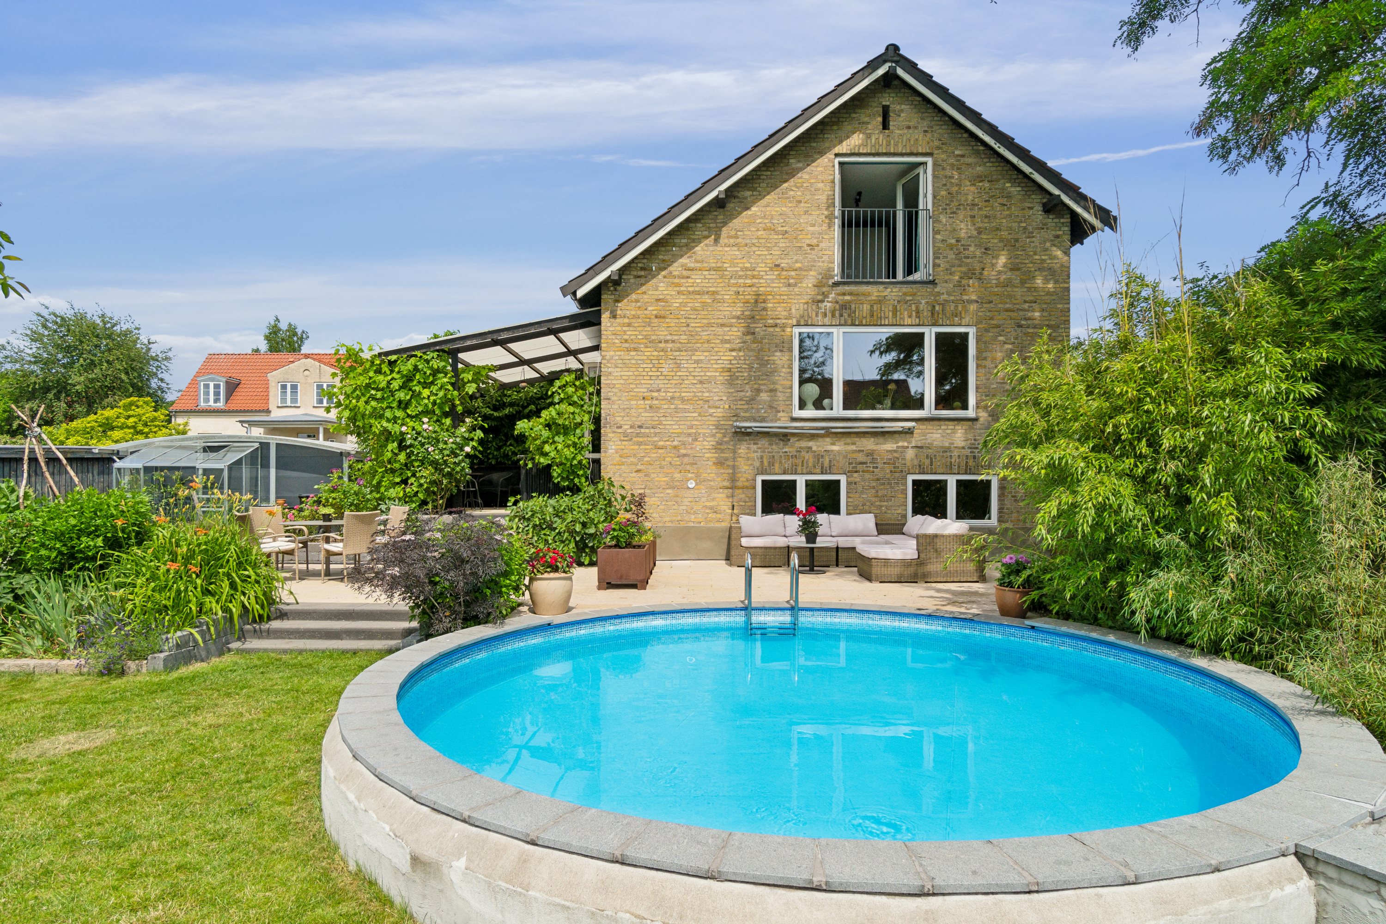
At the end of a wonderfully cosy residential cul-de-sac, just 300 metres from the S-train, lies your new home: a charming detached house from 1945. You get a home with soul and character, but also handsome modernisations on all three floors – and the icing on the cake is the oasis waiting for you in the garden, with lovely terraces and your own pool.
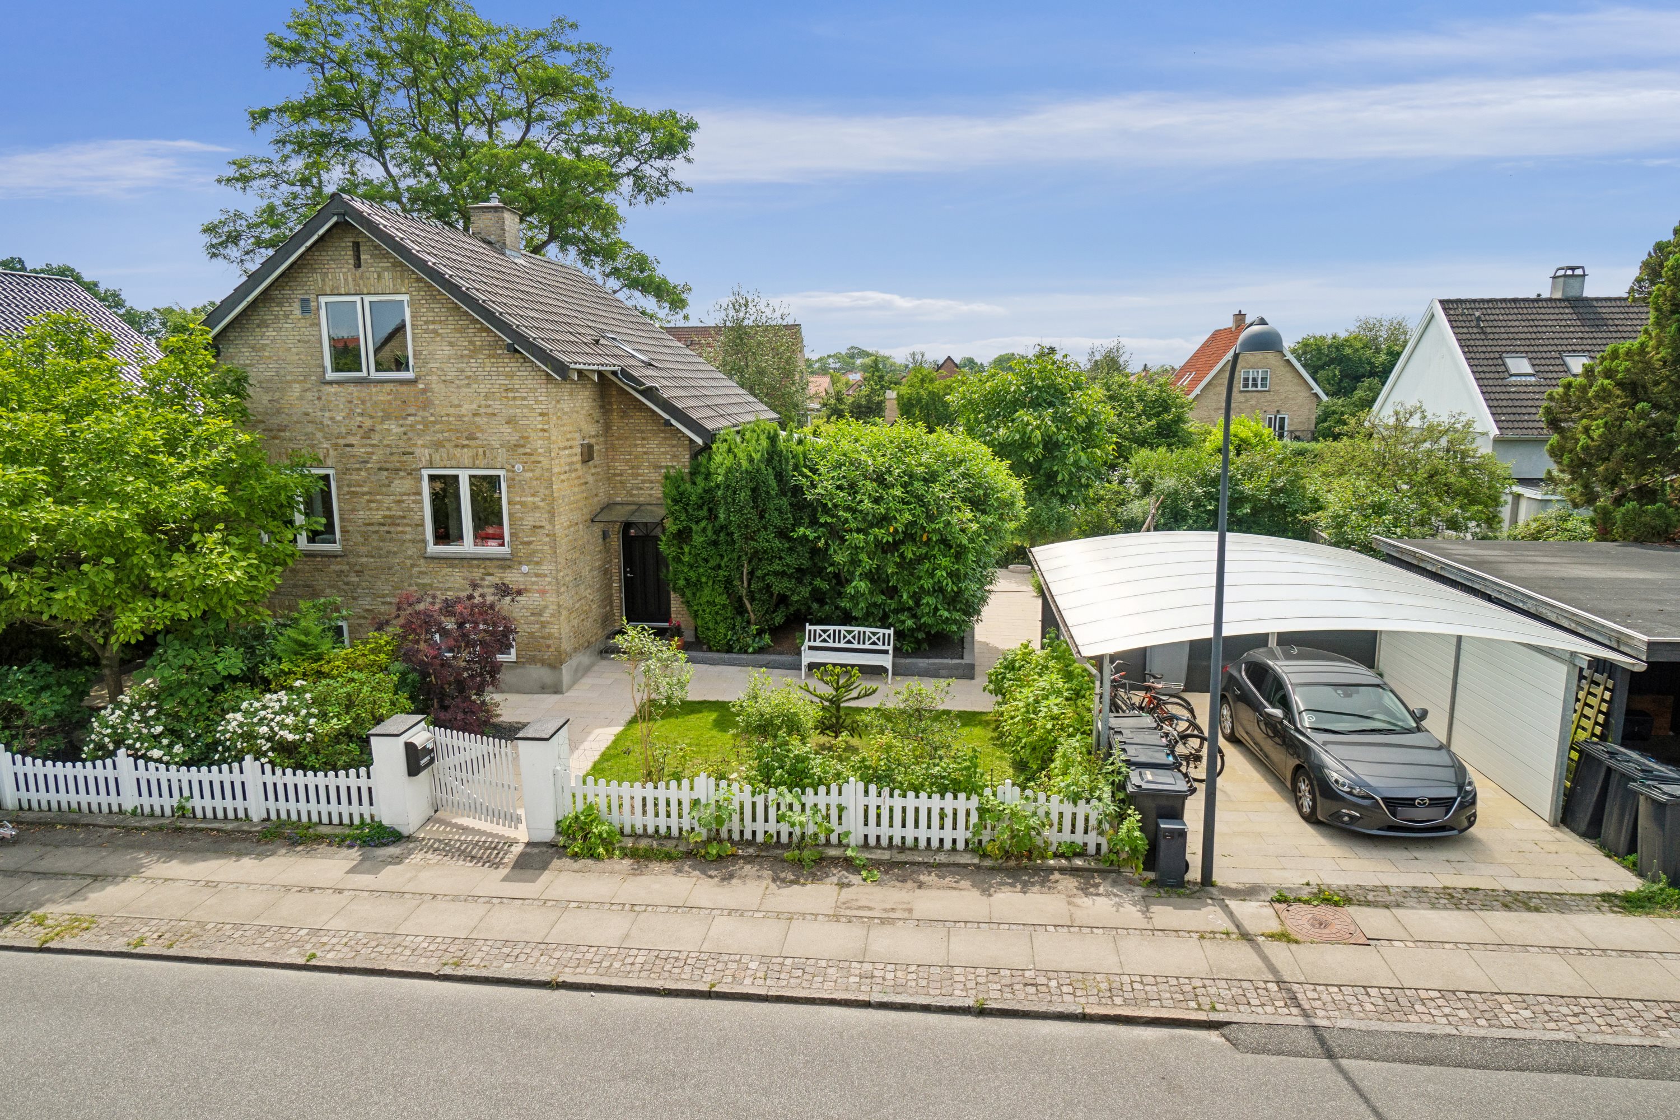
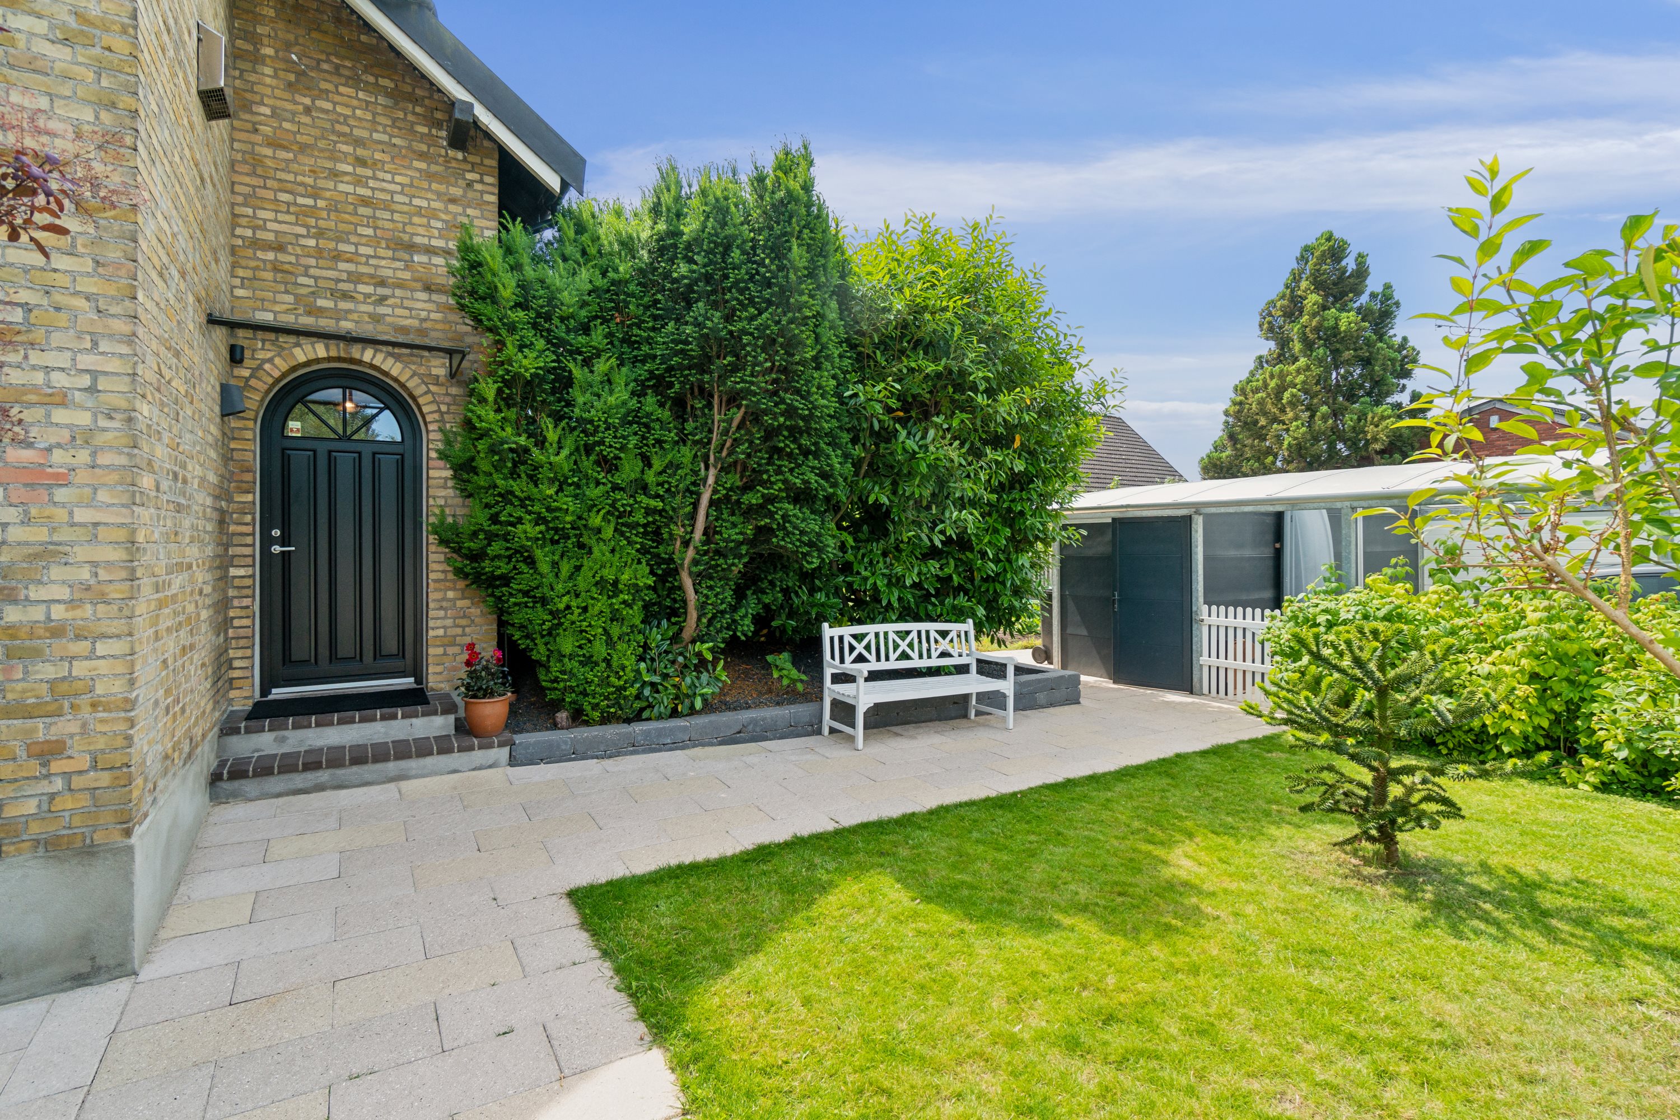
You sense it the moment you arrive: this property has a lot to offer. A large carport stands ready for the car, while the neat white picket fence frames a lush front garden and the classic yellow-brick house.
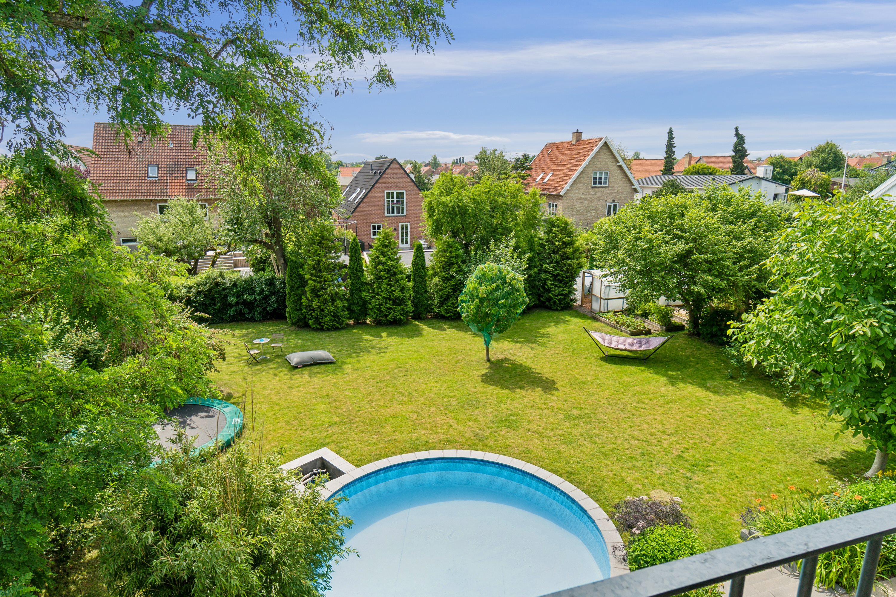
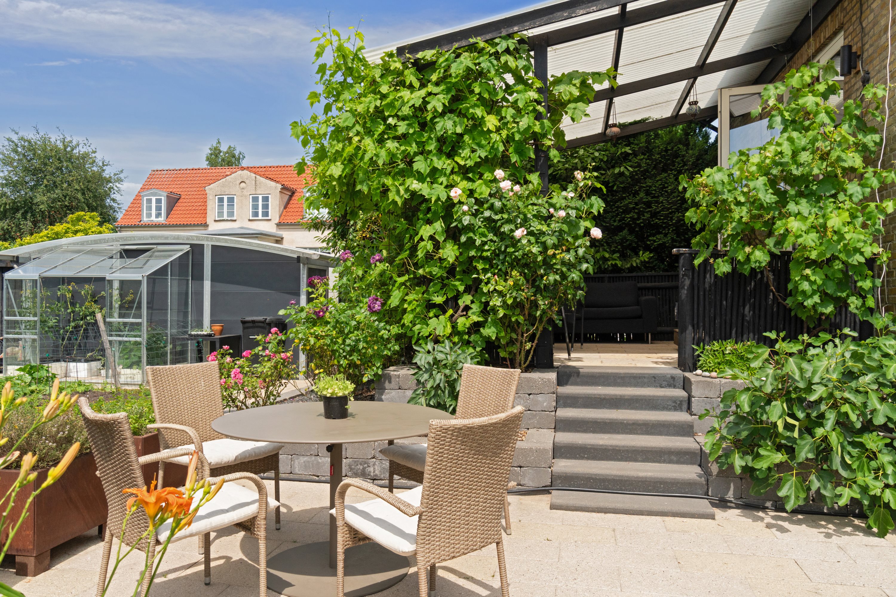
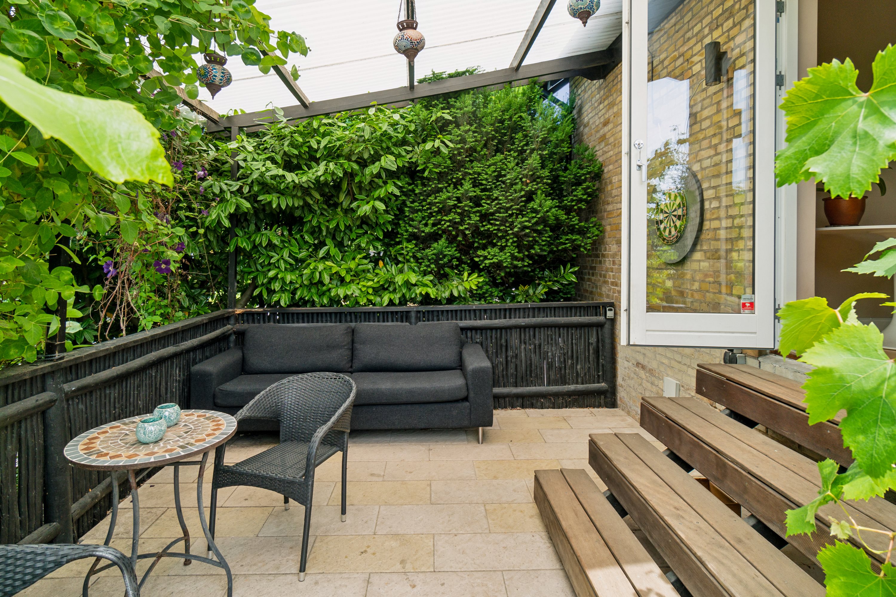
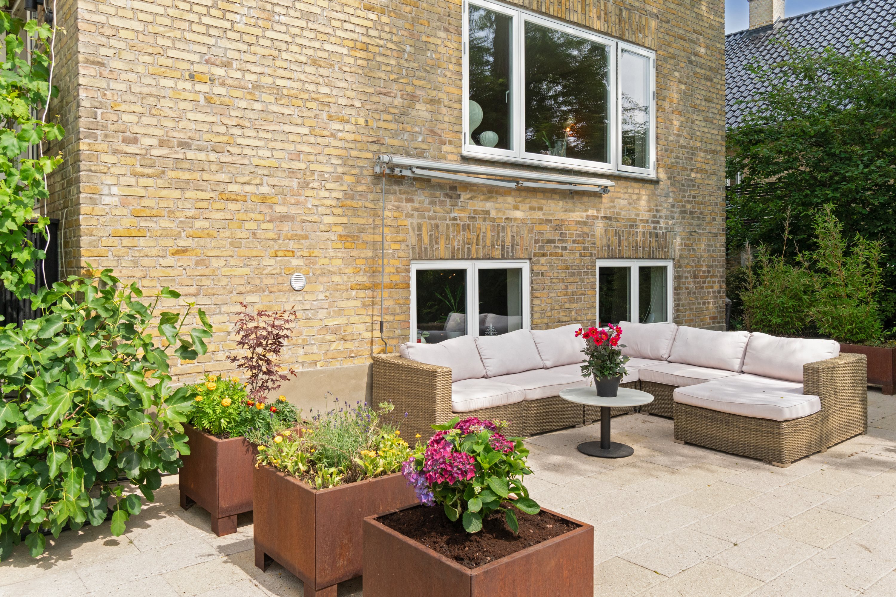
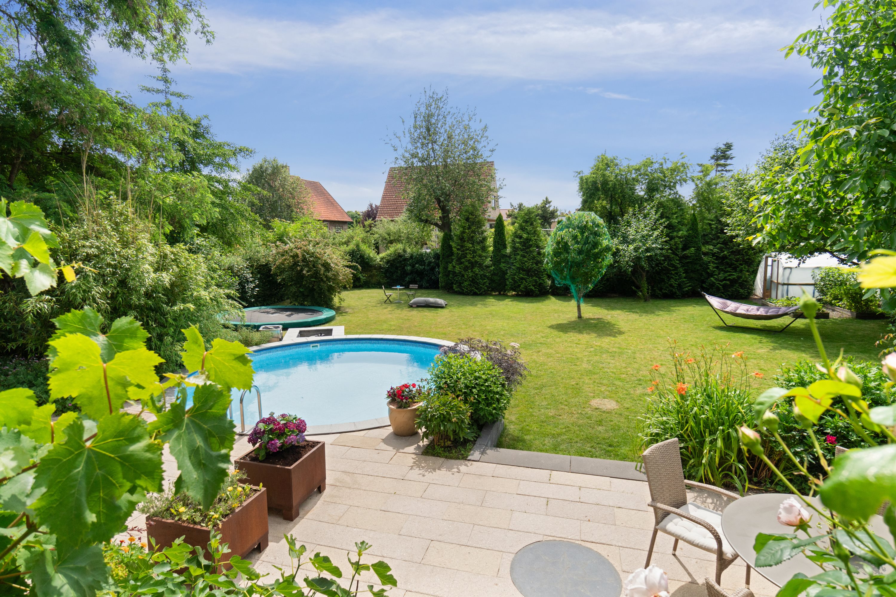
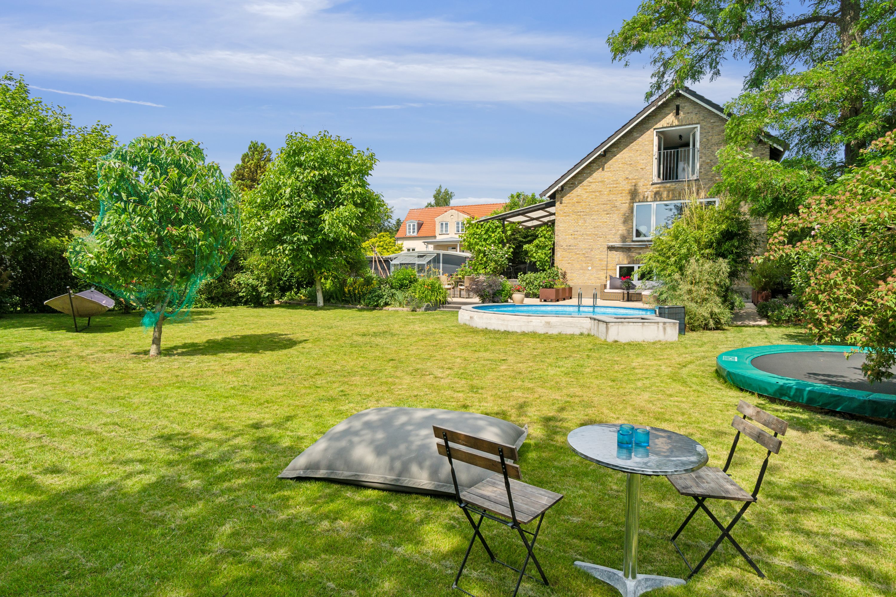
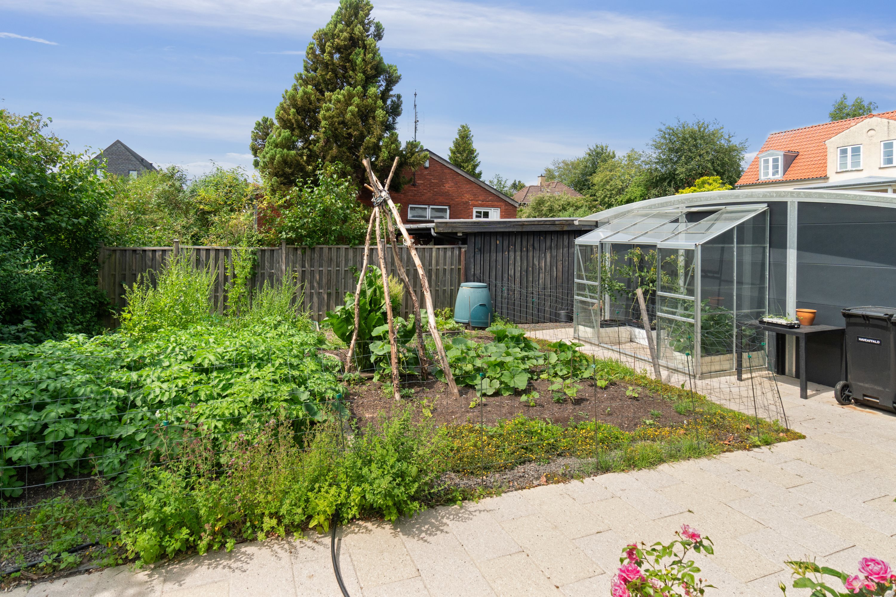
The front garden draws you on round to the back garden, which is a chapter in its own right. You get the most beautifully laid-out outdoor space, with a greenhouse, a kitchen garden, little cosy nooks, a trampoline, the round pool and plenty of greenery to feast your eyes on; a world of fruit trees and shrubs frames the large, south-facing 980 m2 plot and keeps it private. So you can be entirely to yourselves as you enjoy the many hours of sunshine on the south-facing paved terrace, or as you let summer evenings slip by on the covered terrace off the living room. The garden is laid out to be easy to look after.
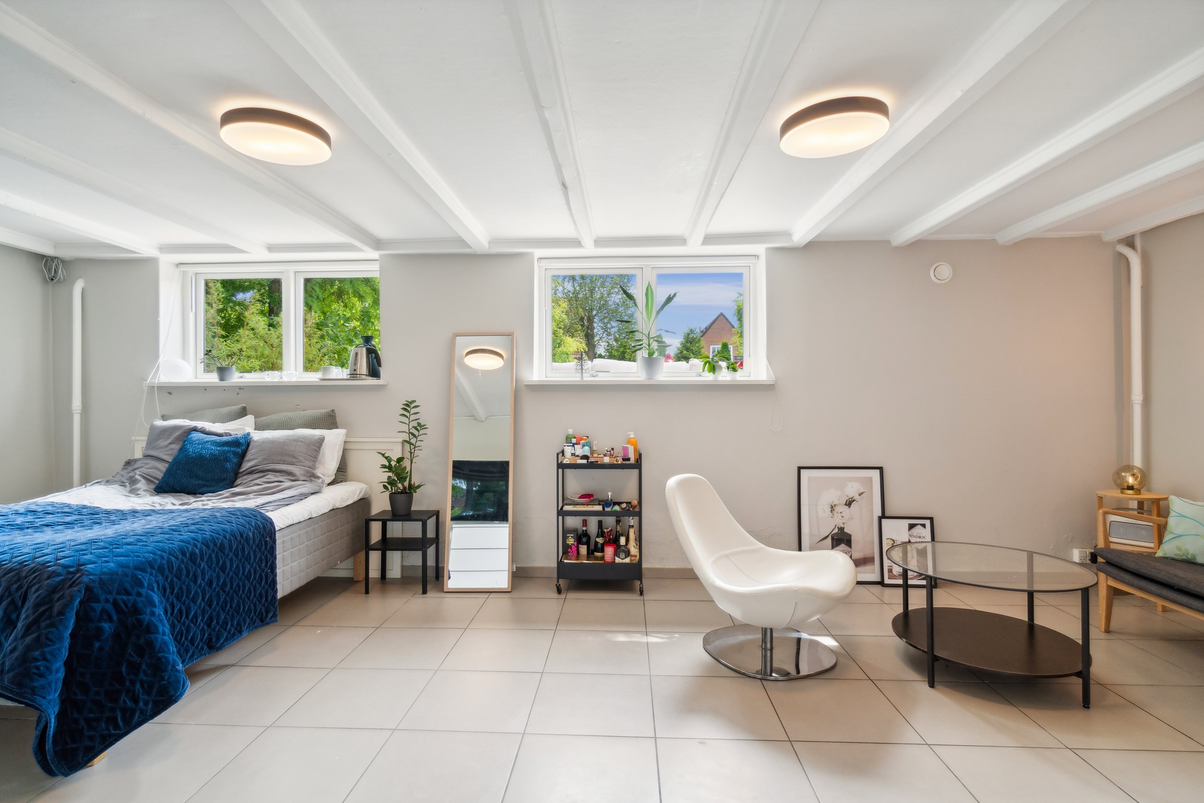
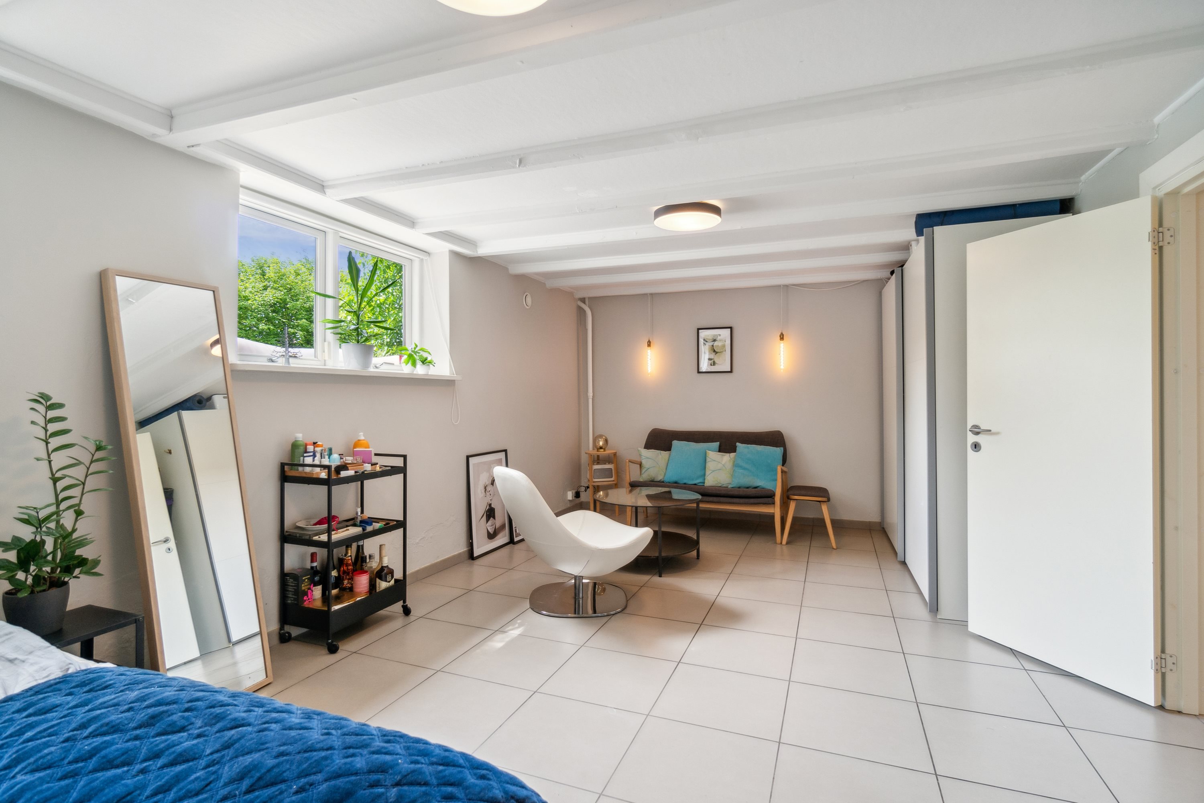
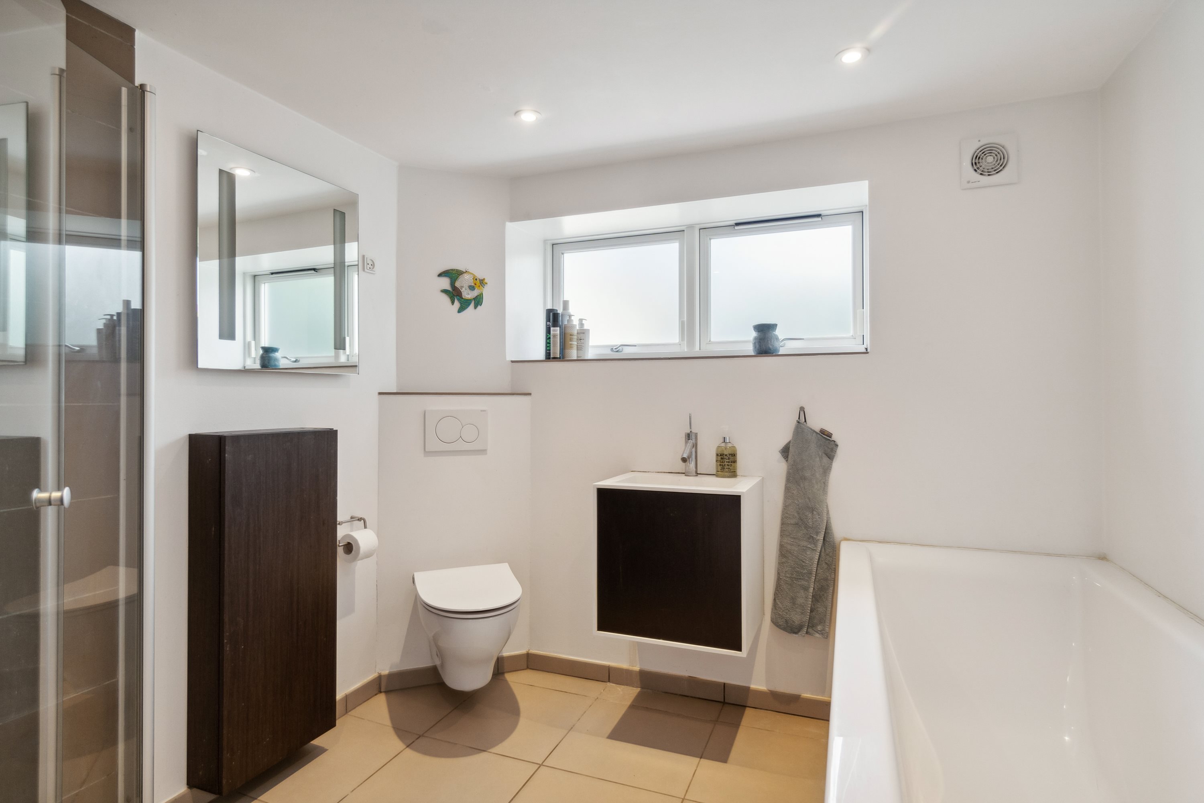
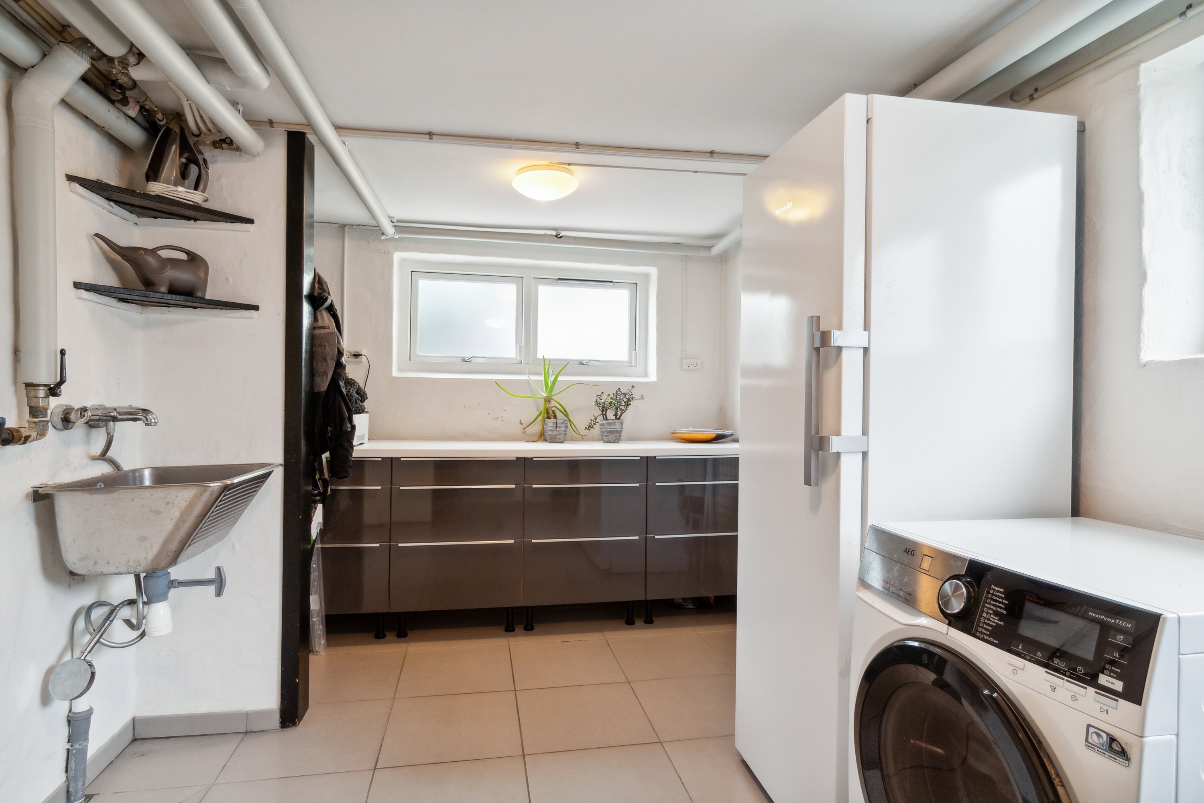
The good things continue indoors, where 182 square metres of floor space await you, spread over a first floor, a ground floor and a beautifully renovated basement with underfloor heating which, thanks to its good condition, feels like a natural extension of the home. Here you get a stylish bathroom, a large utility/boiler room and an even larger multi-purpose room with countless possibilities. The basement has its own entrance. District heating has recently been installed.
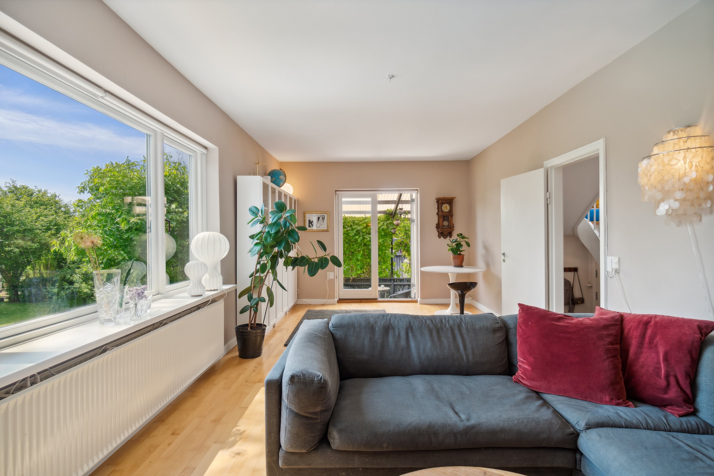
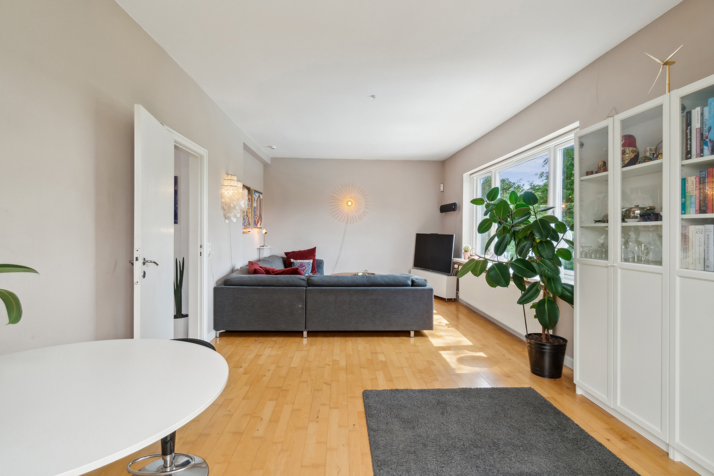
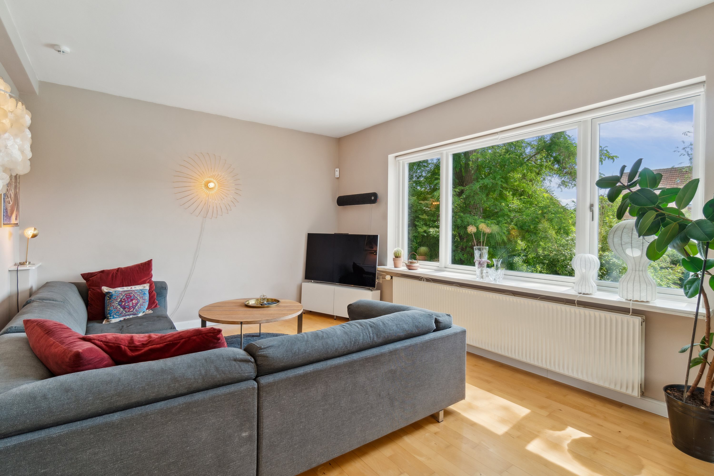
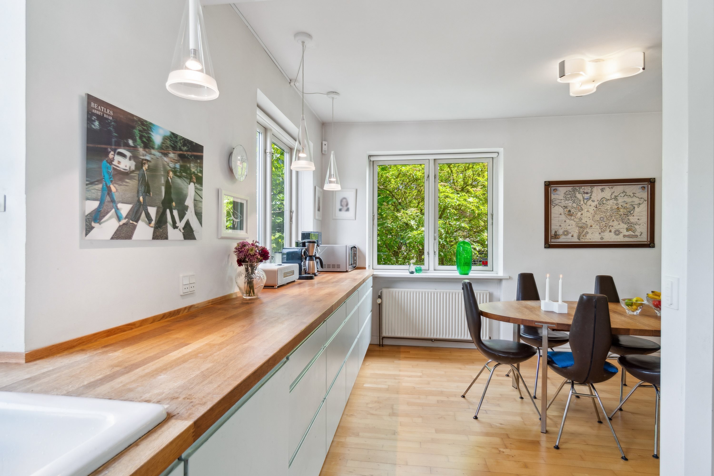
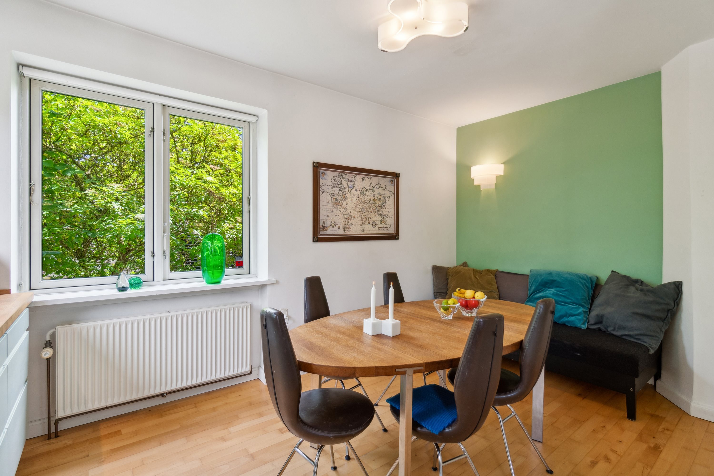
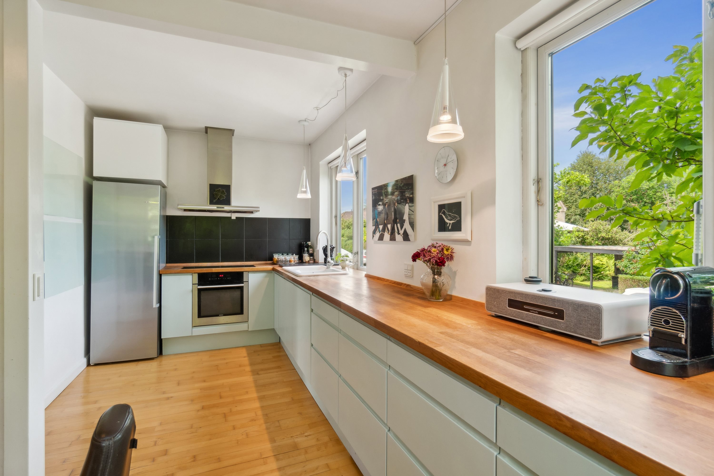
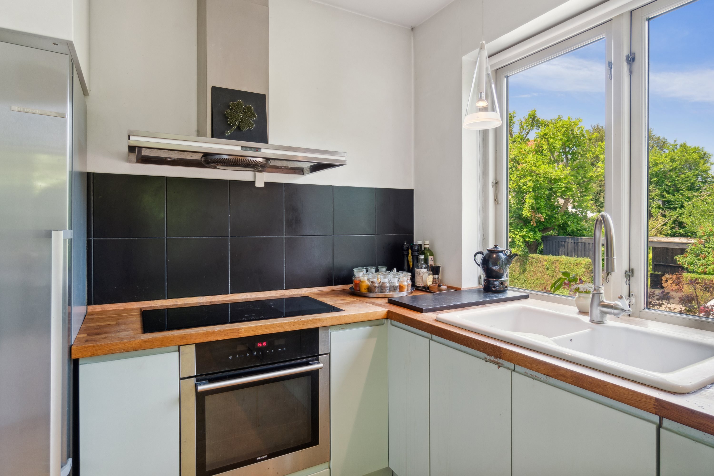
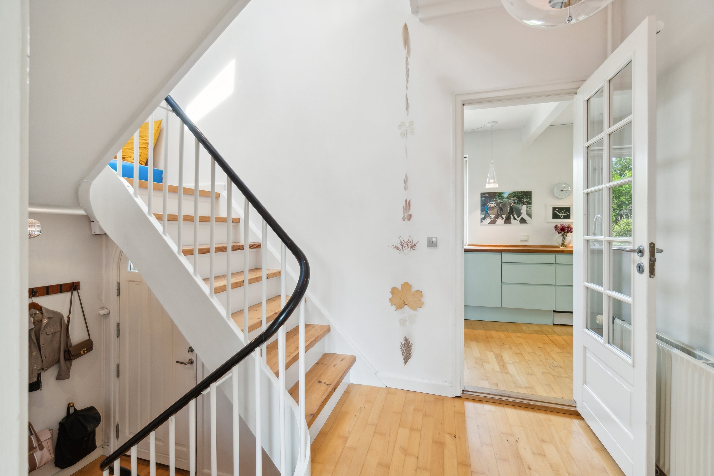
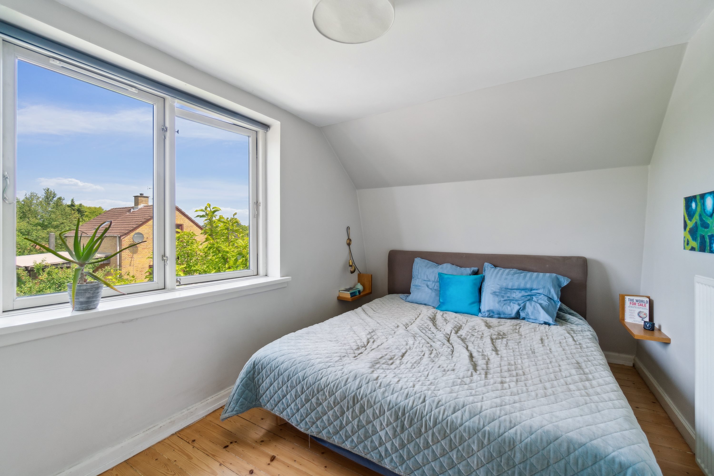
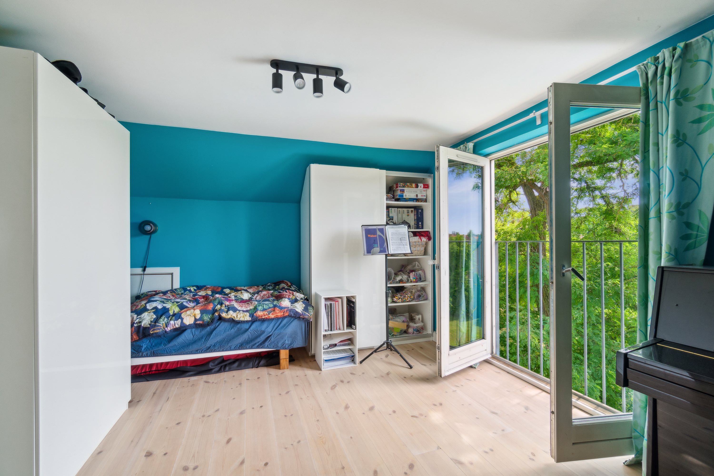
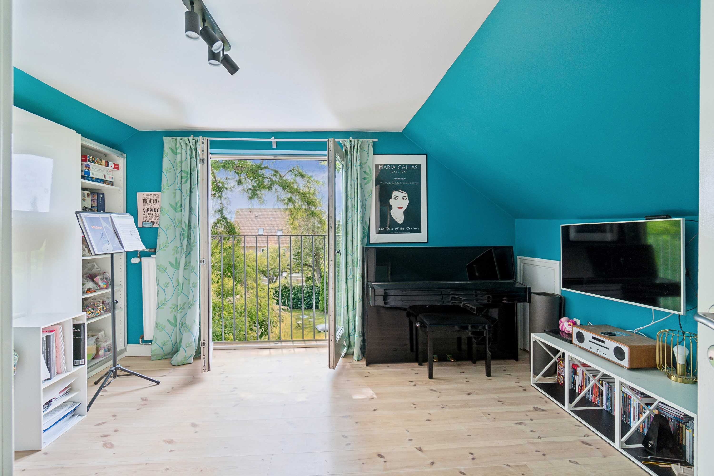
The home has a well-planned layout with a good balance between time together and privacy. The first floor holds another bathroom and two rooms, one of them finished off with a Juliet balcony and a lovely view over all the greenery in the garden. Downstairs you can gather in the bright, inviting setting of both an open-plan kitchen-diner and a spacious living room, where daylight streams in. From the living room there is direct access to the covered terrace and on down to the garden. There is also a double carport with a large built-in tool shed.
All this comes with a sought-after address, where Dyssegårdsparken will be your neighbour and you can walk to the popular Dyssegårdsskole, childcare and several upper secondary schools. The S-train makes it really easy to get into central Copenhagen.
And as the cherry on top, you can pop along to the ice cream parlour Ismageriet, just an 8-minute walk down the road.
We look forward to meeting you at a viewing.
Thinking of selling a similar home?
It starts with a no-obligation chat about your home. Book your local BRIKK agent and move forward with confidence.
Get a free valuation