Linå Bygade 29, 8600 Silkeborg
About the property
sold! NEAT, WELL-KEPT 70S DETACHED HOUSE IN GREEN SURROUNDINGS
In the scenic area around Linå, a family with children can feel at home with plenty of space indoors and out, in the loveliest rural surroundings as the setting for everyday life. Fresh air, green expanses and an active local community are just some of what you can look forward to when you get the keys to this well-kept 70s detached house, which is ready to move straight into.
Linå is an ideal place for nature lovers to settle, as the woodland paths and hilly terrain call for walks and runs all year round. With day care in the village and good bus connections to several schools, everyday life is easy to manage, while Laven-Linå Idrætsforening offers all kinds of leisure activities for young and old. And when you need town life, culture and shopping, you can head for Silkeborg in just a quarter of an hour – by car or by bus.
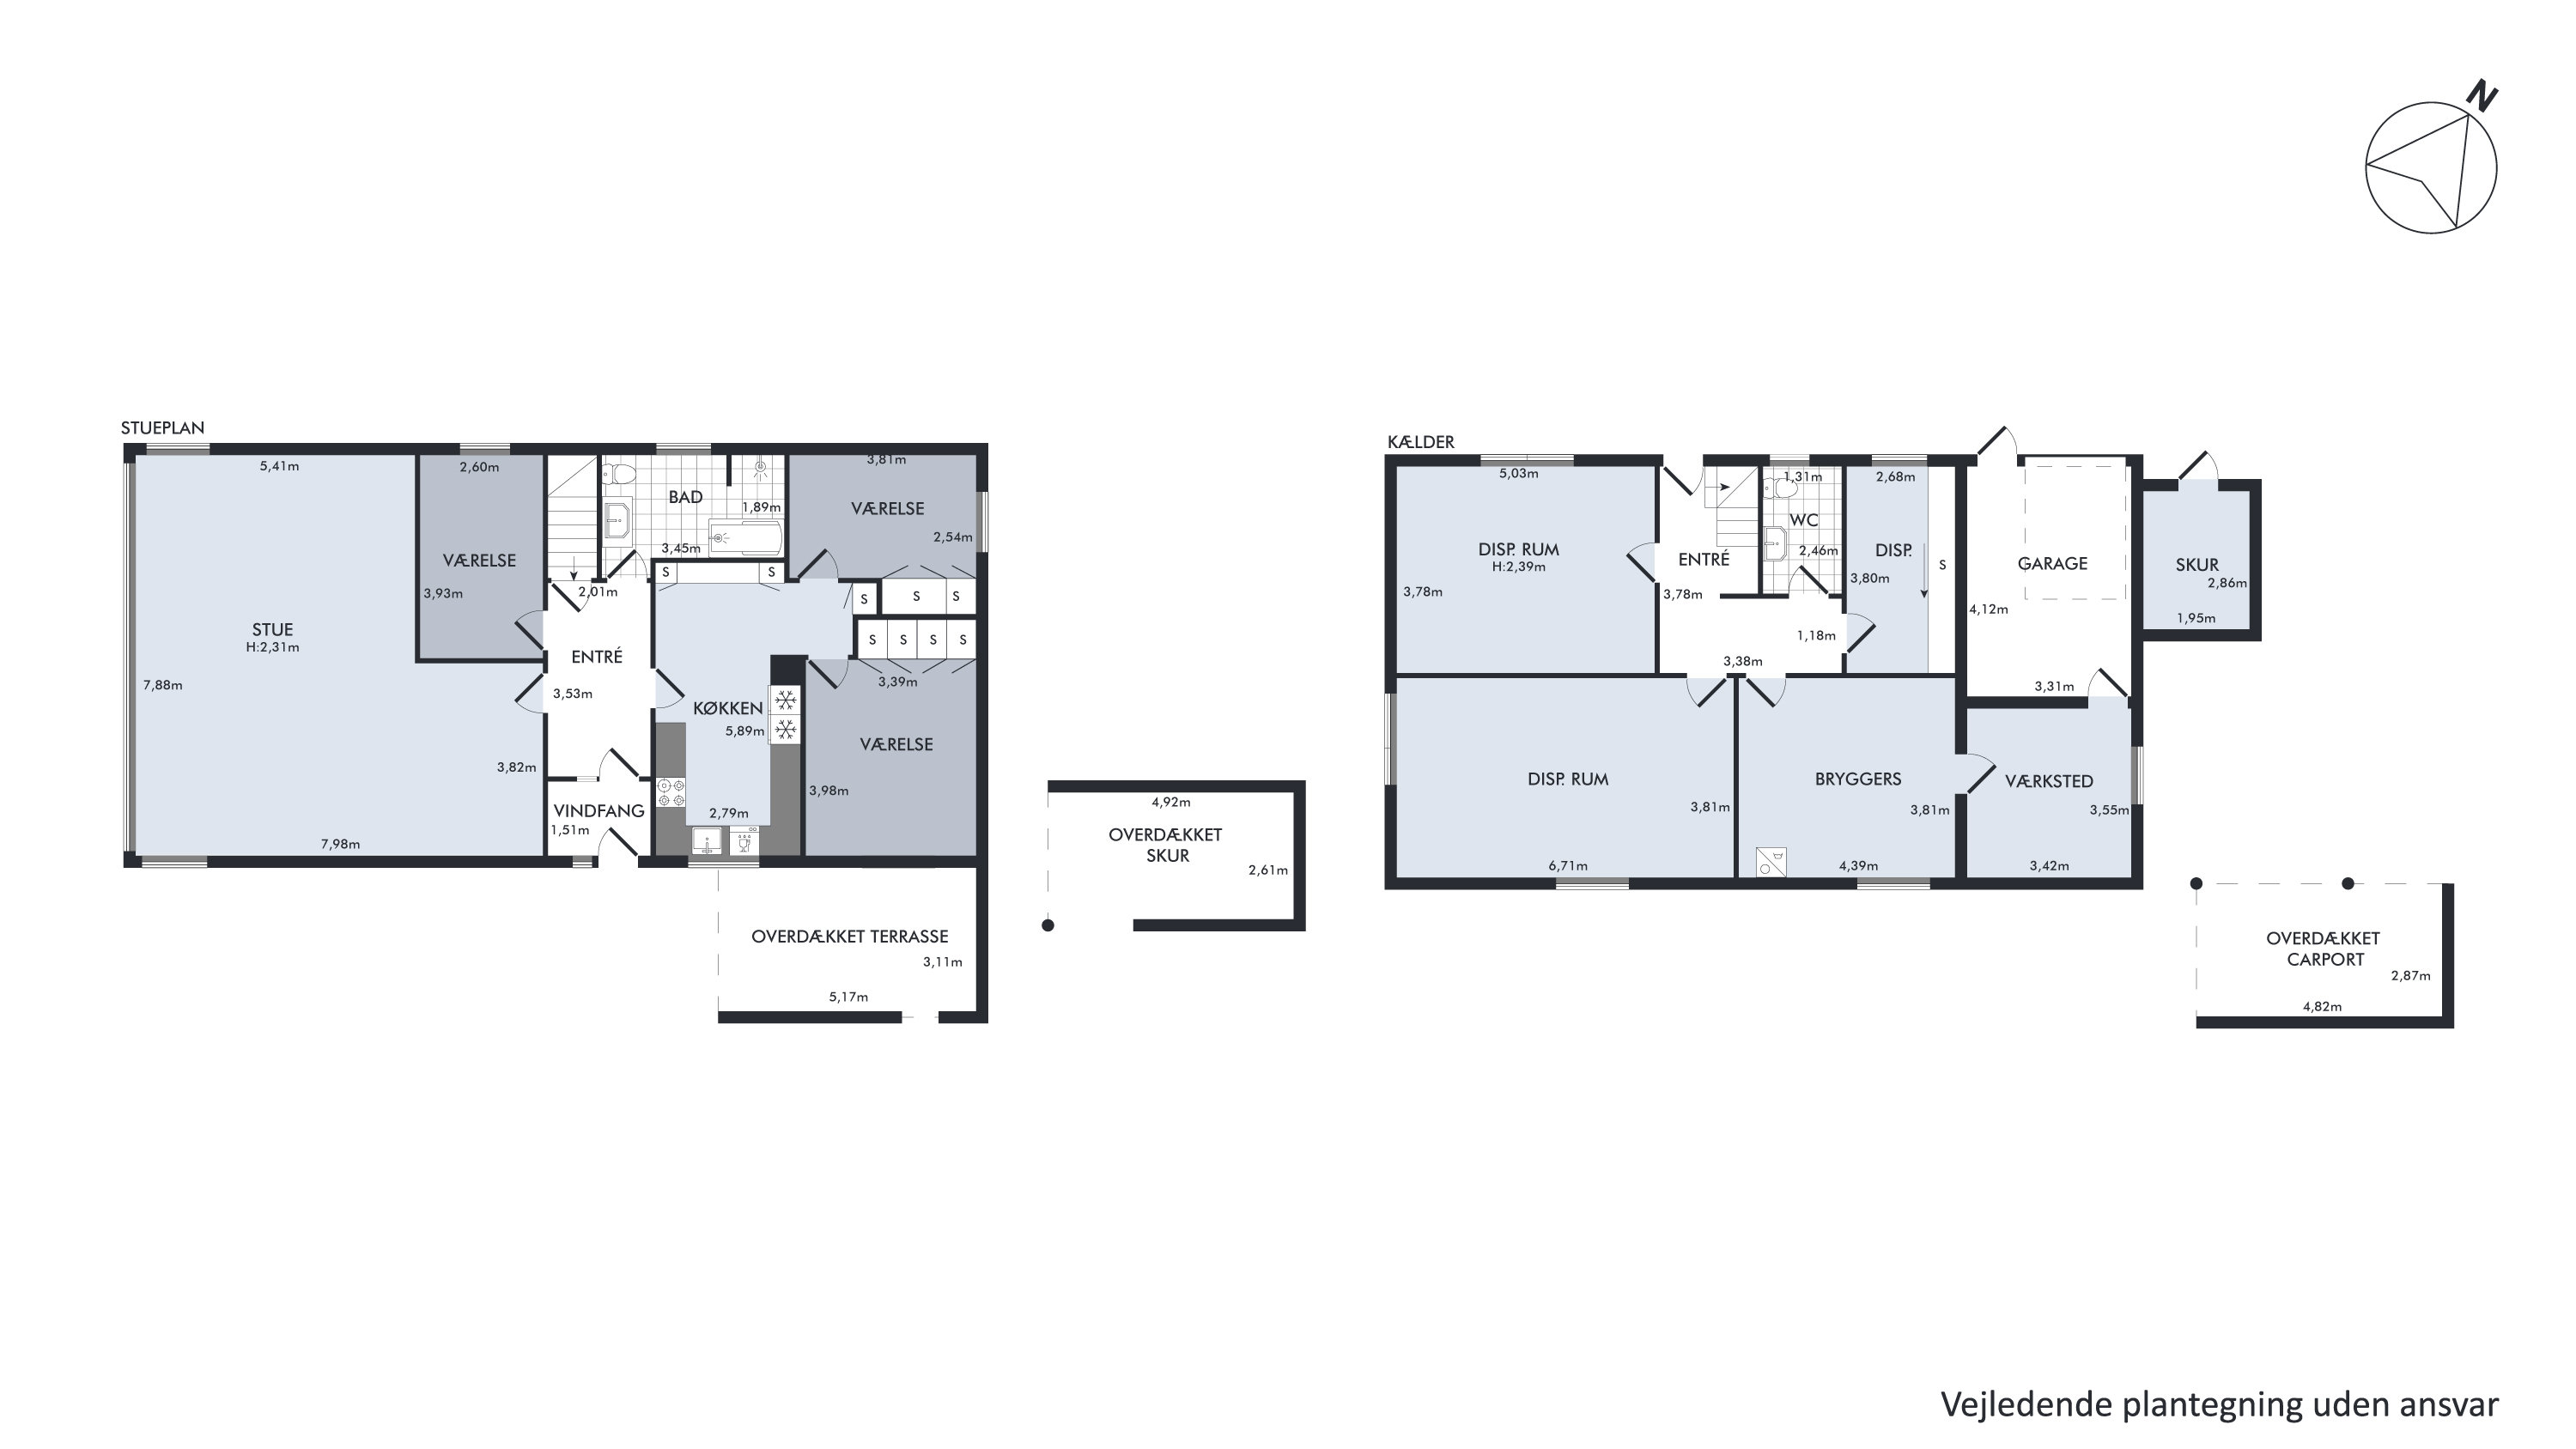
At the address you are welcomed by a well-tended front garden and a neat, well-kept yellow-brick detached house with red clay tiles on the roof. The roof is brand new from 2023, giving you peace of mind for many years to come. The house is also accompanied by two carports and a former garage section that has been converted into a spacious workshop with two separate rooms – perfect for hobby projects, storage or as an extra workspace.
A heat pump was installed in 2023 and upgraded to a larger model in 2024, ensuring modern, energy-efficient heating of the home. From the workshop there is access to the basement, so you can move between the house’s practical areas without getting your feet wet.
The basement is spacious and extremely useful, with a utility room, a toilet and several storage rooms. From here the tour goes upstairs to the 180 square metres, where the layout is equal parts well thought out and family-friendly. You get three well-proportioned rooms, a bathroom with shower and bath, and a kitchen with good worktop and cupboard space. The L-shaped living room is the natural gathering point of the home, with room for both a dining area and a seating area, while the wide windows along the rear wall bring in lovely light from the west.
The plot extends to no less than 1.549 square metres, and the secluded garden is a true haven where you can settle on the terrace and enjoy the sun and the peace around you – and of course there is plenty of room for play, running and ball games on the lawn. A shed rounds off the outdoor area, so garden tools, bikes and everything else that comes with life in a house with a garden have their own place too.
We look forward to meeting you at a viewing.
Thinking of selling a similar home?
It starts with a no-obligation chat about your home. Book your local BRIKK agent and move forward with confidence.
Get a free valuation