Kuhlausgade 2, 2100 København Ø
About the property
MOVE TO KOMPONISTKVARTERET
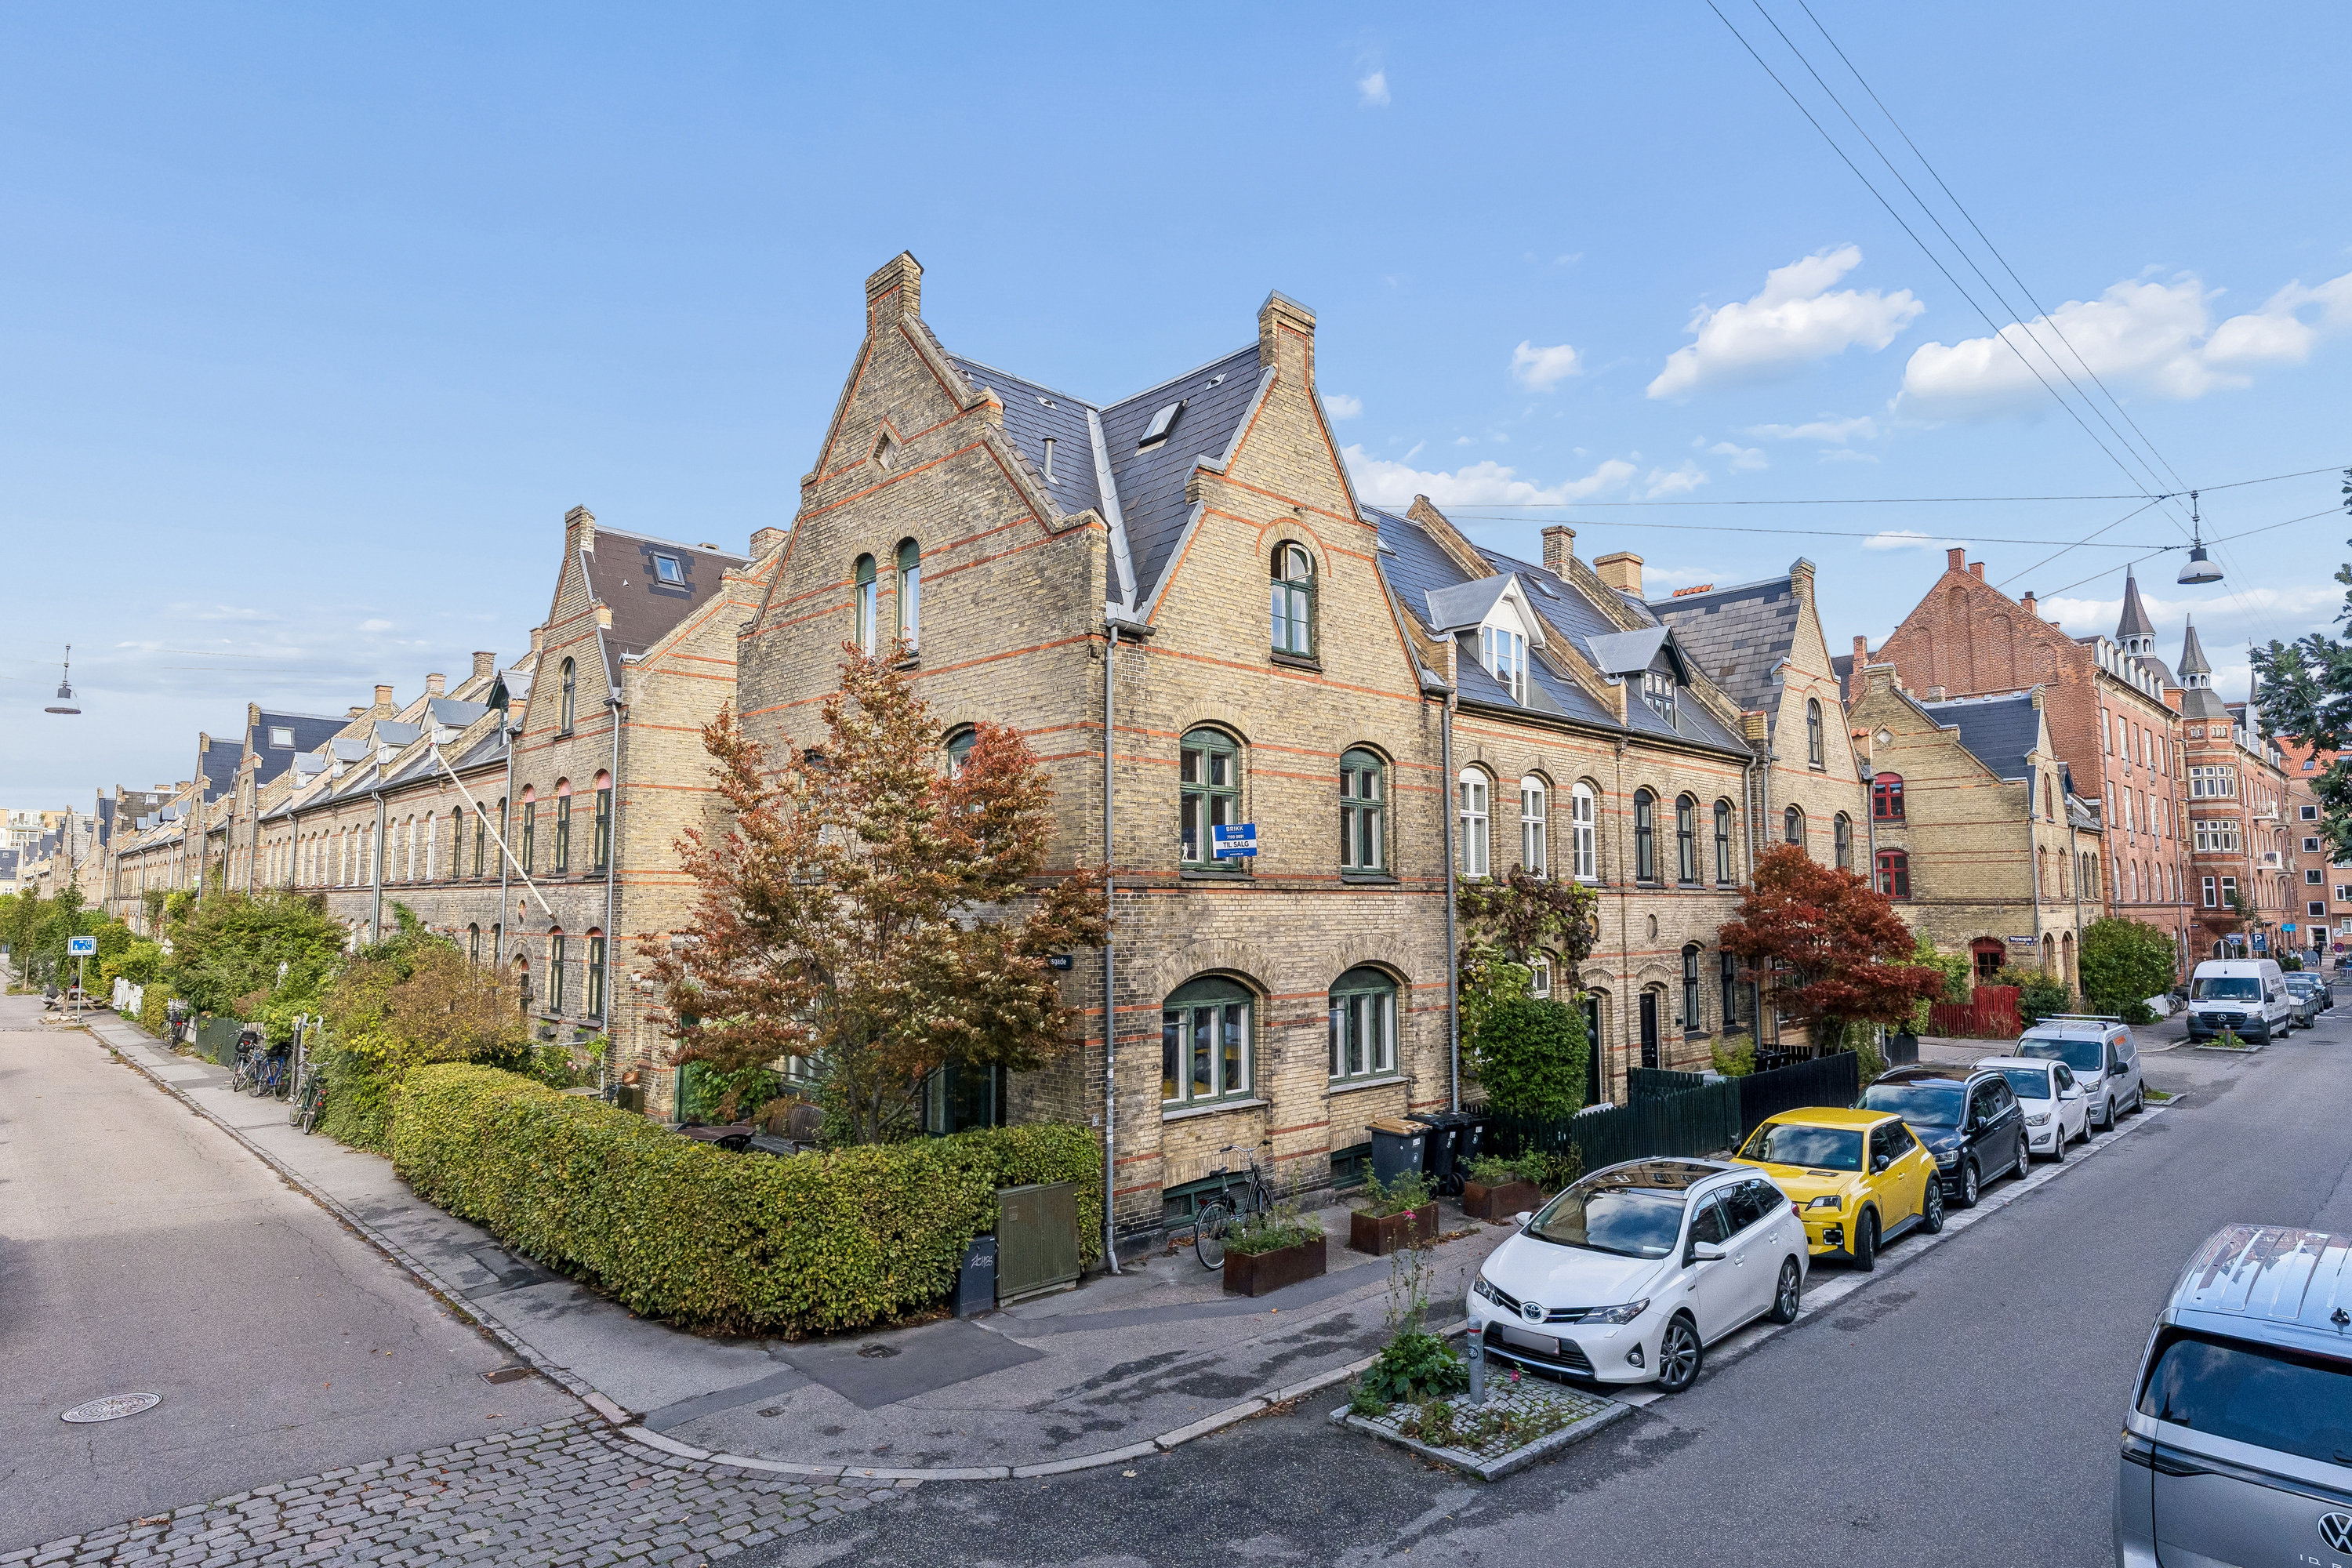
Komponistkvarteret, in outer Østerbro, is a peaceful neighbourhood of 400 houses with small, cosy gardens. Children play in the streets, and there is a good neighbourly spirit. One of the rarely offered corner houses is now for sale. The house is spacious, with 235 square metres of floor space from basement to dormer, plus a sunny front garden and a west-facing courtyard garden with evening sun. The location is truly lovely.
Life in Komponistkvarteret is marked by peace and a good atmosphere on the small streets, and yet all the city’s amenities are only a few steps away. Within just 270 m you will come across the first bakery, coffee bar and two restaurants, while the exclusive shops of Østerbrogade are just down at the end of Landskronagade, and Svanemølle harbour and beach are 10 minutes away.
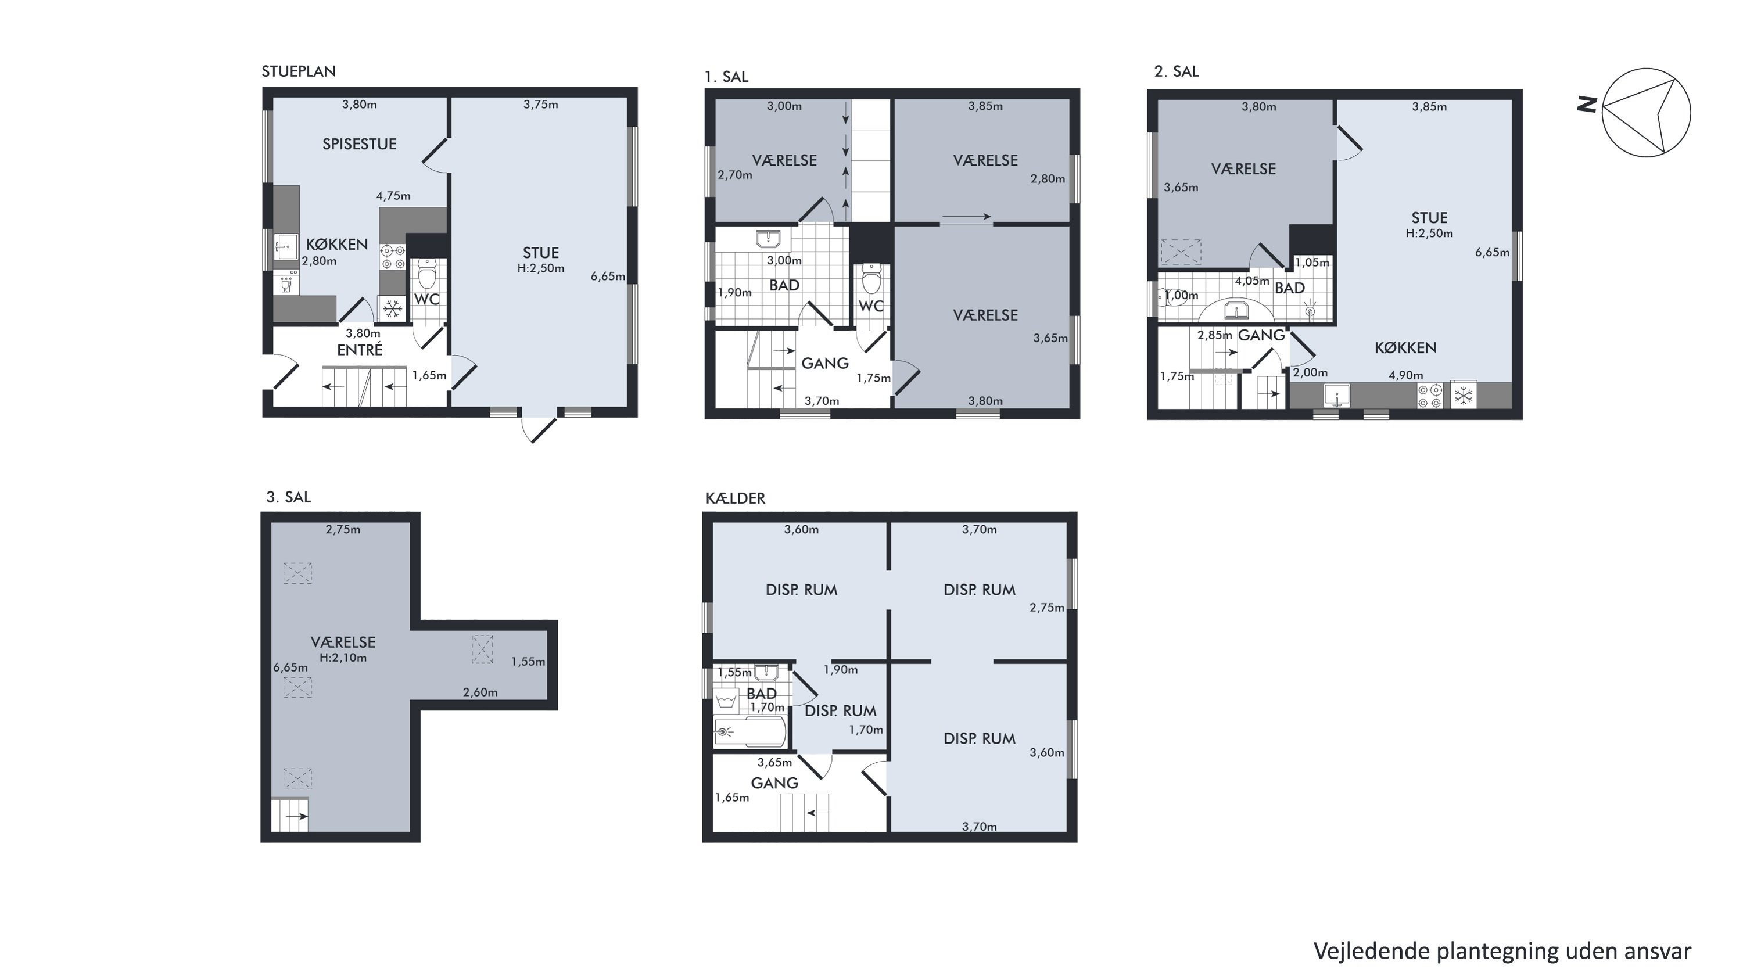
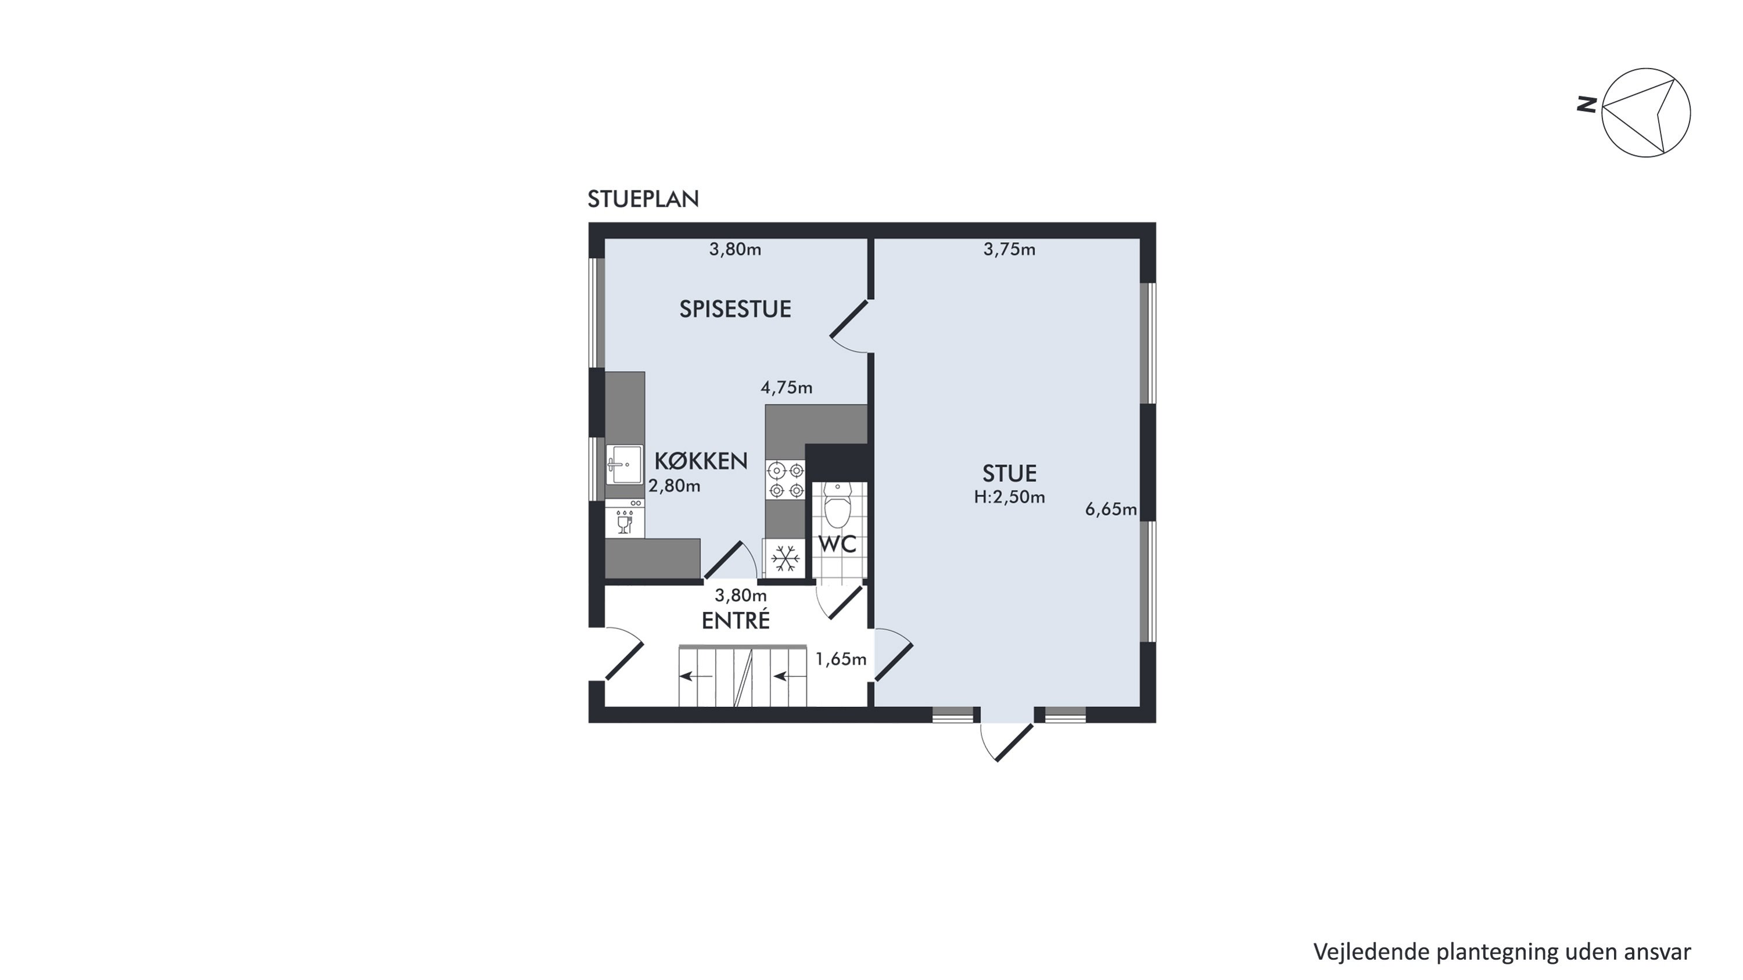
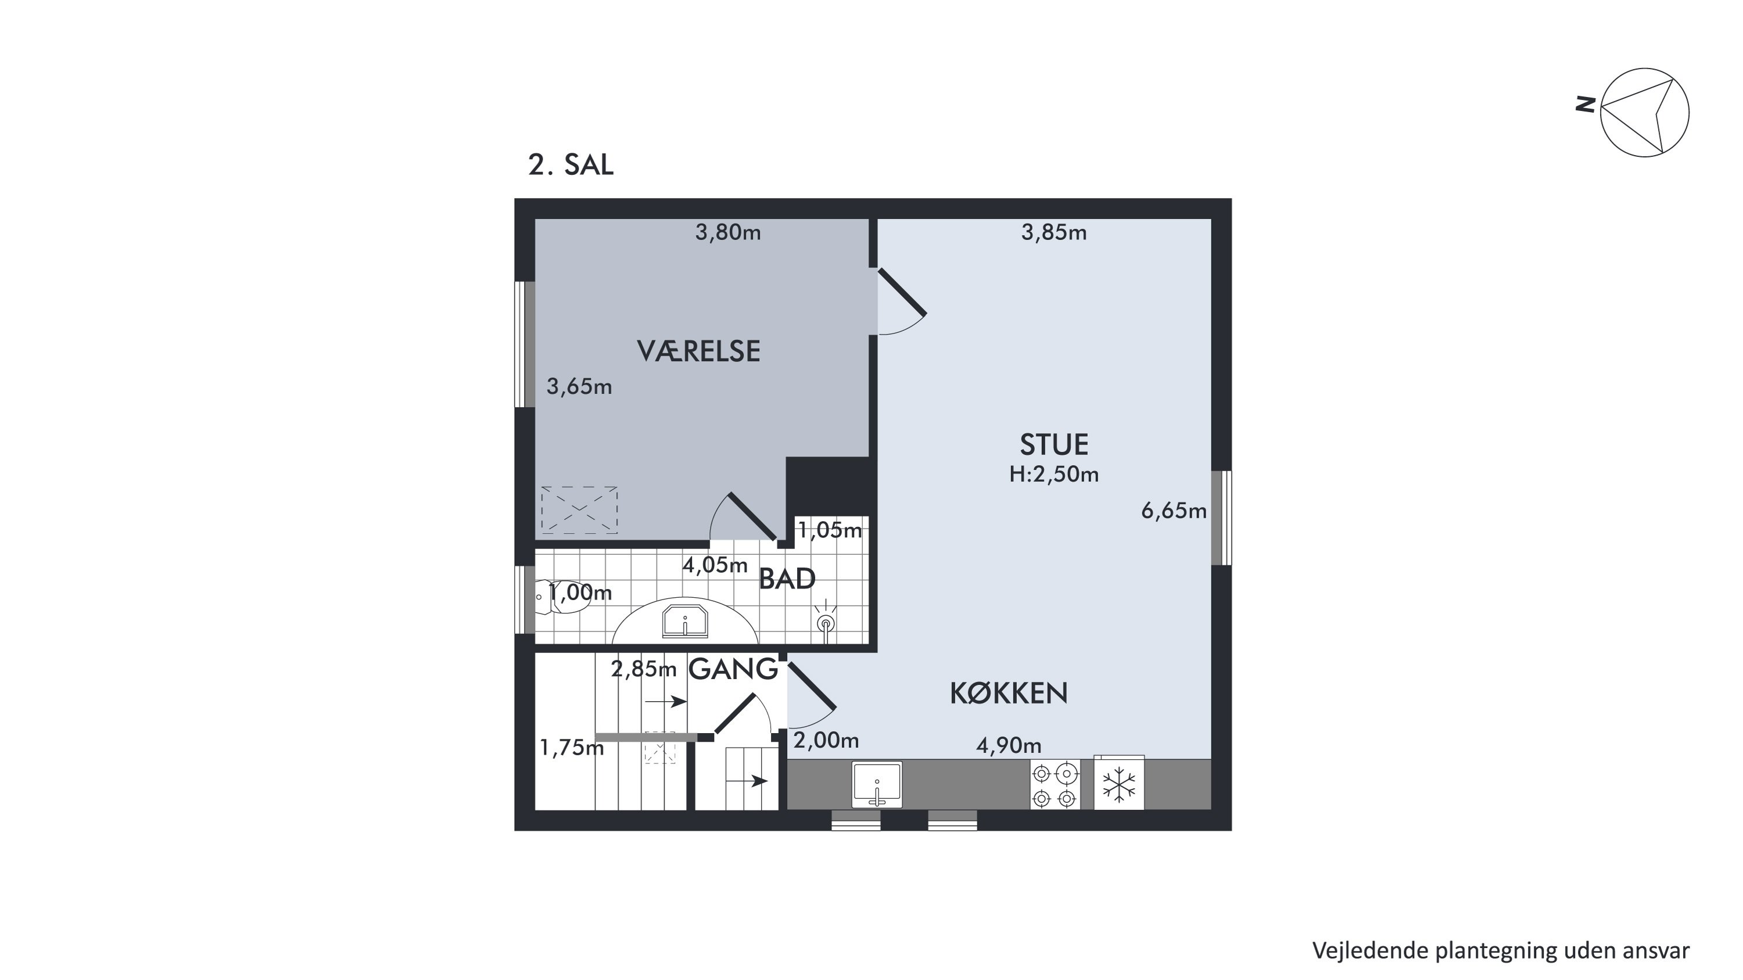
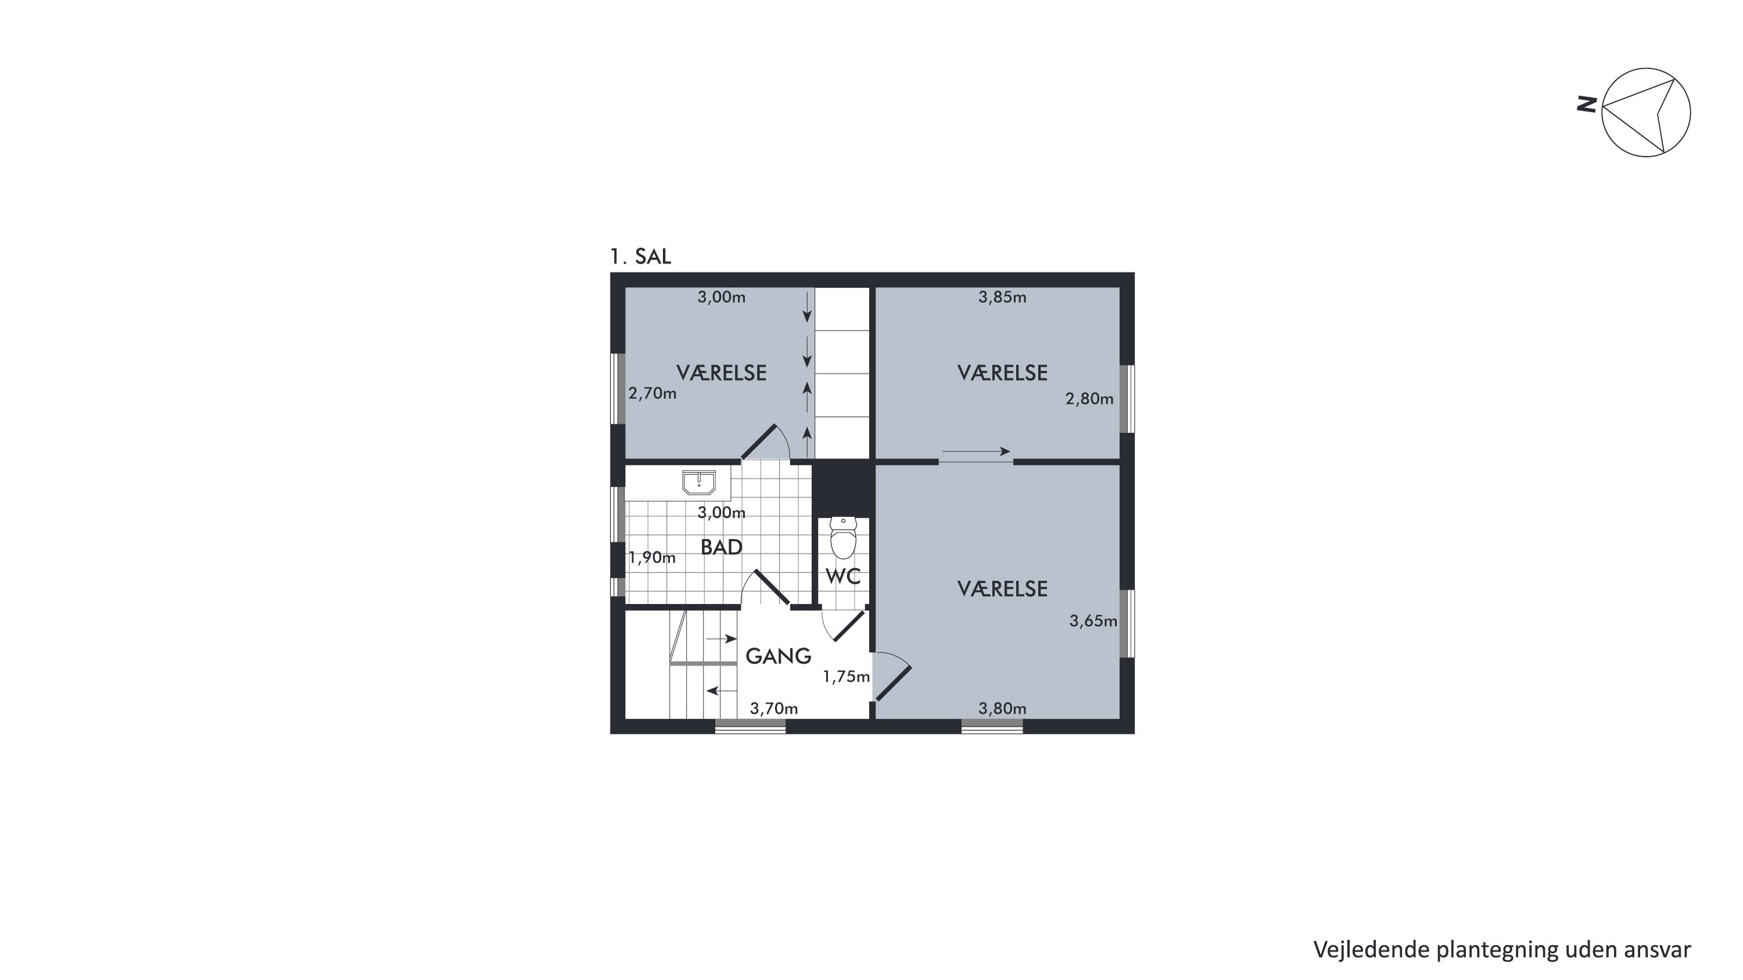
Such a delightful location naturally comes with effortless everyday living, thanks to short distances to all your practical daily stops. Shops, childcare, school, swimming pool and sports hall are all within just 560 m. Bus 1A stops 3 minutes away, and if you are taking the train, several S-train lines stop 400 m away at Svanemøllen St., while it is a ten-minute walk to the metro at Poul Henningsens Plads. Yes, the location really has a lot going for it – and so does the home, which offers a unique opportunity to bring several generations together under one roof, unless you choose to renovate it into a single home. The house is registered as a single-family house, but as it stands it is divided into two homes. One spans the ground floor and 1st floor, with a total of two
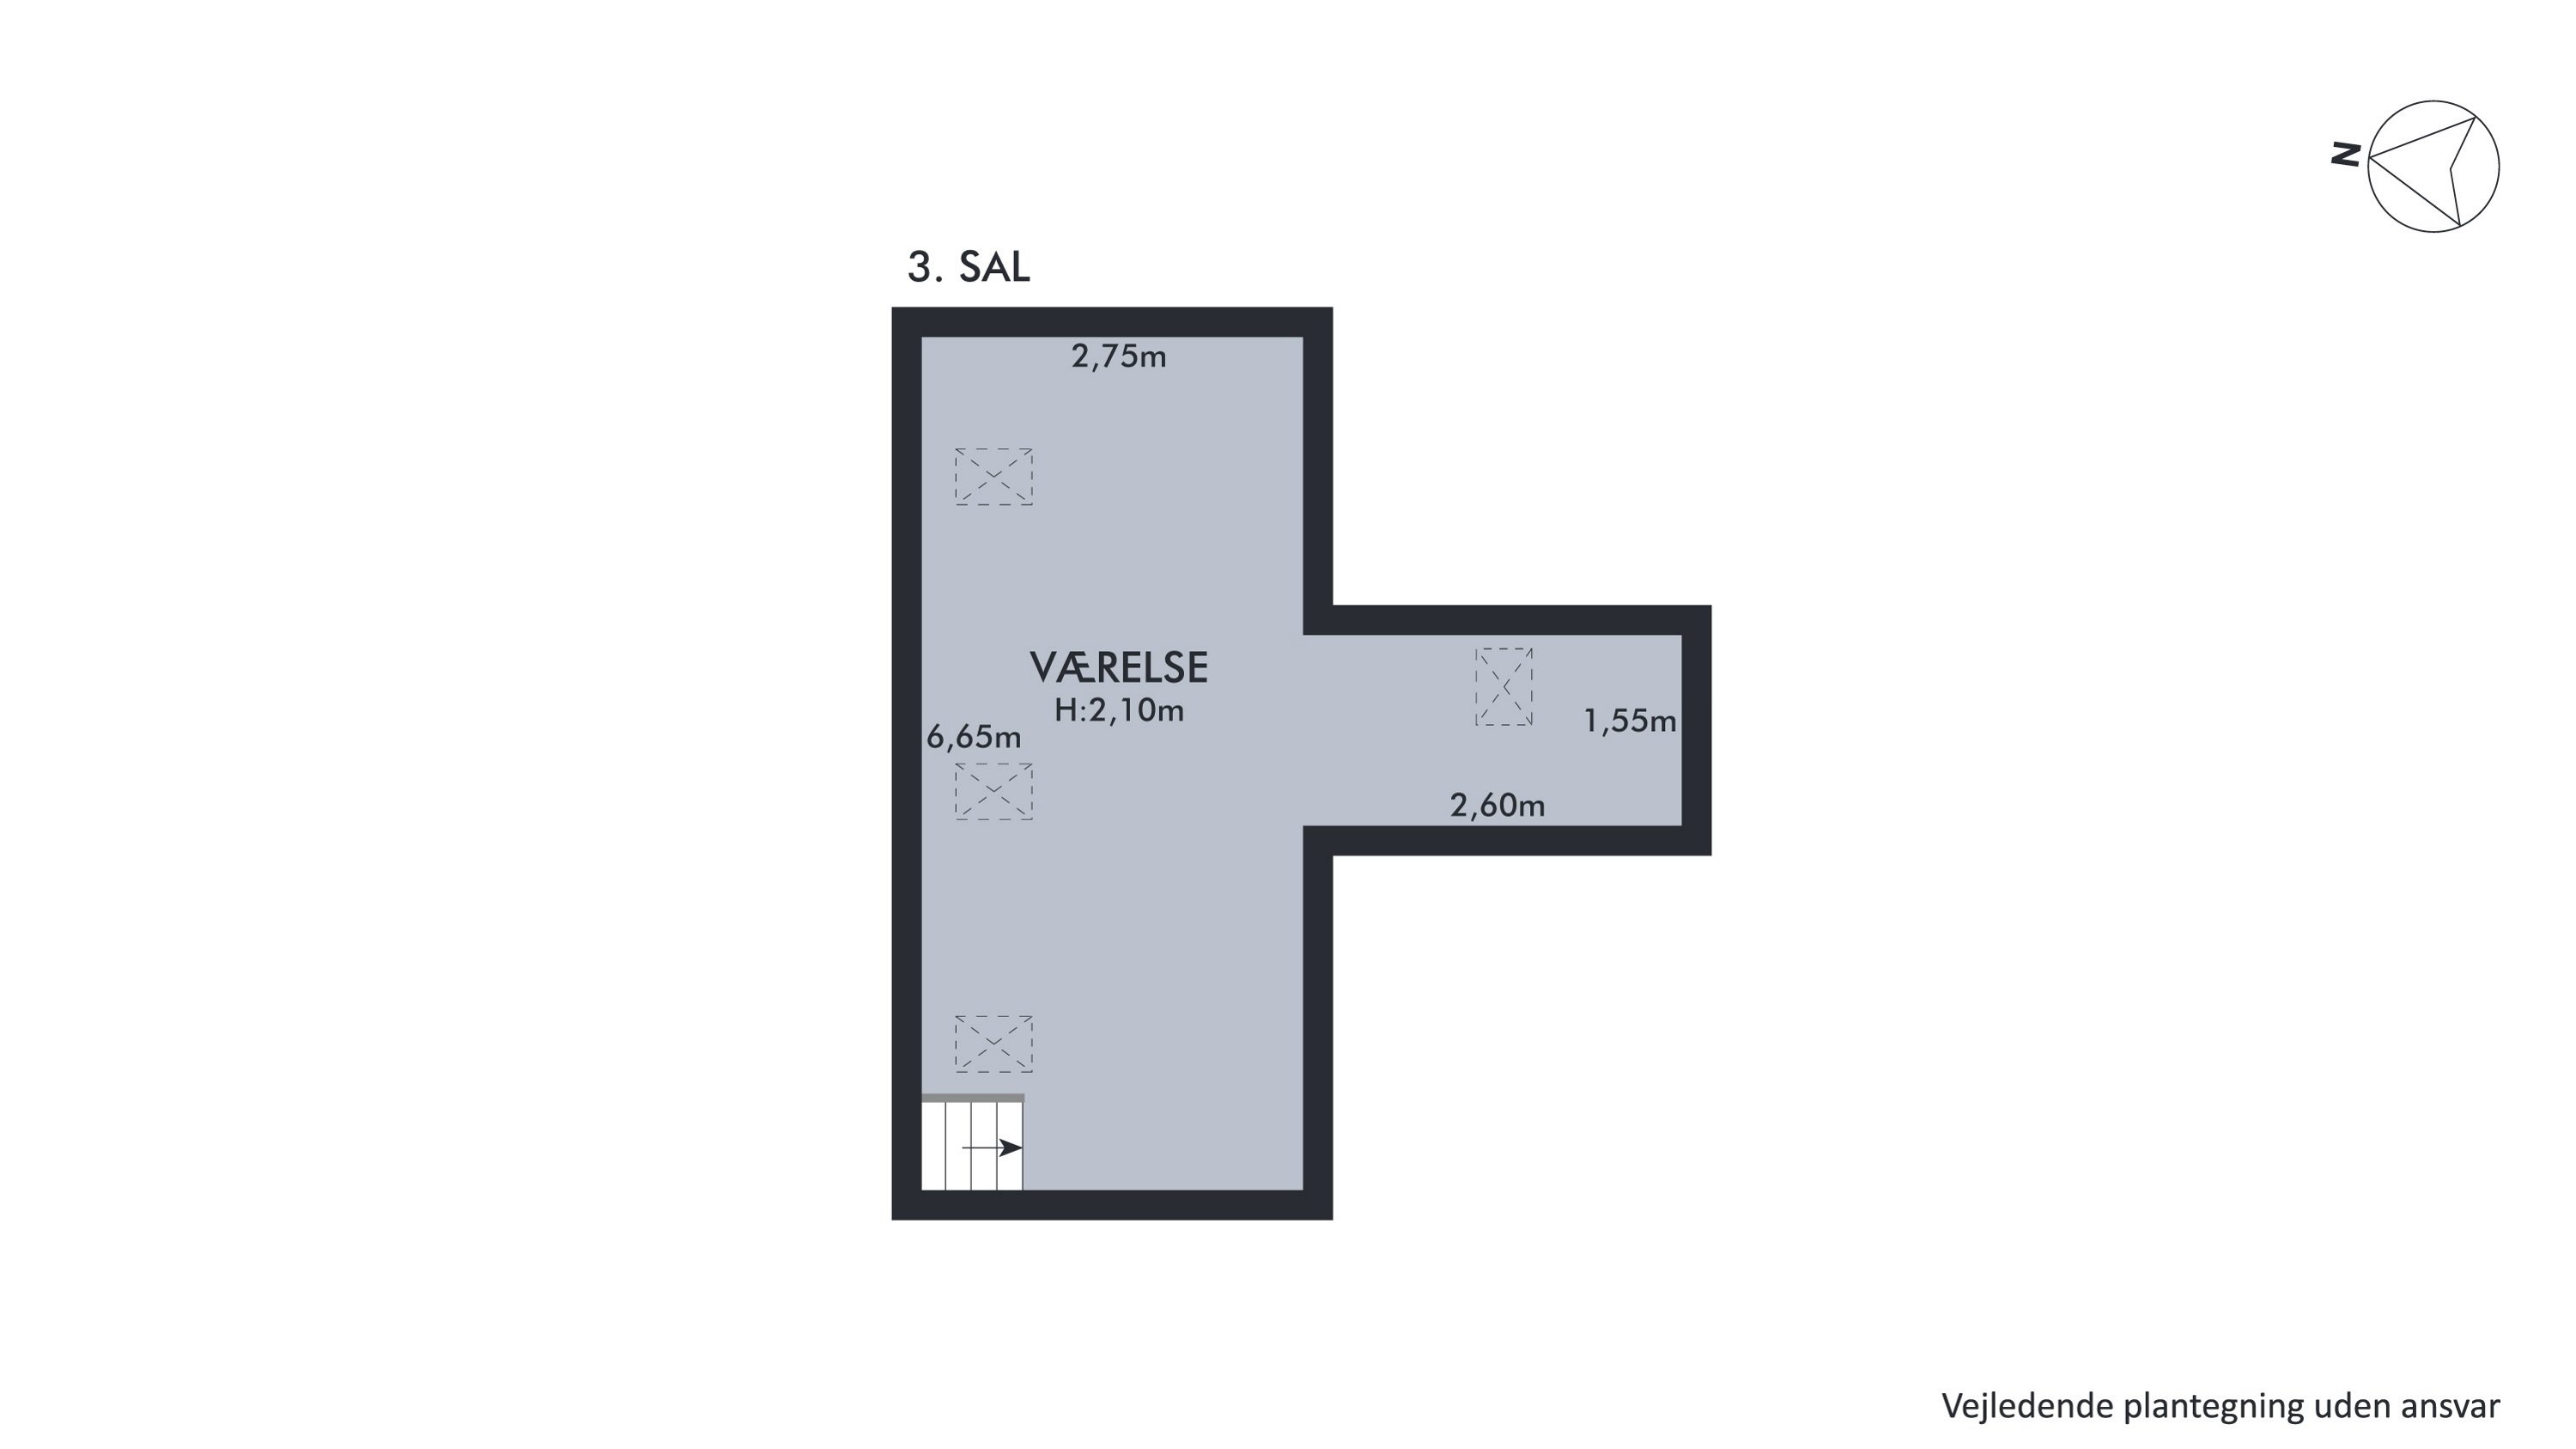
toilets, a bathroom, an open-plan kitchen-diner, a living room and three rooms. The 2nd and 3rd floors likewise form a home, with a bathroom, two rooms and an open-plan living room and kitchen. Fine details such as panelled doors, arched windows and
curving staircases bear witness to the house’s historic origins, and the whole place exudes homely charm. You can choose to keep the style as it is or give it all a lift.
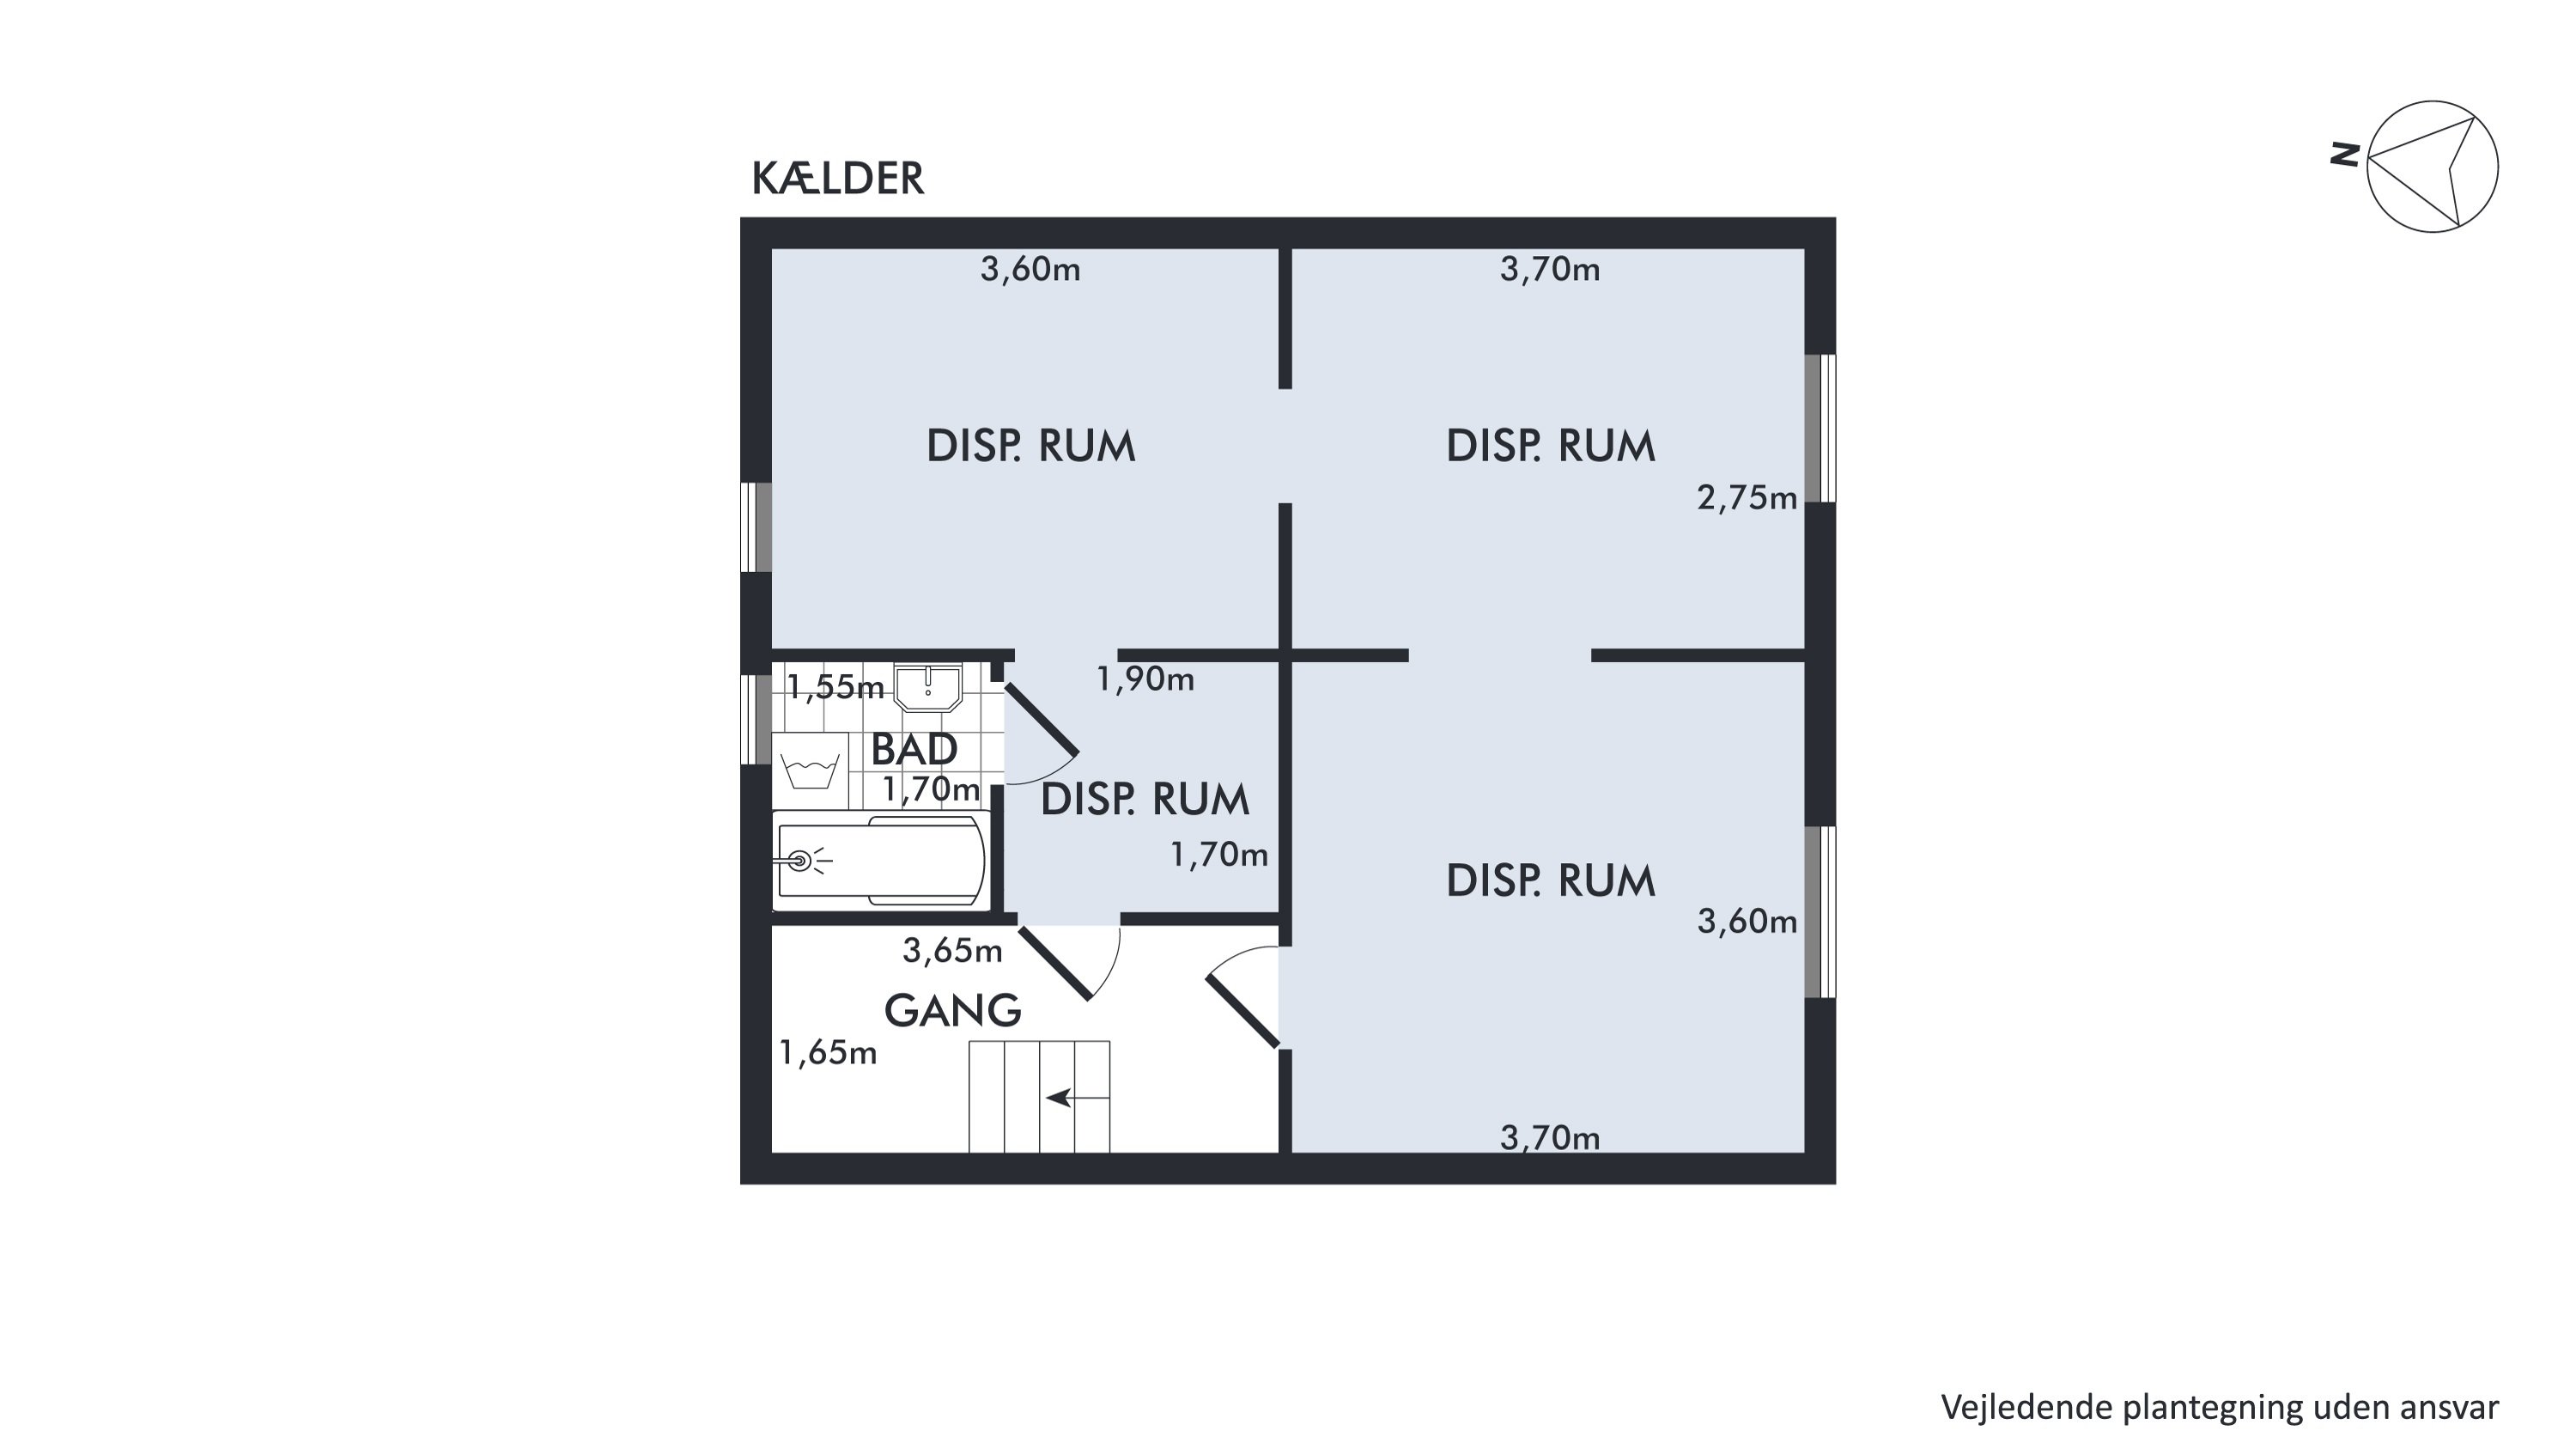
The basement also provides four spare rooms and a bathroom, while the finishing touch is the private courtyard garden with the evening sun, where a pretty green gate opens onto lawn and paving – and because you live on the corner, the garden is that little bit bigger.
We look forward to meeting you at a viewing.
Thinking of selling a similar home?
It starts with a no-obligation chat about your home. Book your local BRIKK agent and move forward with confidence.
Get a free valuation