Krohaven 23, 5853 Ørbæk
About the property
SOLD! LOVELY END-OF-TERRACE HOUSE ON A QUIET CUL-DE-SAC IN CENTRAL ØRBÆK
It might be the young couple, it might be the retirees, it might be a single parent – a wide range of people could fall for this lovely end-of-terrace house at Krohaven 23, where you move into a manageable 92 m2 home on one level with some easy, sunny outdoor spaces. So you will not spend all your time on garden and house projects; instead there is room to enjoy life. Welcome to Ørbæk.
You are moving to the small Funen town of Ørbæk, a safe base in beautiful countryside – and the town is well placed in the landscape. It is easy to get into Nyborg – it takes only a quarter of an hour by car – and it is just as easy to commute further afield, as within half an hour you will find Svendborg and Odense, among others. Closer to home, you will become part of an active local community with lively clubs and associations, and you live close to Ørbæk Midtpunkt, for example, which houses two sports halls and the town’s library. All in all you live delightfully close to everything, so you can walk to the pharmacy, the baker, childcare, school and the town’s shops. In short, an easy and convenient everyday life awaits you.
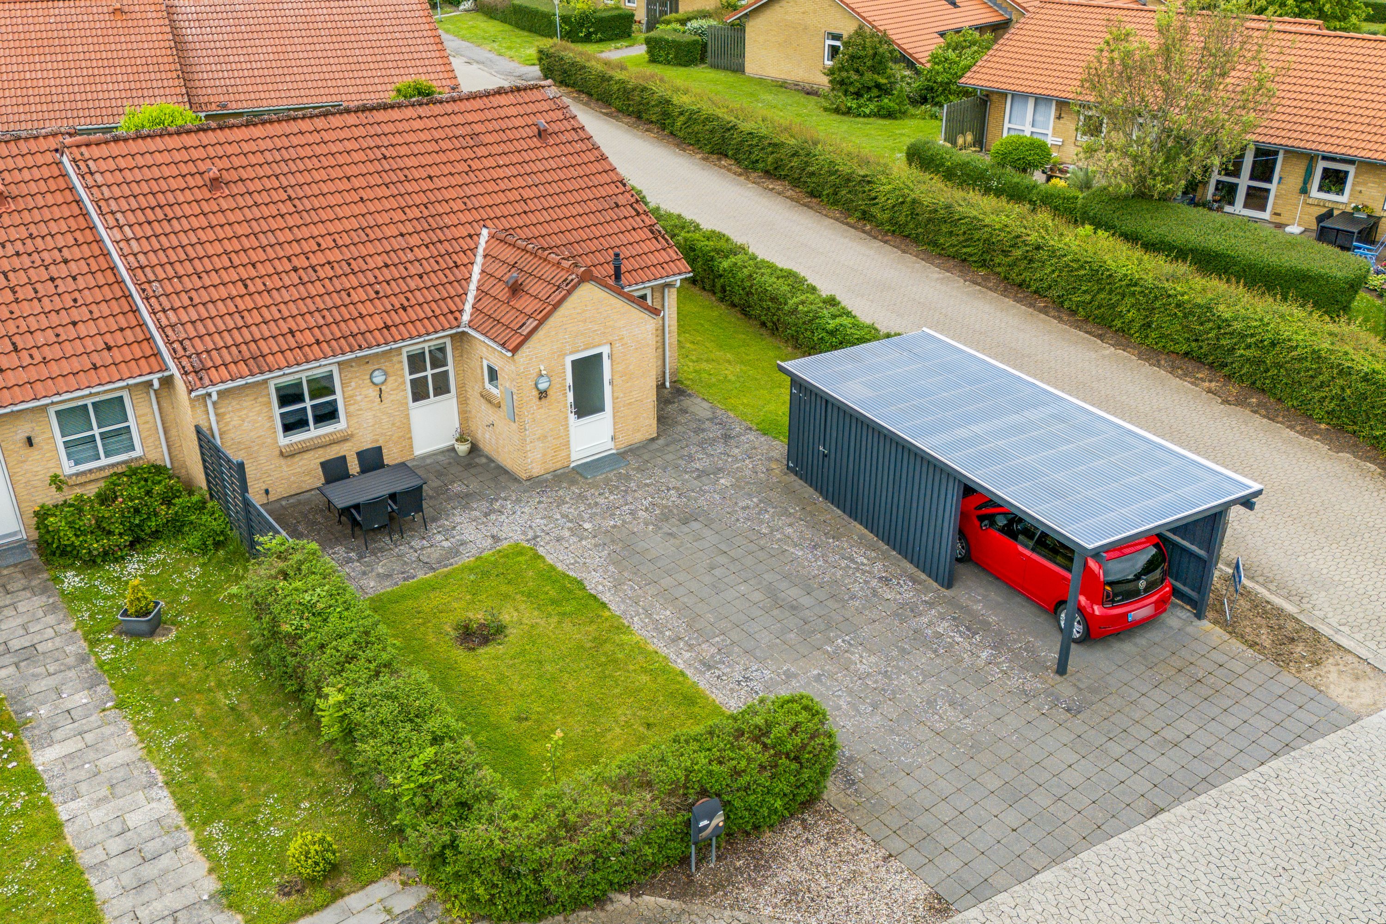
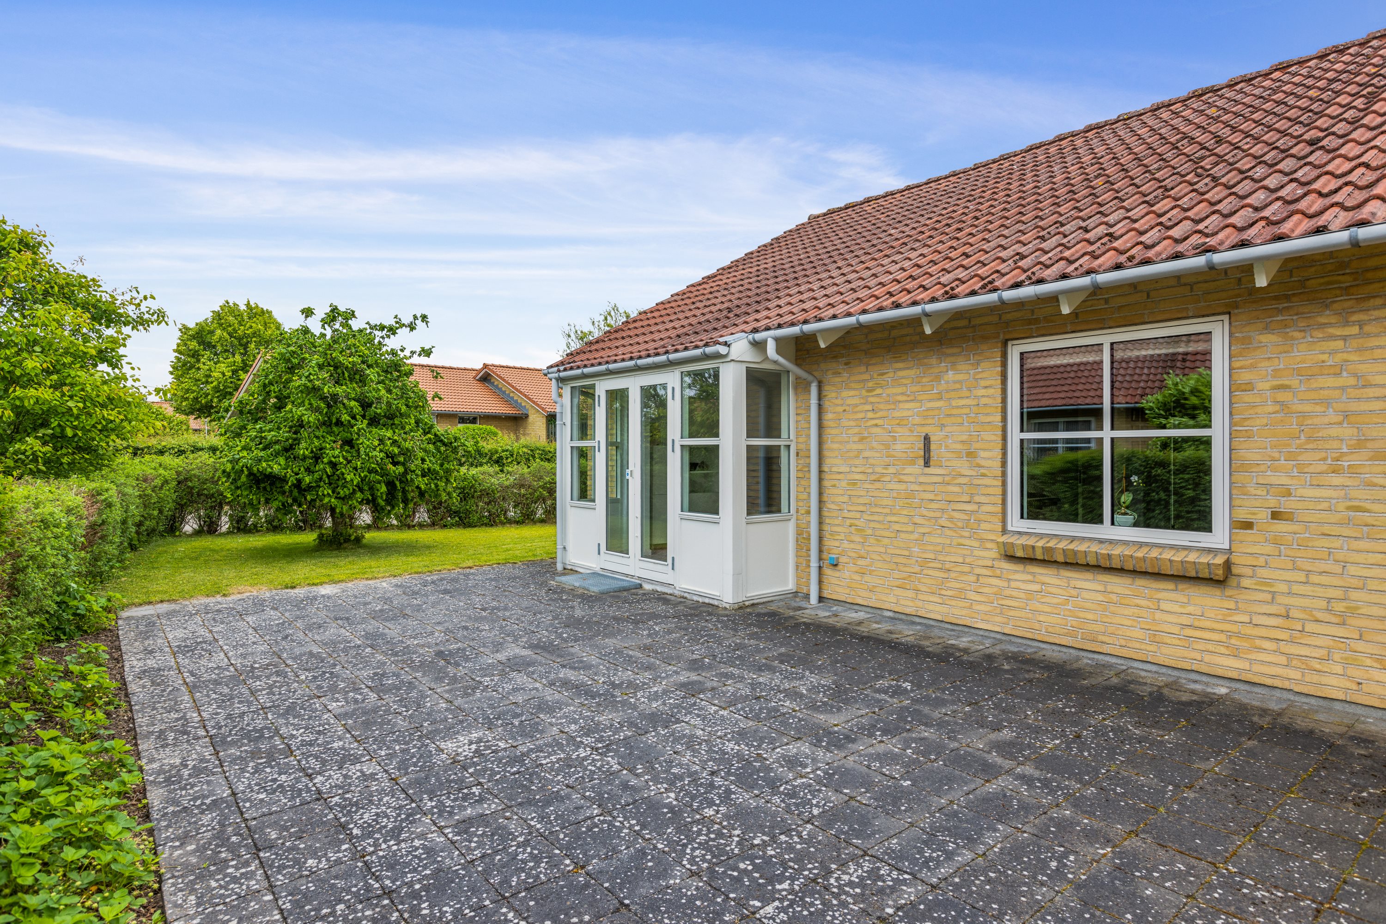
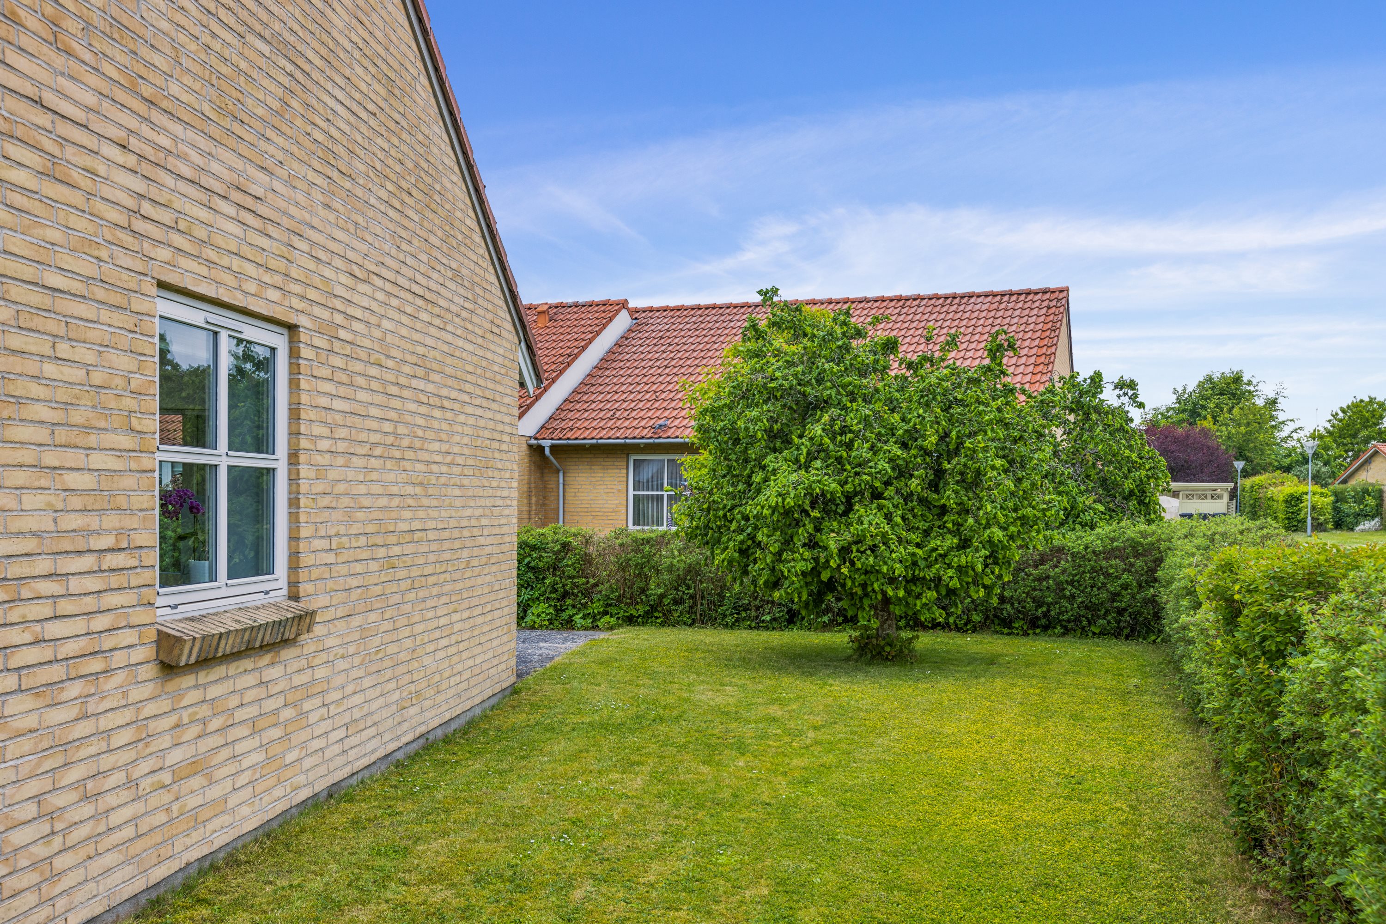
At the address you are introduced to the attractive yellow-brick house from 1998. At the front of the plot a carport stands ready for the car, and the house also has a lovely front garden where you can enjoy the morning sun – with plenty of room to set up a terrace here facing east. As you only have neighbours on one side, you can move freely around the house and into the back garden, and the sun follows you round to the west-facing evening terrace, where the scene is set for barbecues.
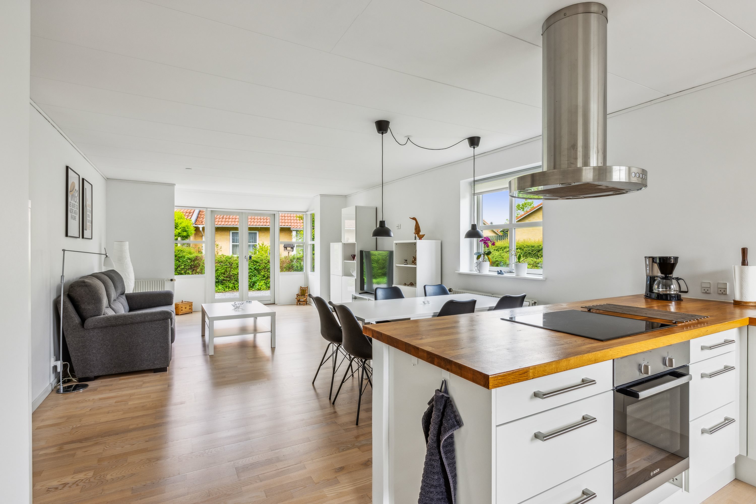
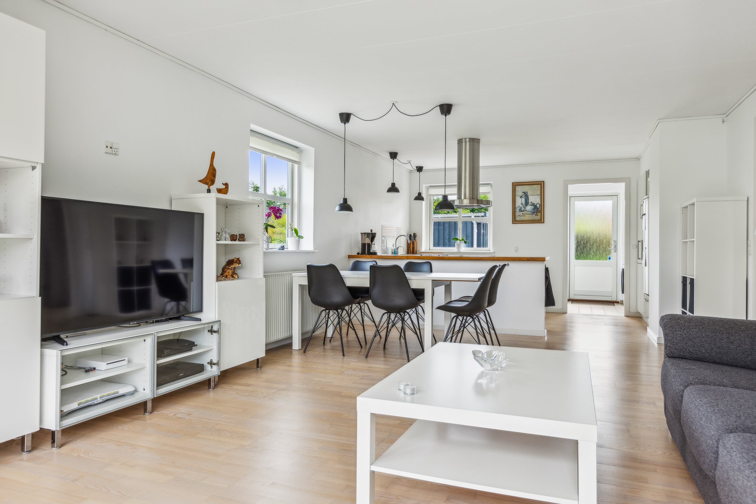
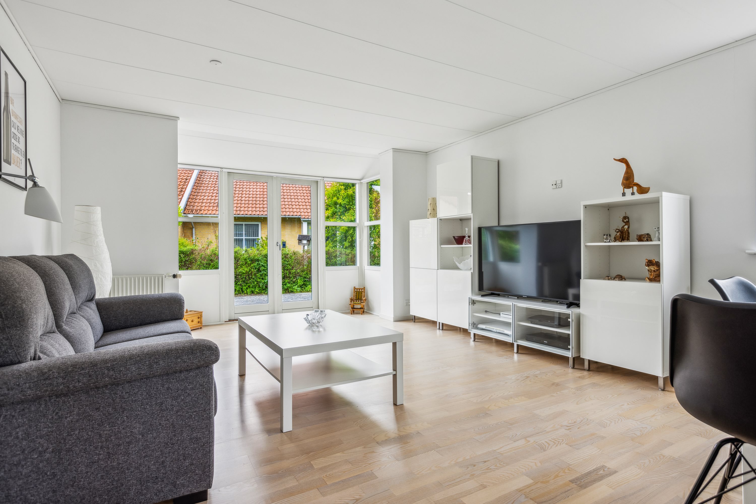
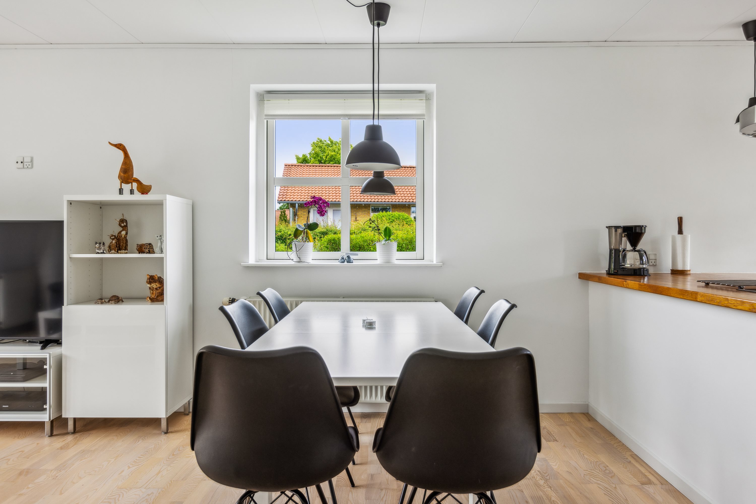
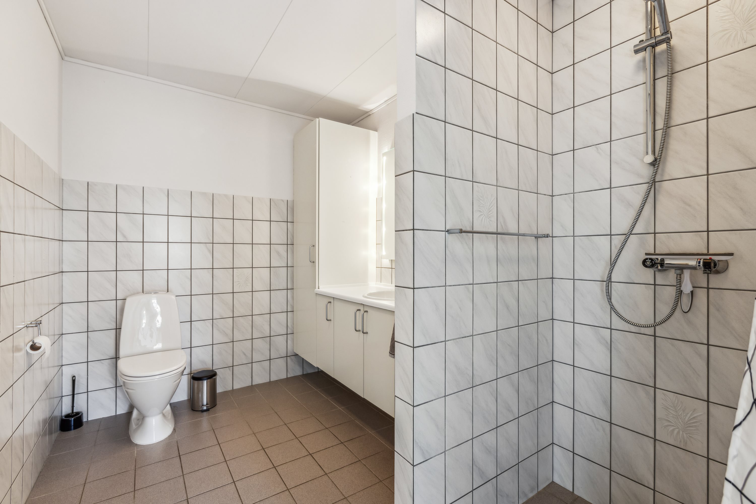
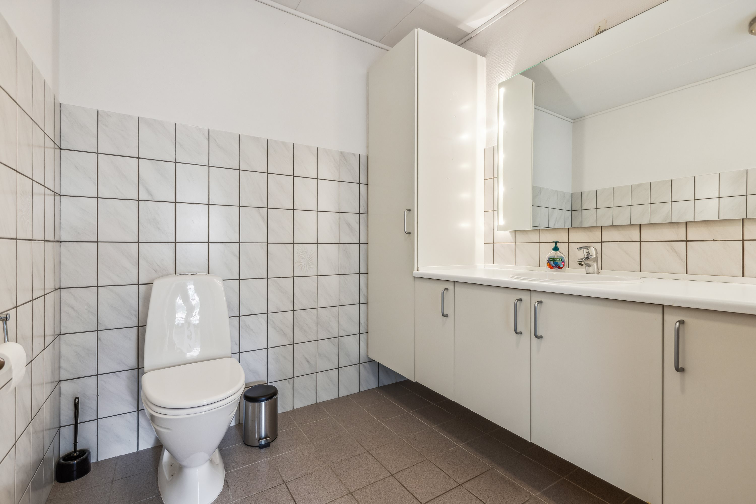
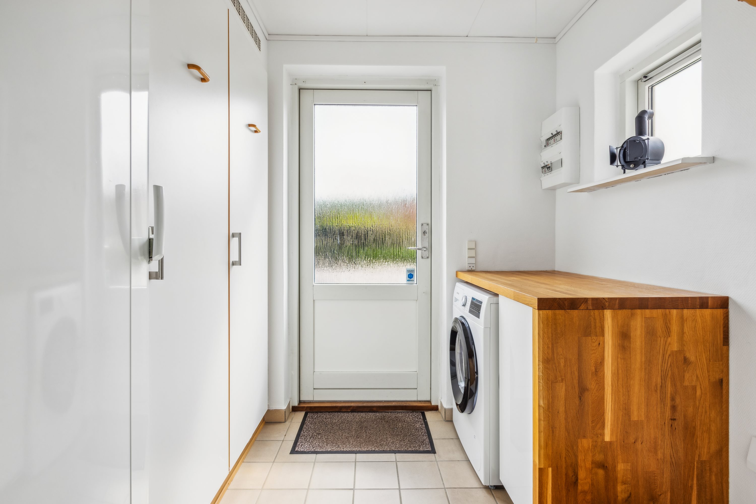
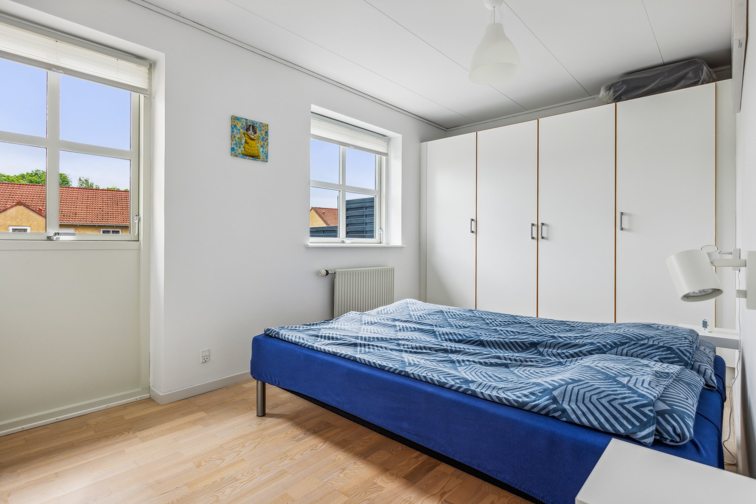
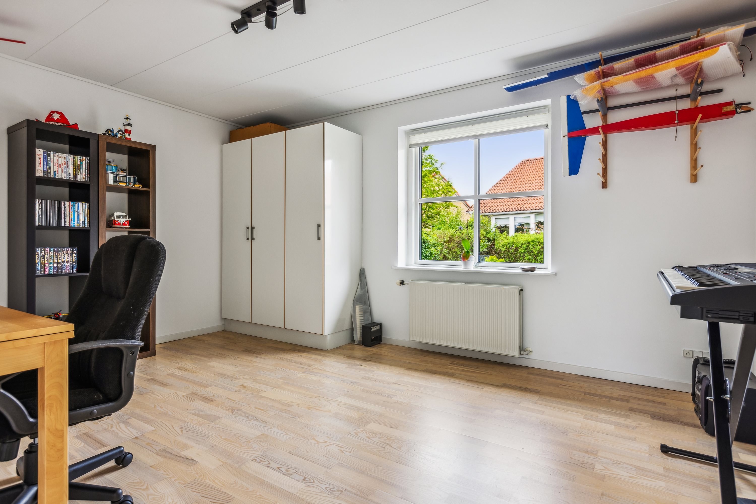
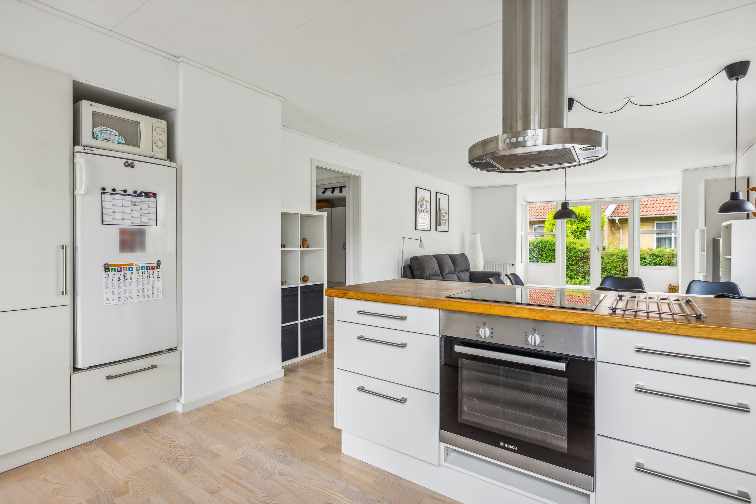
We move on inside to a beautifully appointed home with timeless materials. Here every square metre is put to full use, so you get, among other things, an entrance area that serves as both entrance hall and utility room, plus two proper rooms with built-in wardrobes and a large bathroom with shower. The rooms and bathroom are grouped in a separate wing, while the remaining square metres are devoted to the open-plan kitchen-diner and living room, which flow into one. Here the home gets an entirely natural gathering point with lovely natural light.
We look forward to meeting you at a viewing.
Thinking of selling a similar home?
It starts with a no-obligation chat about your home. Book your local BRIKK agent and move forward with confidence.
Get a free valuation