Kollerup Sti 14, 8400 Ebeltoft
Villa til salg · Ebeltoft · Sag 1920005991
Kollerup Sti 14
8400 Ebeltoft · Syddjurs Kommune
About the property
PRACTICAL, COSY DETACHED HOUSE IN THE HEART OF EBELTOFT
Kollerup Sti 14 could now become your new home. Here you step into a lovely home where both space and charm await. You get a fantastic base for a busy everyday life, with everything you need just around the corner.
You are centrally located in the middle of Ebeltoft, with everything within 700 m: groceries, a pharmacy, a library, a school, a sports hall, a doctors’ surgery, a swimming pool – shall we go on? If you are looking for good places to shop, Ebeltoft is an obvious choice too. Here, small, charming shops, craftspeople and crooked houses sit side by side along the old cobbled streets in the charming part of town. You are also just 500 m from the harbour, where you can enjoy a dip, summer or winter – whatever suits your temperament.
But let’s take a look at the address. The house on Kollerup Sti sits on a manageable 627 m² plot surrounded by trees, shrubs and lawn, which provide privacy and an intimate atmosphere, so you can relax in the garden undisturbed. The house was originally built in 1910 but was extensively rebuilt in 1980, so today it is both true to its period and modern, with white facades and windows. You also benefit from a sunny west-facing terrace and two verandas, on the ground floor and at basement level, where you can step out and enjoy the first rays of morning sun or a cup of coffee in the shade, as both are covered.
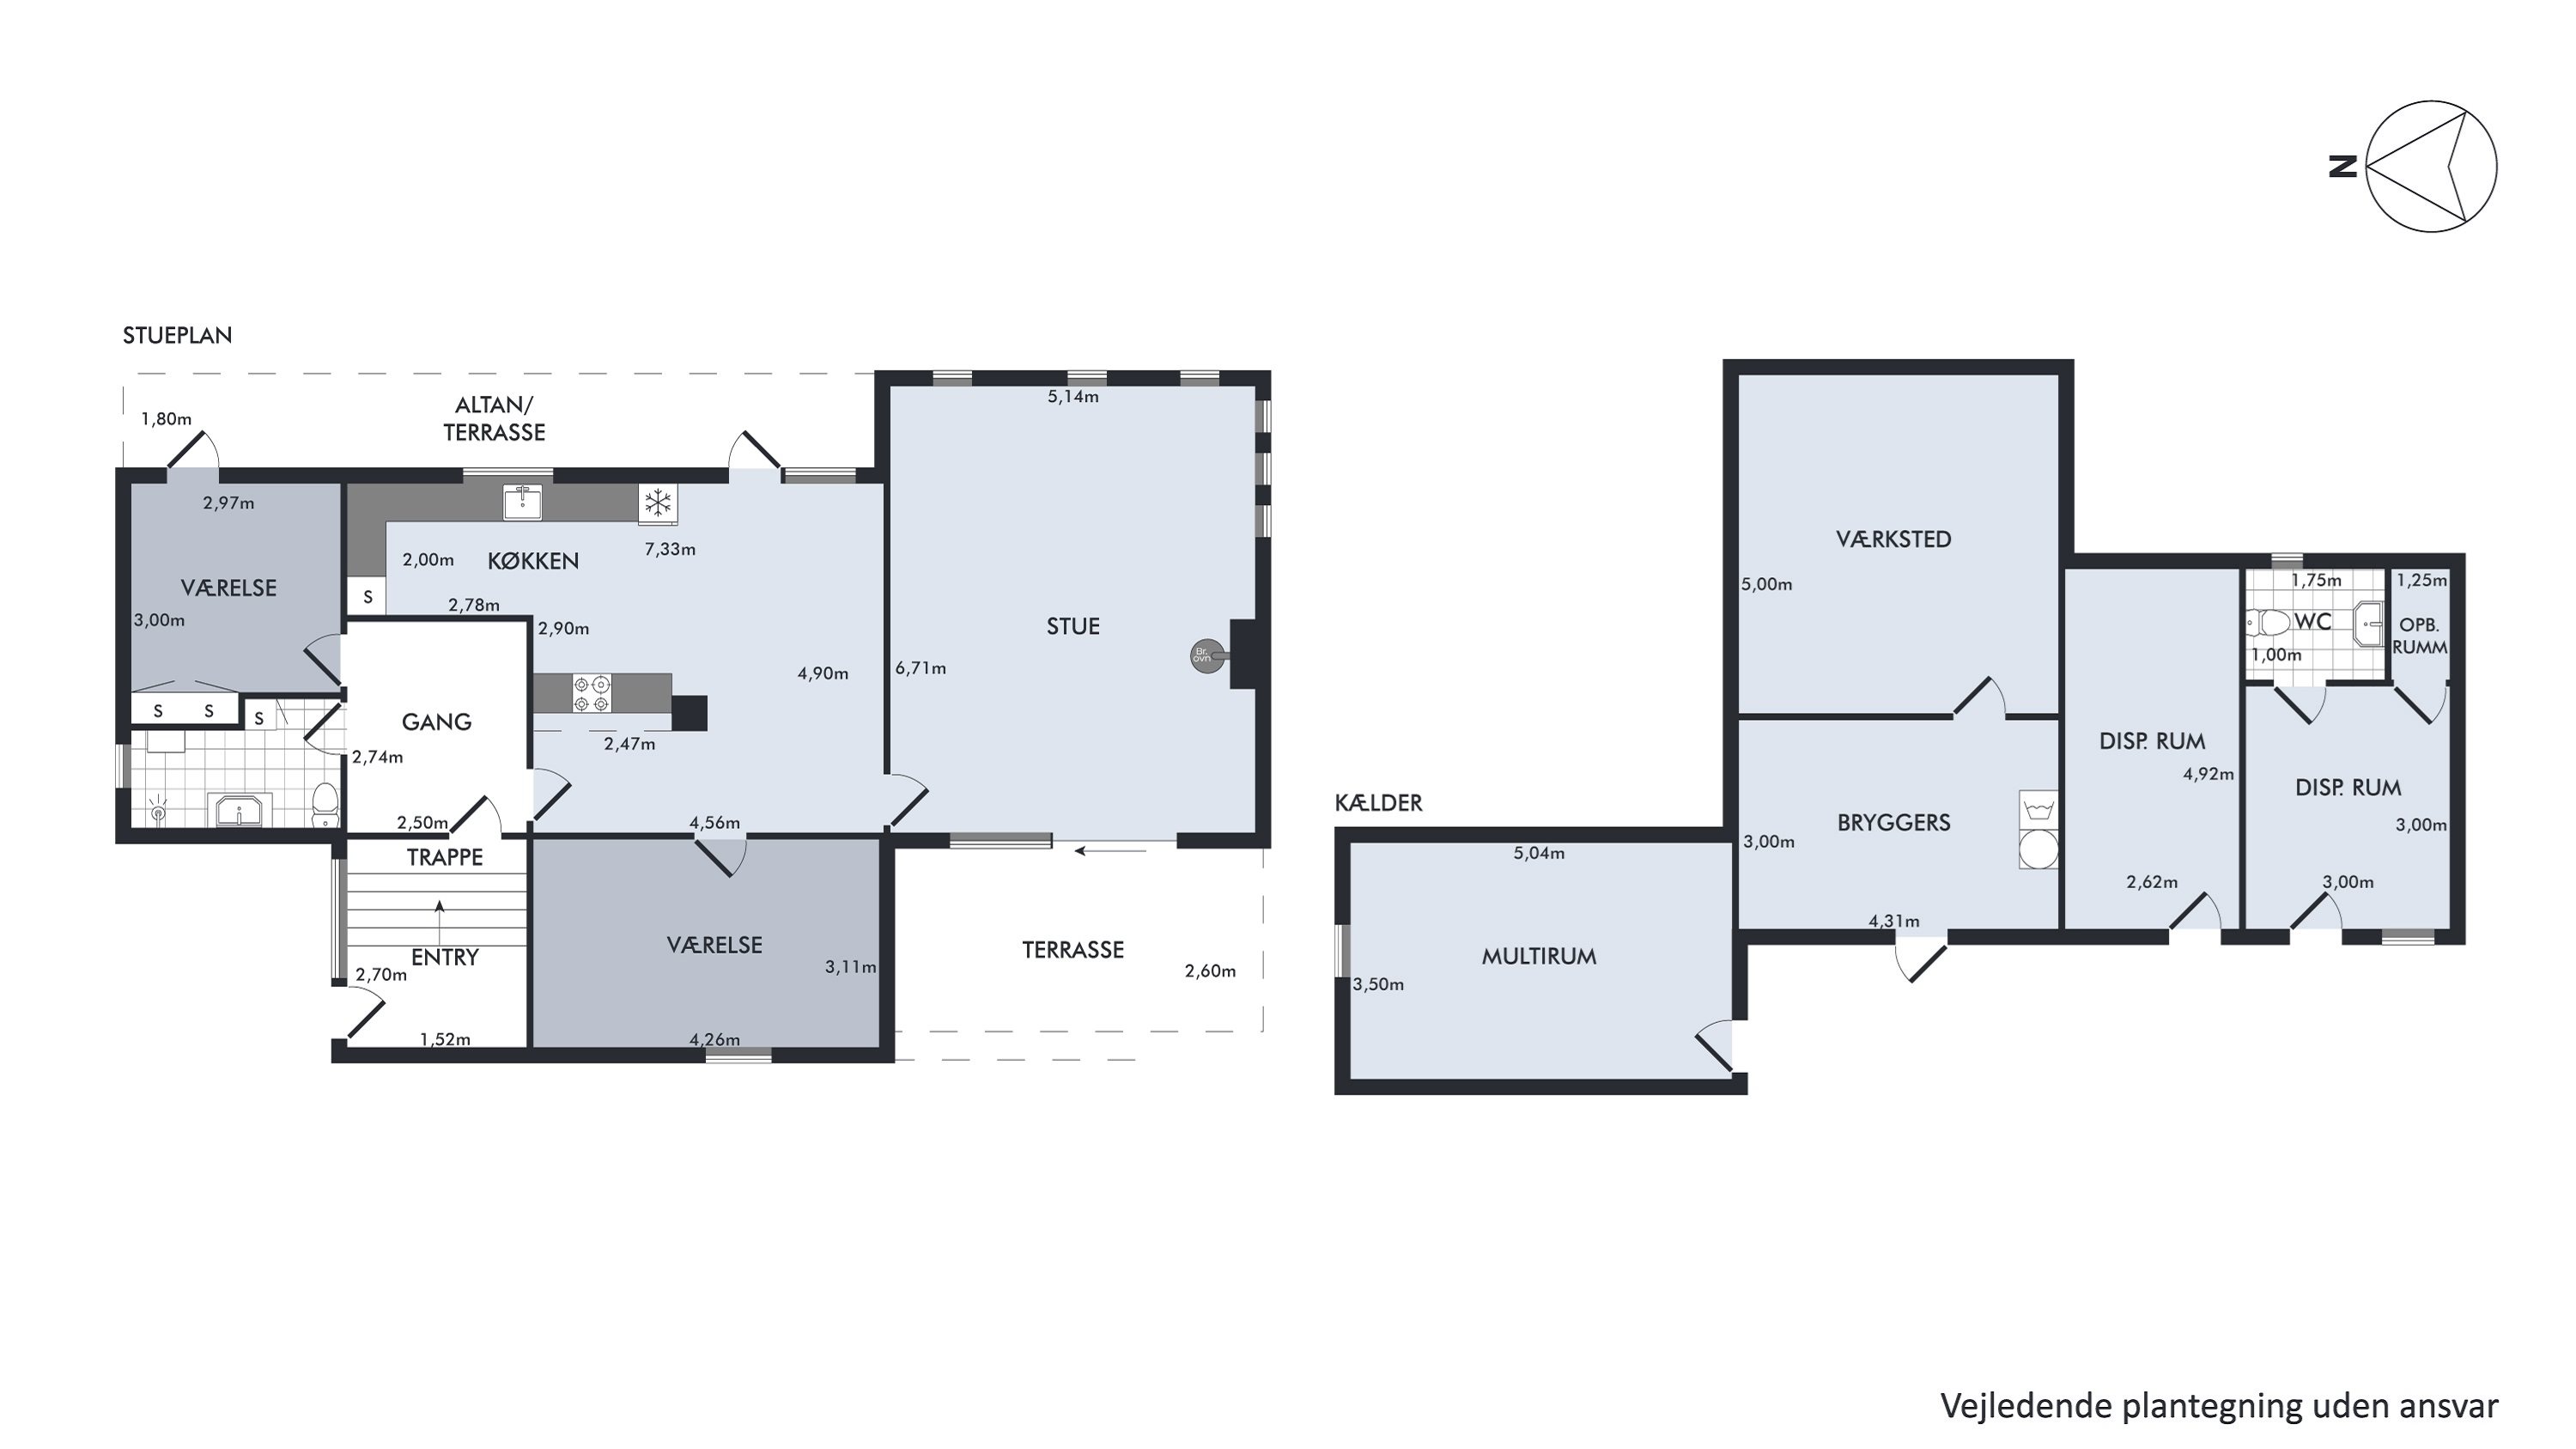
Indoors you will find the perfect setting for creating a cosy home. On the ground floor there are 121 m² laid out in a good, easy-to-navigate layout with two proper rooms, a shower room and a large open-plan kitchen-diner. There is room here for a long table, so you can gather family and friends for good conversation while you cook. You can also move the conversation into the living room, where you can make yourself cosy in front of the wood-burning stove while the sun from the south fills the room with light. The basement is just as lovely, with a further 80 m² comprising a large utility room with washing and drying facilities and a workshop with room for tools, storage or hobbies. There are also two good multi-purpose rooms and a large flexible room that you can use exactly as you wish.
We look forward to meeting you at a viewing.
Thinking of selling a similar home?
It starts with a no-obligation chat about your home. Book your local BRIKK agent and move forward with confidence.
Get a free valuation