Køllegårdsvej 19, 2730 Herlev
About the property
SOLD!
This bright, inviting home features handsome interior details and a lovely plot with good outdoor areas, and there is room for the whole family in its five rooms. Welcome to Herlev!
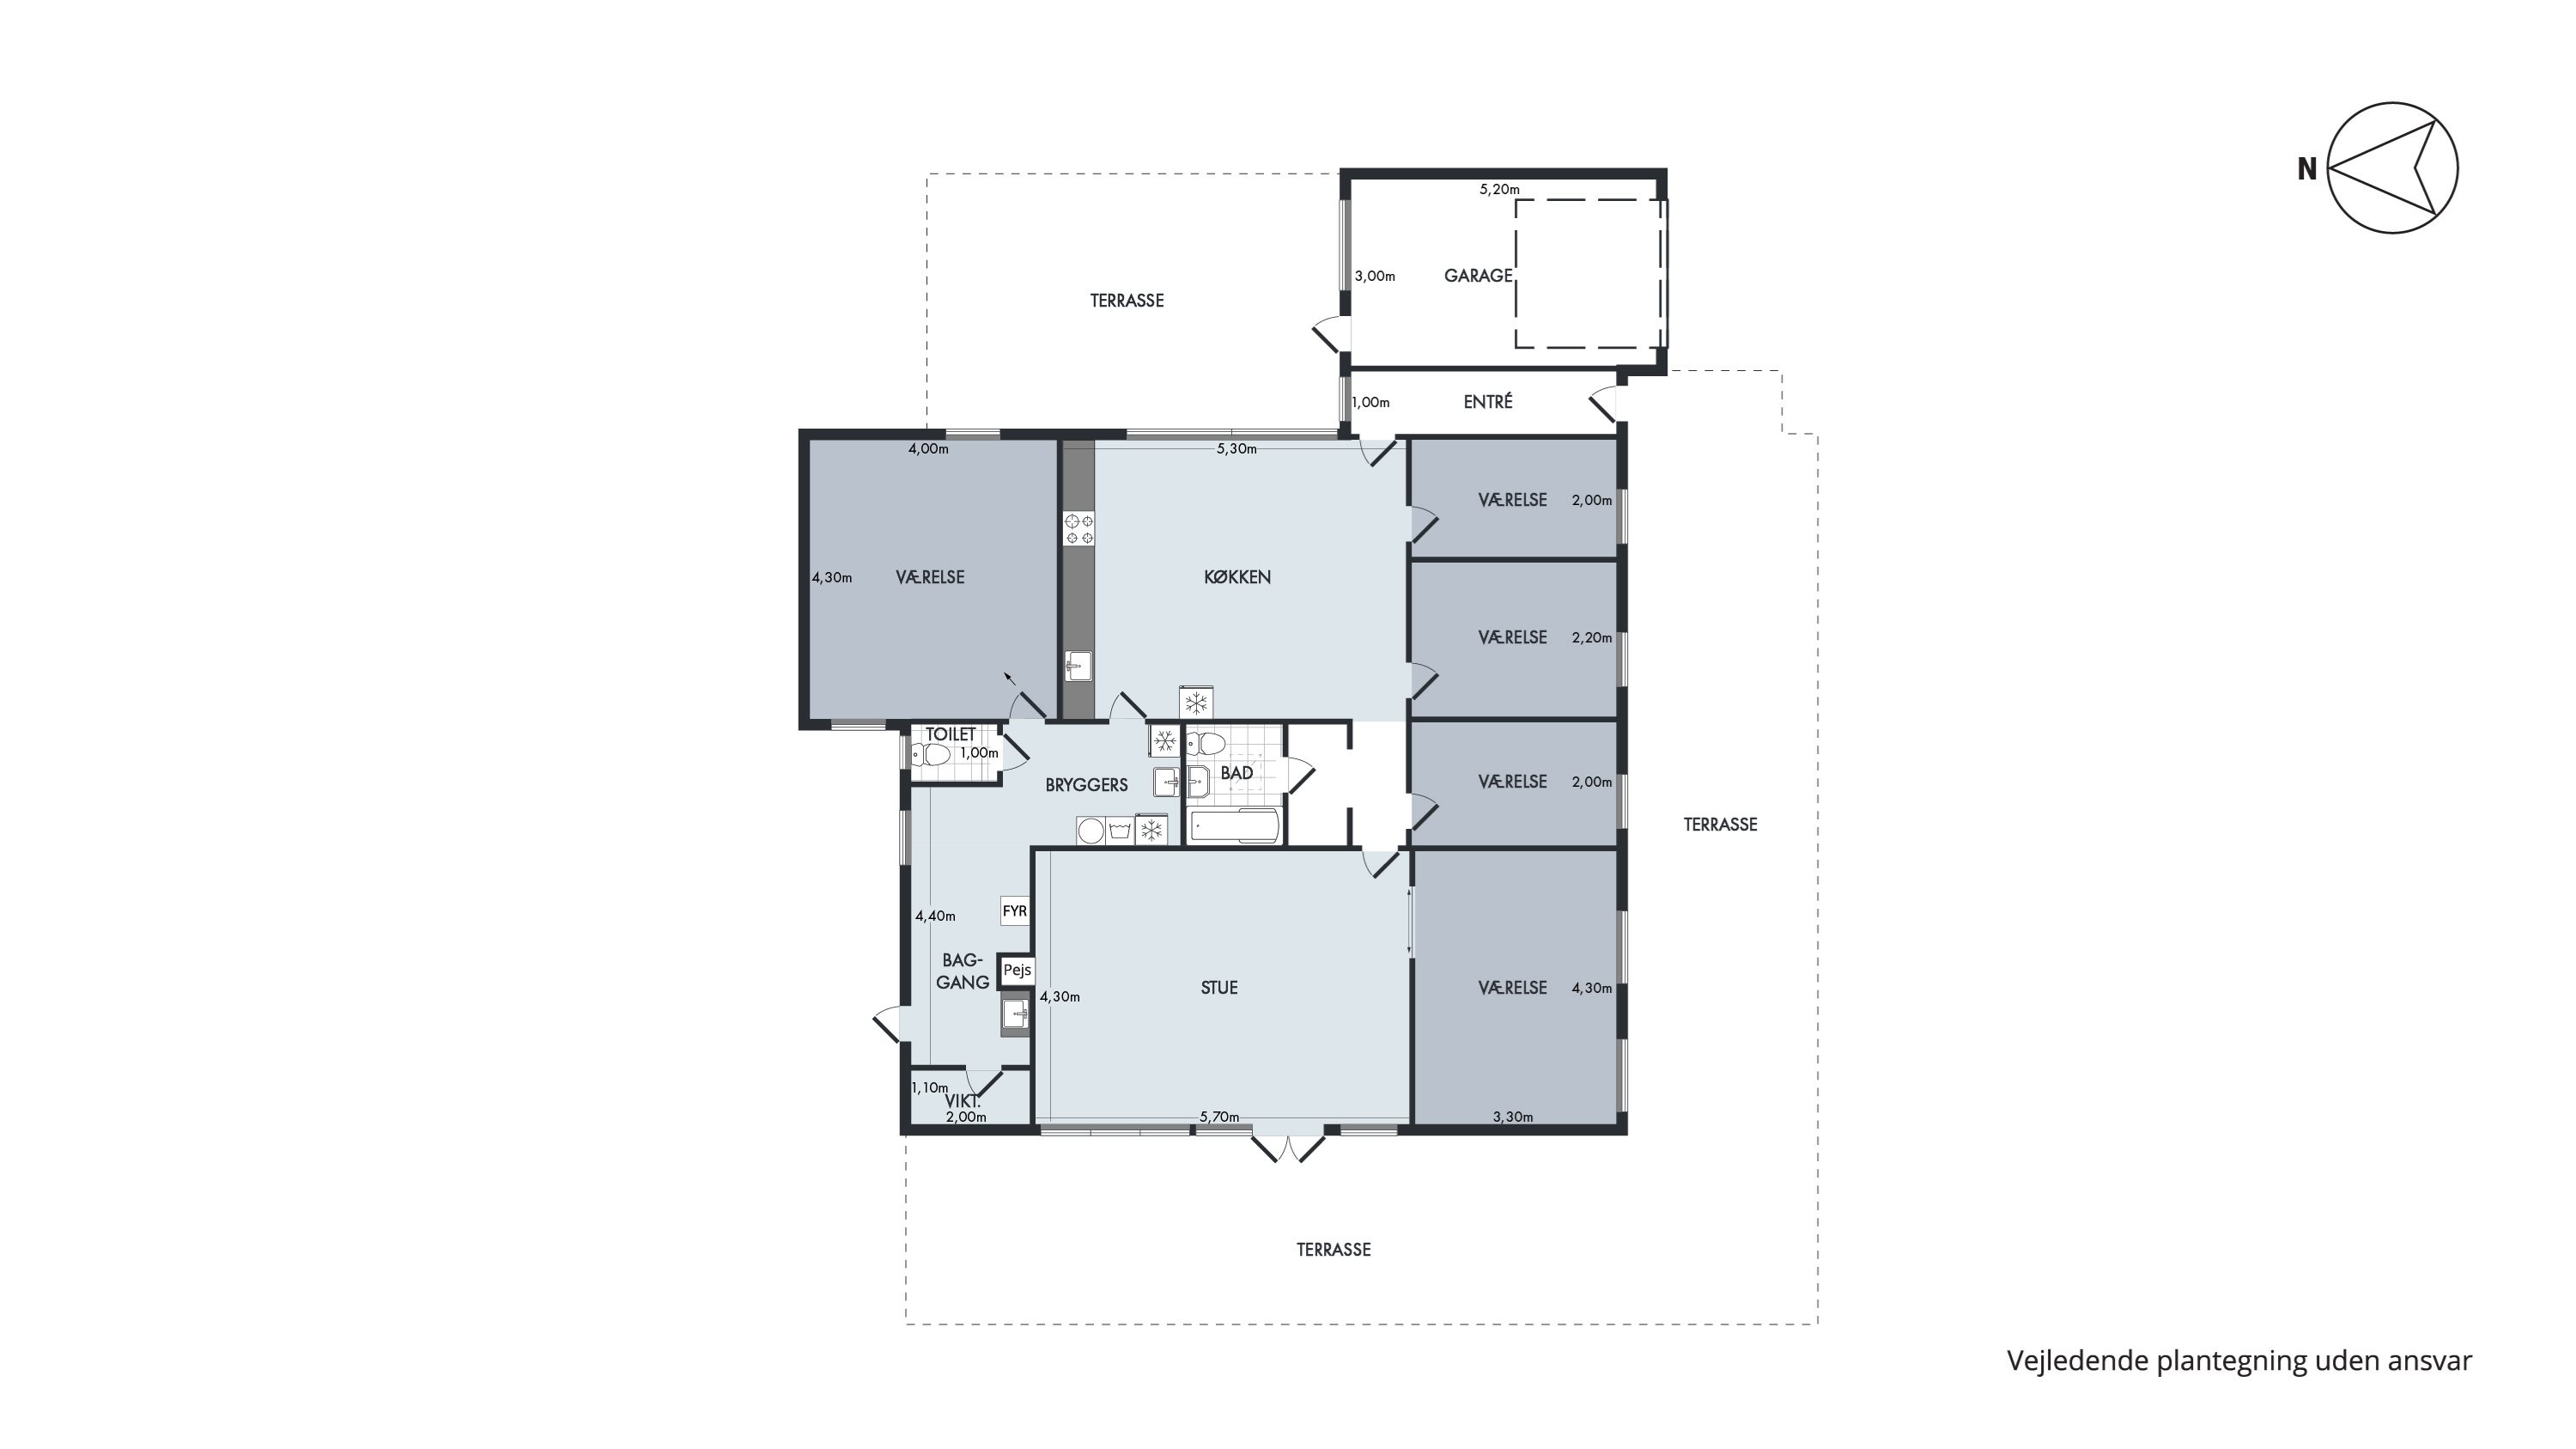
The home’s 145 square metres are laid out in a well-designed floor plan.
You enter the home through the entrance hall and step from there into the spacious kitchen-diner with a vaulted ceiling and interesting light. From here you go through to the charming living room, also with a vaulted ceiling and handsome brick walls. Large black-framed windows let in plenty of light, and a wood-burning stove creates a cosy atmosphere. The home also has no fewer than five rooms, which can all be used as bedrooms, or one can serve as a study or craft room if that suits your needs better.
There is also a bathroom, a guest toilet and a utility room with laundry facilities. The utility room gives access to a practical pantry and leads out to the back garden.
As well as a cobbled drive and a garage, the plot offers a lawn, a paved terrace on two sides of the house and a greenhouse. There is also a further terrace where you can set up an outdoor dining area or a lounge area for relaxing moments. The garden surrounding the house has fruit trees, berry bushes and green planting that add to the peaceful atmosphere.
The area suits you if you want to live in a peaceful residential neighbourhood close to childcare, shopping and everything the town has to offer. The nearest state school (folkeskole) is only 270 metres from the front door, the nearest kindergarten is 750 metres away, and Steinerskolen in Hjortespring is within cycling distance (2,3 km). It is about one kilometre to the nearest supermarket and just two kilometres to Herlev Bymidte, the town centre and shopping centre, with numerous shops, places to eat and cultural attractions. The bus stop is at the end of the road, and it takes just 20 minutes by car to get to Copenhagen.
The house was designed in 1957 by the two architects Ib and Jørgen Rasmussen as an entry in an architectural competition held by Sparekassen for København og Omegn. The competition was to produce proposals for new standard-design houses, and from the many entries submitted, the house was selected as one of eight houses built for the building exhibition “Mit eget hus” (My Own House) in Rødovre in 1958. The architects are also known for Birkerød Rådhus, Sorø Rådhus, Buddinge Kirke, Solvangsskolen in Farum and many other buildings.
We look forward to meeting you at a viewing.
Thinking of selling a similar home?
It starts with a no-obligation chat about your home. Book your local BRIKK agent and move forward with confidence.
Get a free valuation