Kirkevænget 3, 5270 Odense N
About the property
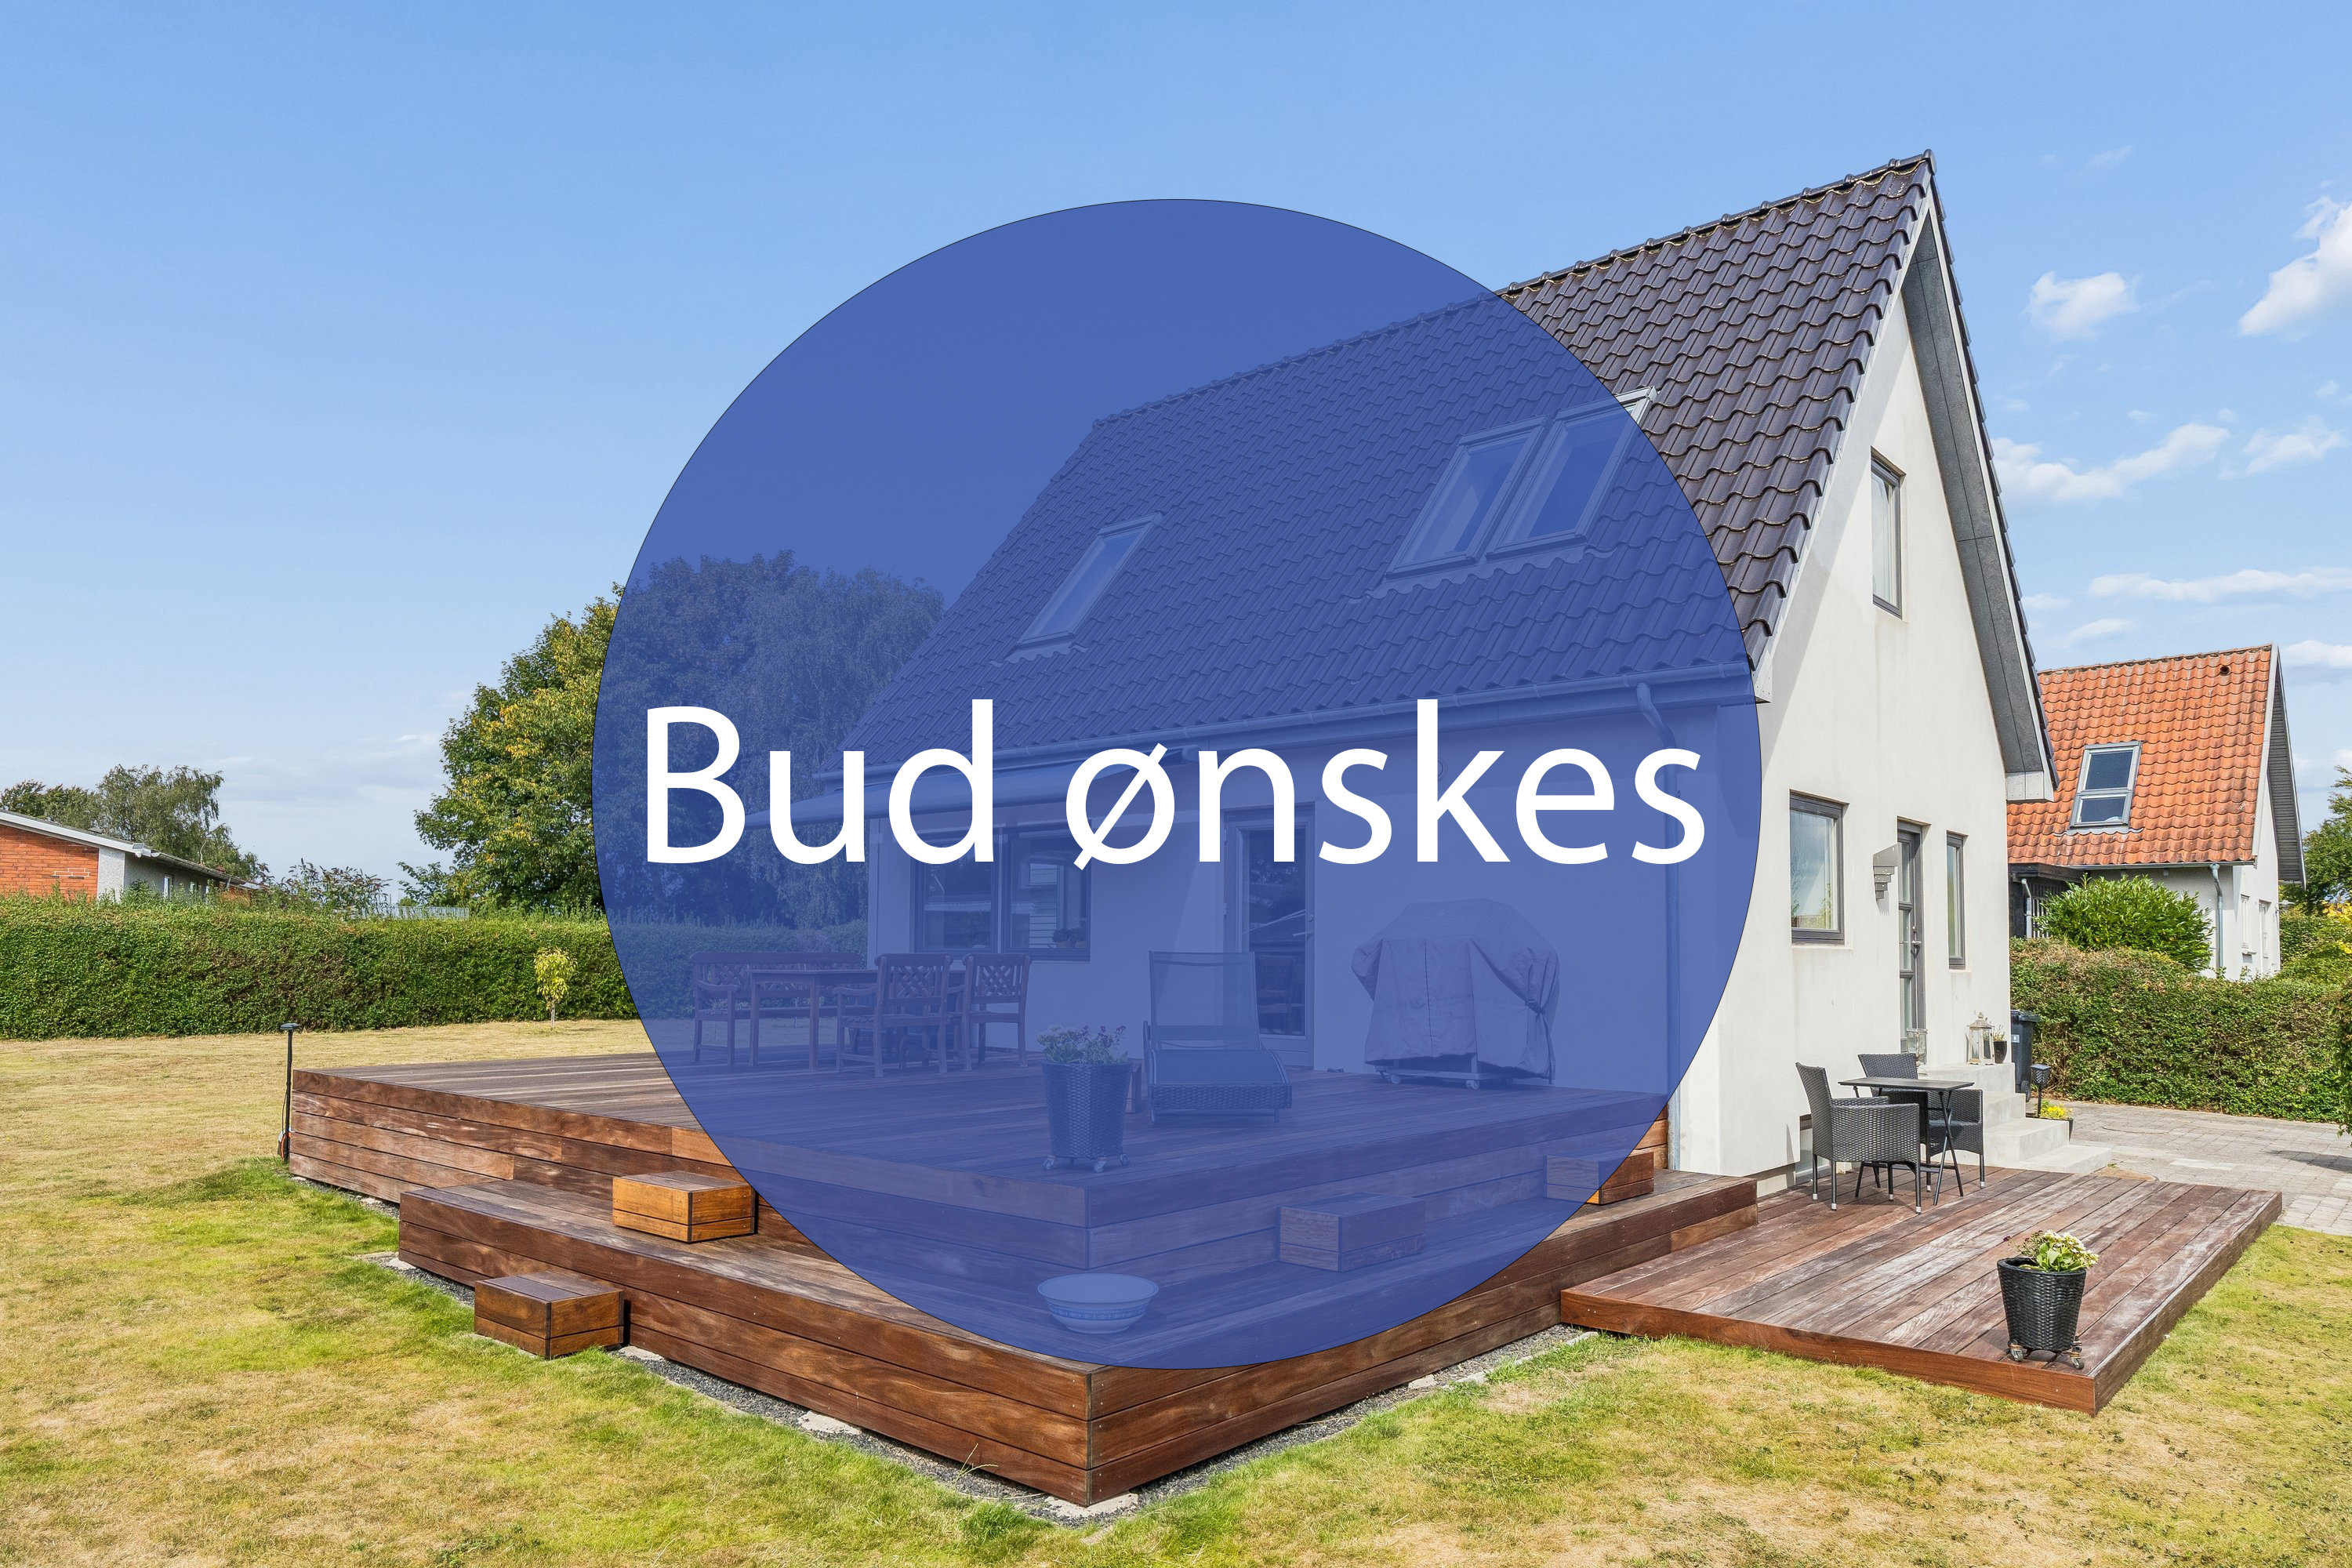
OFFERS INVITED ON THIS MODERNISED ’50S DETACHED HOUSE IN A CUL-DE-SAC BY THE RIVER VALLEY
Let your house hunt land at one of Næsby’s best addresses, where we now have the keys ready for an original ’50s detached house that is bright, well planned and modernised.
You are moving into the safe setting of a residential cul-de-sac that ends where the woods and the river valley begin. So nature becomes your neighbour, and you are just a few steps from the paths that lead you through the green surroundings, yet everyday life and the city are not far away either. You live in the attractive residential area around Næsby Kirke, a few hundred metres from both the school and Næsbyhallerne, and you will find several good shops within a radius of just 650 metres. And if city life calls? You can cycle to the heart of Odense in less than a quarter of an hour.
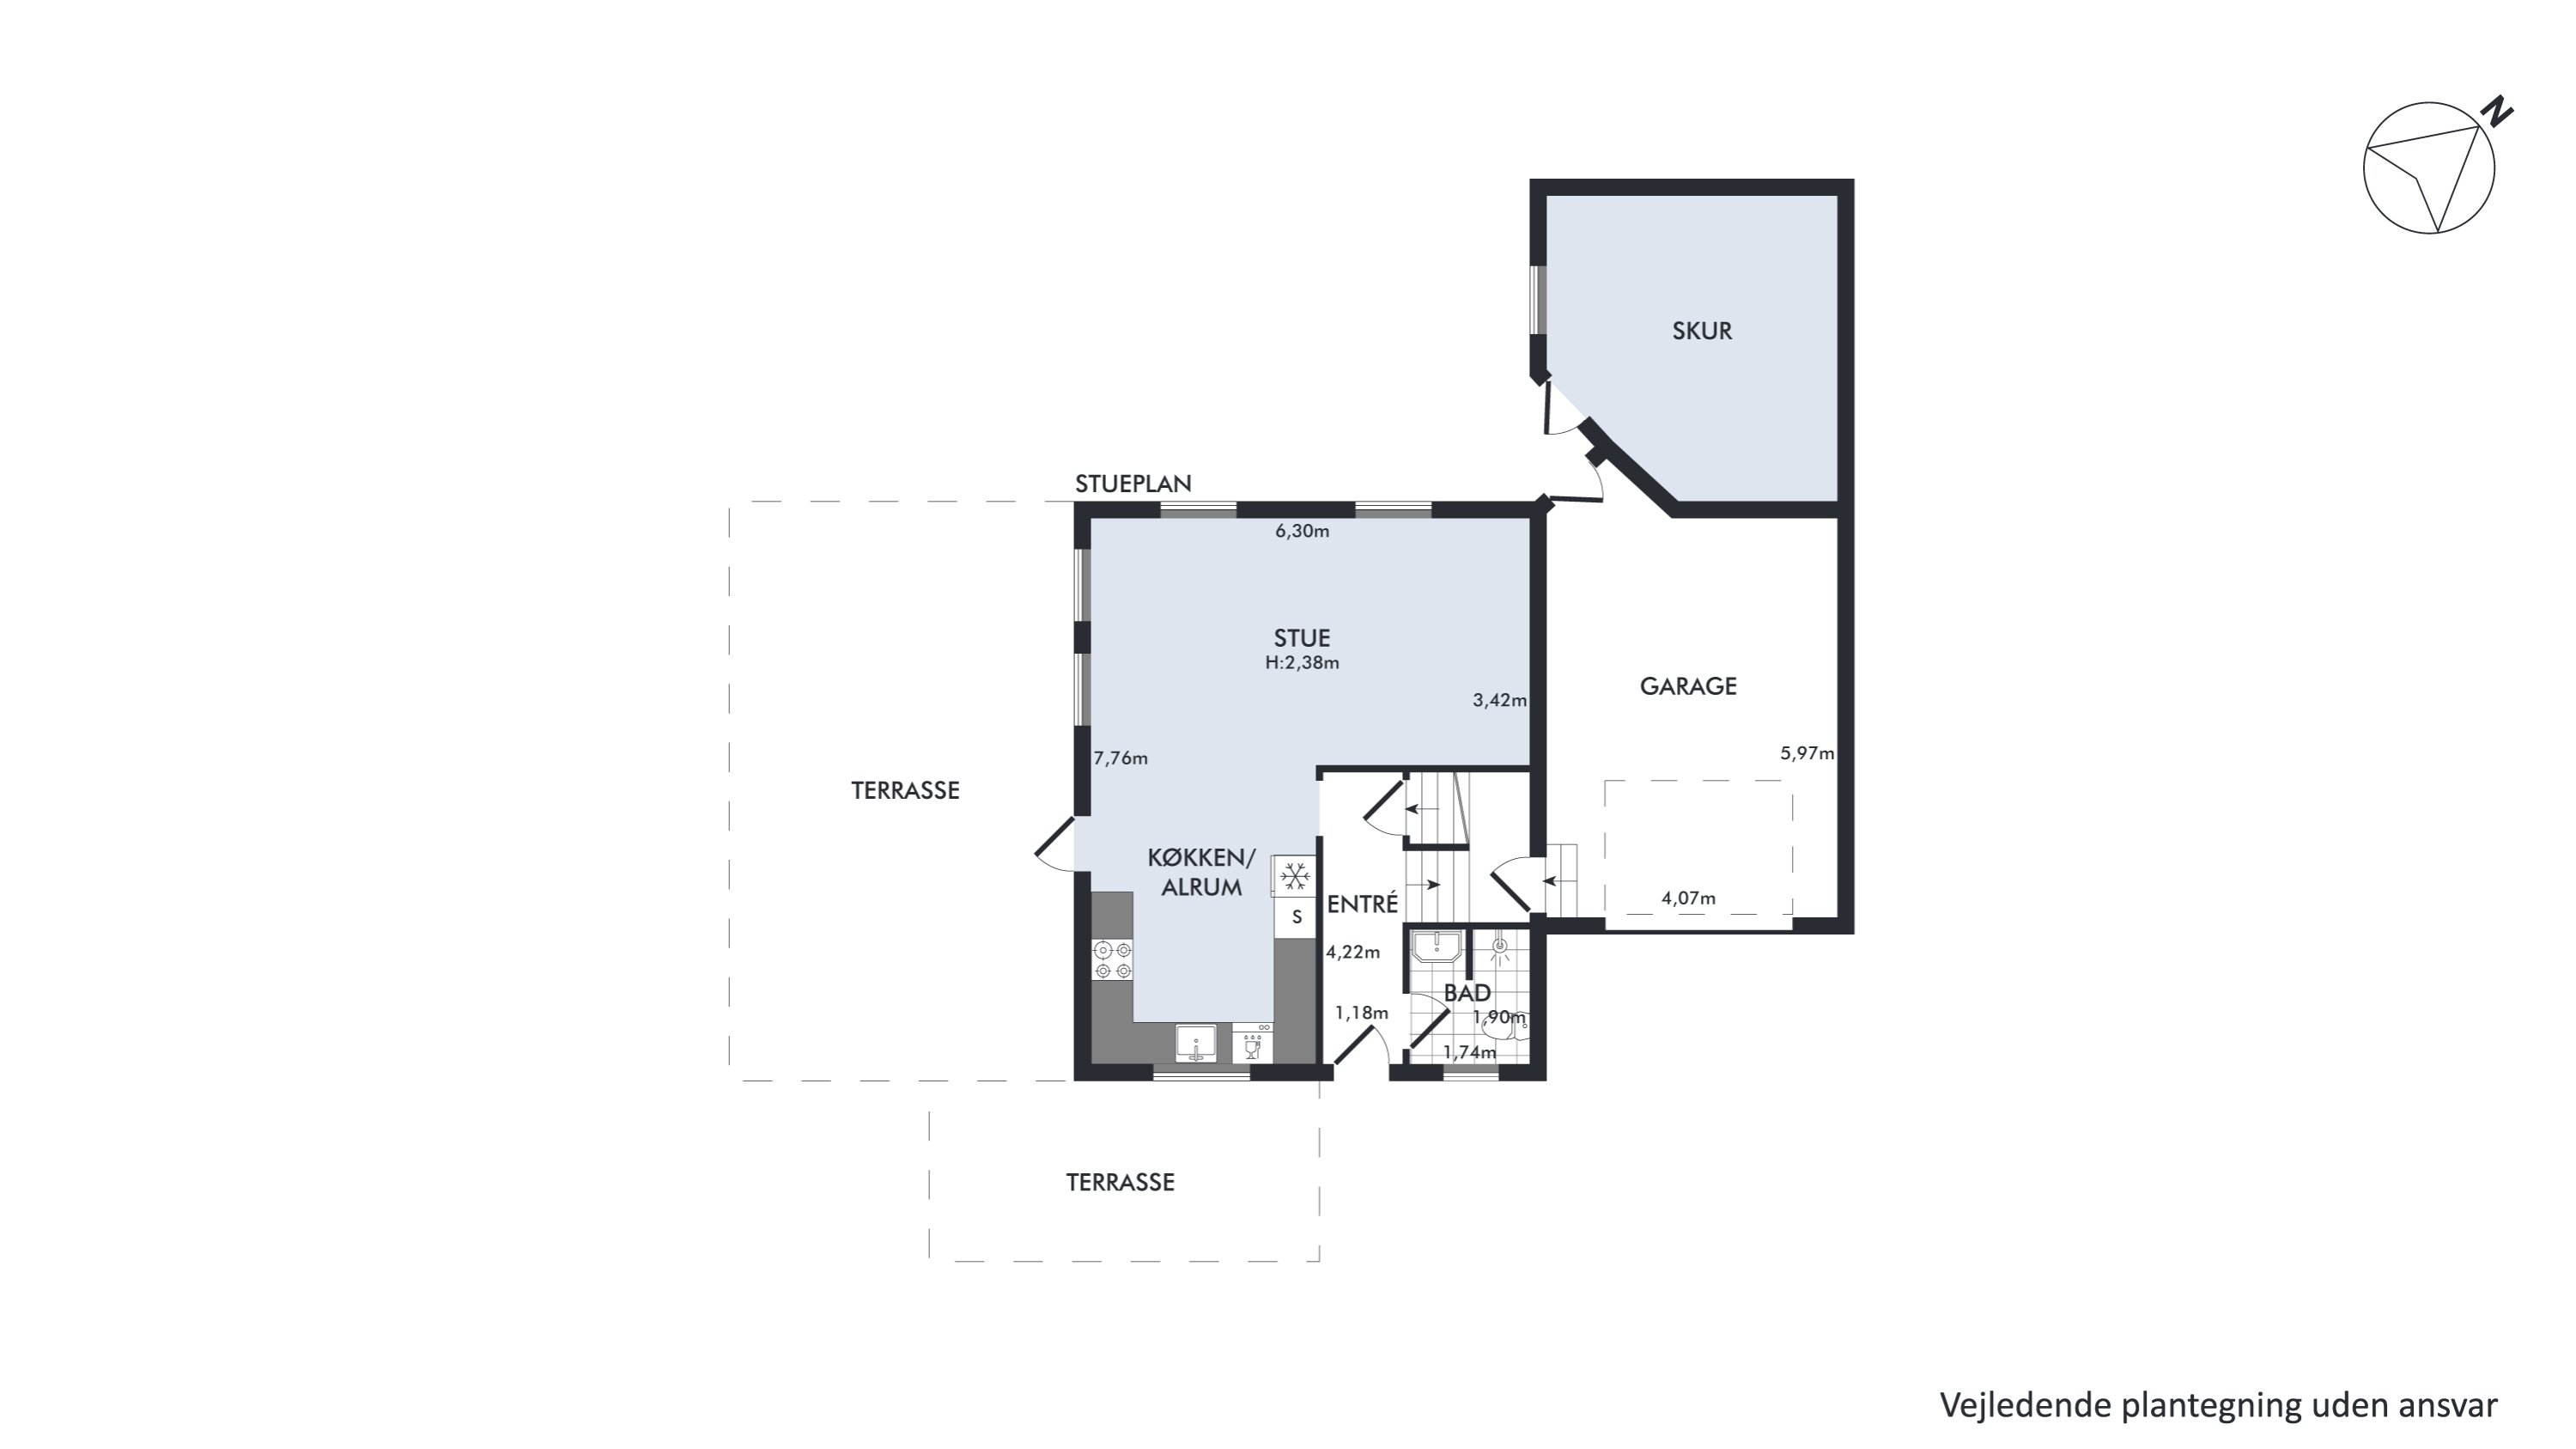
At this sought-after address stands an attractive, updated detached house with a rendered facade. Alongside the house there is an outbuilding and a good garage with room for storage and hobby projects, among other things. On top of that there is a lovely garden for summer days. Two stylish timber terraces have been laid next to the house; on one you can enjoy your first cup of coffee of the day in the morning sun, and later you can move up to the large south-west-facing terrace with an awning and lots of sun. The garden is also laid out with lawn and hedging, so it is easy to look after.
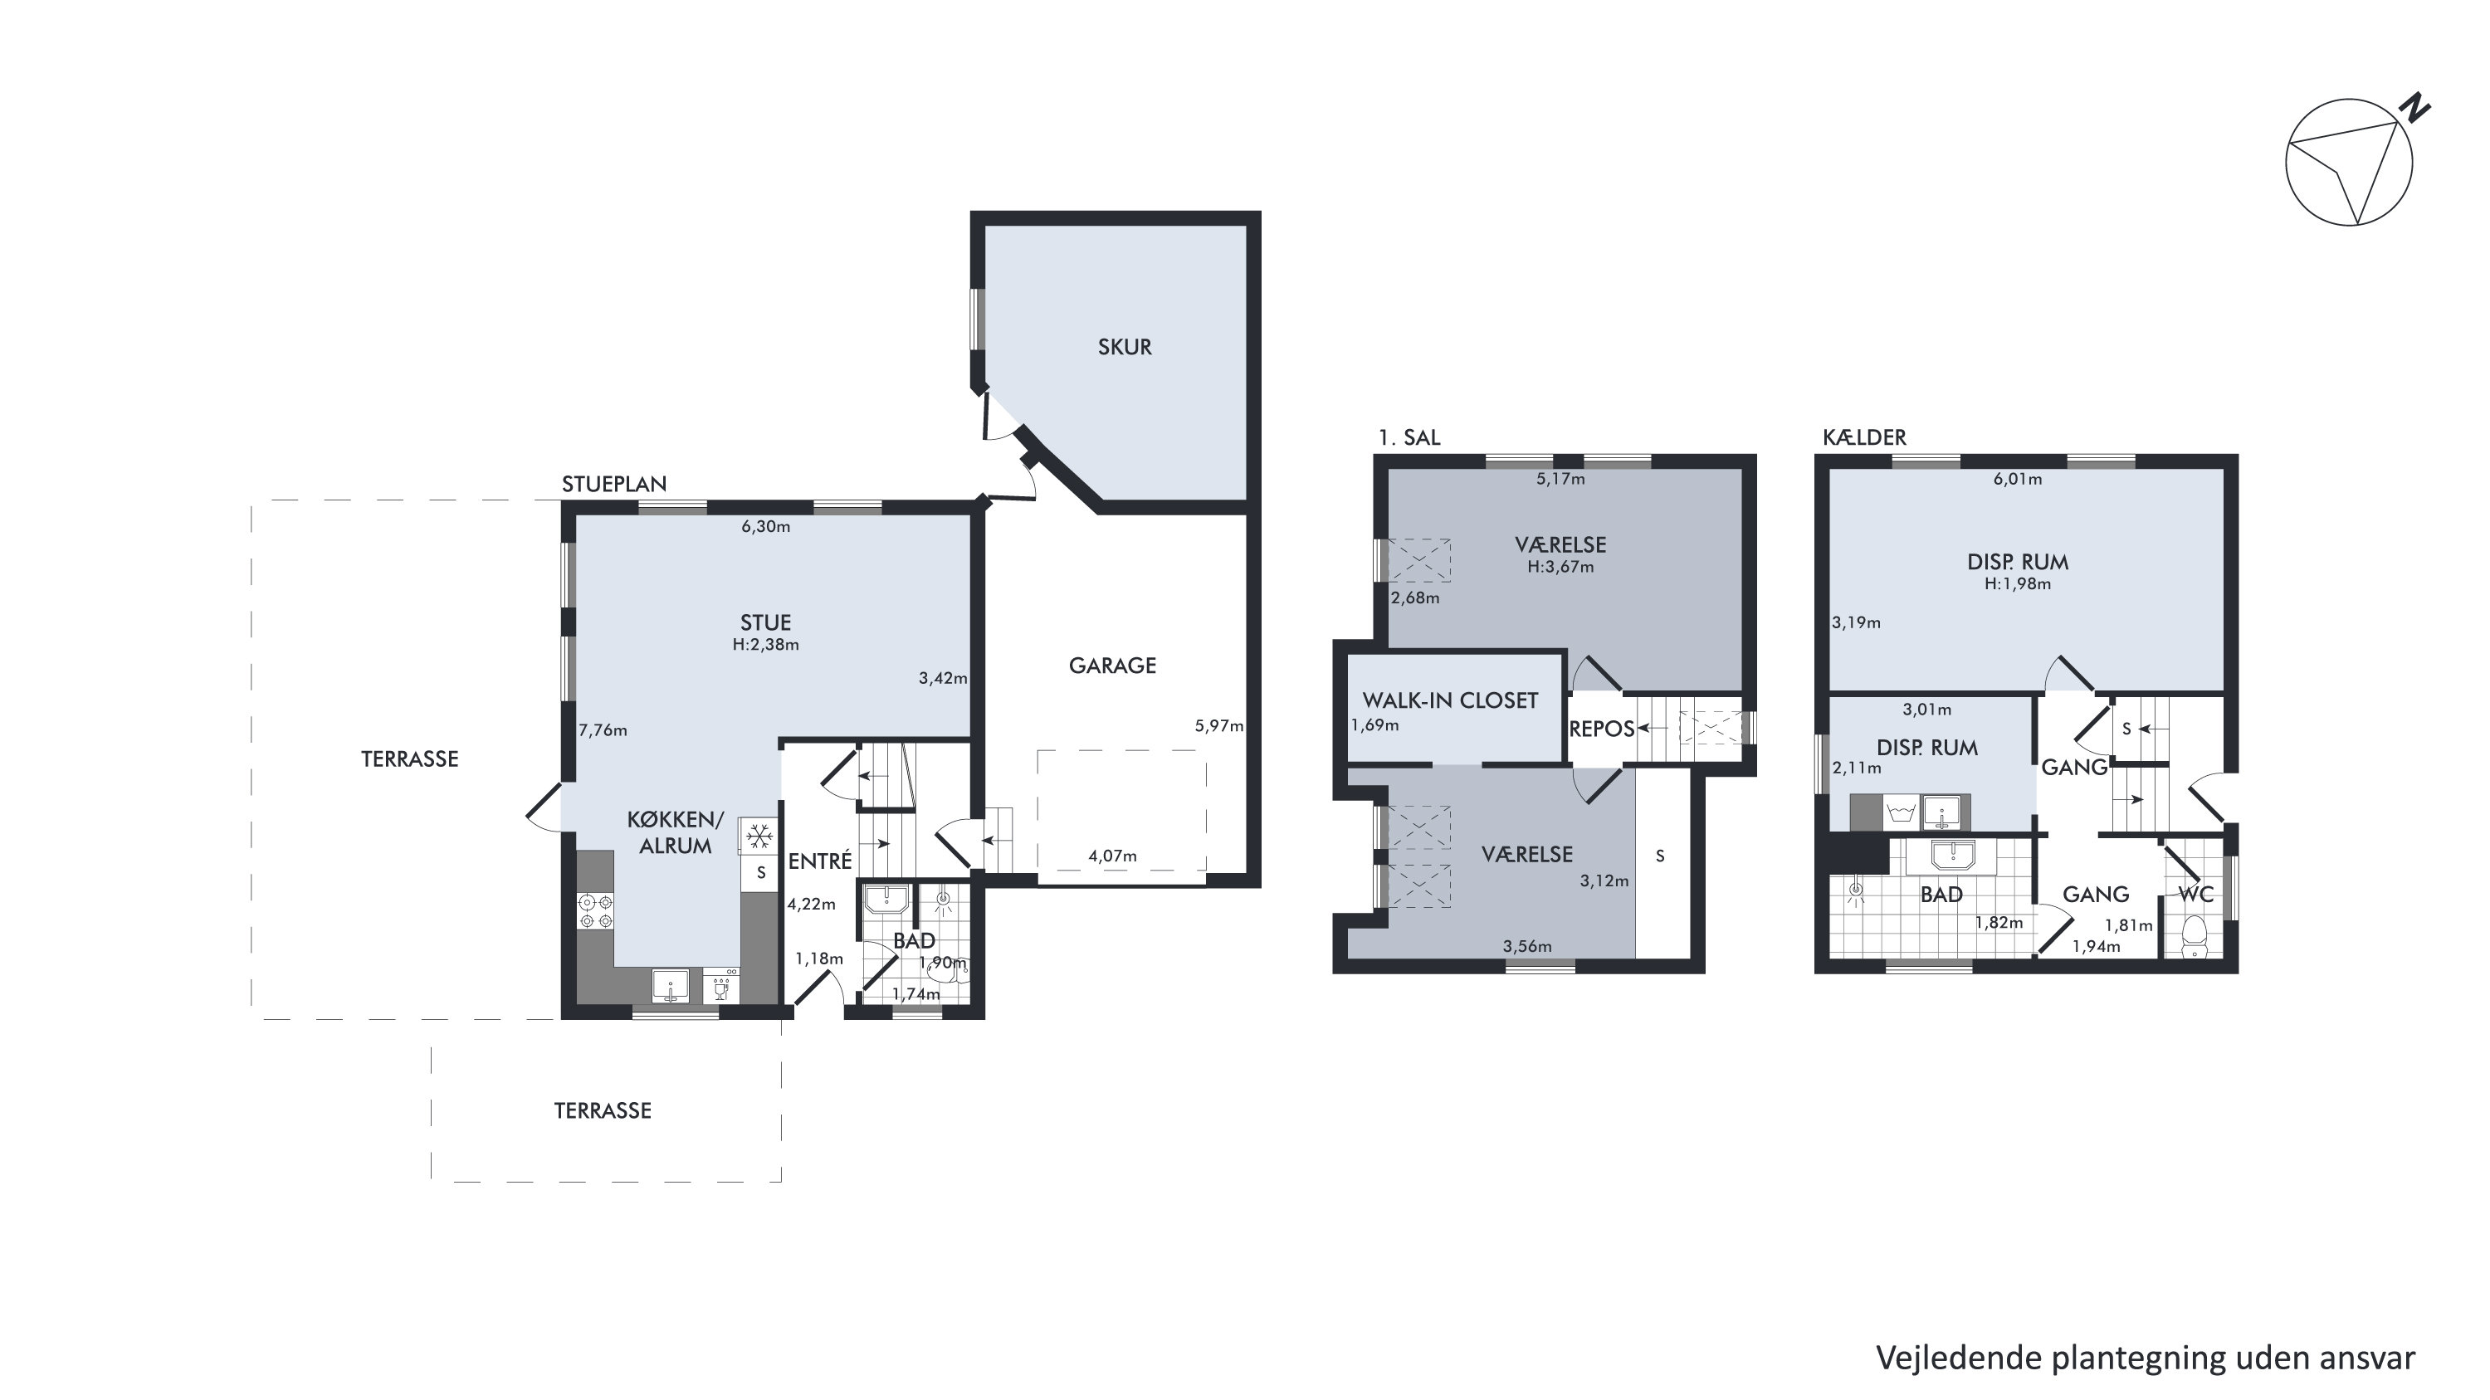
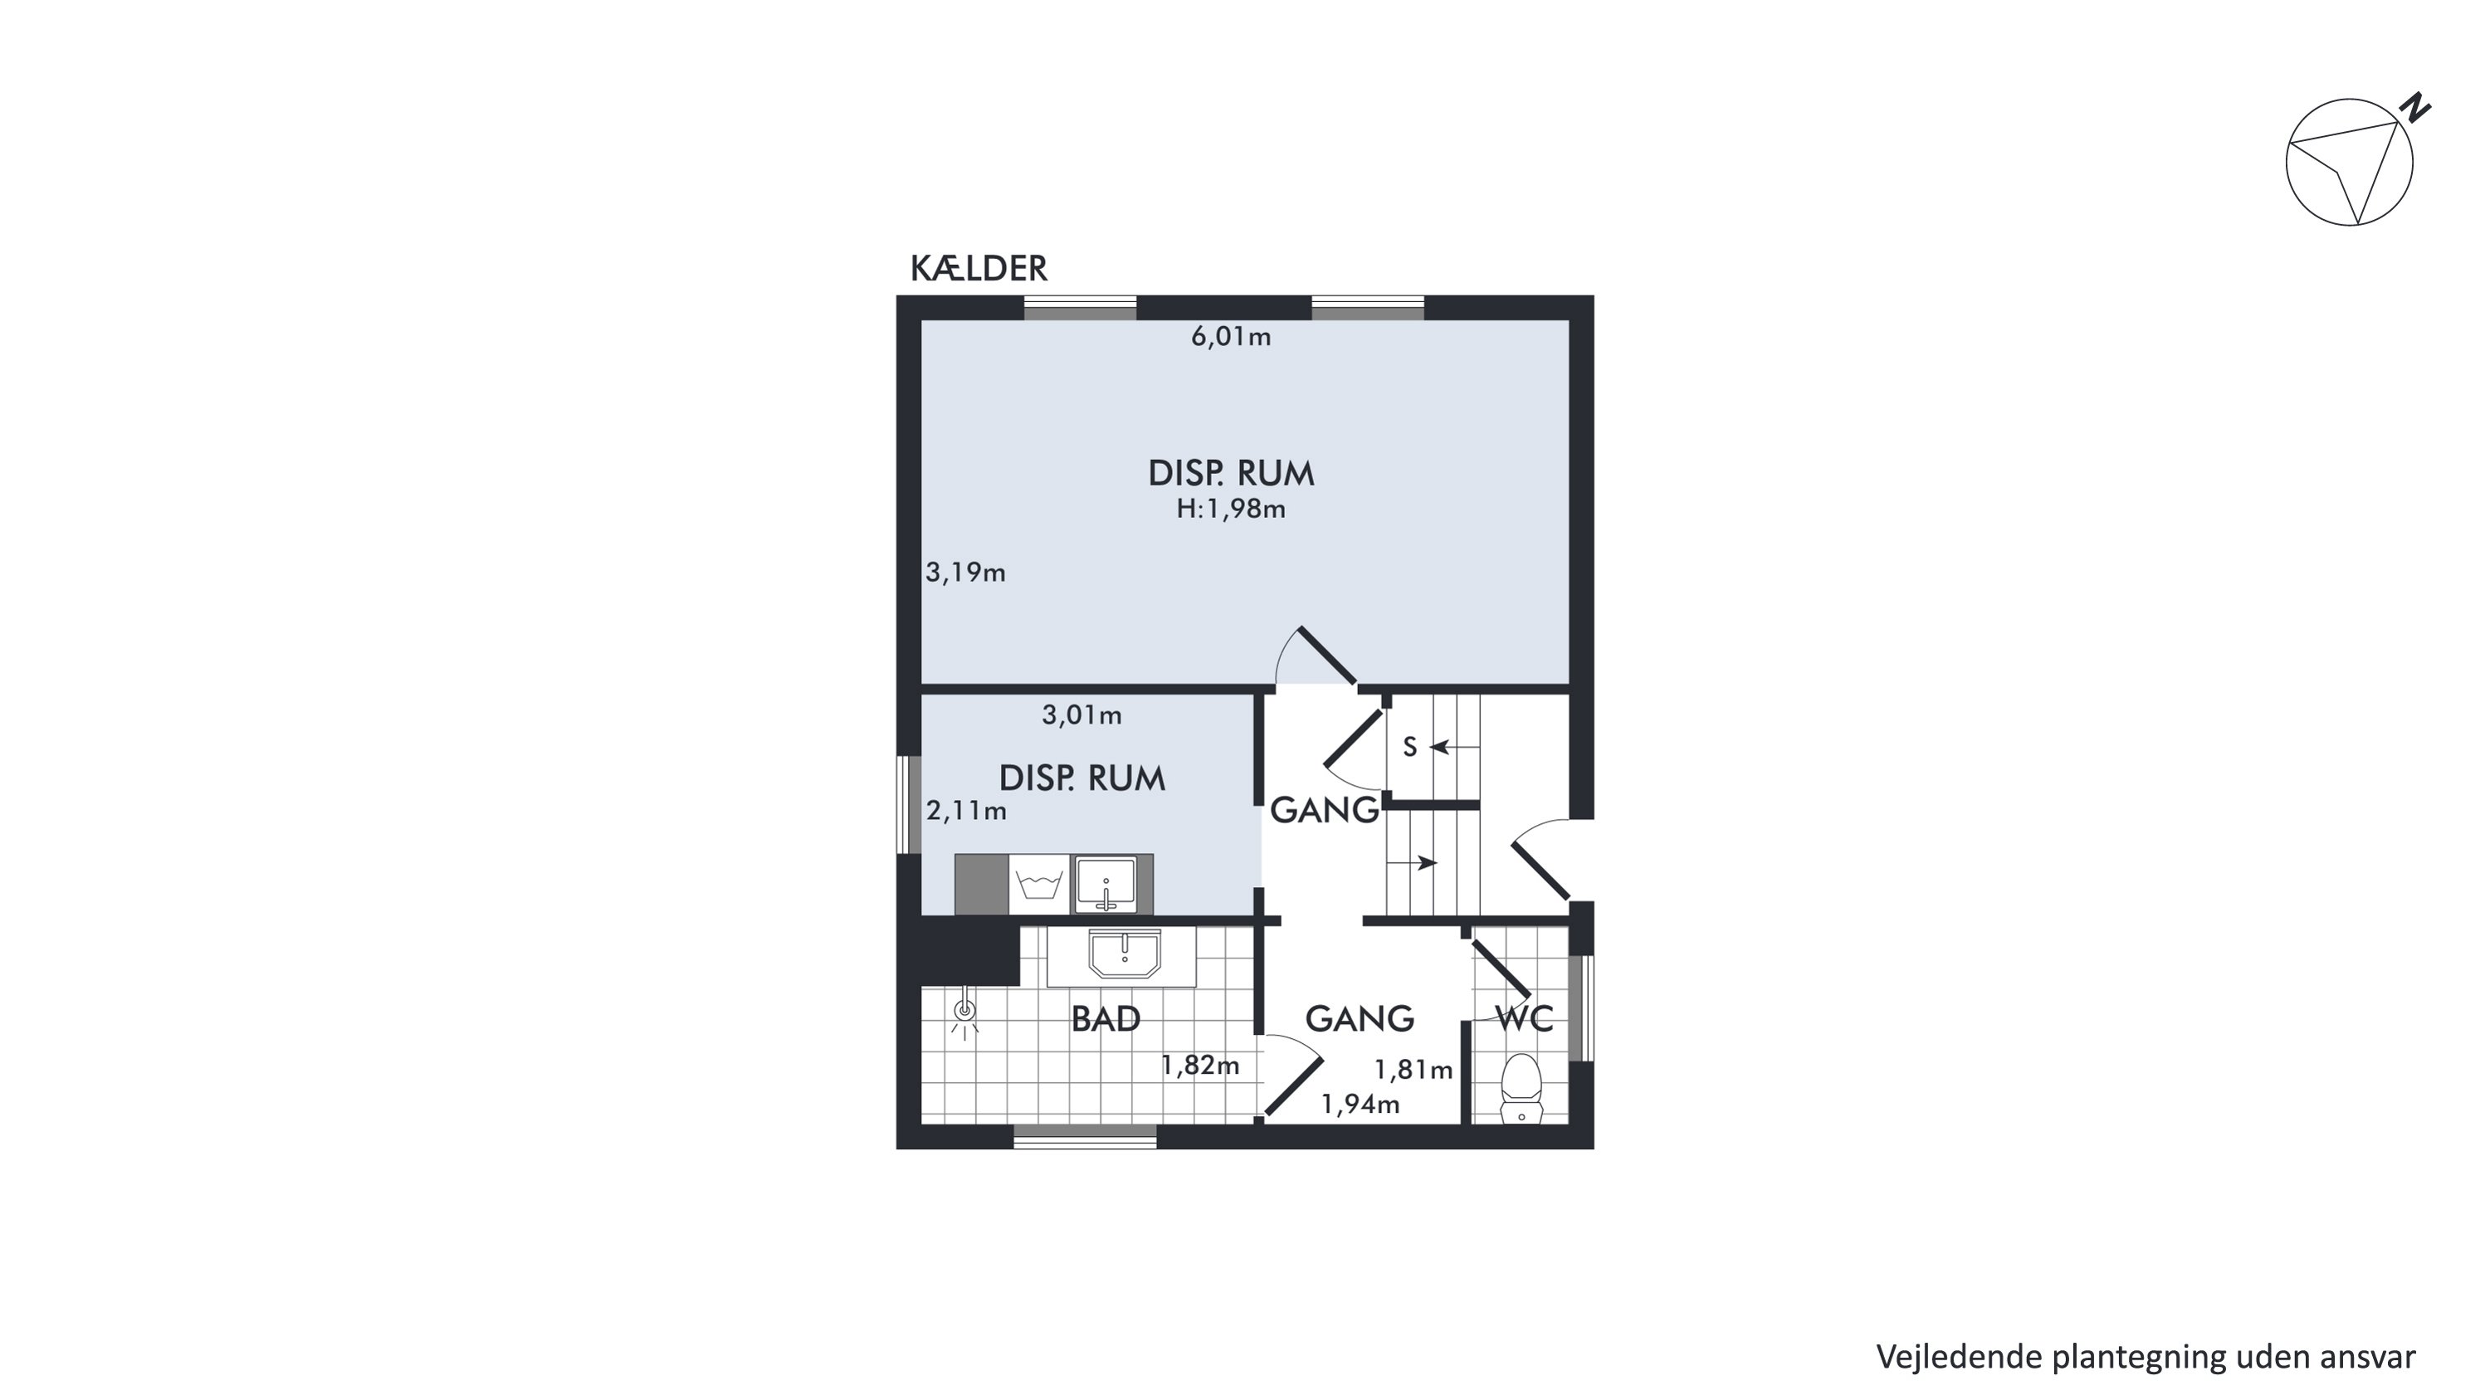
Step inside and take a closer look at 163 m² of floor space spread over a first floor, a ground floor and a good, usable basement that feels like an extension of the home. The basement is given over to a toilet and bathroom, a laundry room and a multi-purpose room, for a home office for example.
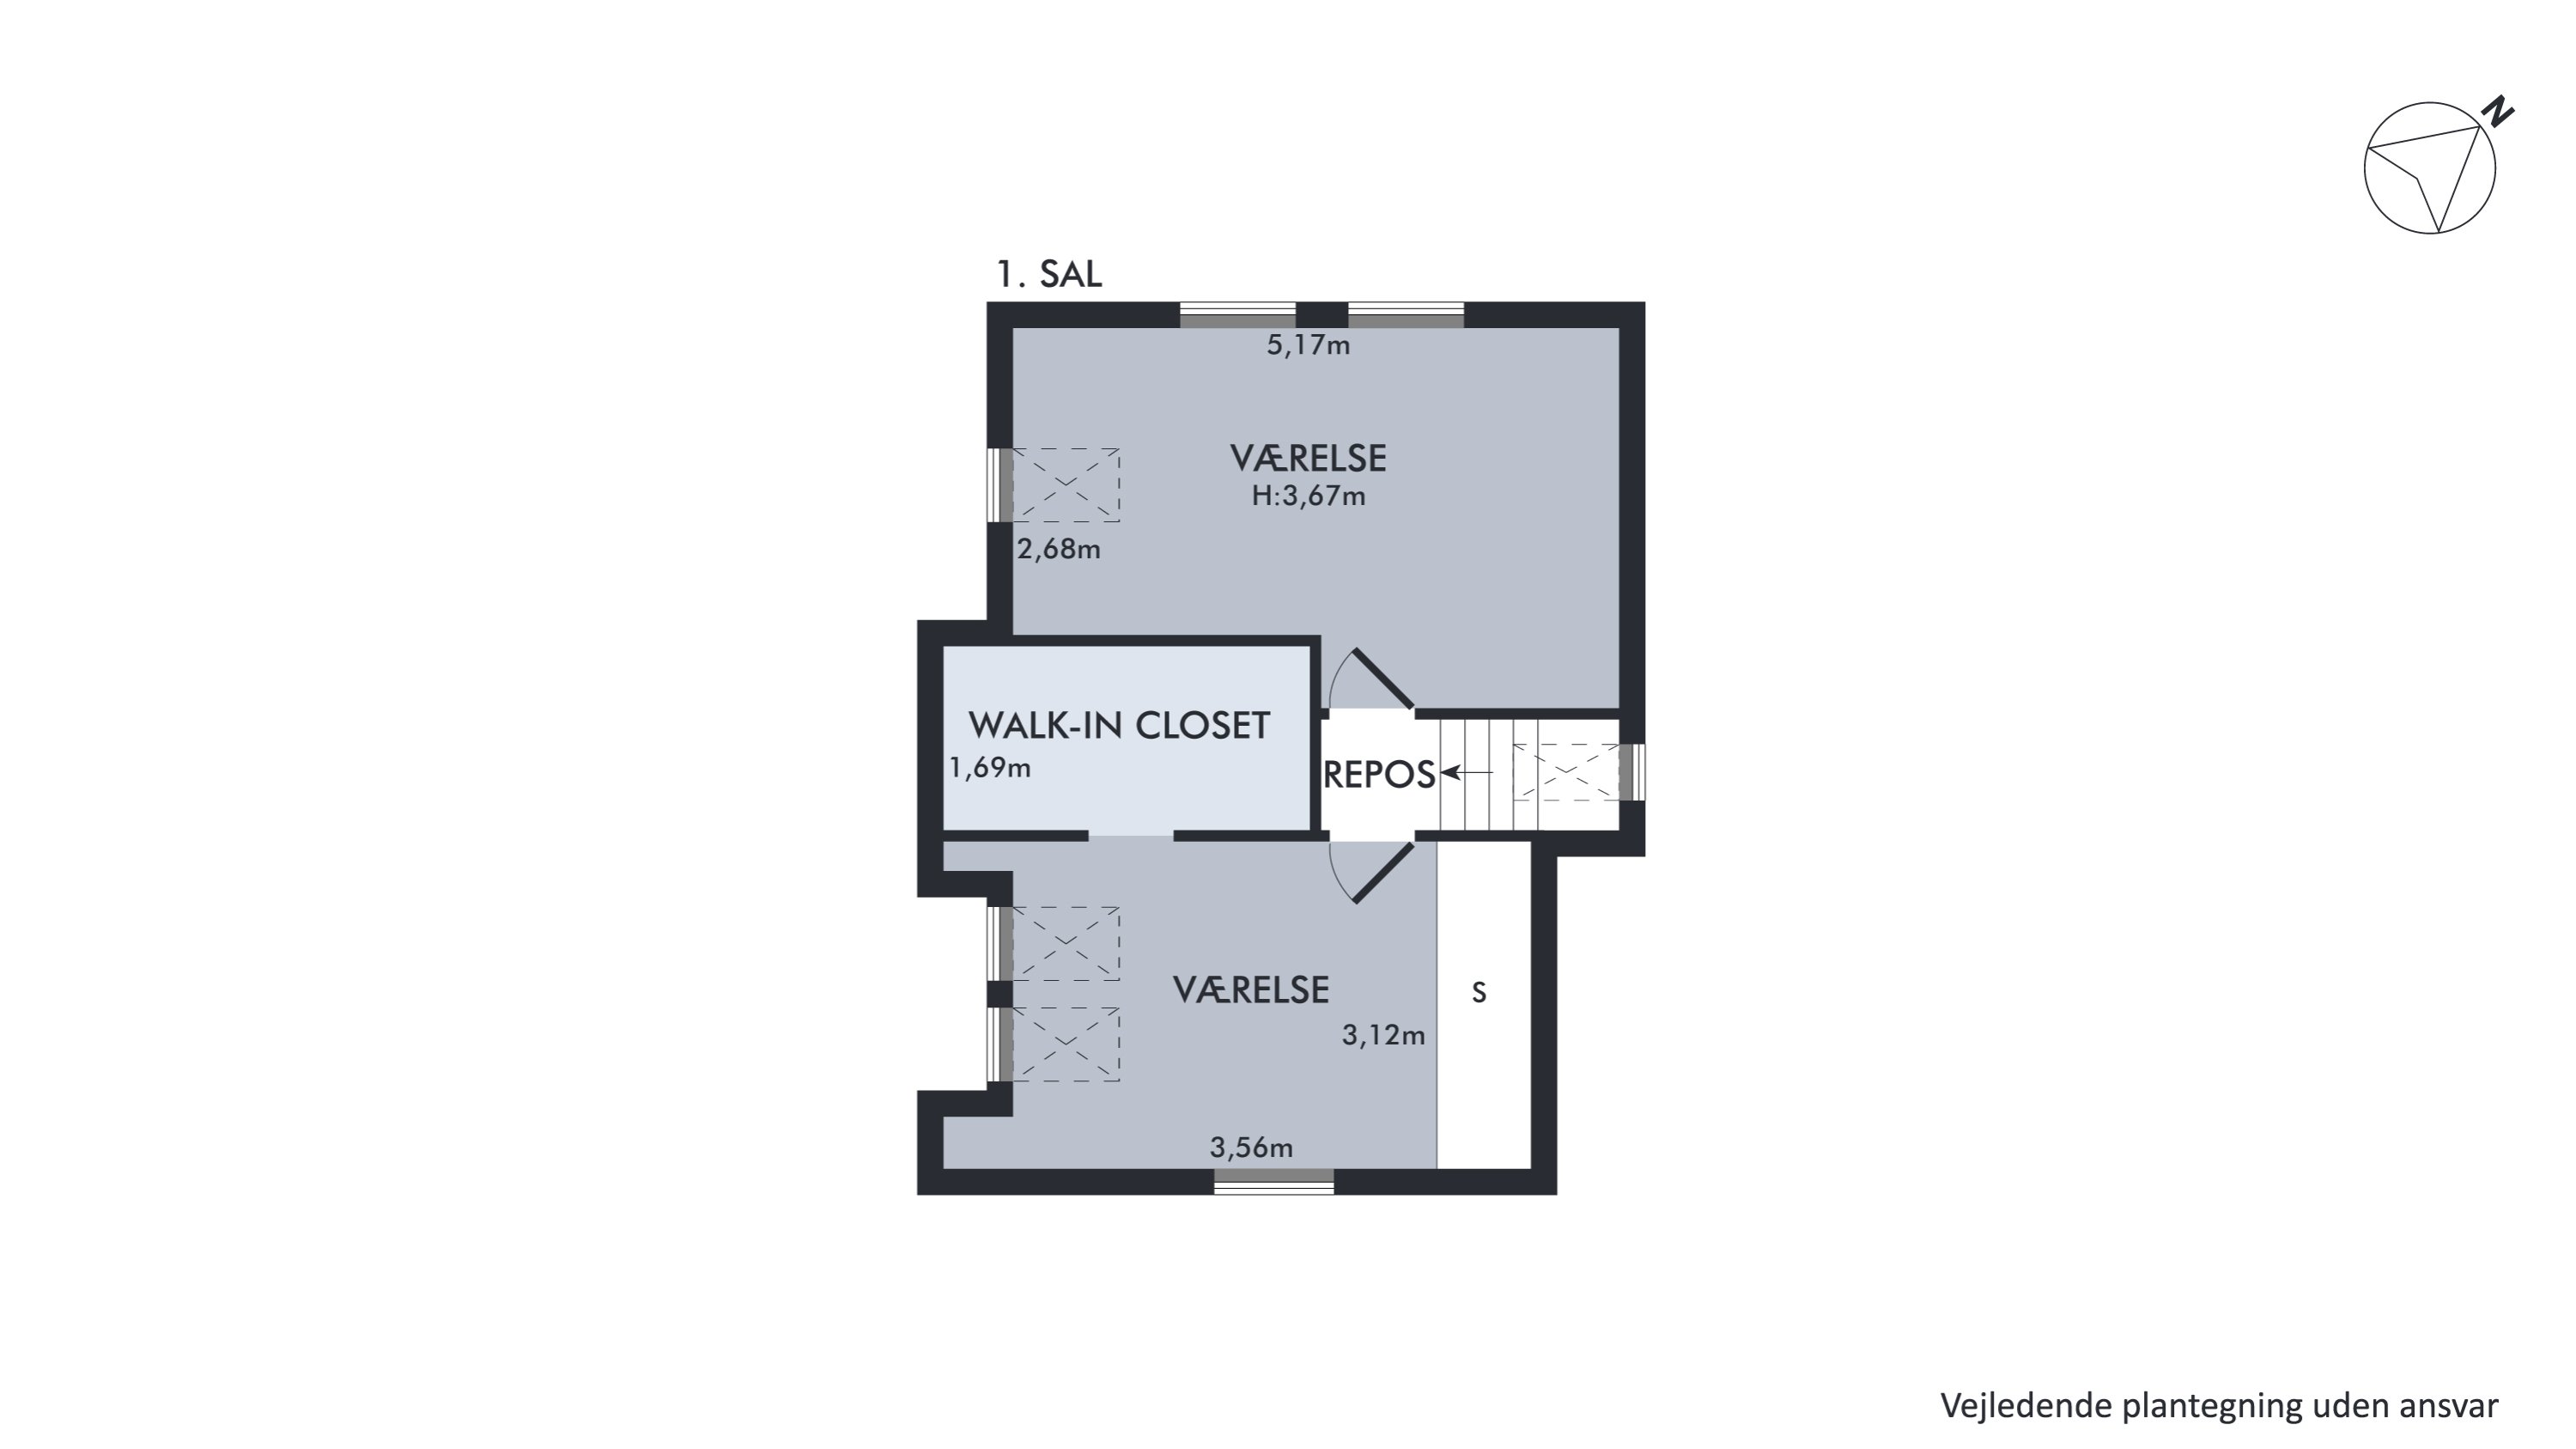
Above the basement, the home unfolds with a well-planned layout that creates a good division between time together and privacy. You can retreat to the first floor, where you will find two rooms; one is completed by a walk-in wardrobe, and both have exposed beams and vaulted ceilings. Downstairs, by contrast, there is a handsome, stylish bathroom and, not least, the home’s open living area, which brings the living room, kitchen and family room together in one.
We look forward to meeting you at a viewing.
Thinking of selling a similar home?
It starts with a no-obligation chat about your home. Book your local BRIKK agent and move forward with confidence.
Get a free valuation