Karisevej 37, 4690 Haslev
About the property
SOLD! DETACHED HOUSE WITH 144 M² OF FLOOR SPACE IN THE HEART OF DALBY -
Nestled in the sweet spot between Haslev and Faxe lies Dalby. There – and more precisely at Karisevej 37 – we can now present you with your new base. This is a home with 144 good square metres of floor space in a detached house from 1955. And then there is the garden: private, green and cosy. There are a few Dalbys around the country, and you will be making your home in one of the really good ones.
There is a state school and an independent school, a village hall and leisure activities, and you can do your shopping very close to your new address. Then there is all the lovely countryside surrounding the town, so look forward to runs along yellow rapeseed fields and outings to the woods, as well as to the city life of Køge and Næstved, which you can drive to in 20-25 minutes. In half that time you can reach both Haslev and Faxe. Now let us zoom in on Karisevej 37. The rendered house is partly hidden behind a pretty front garden, and you are led in and welcomed via a tiled driveway. The car can be kept under cover in the heated garage and carport from 2006, which measure 55 square metres in all. The whole plot is just under 700 square metres, and the back garden is completely private, as the hedges and shrubs grow in fully in summer. Out here you can enjoy life in peaceful surroundings, whether on a wooden terrace here, a paved terrace there, on the soft grass or by the lovely little fire pit, which catches the very last rays of the evening sun. When we open the front door, you first come to the ground floor.
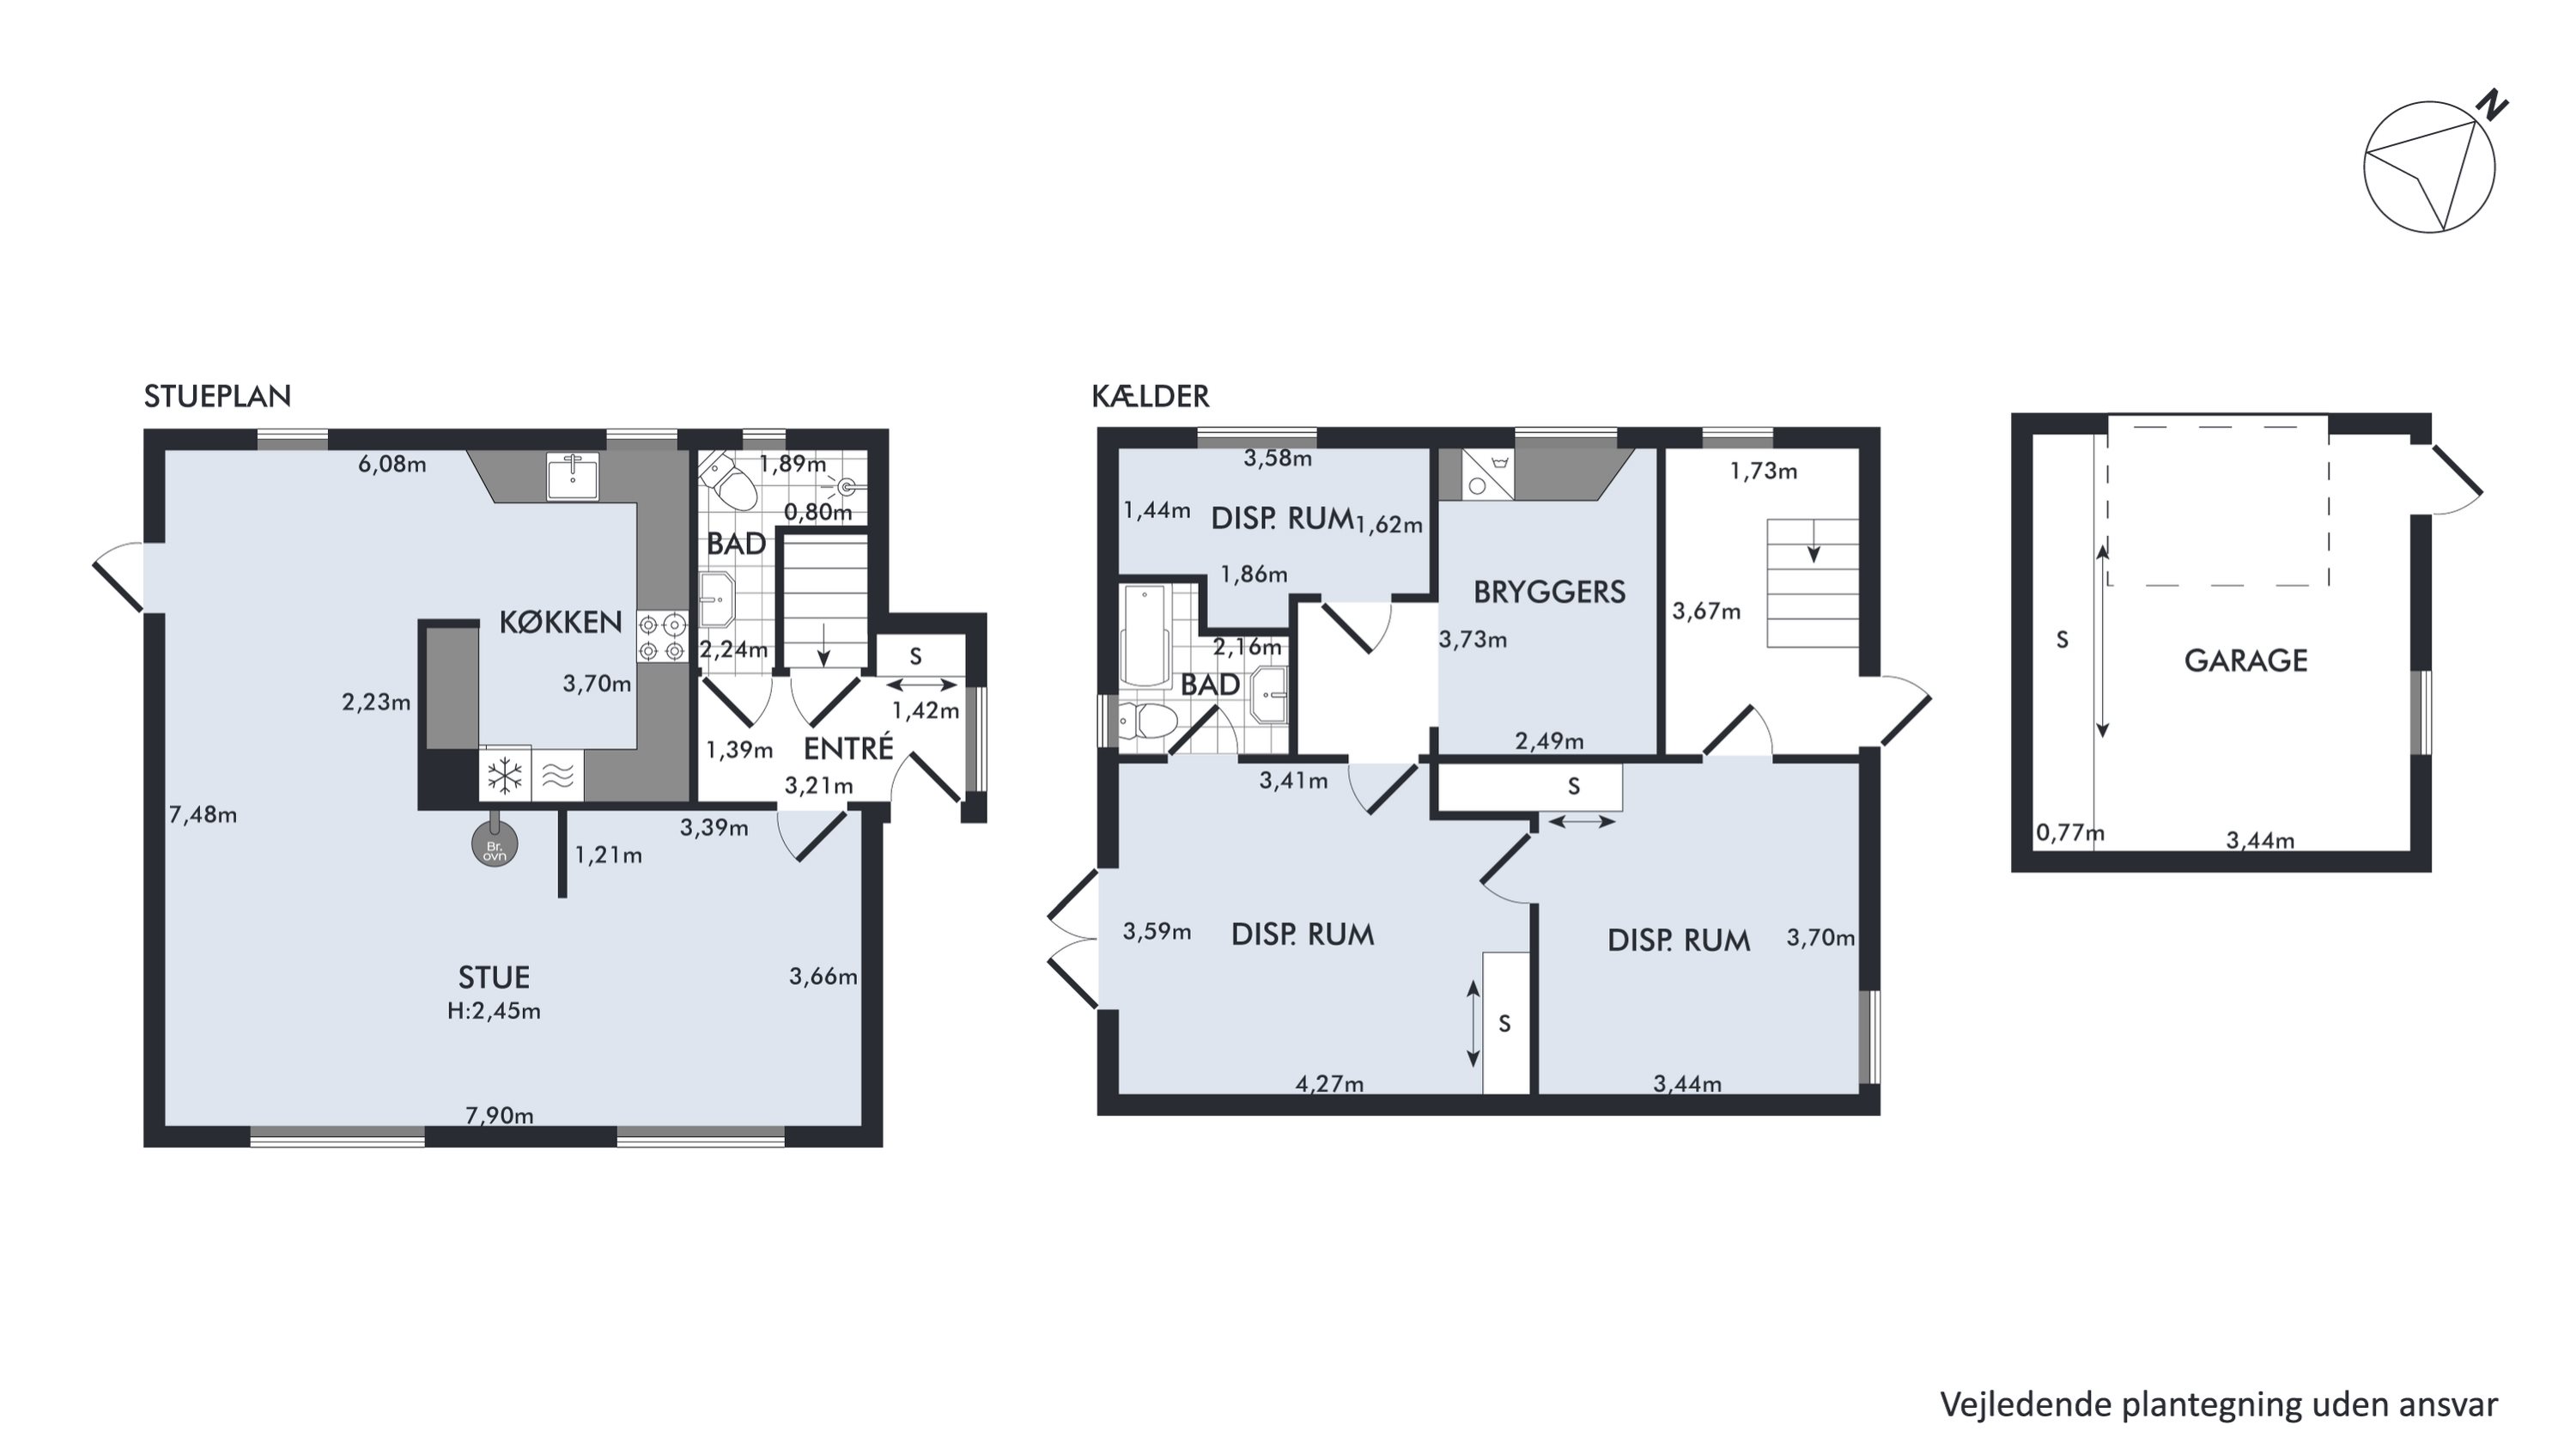
This floor will be your new gathering place, as the cosy living room winds all the way from south to west before finally opening into a good kitchen. There is a bathroom here, and there is also one on the lower floor, where the second bathroom even comes with a bath. You can also set up both a parents’ wing and a children’s wing down here, and the parents can enjoy the double terrace doors leading straight out to a sun-warmed paved terrace. It is all rounded off by a practical utility room, and from down here there is also a separate exit. An ideal home for a family with children.
We look forward to meeting you at a viewing.
Thinking of selling a similar home?
It starts with a no-obligation chat about your home. Book your local BRIKK agent and move forward with confidence.
Get a free valuation