Johannes Ewalds Vej 65D, 8230 Åbyhøj
About the property
SOLD! NEWLY BUILT, READY-TO-MOVE-INTO SEMI-DETACHED HOUSE IN ÅBYHØJ
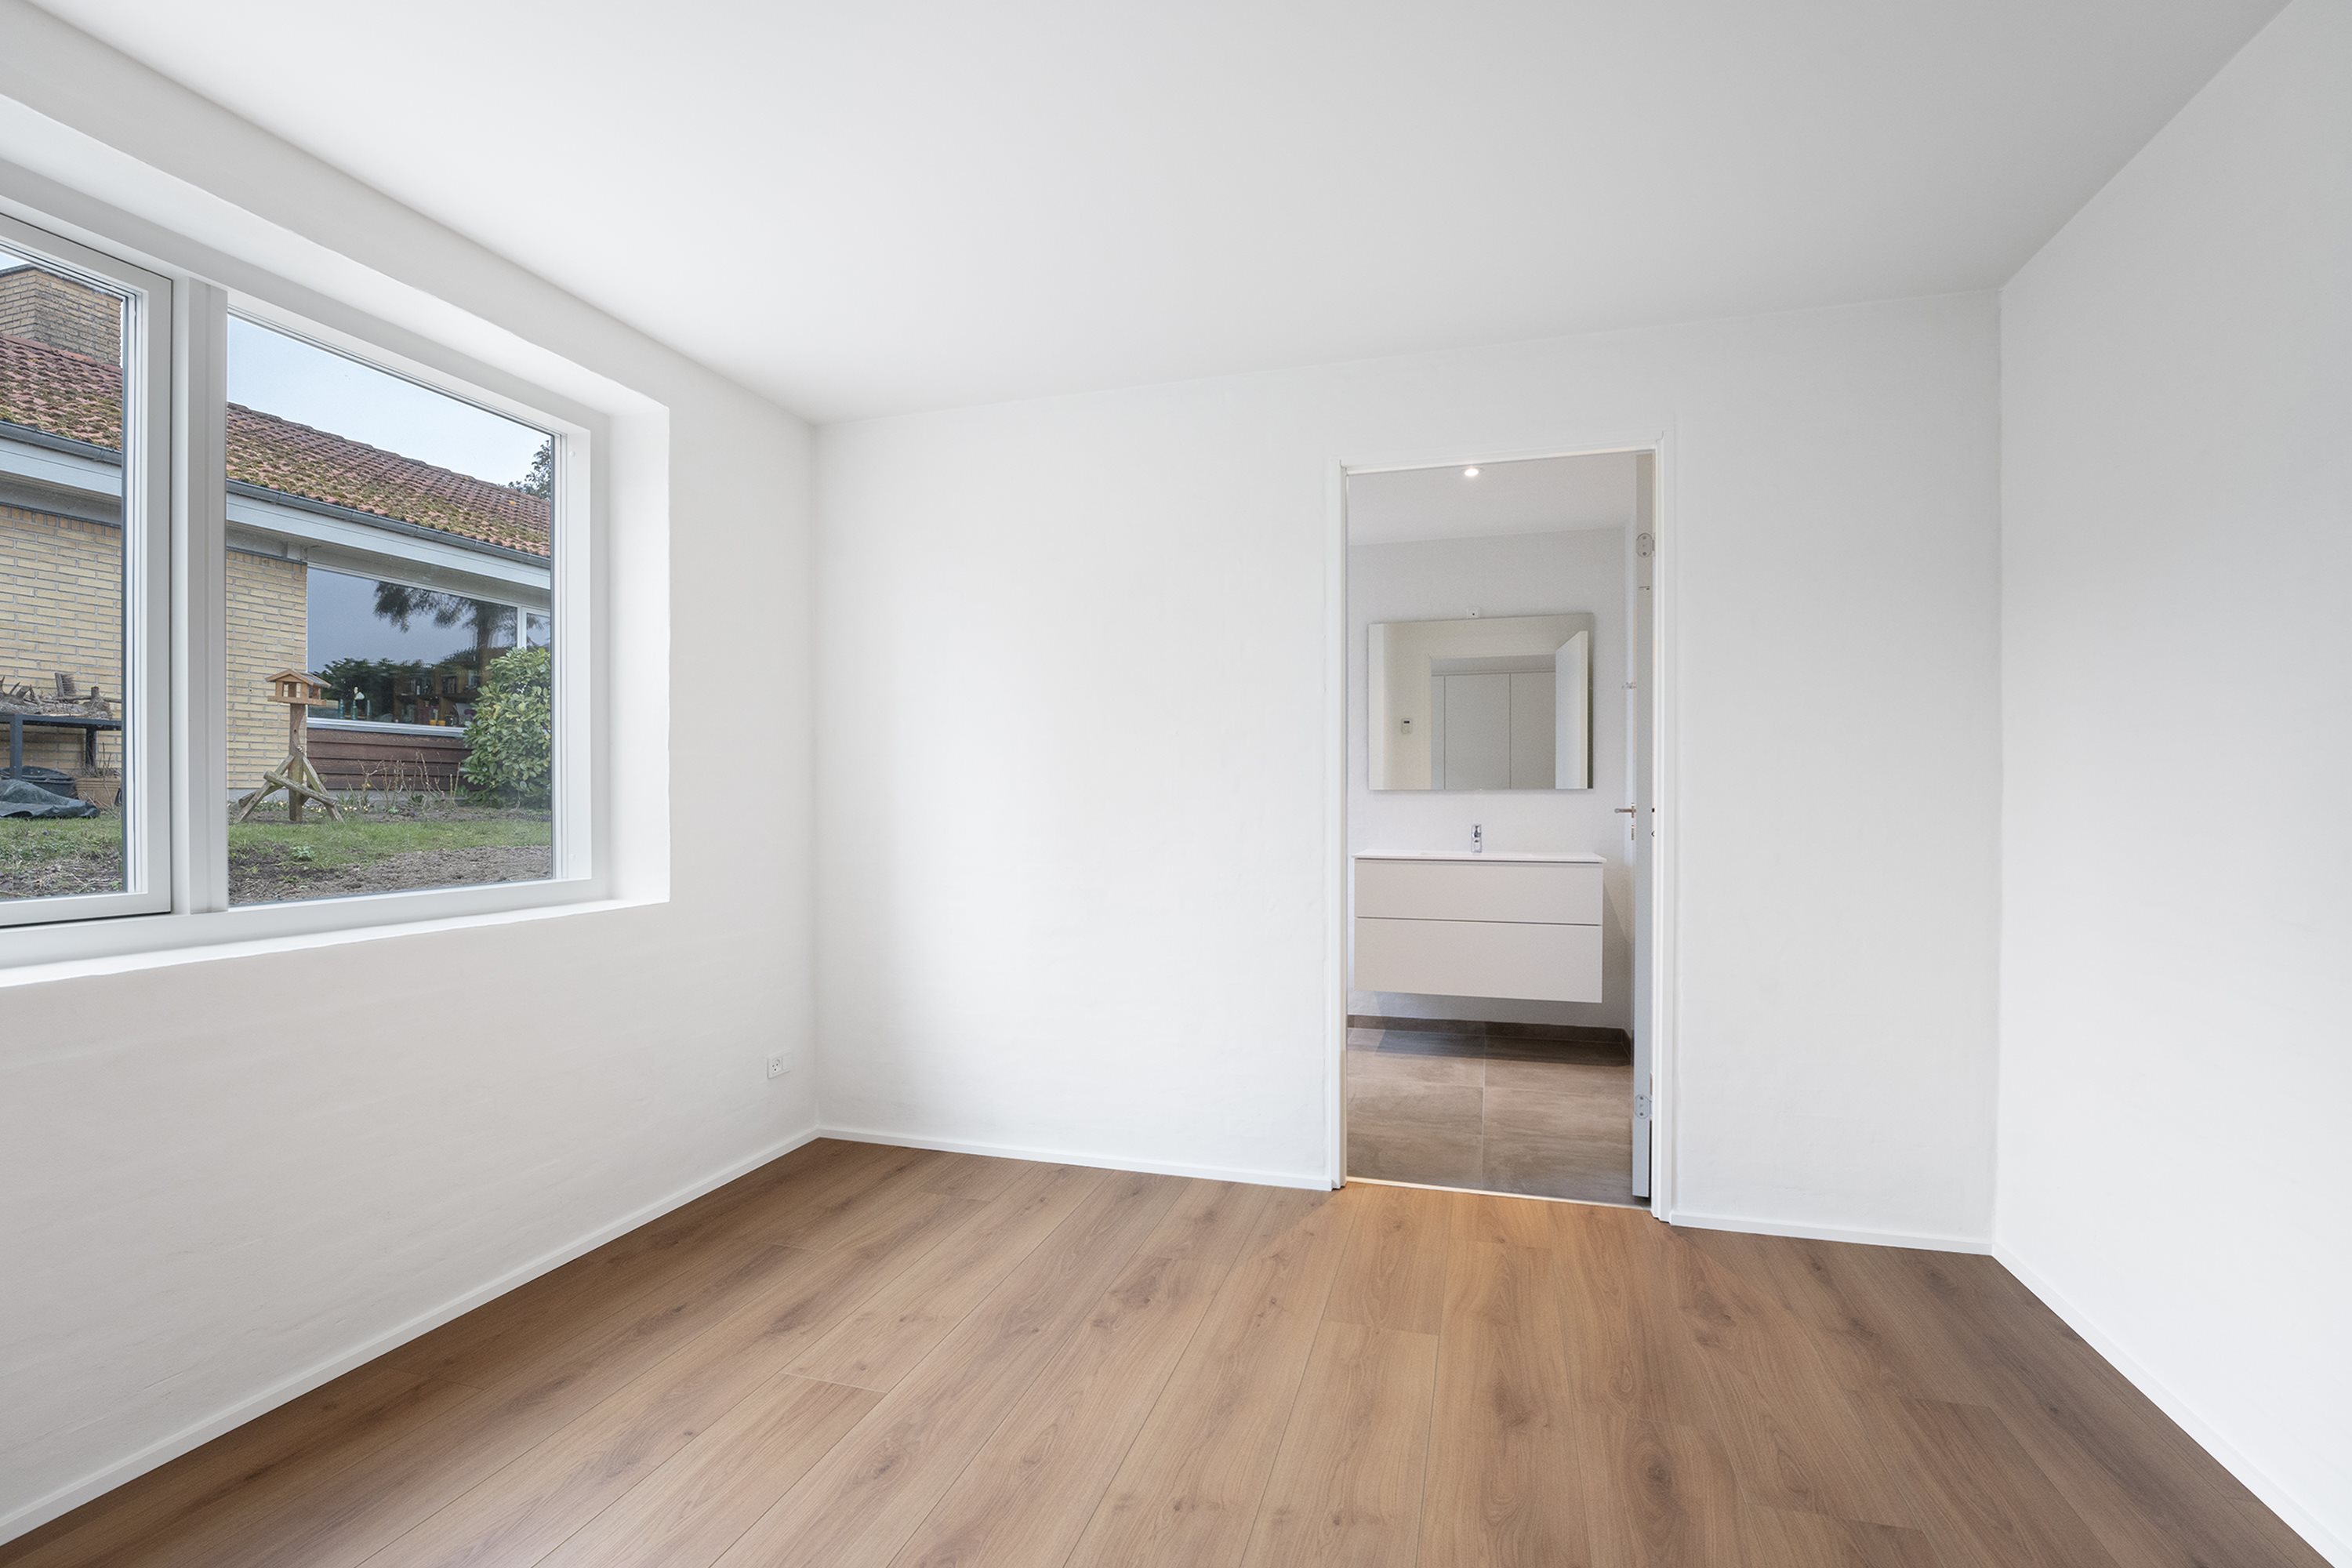
Anyone from young first-time buyers to retirees or families with children could fall for the house here at Johannes Ewalds Vej 65D – it is for all of you who dream of a new build that needs minimal maintenance and is completely ready to move into. The house is newly built, and you get to spread out in stylish, bright, state-of-the-art surroundings, where all you have to do is unpack the moving boxes and make your mark on the blank canvas.
You will live in Åbyhøj – the Aarhus district west of the centre, which makes it an ideal base for those of you who want a house and garden without leaving city life behind. Here you are less than a quarter of an hour’s bike ride from the cafés and cultural attractions of central Aarhus, while your everyday life is surrounded by residential neighbourhoods and everything you need day to day. The nearest childcare centre is practically in your back garden, and shops, a school and a sports hall, among other things, are only a short walk away.
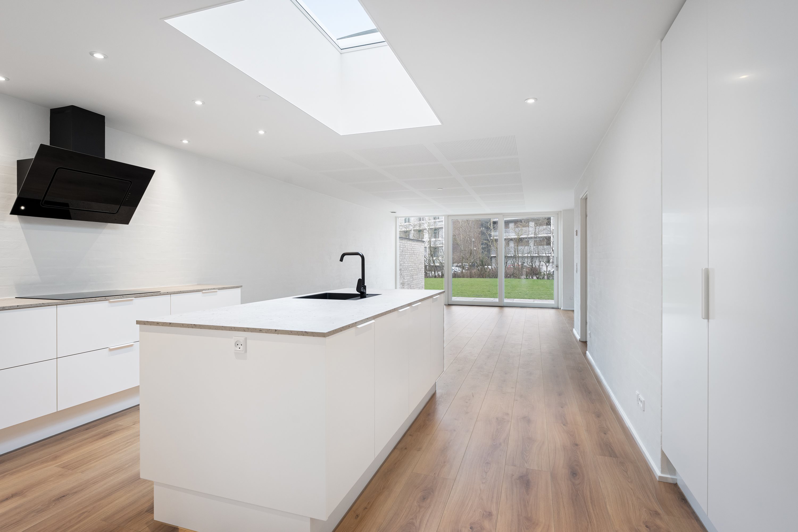
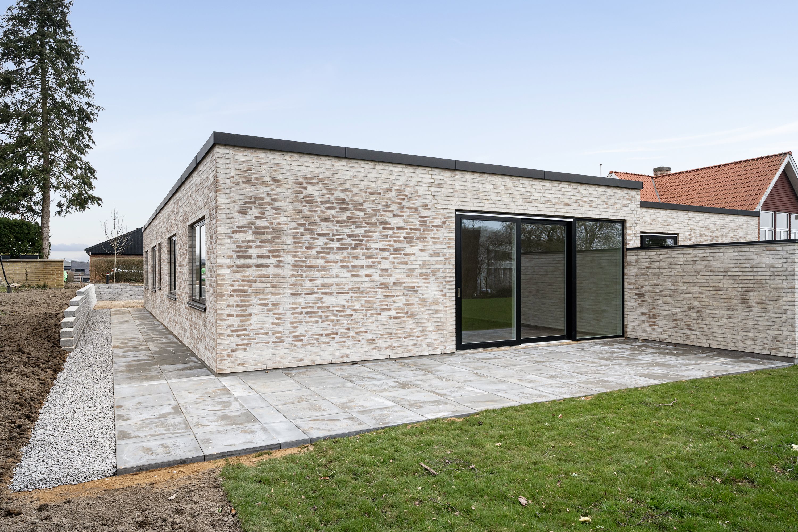
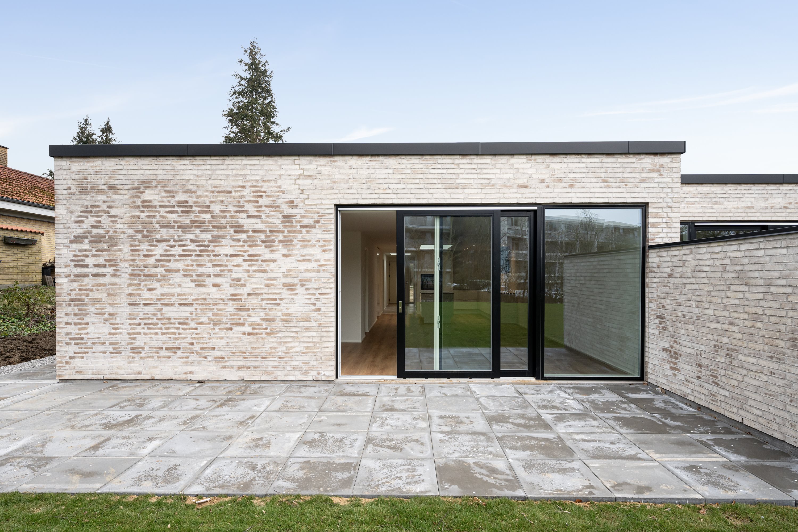
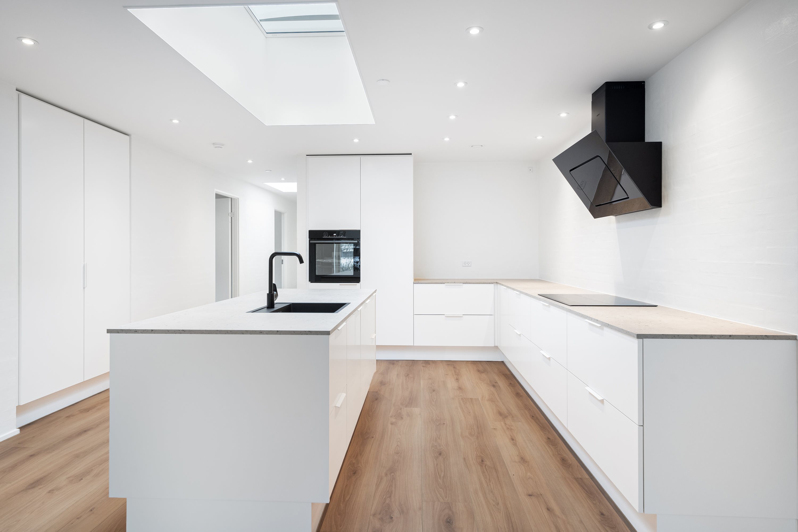
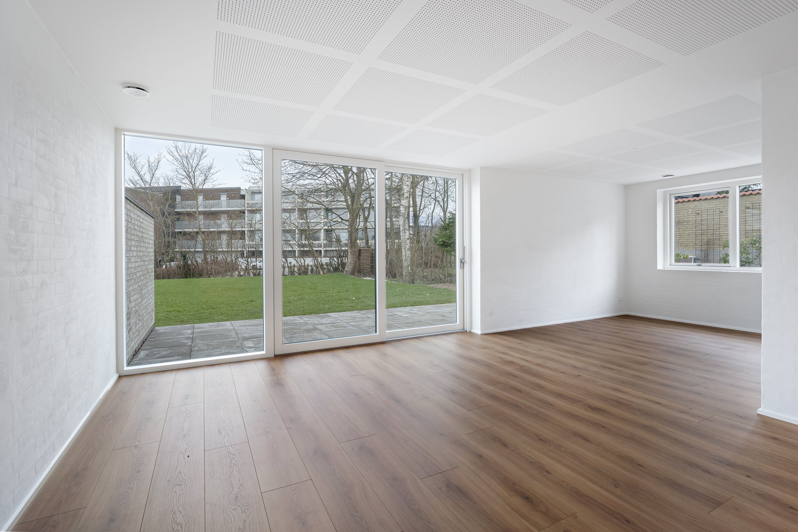
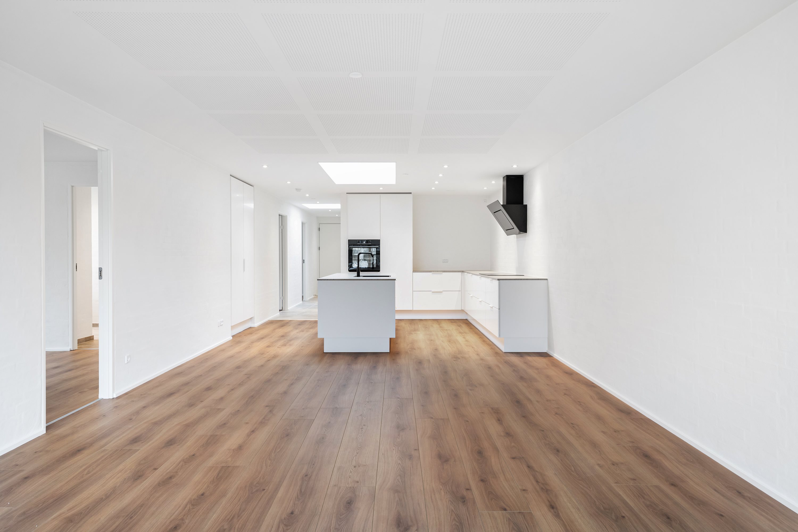
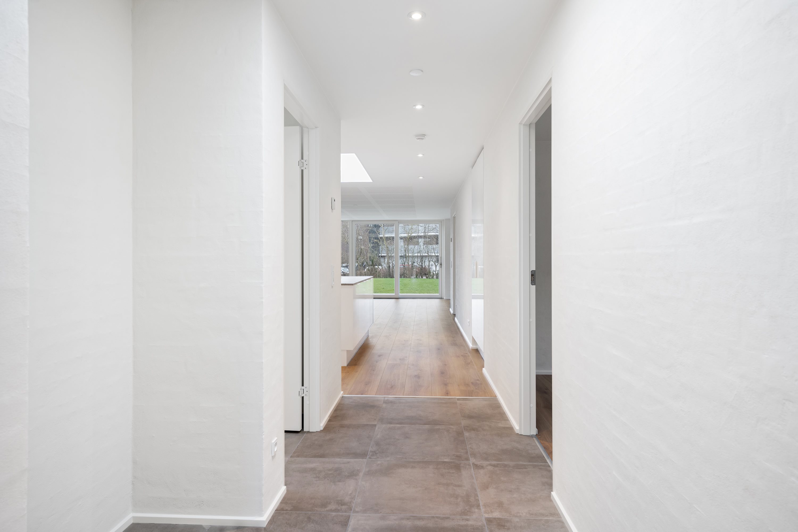
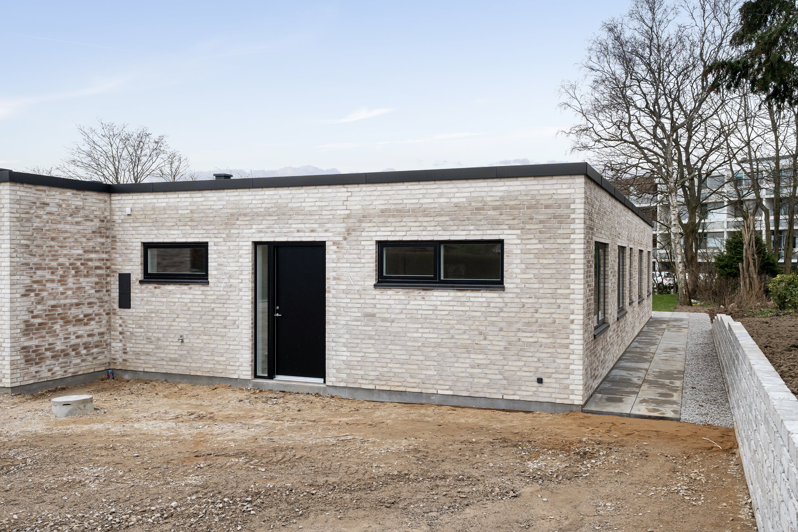
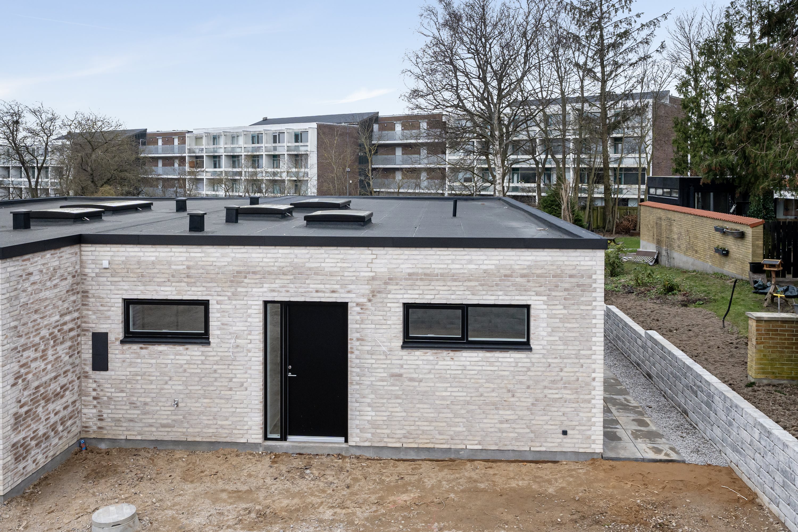
You are greeted by modern, streamlined architecture when you arrive at the address; the semi-detached house looks smart with a light brick façade, a flat roof and black window frames. Clean lines continue as a theme when you step inside the home’s 140 m², which offer minimalism, comfort and clever solutions. There is underfloor heating throughout, acoustic panels in the living room ceiling, skylights and many other fine details.
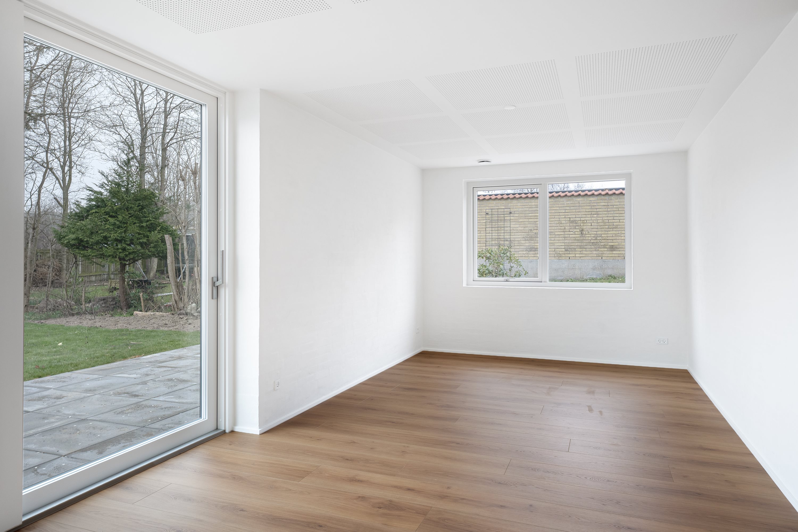
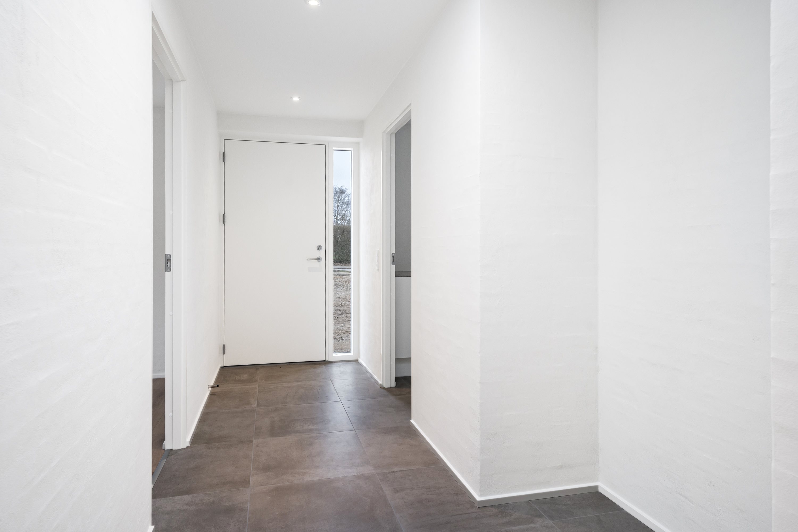
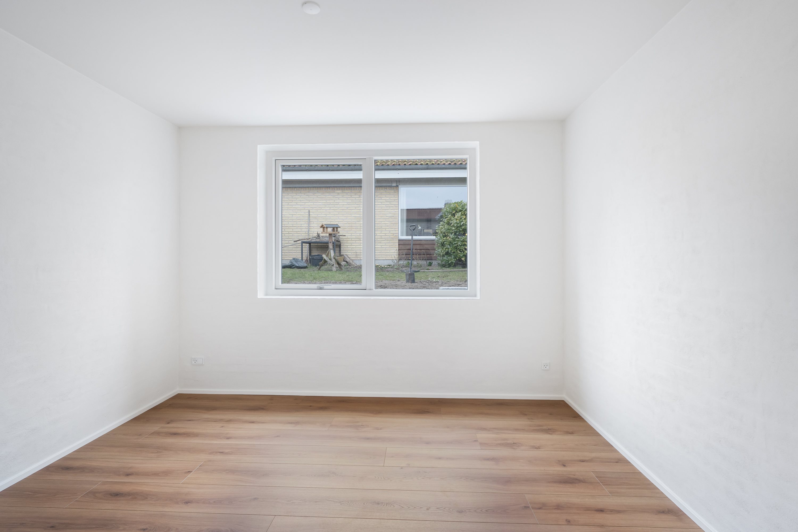
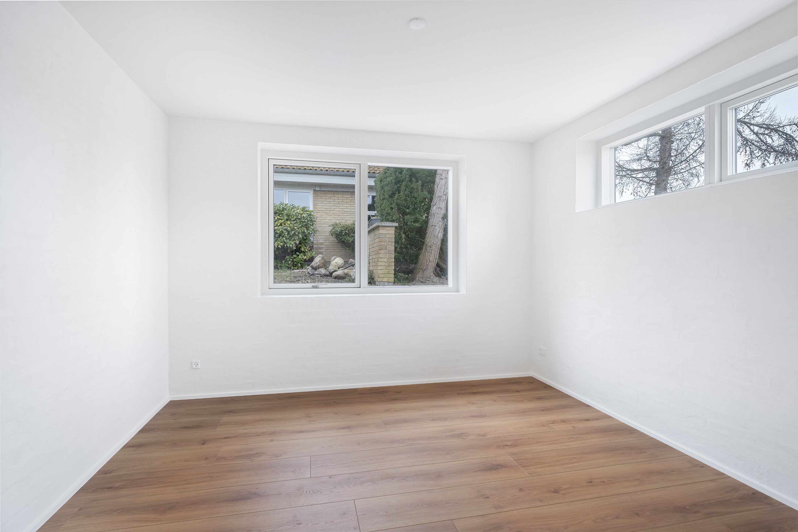
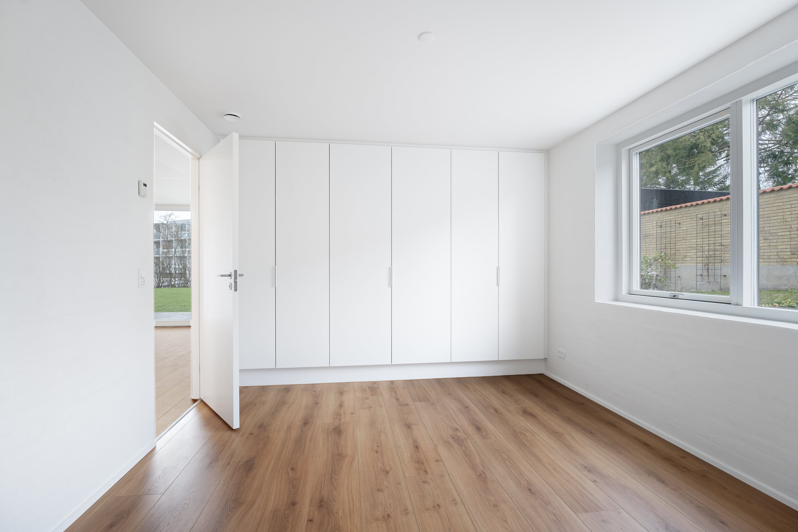
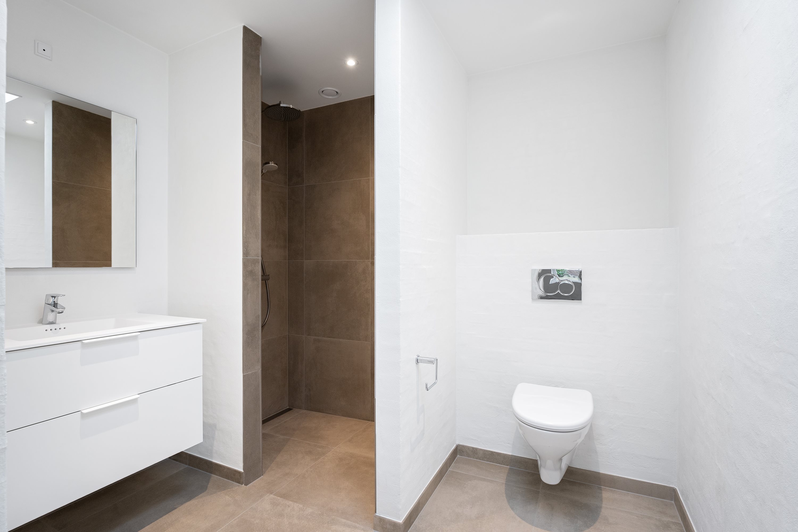
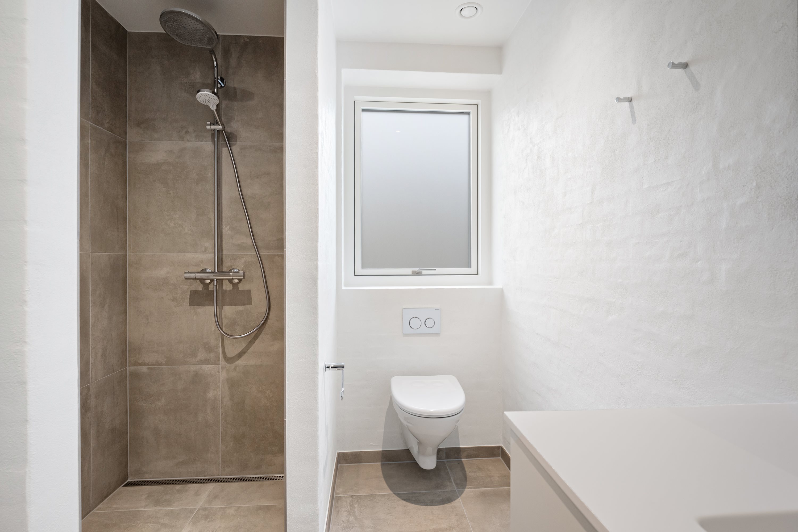
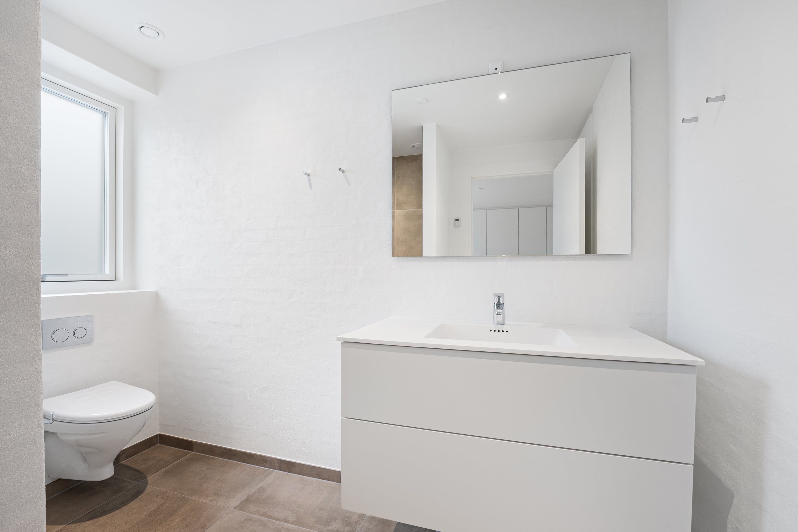
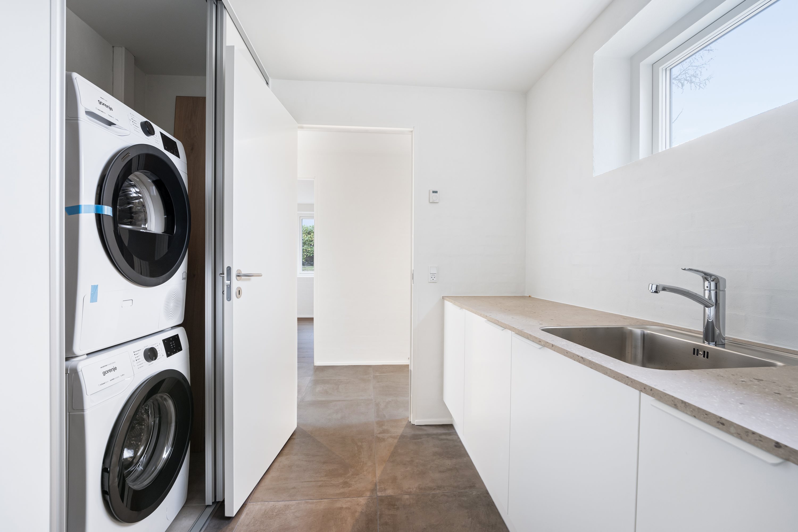
Every square metre is put to full use, so there is no wasted space, just good, proper rooms, and the square metres feel like many more, as they are turned into a spacious entrance hall, a good utility room, no fewer than two stylish bathrooms, three easy-to-furnish rooms and an open-plan living space, which combines the living room with the kitchen-diner. The well-thought-out layout is also flexible, and you can easily take part of the living room to create a fourth room.
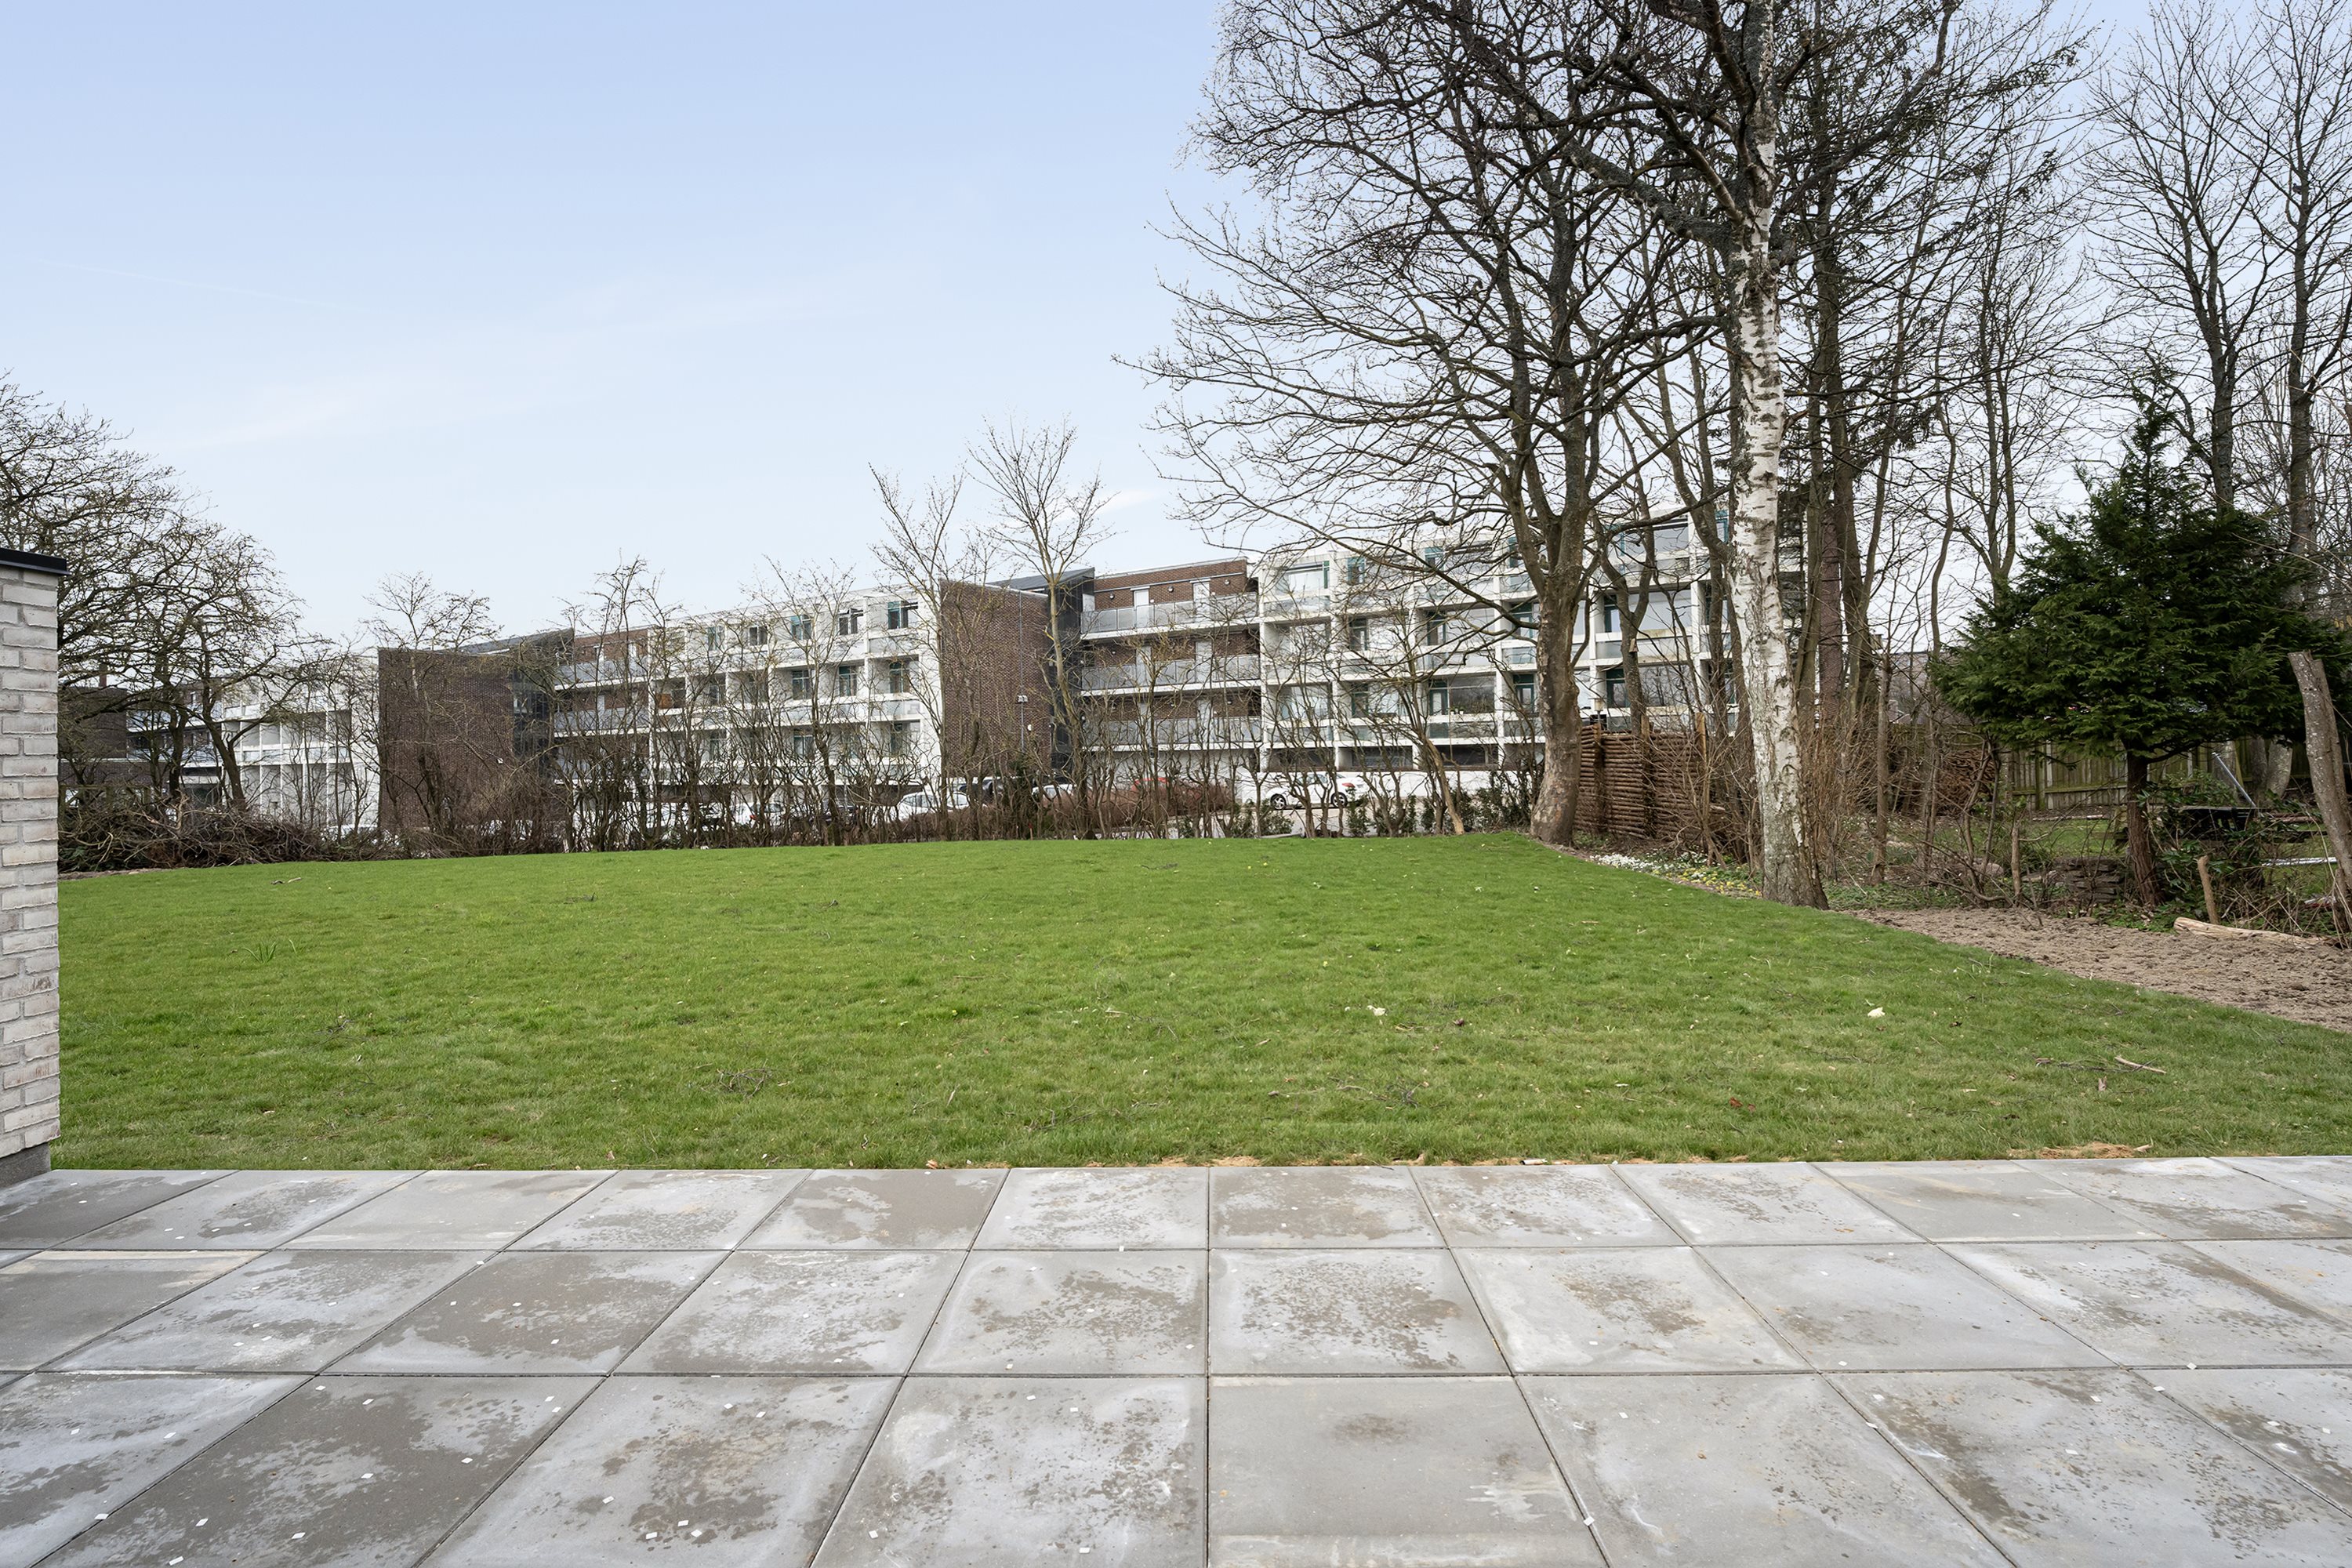
The living room impresses with wide floor-to-ceiling windows that let the light in while creating a seamless transition between inside and out. On warm summer days the sliding door can be pushed aside, so the terrace becomes a direct extension of the home. Out here the evening sun will find you on the paved terrace, which looks out over a lawn with room for play and ball games.
We look forward to meeting you at a viewing.
Thinking of selling a similar home?
It starts with a no-obligation chat about your home. Book your local BRIKK agent and move forward with confidence.
Get a free valuation