Holmegaardsvej 9, 4684 Holmegaard
About the property
SOLD! CLASSIC BUNGALOW RIGHT IN THE CENTRE OF CHARMING FENSMARK
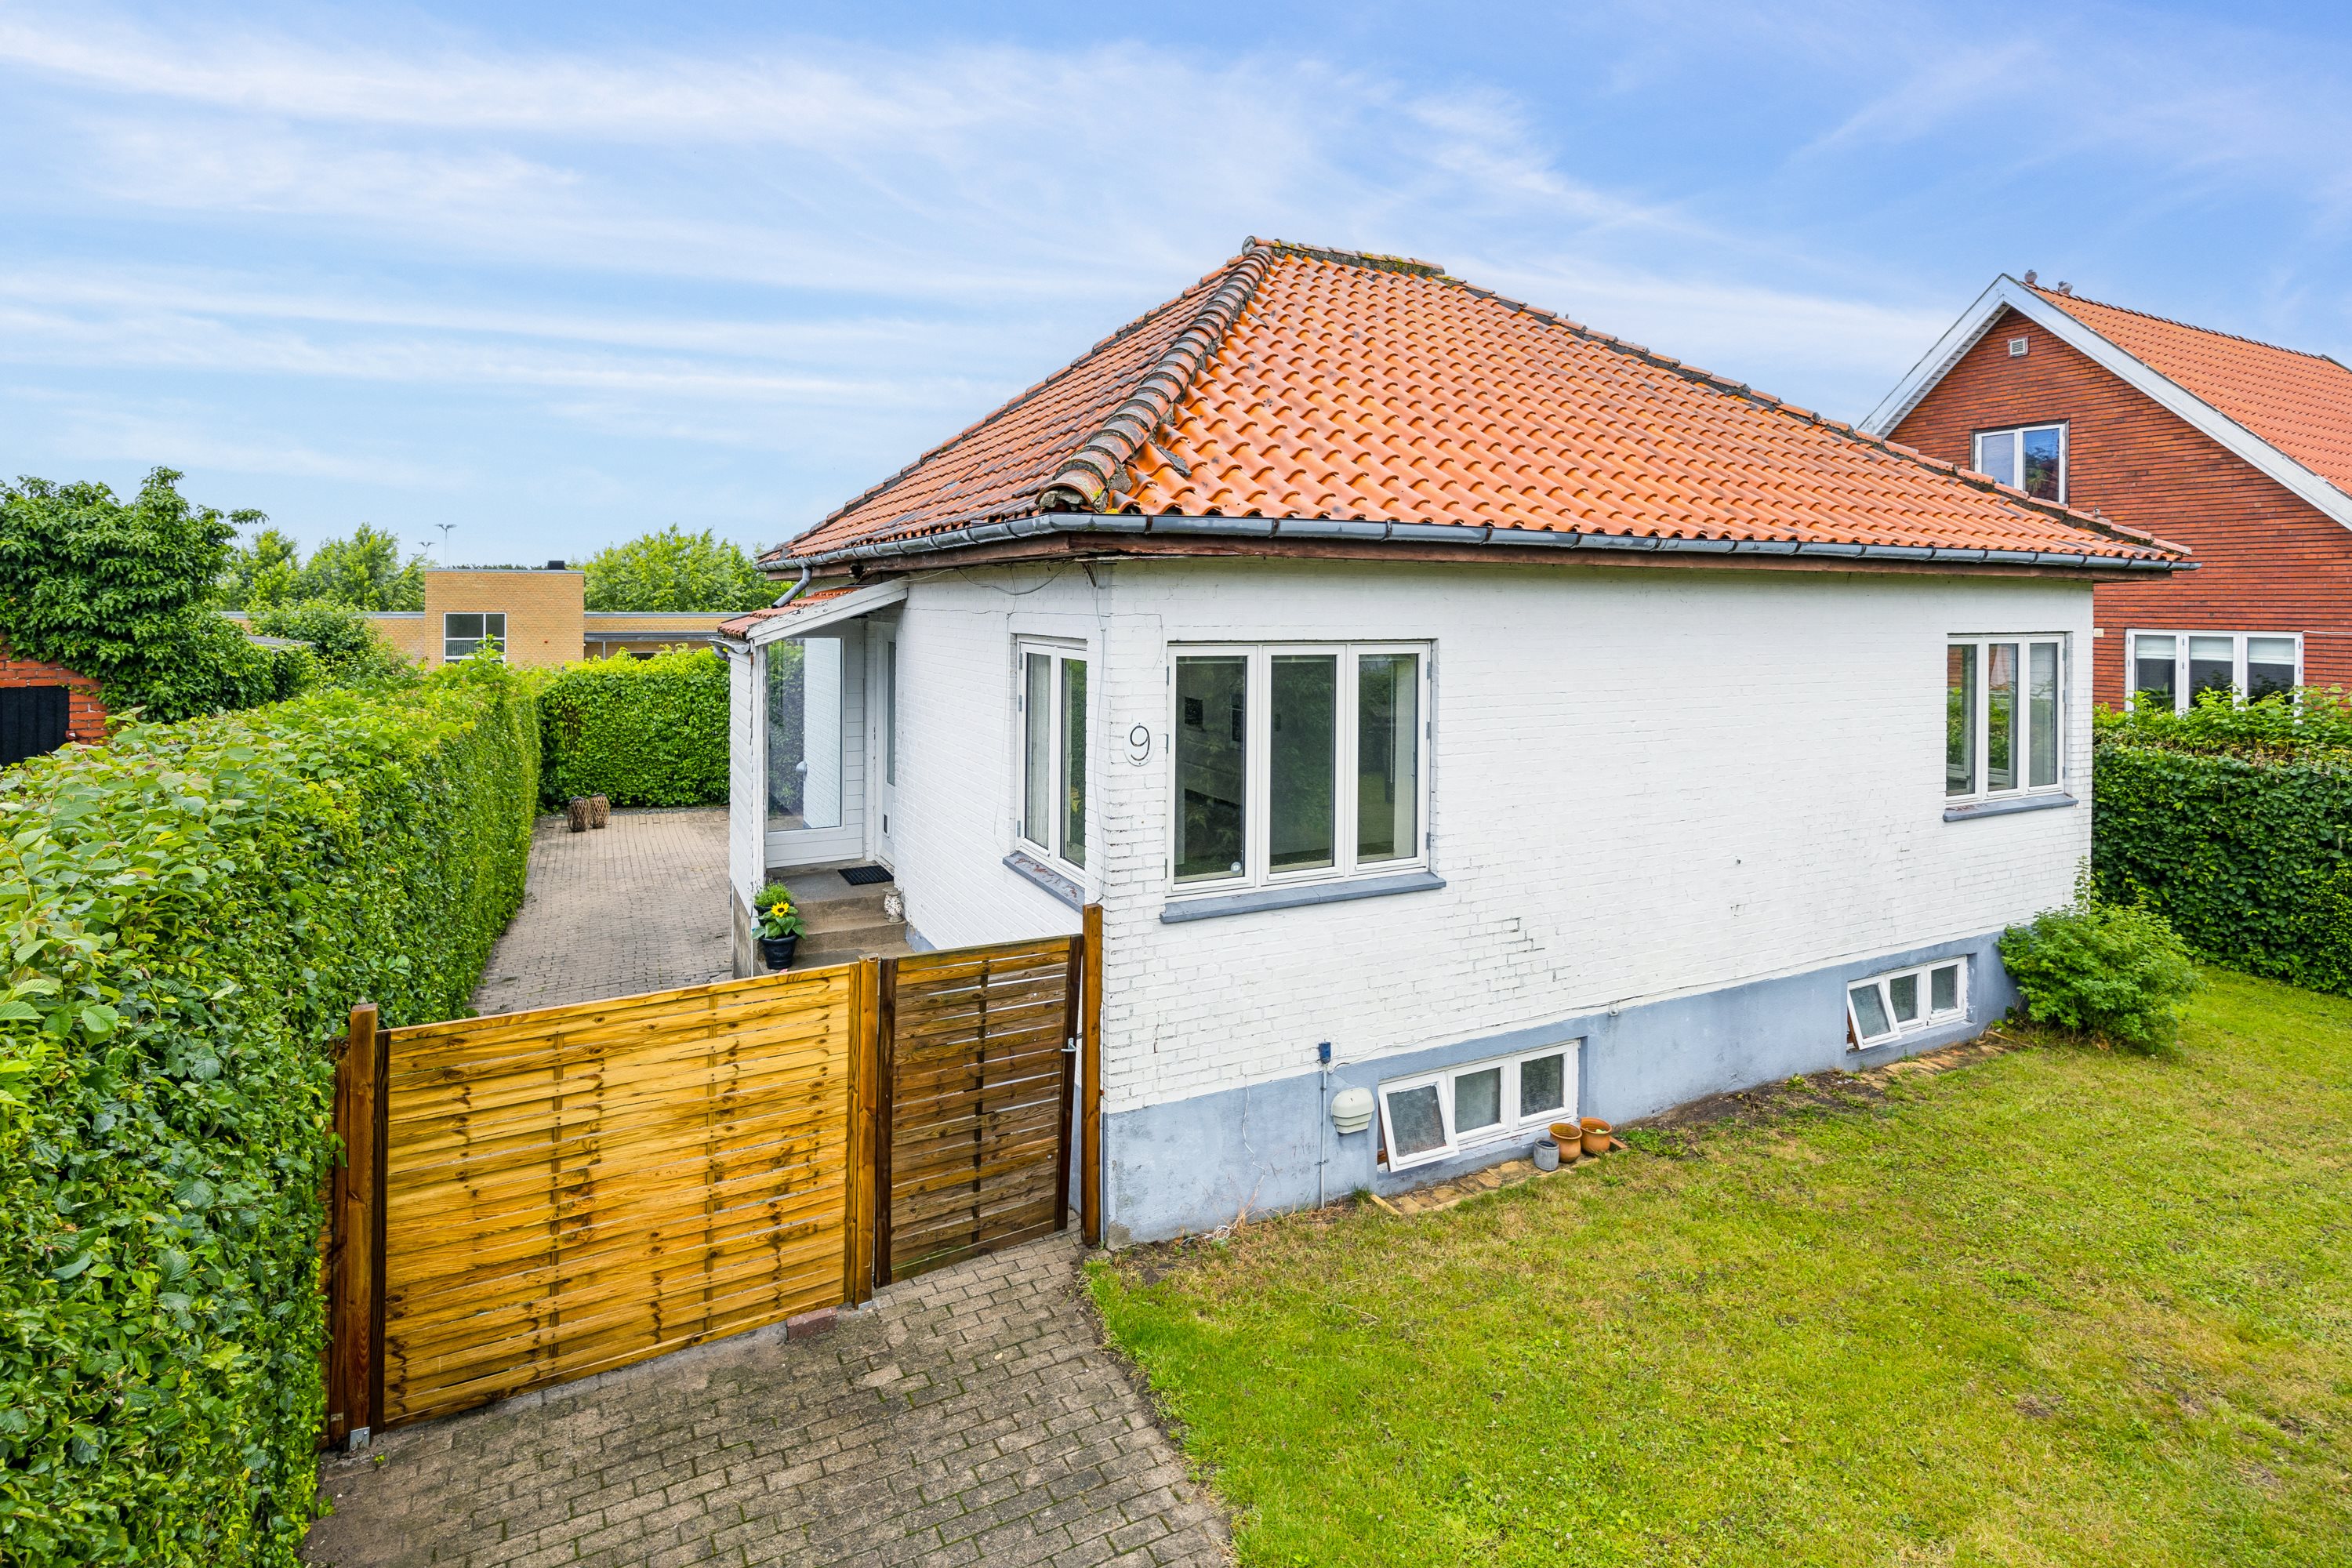
It could be a single buyer, a couple or a small family who now find their home at Holmegaardsvej 9. Take a closer look at this classic bungalow from 1938, offering 130 square metres of floor space and a great starting point for creating your very own dream home. On top of that comes a central address in charming Fensmark, set in the scenic countryside around Næstved.
Fensmark is a lovely place to settle down. The town is best known for its long history with the glassworks Holmegaard Glasværk, which for many years brought life and growth to the small town. Here you become part of an active local community, and Fensmark has a school, childcare, a local co-op store, a library, a sports hall, clubs and societies, beautiful countryside nearby and much more – and your new home is within walking distance of it all.
Day to day, you are also ten minutes by car from the cafés and shops in Næstved town centre, from where the train takes you straight to Copenhagen.
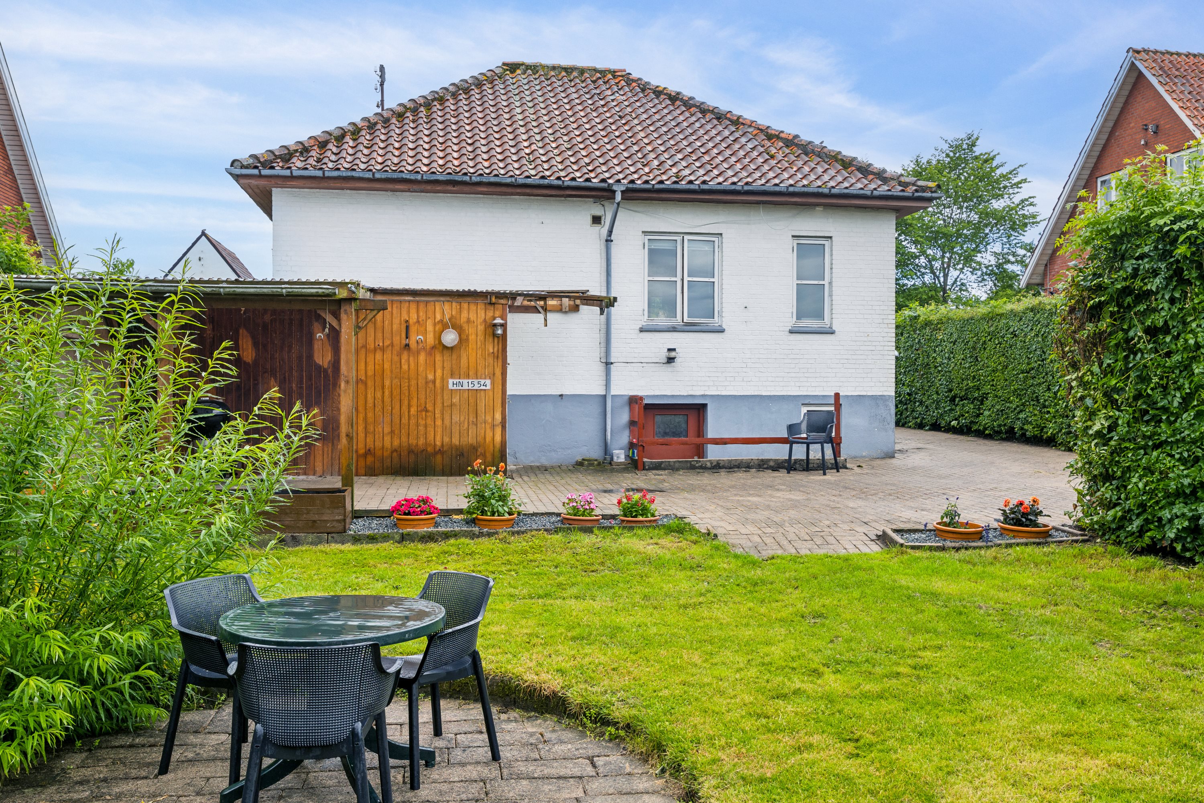
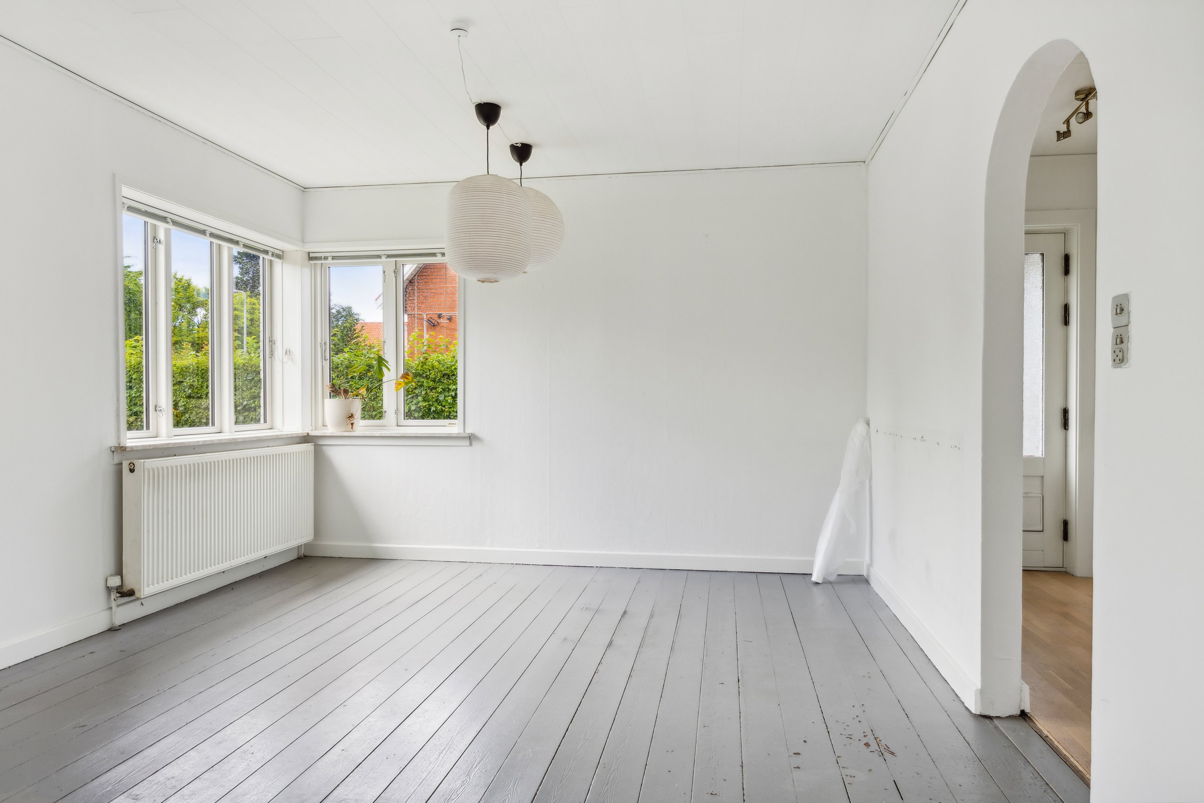
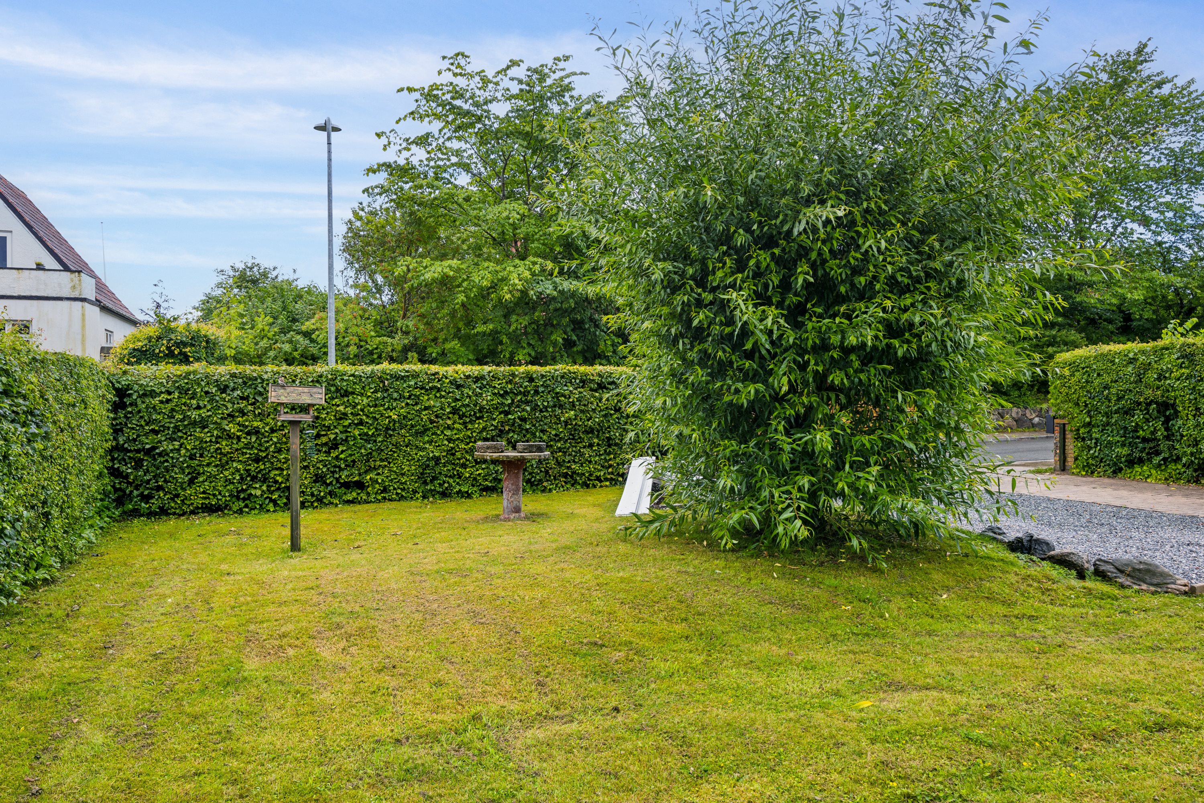
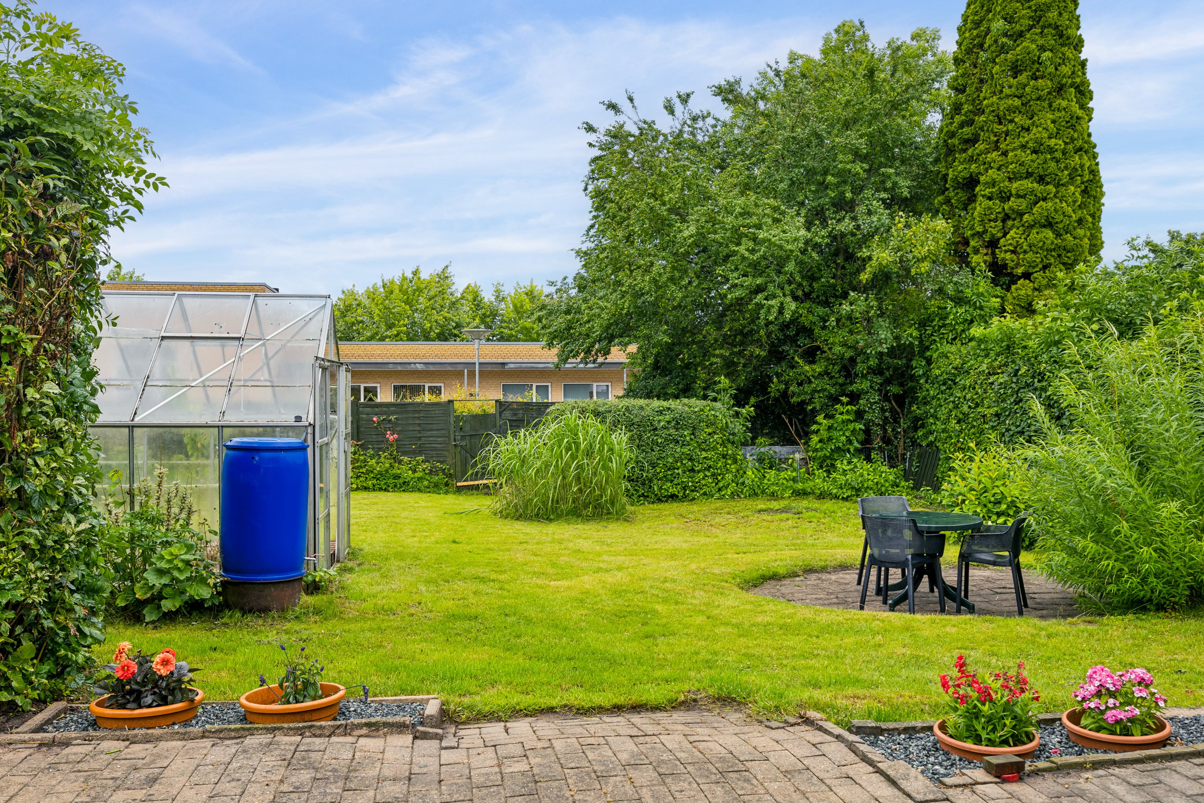
At the address itself, you’ll find a typical 30s bungalow. The house is built on two levels – ground floor and full basement – and features both a low pyramid roof and wide windows that wrap around the corners of the living room. The green front garden puts some distance between the house and the pavement, so it feels private, and through the gate a pleasant back garden awaits, with several paved terraces, a greenhouse and green surroundings.
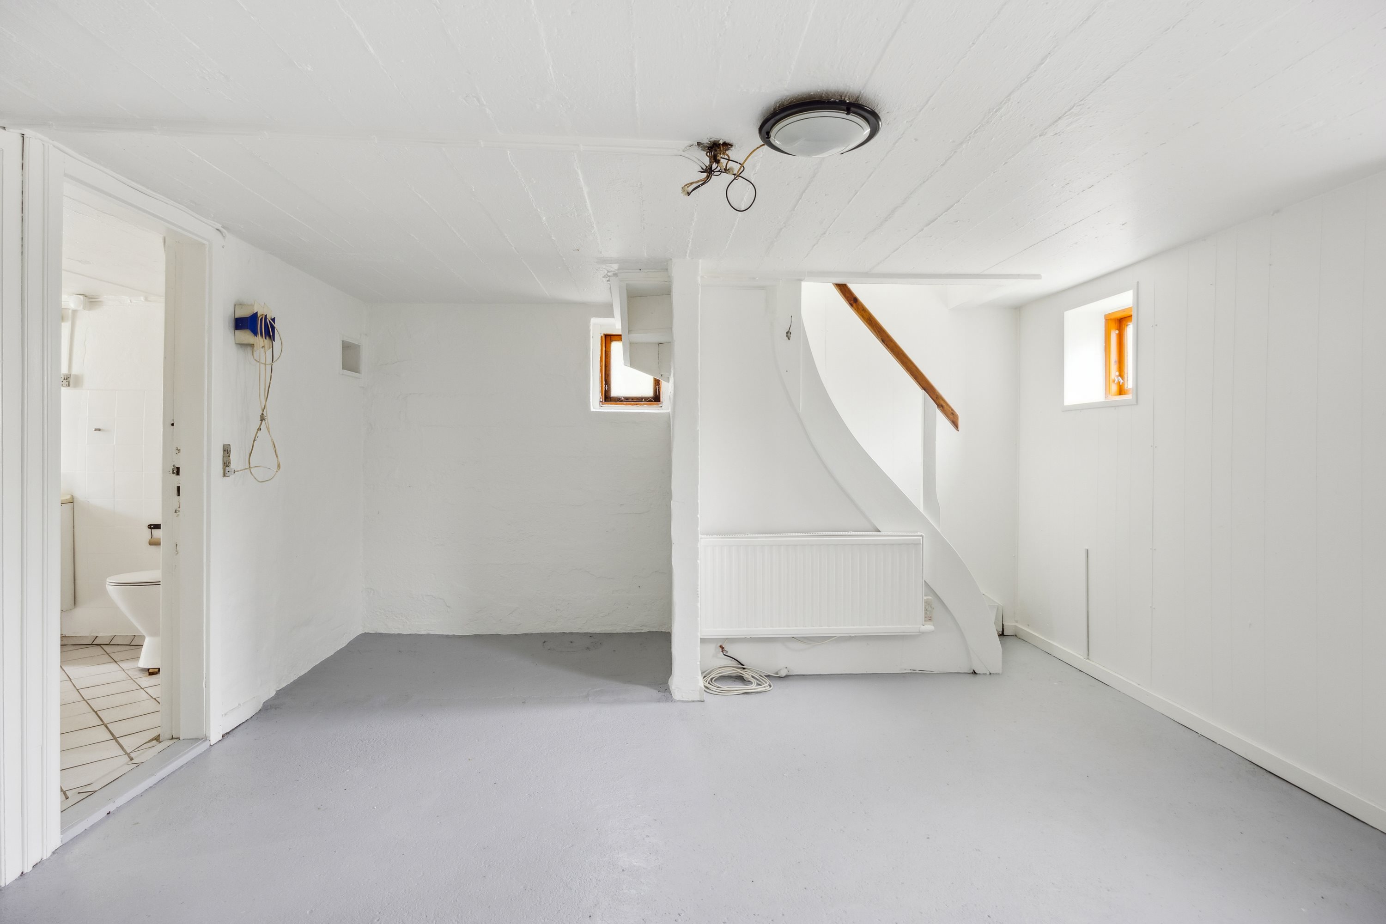
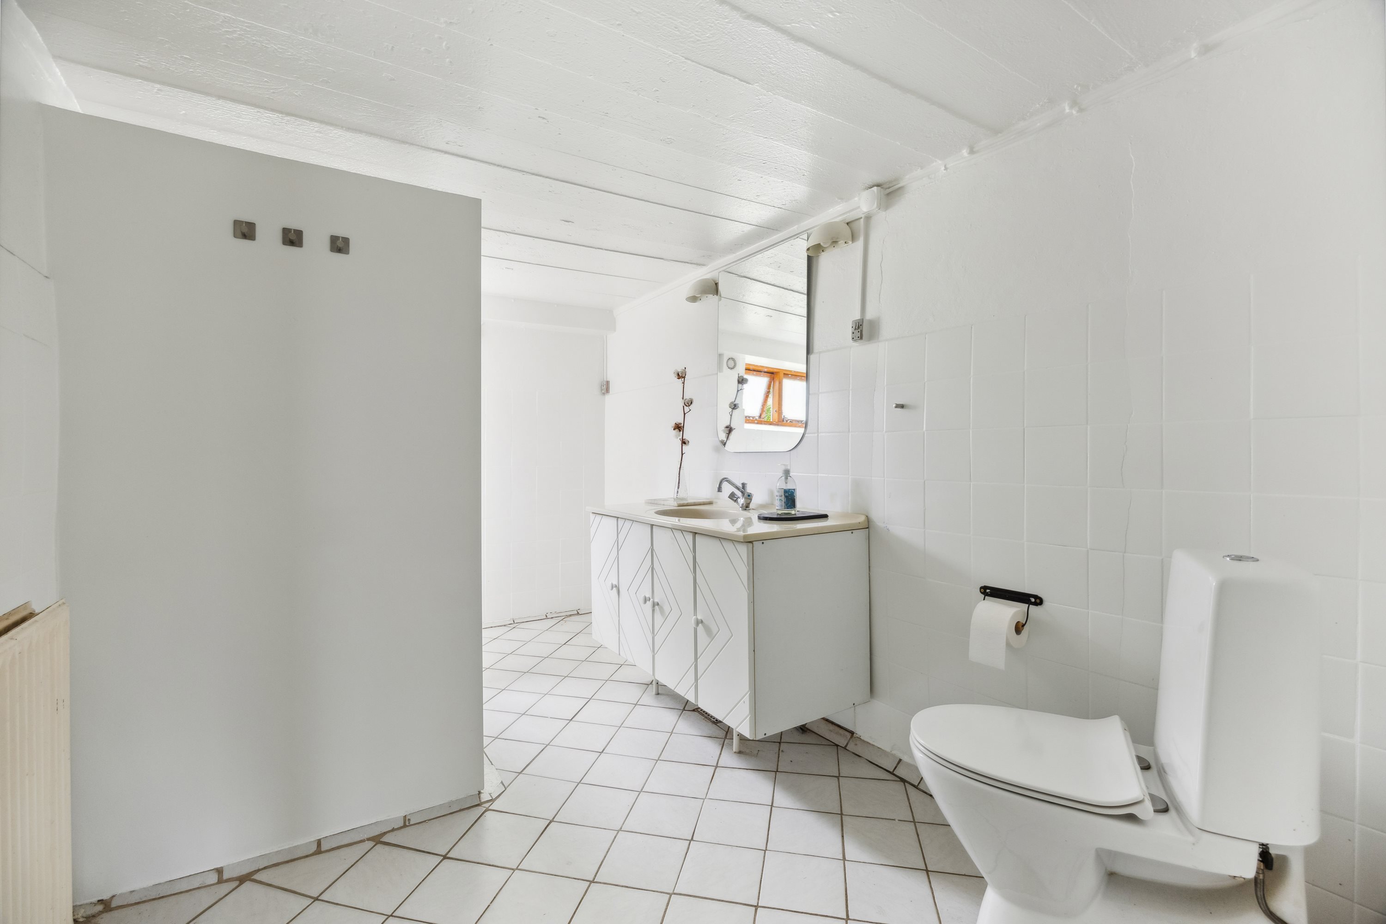
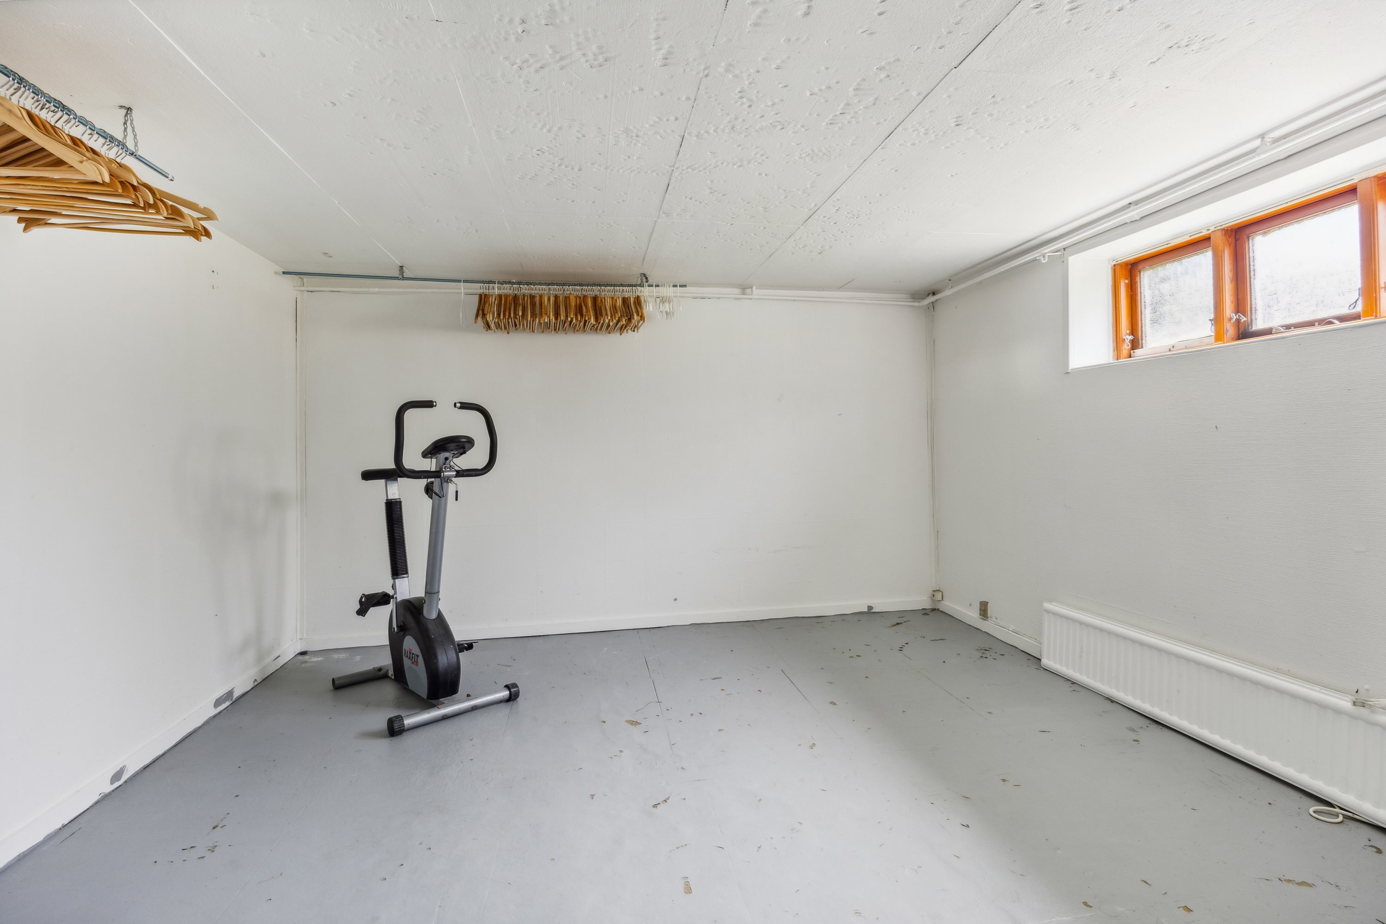
Inside, you can start in the basement, whose 65 square metres hold great potential. Here you get a bathroom and four spare rooms which, with paint and modern updates, you can turn into bright, inviting rooms that will in time feel like a natural extension of the home. You could set up a home office, a hobby room and much more.
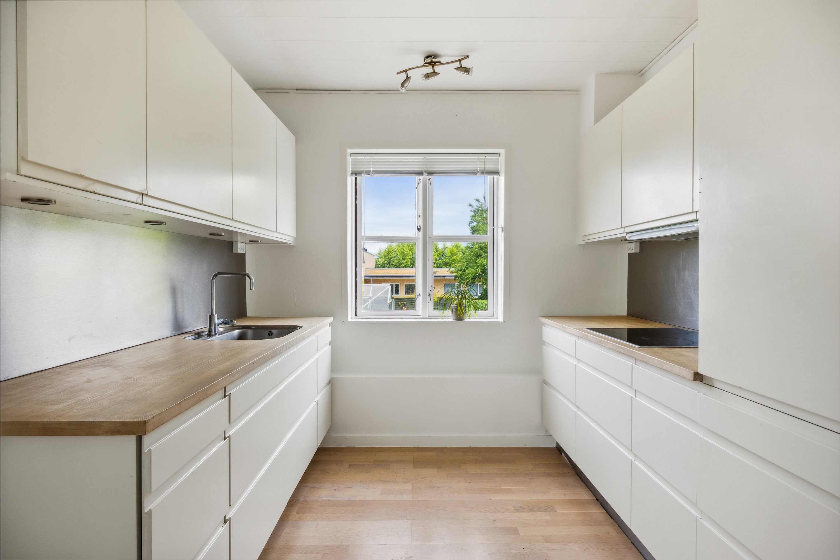
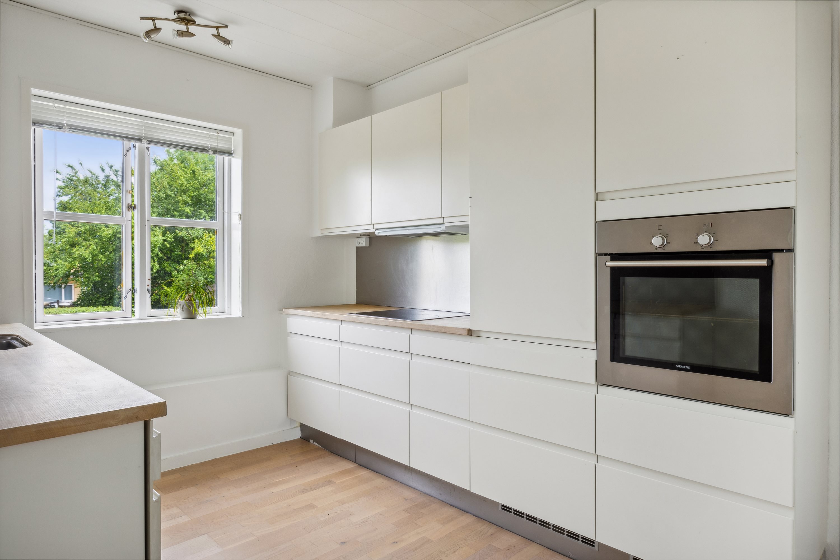
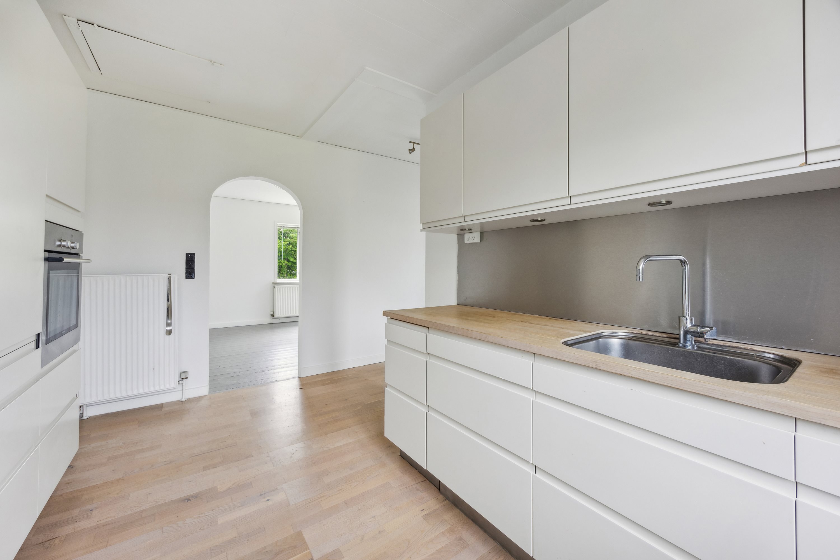
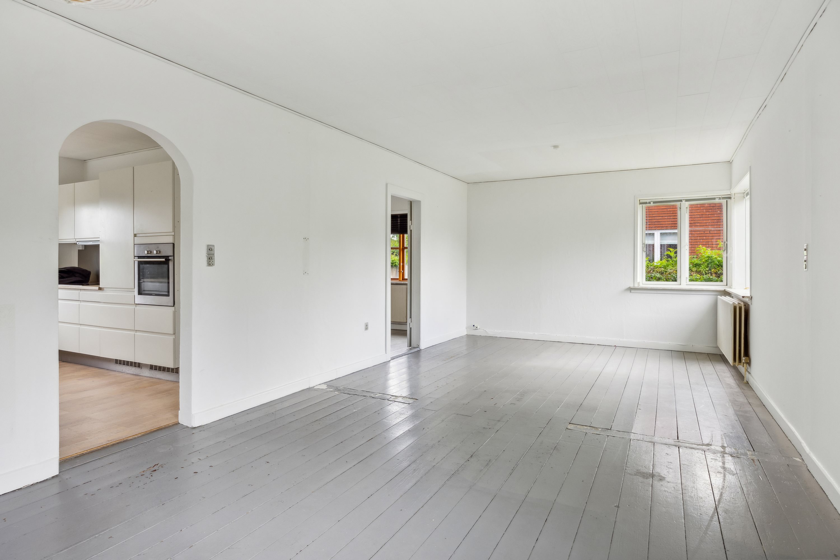
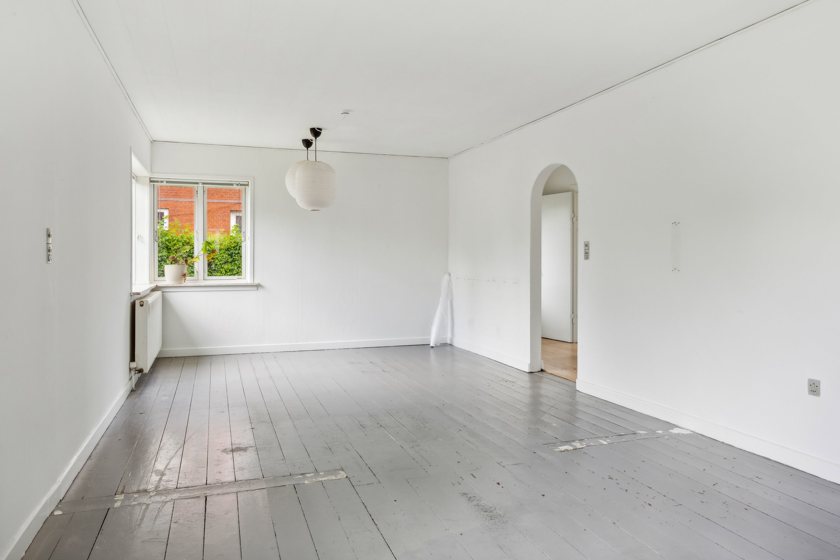
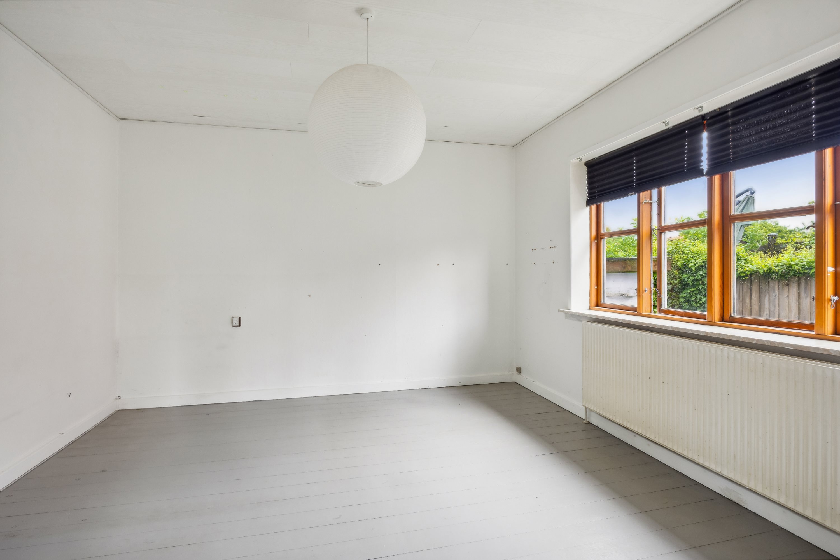
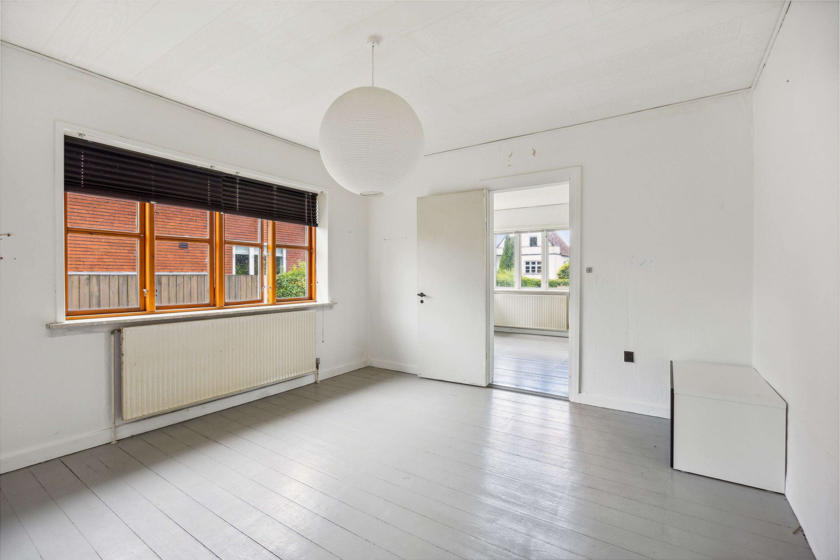
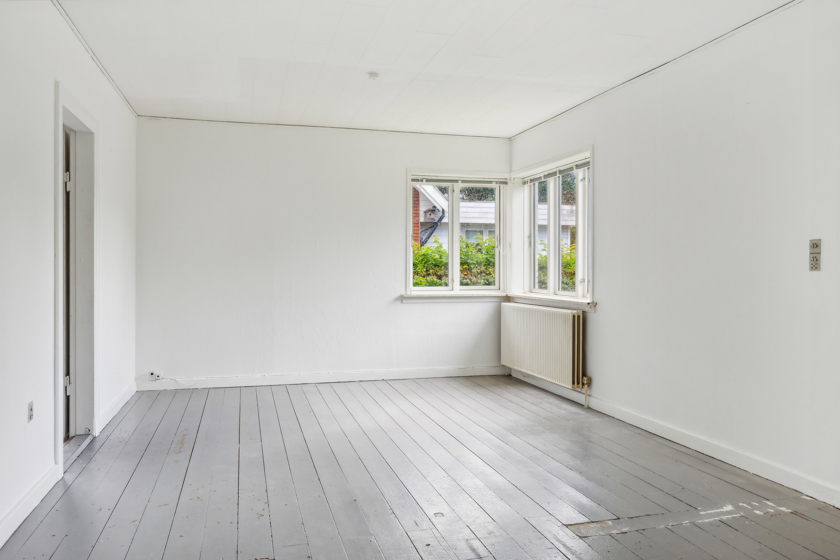
Upstairs is the main living space, comprising a large bedroom, an even larger living room and a kitchen with an up-to-date look and white handleless fronts. Here you can let your creative ideas run free: perhaps you’d like to open up more between the living room and the kitchen, or perhaps turn part of the living room into an extra room? It’s entirely up to you.
We look forward to meeting you at a viewing.
Thinking of selling a similar home?
It starts with a no-obligation chat about your home. Book your local BRIKK agent and move forward with confidence.
Get a free valuation