Højrebyvej 11, Sørup, 4952 Stokkemarke
About the property
SOLD! NEW PRICE – COME ALONG TO A VIEWING – YOU WILL BE PLEASANTLY SURPRISED
Welcome to this home at Højrebyvej 11, where thought has been given to good shared spaces, spacious rooms and lovely outdoor areas. Combined with beautiful views of nature and a short distance to everyday errands, this ensures you a peaceful life in a rural idyll. This delightful detached house extends over 162 good square metres, laid out with the family in mind.
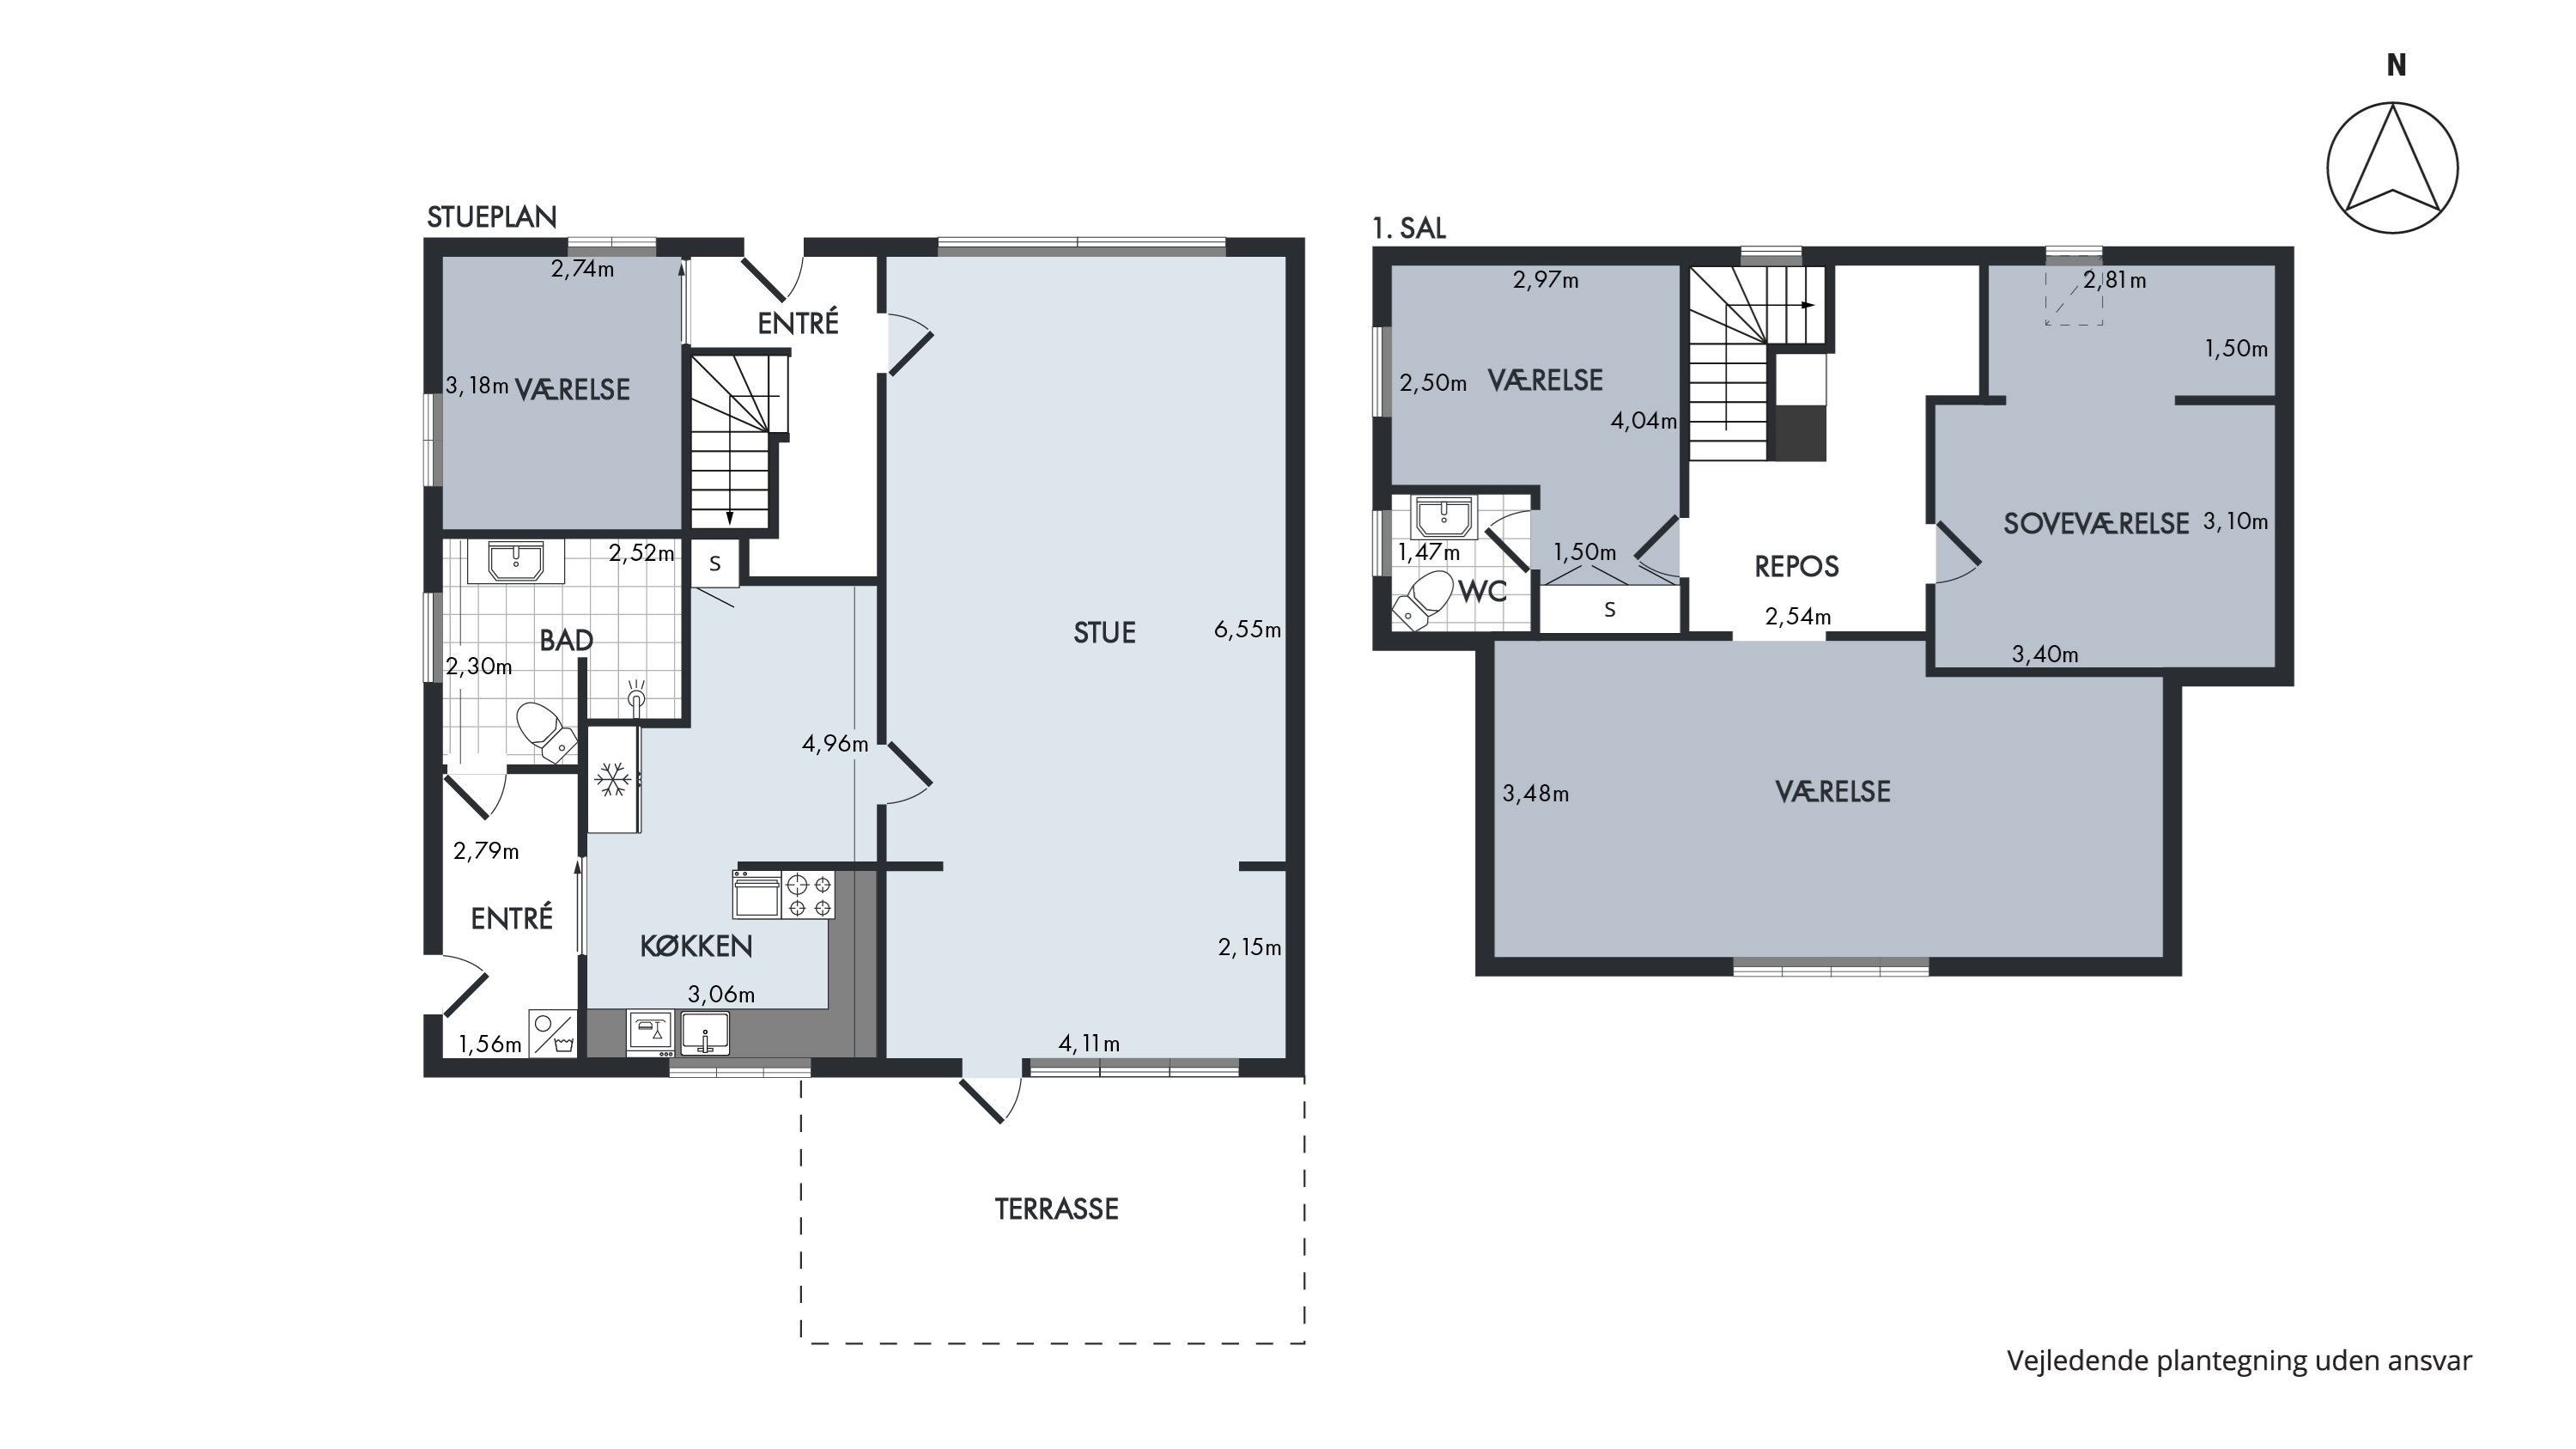
On the ground floor you will find the large living space, which can be furnished with both a sitting area and a dining area. Then there is the kitchen with a hob set into the worktop, an oven, a dishwasher and an American-style fridge, as well as a small dining nook; there are also two entrance halls, a bathroom and an extra room on the ground floor. Going up to the first floor, you will find three more good rooms: one newly renovated, one under renovation and one still to be renovated. Finally there is the landing and the guest WC, which need renovation. The house is heated by an air-to-water heat pump. A list has been drawn up of the materials included with the house, and it can be obtained from the estate agent. The year of construction is given as 1827, and this is a charming home with lovely details. The interior is graced by exposed beams, light wooden floors and multi-paned windows that let in plenty of light.
There is also good scope to put your own stamp on the home, as a few rooms need some tender loving care. Most of the doors and windows have been replaced with KPK units. The roof is covered with crystal-black roofing felt laid over battens. The gables are clad with maintenance-free Ivarplank boards. Stepping outside, you will find the fantastic garden, which connects directly with nature, with the forest as your neighbour across the way. Cosy nooks are provided by the paved terrace, ideal for time with family and friends. Then there is the green garden – easy-care and manageable – with views of fields and nature. There is a greenhouse on the plot.
There is also a large workshop with plenty of storage space on the 1st floor. The workshop has an inspection pit and a trolley hoist on a rail running its full length. The workshop is partly insulated, and its roof and gables are clad with metal sheets with an anti-condensation layer. Between the house and the workshop there is an insulated shed with an electric door. The area is ideal if you want to live in quiet, peaceful surroundings with views of beautiful nature. You will also have everyday essentials within reach, as it is 2,5 km to the nearest grocer and 3,5 km to the nearest nursery/school. It takes 8 minutes to reach the motorway, with access in both directions. And it is only 12 minutes by car to Maribo, where you can enjoy the charming town centre with its culture, shops and places to eat.
See you at a viewing
Thinking of selling a similar home?
It starts with a no-obligation chat about your home. Book your local BRIKK agent and move forward with confidence.
Get a free valuation