Højlundsparken 16, Fastrup, 8355 Solbjerg
About the property
SOLD!
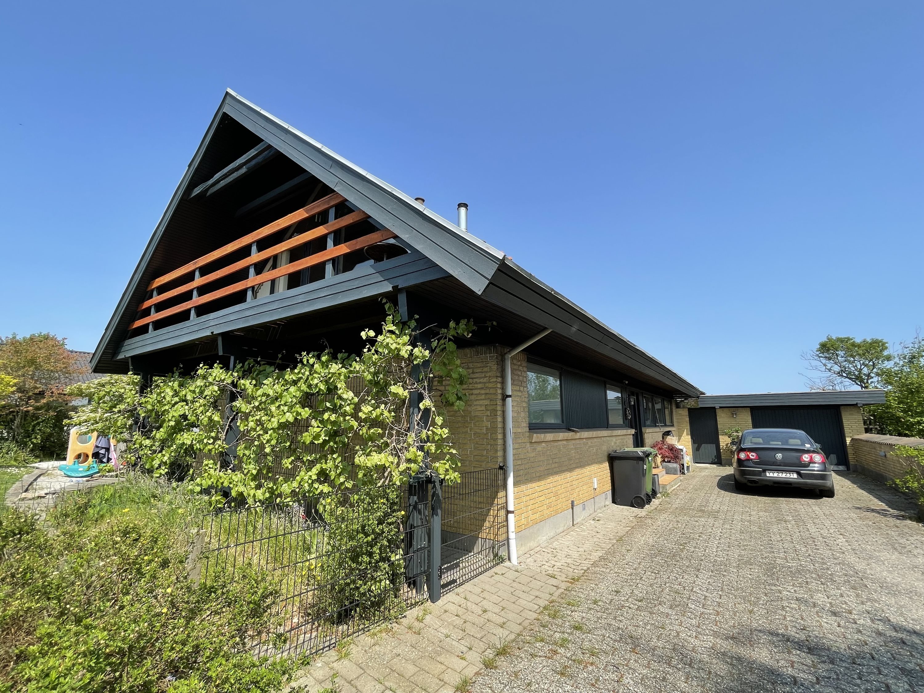
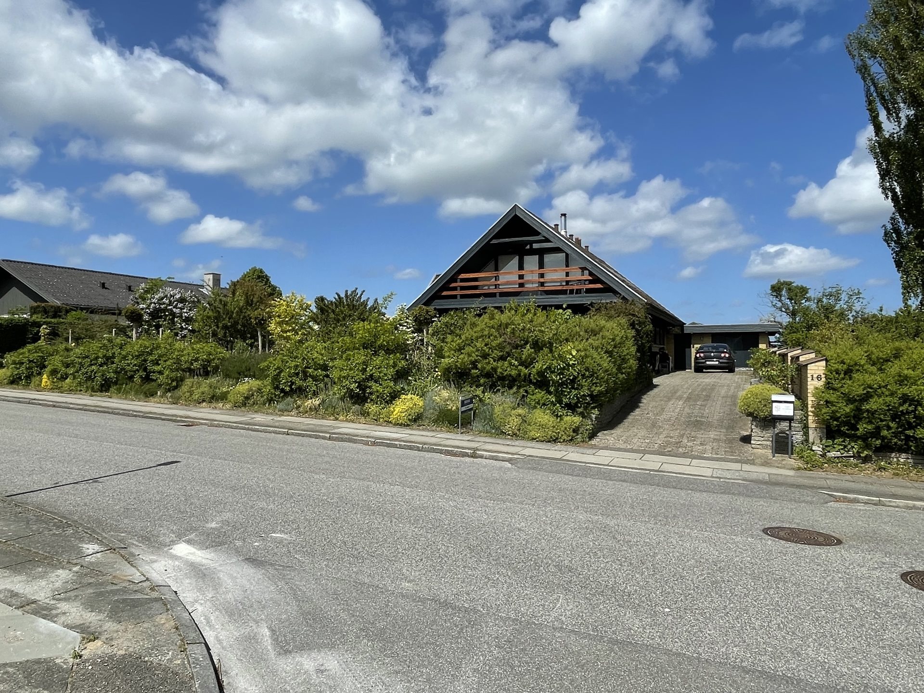
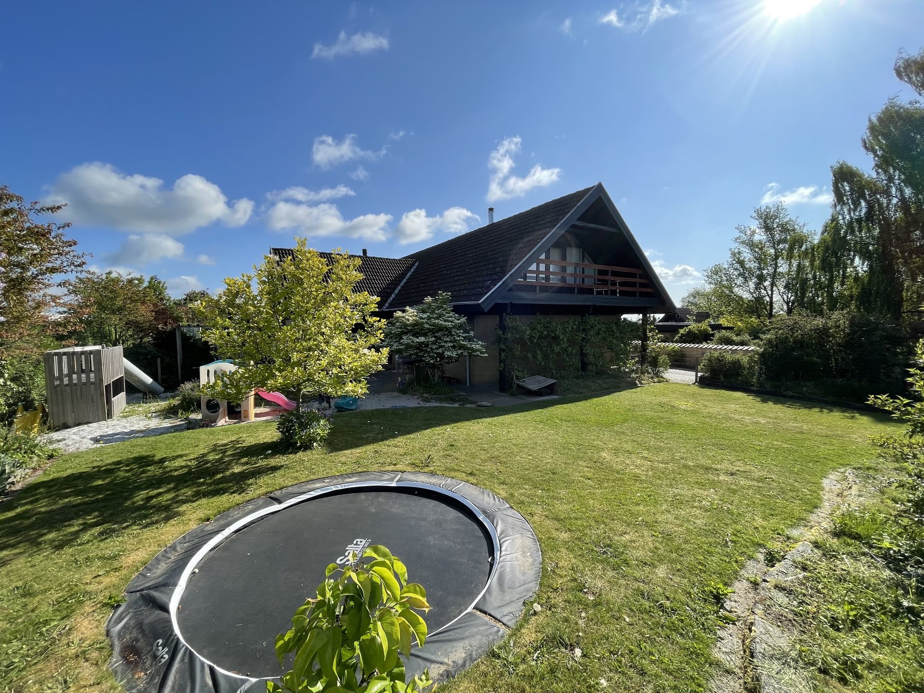
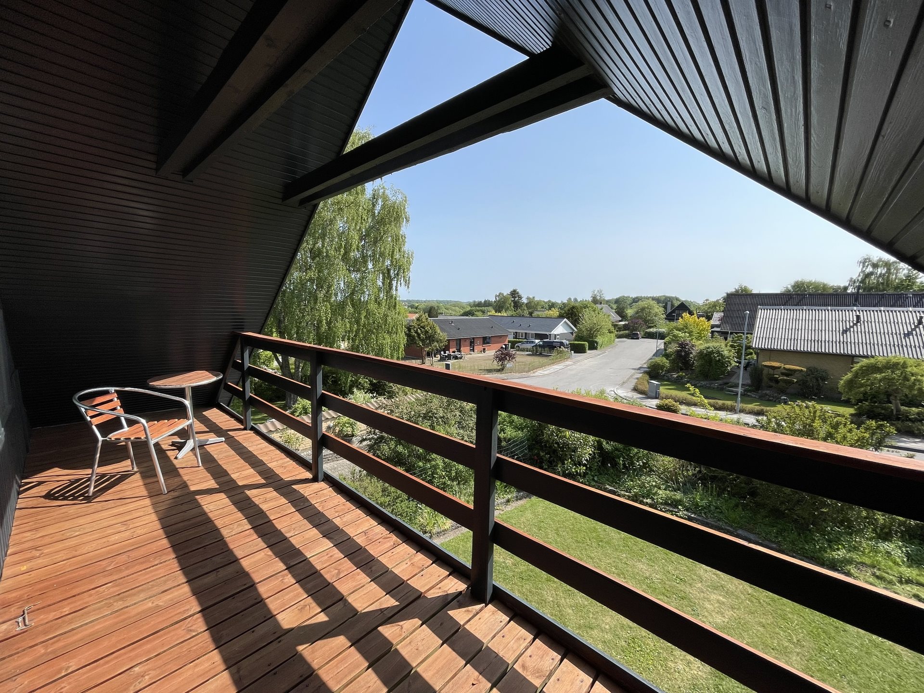
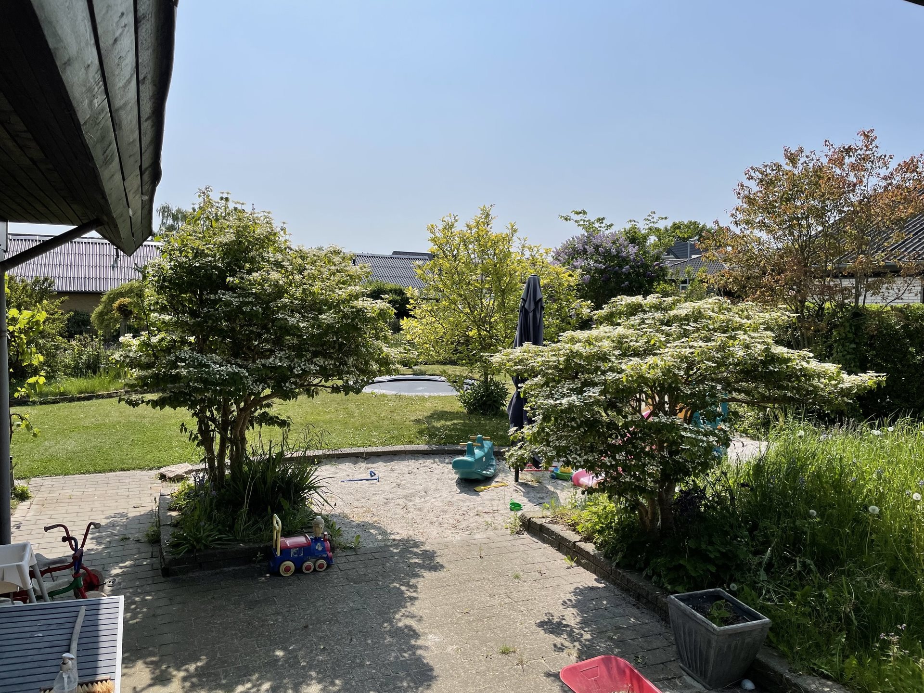
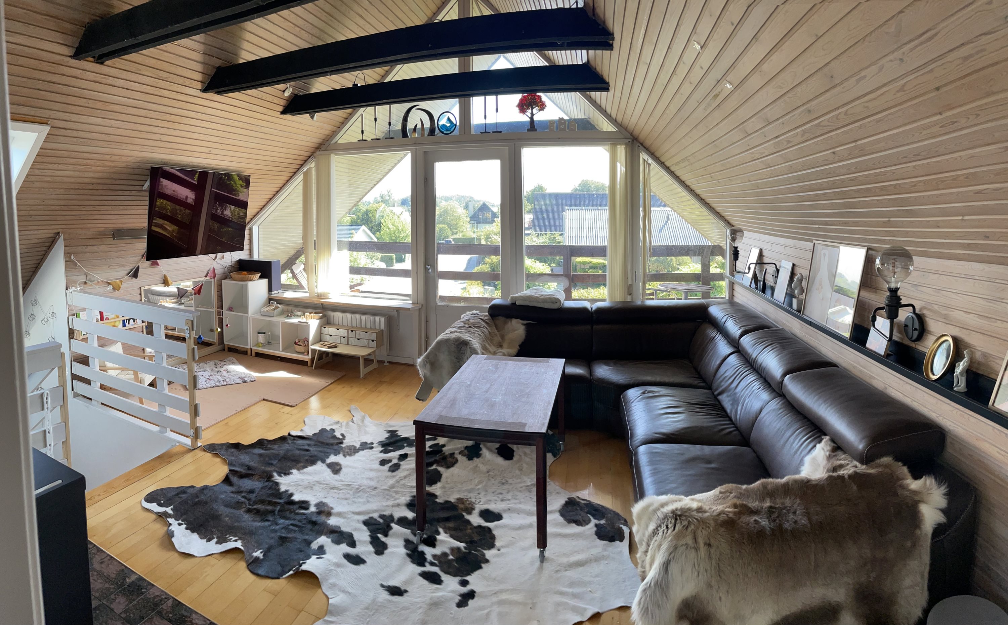
We can now welcome you to the house with the pool at Højlundsparken 16 in Solbjerg. Here you will find a timber house with brick façades, just 11 km from southern Aarhus and 17 km from Aarhus city centre. The house is laid out over 1½ storeys, with an extremely well-planned ground floor and 1st floor. The house’s greatest strength is its privacy: you will find there is very little overlooking from the neighbours, thanks to the house’s geometry and its position relative to the layout of the surrounding properties. Its second-greatest strength is the design, as the layout was planned to achieve an excellent indoor climate. Protection against both rain and overheating of the house, courtyard garden and pool area has also been built in. As the house is the only one in the area with an upper floor, and sits high on the hill, most of the upper-floor windows have a fantastic view over the town, and from the gable room you can even see Solbjerg Sø.
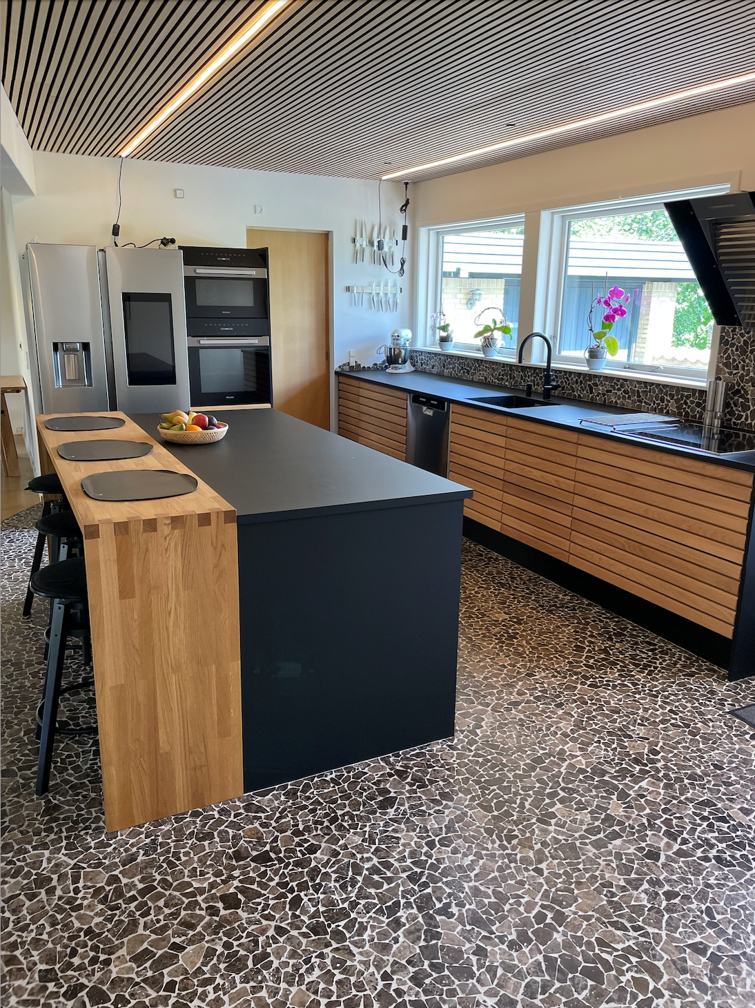
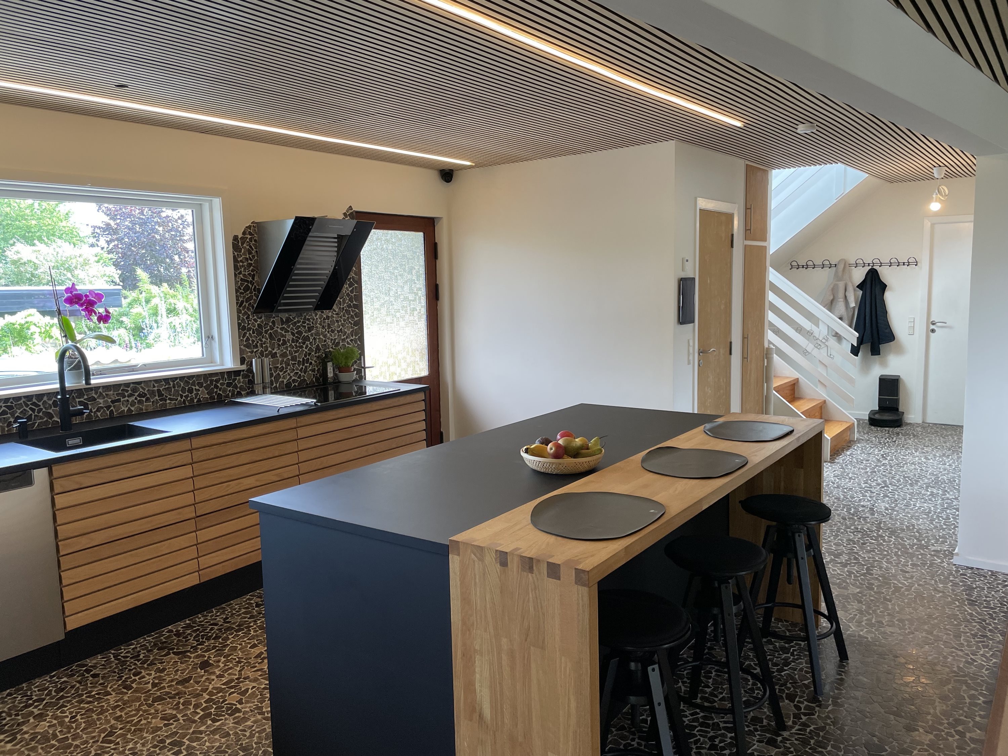
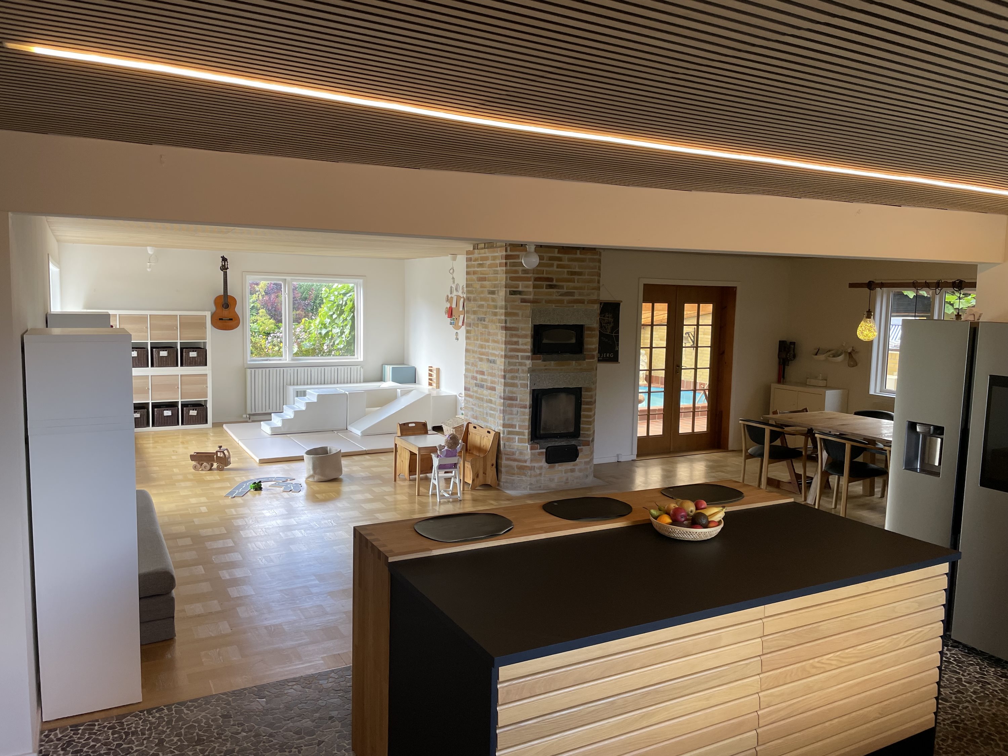
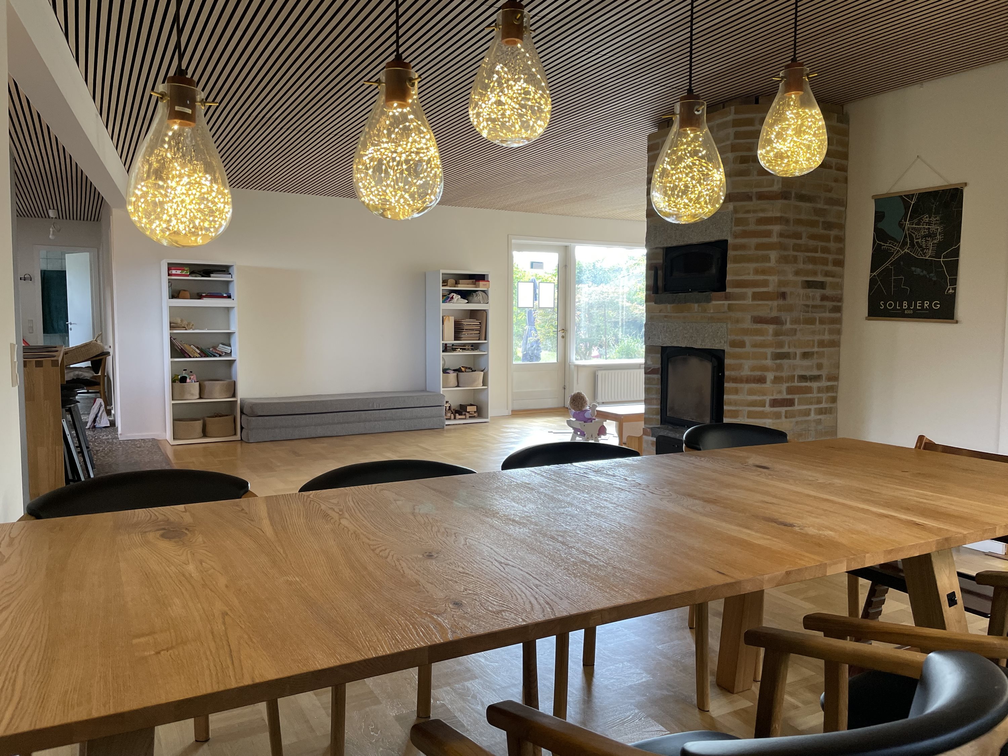
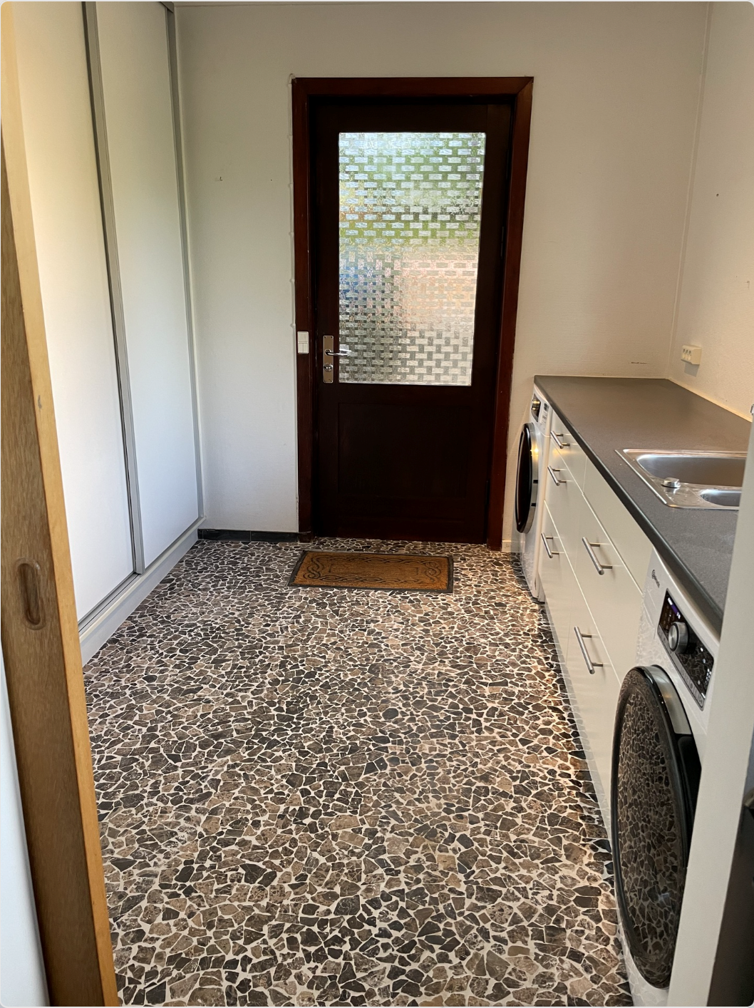
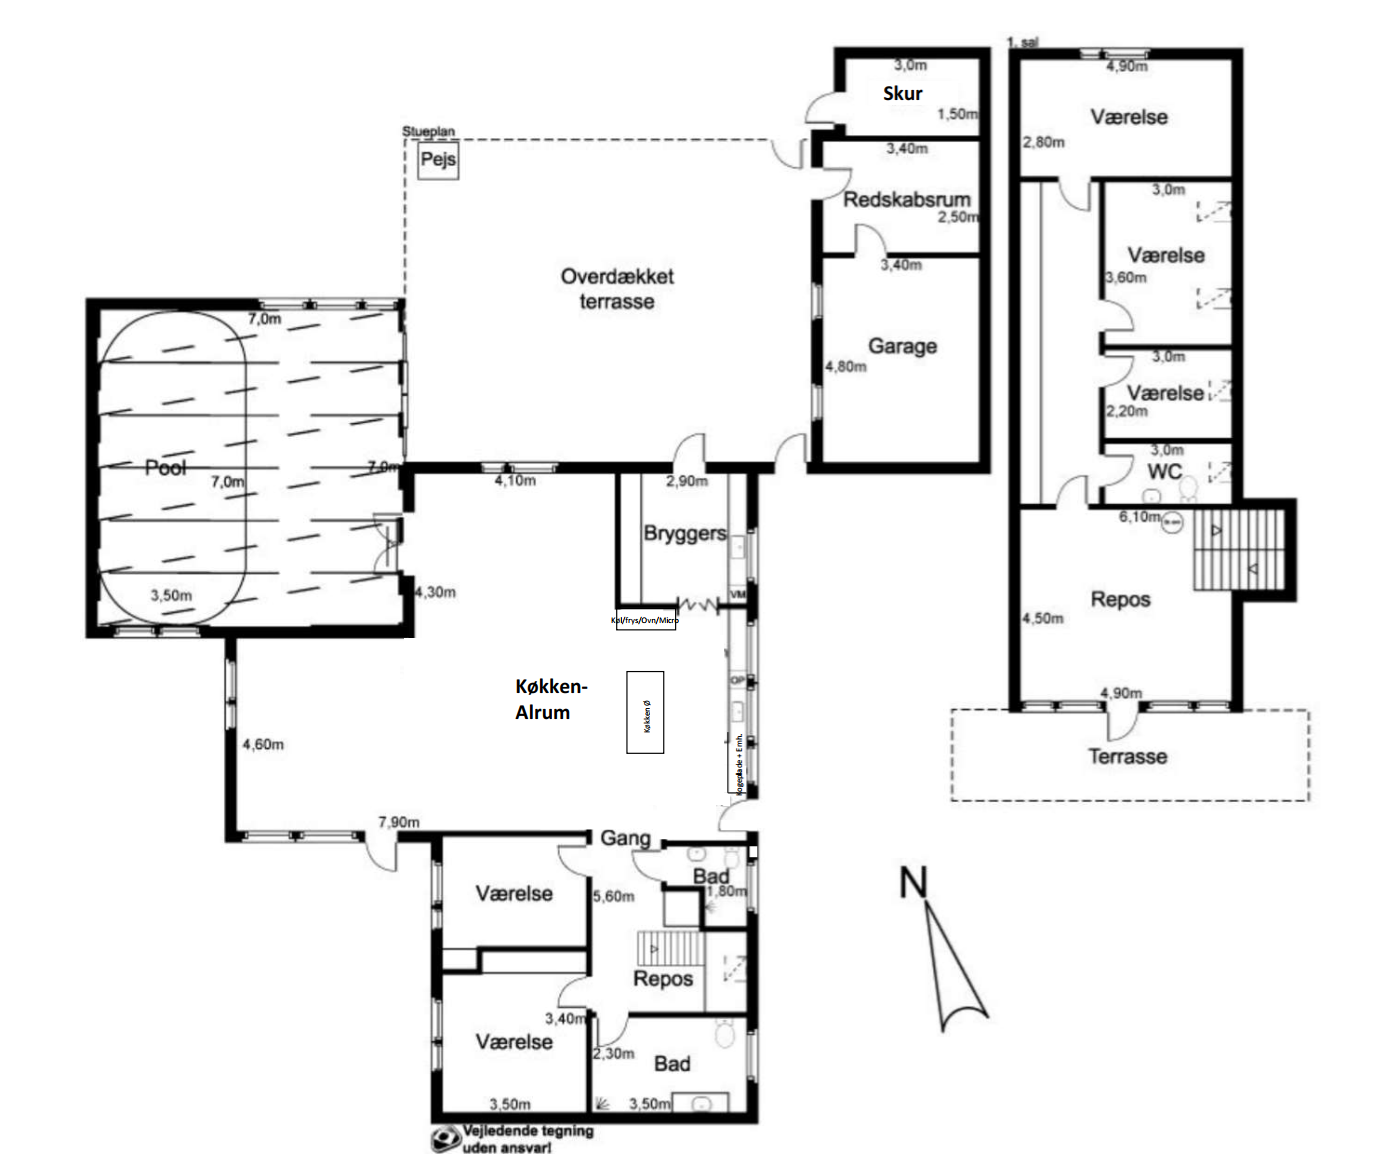
As part of an extensive renovation, the open-plan kitchen-diner of almost 90 m² was created. It has a Svane kitchen, installed in 2020 and fitted with top-of-the-range Miele appliances, a Quooker and a dishwasher, plus a Samsung fridge-freezer that can be controlled from an app. All the surfaces are in black satin, while oak slats feature on every front. The L-shaped living area has both a sitting area and a dining area, and also offers a Finnish masonry heater that keeps a good, stable temperature in the kitchen-diner. The natural stone floor in both the hallway and the kitchen is heated by a new underfloor heating system from 2020, and there is basket-weave parquet in the living room.
Between the kitchen and the courtyard garden there is a well-placed, functional utility room, which can also be used as a back kitchen.
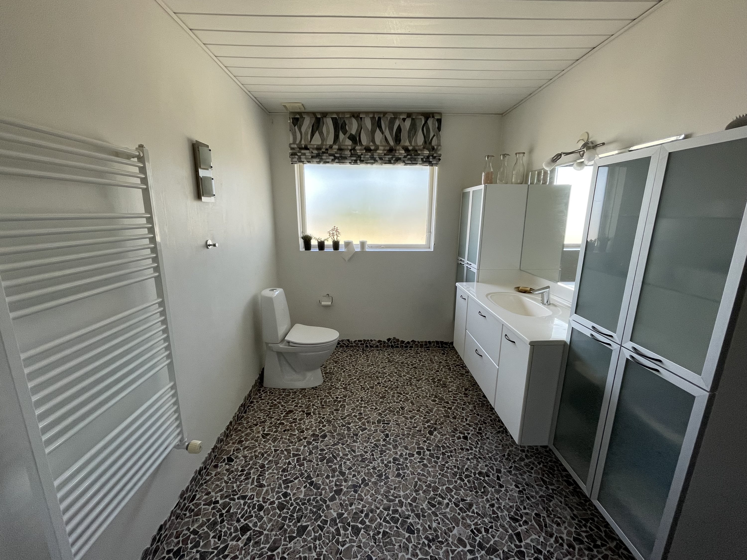
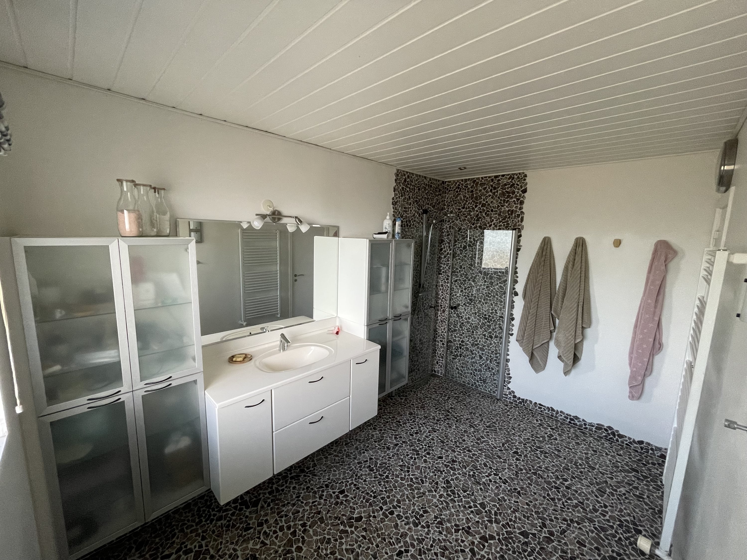
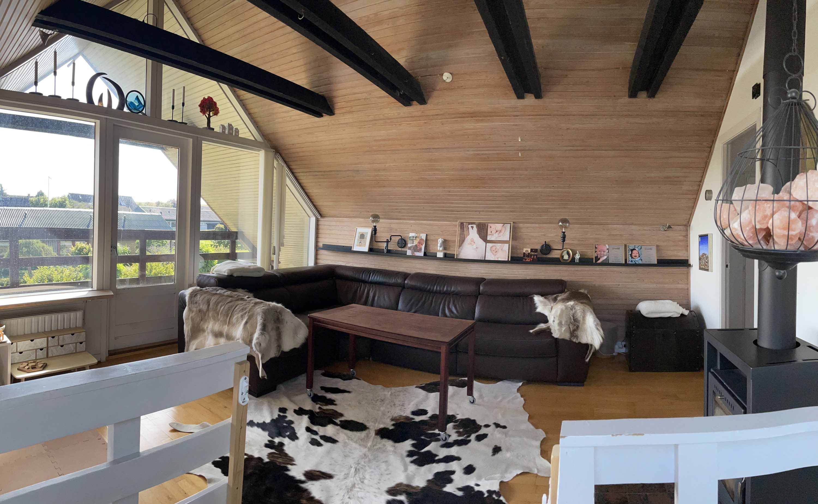
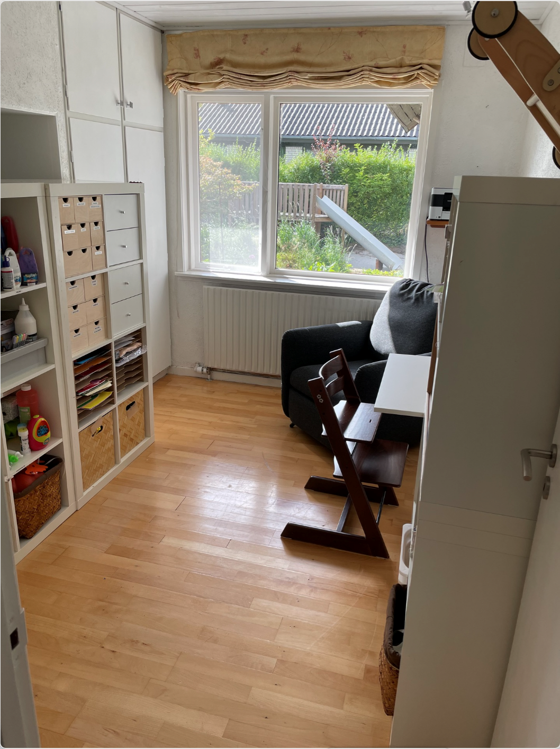
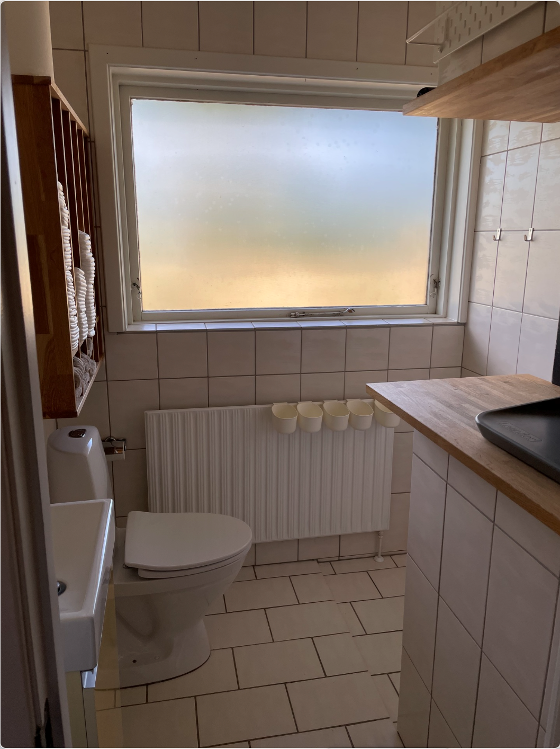
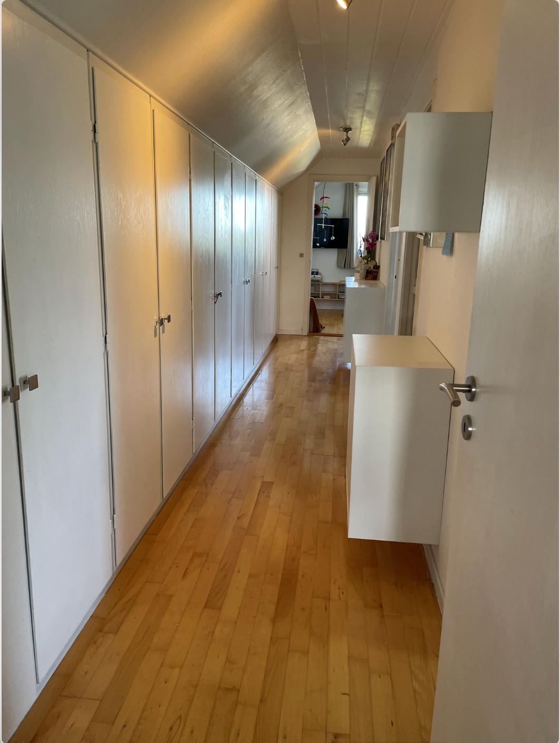
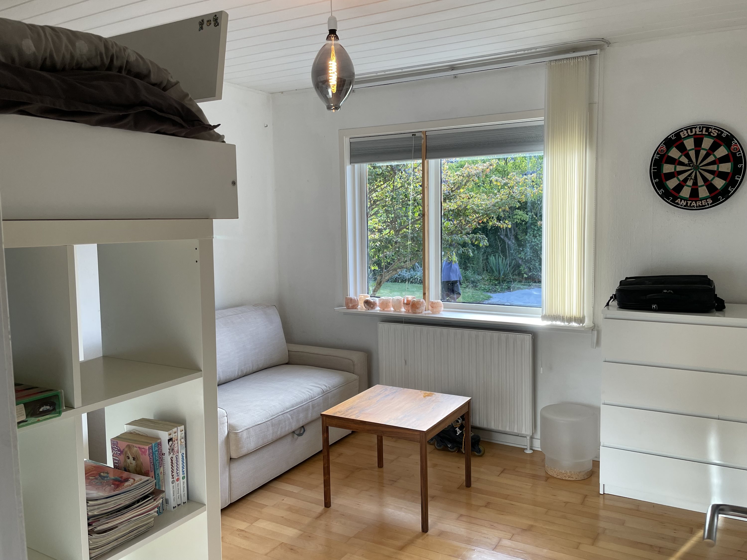
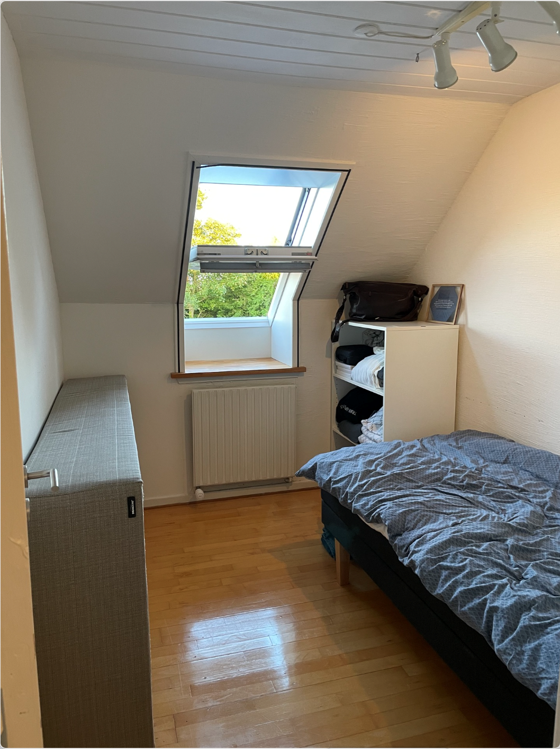
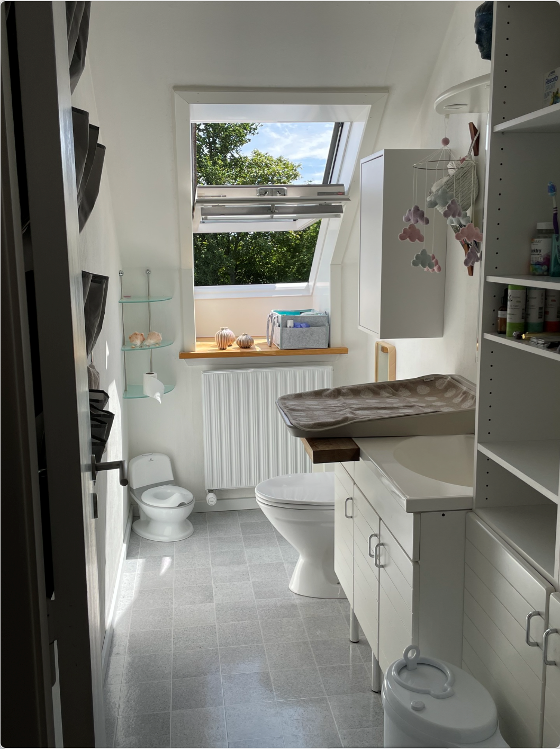
The large bathroom has a toilet and a shower. It is a very sensible size, and the room was last renovated in 2008, when light tiles were chosen for the floor and the shower area. The small bathroom has been converted into a baby-changing room and has all the same functions as originally: bath, toilet, washbasin etc. – but with the twist that the cupboard in the hallway has been taken in to make a changing area, reached directly from the bathroom. The large room on the ground floor is the house’s original bedroom, with 4 fitted wardrobes topped by 4 overhead cupboards. The smaller room on the ground floor is the house’s original study, with 2 fitted wardrobes with 2 overhead cupboards. Heading up the stairs, we are met by the landing. It invites you to cosy evenings and is set up as a sitting and TV room with plenty of seating. Turning right, we step into the hallway, which has 12 built-in wardrobes. From here there is access to the 1st-floor toilet, a small room, a study and finally the gable room.
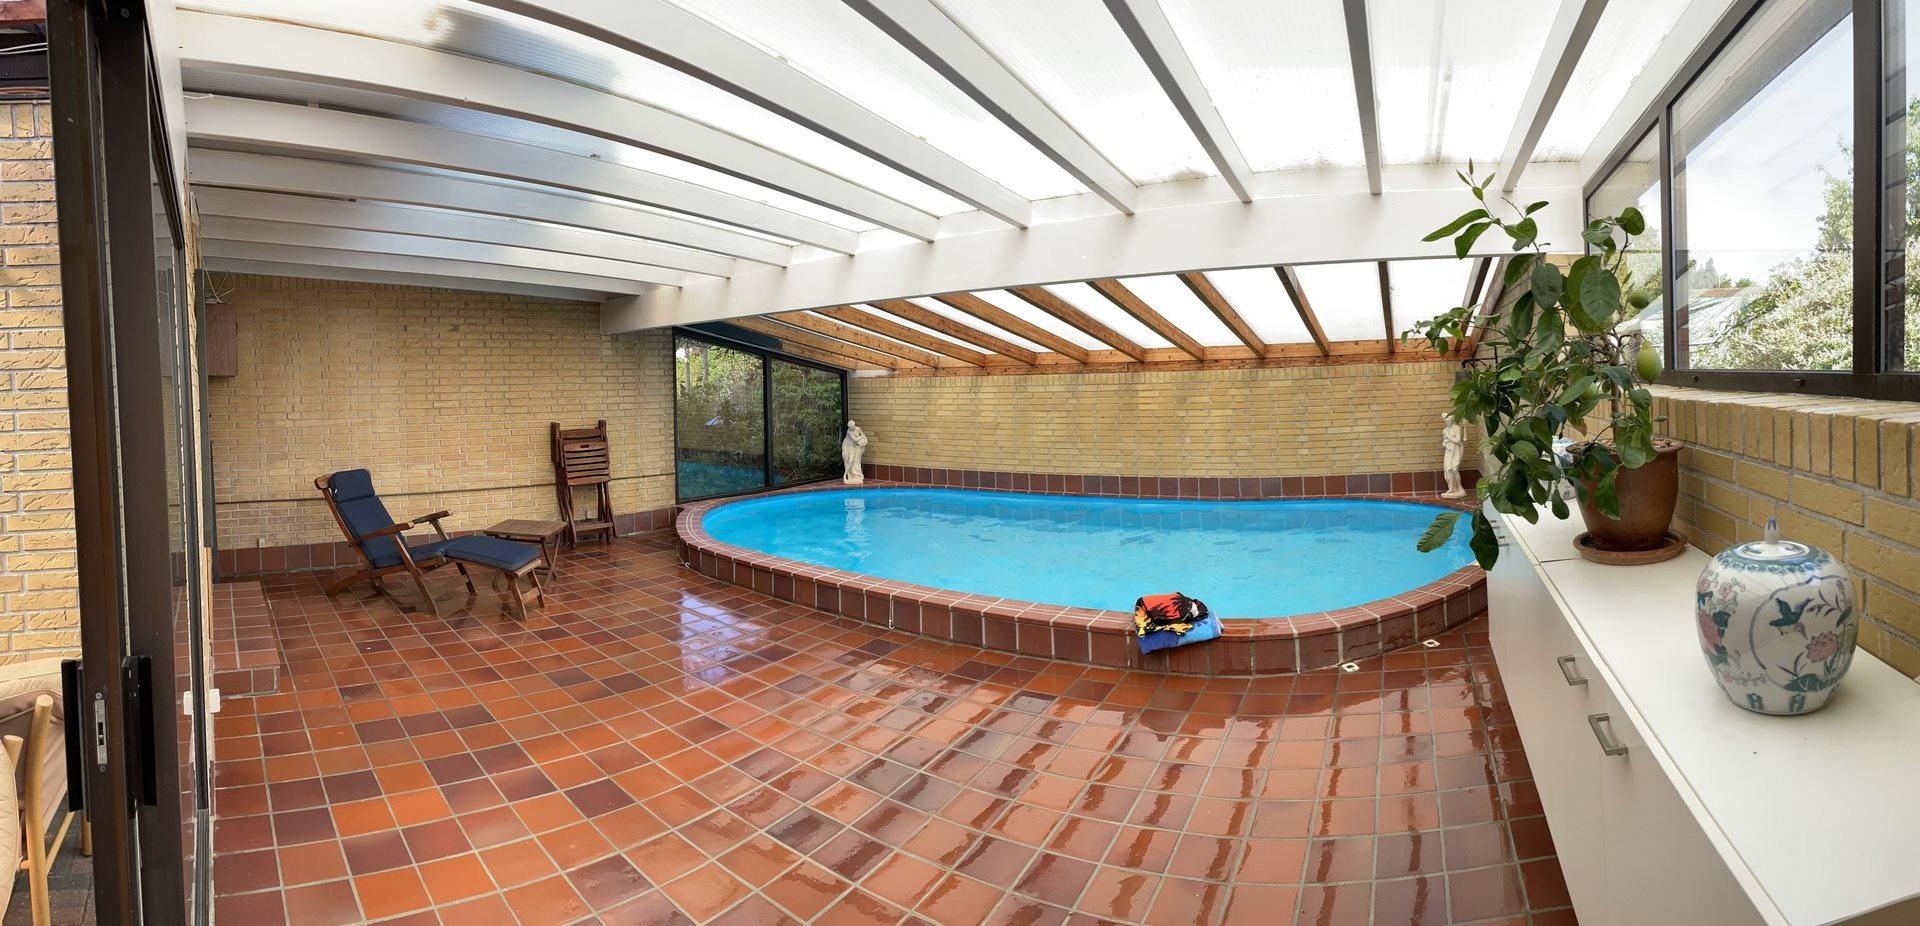
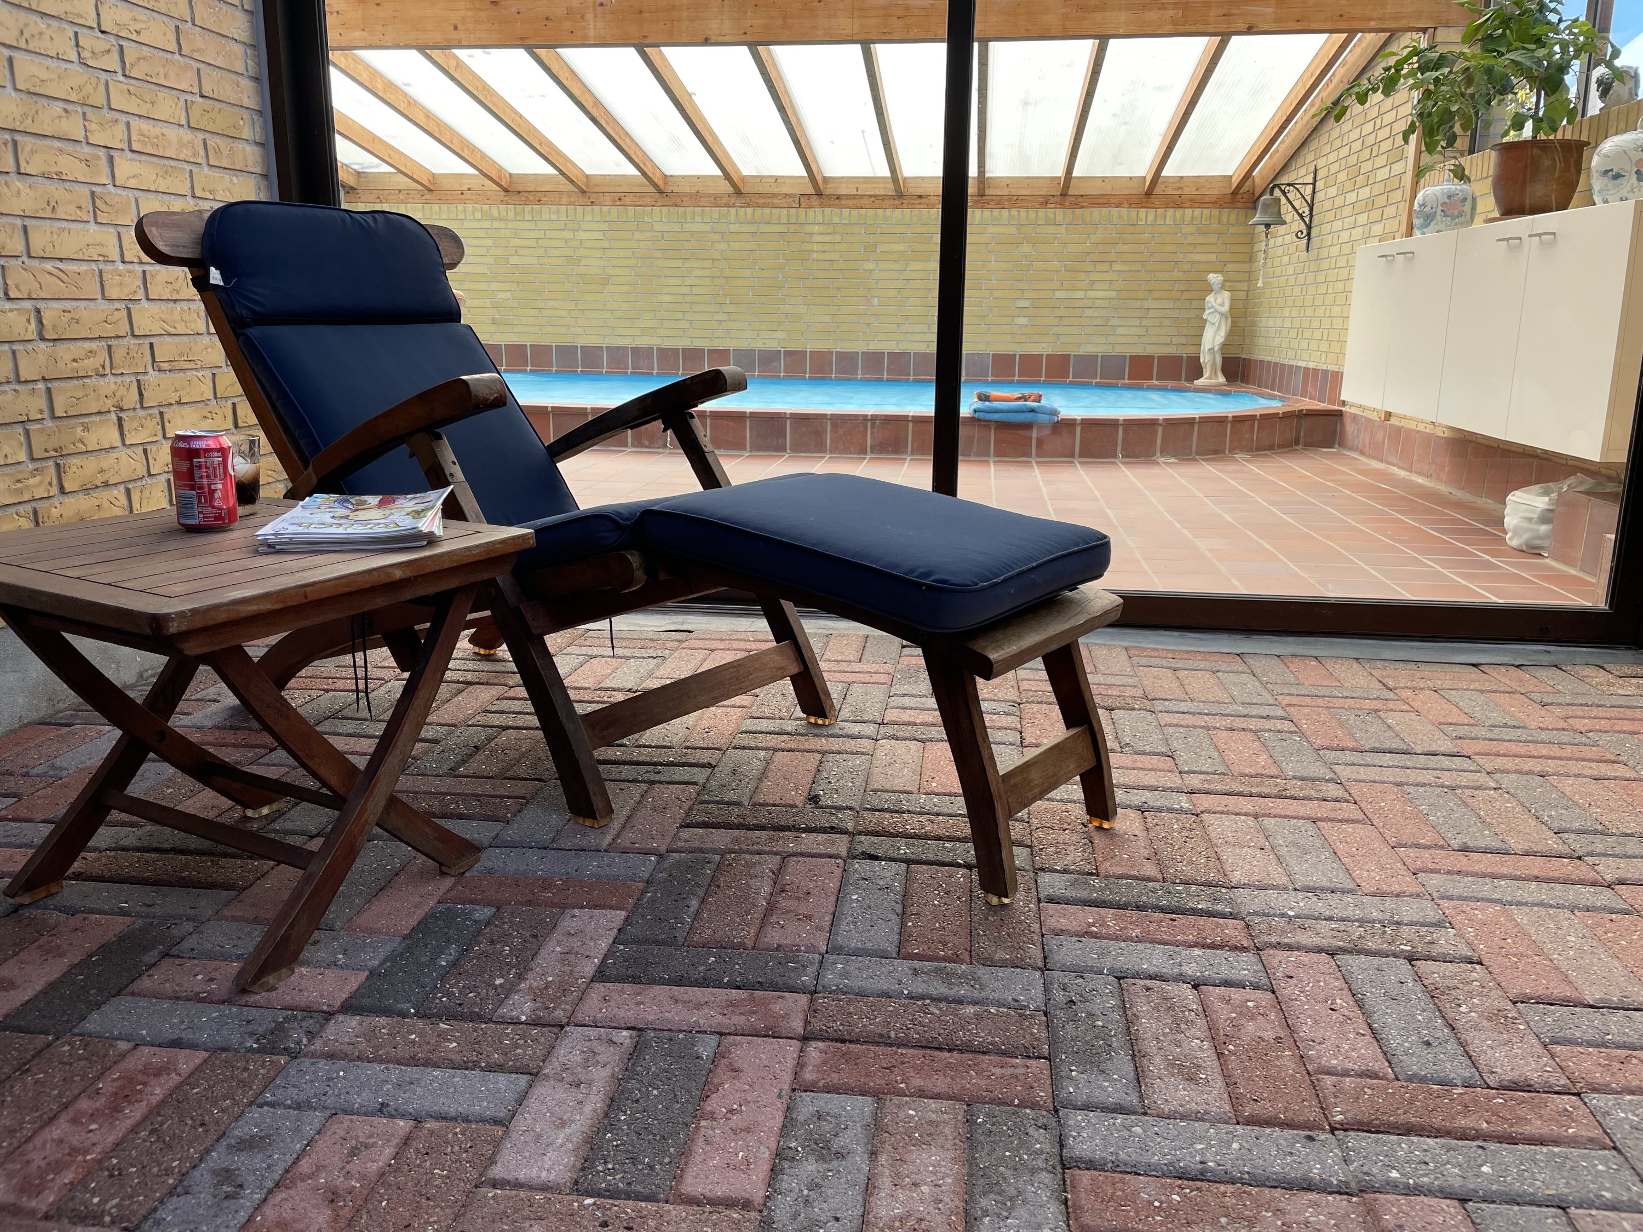
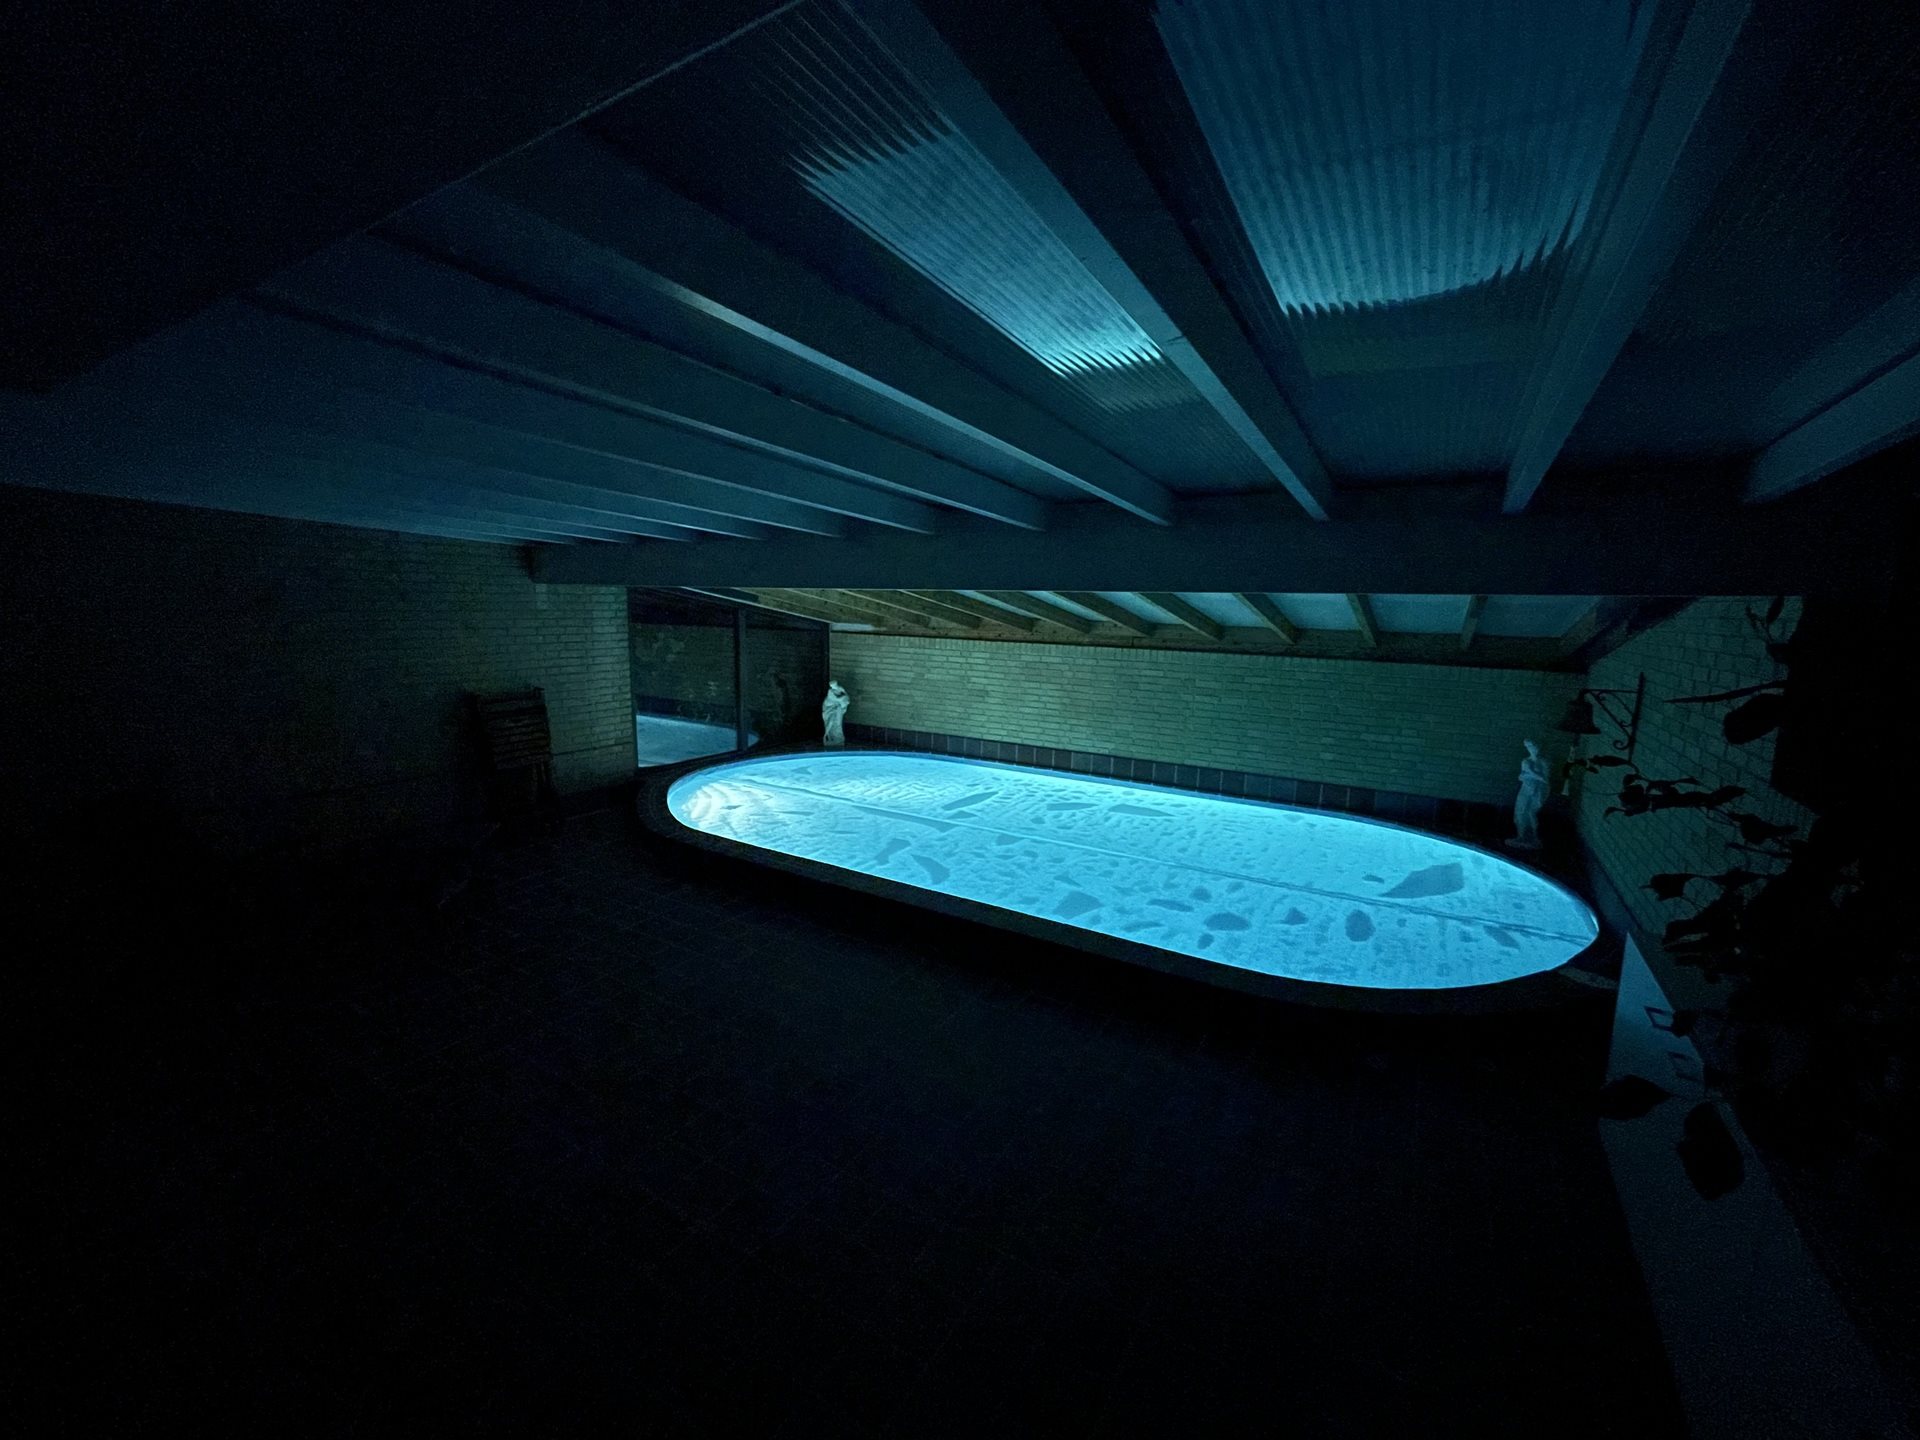
The house’s solid-brick conservatory covers 53 m², with seating areas and an indoor pool. The pool is oval, with a flat bottom at a depth of approx. 1,3 m. The water is heated to around 28-32 °C by the large solar heating system, and solid fuel and district heating can also be connected as needed. The pool runs chlorine-free and has been virtually maintenance-free since 2018, when the system was given a major overhaul.
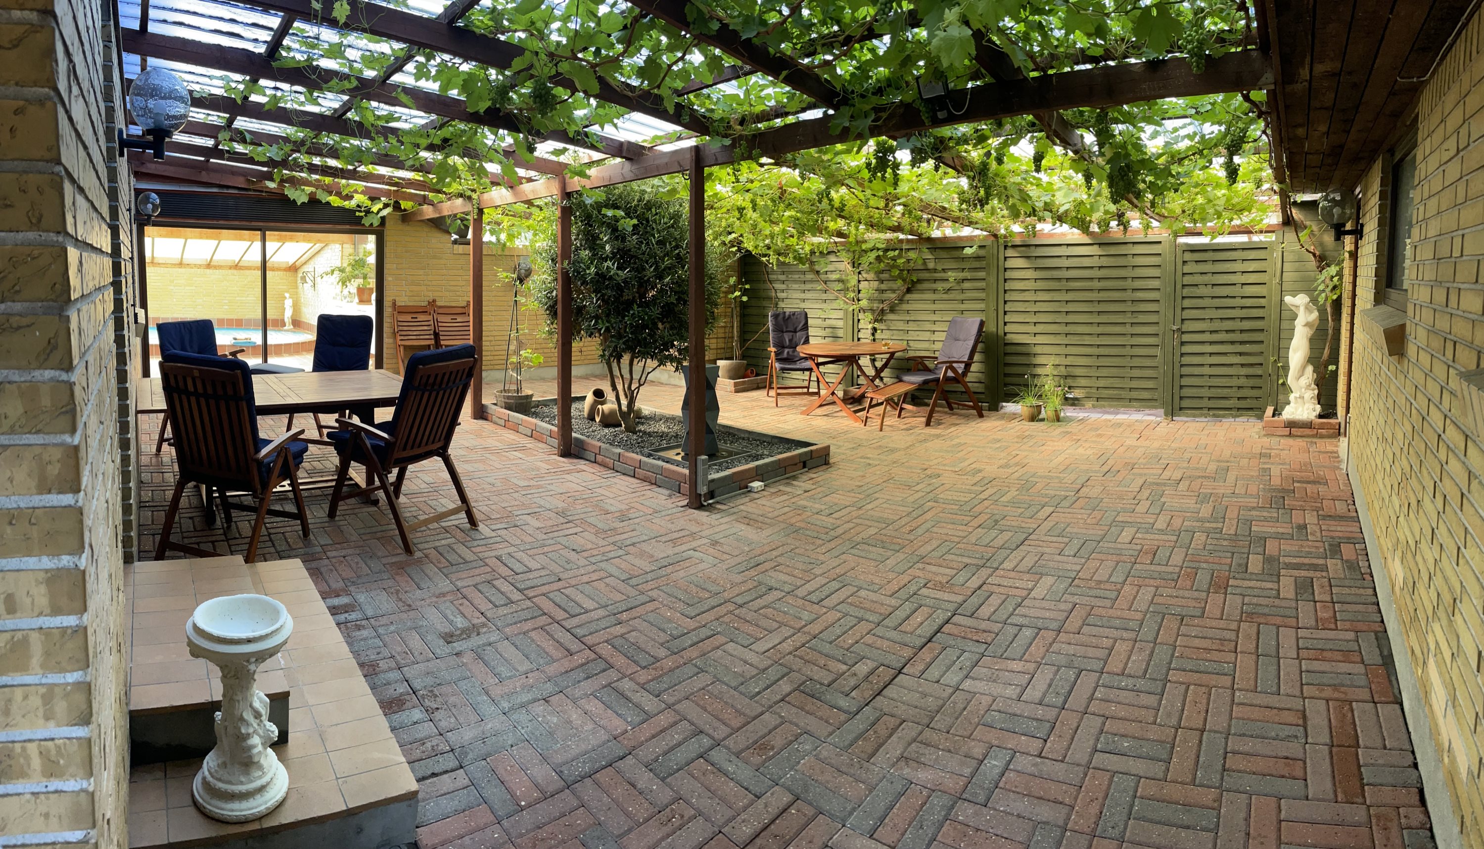
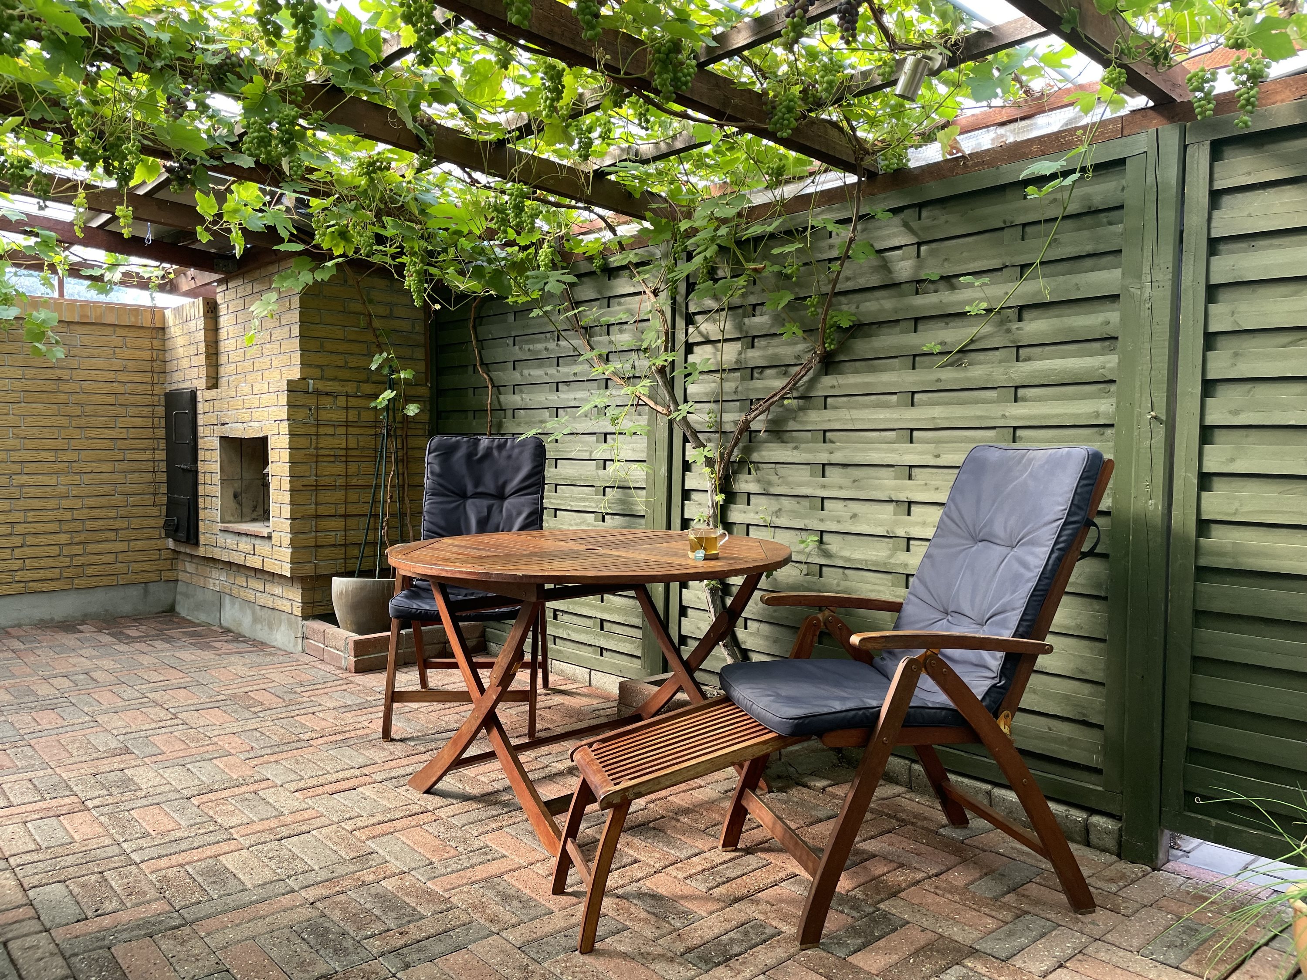
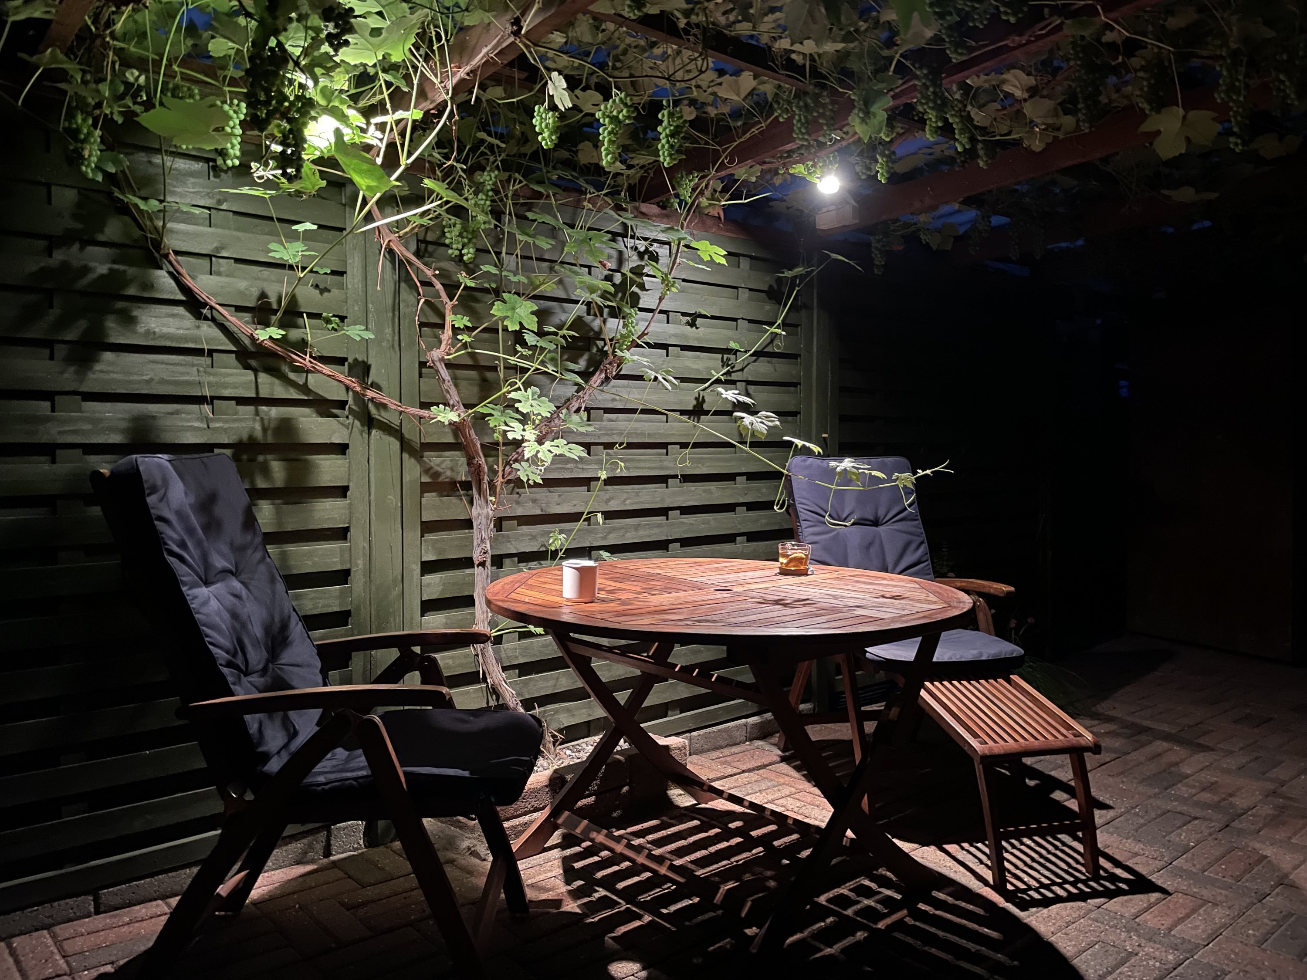
The house offers a covered courtyard garden full of grapevines, with room for more than 30 people at festive occasions. The courtyard garden is completely private, with no overlooking from the neighbours, and is equipped with a smoker and a fireplace.
Call us on 20 48 20 15 to arrange a viewing today – we look forward to showing you this fantastic home.
Thinking of selling a similar home?
It starts with a no-obligation chat about your home. Book your local BRIKK agent and move forward with confidence.
Get a free valuation