Hillerødvej 61, 3300 Frederiksværk
About the property
SOLD! WELL-PLANNED DETACHED HOUSE IN LEAFY SURROUNDINGS
Make your home in a cosy detached house with room for the whole family and views over both lakes and fields. The house also has a large garden, and it sits on a private backland plot close to Frederiksværk.
The property lies in the sweet spot between Arresø and Roskilde Fjord, in a quiet area with fields and lakes as your neighbours. You will be living in Kregme, just five minutes from Frederiksværk town centre with plenty of shopping and cafés. Within one kilometre you can reach the shops and Sonnerup Skov, woodland that stretches all the way to Arresø – perfect for long walks in nature. Nurseries and the school are only a short bike ride away, so the children can whizz off on their own when they are old enough. In your free time there is a beach close by on the fjord, and a quarter of an hour in the car takes you to the sought-after beaches and towns on Zealand’s north coast.
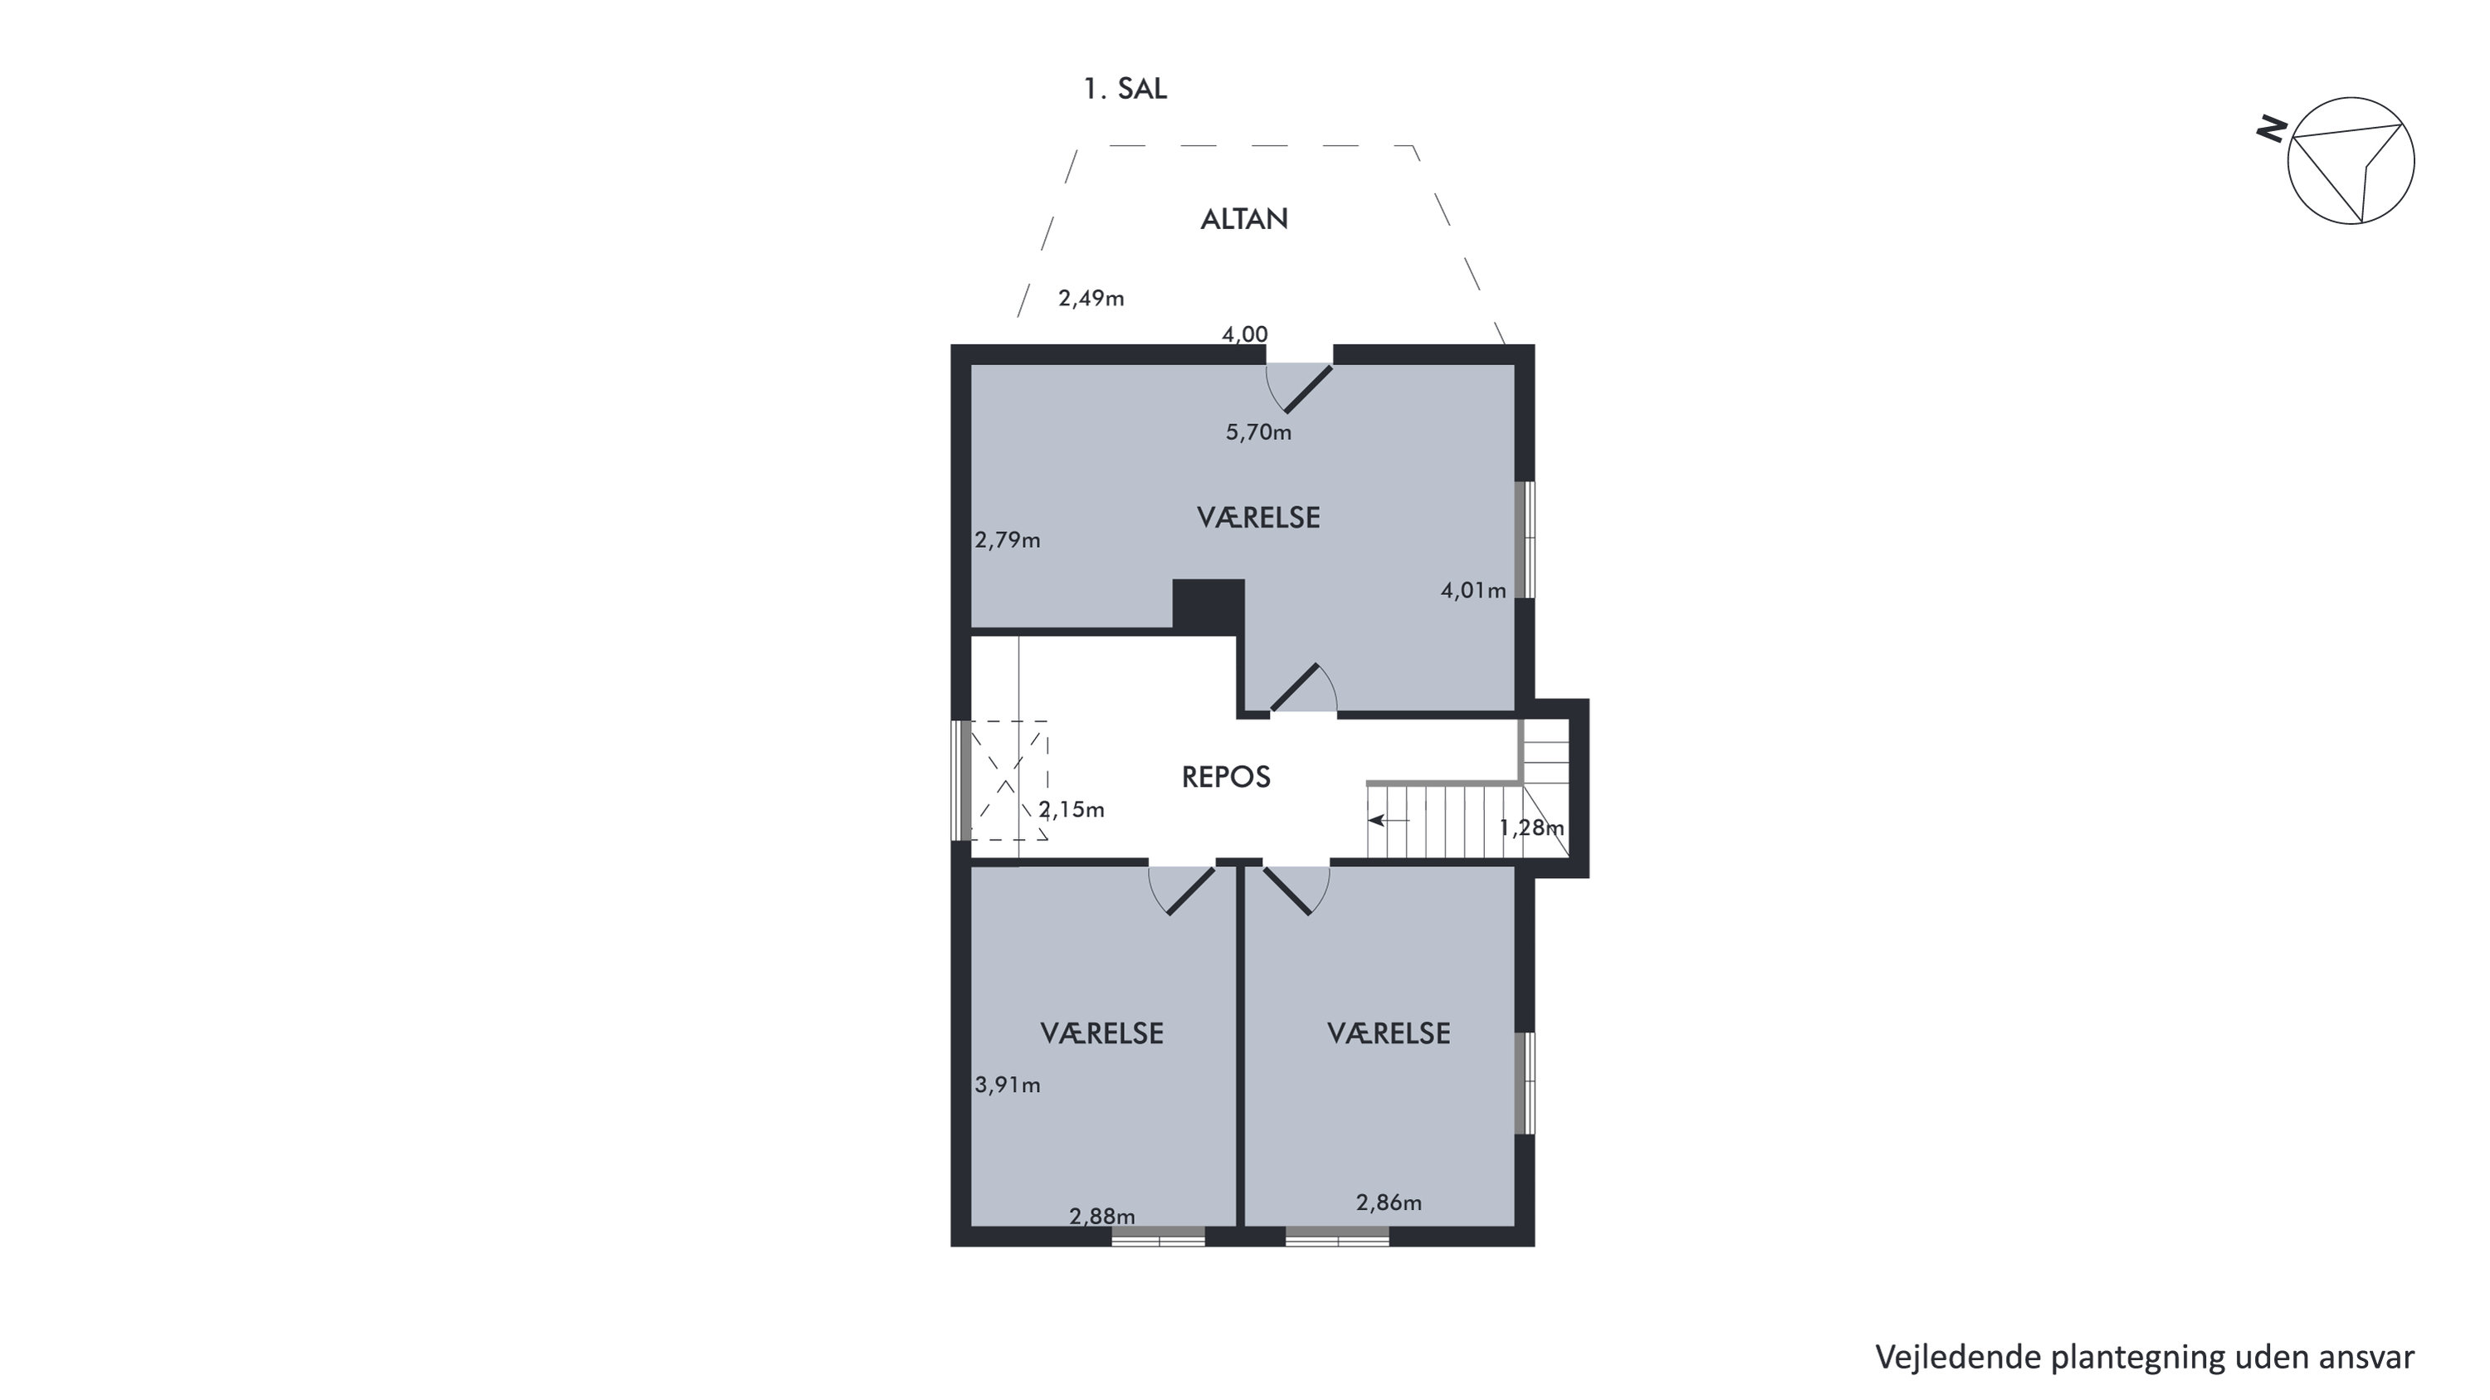
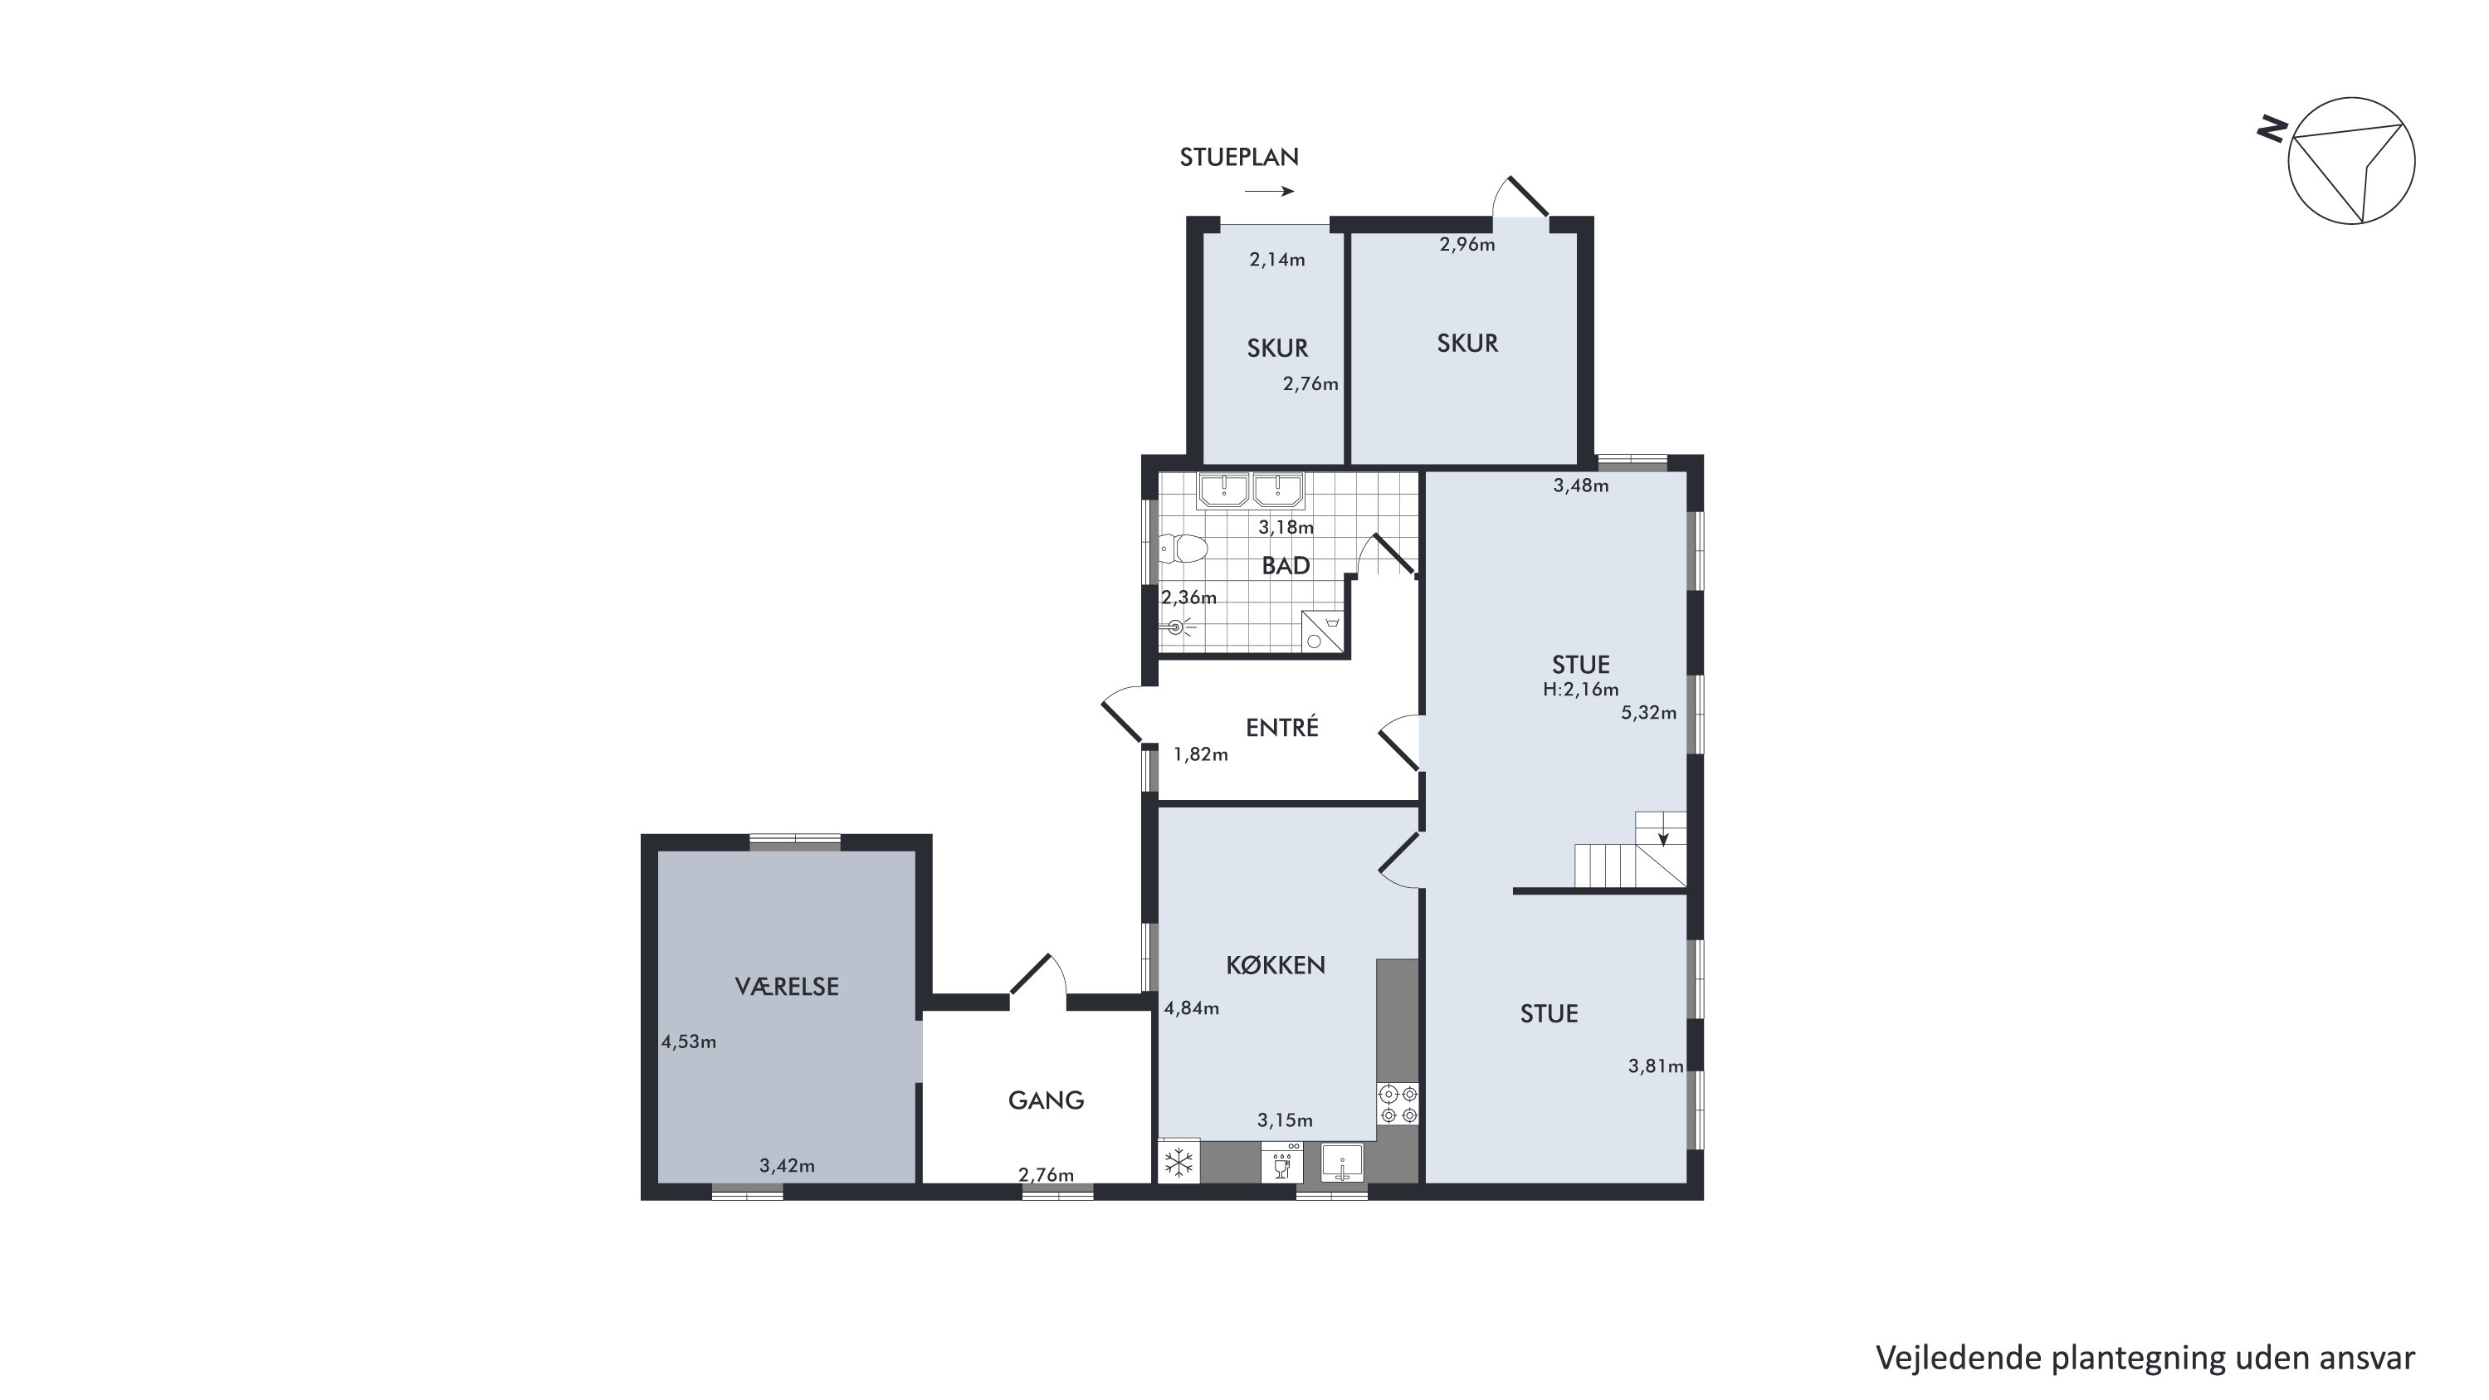
Back at the address stands the white house with its black pitched roof and dormers rising out of the roof slope. It sits back from the road on a backland plot, which gives you parking for several cars and a large garden wrapping around the house. On the terrace you can find sun all day long, while the lawn has room for all the children’s activities. You also get two sheds adjoining the house, and upstairs an east-facing balcony has been added, where you can enjoy the morning sun, the birdsong and the idyllic view straight from the bedroom.
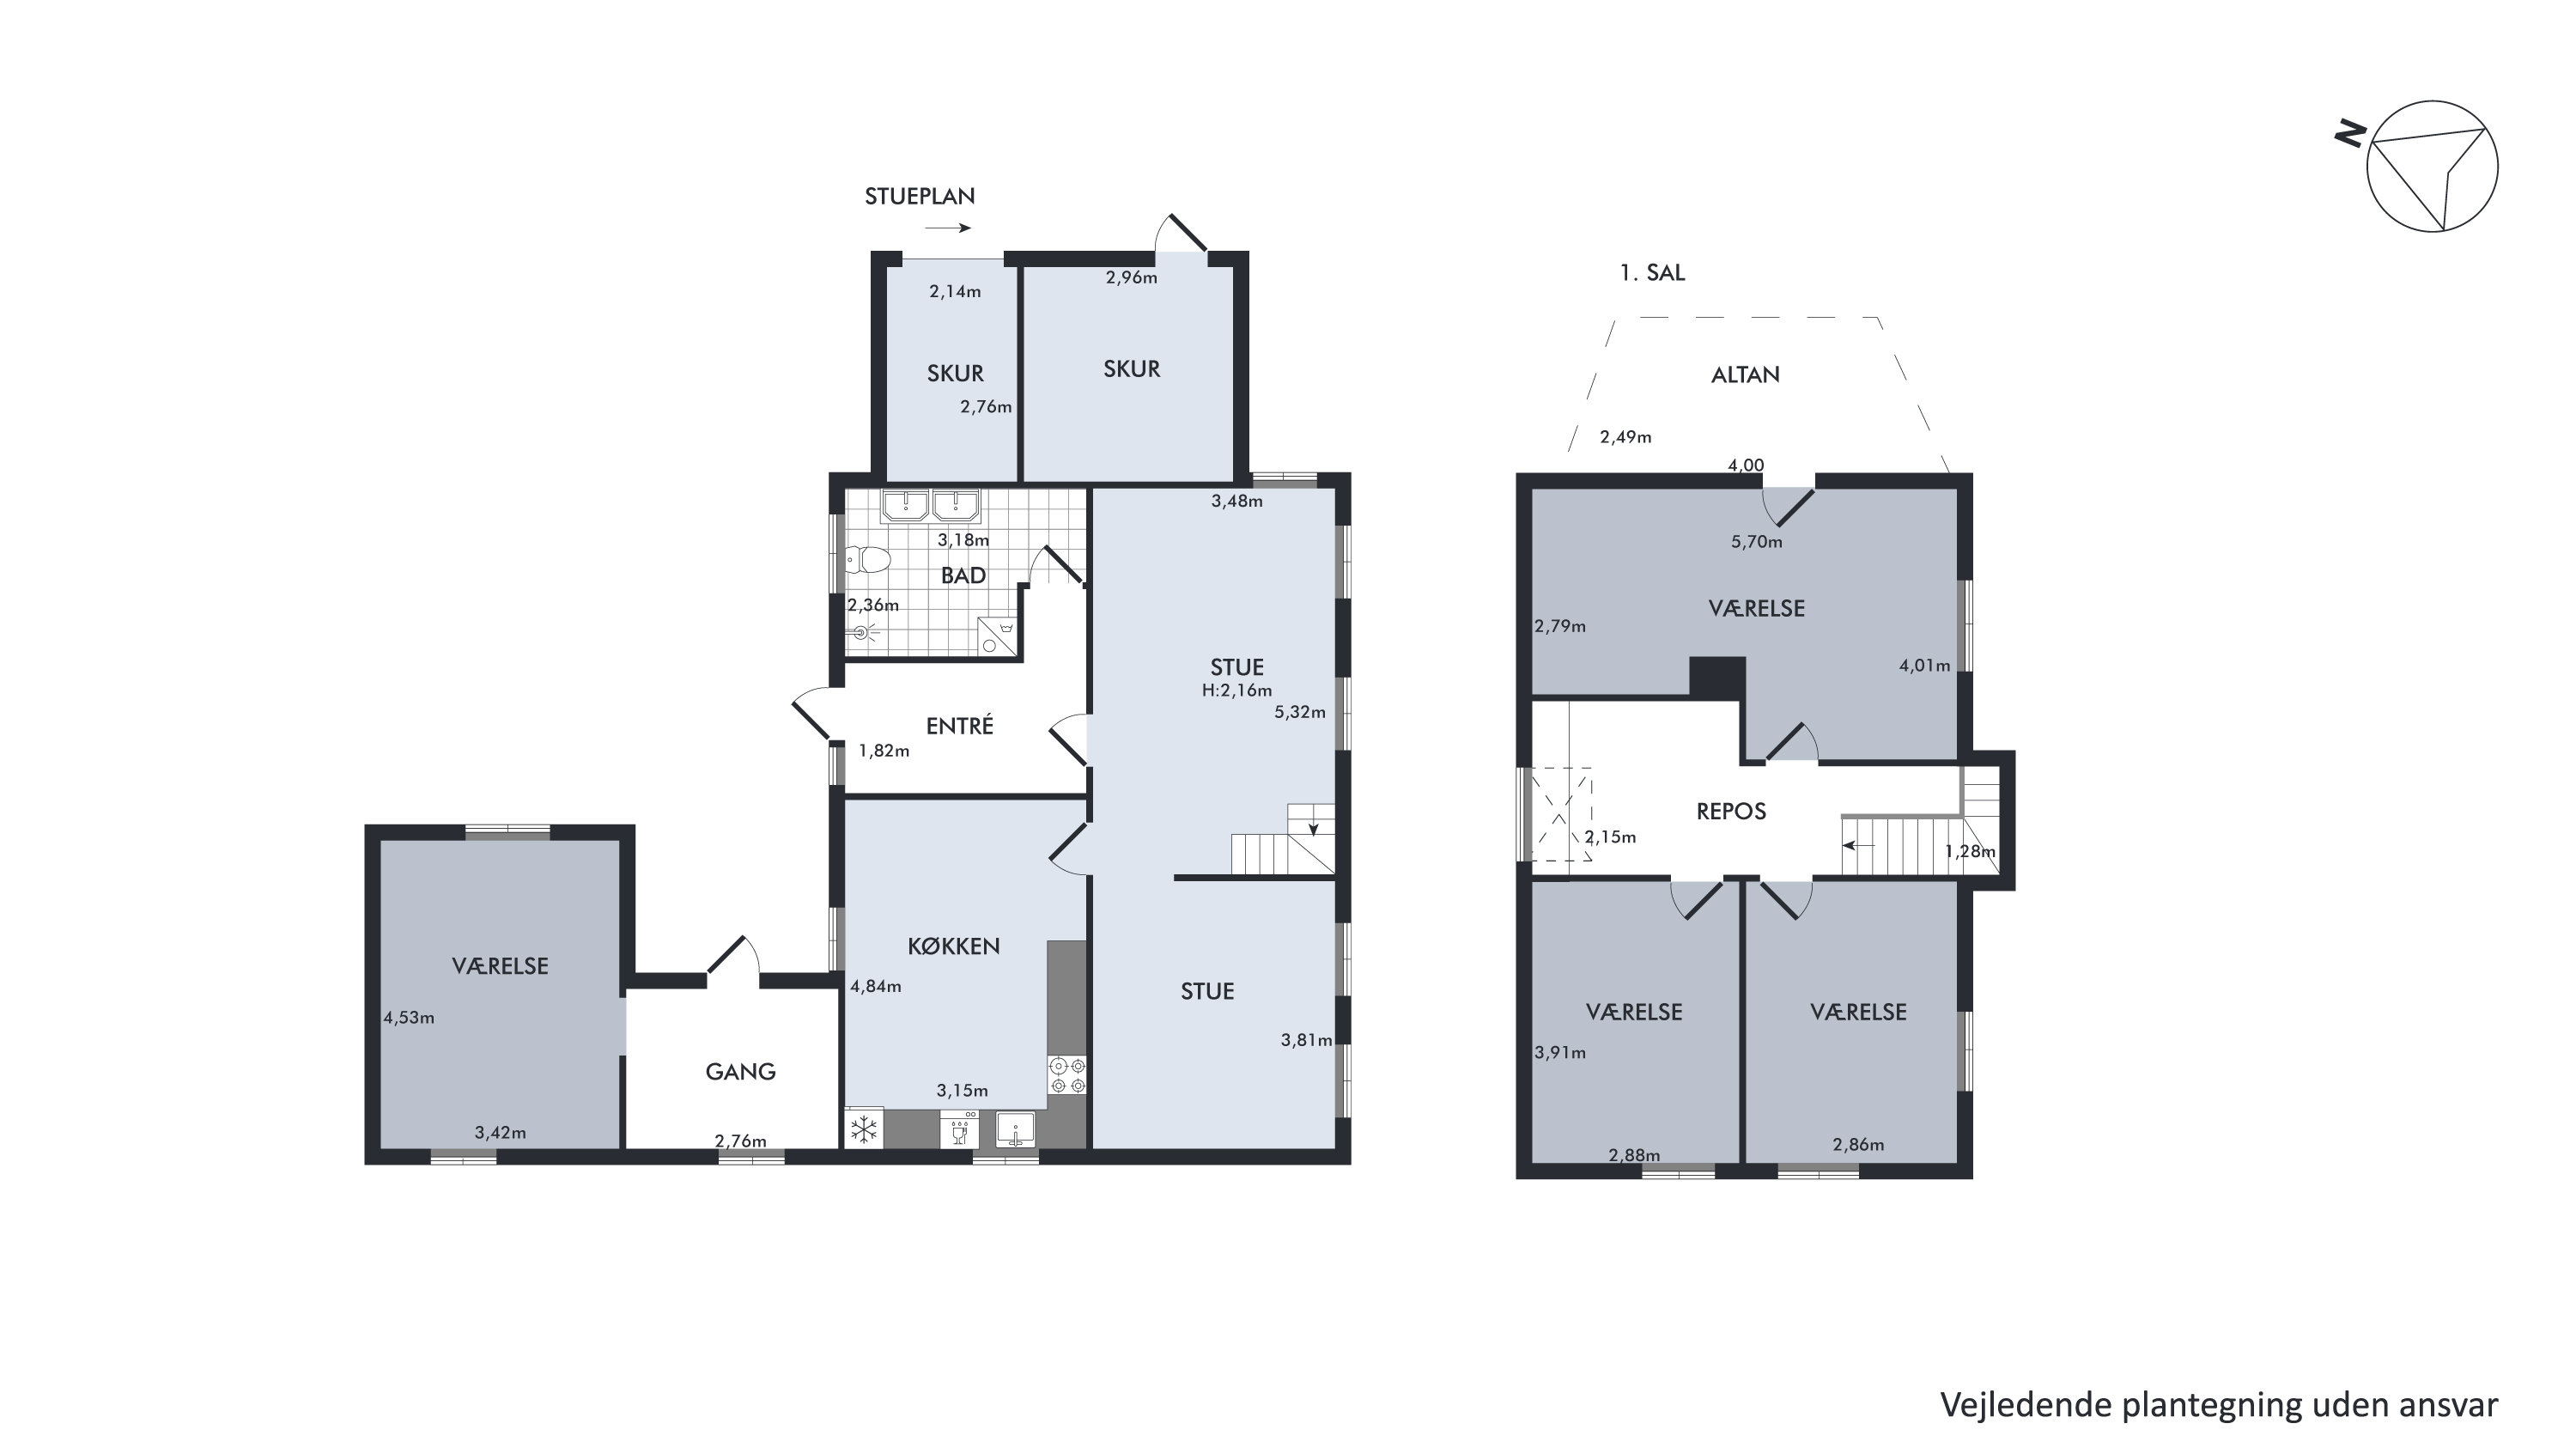
Over two floors, the home’s 123 m² comprise four rooms, a kitchen, two living rooms, an entrance hall and a bathroom. Plank floors run through many of the rooms, giving way to practical tiles in the kitchen and bathroom. The living rooms are separated by a winding staircase leading up to the first floor, where three of the rooms are linked by a wide landing with good cupboard space, and up here the dormers let the light pour in. The fourth room is set apart on the ground floor and makes an ideal teenager’s wing or home office. Finally, it is worth mentioning that the bathroom has a double basin, a shower cubicle and space for a stacked washer and dryer.
We look forward to meeting you at a viewing.
Thinking of selling a similar home?
It starts with a no-obligation chat about your home. Book your local BRIKK agent and move forward with confidence.
Get a free valuation