Herregårdsparken 33, 8700 Horsens
About the property
SOLD! WELL-KEPT SINGLE-STOREY HOUSE IN FAMILY-FRIENDLY SURROUNDINGS
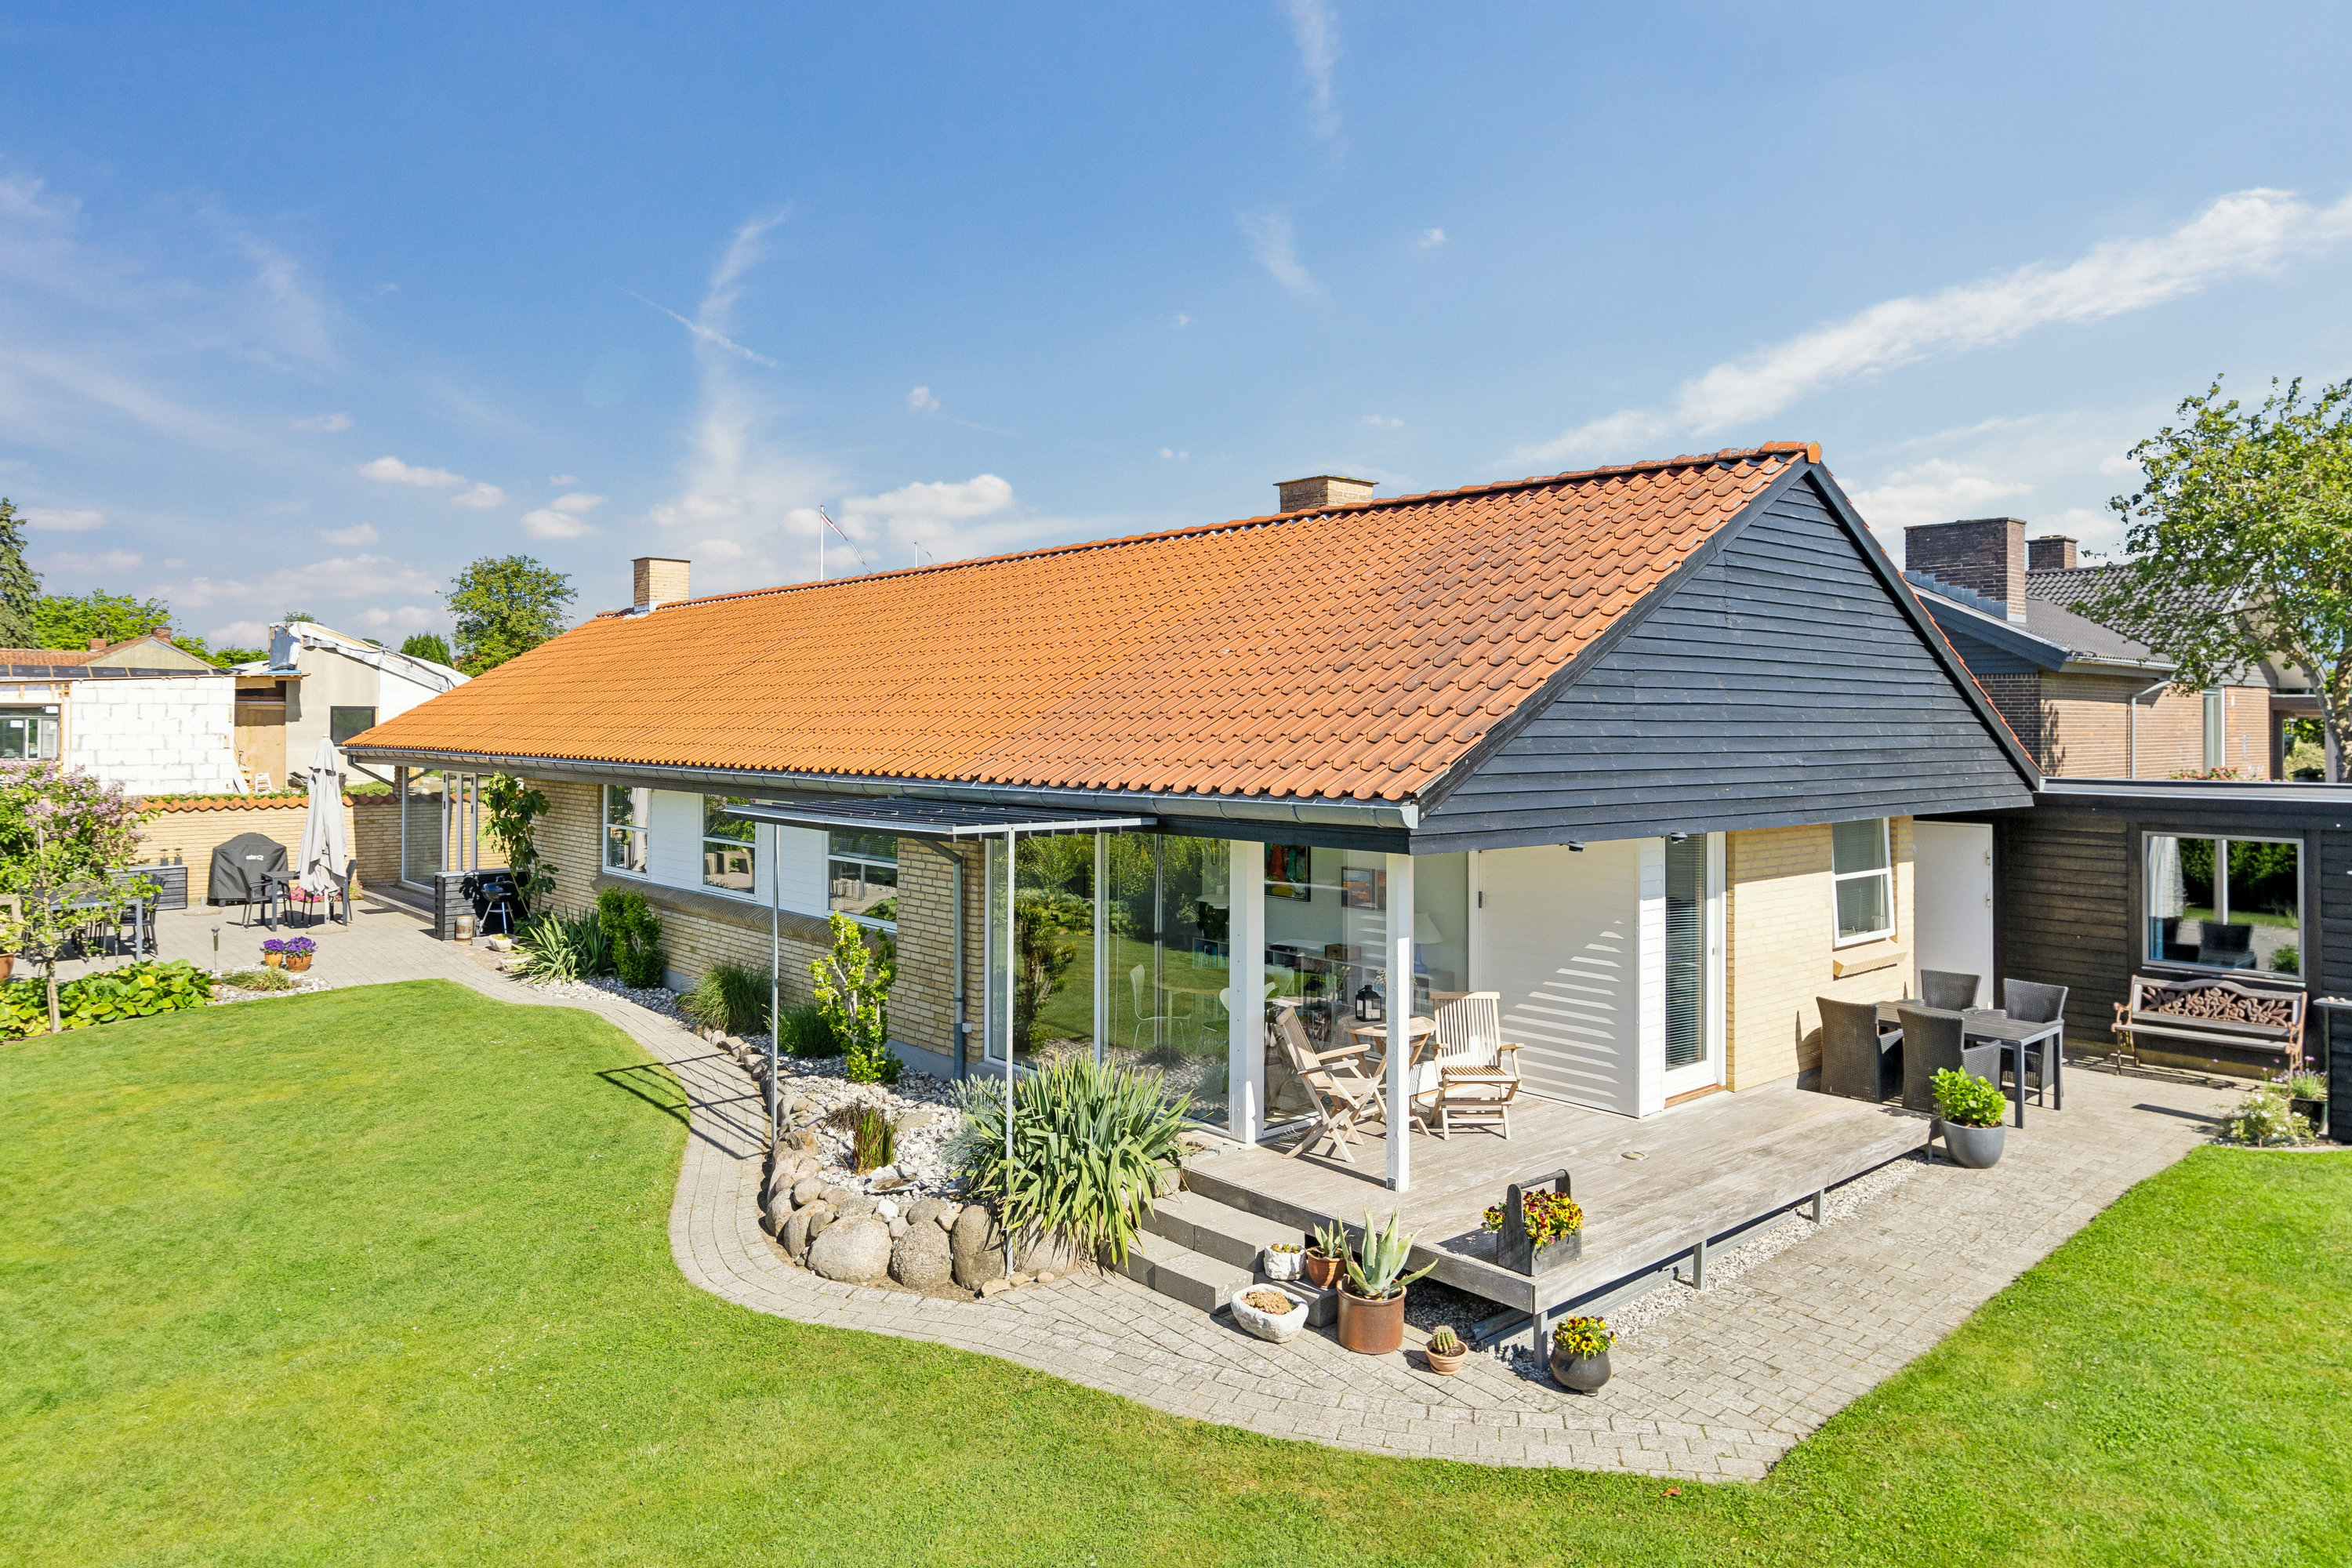
We are now delighted to offer a house that seems tailor-made for a family with children. Or for a couple who want plenty of room for hobbies, days in the garden and overnight guests. Here in Stensballe – just a bike ride from Horsens town centre, on a quiet residential cul-de-sac – stands a handsome yellow-brick house, ready for new occupants. A well-kept 164 m² home with a well-tended garden and sunny terraces, within walking distance of school, sports hall, shops, woods and beach. Could this be your new home?
There is a lot to be said for this home, but let us start with the location. The house sits on a small cul-de-sac that leads you straight out onto the town’s fine network of paths. The green paths take you safely up to Stensballeskolen and Stensballehallen, and the town also has several childcare centres and supermarkets, as well as a pharmacy, takeaways and more.
Besides the many sports activities in the hall and the new Bluezone activity and training centre, you can also spend your free time at the Scouts or at the local riding school; everyday life is both safe and fun with an address here. Nature is close to home too, as you can walk to Stensballe Skov and Husodde Strand, or along the water to Horsens Marina. It is only five kilometres into Horsens town centre, so the distance is easily covered by bus, car or bike.
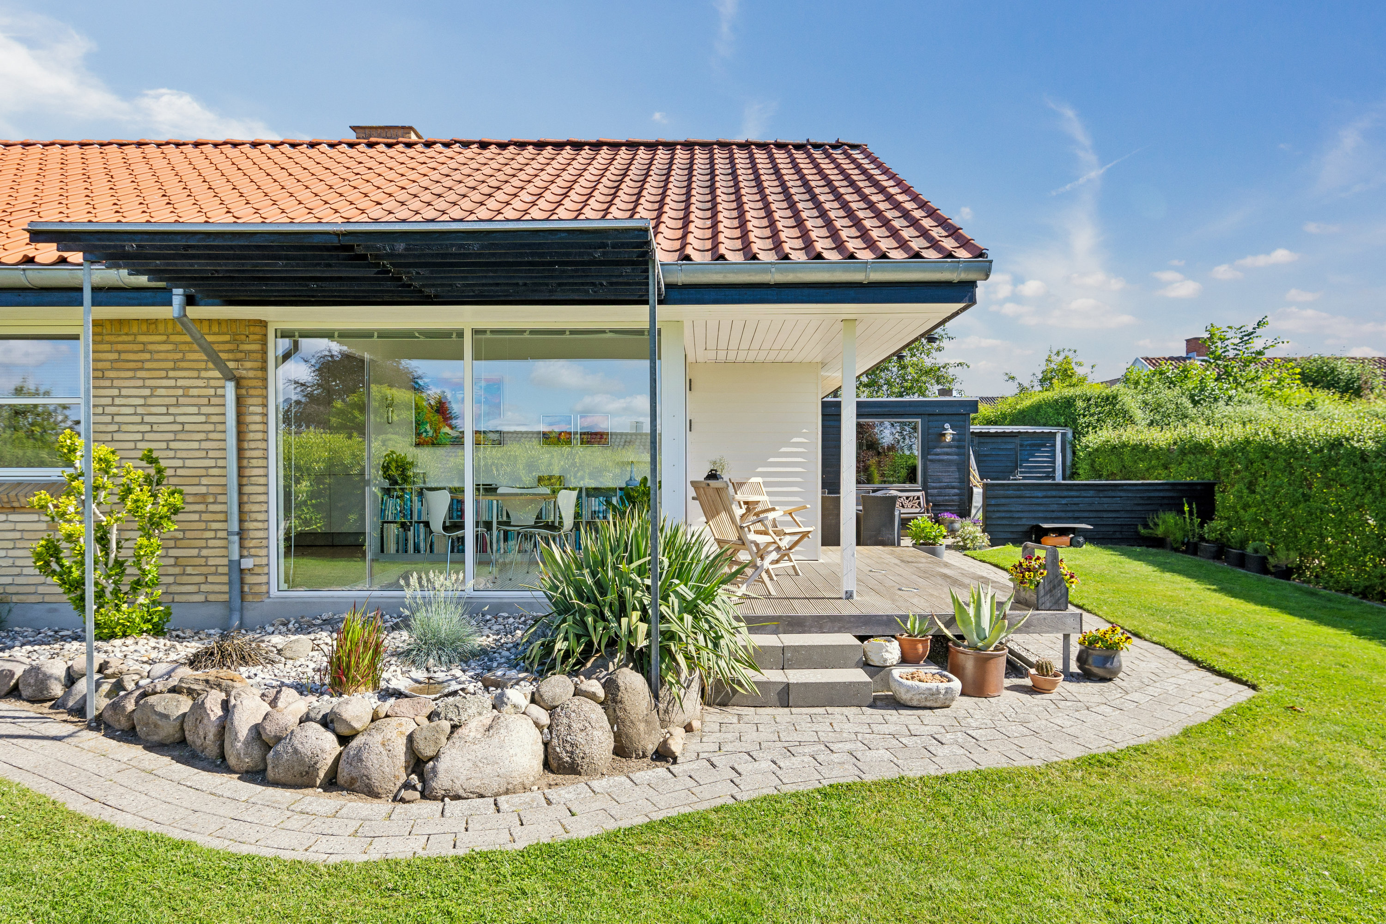
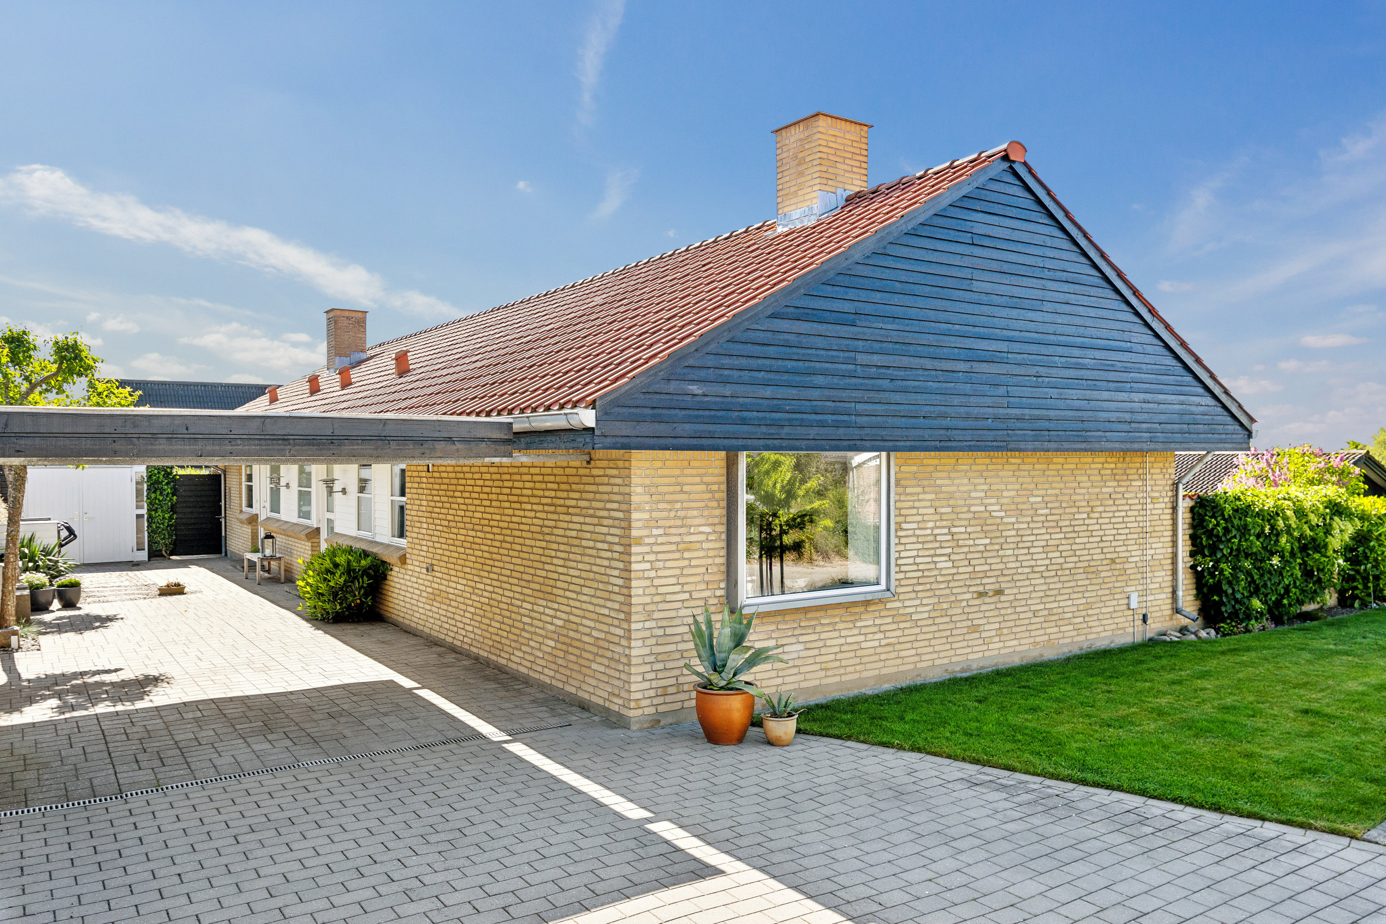
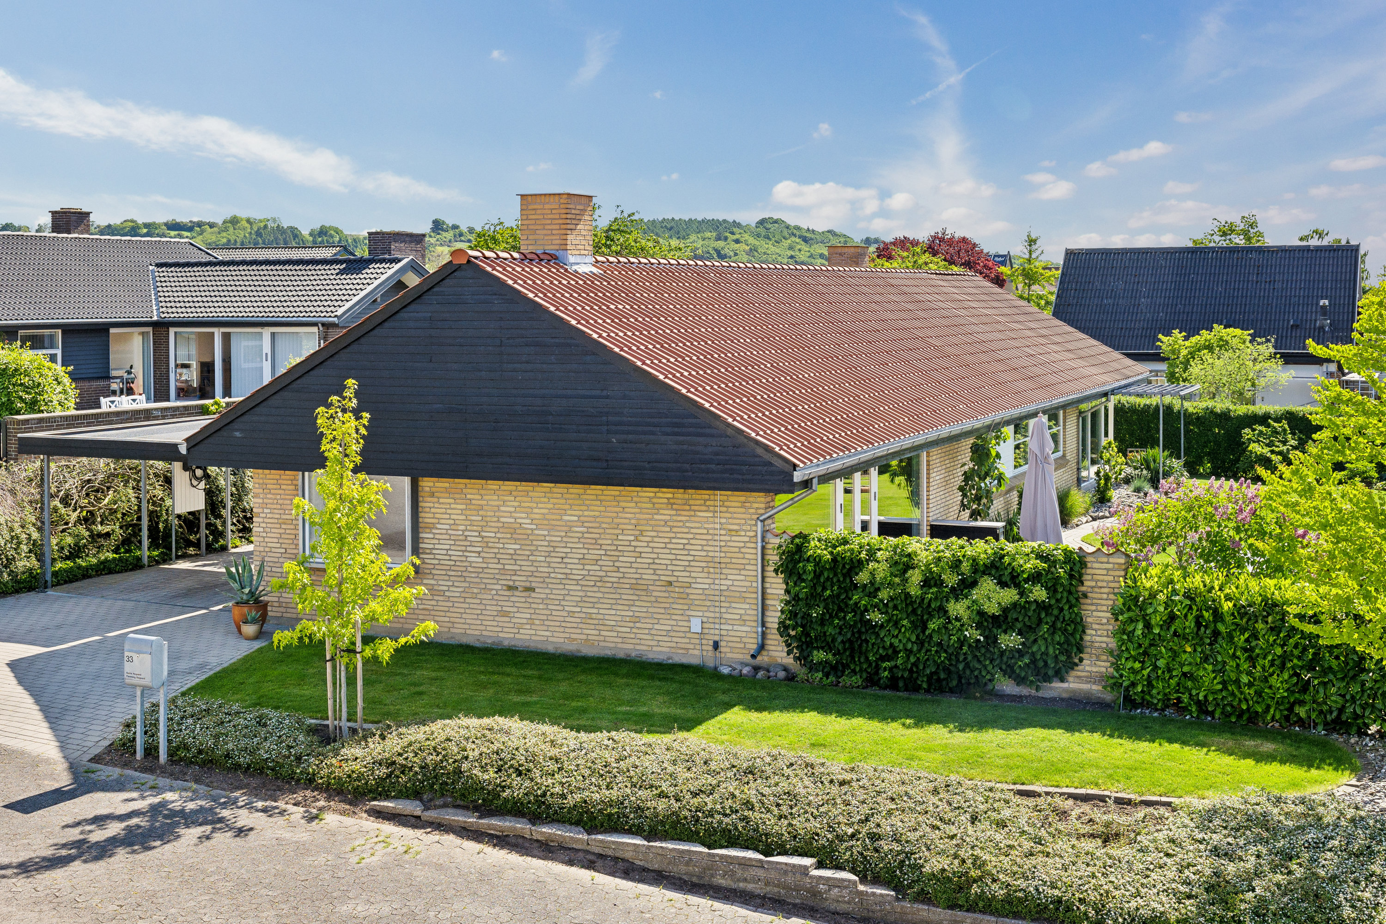
Now to the house itself. This is a classic single-storey yellow-brick house, completed in 1973.
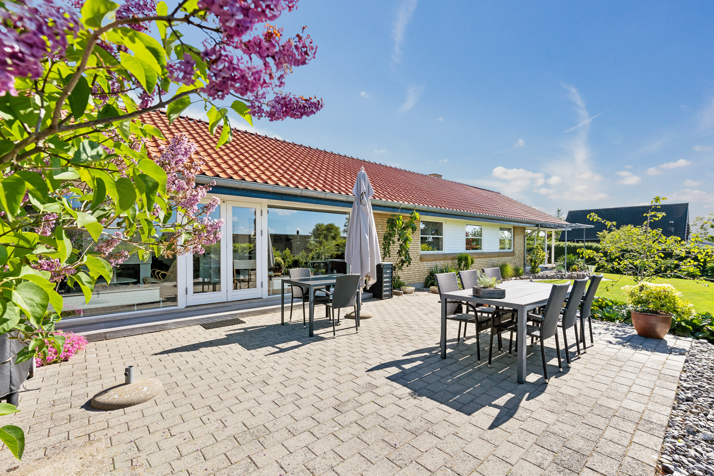
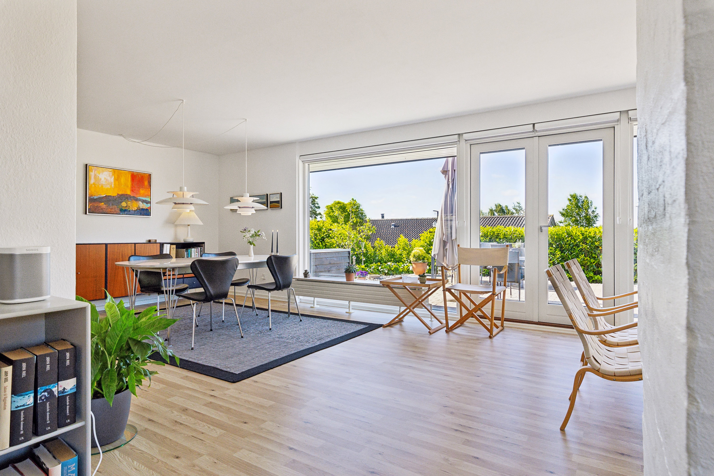
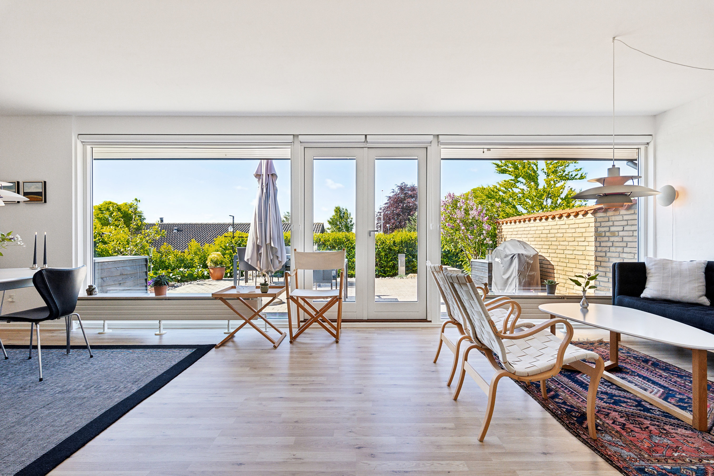
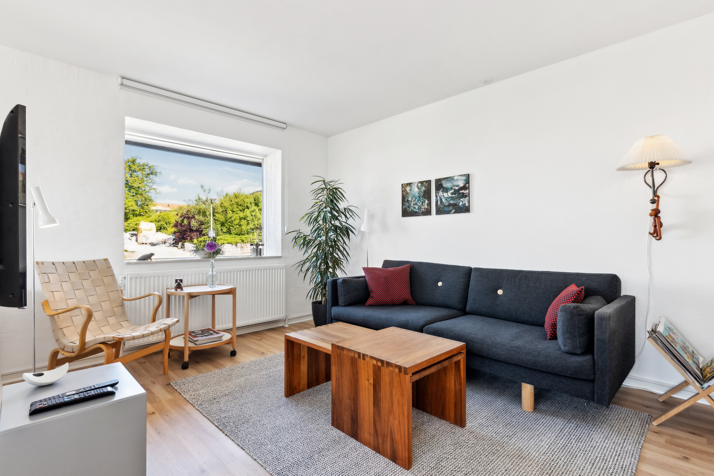
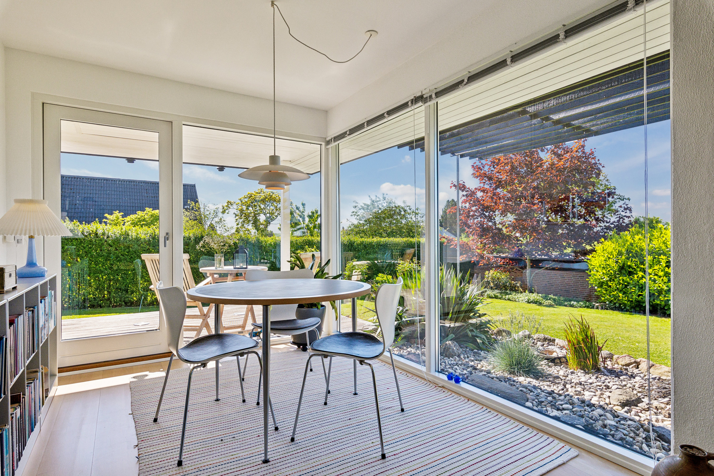
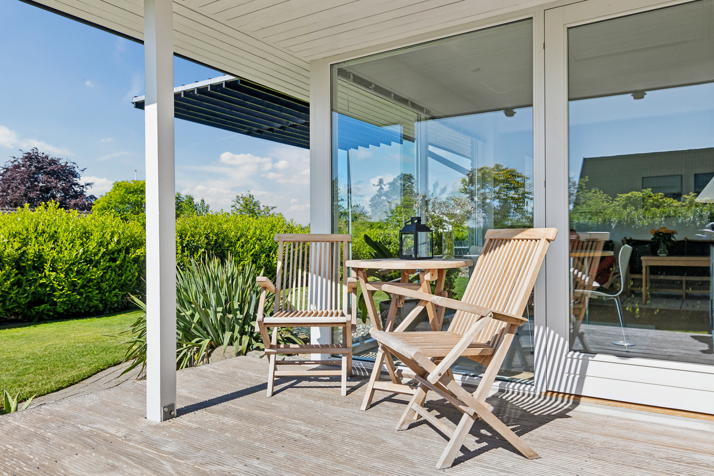
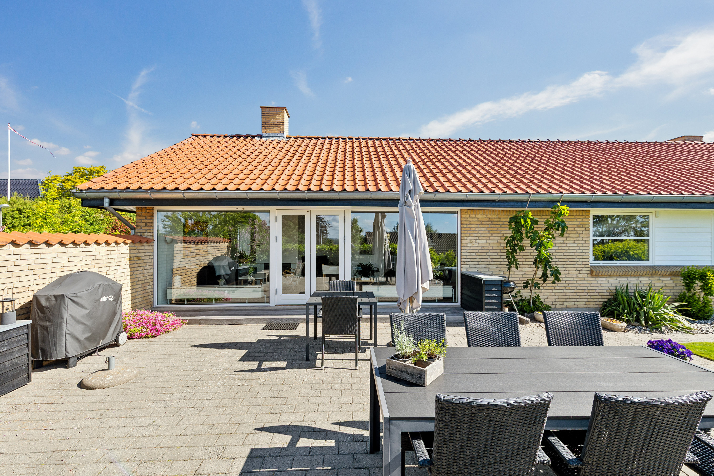
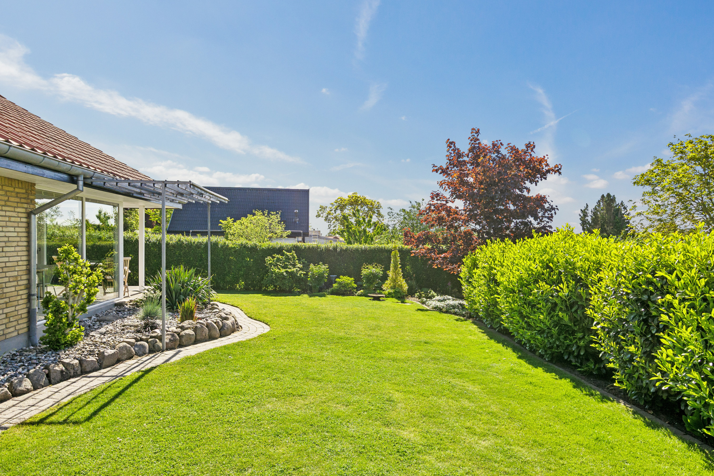
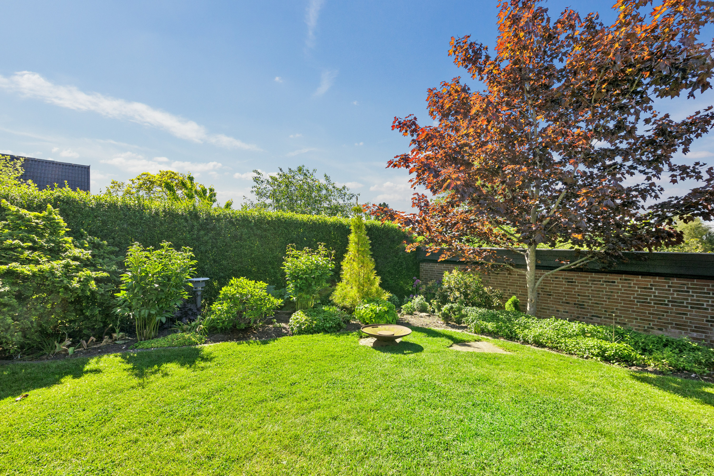
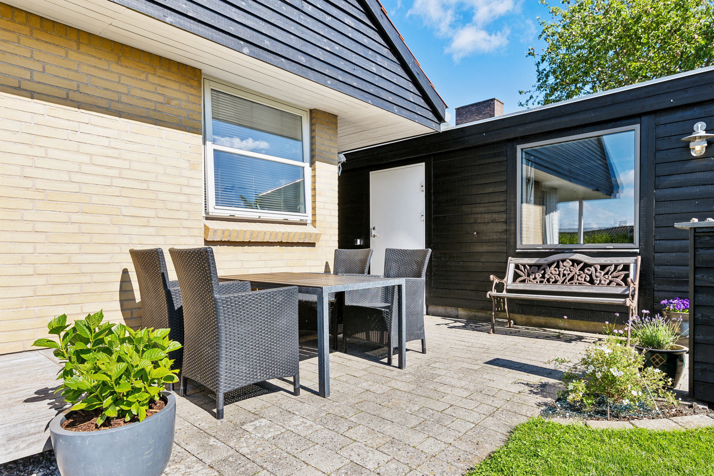
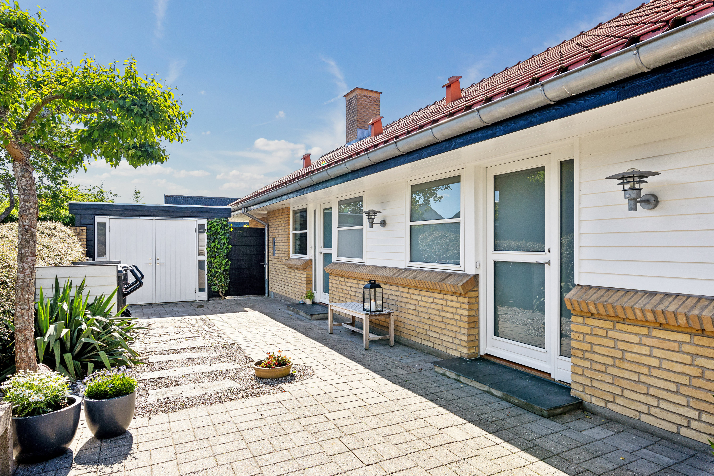
The property is incredibly well kept, inside and out; this is clearly a home that has been well looked after. On one side of the house is a smart paved driveway with a carport and outbuilding; on the other, a lovely enclosed garden with many fine details. There are several terraces too, facing south, east and west, so you can look forward to sunny spots at every time of day. The house sits so high that from the living room you look out over the houses to the south, the fjord and on to the hills at Uth.
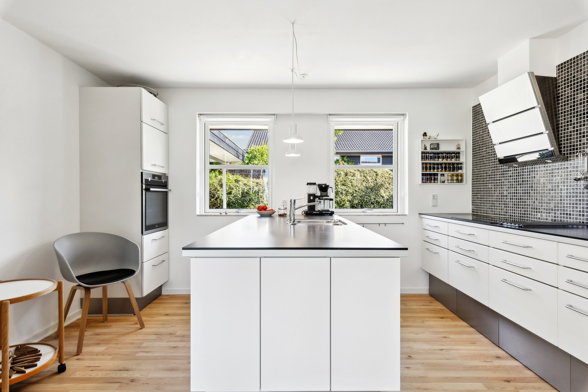
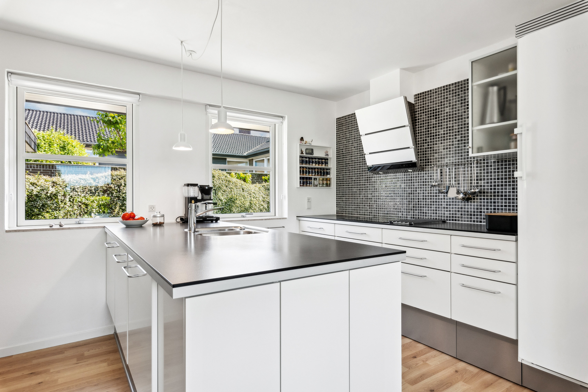
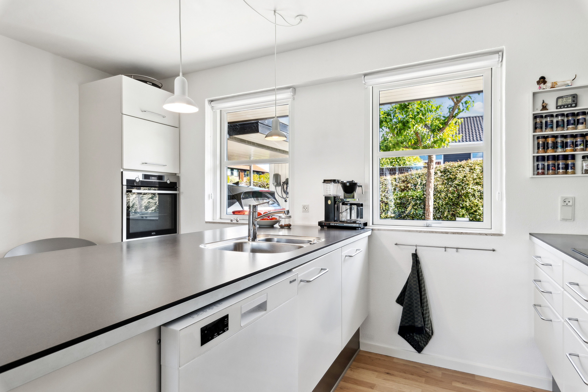
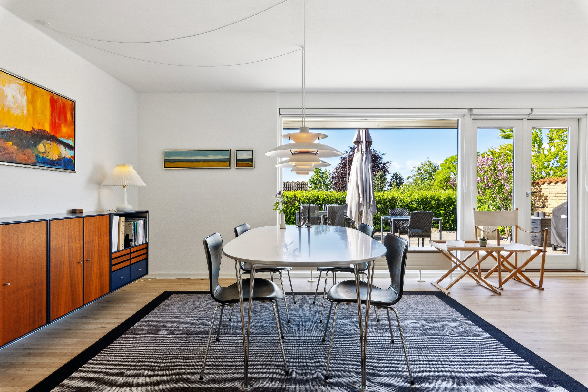
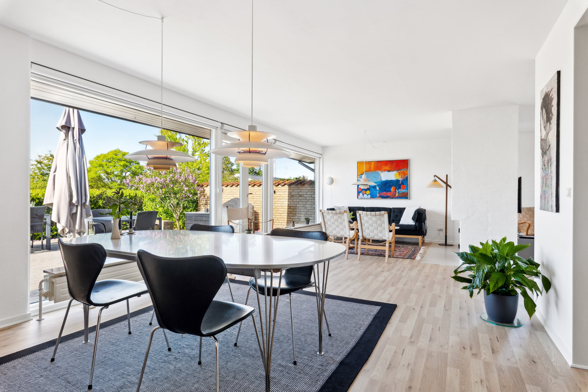
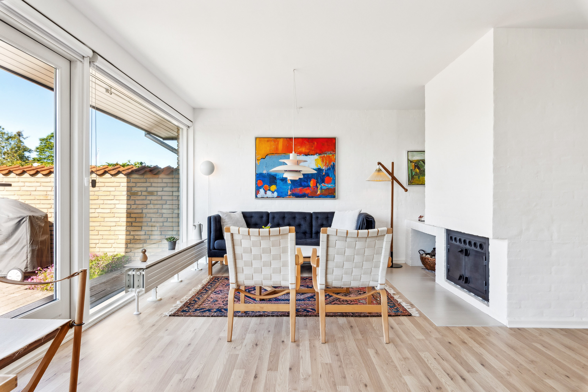
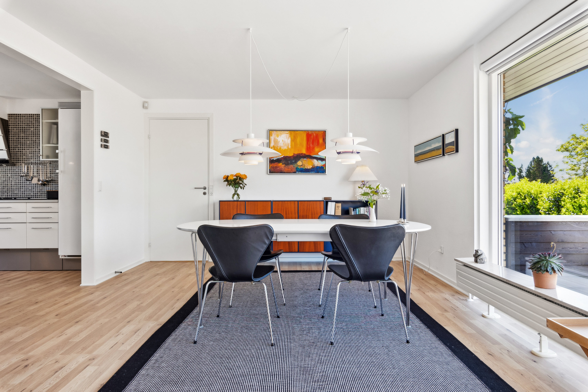
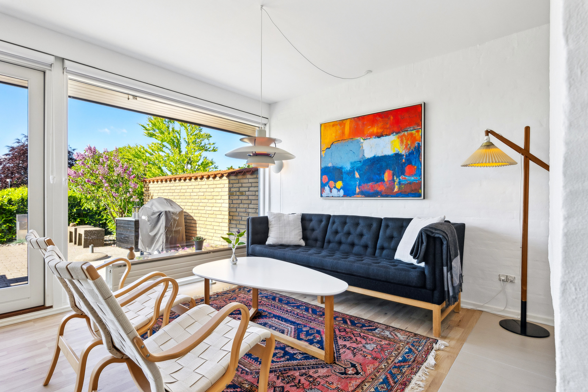
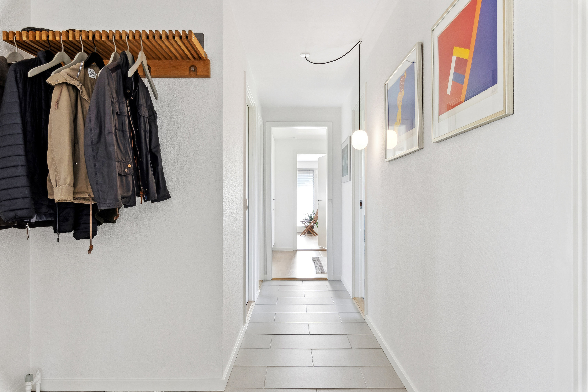
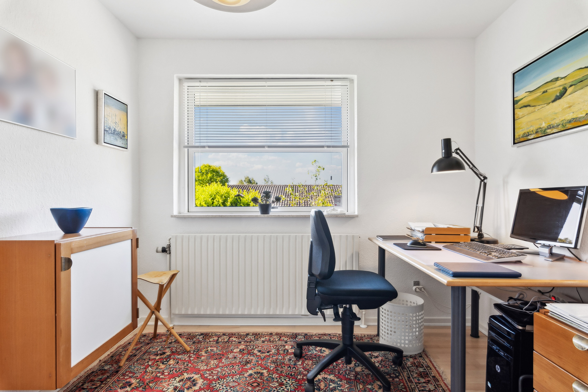
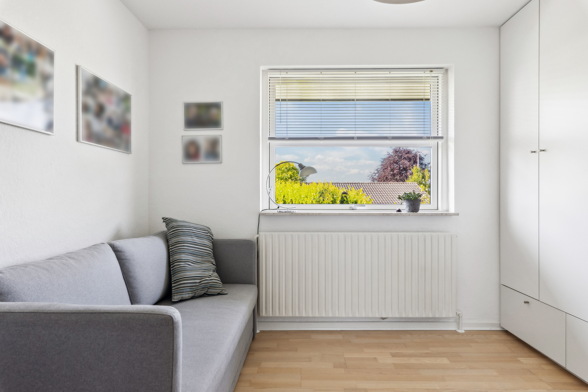
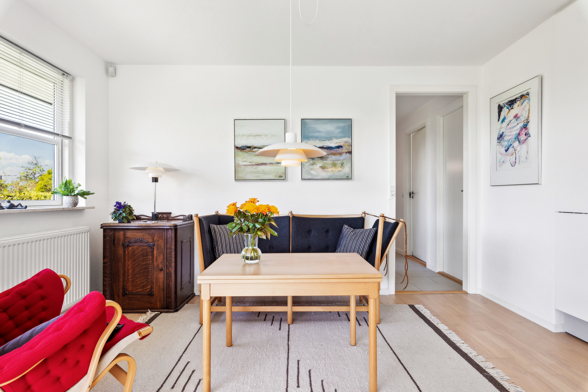
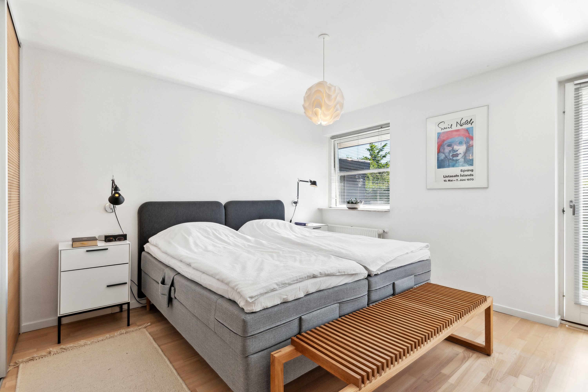
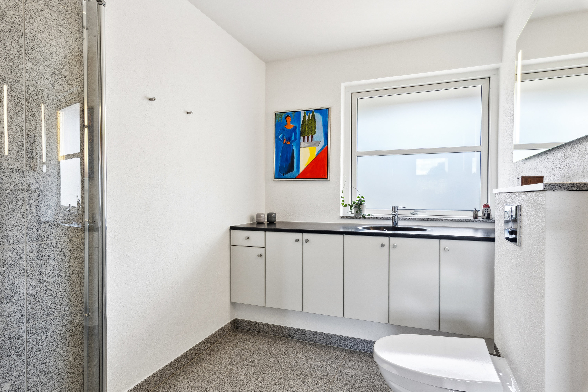
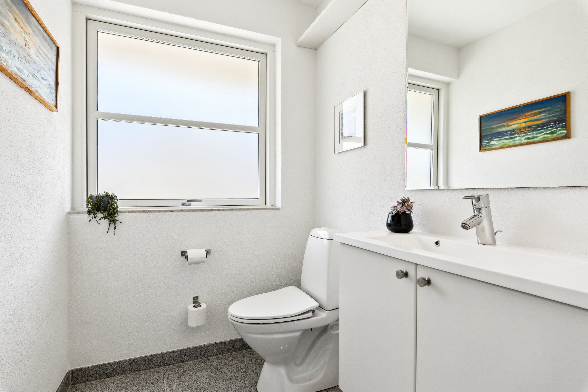
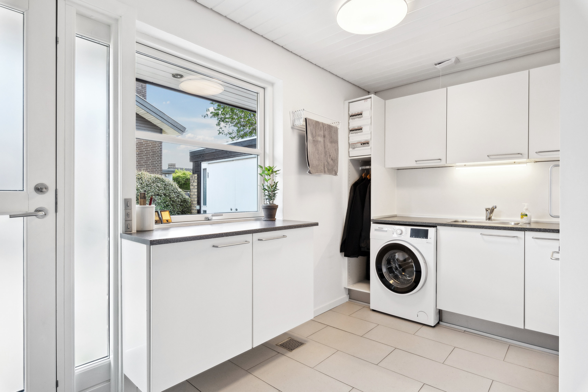
Inside you get a good, practical layout that allows for separate adults’ and children’s wings. Or a front office, guest room and hobby room. A spacious central hallway connects almost all the rooms in the house, which comprise three rooms, two living rooms and a kitchen, plus a utility room, bathroom and guest toilet. The practical facilities are first-rate, and family time will be spent in the lovely living rooms, which have room for a dining table, a seating area and plenty of quality time.
We look forward to meeting you at a viewing.
Thinking of selling a similar home?
It starts with a no-obligation chat about your home. Book your local BRIKK agent and move forward with confidence.
Get a free valuation