Havremarksvej 3, 2605 Brøndby
About the property
SOLD! 140 M² SINGLE-STOREY HOUSE ON A 1161 M² SECLUDED, WEST-FACING PLOT
* Single-storey house in a secluded position
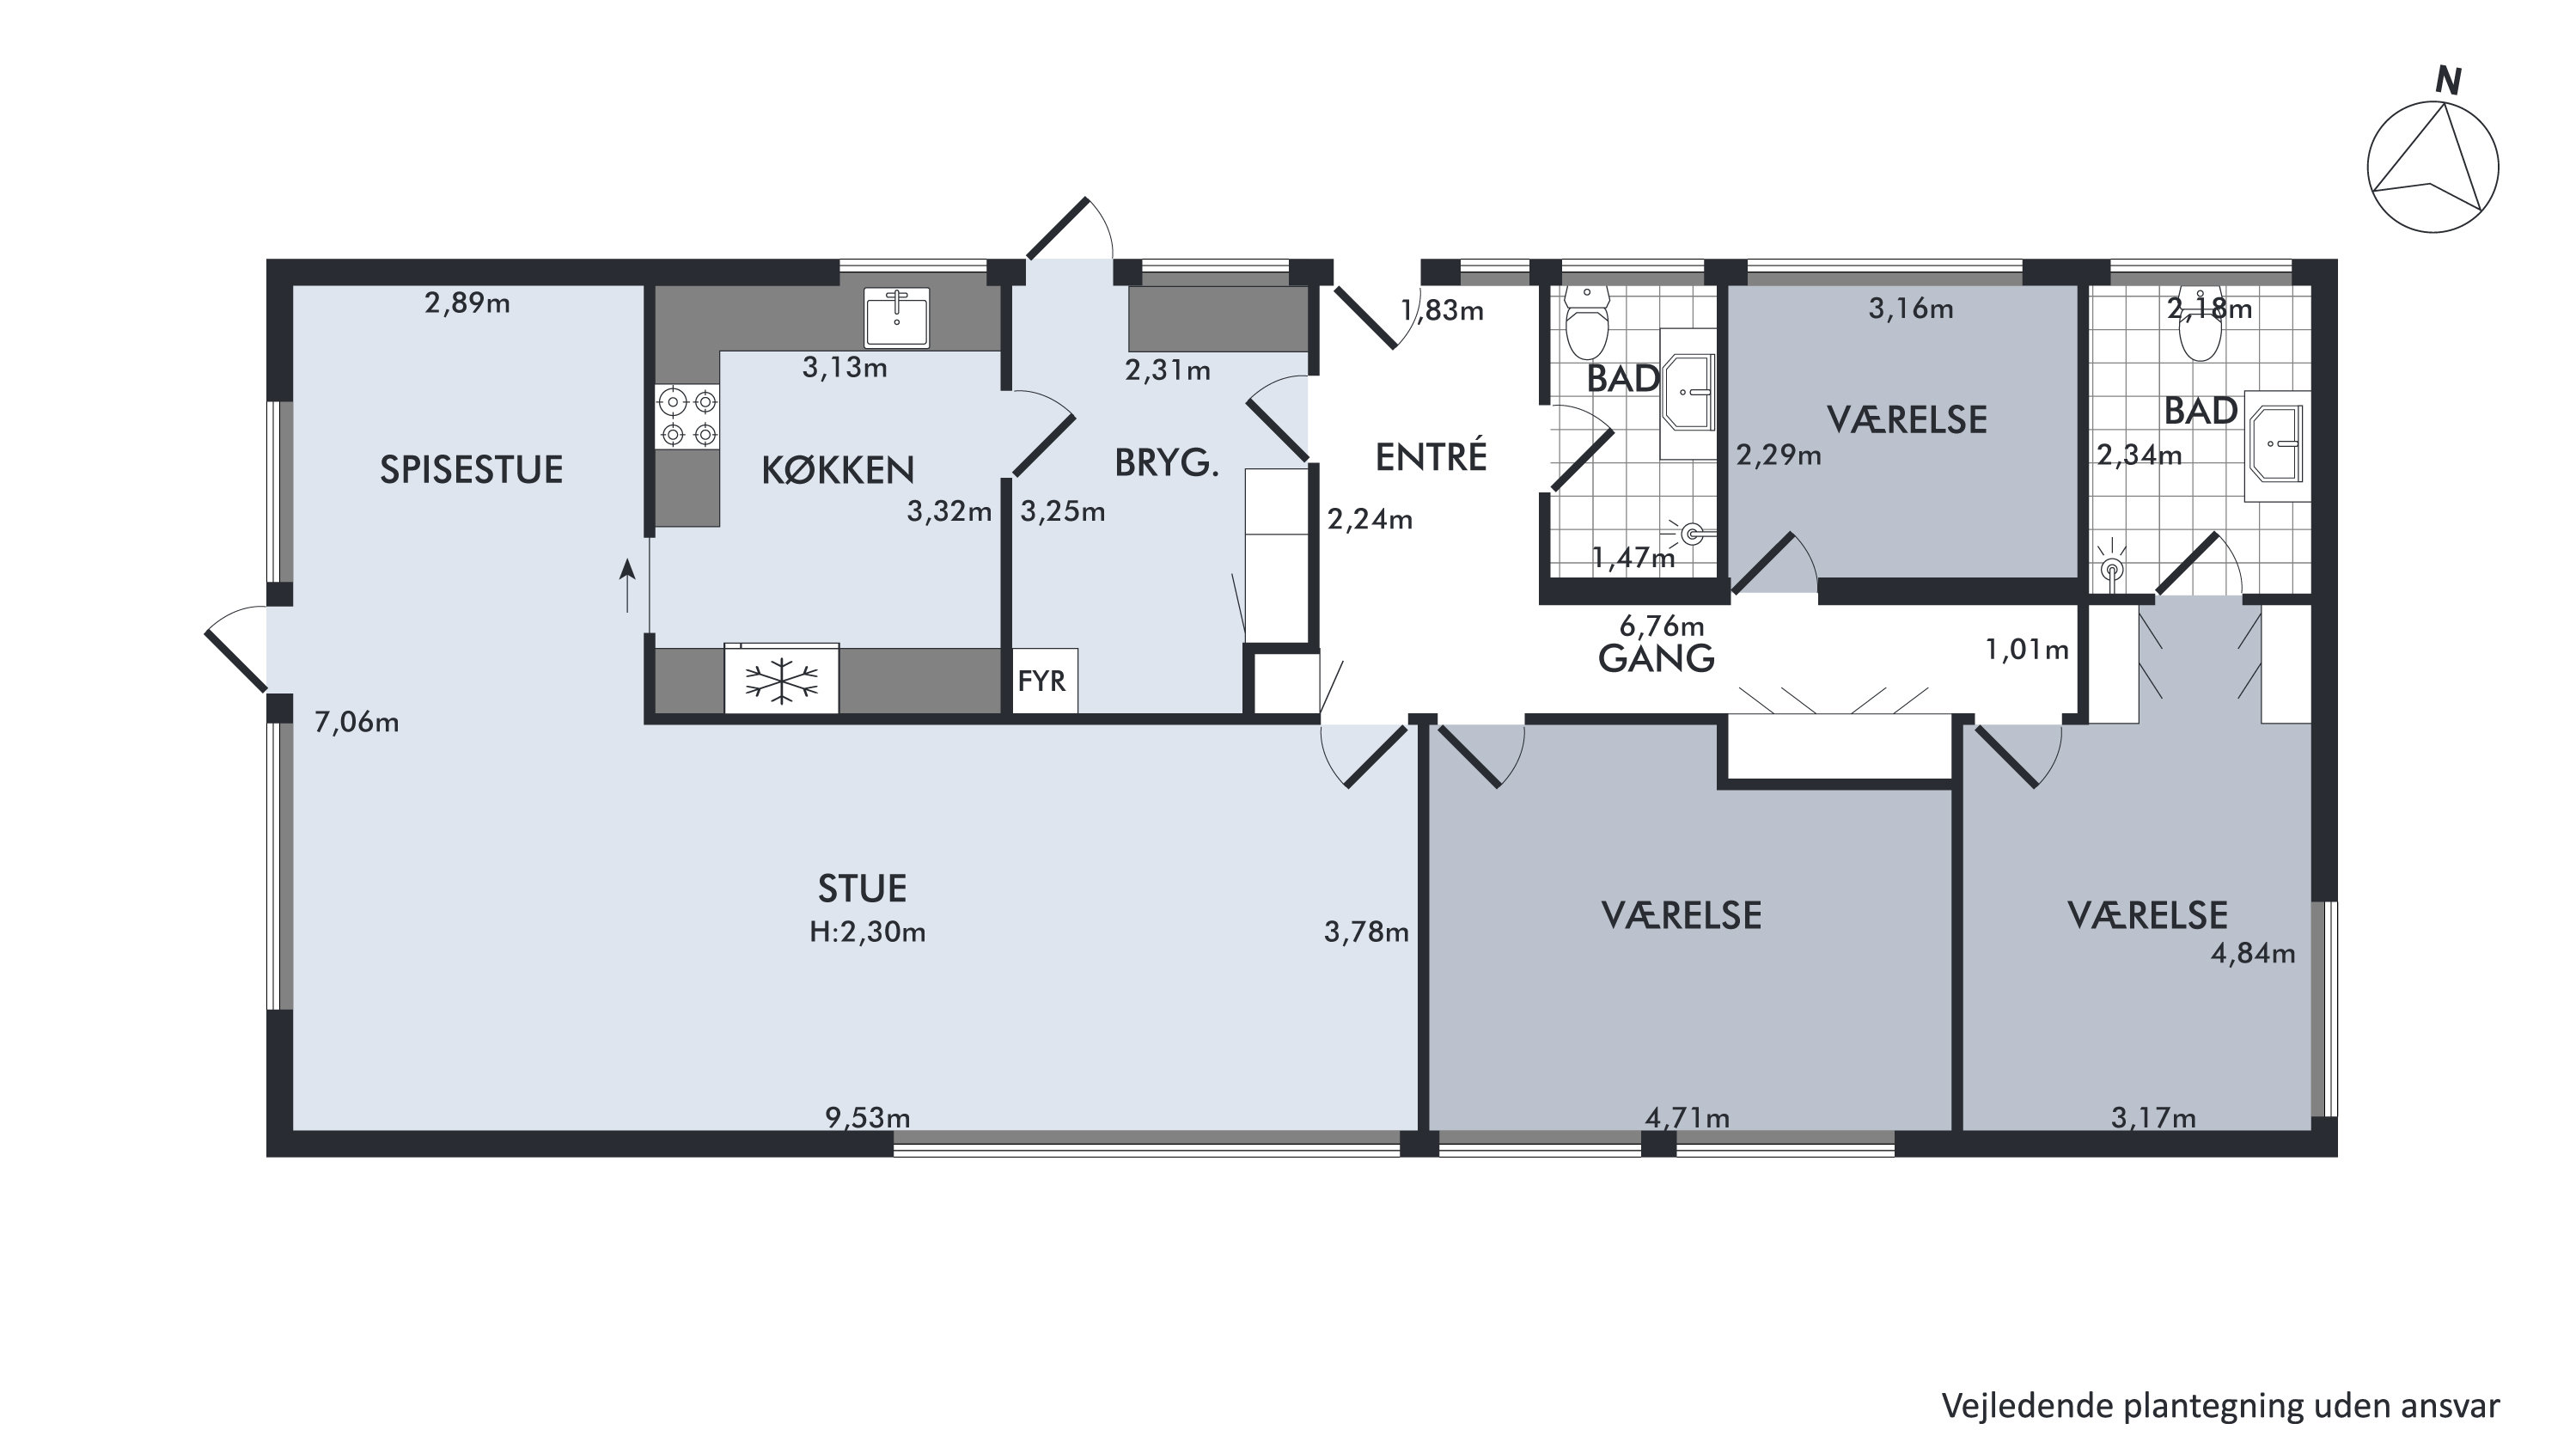
* Option of an open-plan kitchen-diner and 3-4 rooms
* 1161 m² west-facing plot with a private atmosphere
* Central location close to school, shops and transport
A FAMILY HOME IN THE SAFE SETTING OF A RESIDENTIAL NEIGHBOURHOOD
Are you a family looking for the home your children will grow up in? Or are you young first-time buyers dreaming of moving into a house with a garden without straying too far from central Copenhagen? Then come with us to Brøndby, more precisely to the residential neighbourhood of Vesterled, where we are offering a classic, well-appointed single-storey house set on a large, sunny plot. Here you get the perfect starting point for creating a lovely home.
You move onto a pleasant residential street with easy access to both everyday life and city life. Childcare, a playground and a football pitch are within walking distance, and there are supermarkets, shops, takeaways, schools, the S-train and light rail within a radius of just two kilometres of your front door. Public transport and easy access to the motorway also make commuting a breeze.
At the address stands a classic ’70s house, set in the middle of the 1.161 m² plot, so a good, large front garden puts a pleasant distance between the house and the road – and with such a large plot, there is plenty of room for outdoor living under the open sky. You can put your own stamp on the garden, with anything from raised beds to lovely sun terraces, and you can breathe new life into the home’s 140 m², which await your personal interior ideas. Since the plot is so large, there is also the option of extending by more than 100 m².
A good, family-friendly layout is a hallmark of the ’70s house – and that goes for yours too. One end of the house is given over to a separate wing with three rooms and no fewer than two new bathrooms with underfloor heating, one of them adjoining a room that is ideal as the main bedroom. Should you need a fourth room, the layout allows for that too. You could take in a little of the spacious L-shaped living room, which you might also consider combining with the kitchen if you dream of a large, modern open-plan kitchen-diner where the family can gather. The kitchen is also fairly new and comes with newer appliances. Finally, an entrance hall and a utility room add a practical finishing touch.
We look forward to meeting you at a viewing.
Thinking of selling a similar home?
It starts with a no-obligation chat about your home. Book your local BRIKK agent and move forward with confidence.
Get a free valuation