Havremarksvej 13, 6500 Vojens
Villa til salg · Vojens · Sag 1920010680
Havremarksvej 13
6500 Vojens · Haderslev Kommune
About the property
Spacious single-storey detached house of 166 m2 in safe surroundings - close to a nursery, school and shops
The sky seems a little higher here in scenic Skrydstrup, where the next chapter of your home life is waiting. Take a closer look at a well-kept single-storey detached house, where life can settle into place in peaceful surroundings. The neighbourhood is safe, and nature quickly becomes as dear a neighbour as the people on your street, so the children can grow up with room to breathe.
The charming village lies just over three km from Vojens, so you are assured of a base that offers rural idyll and a smooth-running everyday life in equal measure. Skrydstrup has its own nursery, and it is only 3 km to the school along a lit cycle path. Besides the local grocery shop in Skrydstrup, there are plenty of places to shop in Vojens, where Netto, Rema 1000, Kvickly and Lidl all have large modern stores. Both Skrydstrup and Vojens also have a rich club life, which, besides the town’s football and handball clubs, includes activities in the sports hall, swimming pool and ice rink. Finally, commuters benefit from favourable driving times to work, as Haderslev, Aabenraa and Kolding are each about half an hour’s drive from your new home - and if the car needs a break, you can hop on the train at Vojens St, which takes you far and wide across Denmark.
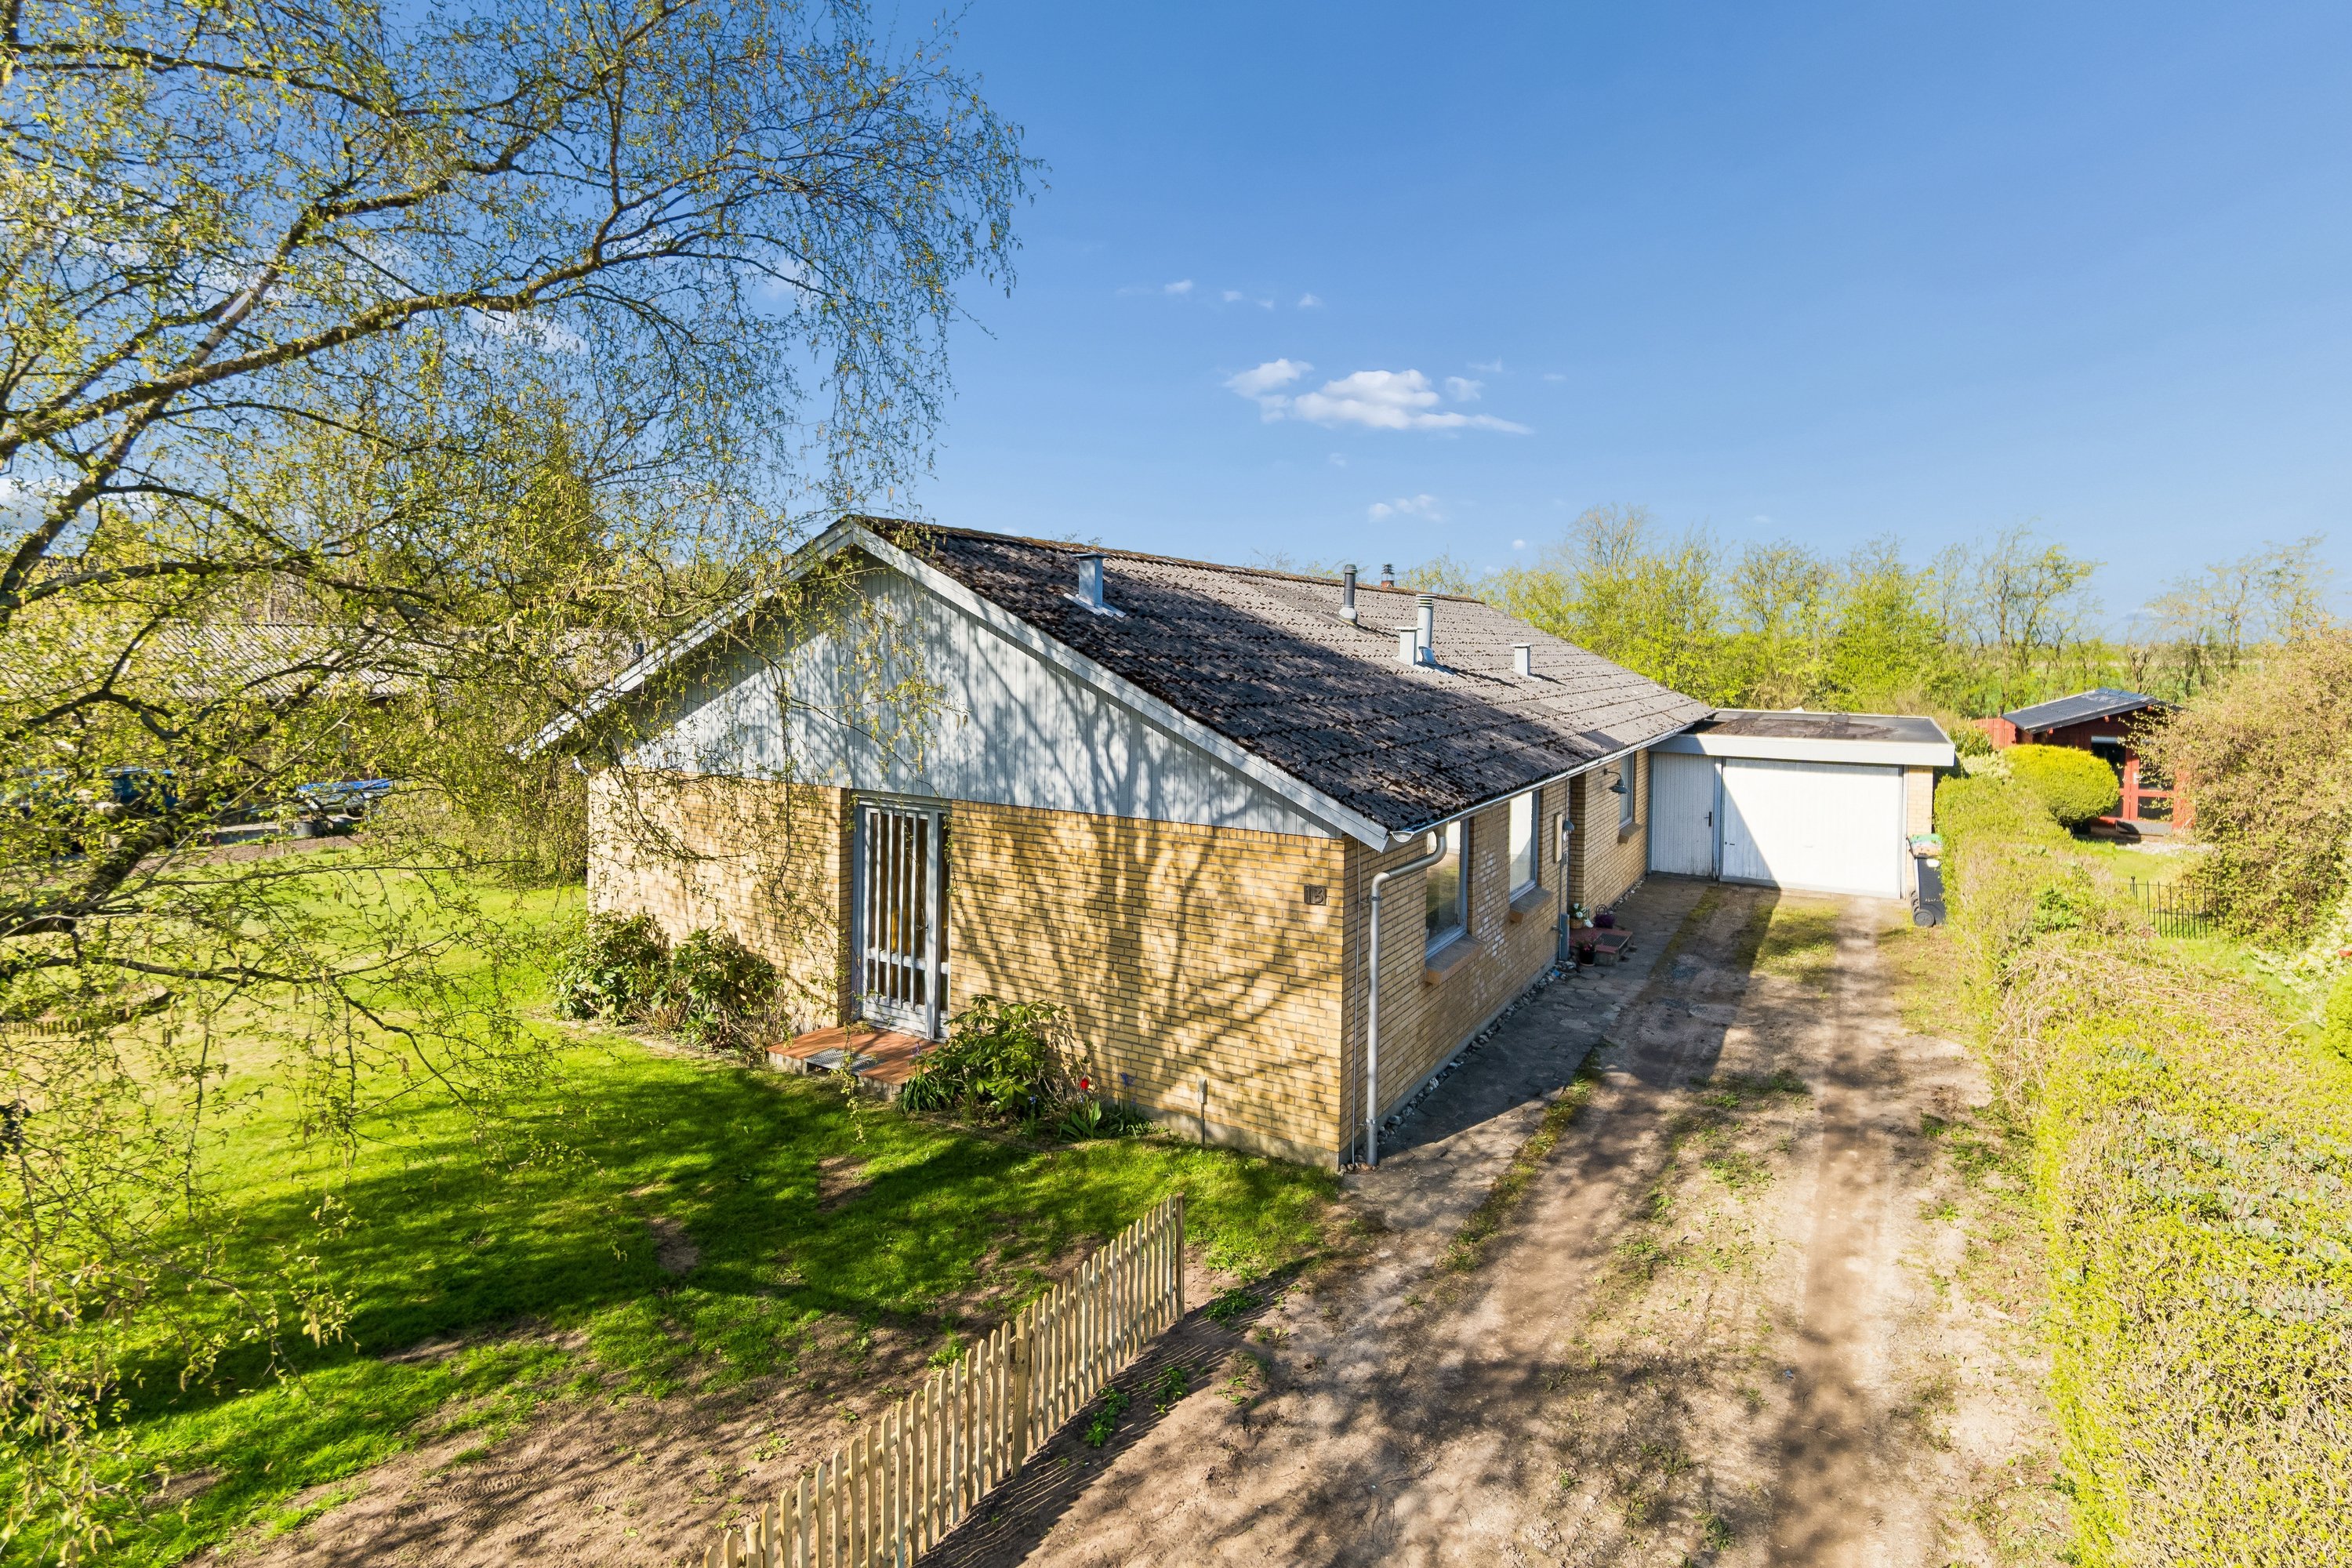
Closer to home, a solid yellow-brick detached house greets you at the address. The driveway leads up to a brick-built garage with a shed. Once the car is parked, you can head round to the garden, where there is plenty of room to run and play on the lawn, or you can settle in a patch of sun or seek shade under the trees. Out here the sun stays with you until late in the day, and as evening draws in, young and old gather on the sheltered terrace, where the barbecue is lit.
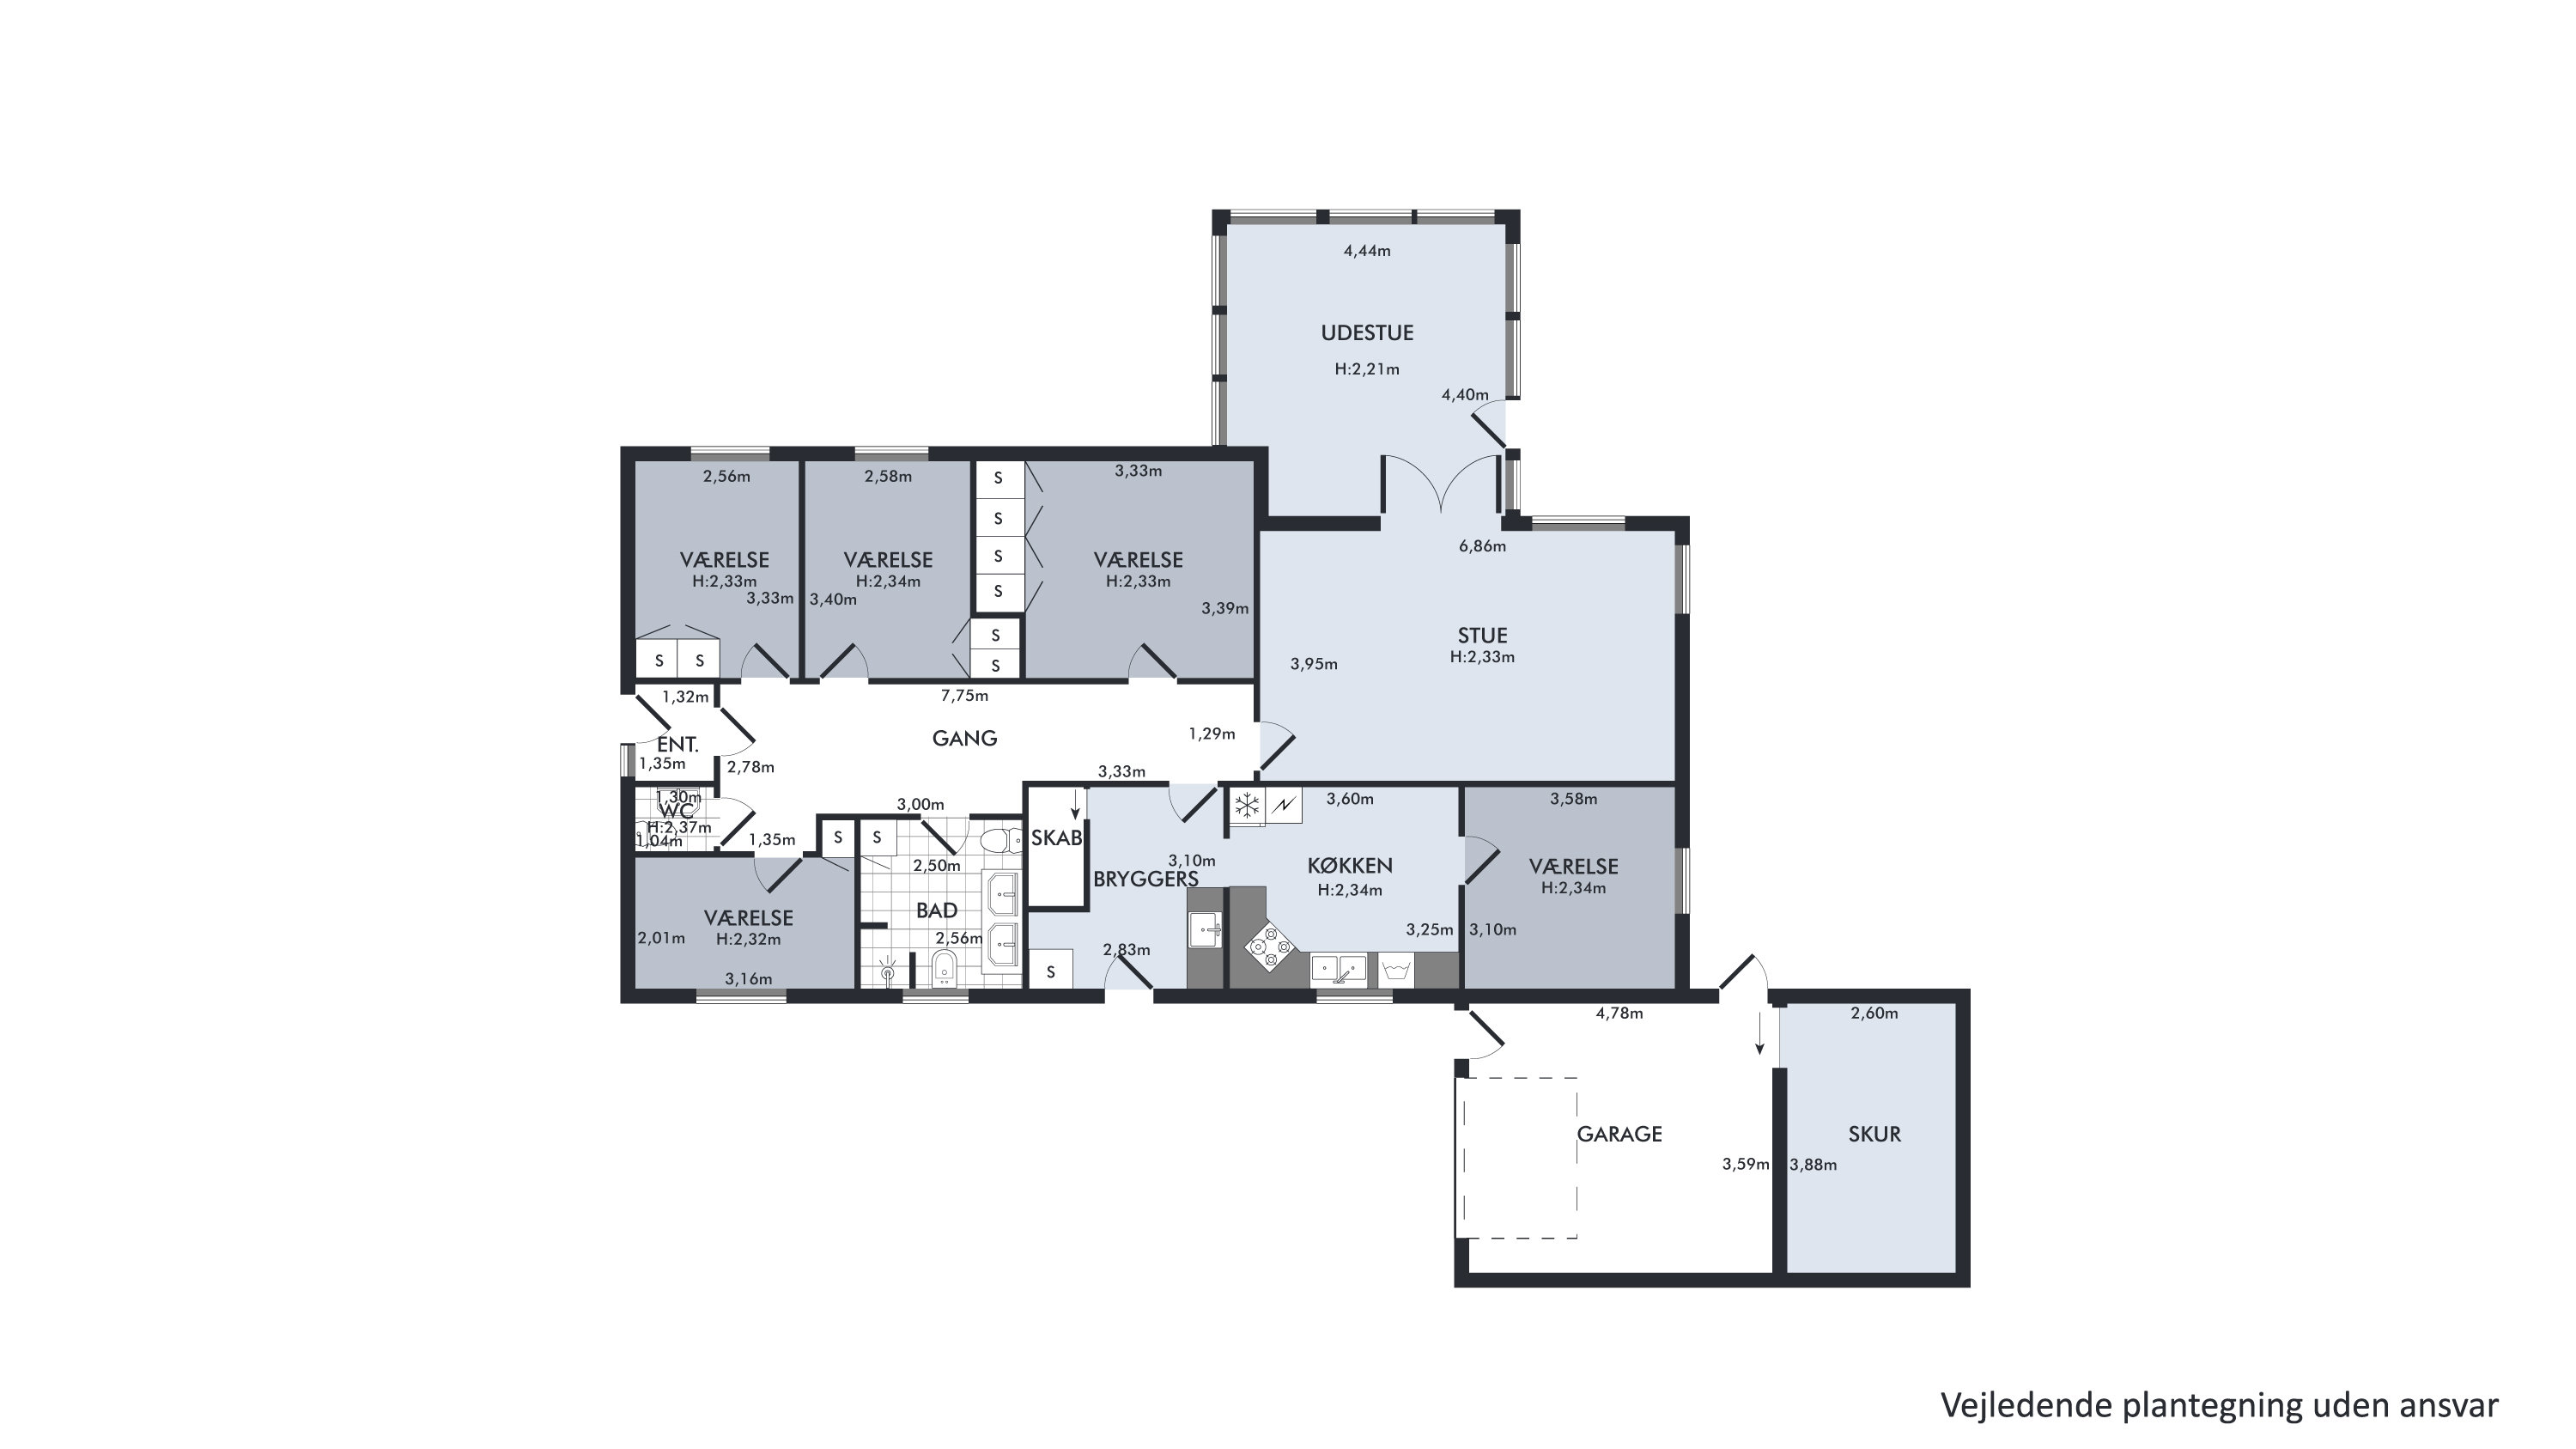
Inside, 166 m2 await, with a layout that naturally separates shared and private life. At one end, four rooms are grouped around a bathroom and a WC, while the other end opens up to an eat-in kitchen and an extra room that is ideal as a home office or similar. There is also a lovely living room leading on to an equally lovely conservatory, which extends the season at both ends and brings the garden right into the home. A utility room with its own entrance completes the layout.
We look forward to meeting you at a viewing
Thinking of selling a similar home?
It starts with a no-obligation chat about your home. Book your local BRIKK agent and move forward with confidence.
Get a free valuation