Gydestykket 4, 4180 Sorø
About the property
sold! ARCHITECT-DESIGNED FUNCTIONALIST HOUSE IN ONE OF SORØ’S MOST SOUGHT-AFTER AREAS
Let your home search end happily in Frederiksberg, where we are ready with the keys to an architect-designed, bright and inviting single-storey house with views of the lake and green spaces. This is a home for the discerning buyer who appreciates well-thought-out architecture, exclusive materials and modern comfort – all combined with a sunny garden and an attractive location in a quiet cul-de-sac.
You move into a fairly new, quiet cul-de-sac with just three houses and nature as your nearest neighbour. From here it is only a very short distance to both the woods and beautiful Sorø Sø. At the same time, you live safely and comfortably, with the option of walking or cycling to school, leisure activities, childcare and the good shops in Frederiksberg. By bike you can also quickly reach Sorø Station, which has direct train connections to Copenhagen, among other places.
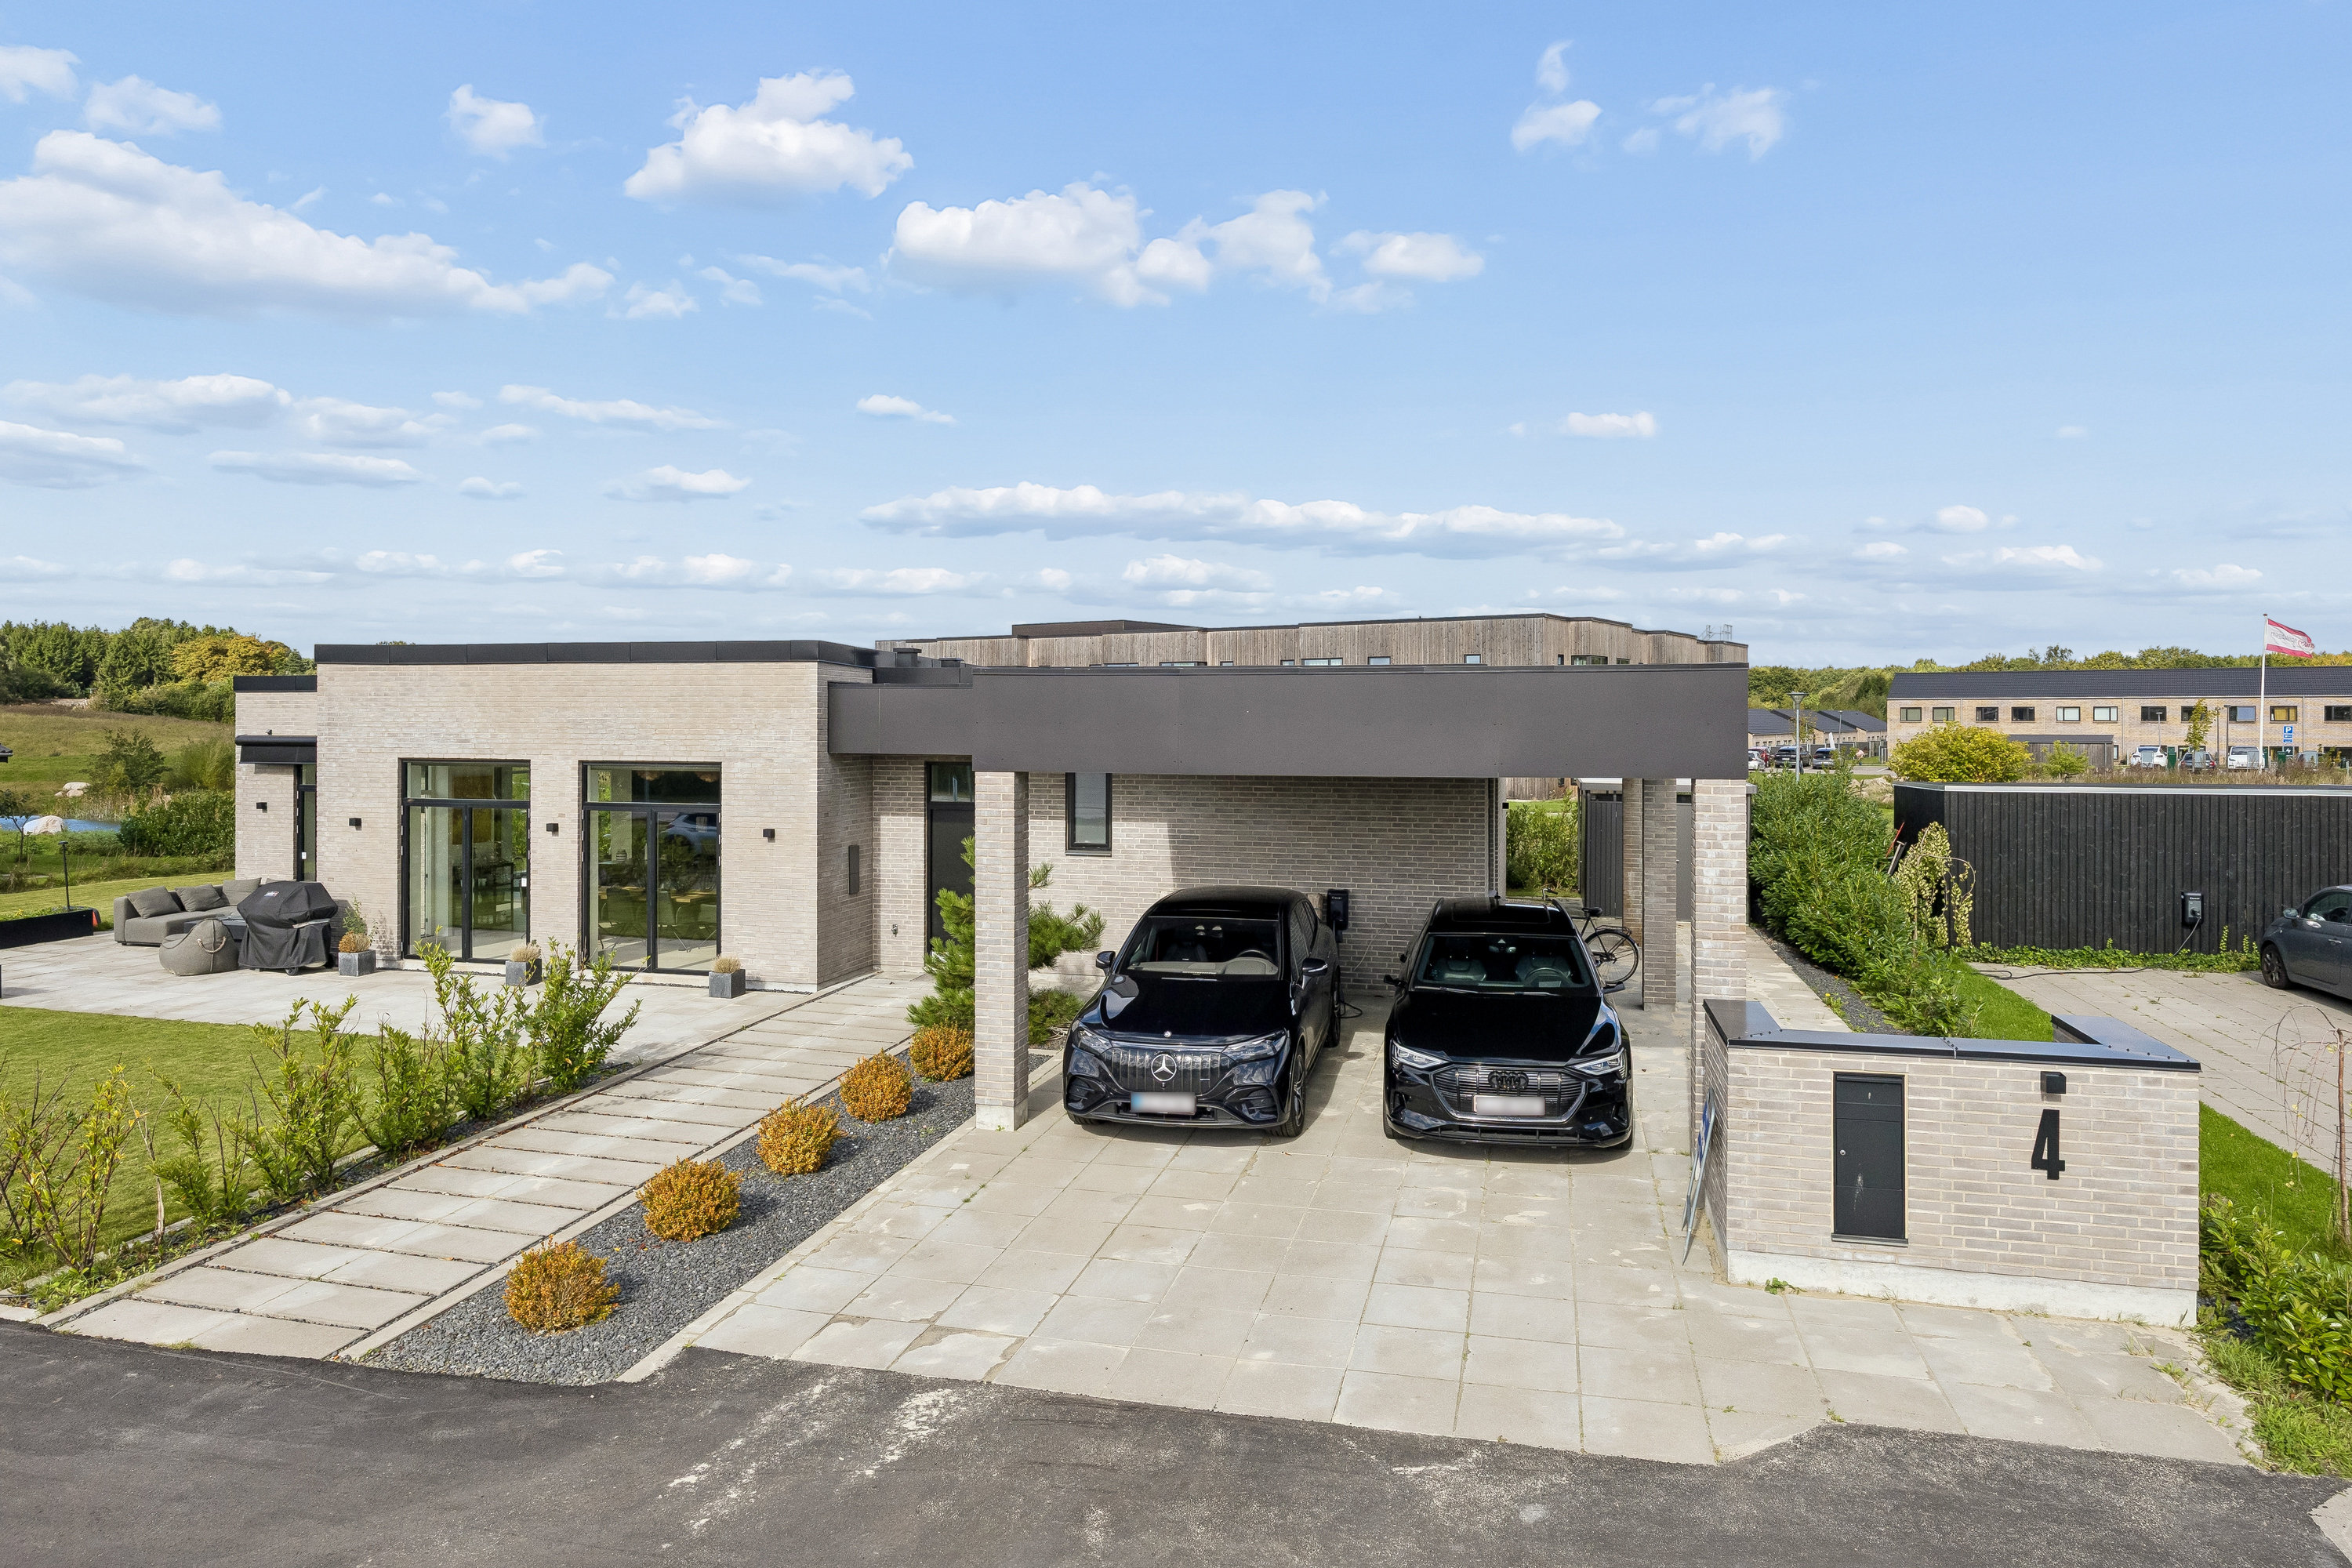
At the address you are greeted by modern, architect-designed functionalist architecture, where clean lines and large windows set the tone. The sleek look is combined with a carefully chosen palette of materials in a home created with a focus on aesthetics, comfort and minimal maintenance. A double carport awaits the cars, and from here you can walk with dry feet to both the entrance hall and the practical utility room.
Inside, an exclusive, coherent home awaits, with no compromise on materials, functionality or detail. A common thread runs clearly through the whole home – not least in the sleek Svane fittings found in the kitchen, bathrooms, utility room and walk-in wardrobe. There is also a series of comfort upgrades such as electric curtains and a Quooker, while materials and solutions in general have been carefully chosen with a focus on modern living that is as maintenance-free as possible.
Throughout the house, the exclusive sense of space is underlined by an impressive ceiling height of almost 3,5 metres. Together with the large windows, this gives the home a very special lightness, plenty of daylight and a feeling of air and spaciousness.
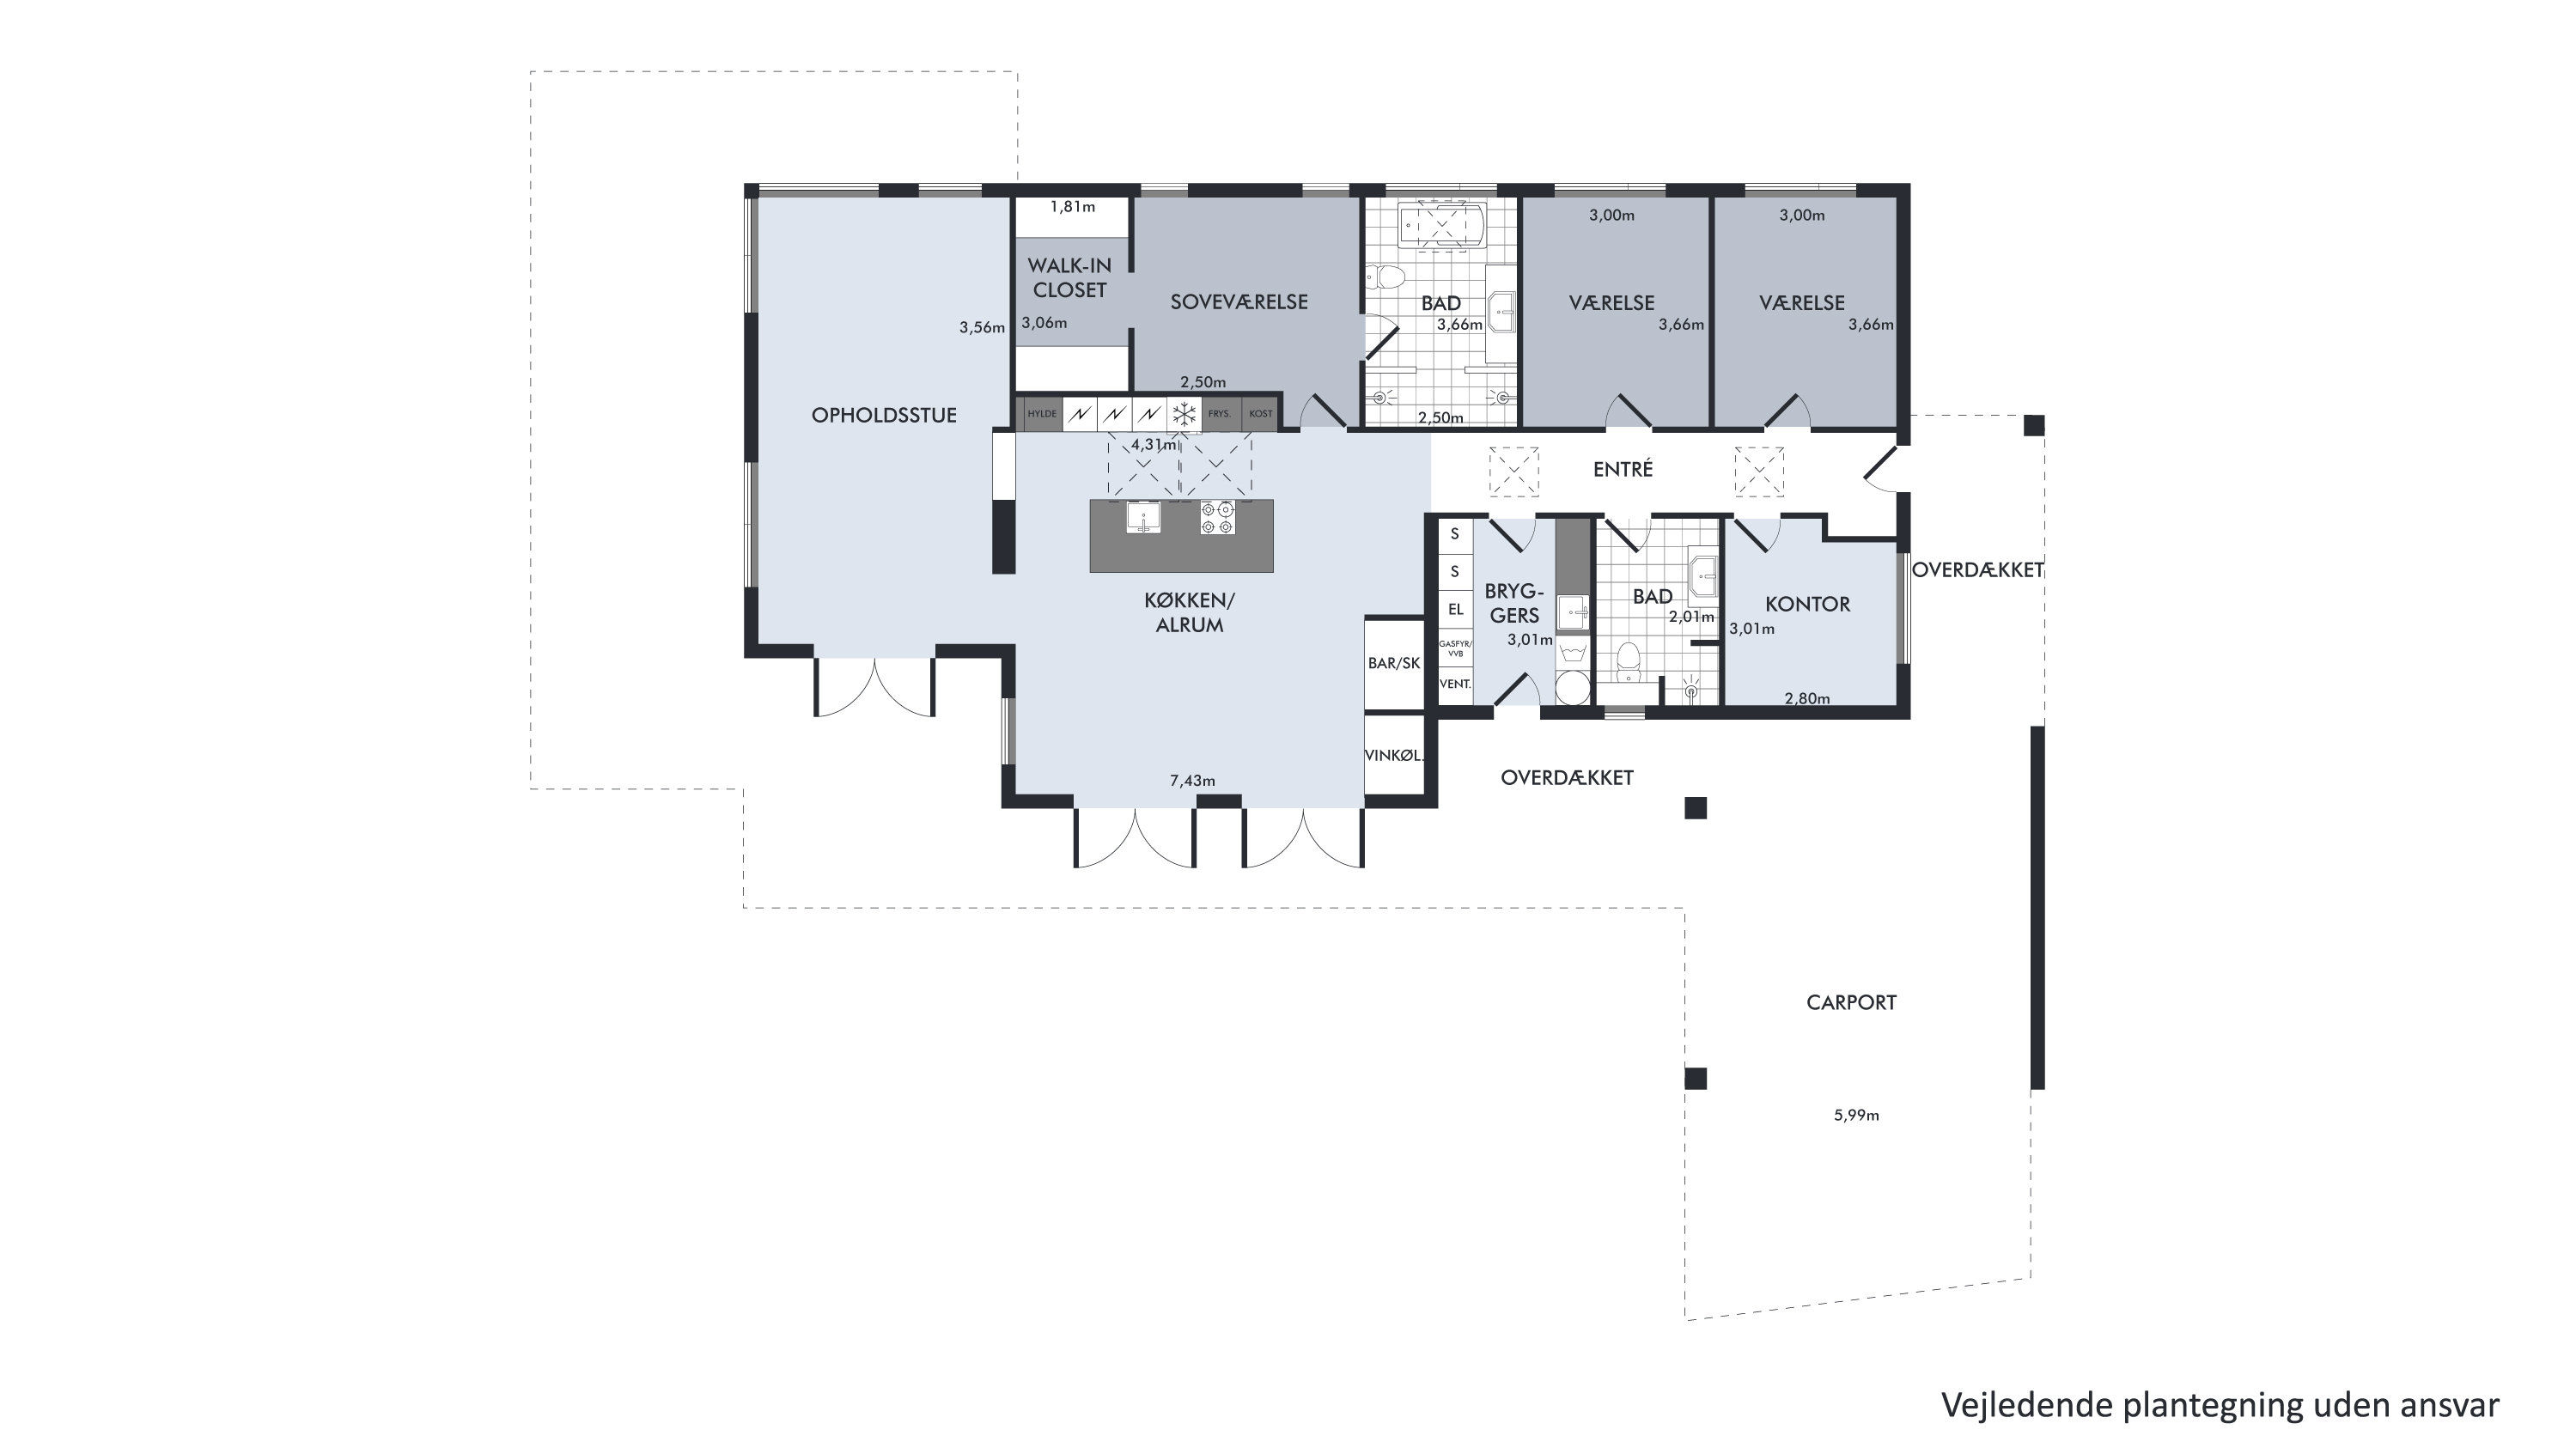
The home offers no less than 181 square metres on one level and has an exceptionally well-planned layout. One wing of the house contains a bathroom and three good rooms with many possible uses – whether you need children’s rooms, a home office, a guest room or a hobby room. The home is therefore suited to families, couples who need extra space and quality-conscious buyers who want plenty of room around them.
There is also a separate master suite with a walk-in wardrobe and its own exclusive bathroom. Here the fittings impress with both a freestanding bath and a spacious shower with twin shower heads. The custom-cut Italian marble tiles, laid in an elegant herringbone pattern, complete the luxurious look and reflect the sense of quality and detail that characterises the whole home.
The natural heart of the house is the impressive open-plan kitchen-diner with an exclusive Svane kitchen, whose extra-tall cabinets are matched to the home’s striking ceiling height. The kitchen is thoughtfully designed in both function and looks, and together with the family room it forms an elegant setting for everyday life and guests alike.
Leading directly on from the kitchen-diner is the inviting living room, where large windows open the home towards the lake and the surrounding green spaces. Here the view becomes a natural part of the interior, while Troldtekt ceilings contribute to pleasant acoustics in the large, open living spaces.
The family room also features an exclusive wine room, and the many double doors create a seamless transition between indoor and outdoor living. On sunny days the doors can be opened onto the large paved terrace and the easy, low-maintenance garden, with ample opportunity for relaxation, play and enjoyable times with family and friends.
In short, this is an architect-designed house for the discerning buyer who does not want to compromise. A home where architecture, location, functionality and materials come together in perfect harmony – and where the details have been considered from the first pencil stroke to the finished home.
We look forward to welcoming you to a viewing.
Thinking of selling a similar home?
It starts with a no-obligation chat about your home. Book your local BRIKK agent and move forward with confidence.
Get a free valuation