Gryderupvej 187, 4242 Boeslunde
Villa til salg · Boeslunde · Sag 1920010711
Gryderupvej 187
4242 Boeslunde · Slagelse Kommune
About the property
IDYLLIC HOUSE IN RURAL SURROUNDINGS
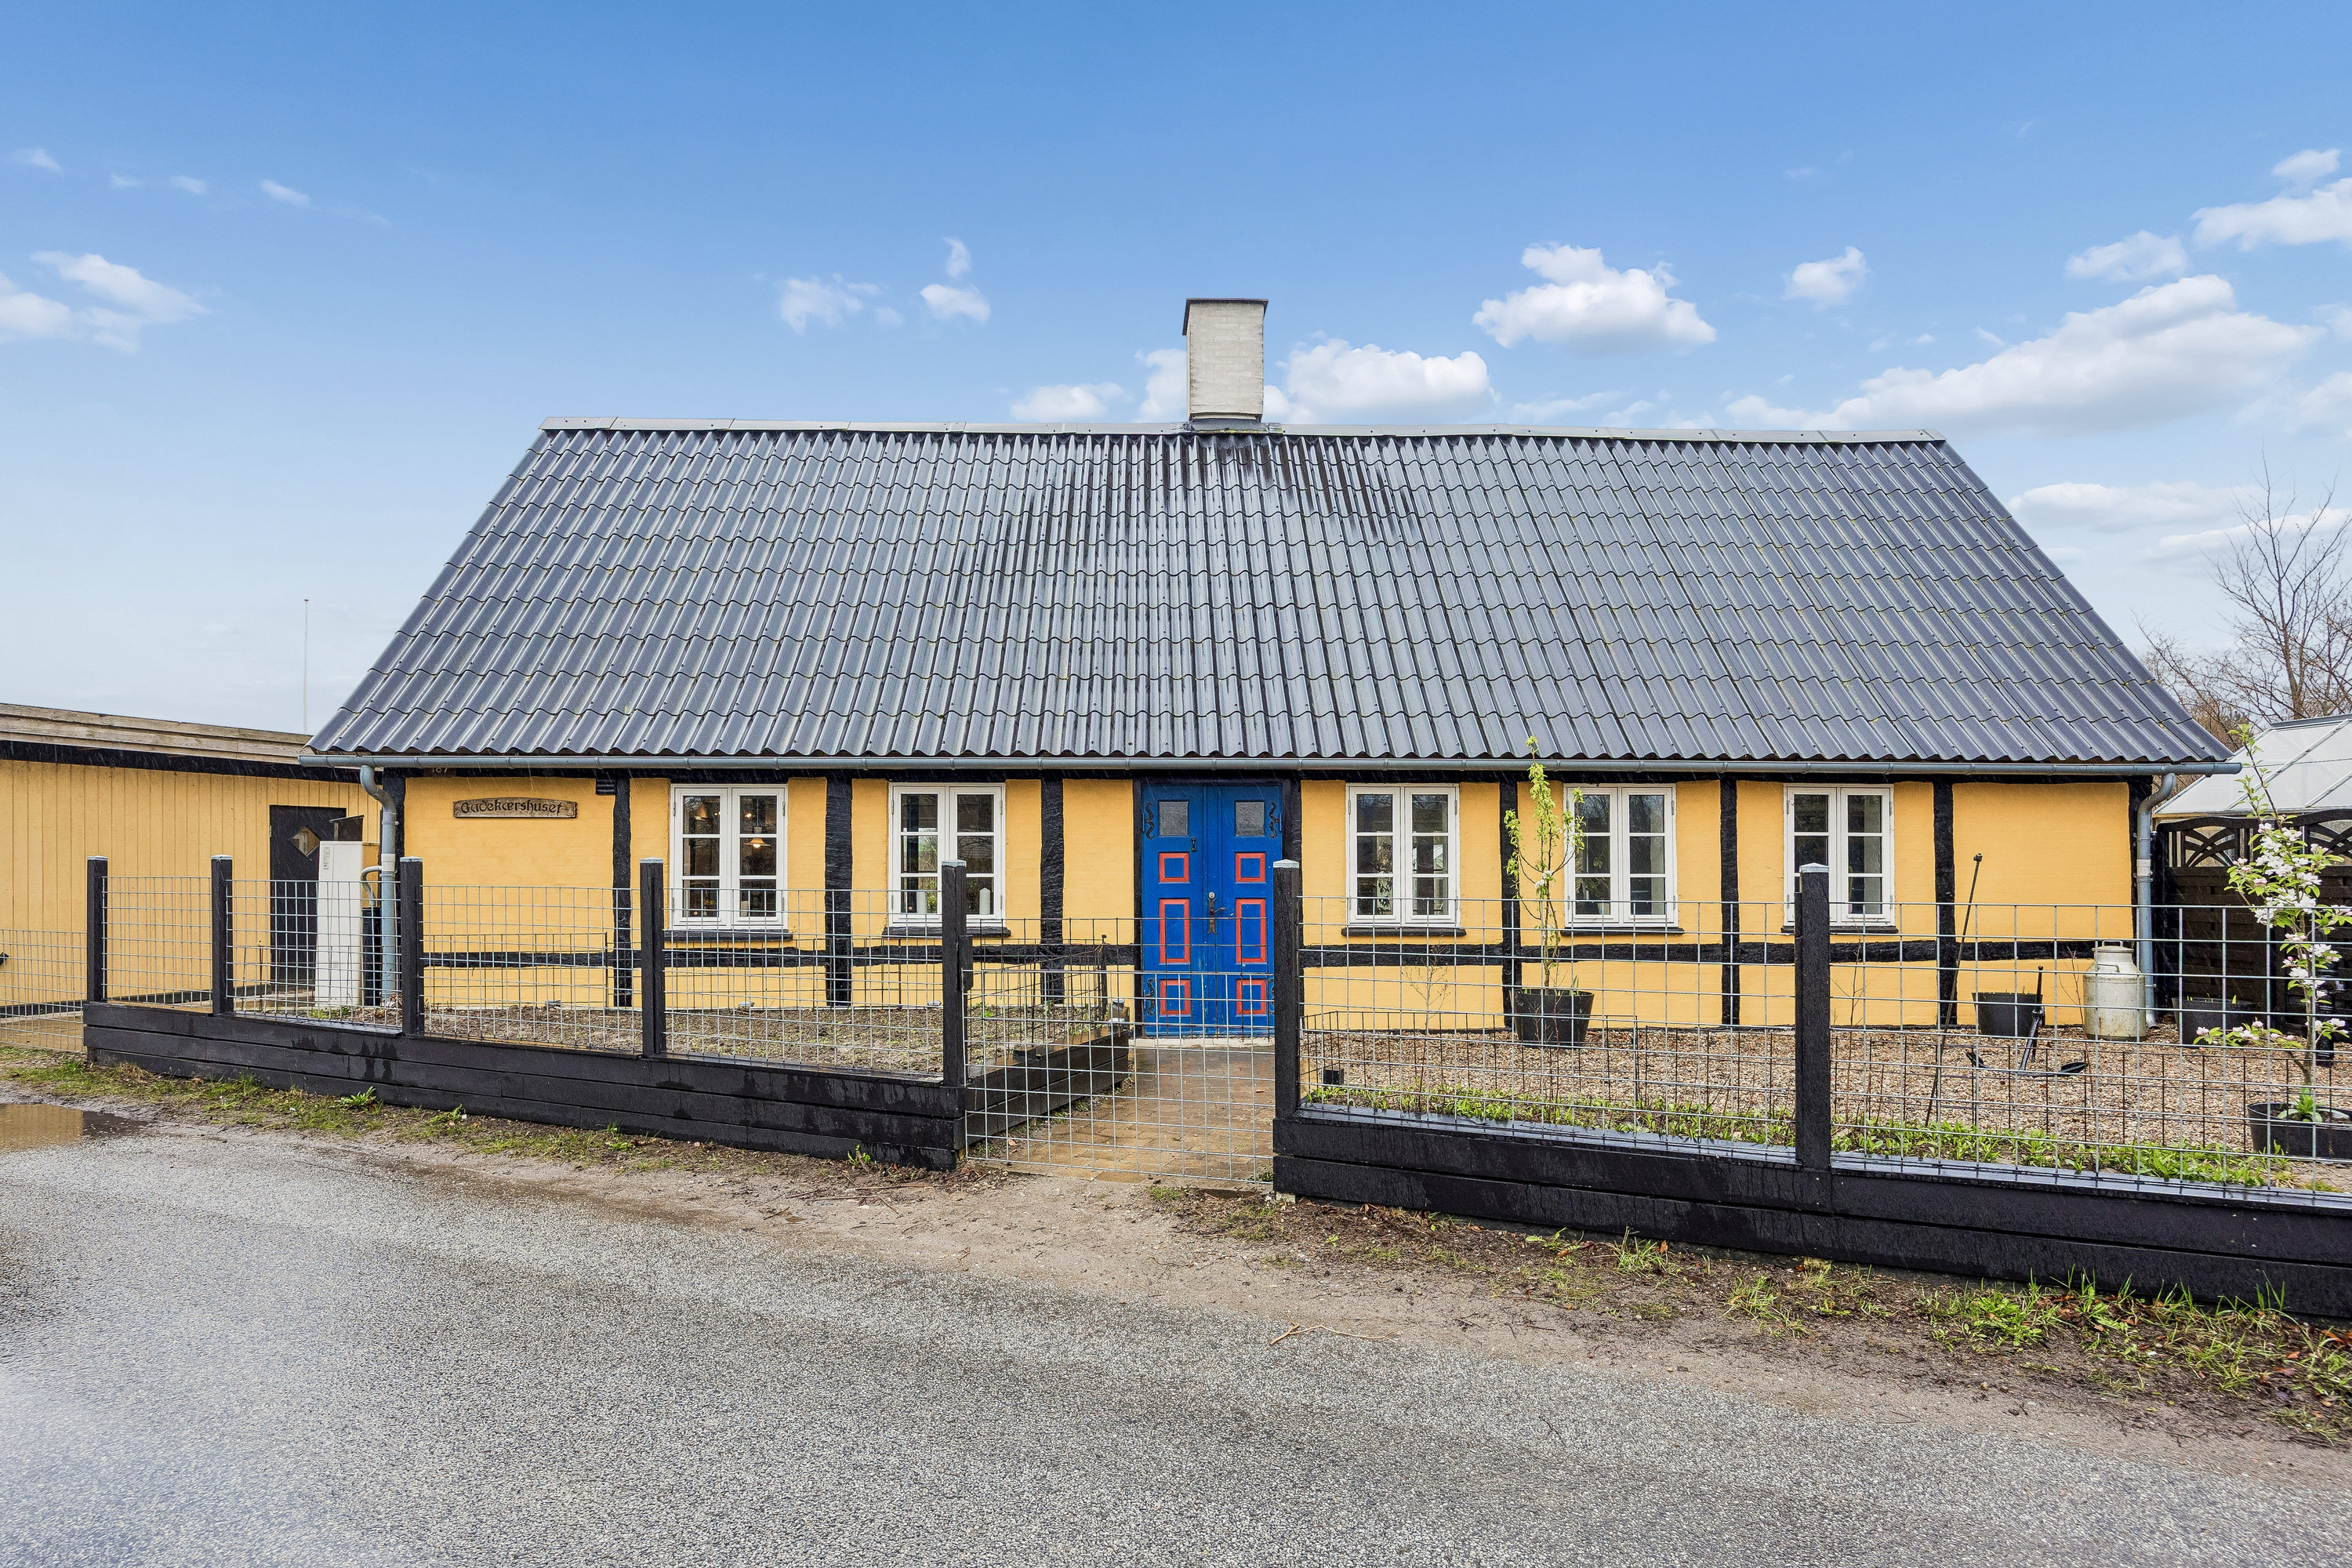
“Gadekærshuset” (the Village Pond House) is the name of the yellow half-timbered house with the blue door in the little village of Gryderup – because right behind the plot lies the village pond. Yes, it oozes village idyll, and although the house has stood here for well over 200 years, it is neat and well maintained, while its old charm has been carefully preserved both inside and out.
Gryderup lies among fields in peaceful, quiet surroundings outside Korsør. It is just a nine-minute drive to Korsør, with its town life, shops and maritime atmosphere down by the harbour. The nearest grocer, however, is within cycling distance, three kilometres away in the neighbouring village of Boeslunde. Of course, it is also easy to get on to Slagelse, and nature is close at hand too: the woods, Korsør Nor and the coast are a short drive away.
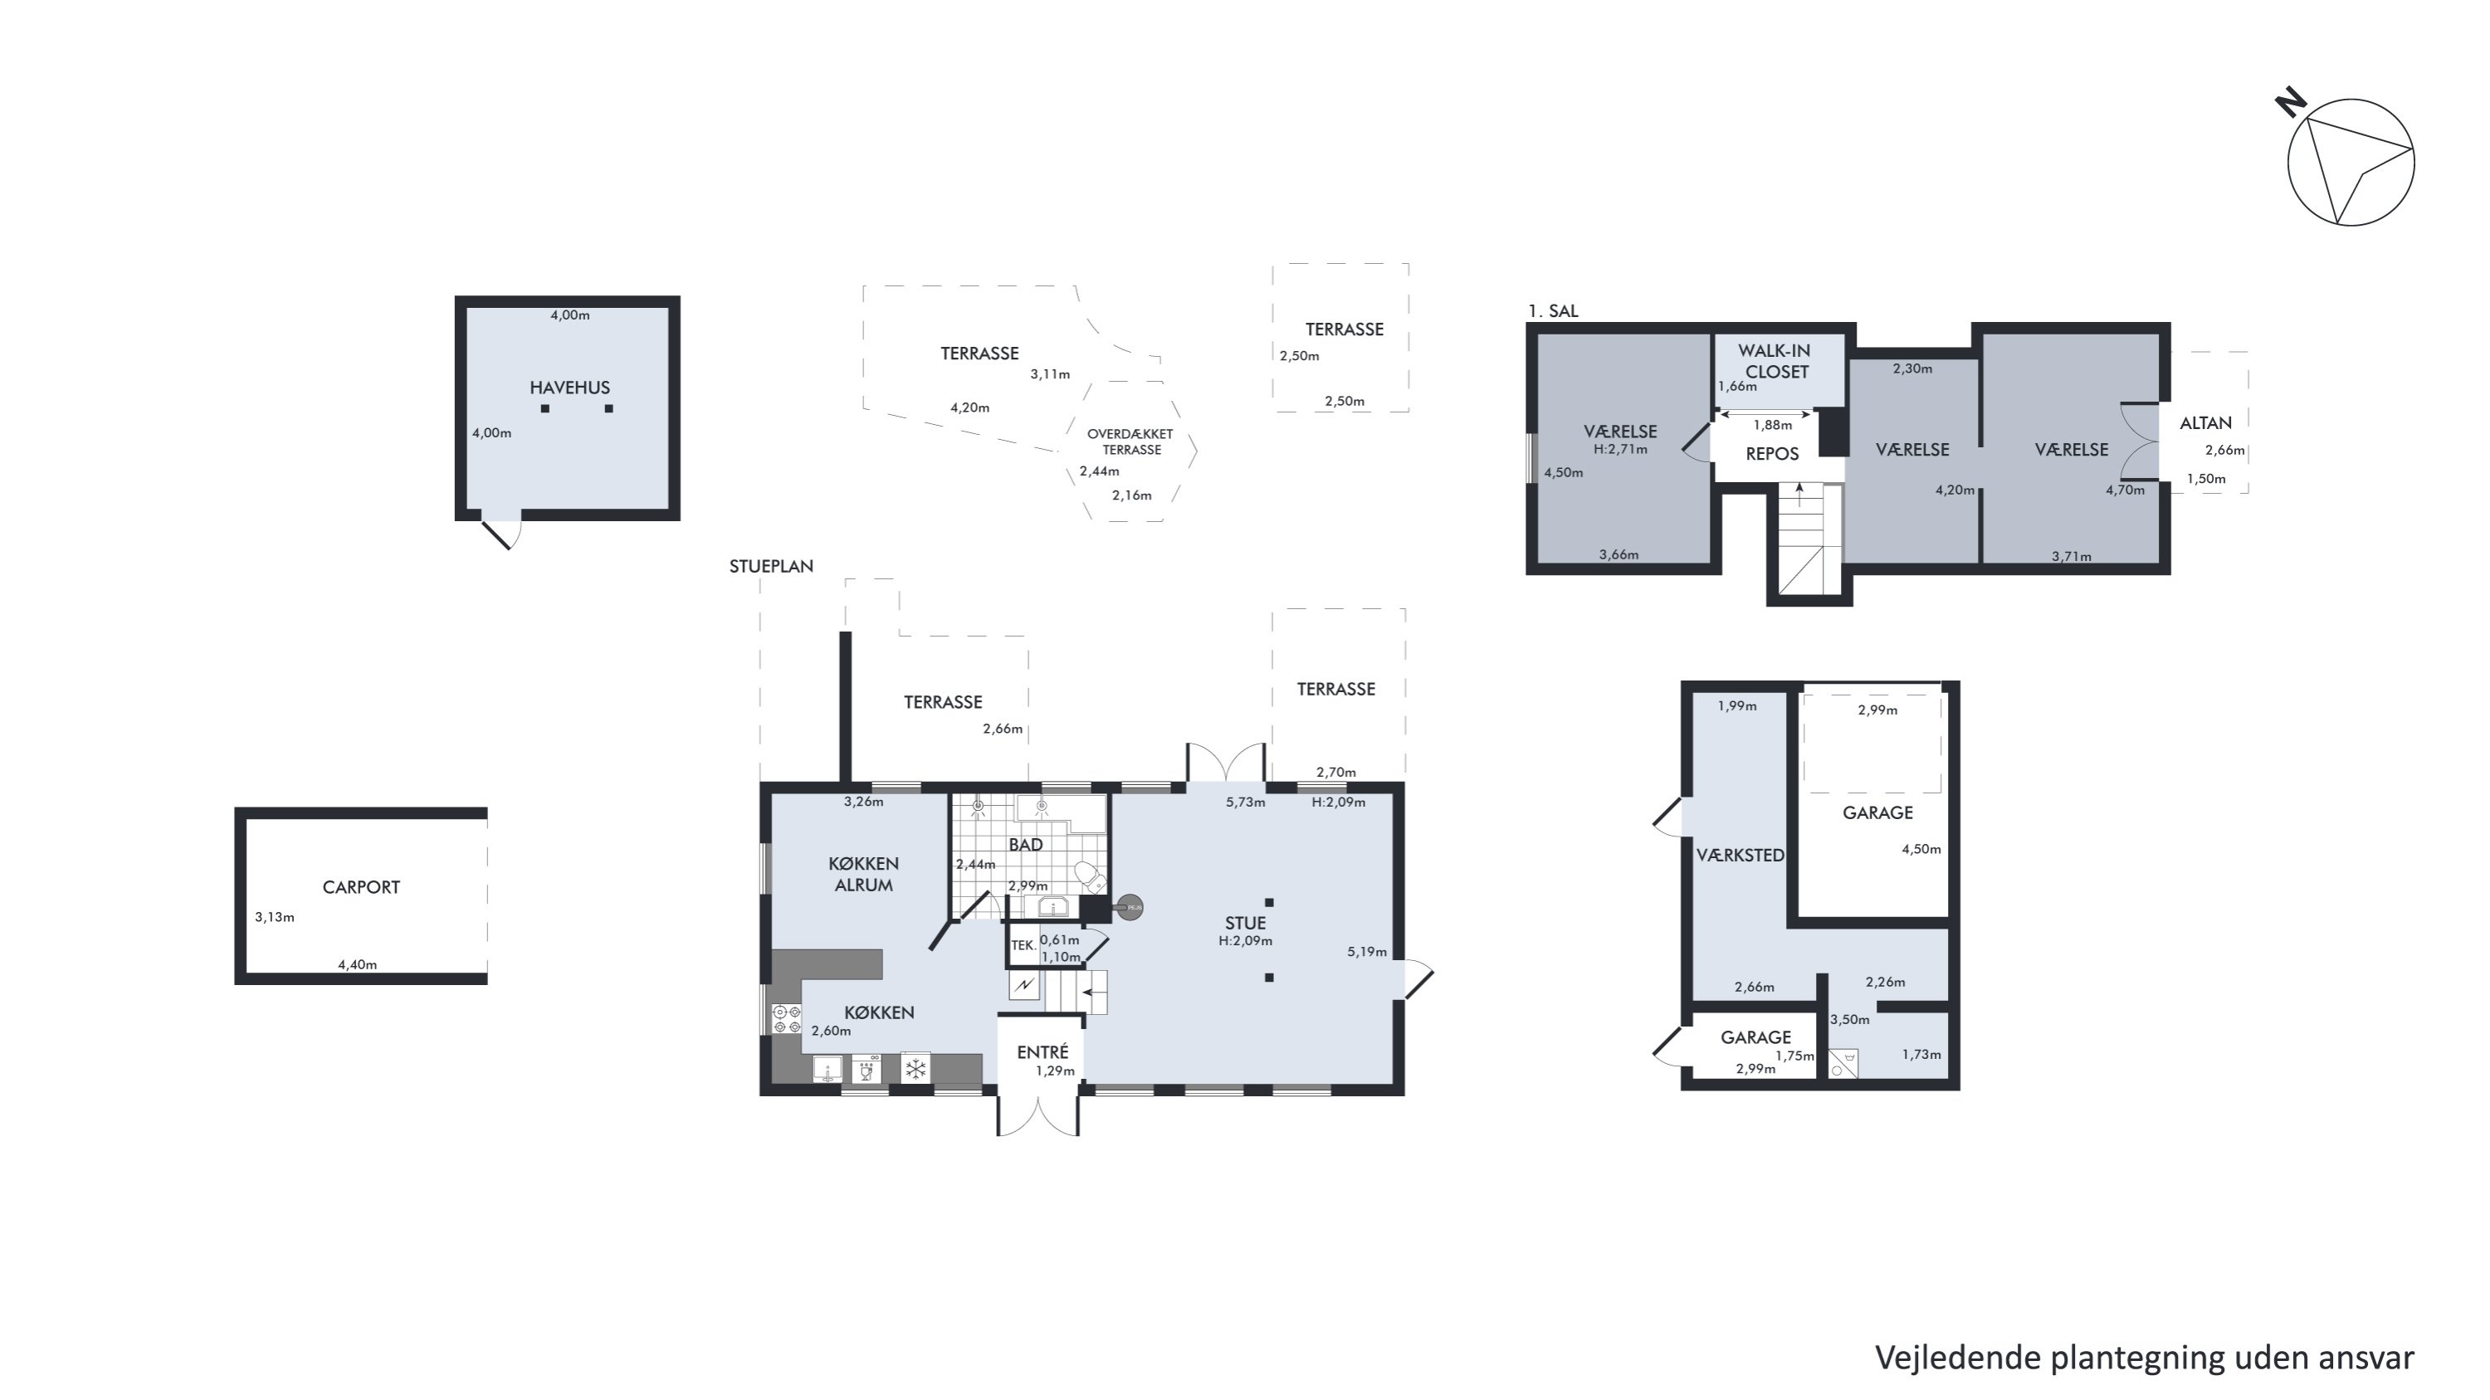
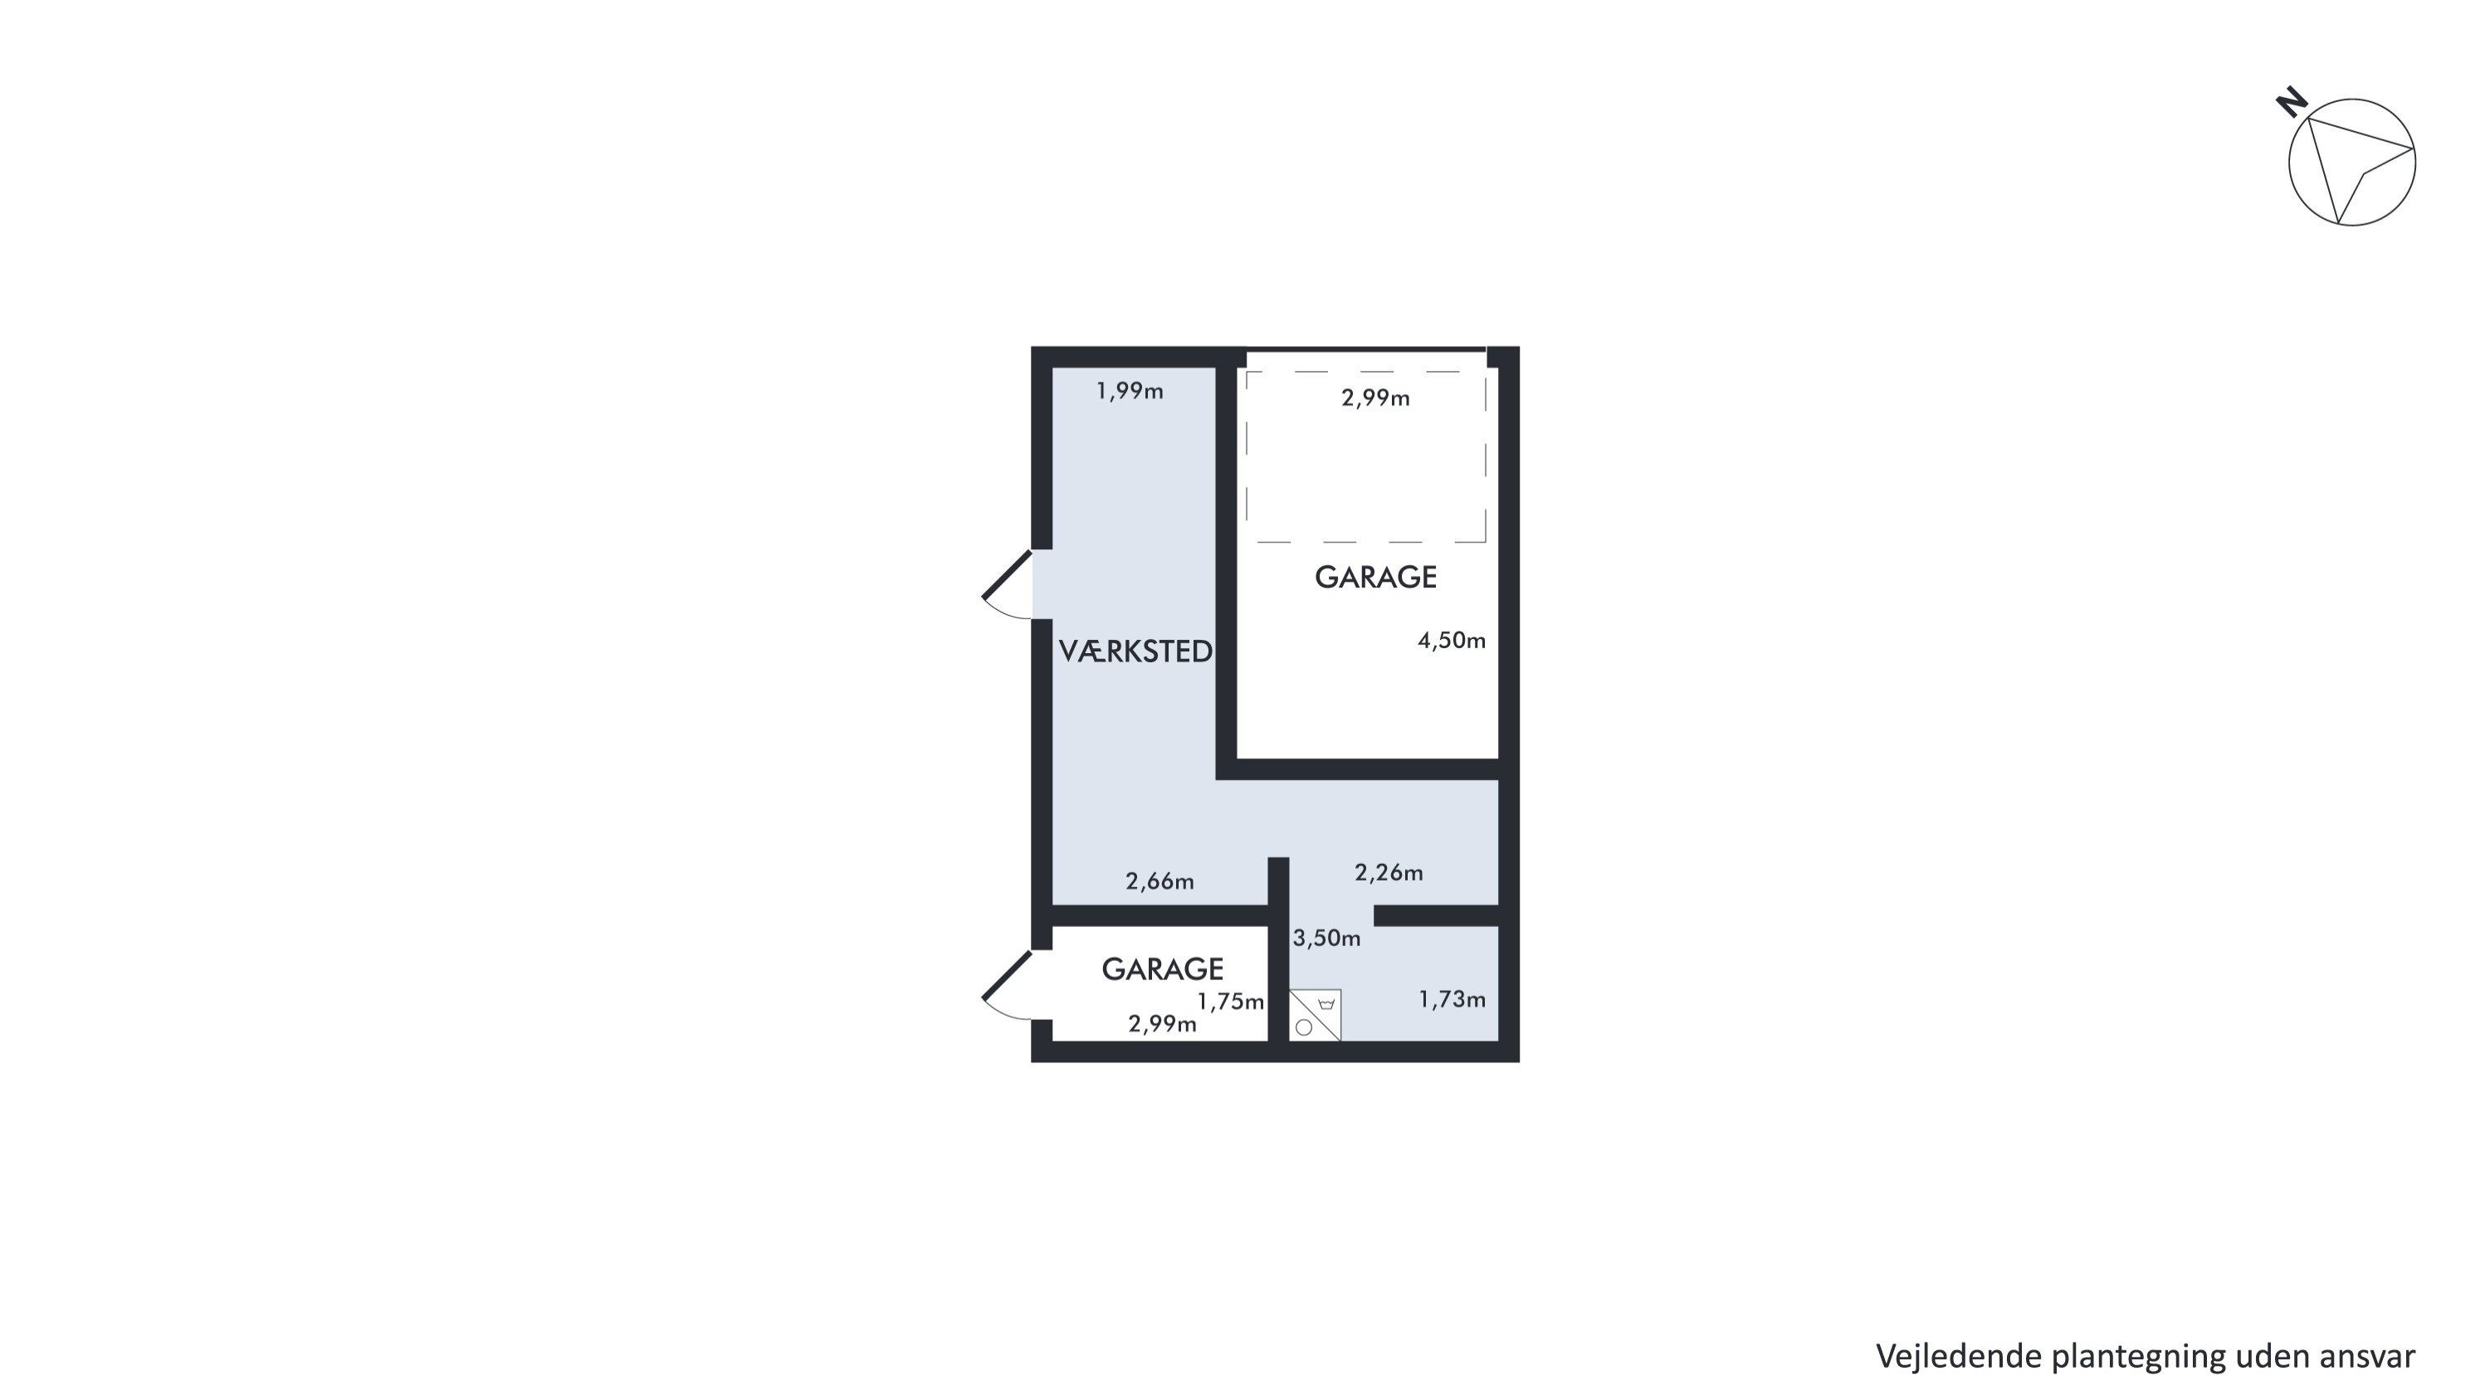
Along the narrow lane you reach the house, which makes a fine, rustic impression with its yellow façade. The property and the 839-square-metre plot have been well looked after, and behind the house, away from the road, the garden has been made wonderfully cosy. Several pretty flower beds have been planted and a small pond created, and while there is lawn in some places, terraces have been laid in others. There are plenty of nooks and corners, and real care has been taken to create just the right cosy feel. With a garage, carport, workshop and outbuildings, there is room for all the practical things too.
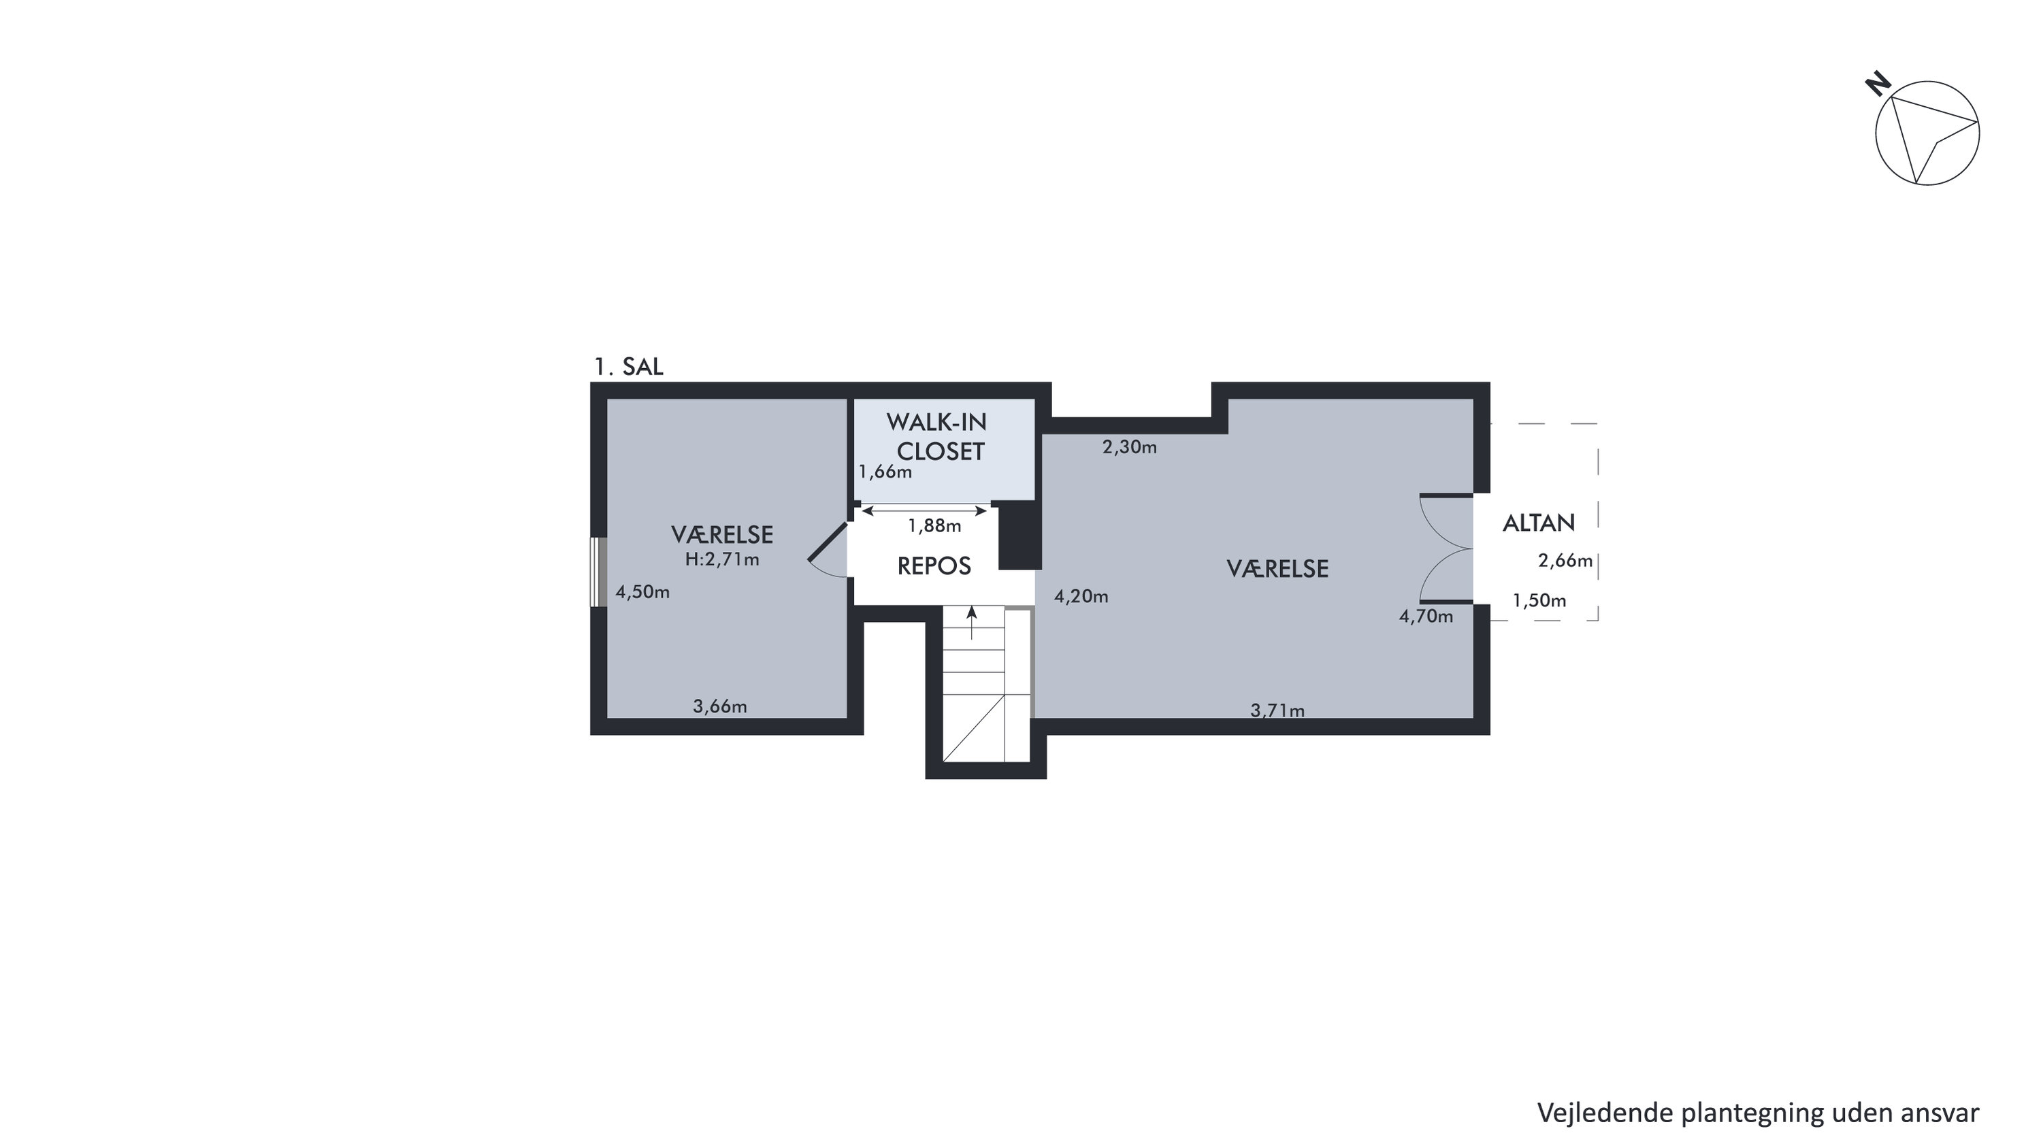
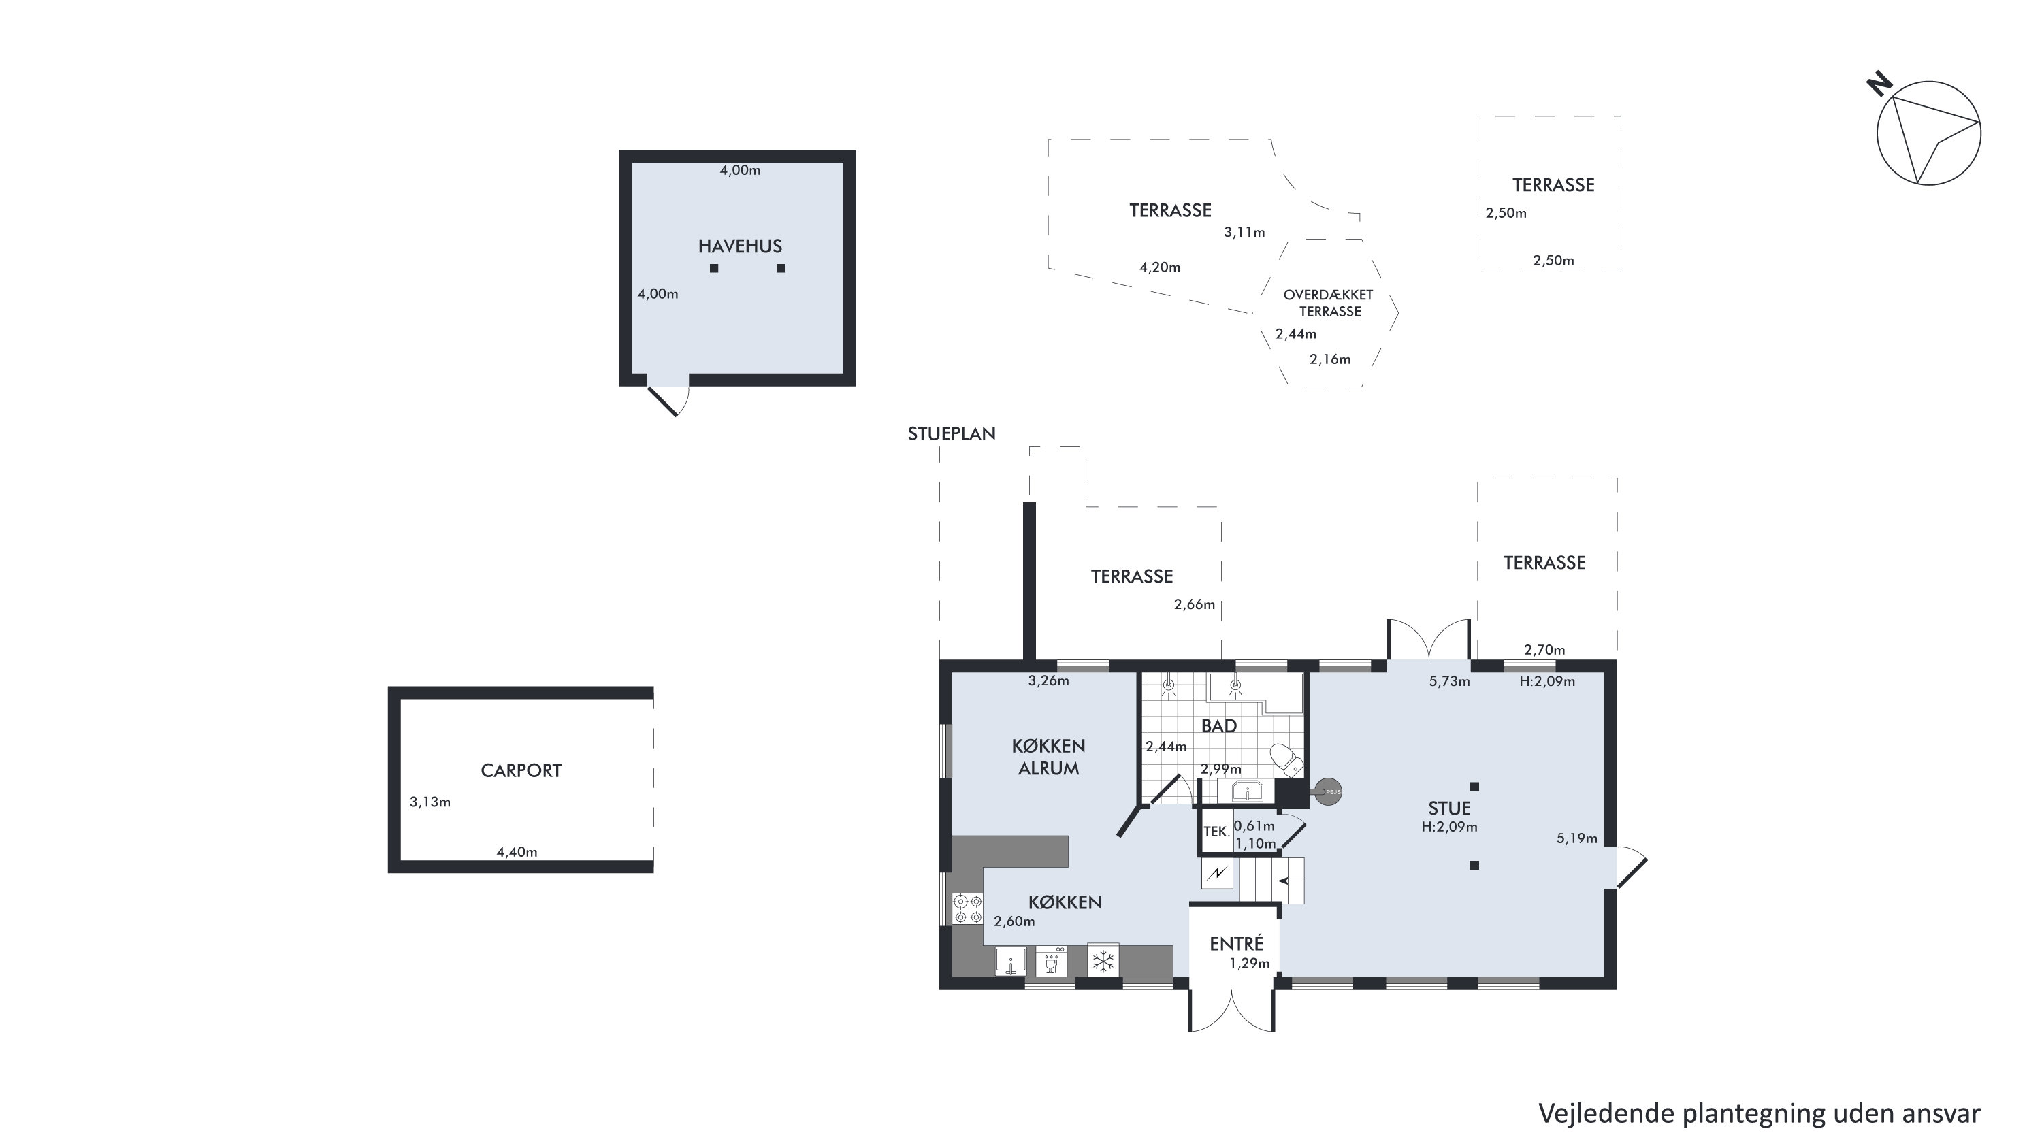
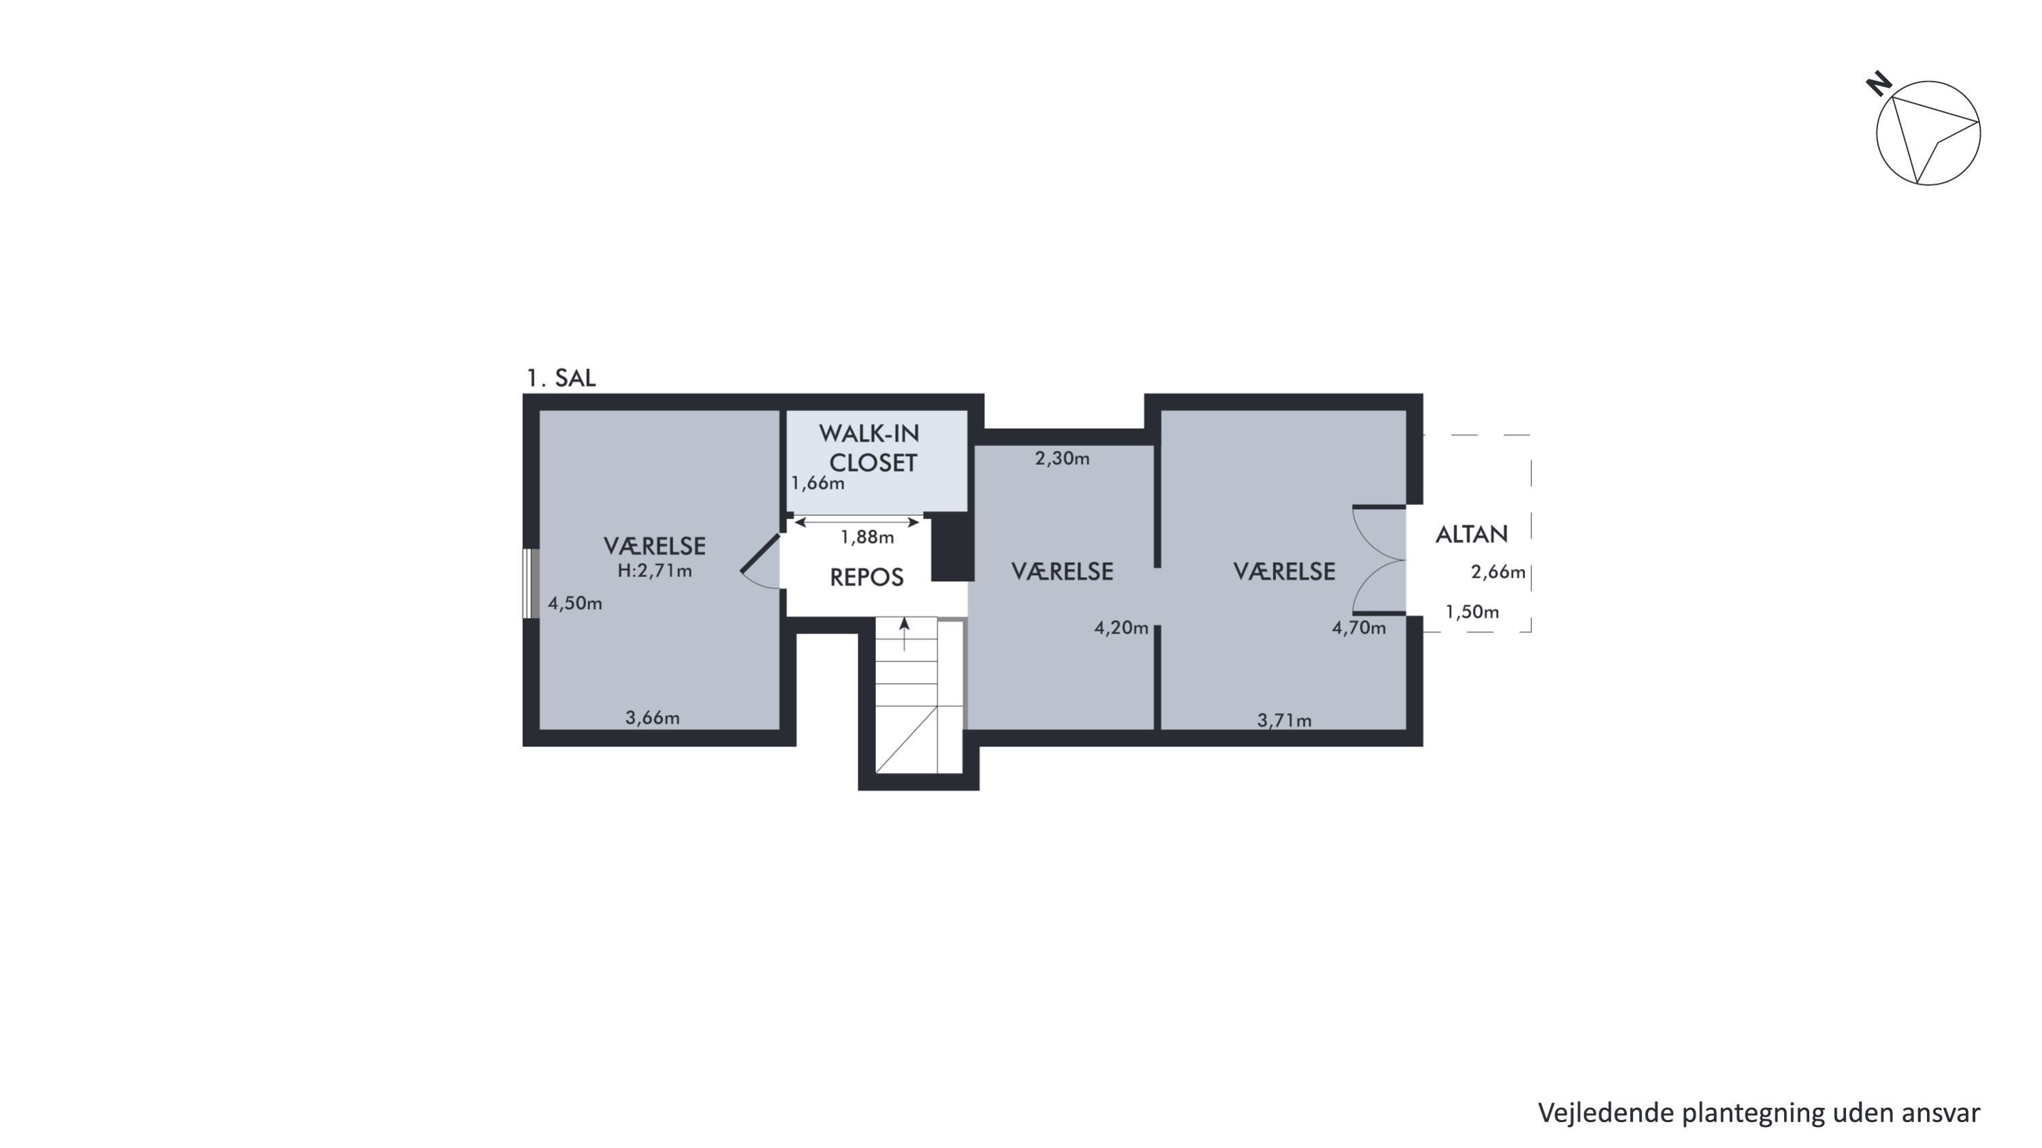
The 102 square metres of living space are spread over two floors. Upstairs on the first floor are the sleeping quarters, with two good-sized rooms. There is also a walk-in wardrobe, and from one of the rooms you step out onto a lovely balcony overlooking the garden. On the ground floor are the living spaces, with the open-plan kitchen-diner at one end and the living room at the other. Between them is the shower room, and as you make your way around the house you pass beneath exposed beams and by charming details. Take note, for example, of the corner with the wood-burning stove in the living room.
We look forward to meeting you at a viewing
Thinking of selling a similar home?
It starts with a no-obligation chat about your home. Book your local BRIKK agent and move forward with confidence.
Get a free valuation