Gl. Stationsvej 3, Dalbyover, 8970 Havndal
Villa til salg · Havndal · Sag 1920006724
Gl. Stationsvej 3, Dalbyover
8970 Havndal · Randers Kommune
About the property
PROPERTY FULL OF POTENTIAL WITH A LOVELY LARGE PLOT IN DALBYOVER
Today we are heading to Dalbyover, surrounded by fields and dense woodland. And there, at the end of the road, lies a fine property that has come up for sale – welcome to Himmerland.
As we have already revealed, you will be settling in scenic surroundings, where sunny hours tempt you out for walks and runs around the area. In the village you will find, among other things, Dalbyover og Omegns Borgerforening, which brings local residents together for social events such as flea markets, Christmas get-togethers, Midsummer’s Eve (Sankt Hans) and rum tastings, and Dalbyover Kro, an inn whose menu includes smørrebrød (open sandwiches) and chicken in asparagus sauce. If you want to swap the peaceful surroundings for Randers’ cultural offerings, it is a drive of around 25 minutes.
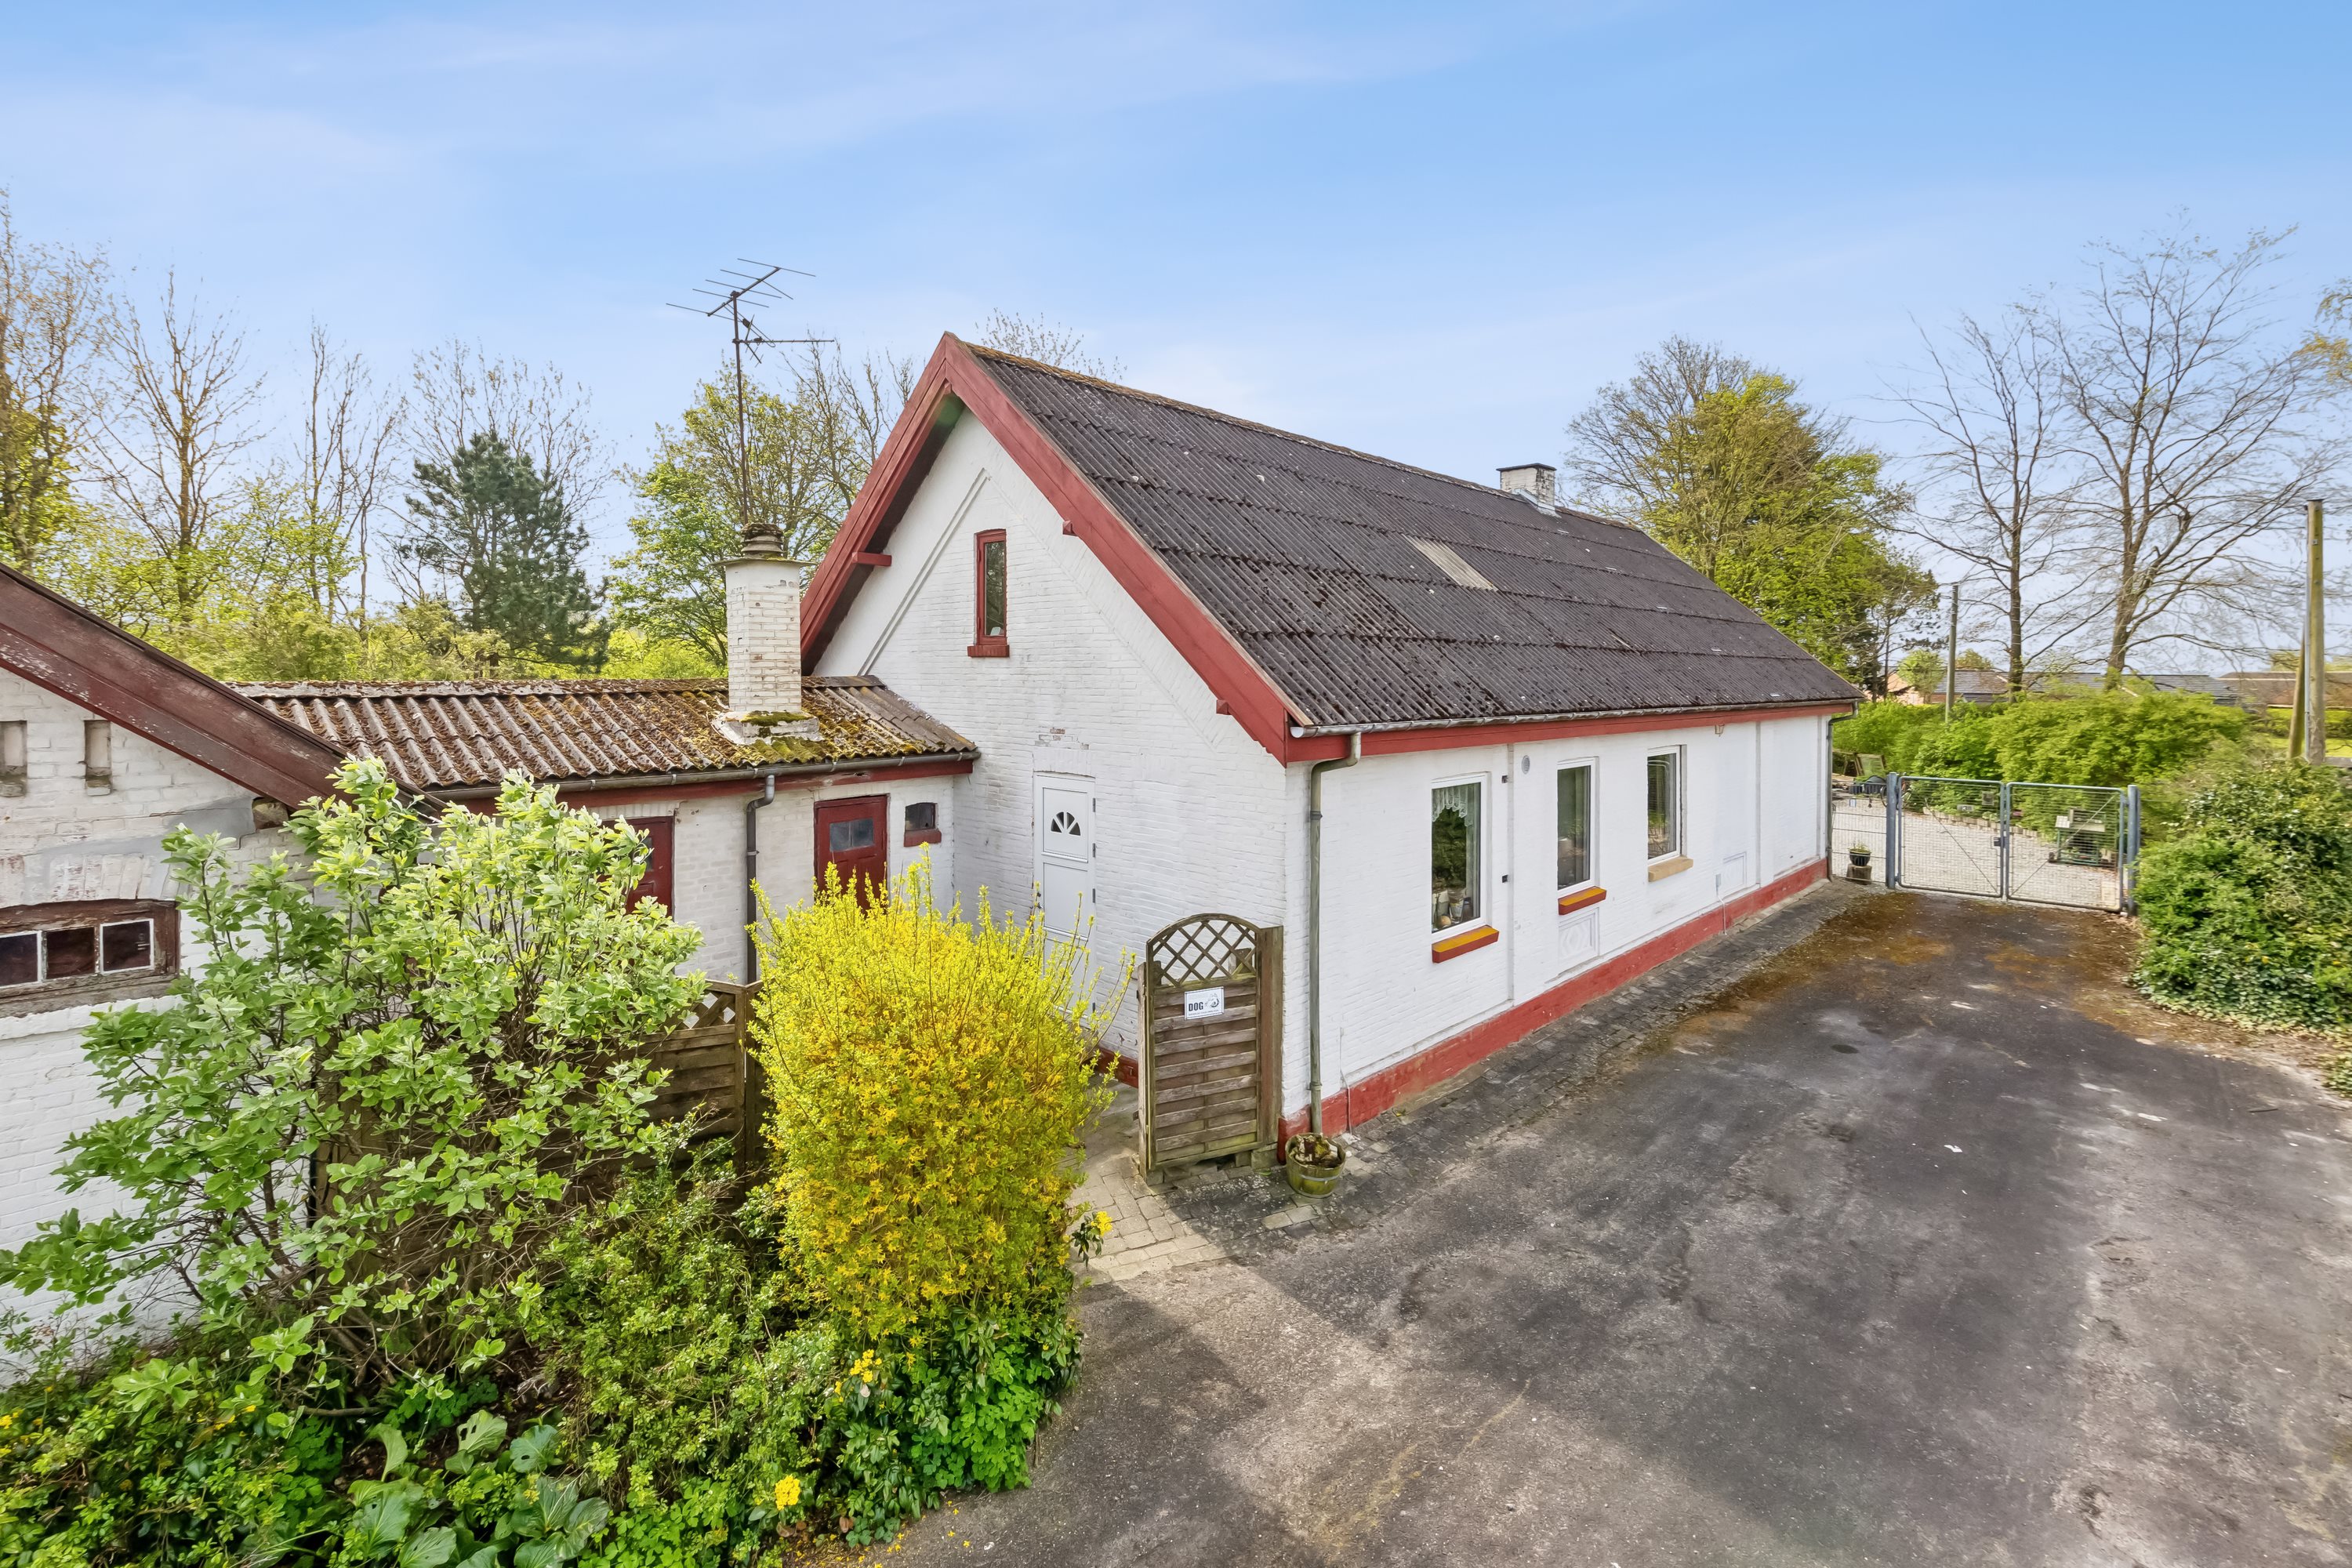
The property has stood on its 2.660-square-metre plot since 1889. Once the car is parked in the courtyard, it is just a few steps round to the sunny garden, which has something for everyone: you can weed the flowering beds, potter with hobby projects out in the workshop, or relax on the paved terrace or the large lawn. And when the cold weather arrives, the garden tools can take shelter in one of the two sheds while you admire the lovely garden from the conservatory.
The front door opens onto the home’s 161 square metres, and it is entirely up to you whether you pull on your work gloves and put your own stamp on it or leave the home as it is. The choice, of course, is entirely yours.
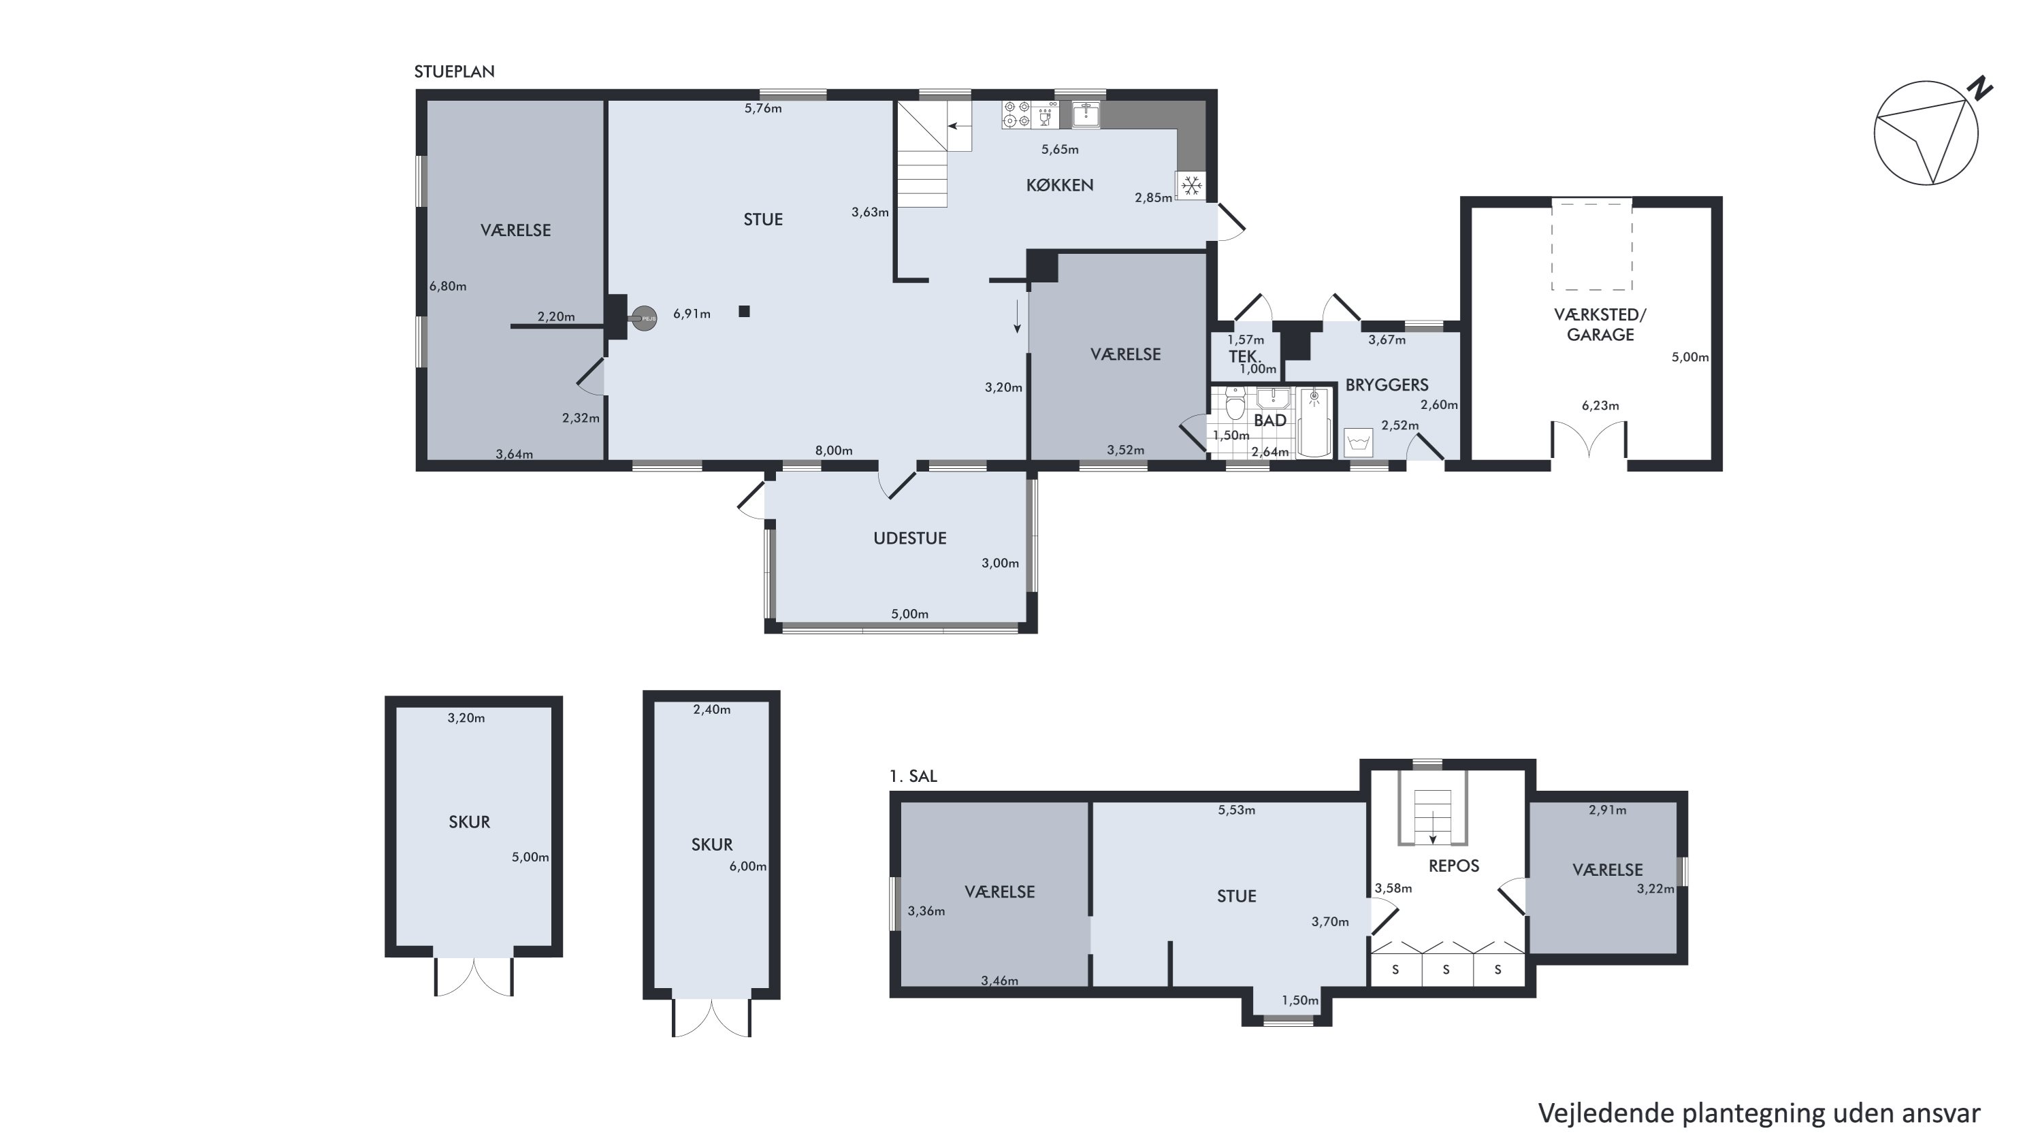
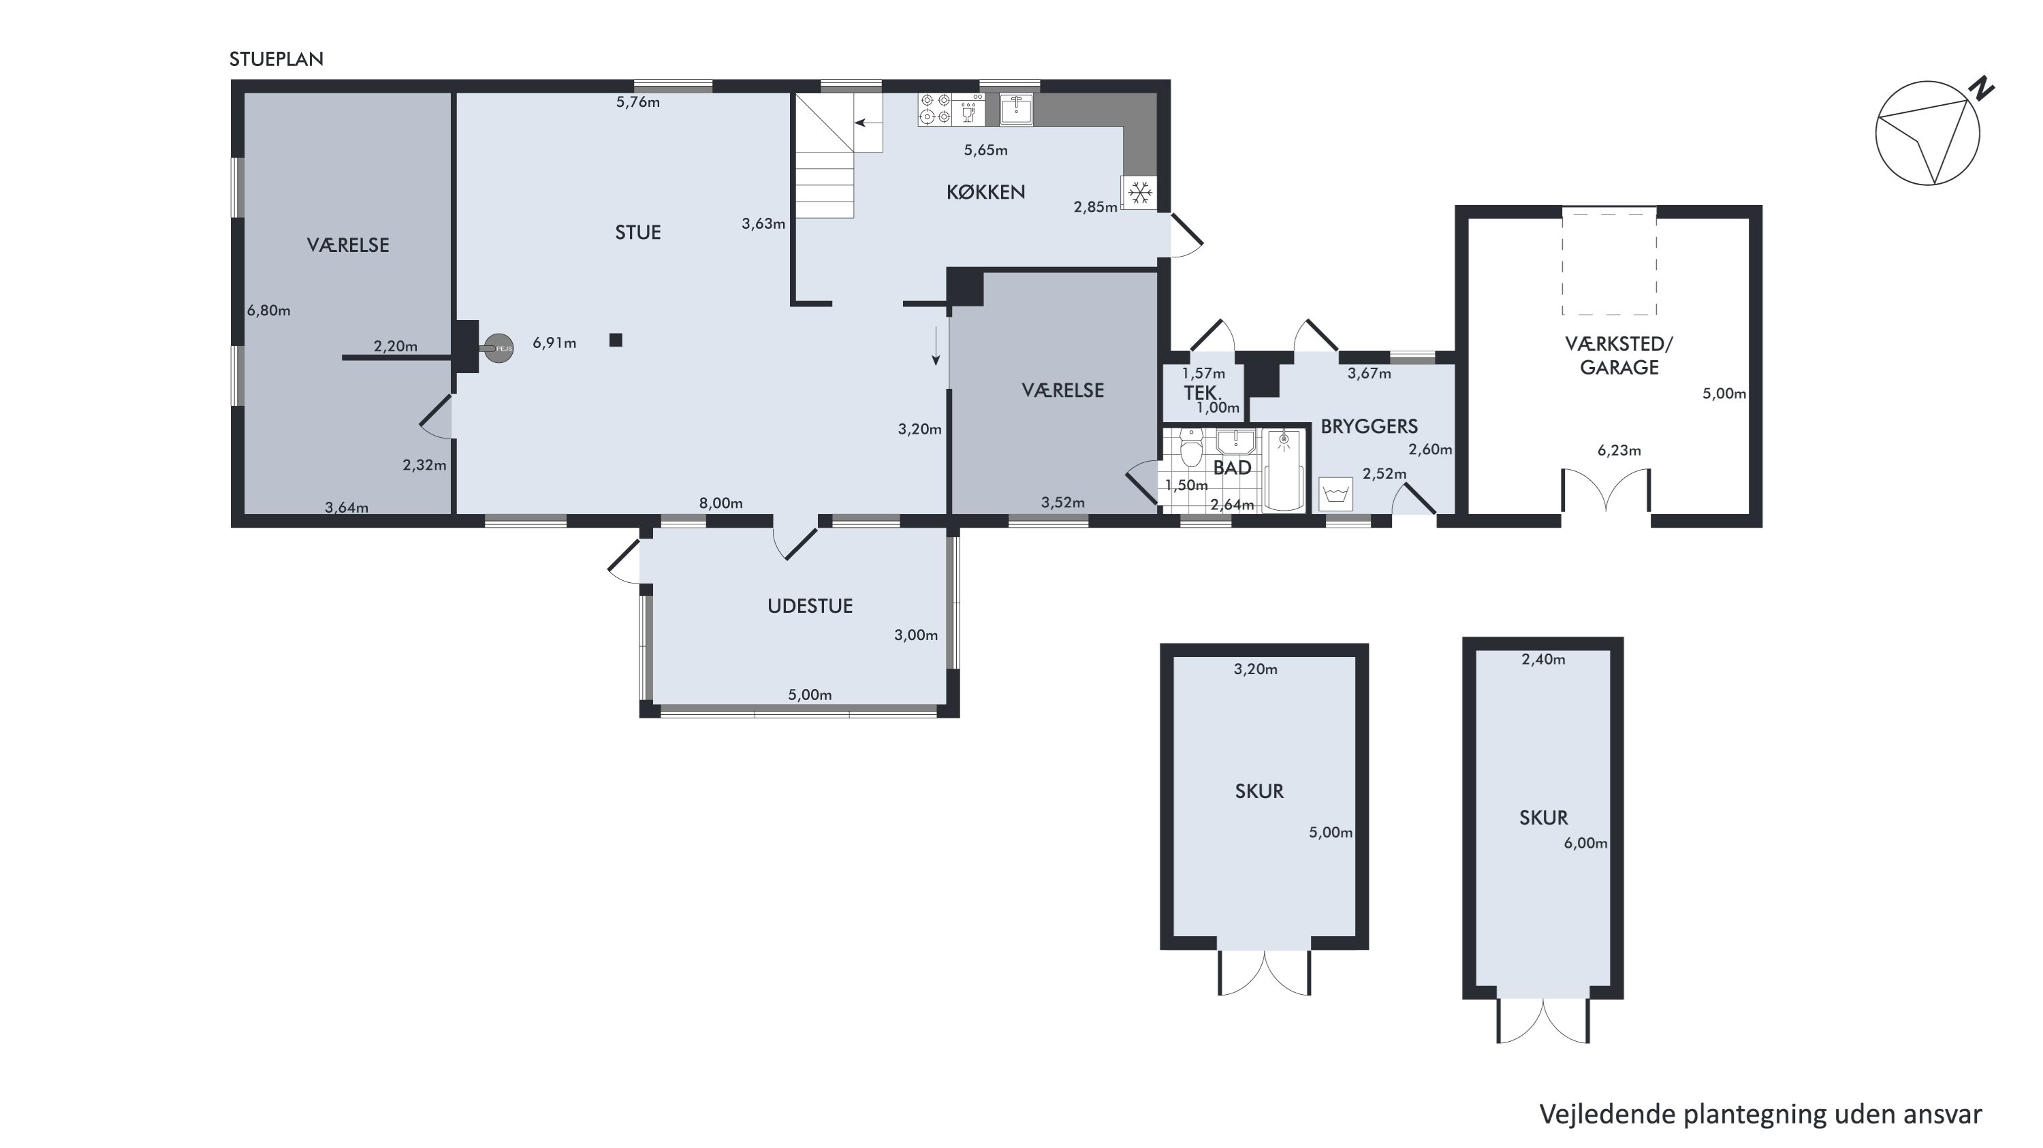
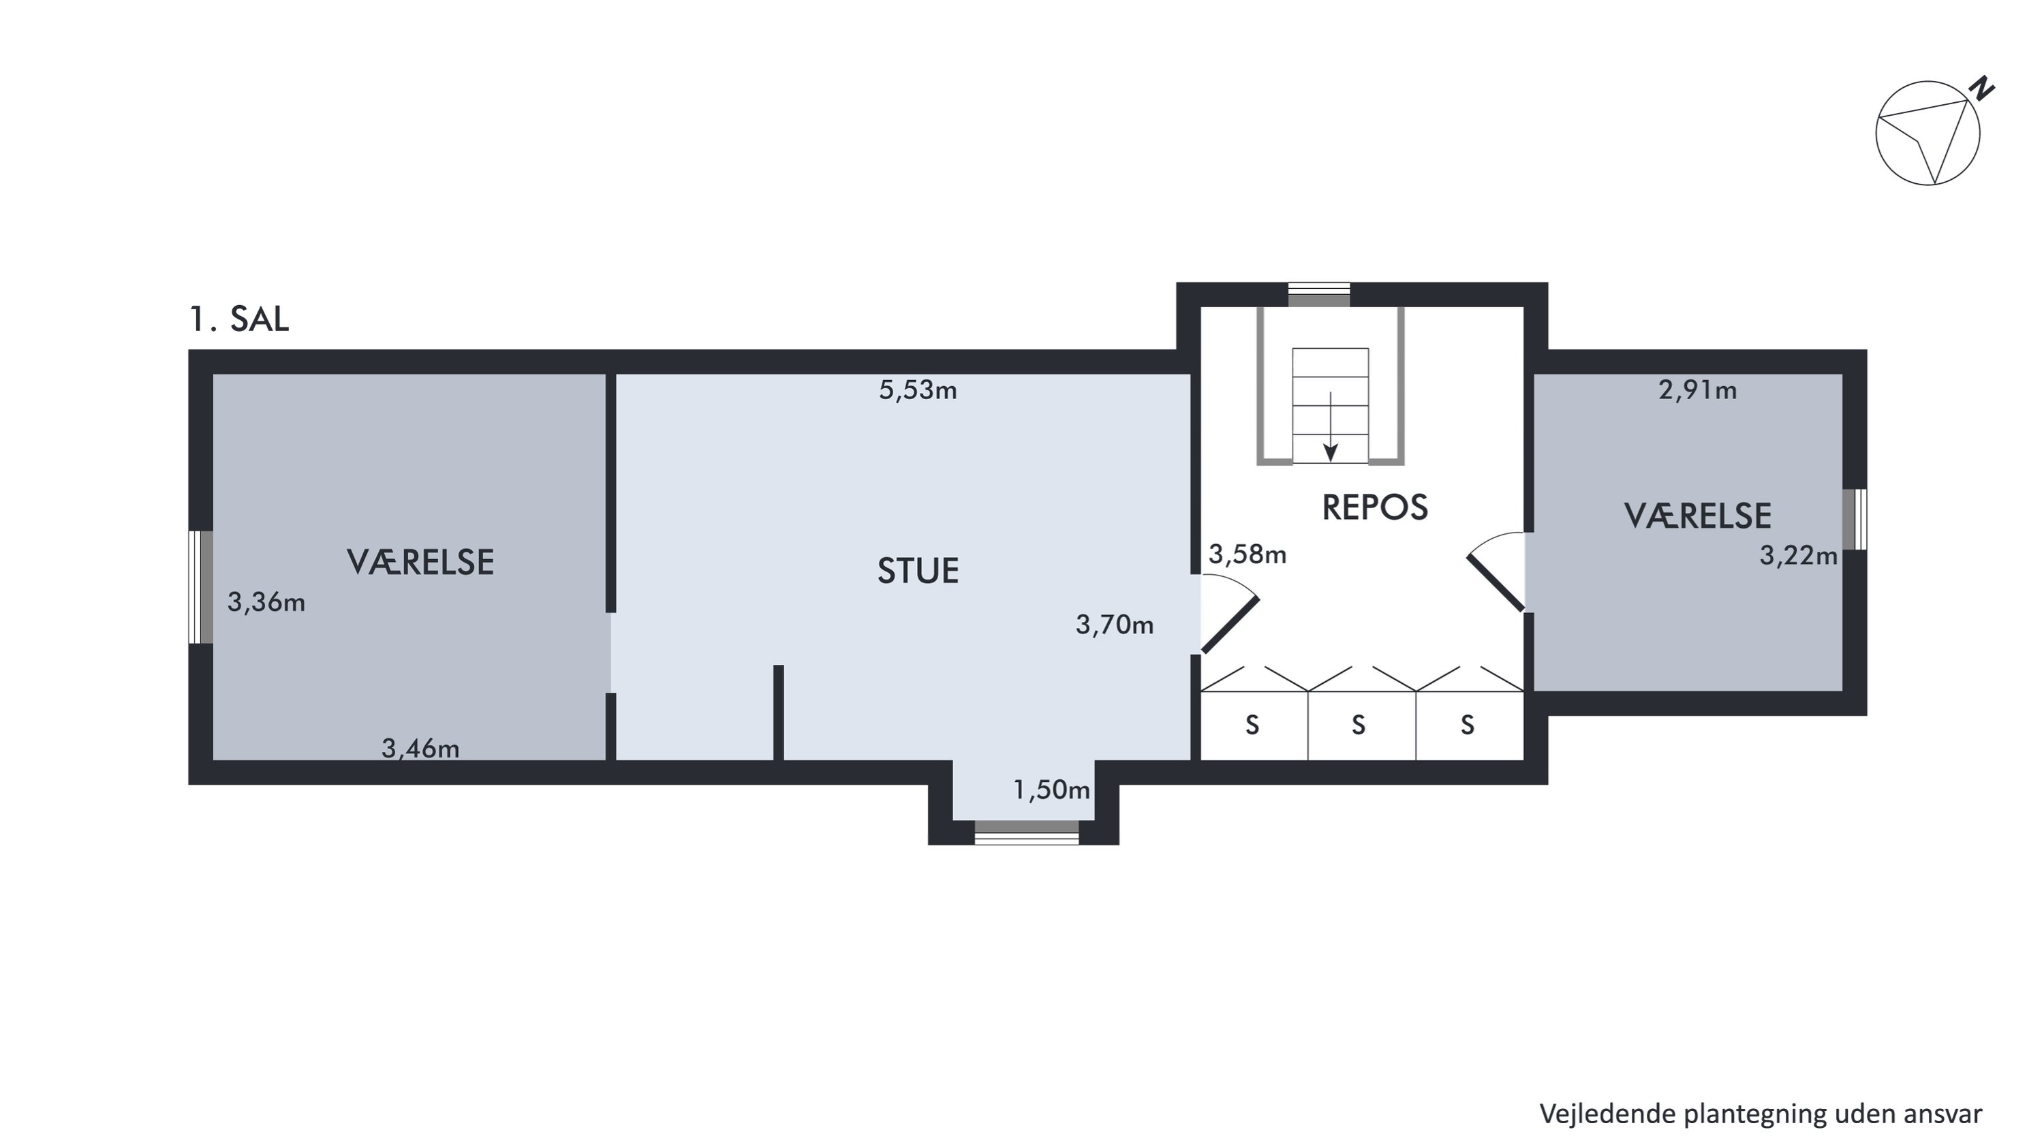
The ground floor has a practical utility room, two rooms, a functional kitchen with space for a dining area, and a spacious living room, which leads out to a cosy conservatory and has a wood-burning stove that gives the room a warm atmosphere. Upstairs there are two bedrooms, which could be set up as a teenage wing, and another living room.
If you need extra storage space, head down to the basement, where there are a further 36 square metres.
We look forward to meeting you at a viewing.
Thinking of selling a similar home?
It starts with a no-obligation chat about your home. Book your local BRIKK agent and move forward with confidence.
Get a free valuation