Gammel Køgevej 8, 4672 Klippinge
Villa til salg · Klippinge · Sag 1920011345
Gammel Køgevej 8
4672 Klippinge · Stevns Kommune
About the property
CHARMING DETACHED HOUSE WITH A SUNNY, PRIVATE GARDEN
Bring your house hunt to the perfect close in quiet, pleasant Klippinge, where an exceptionally well-maintained house awaits you. You will have 196 square metres to make your own, with a good balance between togetherness and privacy, and with no fewer than five good rooms, the family will soon feel at home.
The location makes it easy to enjoy moments big and small. Grab your packed lunch and walk the few steps to Klippinge Bypark, drop the little ones off at nursery in just five minutes, or hop on the train at Klippinge’s own station, 500 metres from the address. In short, it is incredibly easy to get out into the wider area, where Store Heddinge offers both shops and a school. And the weekends? They can be filled with trips to the beach, Holtug Kridtbrud, Gjorslev Gods or larger towns such as Køge.
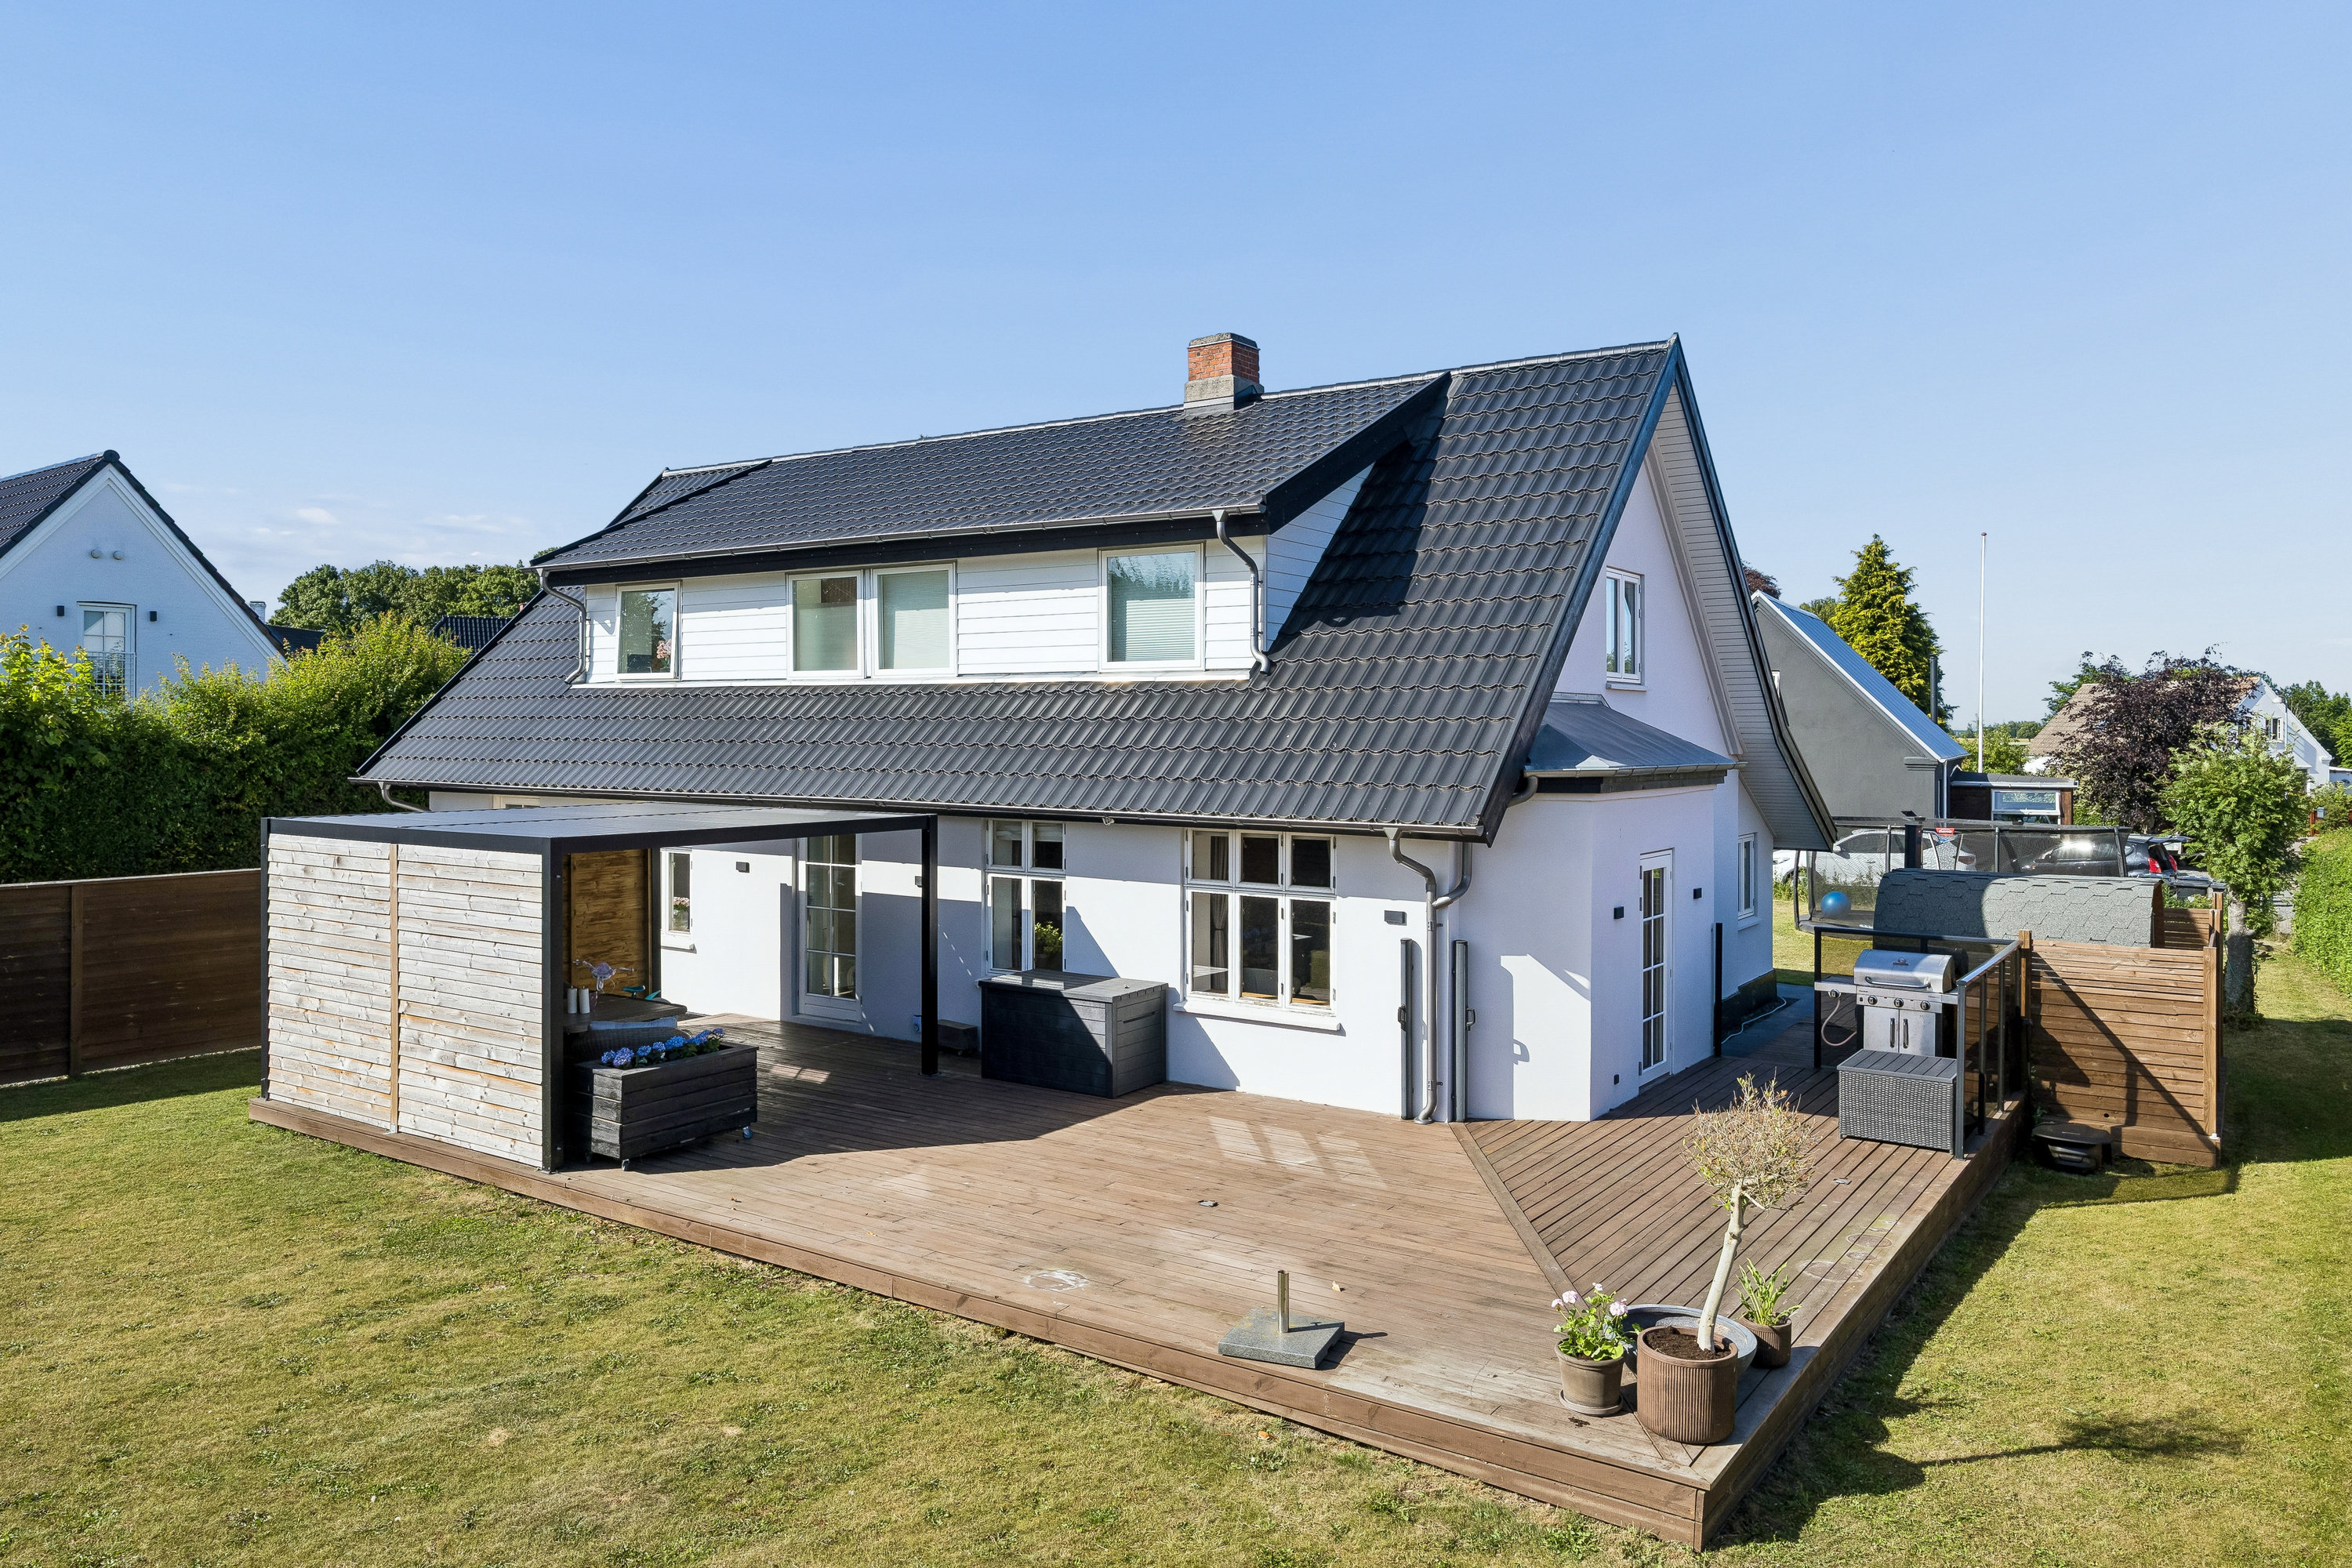
At the property, you are greeted by a light-grey painted house with bagged brickwork and a Decra steel roof from 2020. The car is parked in the double garage, where an extra room at the end provides additional space for a workshop, hobbies or storage. The garden spreads out around the house and is mainly lawn, so your time goes on enjoying it rather than tending it. The wooden terrace wraps around the house, facing two points of the compass, and with another terrace area at the back of the house, you can follow the sun from morning to evening. The partly covered area also provides shelter and shade when the sun is at its highest.
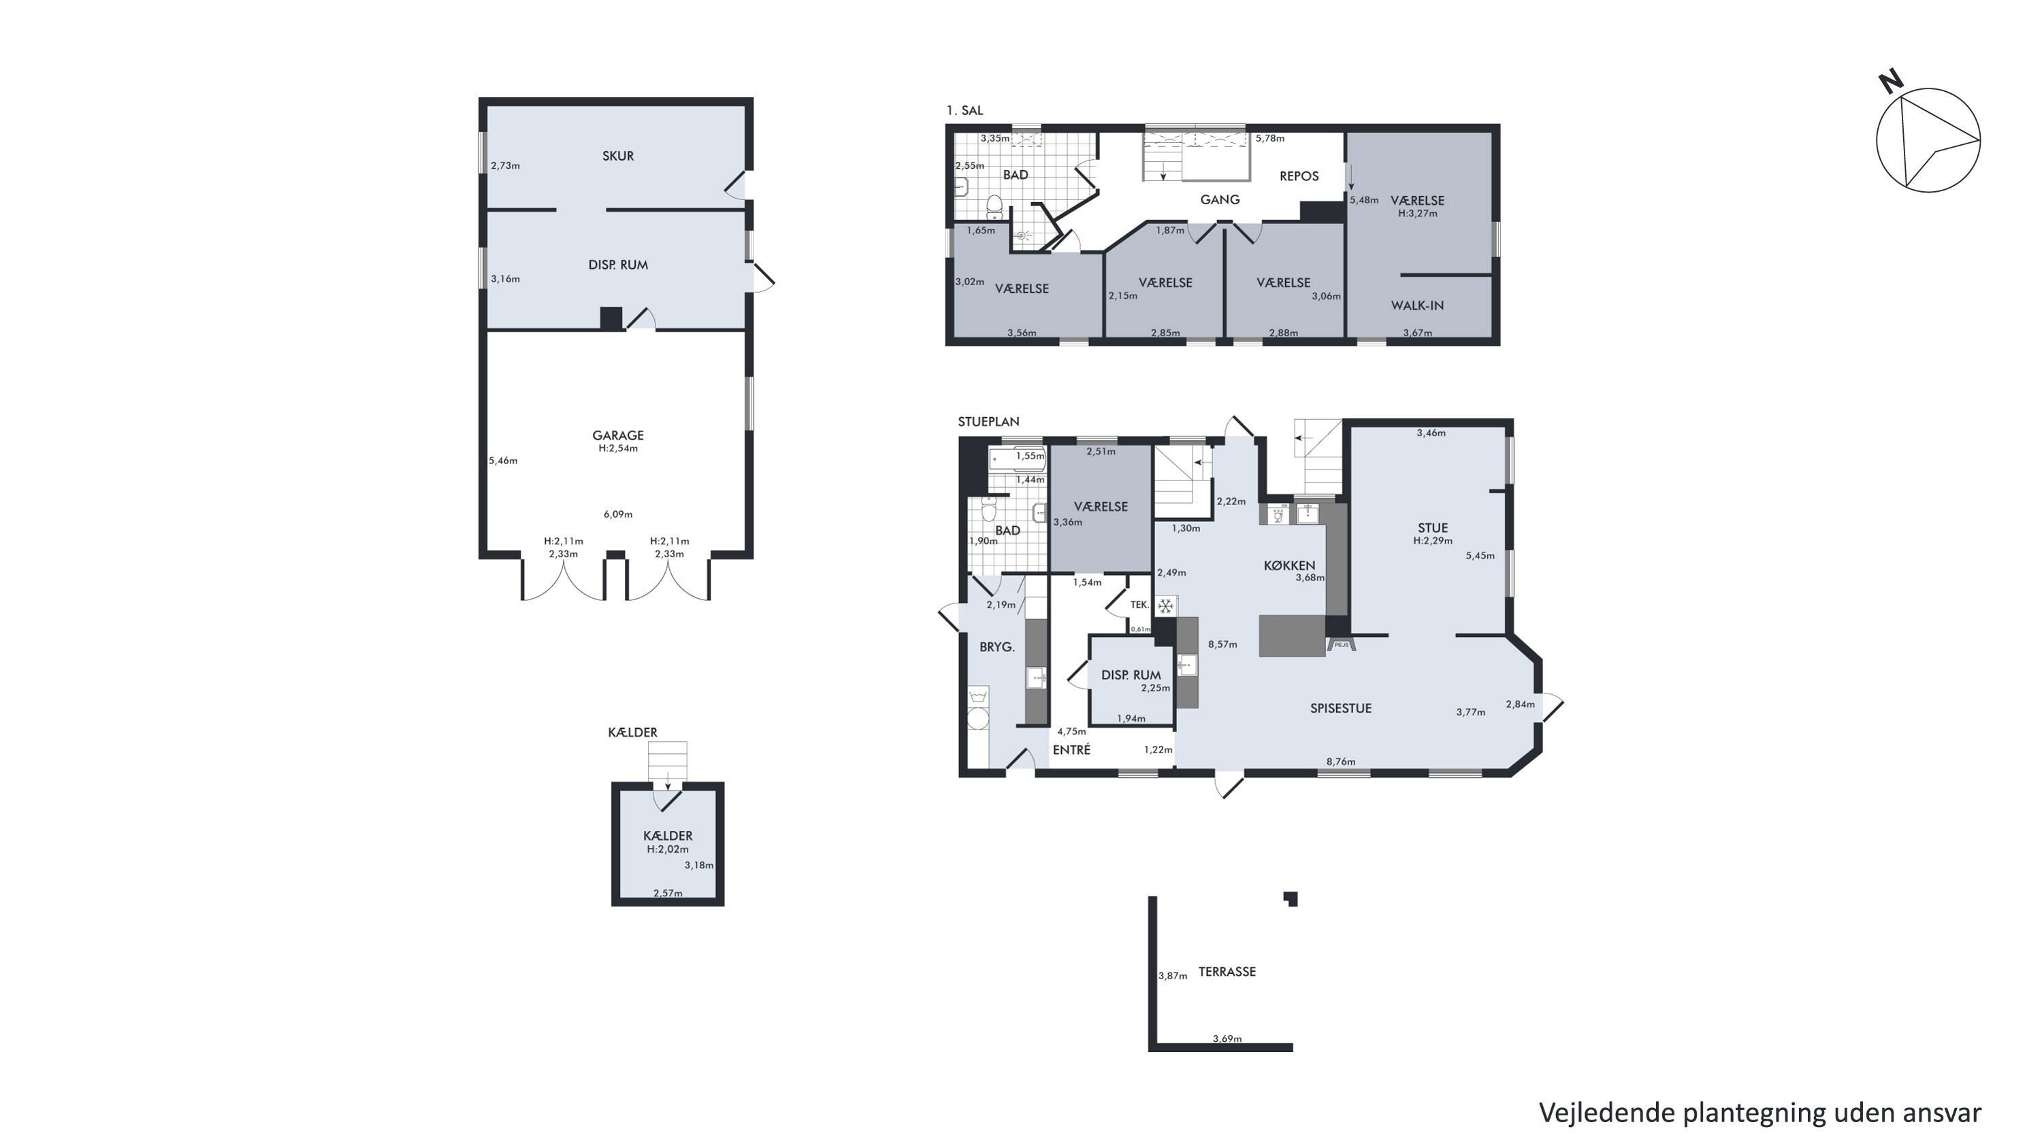
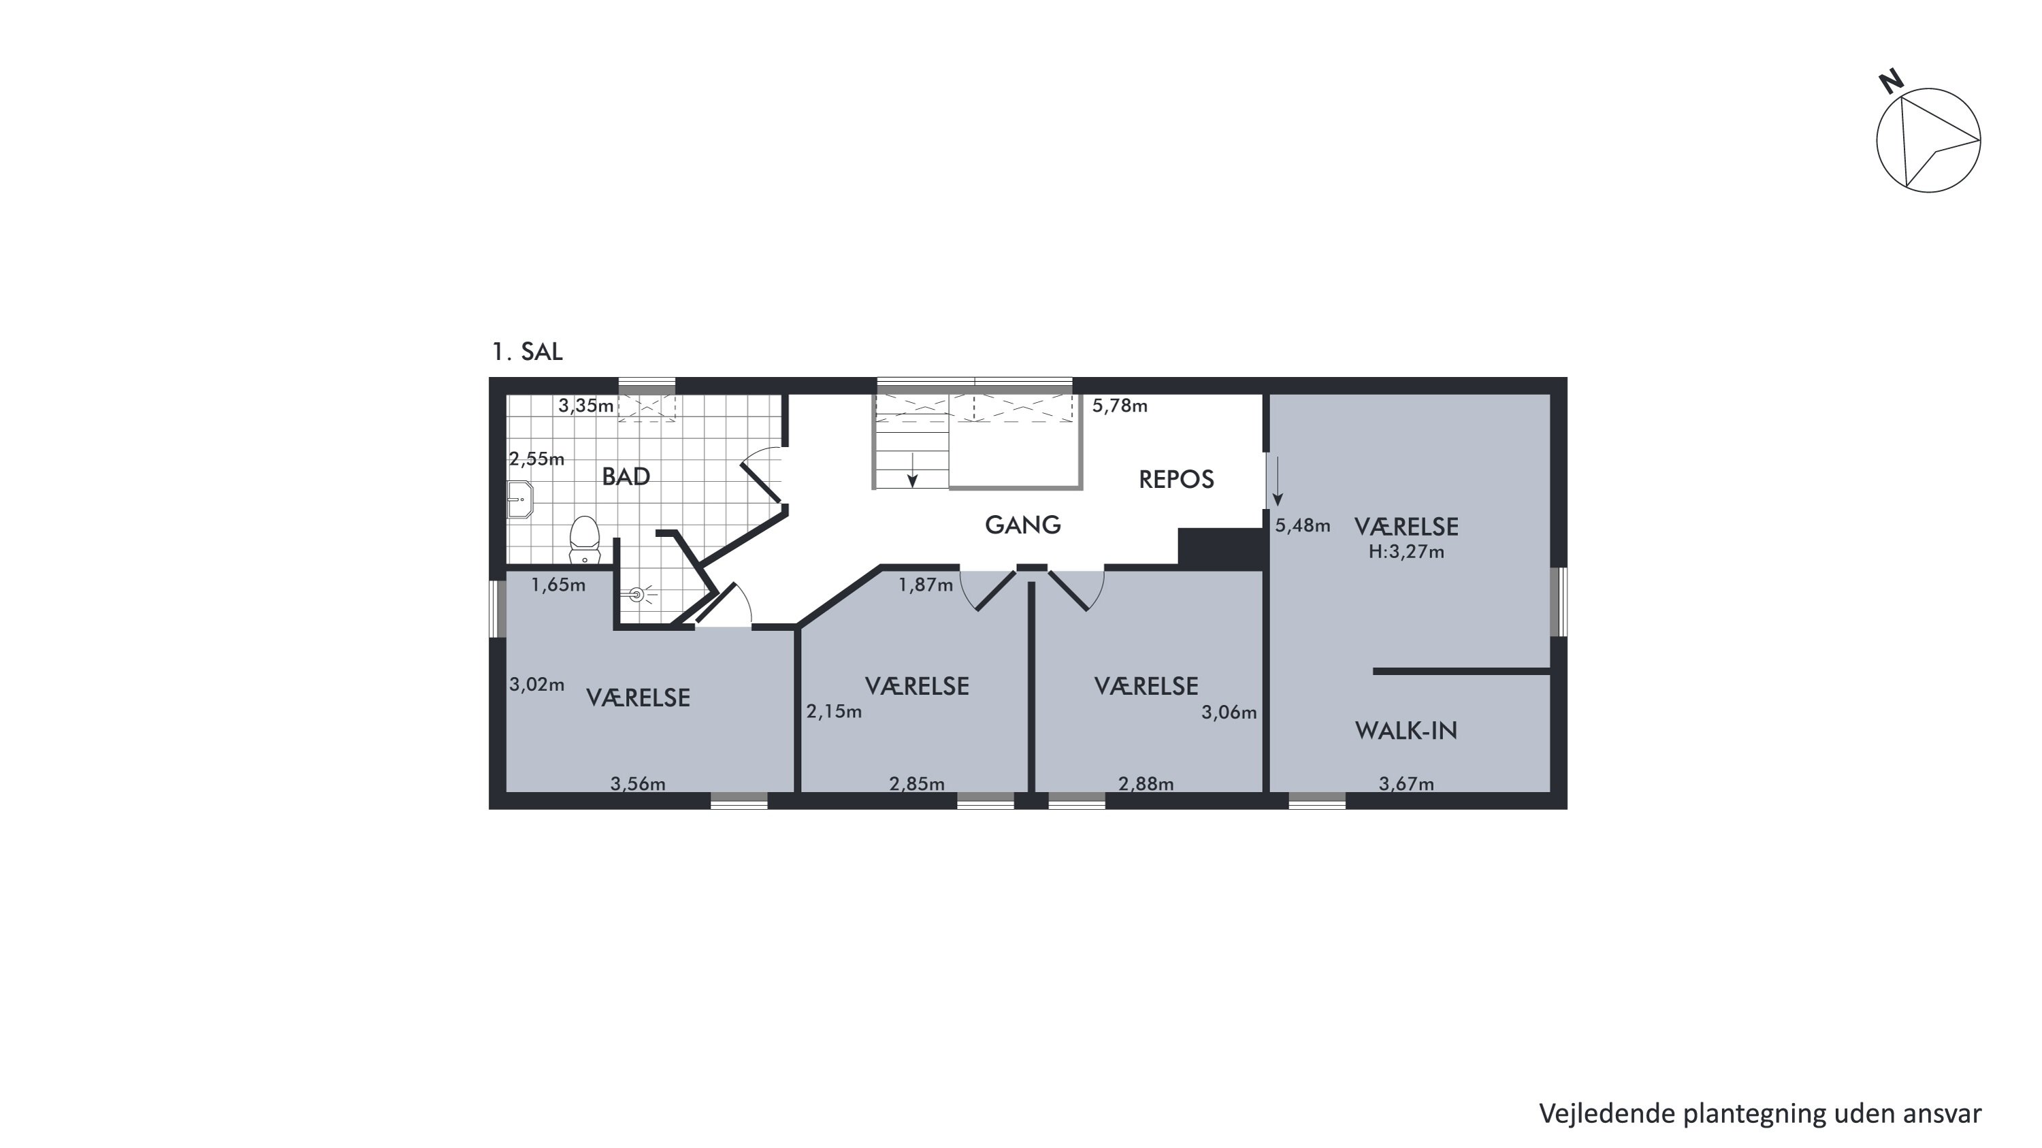
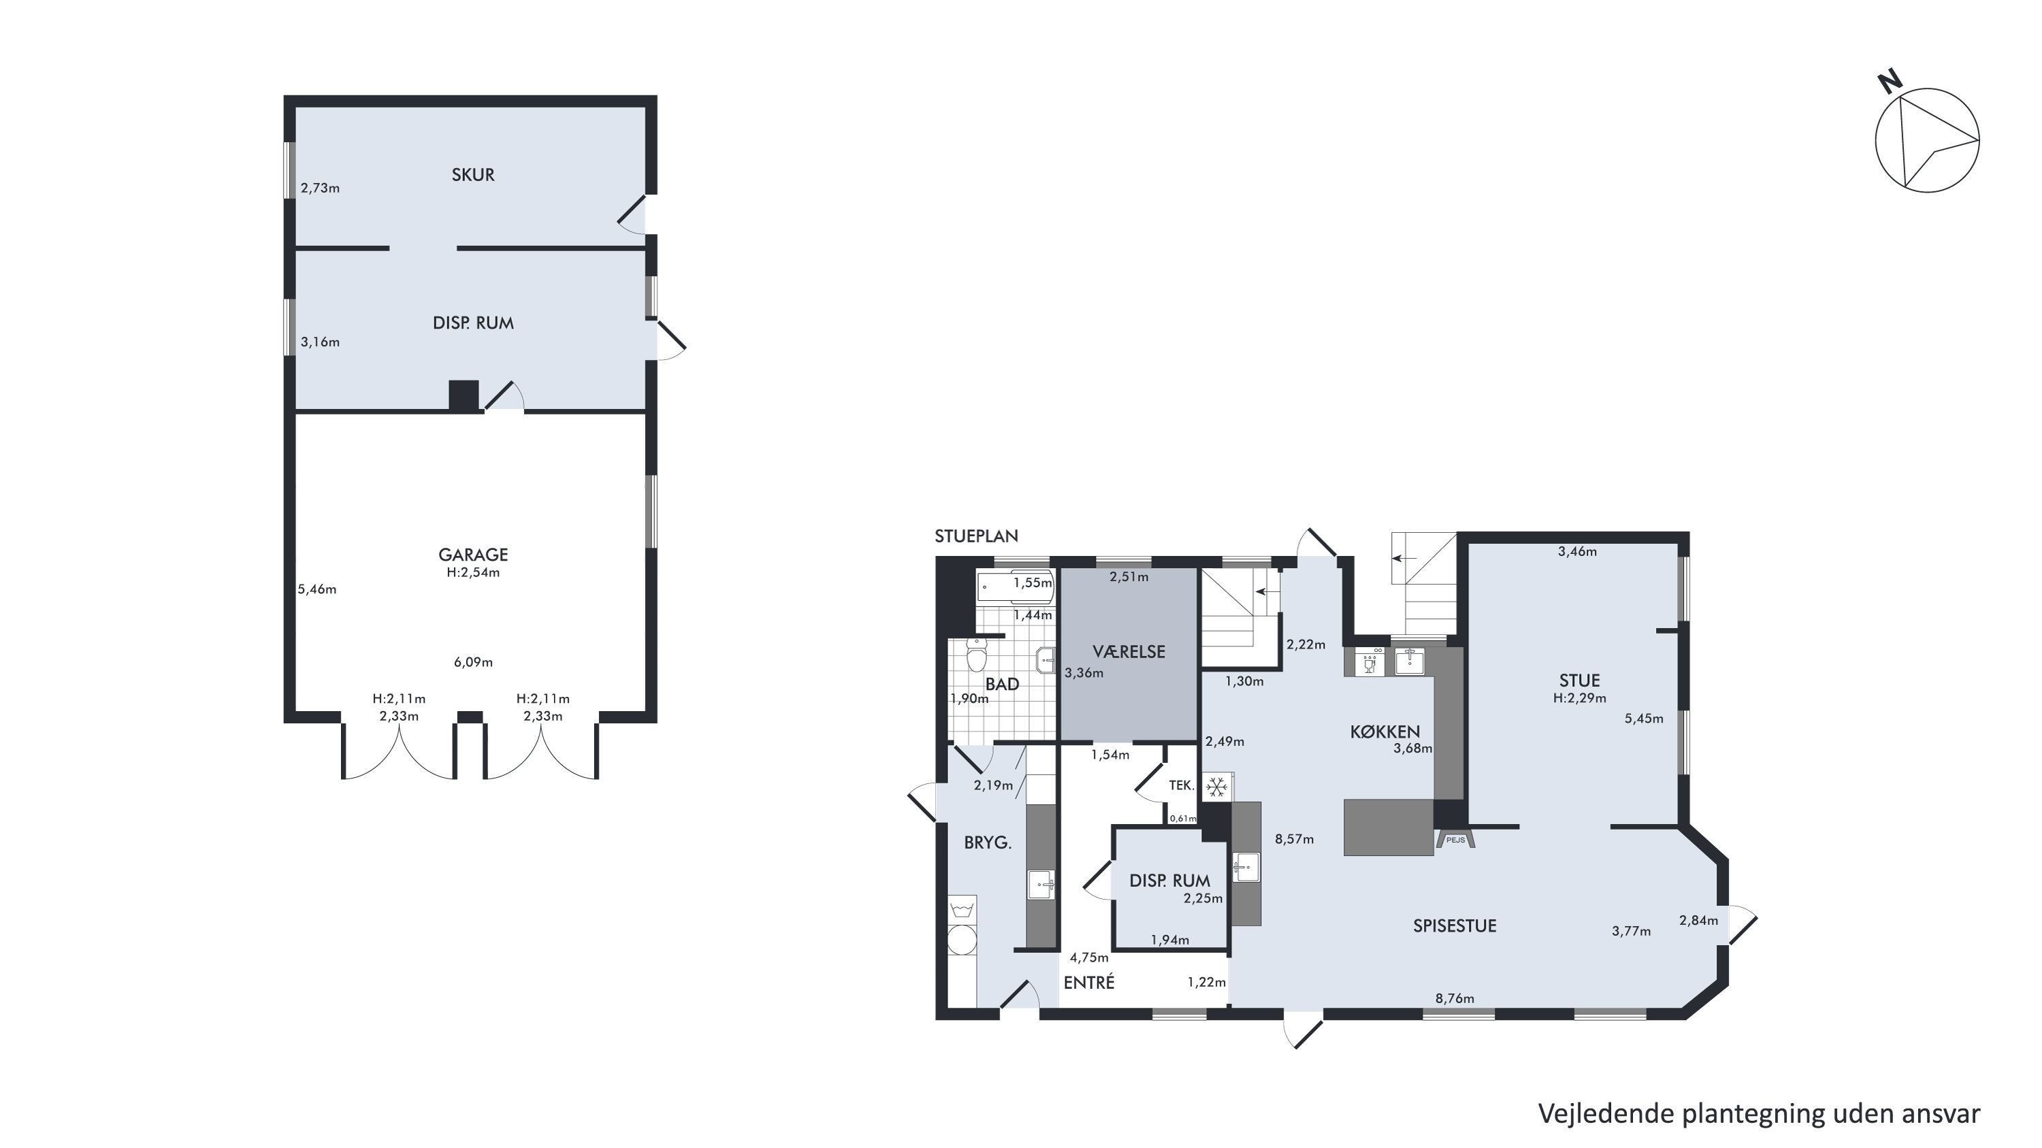
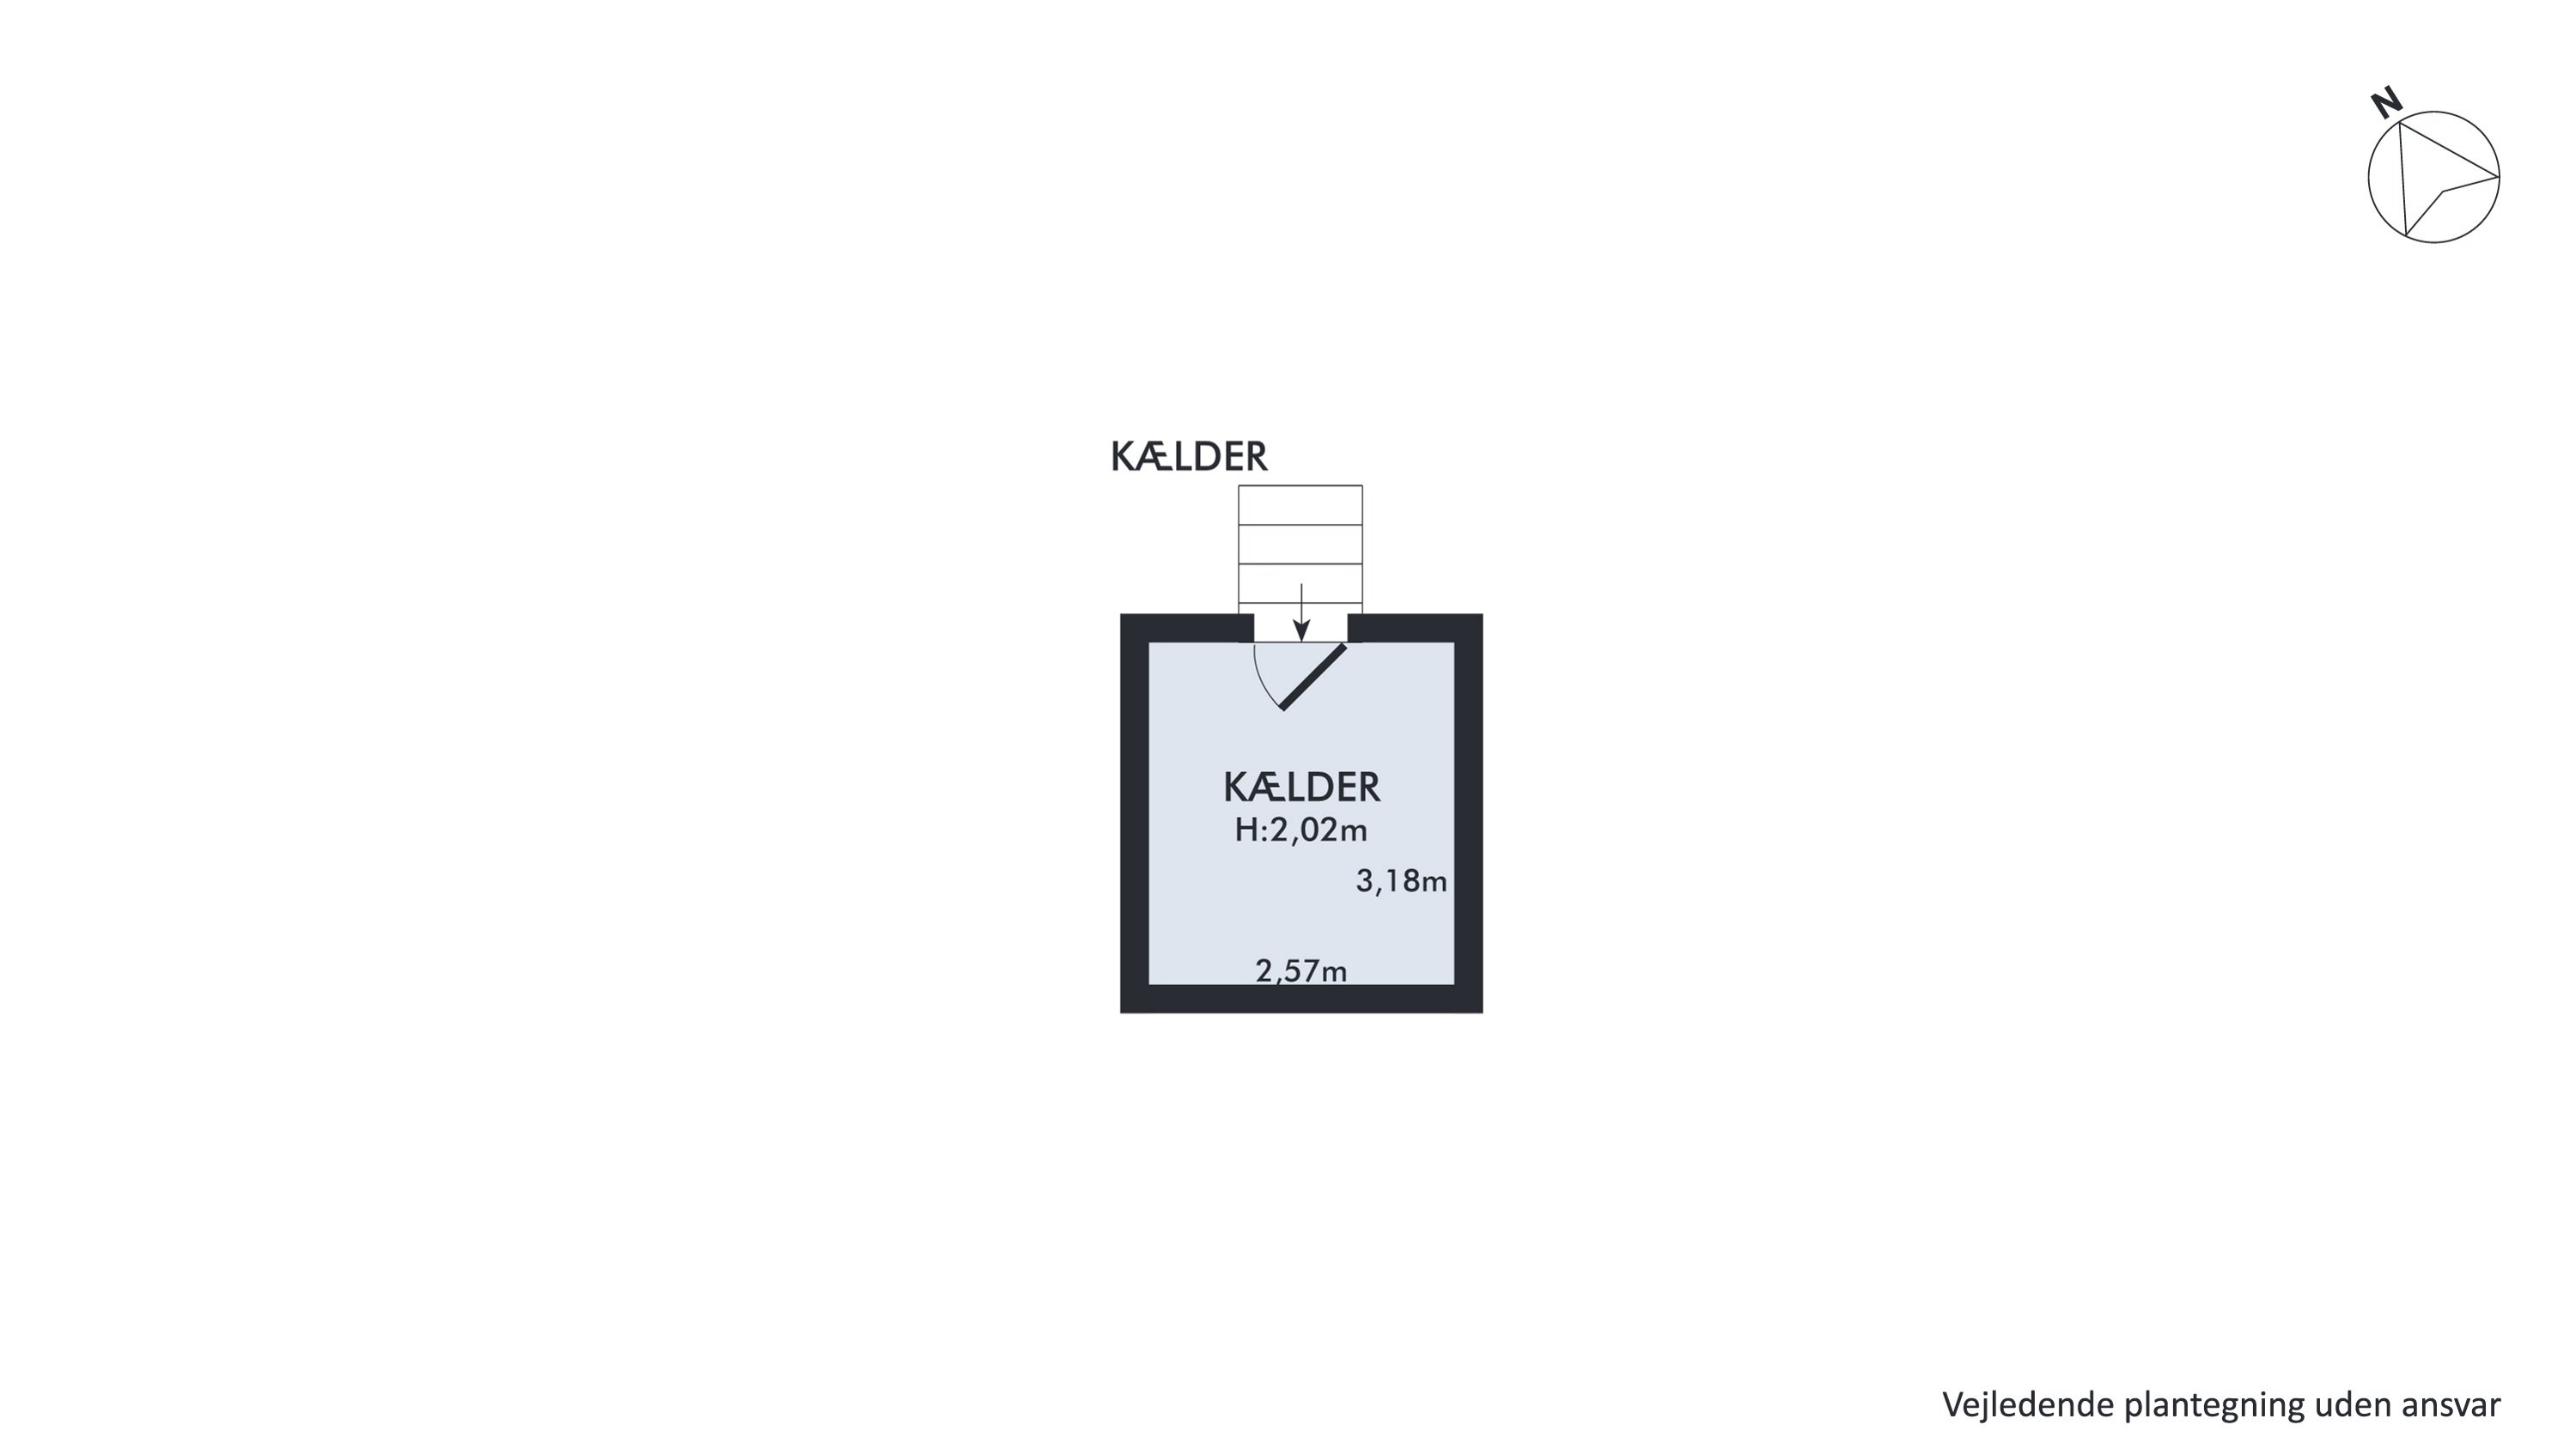
Inside, 196 well-planned square metres await, spread over two floors. The ground floor brings the family together in a large, bright living space where a well-equipped kitchen, dining room and sitting room merge into one. The floor is completed by a room, an extra room for flexible use and a utility room leading into a bathroom with a bath. Upstairs, a separate sleeping area awaits with four well-proportioned rooms and another bathroom, so young and old can sleep next door to each other. Finally, the basement room adds practical bonus square metres.
We look forward to meeting you at a viewing. With the option of a quick handover, you could soon be calling Klippinge home.
Thinking of selling a similar home?
It starts with a no-obligation chat about your home. Book your local BRIKK agent and move forward with confidence.
Get a free valuation