Funkevej 8A, 3400 Hillerød
About the property
SOLD! DETACHED HOUSE WITH 230 M² OF FLOOR SPACE, UNDERFLOOR HEATING, LOTS OF LIGHT AND A FANTASTIC TERRACE
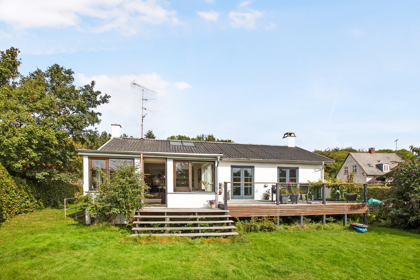
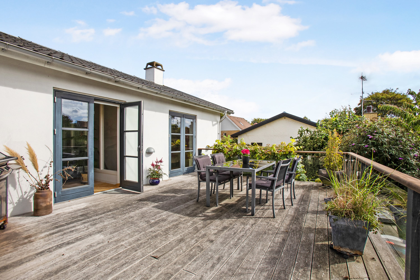
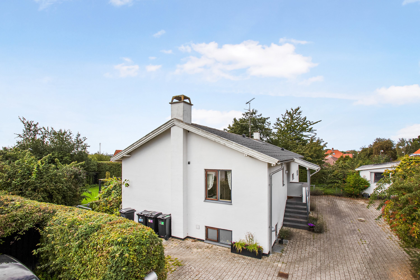
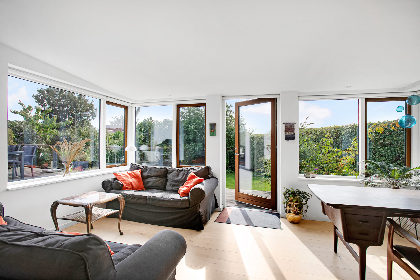
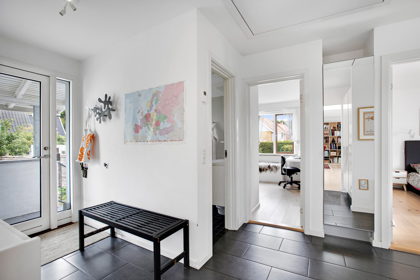
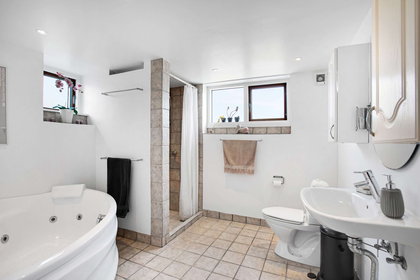
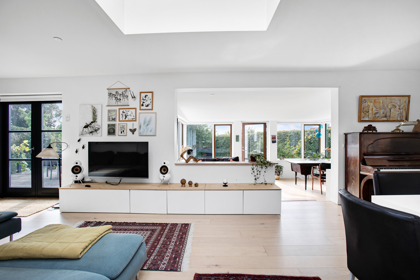
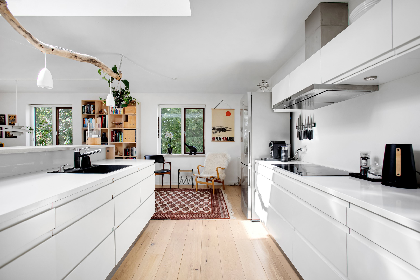
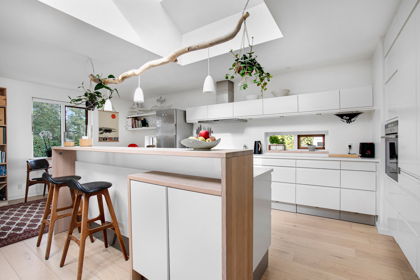
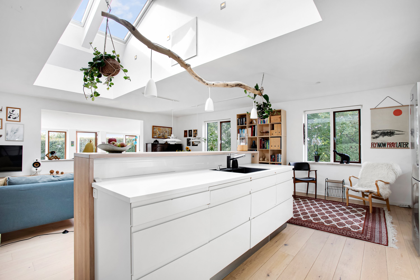
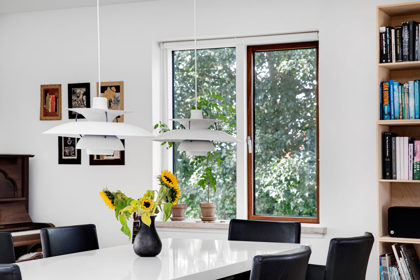
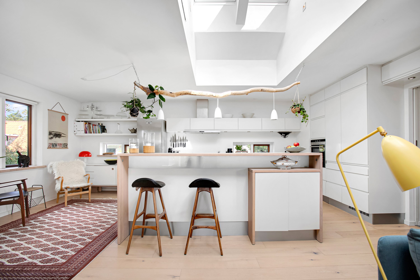
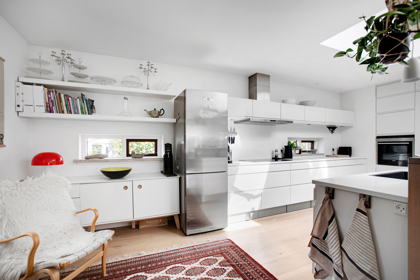
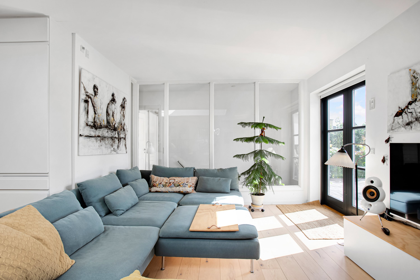
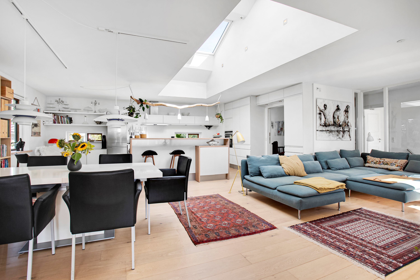
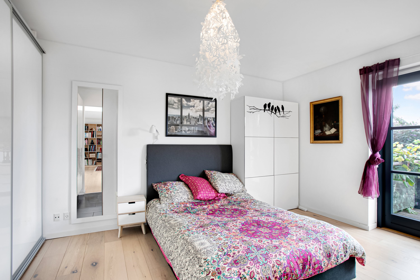
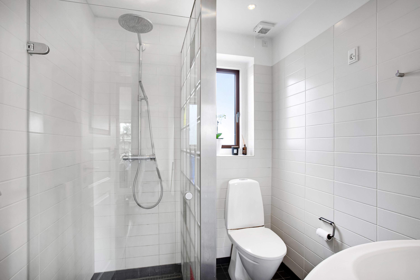
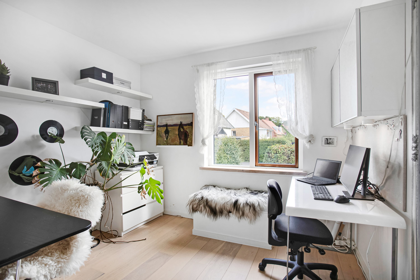
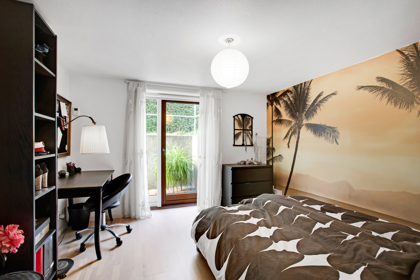
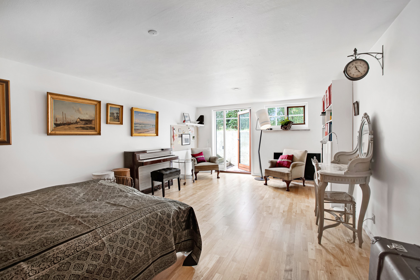
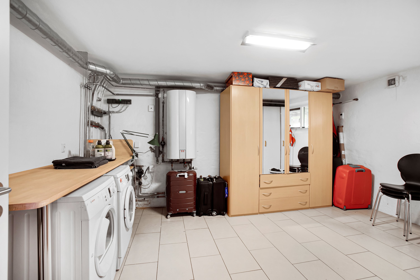
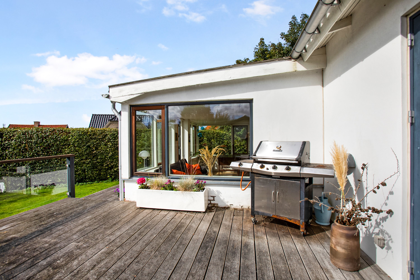
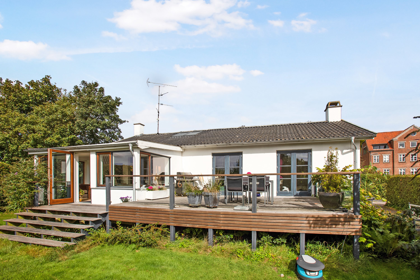
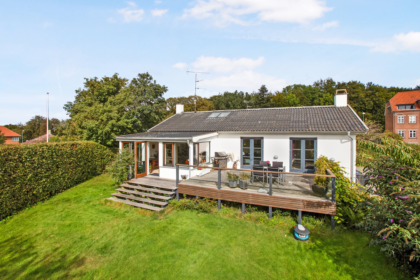
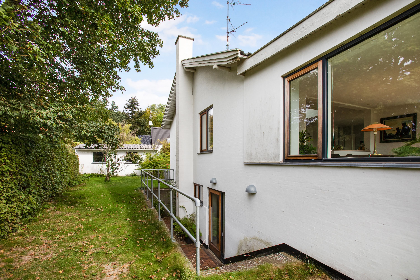
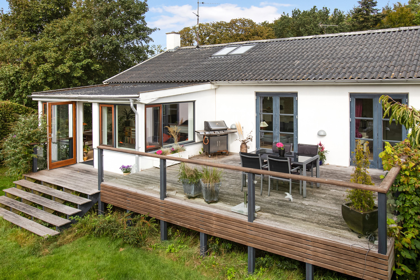
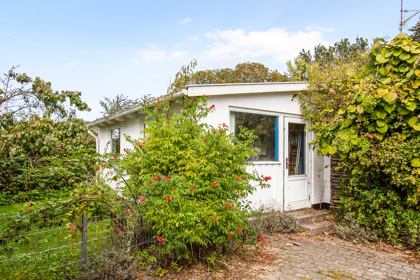
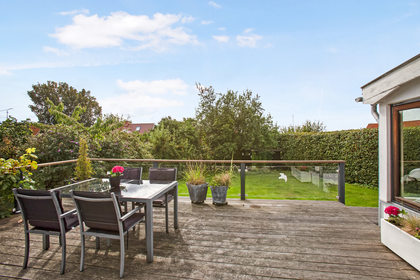
Welcome to this lovely family home in an attractive residential area of Hillerød, with easy access to both nature and town life. The house was completely renovated in 2010. It is ideally set back and undisturbed from the road, offering a private oasis for your family. Nature lovers will appreciate that the woods are 100 metres away, while commuters will welcome the proximity to Hillerød station. The local area also offers an upper secondary school (gymnasium) and several schools, both private and state. And finally, healthcare is close at hand, with a nearby hospital and the new super hospital. As soon as you step inside, you see the house open up with light, airy rooms. The spacious entrance hall with several built-in cupboards has plenty of room to hang up coats and put down bags. You can happily take your shoes off too, as there is underfloor heating throughout the house, creating a pleasant, warm atmosphere. The impressive open-plan kitchen-diner is integrated with the living room and the ‘conservatory’ and forms a lovely living space with plenty of room for the household – and guests – to gather naturally. Light streams in through the many windows and especially through the skylight, which closes by itself should a shower pass over. The kitchen itself is spacious and practically fitted with handleless units. From here you have a good view of life in the living room, and you can also look towards the glass doors, which open onto the lovely south-west-facing terrace and the completely private garden with flowering shrubs and apple trees. The lawn is tended by the robot lawnmower. Integrated into the kitchen-diner is the ‘conservatory’ with large windows, and here too there is access to the terrace and garden. This floor also has a lovely large bedroom with access to the terrace, another good room and a well-planned bathroom with a shower. In the kitchen-diner there is even the option of adding an extra room with separate underfloor heating, giving the layout added flexibility. A special little convenience is the laundry chute by the bedroom, which lets you send the laundry straight down to the large laundry room in the basement. The whole basement has good ceiling height and plenty of light and feels like an integral part of the house. Here, for example, there is a private entrance, a comfortable indoor climate thanks to the underfloor heating, and a large bathroom with a shower and a bath. The two large, light rooms in the basement with glass doors to the garden can be used in many ways. There is also a smaller room and a practical, spacious cupboard-lined passage. The 23-square-metre brick outbuilding has many possible uses, for example as a hobby room, a studio or a ‘workshop’.
Thinking of selling a similar home?
It starts with a no-obligation chat about your home. Book your local BRIKK agent and move forward with confidence.
Get a free valuation