Frederiksgade 14, 7870 Roslev
About the property
SOLD! Do you dream of finding a proper detached house with masses of potential, where you can take on your own renovation projects over time and end up with your dream home?
Do you dream of living in the heart of the beautiful Limfjord area, less than ten minutes from the nearest bathing beach and with all your daily essentials right outside the front door? Then take a second look at this lovely detached house on Frederiksgade, which – with plenty of ’60s charm, quality materials and generous square metres – is ready to welcome new residents. You can move straight into a good, well-functioning home – and put your own stamp on the house as needed and make the most of its many possibilities at your own pace.
Roslev is easily accessible in the middle of Salling, with unlimited access to the beautiful countryside of the Limfjord area and just 20 minutes from the two market towns of Skive and Nykøbing Mors.
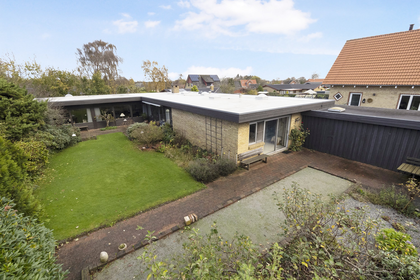
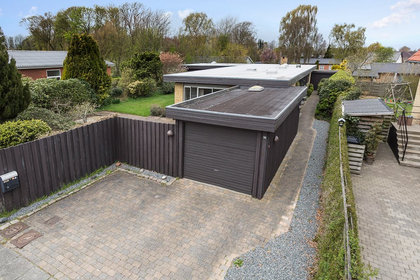
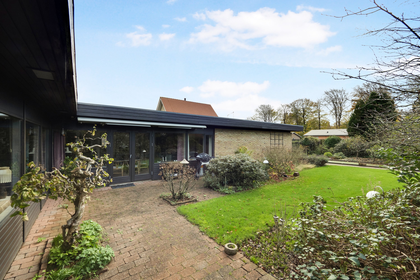
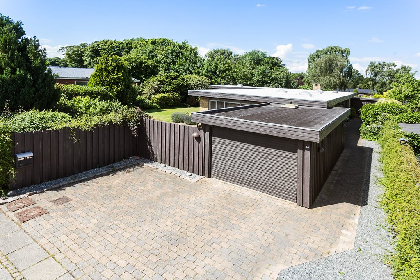
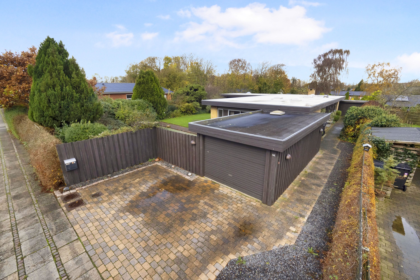
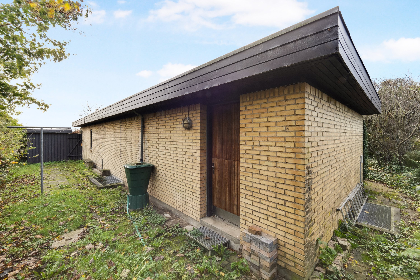
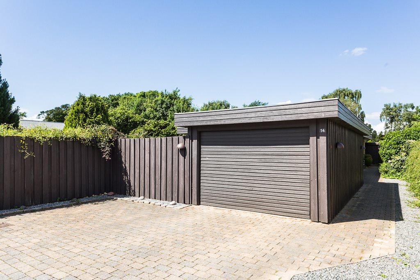
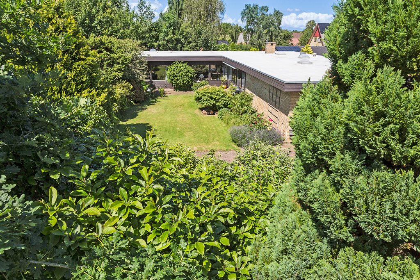
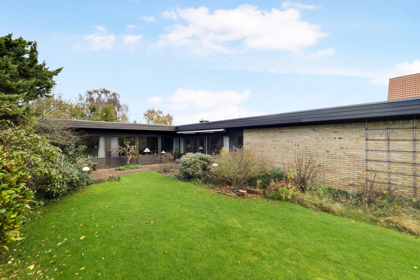
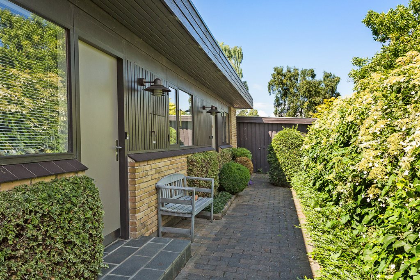
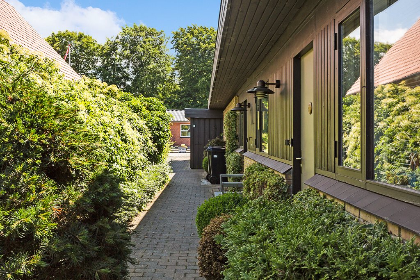
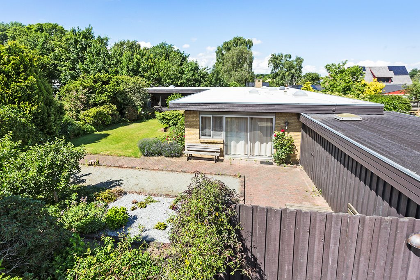
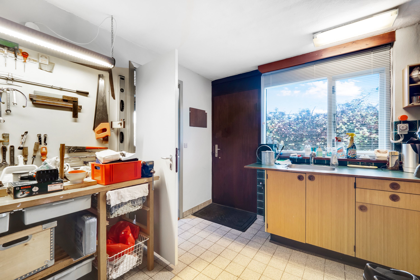
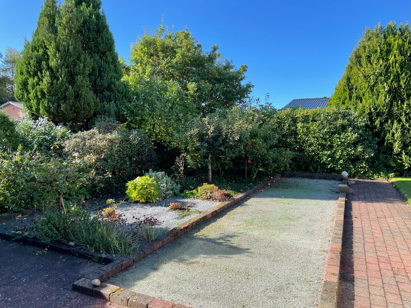
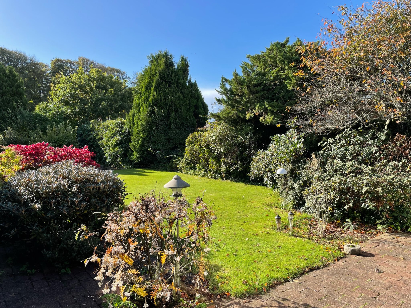
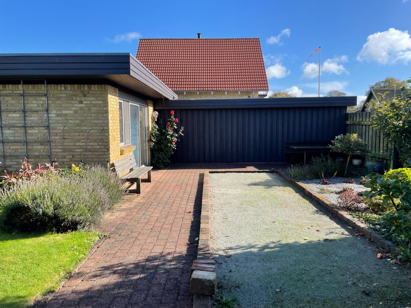
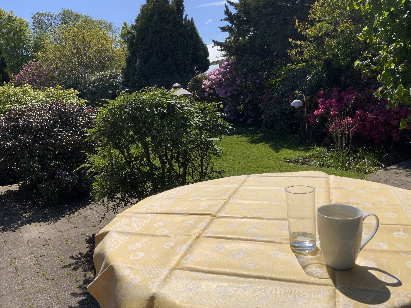
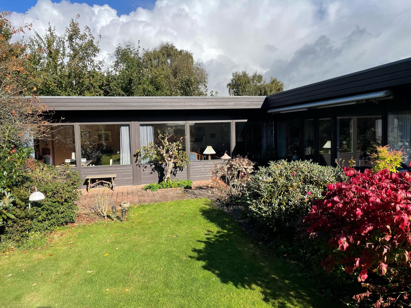
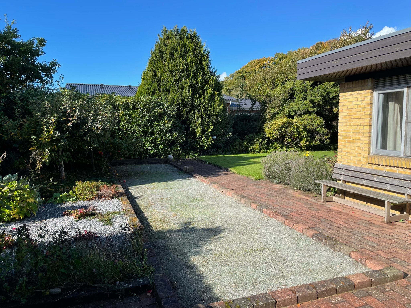
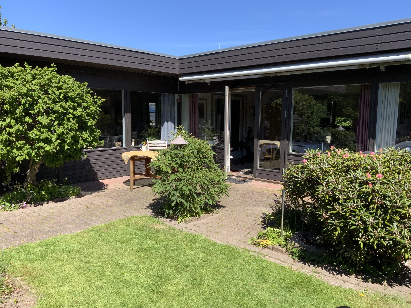
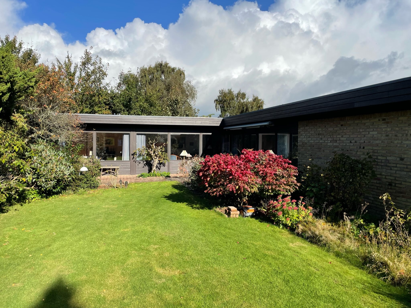
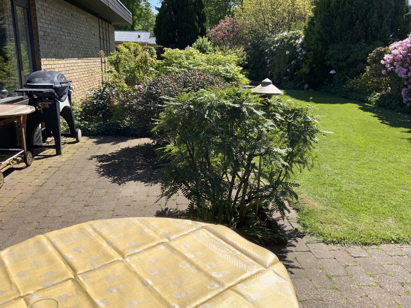
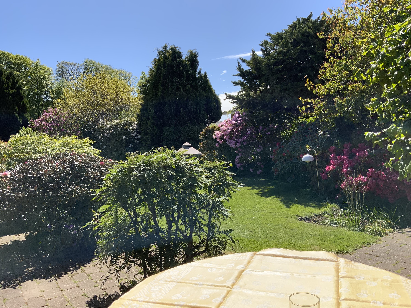
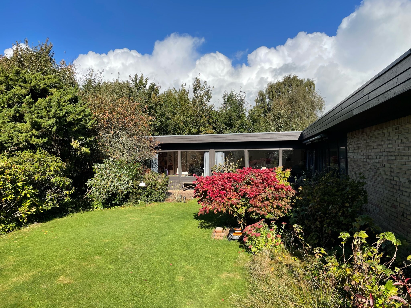
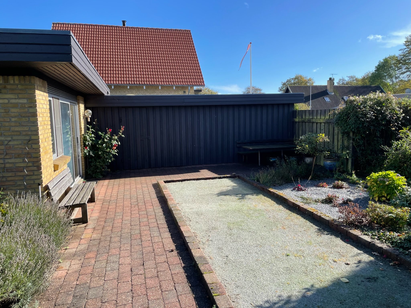
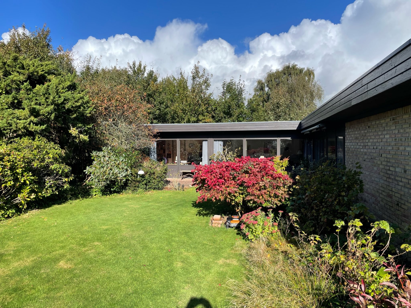
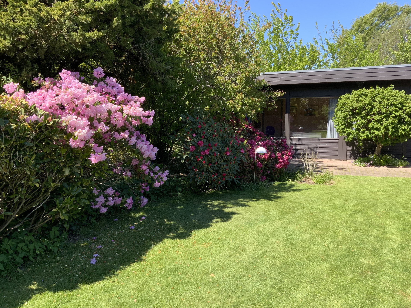
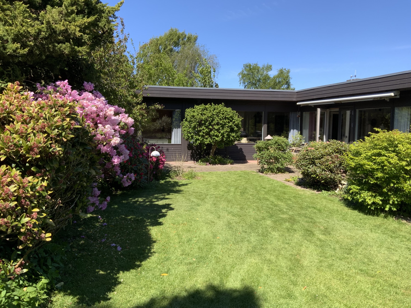
The town itself, however, has everything you need day to day, whether it is a family with children or seniors whose needs are to be met. Frederiksgade 14 is in the south-western part of Roslev, where you can easily reach the nursery, the school and the local SuperBrugsen, while the doctors’ surgery, pharmacy, pizzeria and the town’s small shops are just around the corner. Salling Hallerne, with its sports facilities, youth hostel and mini-golf course, is within sight, and at the other end of town the newly laid-out lake park offers nature-based activities for the whole family. The architect-designed house dates from 1962, with minor alterations in 1976, and it is heated by district heating from the well-run local district heating plant. The house has a yellow brick façade and a flat roof, while the two terraces open to the south and west as gathering points outdoors, where the well-tended garden features, among other things, its own pétanque court, fruit trees and a small lawn. The property of course comes with a garage as well as a spacious shed with electricity and room for plenty of tools and small DIY projects.
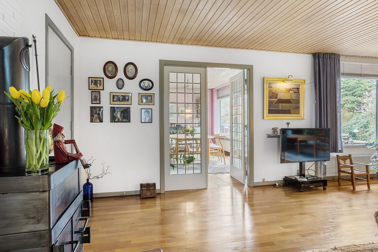
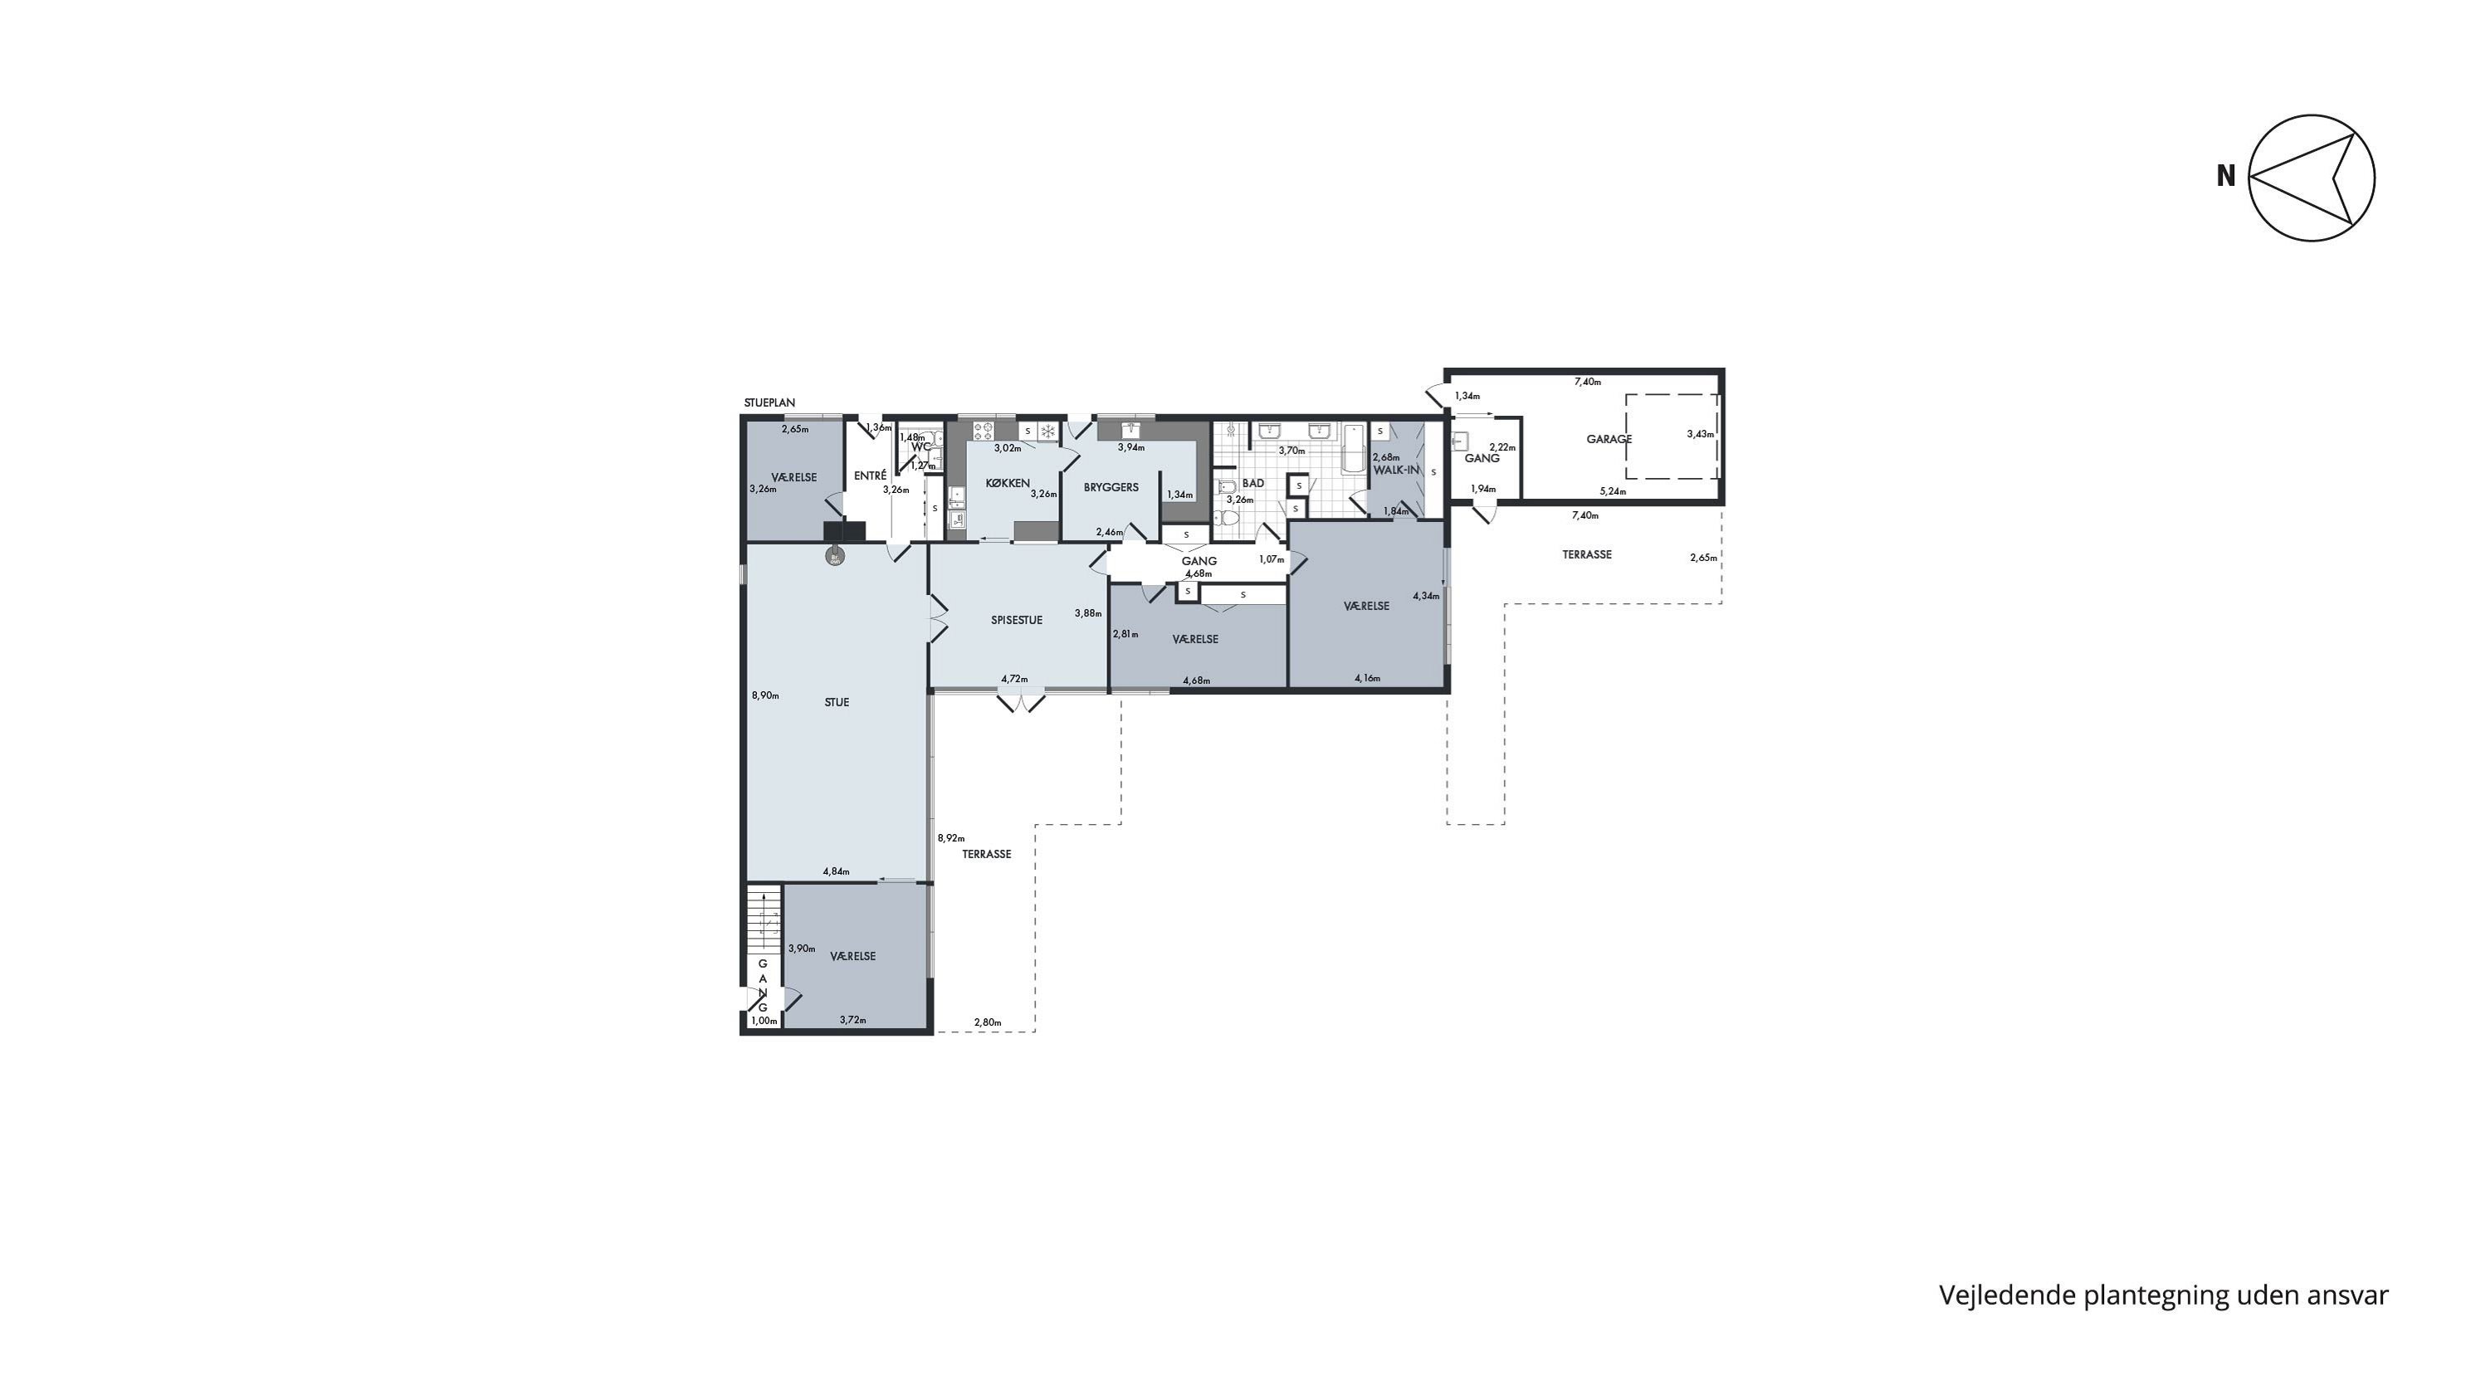
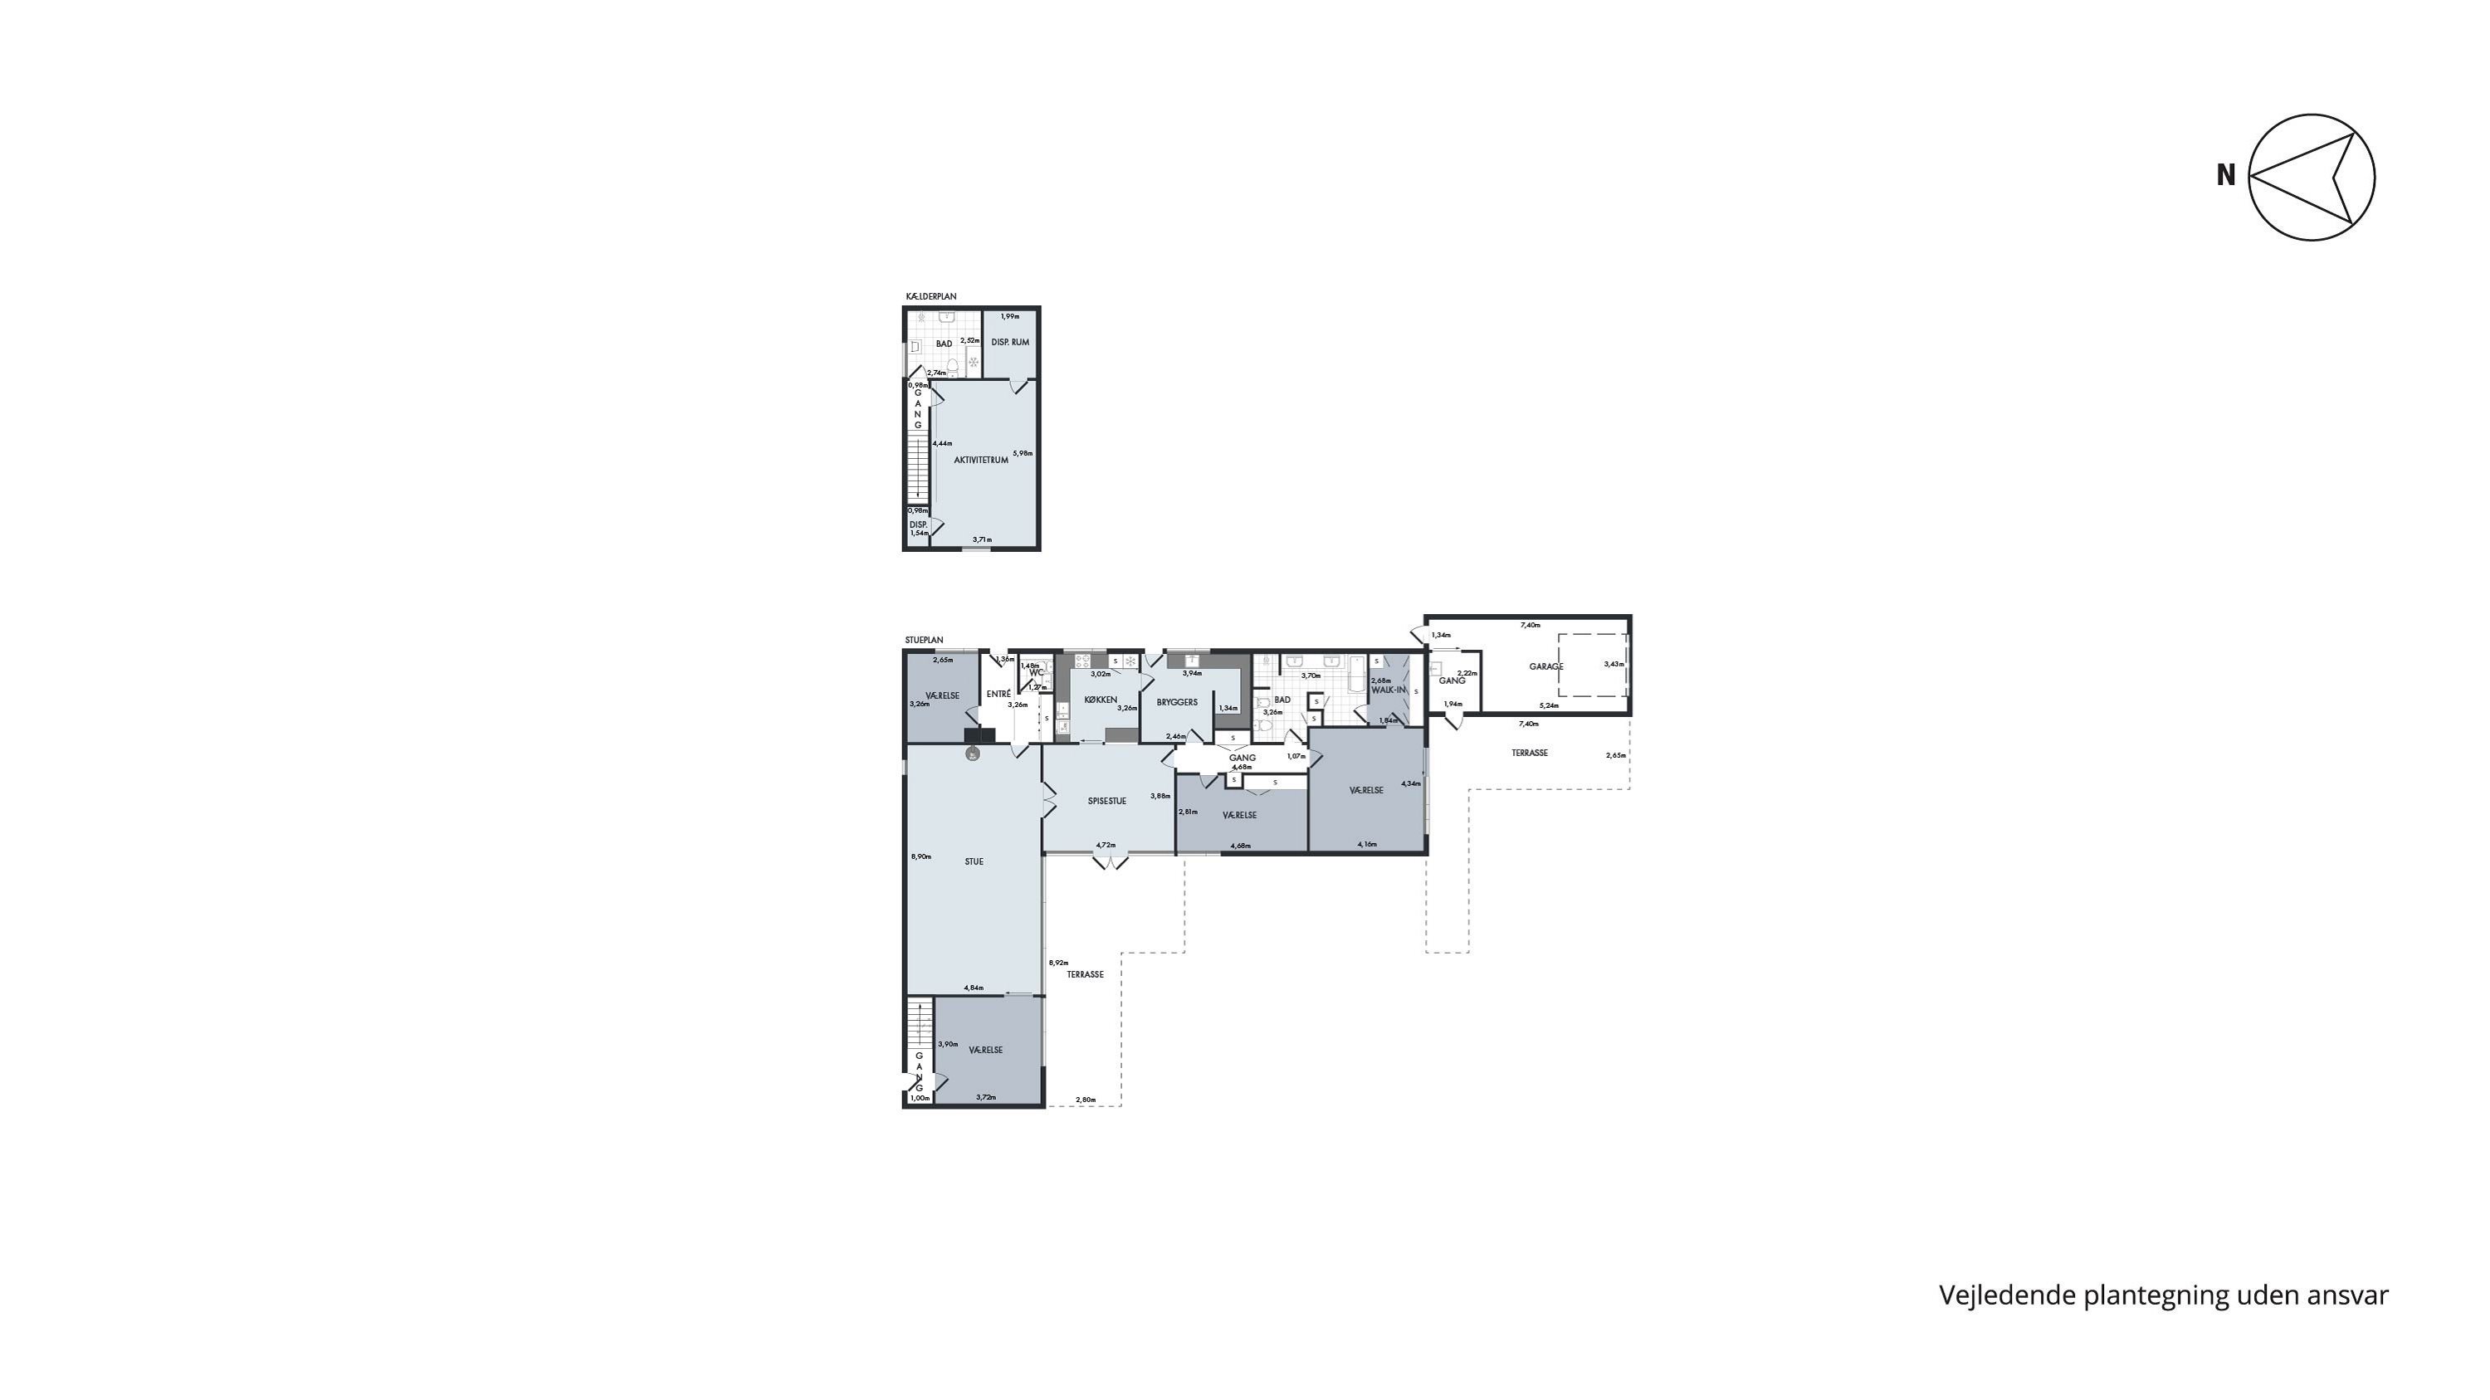
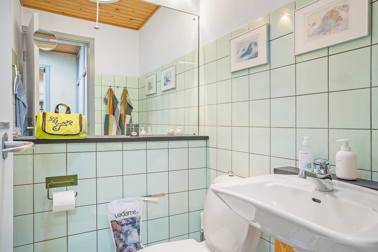
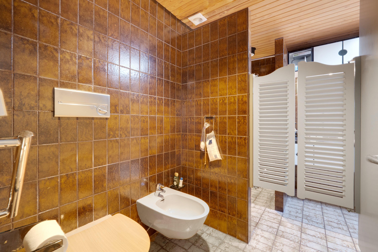
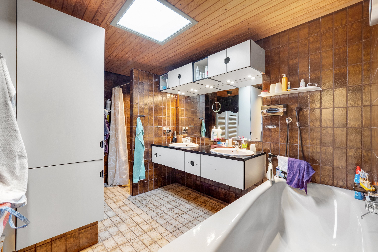
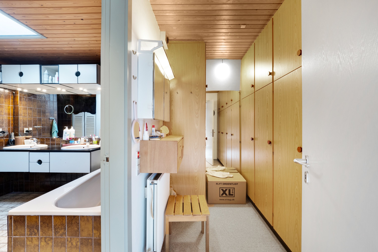
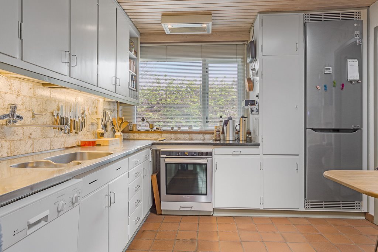
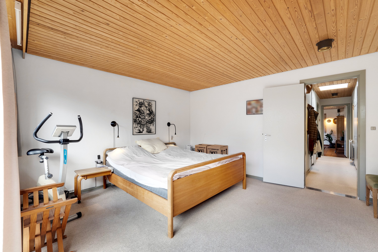
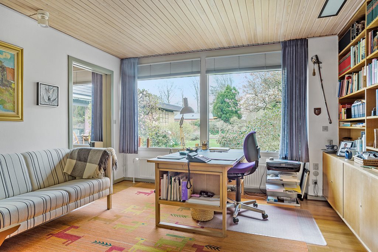
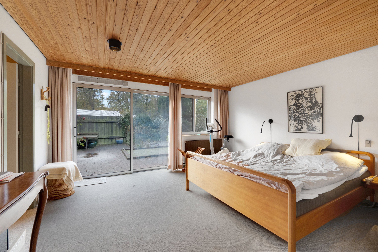
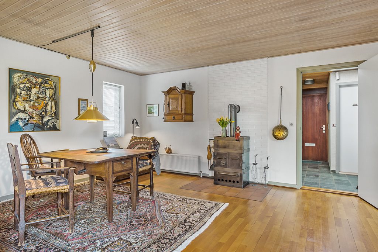
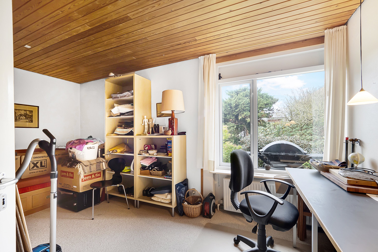
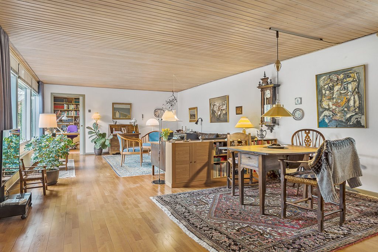
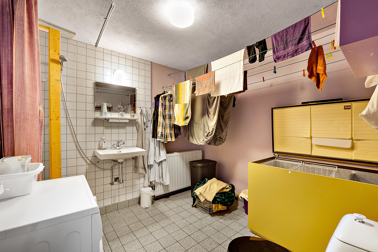
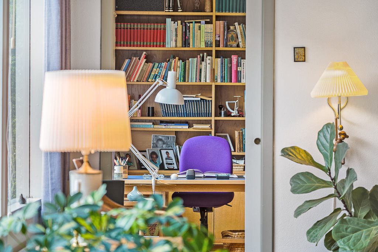
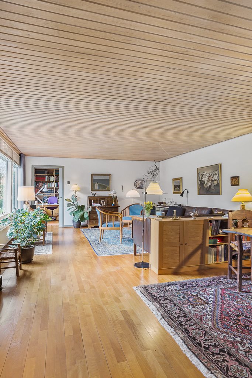
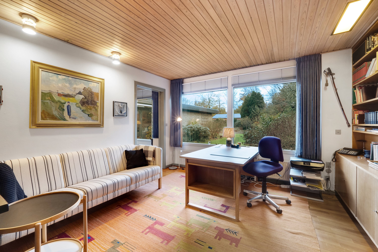
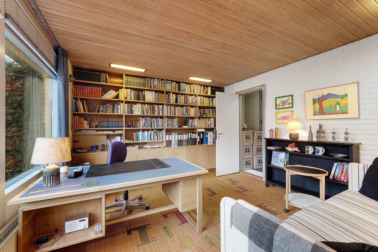
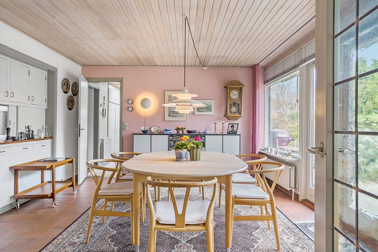
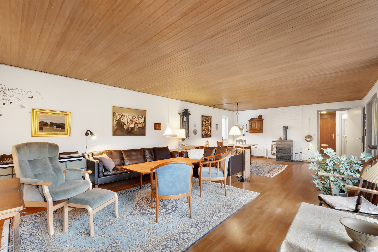
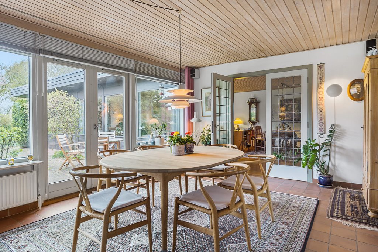
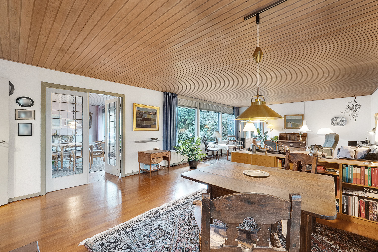
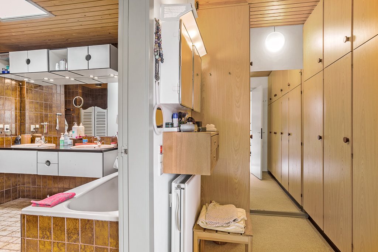
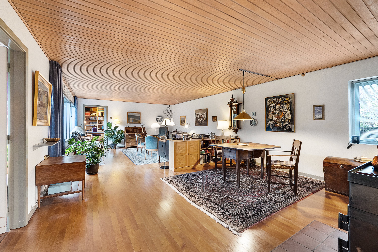
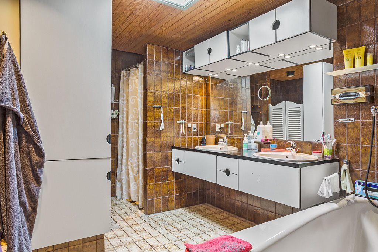
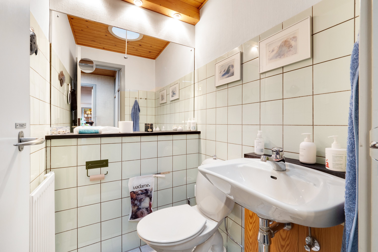
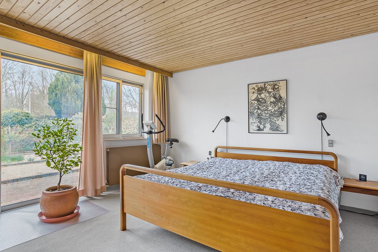
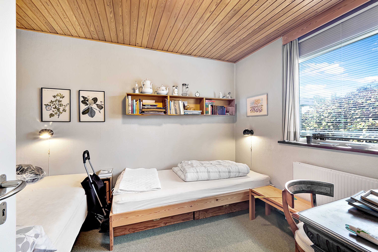
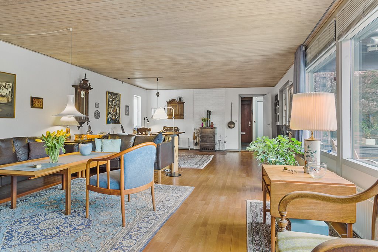
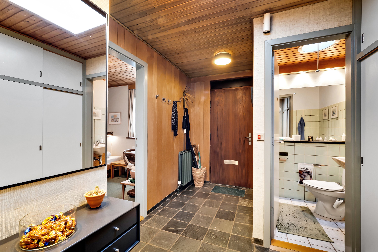
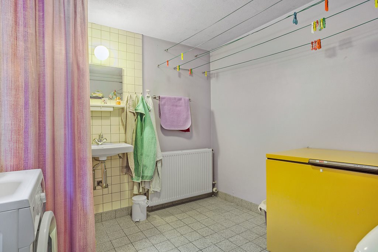
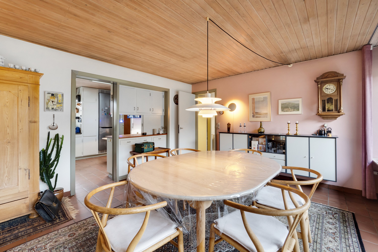
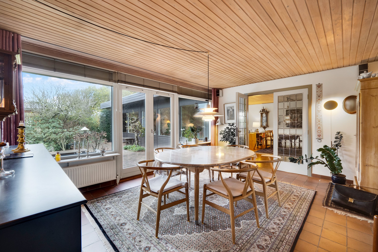
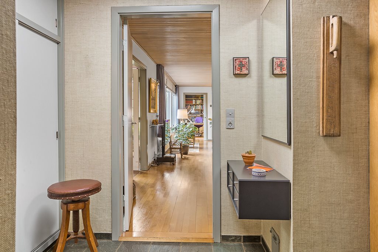
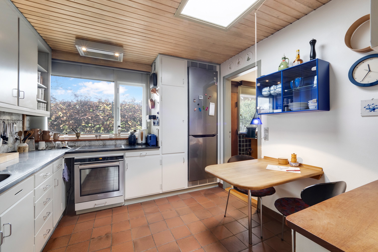
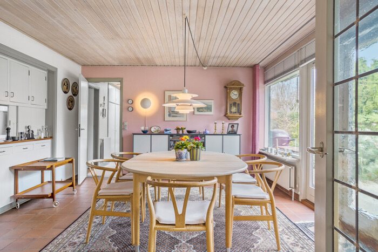
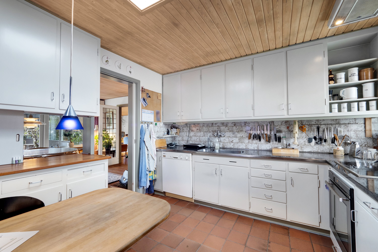
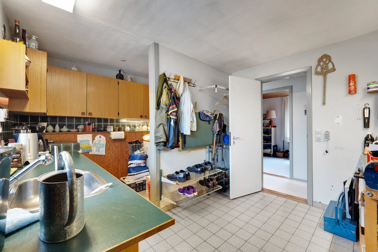
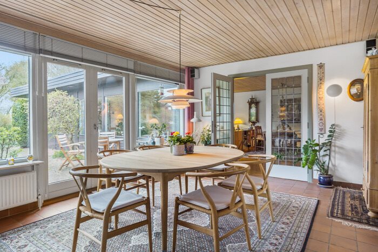
Inside, the L-shaped house’s well-planned square metres are perfect for families with children and seniors alike who want plenty of space and comfort. At the heart of the house are a lovely open-plan kitchen-diner and a large living room that bring the home together. There is also a large bedroom with a walk-in wardrobe and three good rooms for the whole family. In the bedroom wing there is a large bathroom with underfloor heating, a separate shower cubicle and a bath, and the house also offers a guest toilet, utility room and entrance hall.
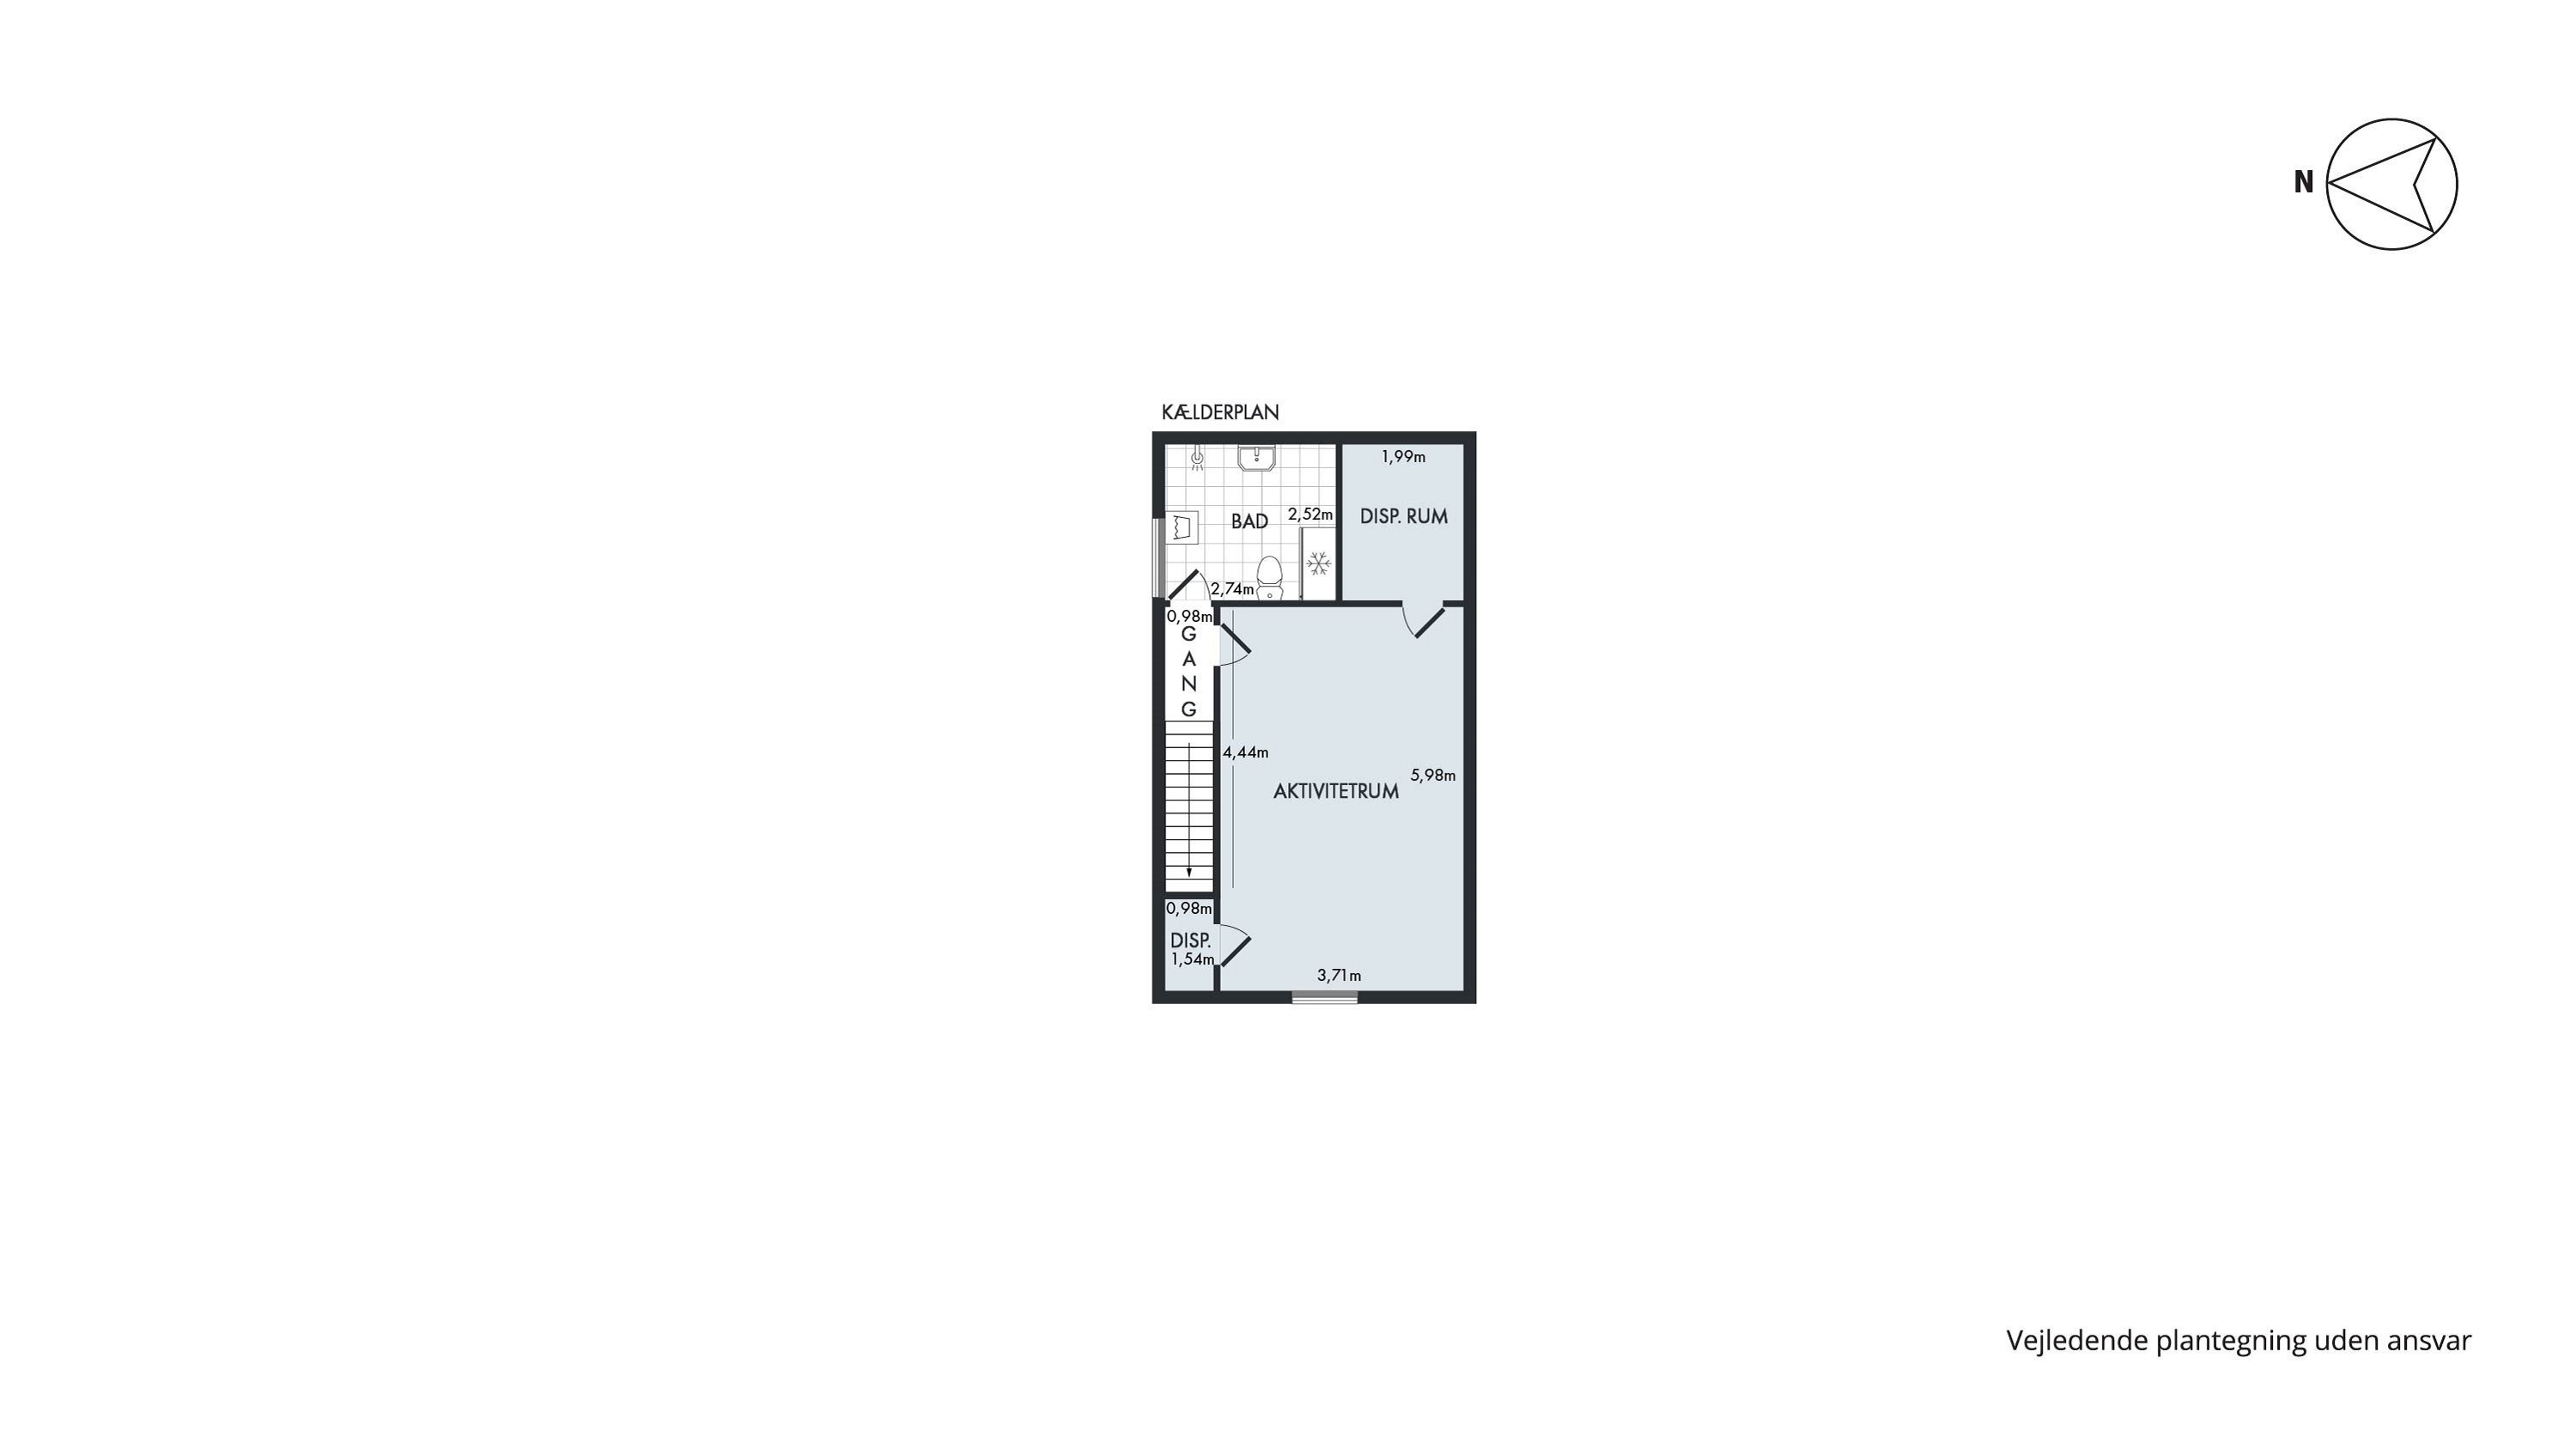
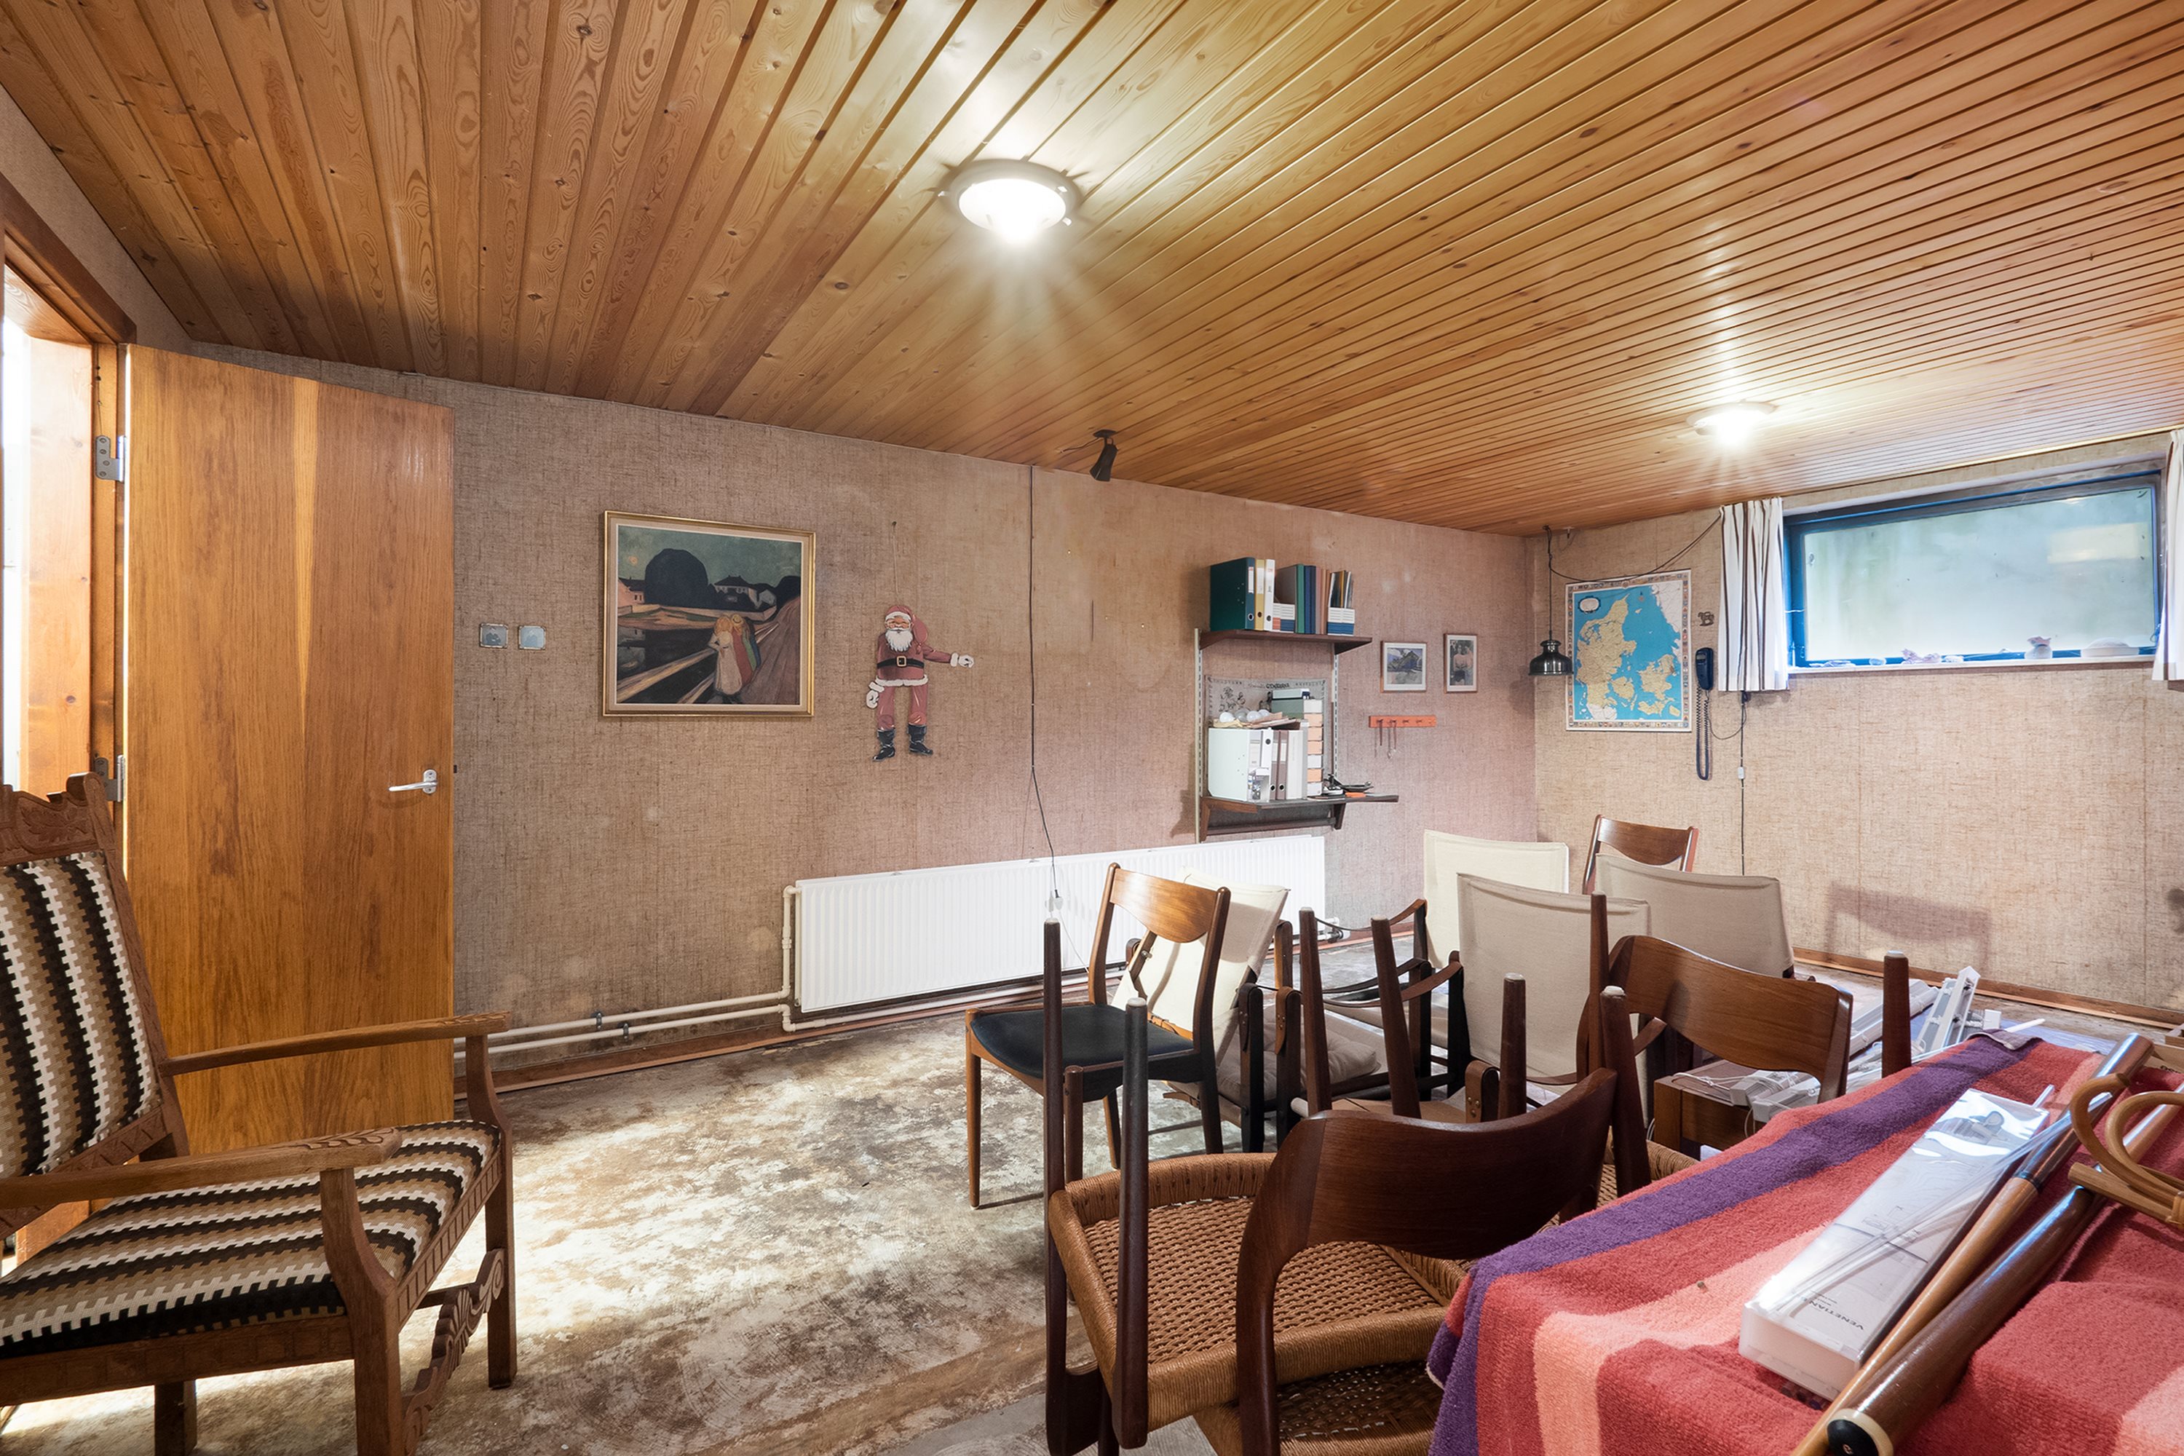
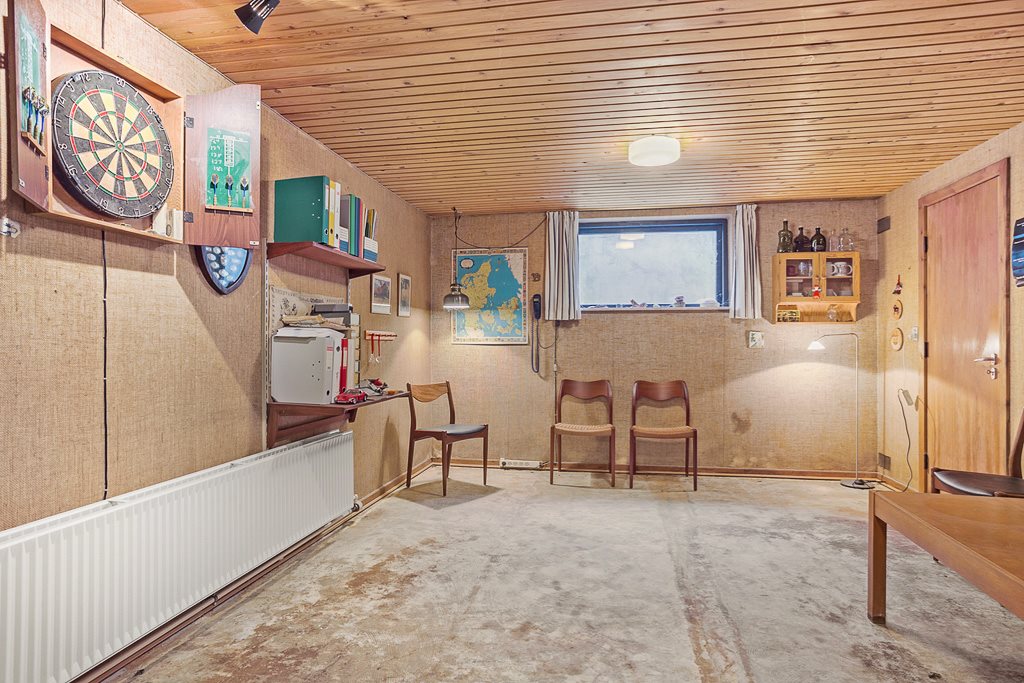
Throughout, charming details and quality-conscious choices of materials stand out, including the handsome double glass door to the living room and large windows that let in superb natural light. The basement level has three rooms at your disposal and a bathroom with a shower cubicle.
Thinking of selling a similar home?
It starts with a no-obligation chat about your home. Book your local BRIKK agent and move forward with confidence.
Get a free valuation