Fjordgade 7, 3300 Frederiksværk
About the property
SOLD! CLASSIC DETACHED HOUSE IN LOVELY FREDERIKSVÆRK
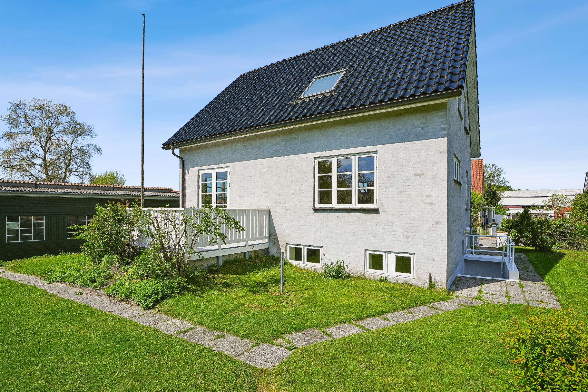
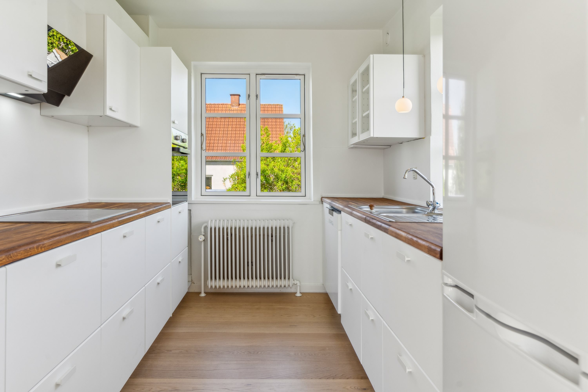
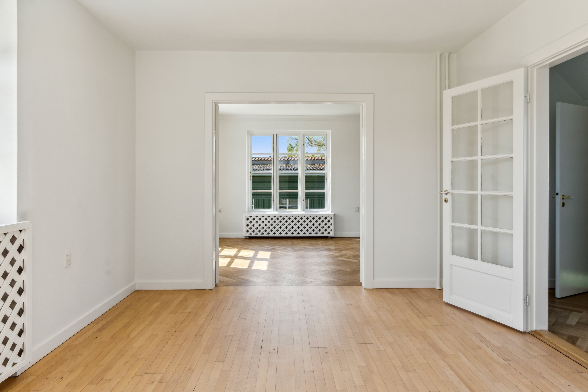
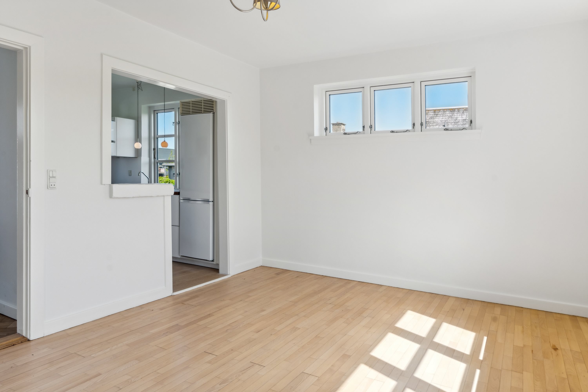
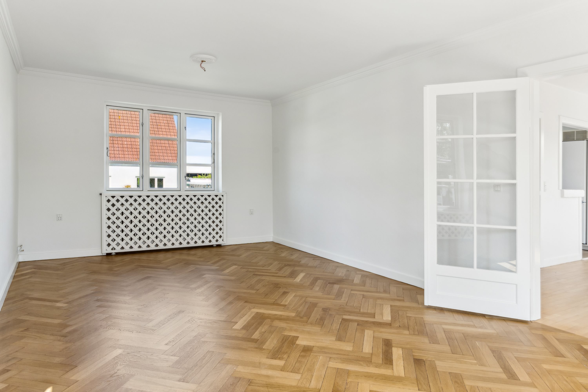
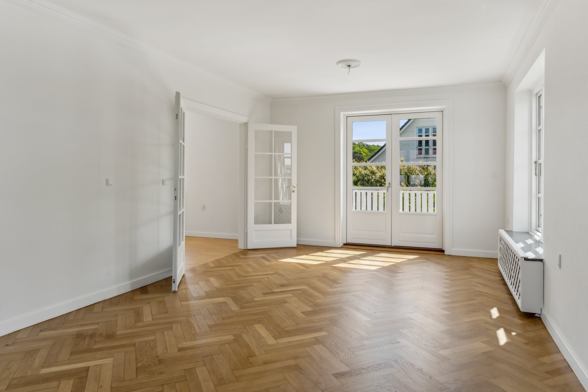
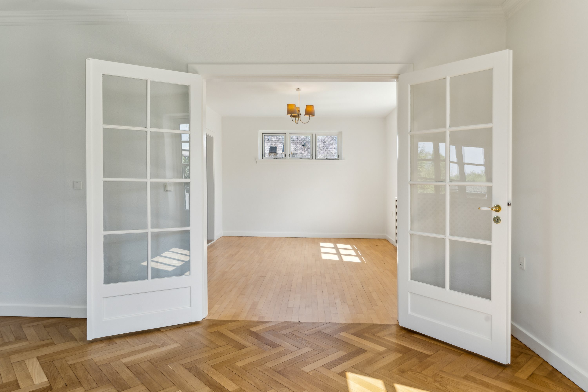
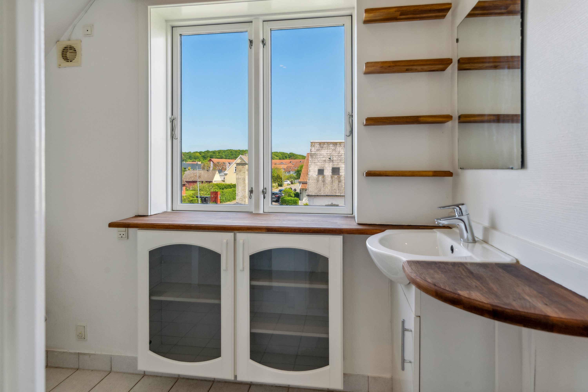
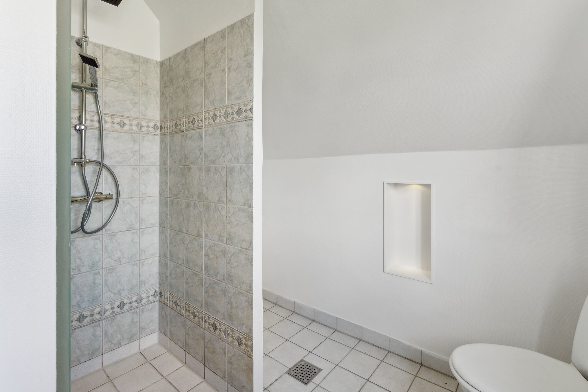
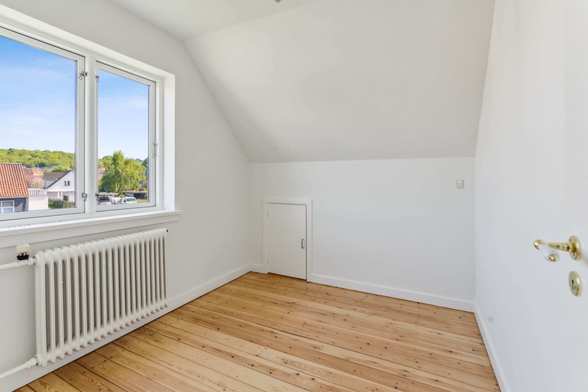
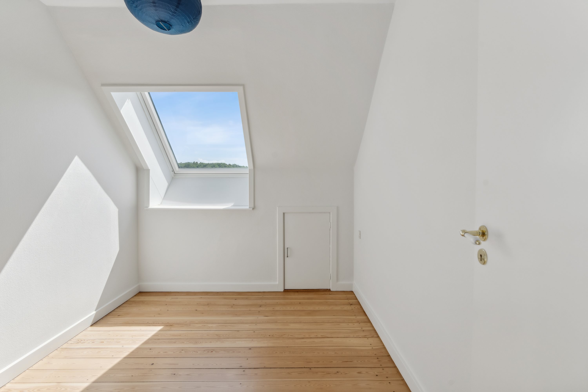
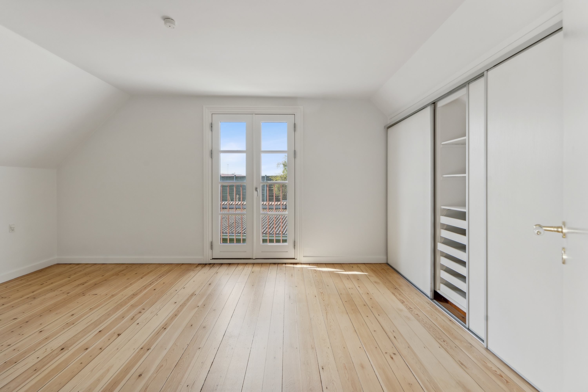
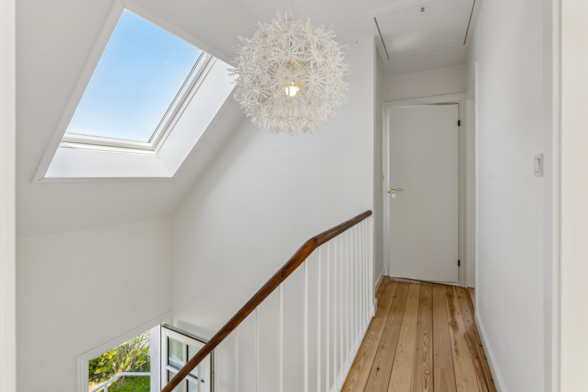
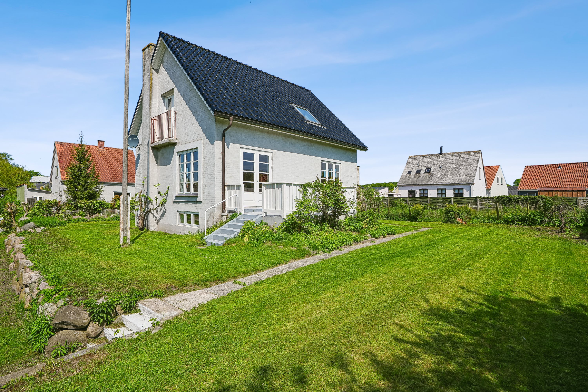
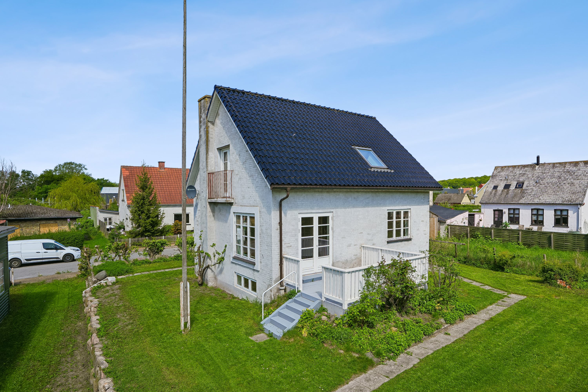
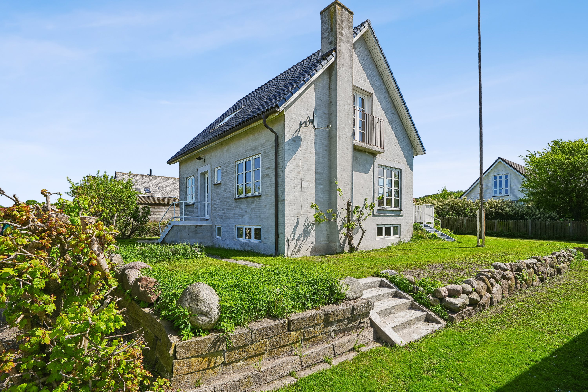
Frederiksværk is also known as Denmark’s most beautiful provincial town – and with good reason. The historic town’s well-preserved atmosphere can be felt everywhere as you wander the cobbled lanes of the town centre and stroll along the scenic paths beside the canal. The town’s pretty bridges let you cross the water with ease, and you can follow the canal out into Arresødal Skov og Park, which you can reach in a quarter of an hour on foot. A few hundred metres in the other direction lies the harbour, from where you can gaze out across Roskilde Fjord. Can you see as far as Kongeegen on the other side of the blue waves? Everyday life runs smoothly with an address in Frederiksværk, as school, childcare and shops are all within a radius of 1,5 kilometres – and when you need to get out of town, you can look forward to just 500 metres to Frederiksværk Station and three minutes to Route 16: the train takes you to Hillerød in 50 minutes and to Copenhagen in under an hour and a half, while by car you can make it in 25 and 45 minutes respectively. But let us return to Fjordgade 7, where you can practically smell the sea salt in the air. Here, a lovely, classic detached house has graced the street since 1956, and its classic charm is well preserved inside and out. The black tiled roof catches the sun’s rays, while the light grey façade makes the green lawn pop beautifully. White woodwork, a flagpole and the garden’s simple planting give a warm invitation to step inside. 181 square metres of floor space give you two homes in one, as the 63-square-metre basement is fitted out with a complete kitchen, a shower room and three rooms: perfect for teenagers or for letting out. The two upper floors form your living space, where the front door opens onto some inviting reception rooms. A lovely bright living room with herringbone floors and double doors out to the terrace is the heart of the home, while the dining room and the fully equipped kitchen continue in the same smart style. The first floor offers three rooms, the largest of which has a wall of fitted wardrobes, plus a shower room. Roof windows have been set into the sloping walls for optimum light, and the large room even comes with a small balcony, so you can enjoy the southern sun from up high. We look forward to meeting you at a viewing.
Thinking of selling a similar home?
It starts with a no-obligation chat about your home. Book your local BRIKK agent and move forward with confidence.
Get a free valuation