Enebærvej 8, 7100 Vejle
About the property
SOLD! WELL-KEPT SINGLE-STOREY DETACHED HOUSE WITH A COSY GARDEN AND A SCENIC ADDRESS
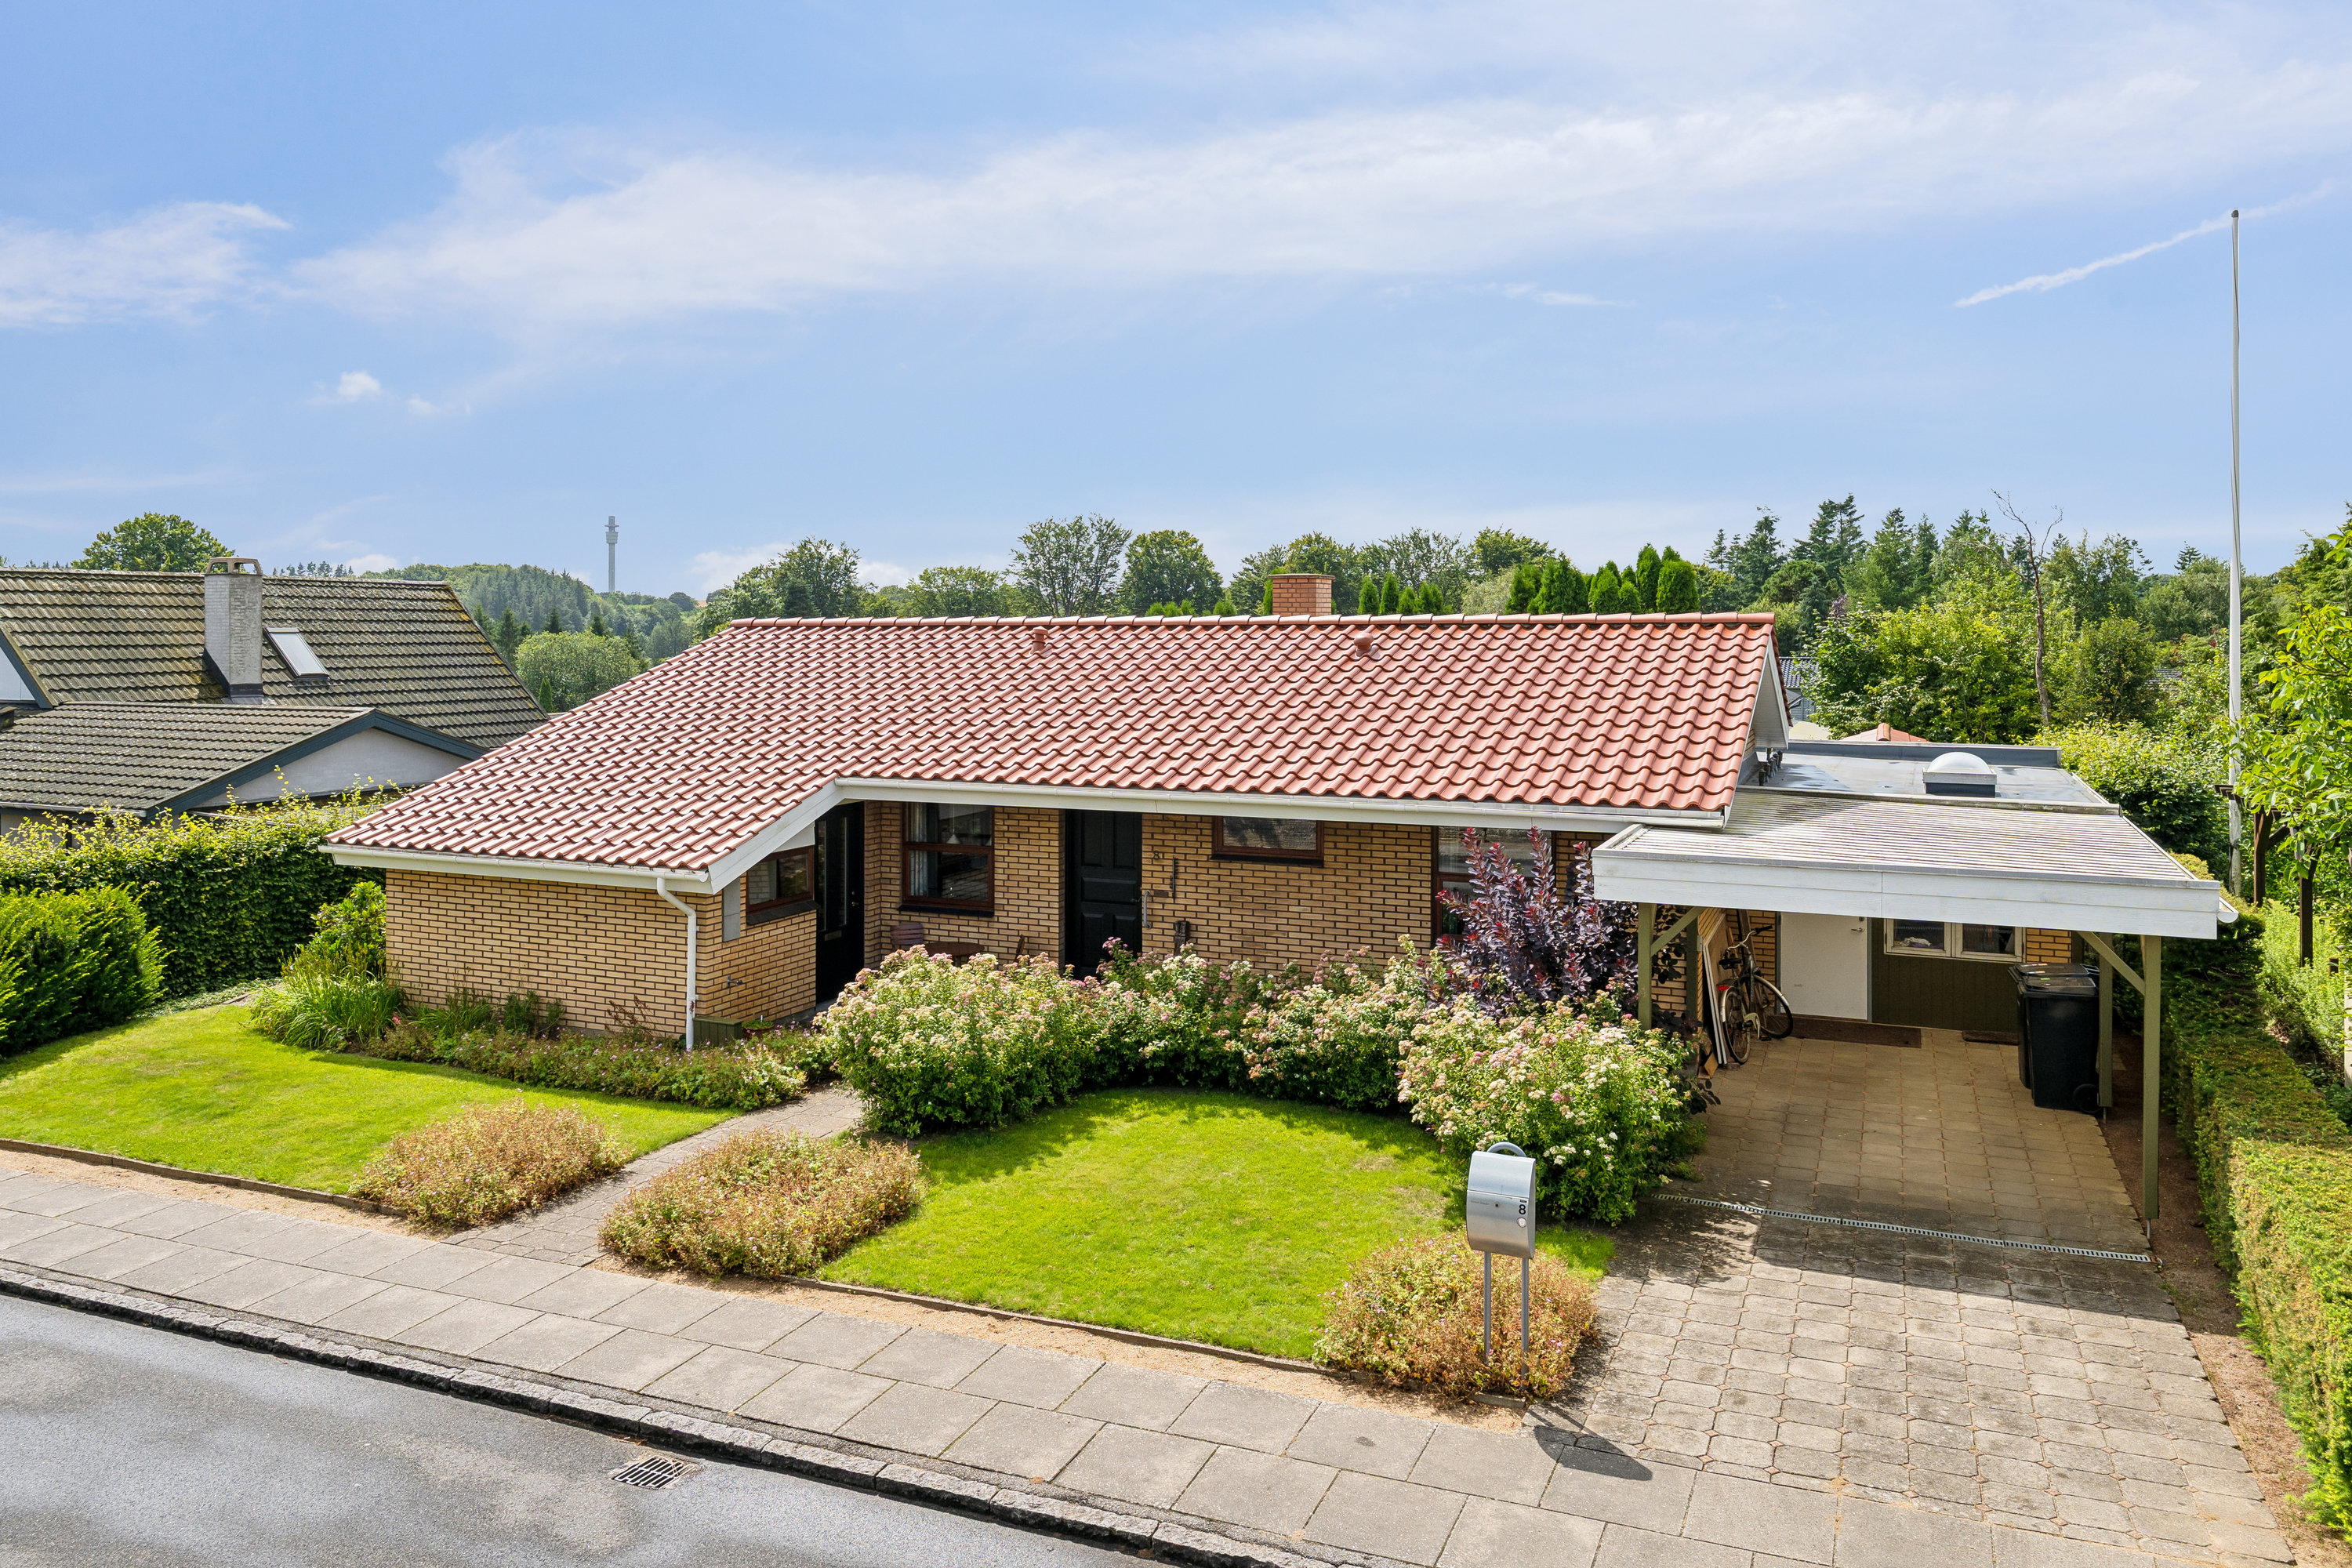
South of Vejle town centre, this lovely single-storey detached house is up for sale. It has been well looked after over the years, and while the sun shines in the cosy garden, nature, everyday amenities and everything else you could dream of are waiting close by.
Look towards Pedersholm, where the house sits on one of the peaceful residential roads, right in the sweet spot between the manor and Højen Å, a stream that winds prettily through woodland and tall trees. Paths lead the way through the lovely surroundings, and you can also easily head out to the spectacular nature of Vejle Ådal. The bike ride to the town life of the pedestrian street in the very centre of Vejle isn’t long either, and of course you also have good shops, childcare, schools and sports facilities close at hand – all within walking or cycling distance of the address.
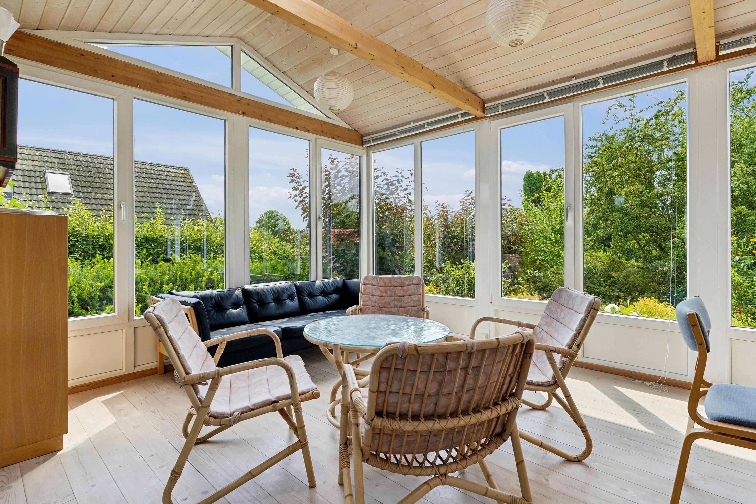
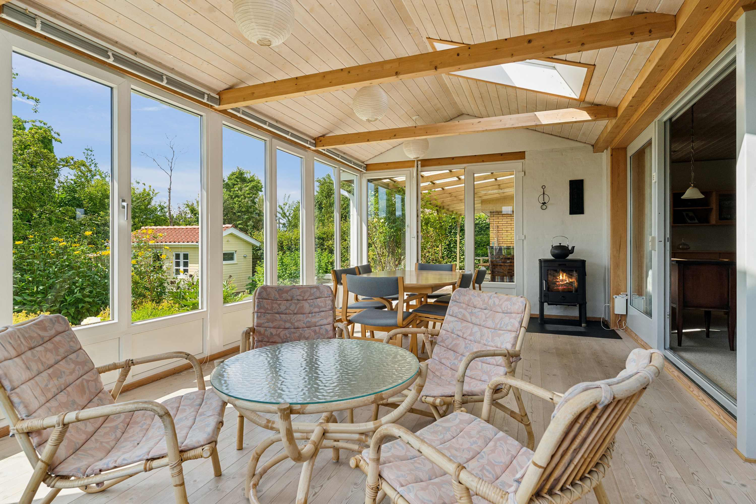
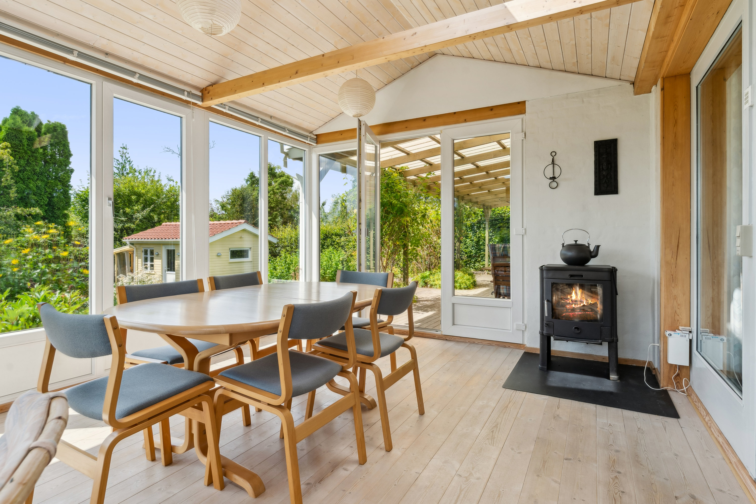
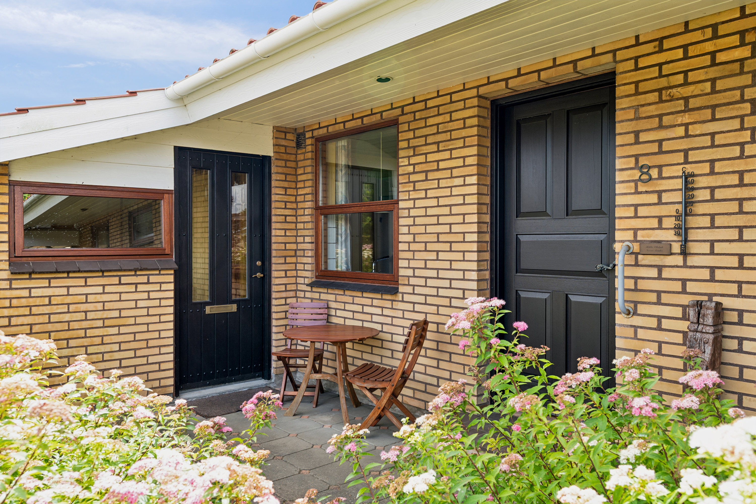
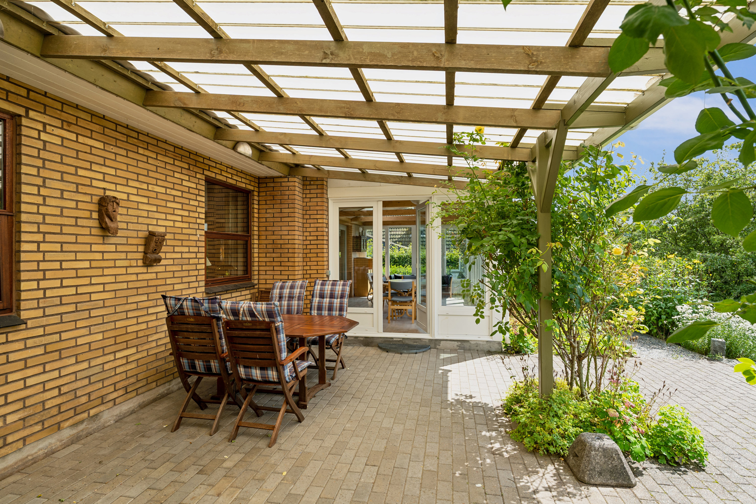
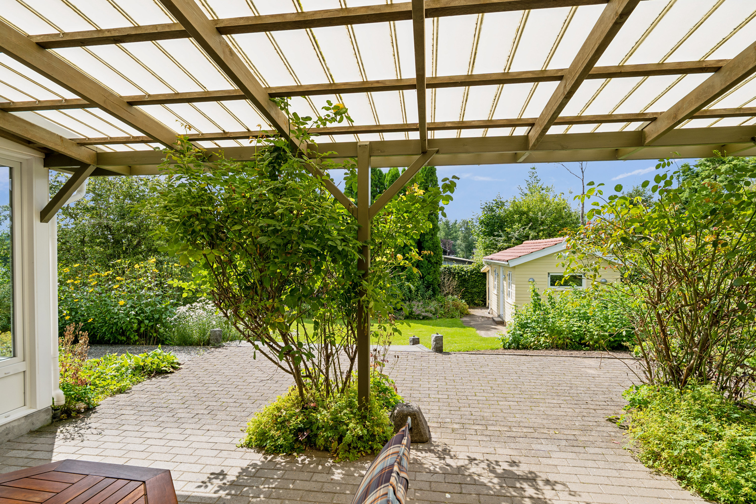
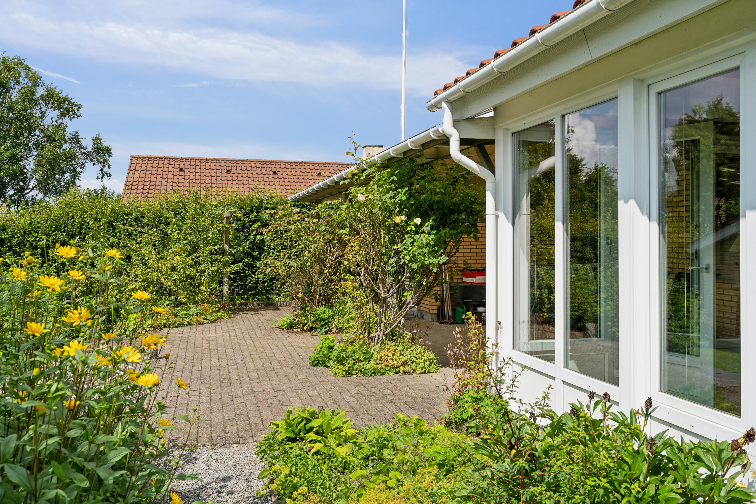
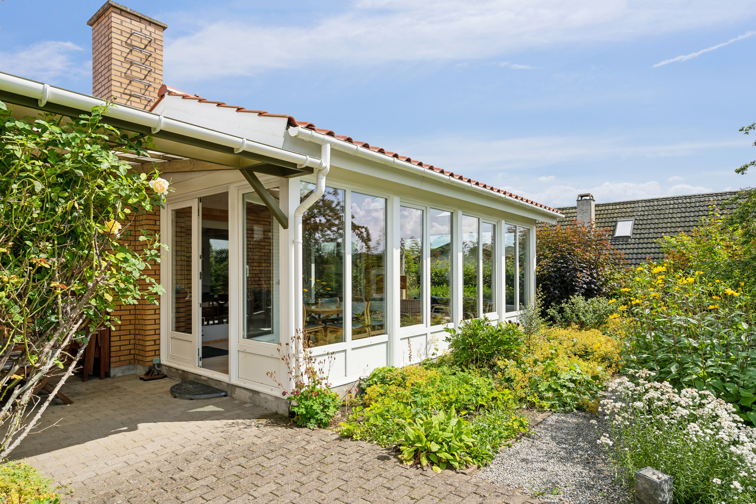
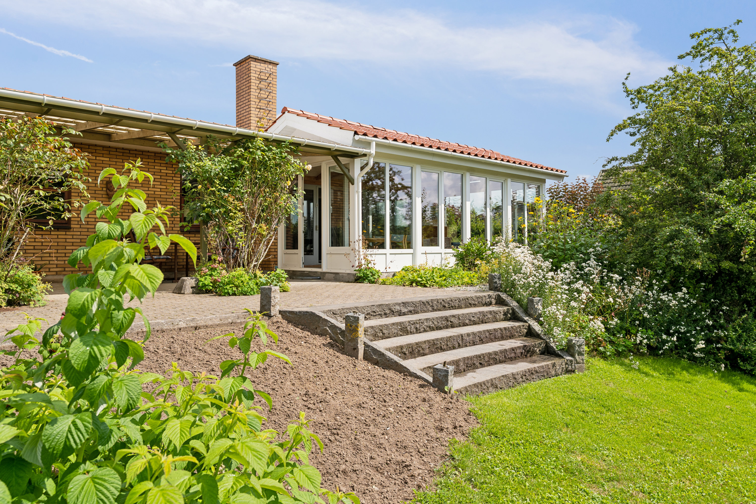
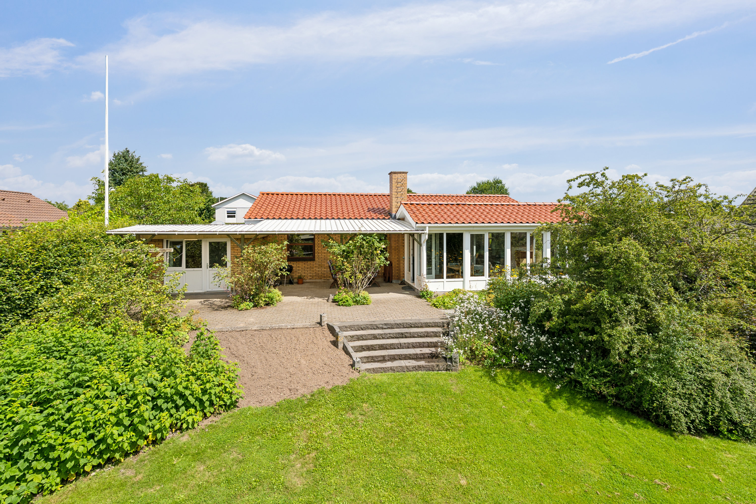
And back to the house itself, which welcomes you in the finest way with yellow brick and a smart red roof. The 60s charm is unmistakable, and it is all framed by a well-tended front garden and an even cosier back garden. The back garden faces south-west and the best sunshine of the day, and it is well laid out with nice shrubs, trees and beds and is quite private and secluded. From the lawn you step onto the sun-warmed paving of the terrace, which continues in under the lean-to roof. The garden can be enjoyed in most weathers, and even on cool autumn days you can still enjoy the outdoors, as the conservatory pleasantly extends the season.
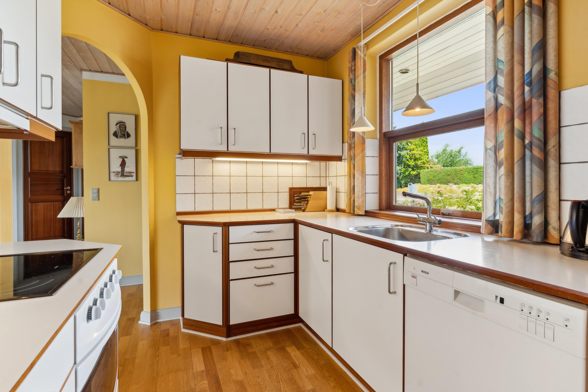
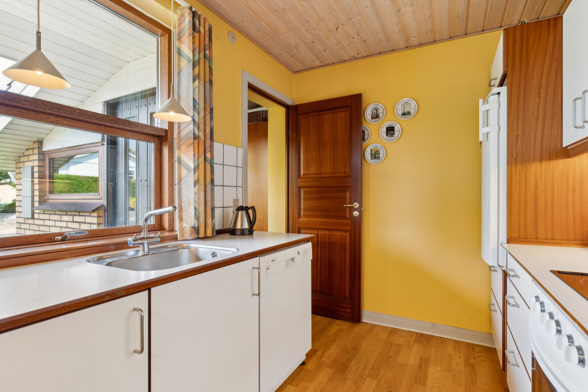
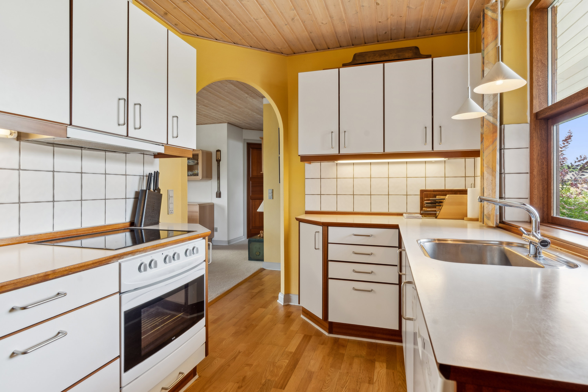
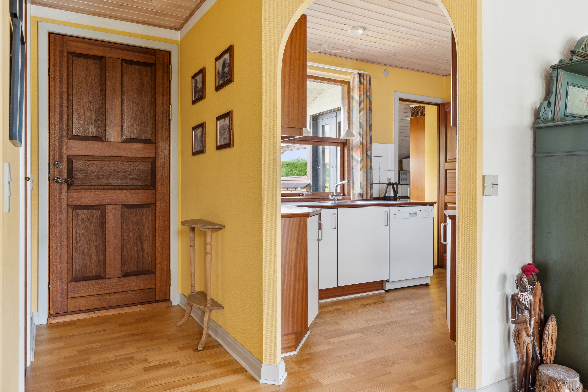
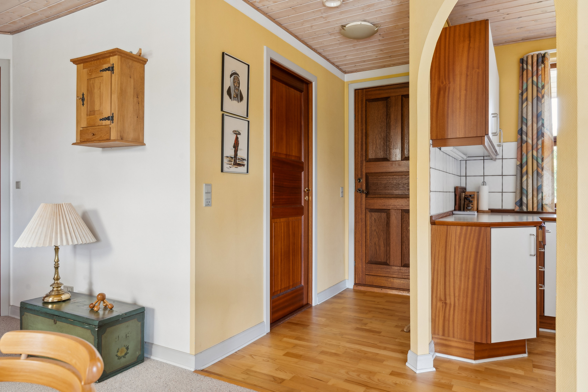
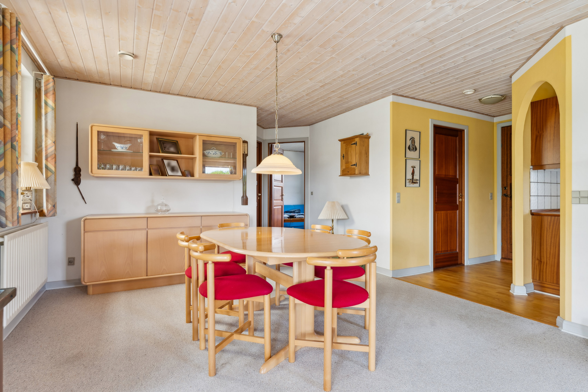
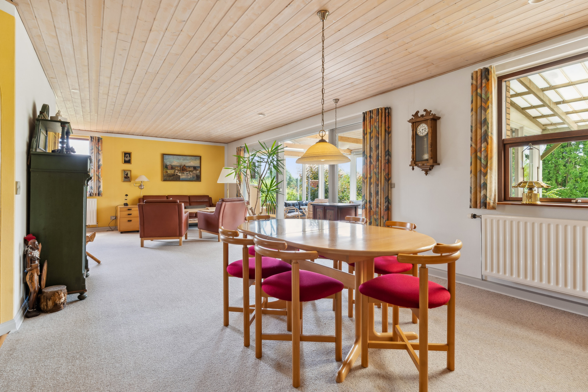
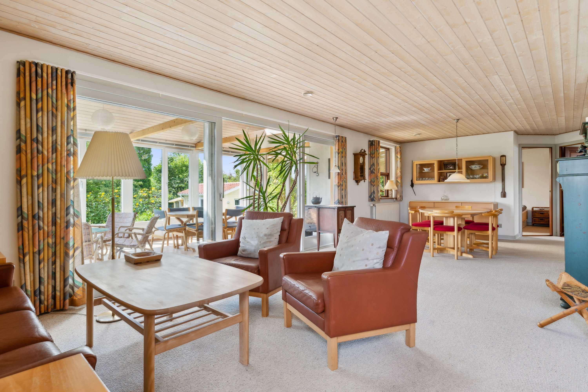
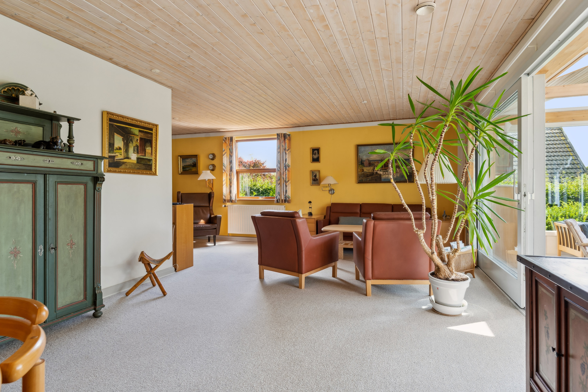
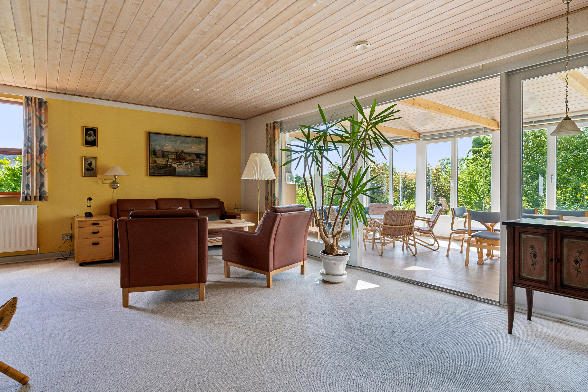
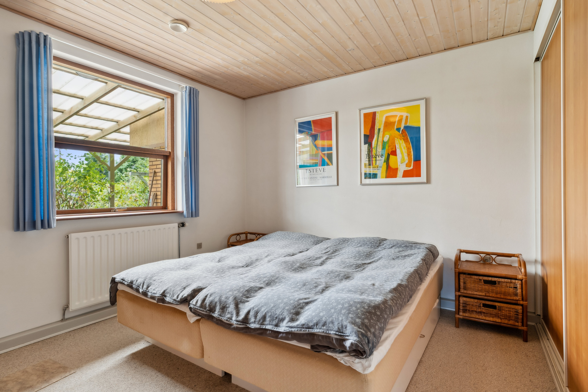
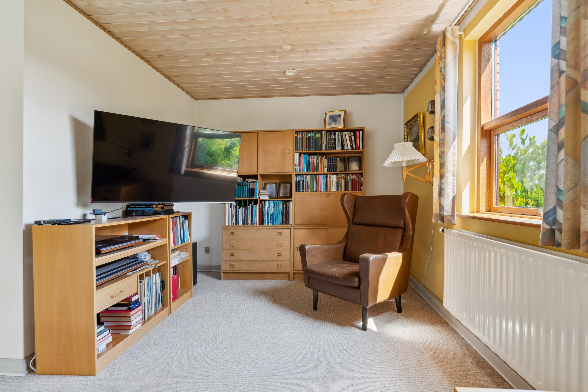
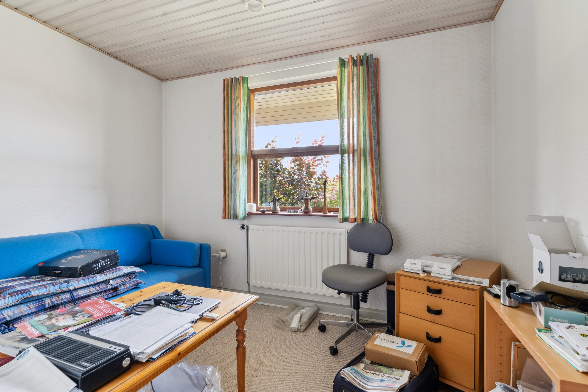
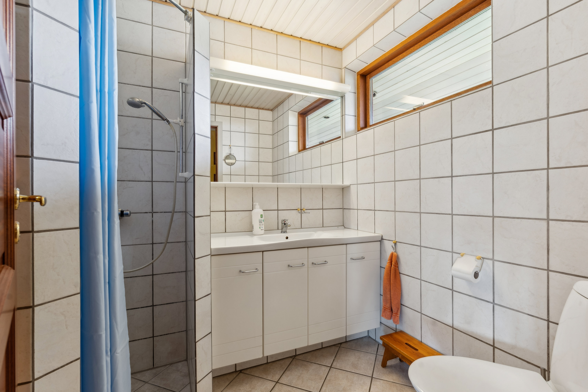
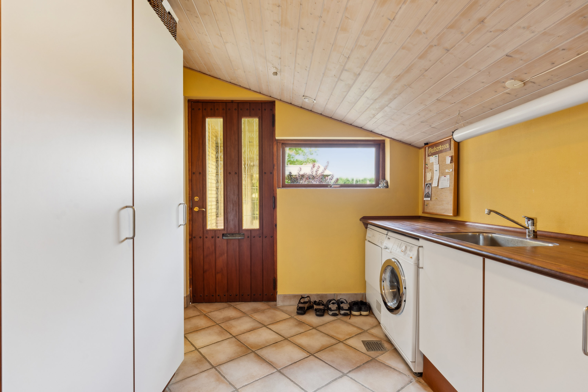
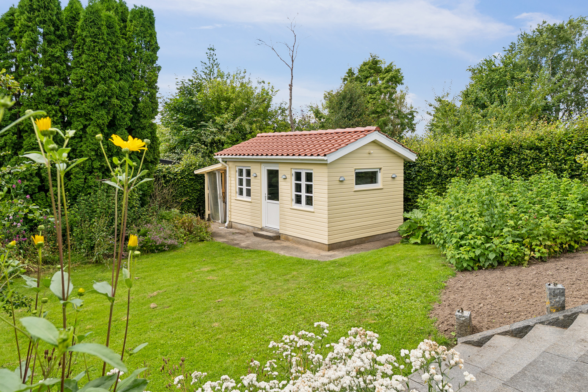
As well as the conservatory, you get bonus square metres in the two spare rooms that lead on from the terrace. You also get 99 square metres of living space, well arranged in a good layout. The two rooms are at one end, while the large, bright L-shaped living room is at the other end together with the kitchen. It would be natural to think in terms of an open, modern kitchen-diner. A nice shower room and a practical utility room with its own entrance round it all off.
We look forward to meeting you at a viewing.
Thinking of selling a similar home?
It starts with a no-obligation chat about your home. Book your local BRIKK agent and move forward with confidence.
Get a free valuation