Ejbydalsvej 208, 2600 Glostrup
About the property
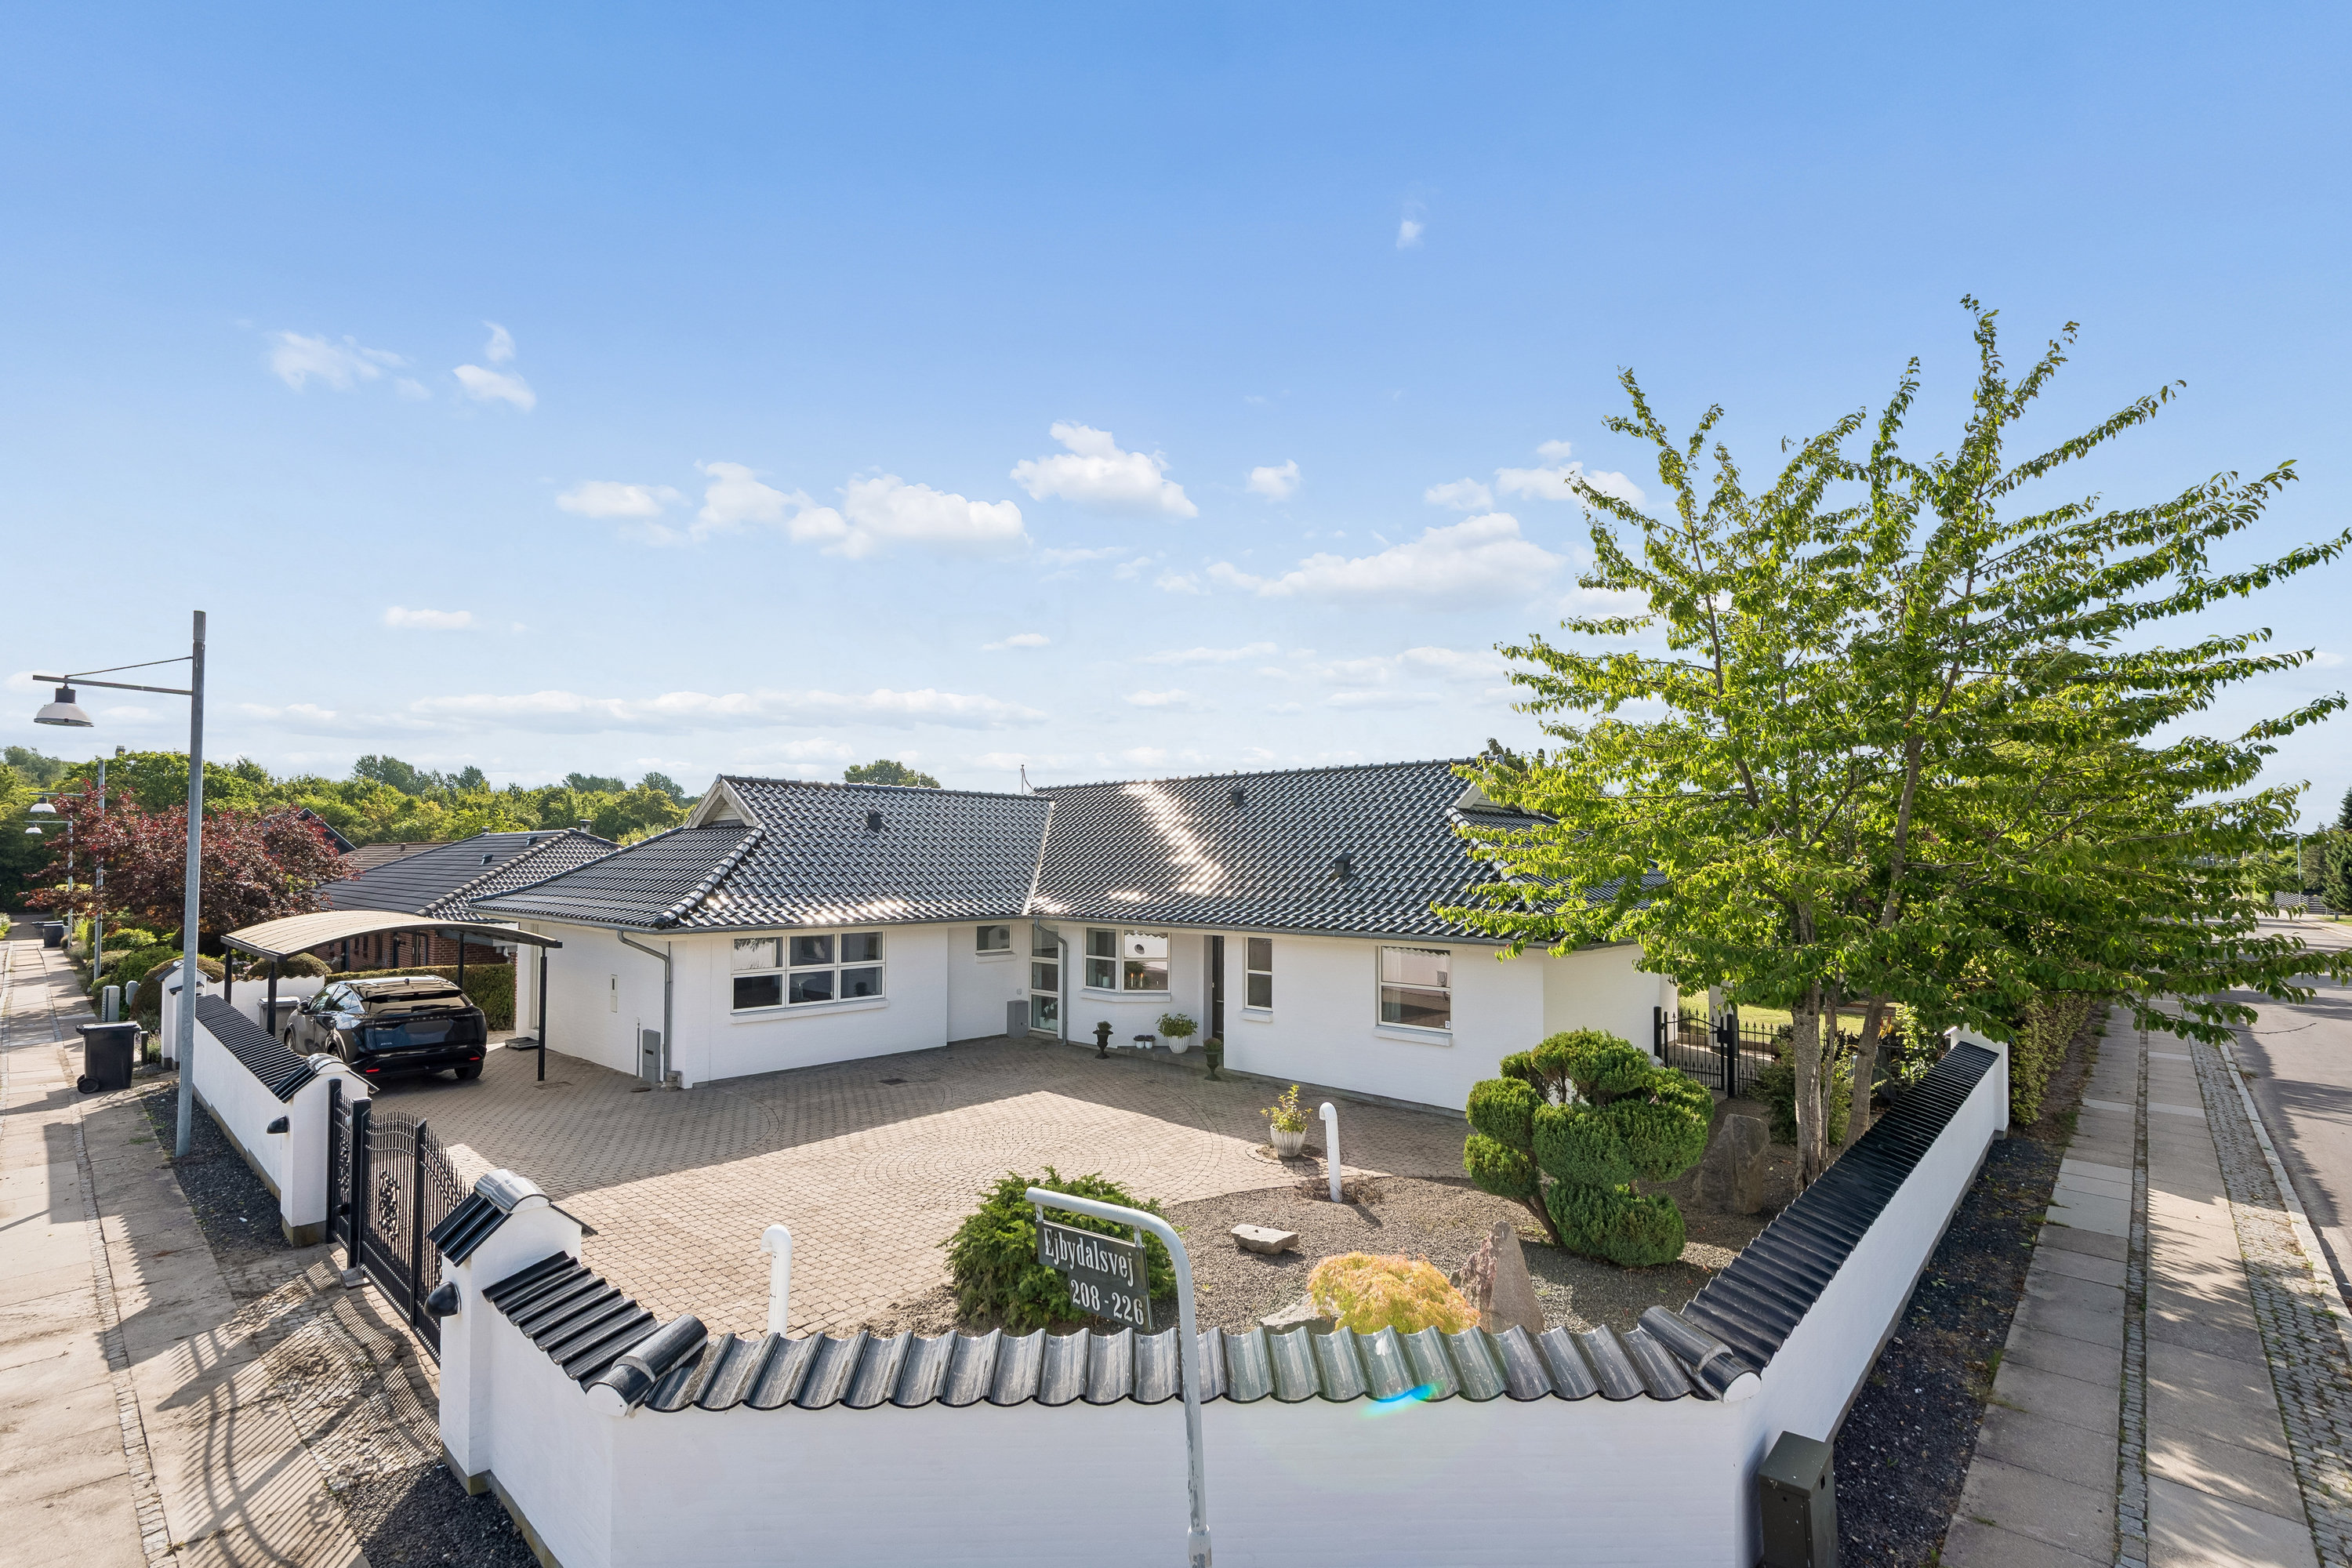
SOPHISTICATED SOLID-BRICK LUXURY VILLA IN THREE WINGS WITH A SECLUDED IDYLL IN EJBY
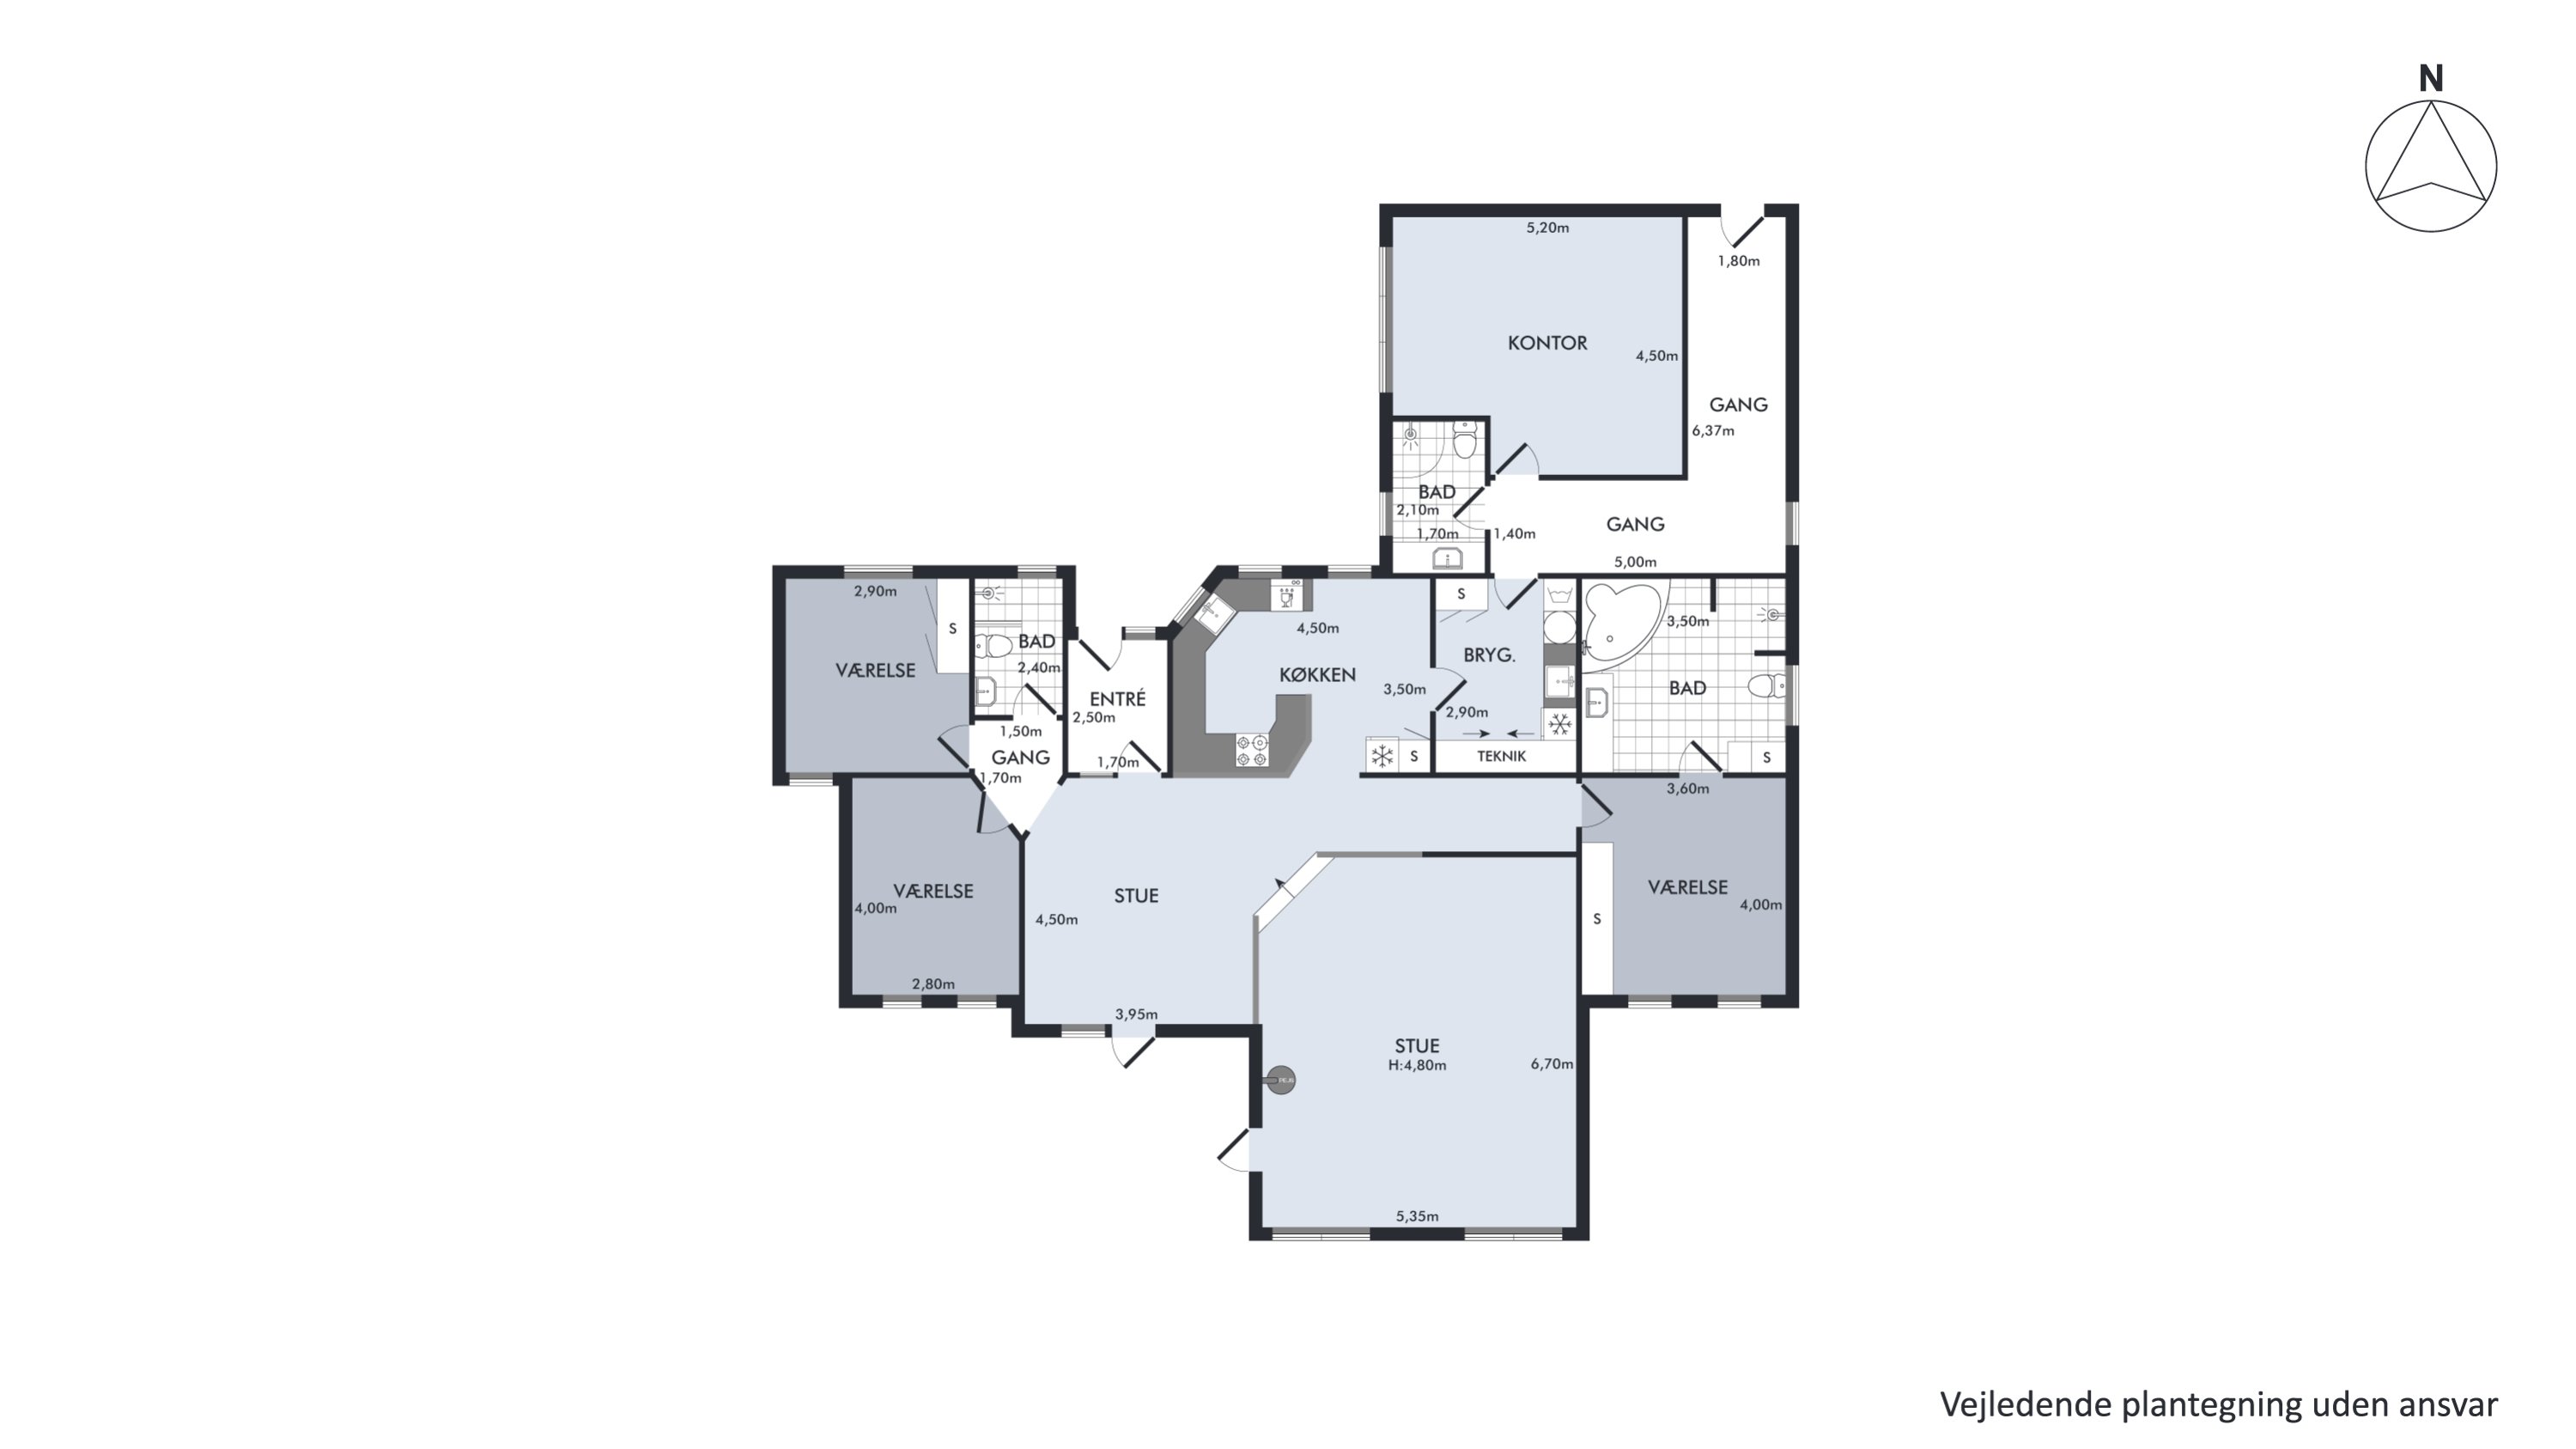
Do you dream of an uncompromising property with historic character and endless potential uses? This striking, white-rendered 222 m² luxury villa with a black-glazed tiled roof and overhanging eaves was originally built in 1992 and has since had a new wing added. The villa combines beautiful architecture with well-thought-out functionality. With three separate bedroom wings, each served by its own bathroom, plus a fully integrated business, teenager or au pair wing with its own entrance, you get the perfect setting for a luxurious lifestyle that calls for plenty of space, or for a professional practice.
Business wing and well-thought-out comfort
The property welcomes you behind a white front wall with an electric wrought-iron gate. The home’s absolute masterstroke is the original garage wing, which in 2012 was integrated into the house as a 55 m² wing. It holds a large 30 m² office/room with its own bathroom, a wardrobe and a separate exit to the carport, where a four-door cupboard with mirrored doors has been built in. Perfect for a professional practice or letting.
Between this wing and the kitchen is a functional utility room with laundry facilities, an upright freezer, a wine fridge and elegant sliding glass doors to floor-to-ceiling storage. From the utility room, a built-in ladder leads up to a large loft space with standing headroom and walkways.
Exceptional luxury and 4,5 metres to the ceiling
Inside, the double, light-coloured brick walls impress, ensuring superb acoustics and an unrivalled indoor climate. The heart of the house is the enormous 50 m² living room and the dining room, which is open to the timeless Invita country kitchen with a dining nook. The living room takes your breath away with large windows facing the garden, a handsome white Contura 896G wood-burning stove from 2024 and a ceiling height of no less than 4,5 metres (2,3 metres in the rest of the house).
The choice of materials is in a class of its own, with ash floors in the living room and dark merbau in the bedrooms and office, while the hallways, dining room, kitchen and utility room are laid with light travertine tiles. There is underfloor heating in all the tiled areas and in the office, and the property is heated efficiently by district heating installed in 2025. In addition to the business wing, the home has two children’s bedrooms with built-in wardrobes and a parents’ suite with its own "king size" wellness bathroom with a built-in spa bath.
Landscaped grounds and secluded idyll
The dining and living rooms open directly onto the enclosed 1.100 m² plot. The garden has been professionally landscaped with a large lawn, rhododendrons and lavender beds framing three paved terraces that follow the sun through the day. One terrace has an automatic, wind-controlled awning. The back garden is completely secluded, with a tall beech hedge and new wooden fencing from 2025. There is also a maintenance-free 10 m² fibre-cement garden shed that matches the main house architecturally.
A historic oasis close to the city
Ejbydalsvej is a closed cul-de-sac with footpaths, ensuring a peaceful residential setting with minimal traffic in the charming enclave of Ejby, north of Glostrup. You are close to a school, nurseries and nature at Ejby Mose, with its swans, sheep and alpacas. At the same time, the transport links are first-rate, with the new light rail and bus connections on Ringvejen (without any of it being heard on the property), giving quick access to the whole Copenhagen area and the motorway network.
A property in a class of its own that has to be experienced. Book your exclusive viewing today.
Thinking of selling a similar home?
It starts with a no-obligation chat about your home. Book your local BRIKK agent and move forward with confidence.
Get a free valuation